
Qurasuki
Image Room Tour Project Event List Column
Favorites
Image Room Tour Project Event Professional
Lifestyle Diagnosis
The Slow-Living in Harmony with Nature Type The Open to Light and Wind Type The Private Courtyard for Inner Peace Type The Mobility and Travel-Loving Garage Type The Simple and Functional Minimalist Type The Japanese Modern Fusion Type The Antique and Story-Filled Living Type The Art and Creation-Loving Creator Type The DIY Life-Building Practitioner Type The Music and Culture Immersion Type The Cooking and Wine-Loving Gourmet Type The Health-Conscious Fitness Type The Living with Pets as Partners Type The Urban Stylish Type The Work-Life Integration Type The Sea and Scenery-Loving Resort Type The Industrial Design-Inspired Type The Secret Hideout Hobbyist Type
Personal Color Diagnosis
Warm Spring Cool Summer Warm Autumn Cool Winter
Translated automatically
日本語 (ja) 简体中文 (zh-hans) 繁體中文 (zh-hant) English (en)
Login User Registration
Publish Use Advertise with Us Frequently Asked Questions Announcements Operations
  • antique
  • performance
  • pottery
  • ecology
  • cleaning
  • minimal
  • cat
  • sea
  • outdoor
  • relaxation
  • wood-stove
  • natural-light
  • movie
  • one-story-house
  • bike
  • gardening
  • wood
  • modern
  • Workspace
  • furniture
  • contemporary
  • nordic-design
  • simple
  • Industrial
  • design
  • music-listening
  • japanese-style
  • reading
  • japanese tea ceremony
  • pet
  • art
  • cooking
  • courtyard
  • dog
  • fitness
  • scenery
  • Compact
  • nature
  • creative-space
  • home-garden
  • glass
  • car
  • concrete
  • Resort
  • Doma
  • All
  • Exterior
  • Garage
  • Terrace
  • Courtyard
  • LDK
  • Living Room
  • Dining Area
  • Kitchen
  • Atrium
  • Soundproof room
  • Japanese-style room
  • Study
  • Storage
  • Approach
  • Entrance hall
  • Stairs
  • Corridor
  • Lavatory
  • Toilet
  • Bathroom
  • Bedroom
  • Children's Room
  • Loft
  • Garden
  • Hobby room
  • Atelier
  • Shop
  • Glass-Enclosed Residences × Wooden Sash
  • Start Diagnosis
  • Q&A
  • How-To
  • |
  • Room Tour
  • Project
  • Event
  • Column
  • Publish
  • -

    Glass-Enclosed Residences × Wooden Sash

    View project photos for Glass-Enclosed Residences and Wooden Sash.

    Follow your intuition to save photos that catch your eye. Explore spatial designs to uncover implicit preferences you haven't yet put into words.

    Glass-Enclosed Residences

    A glass-walled home features expansive glass panels that invite light and panoramic views inside, creating exceptional depth and openness. Large openings onto gardens or terraces blur the boundaries between indoors and outdoors. Watching shifting sunlight, rain, greenery, and sky becomes an integral part of your living scene. Overhanging eaves, plants, and curtains help maintain optimal sun control and privacy. Pairing transparent glass with warm wood or stone creates a balanced, serene lightness. We present glass-focused homes where interior and exterior seamlessly connect.

    House with Wooden Window Sashes

    A home with wooden sashes beautifully harmonizes window sides exuding wood warmth with openings that invite natural light and breezes. Wooden frames pair well with solid wood furniture and floors, bringing a soft texture to the interior. Directing large windows toward gardens, forests, or city views turns the window side itself into a living space, letting you feel seasonal shifts closely. Expressions vary by wood species and paint finishes, and gaining flavor with use is another charm. You can enjoy the beauty of materials long-term while minding insulation, airtightness, and maintenance. We introduce wooden-sash homes that bring wood textures and rich light into daily life.

    Find Architectural Projects for Glass-Enclosed Residences and Wooden Sash

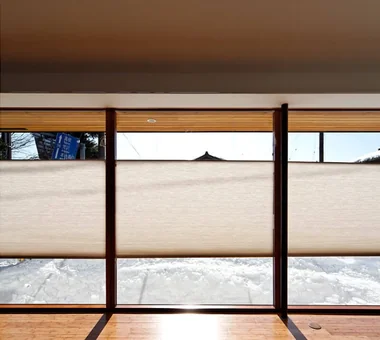
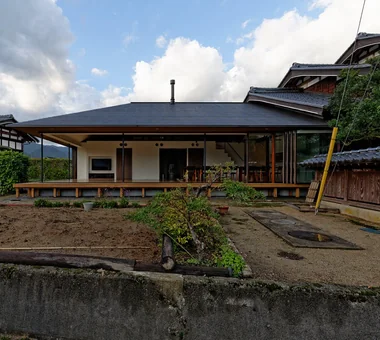
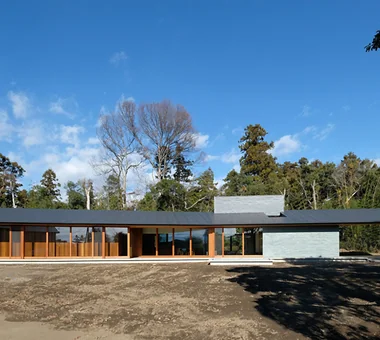
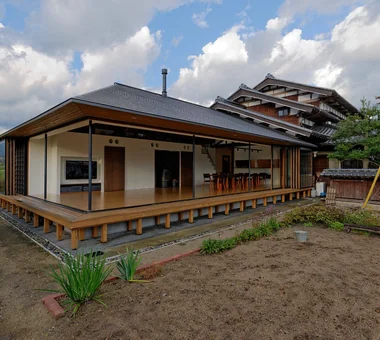
  • An Addition in Snow Country|Glass-Enclosed Residences|House with Wooden Window Sashes|Exterior|Custom-built house

    An Addition in Snow Country|Exterior

    Architecture Firm:Hirotaka Sato Architects

    Hirotaka Sato Architects

    3F, 32 Shibakoen Building, 3-4-30 Shibakoen, Minato-ku, Tokyo

    Harmony
    Extension
    Japanese Modern
    Fully Openable Sash
    Continuous Window
    Terrace
    Wooden Sash
    Toplight
    Wood Deck
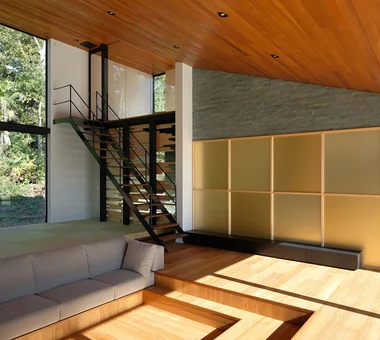
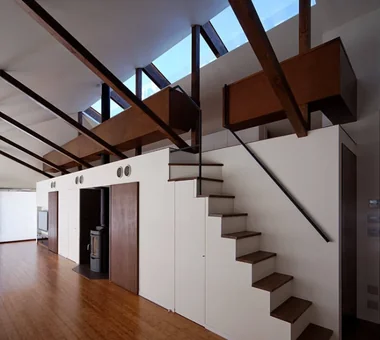
  • An Addition in Snow Country|Glass-Enclosed Residences|House with Wooden Window Sashes|LDK|Custom-built house

    An Addition in Snow Country|LDK

    Architecture Firm:Hirotaka Sato Architects

    Hirotaka Sato Architects

    3F, 32 Shibakoen Building, 3-4-30 Shibakoen, Minato-ku, Tokyo

    Harmony
    Extension
    Japanese Modern
    Fully Openable Sash
    Continuous Window
    Terrace
    Wooden Sash
    Toplight
    Wood Deck
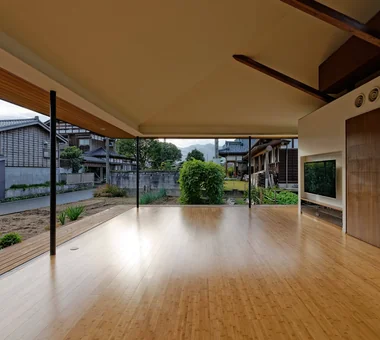
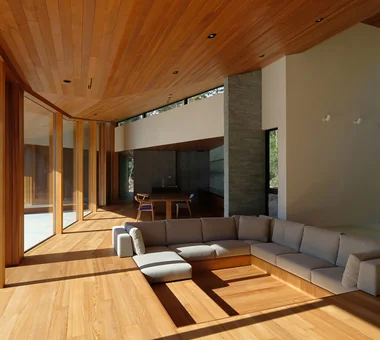
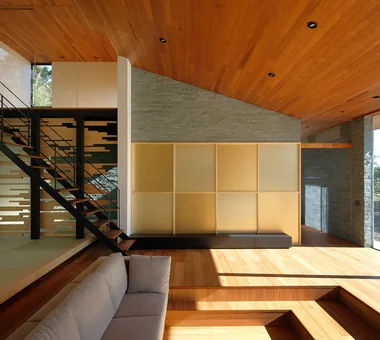
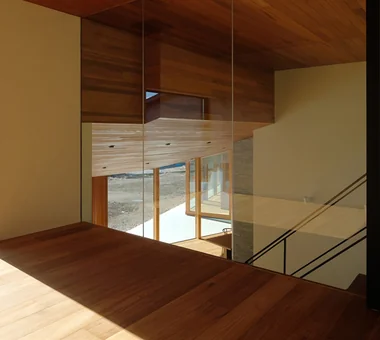
  • Kotonoha|Glass-Enclosed Residences|House with Wooden Window Sashes|Living Room|Custom-built house

    Kotonoha|Living Room

    Architecture Firm:Mitsuhiro Kojima Architects

    Mitsuhiro Kojima Architects

    426-1-101 Higashisin-machi, Ota City, Gunma Prefecture

    Resort Style
    Hotel-like
    Natural Modern
    Vacation Home
    Luxury home
    Continuous Window
    Scenic View
    Living with Nature
    Wooden Sash
    High Ceiling
    LivingWithNature
    HighCeilings
    WoodenWindowFrames
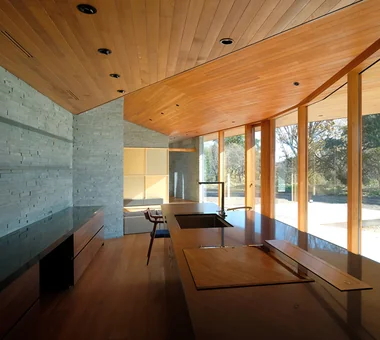
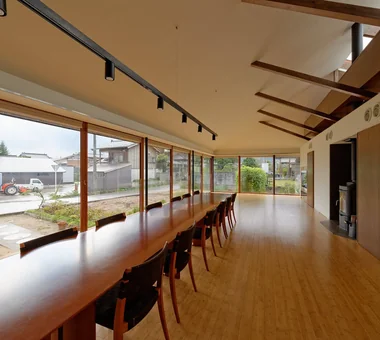
  • Kotonoha|Glass-Enclosed Residences|House with Wooden Window Sashes|LDK|Custom-built house

    Kotonoha|LDK

    Architecture Firm:Mitsuhiro Kojima Architects

    Mitsuhiro Kojima Architects

    426-1-101 Higashisin-machi, Ota City, Gunma Prefecture

    Resort Style
    Hotel-like
    Natural Modern
    Vacation Home
    Luxury home
    Continuous Window
    Scenic View
    Living with Nature
    Wooden Sash
    High Ceiling
    LivingWithNature
    HighCeilings
    WoodenWindowFrames
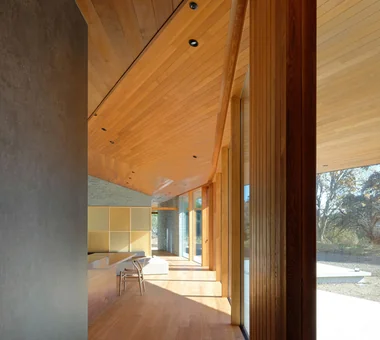
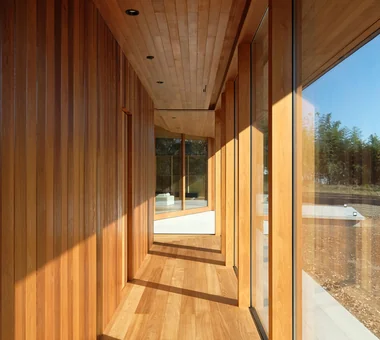
  • Kotonoha|Glass-Enclosed Residences|House with Wooden Window Sashes|Corridor|Custom-built house

    Kotonoha|Corridor

    Architecture Firm:Mitsuhiro Kojima Architects

    Mitsuhiro Kojima Architects

    426-1-101 Higashisin-machi, Ota City, Gunma Prefecture

    Resort Style
    Hotel-like
    Natural Modern
    Vacation Home
    Luxury home
    Continuous Window
    Scenic View
    Living with Nature
    Wooden Sash
    High Ceiling
    LivingWithNature
    HighCeilings
    WoodenWindowFrames
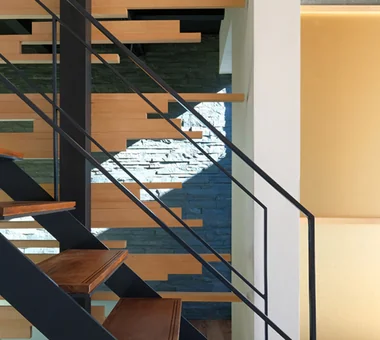
  • Kotonoha|Glass-Enclosed Residences|House with Wooden Window Sashes|Stairs|Custom-built house

    Kotonoha|Stairs

    Architecture Firm:Mitsuhiro Kojima Architects

    Mitsuhiro Kojima Architects

    426-1-101 Higashisin-machi, Ota City, Gunma Prefecture

    Resort Style
    Hotel-like
    Natural Modern
    Vacation Home
    Luxury home
    Continuous Window
    Scenic View
    Living with Nature
    Wooden Sash
    High Ceiling
    LivingWithNature
    HighCeilings
    WoodenWindowFrames
  • An Addition in Snow Country|Glass-Enclosed Residences|House with Wooden Window Sashes|LDK|Custom-built house

    An Addition in Snow Country|LDK

    Architecture Firm:Hirotaka Sato Architects

    Hirotaka Sato Architects

    3F, 32 Shibakoen Building, 3-4-30 Shibakoen, Minato-ku, Tokyo

    Harmony
    Extension
    Japanese Modern
    Fully Openable Sash
    Continuous Window
    Terrace
    Wooden Sash
    Toplight
    Wood Deck
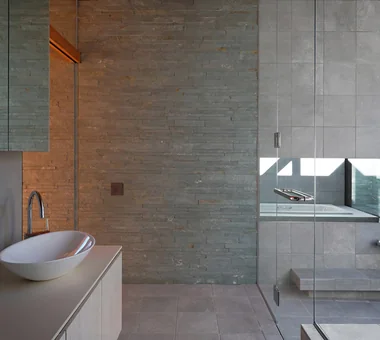
  • Kotonoha|Glass-Enclosed Residences|House with Wooden Window Sashes|Bathroom|Custom-built house

    Kotonoha|Bathroom

    Architecture Firm:Mitsuhiro Kojima Architects

    Mitsuhiro Kojima Architects

    426-1-101 Higashisin-machi, Ota City, Gunma Prefecture

    Resort Style
    Hotel-like
    Natural Modern
    Vacation Home
    Luxury home
    Continuous Window
    Scenic View
    Living with Nature
    Wooden Sash
    High Ceiling
    LivingWithNature
    HighCeilings
    WoodenWindowFrames
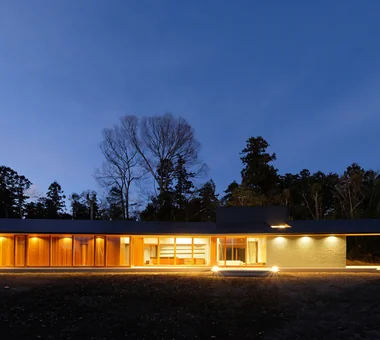
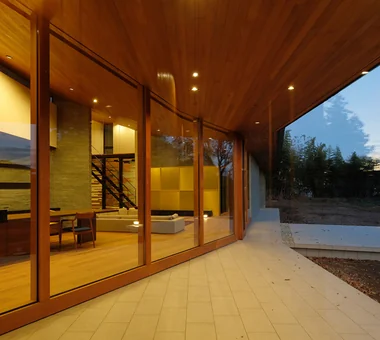
  • Kotonoha|Glass-Enclosed Residences|House with Wooden Window Sashes|Exterior|Custom-built house

    Kotonoha|Exterior

    Architecture Firm:Mitsuhiro Kojima Architects

    Mitsuhiro Kojima Architects

    426-1-101 Higashisin-machi, Ota City, Gunma Prefecture

    Resort Style
    Hotel-like
    Natural Modern
    Vacation Home
    Luxury home
    Continuous Window
    Scenic View
    Living with Nature
    Wooden Sash
    High Ceiling
    LivingWithNature
    HighCeilings
    WoodenWindowFrames
  • Kotonoha|Glass-Enclosed Residences|House with Wooden Window Sashes|Exterior|Custom-built house

    Kotonoha|Exterior

    Architecture Firm:Mitsuhiro Kojima Architects

    Mitsuhiro Kojima Architects

    426-1-101 Higashisin-machi, Ota City, Gunma Prefecture

    Resort Style
    Hotel-like
    Natural Modern
    Vacation Home
    Luxury home
    Continuous Window
    Scenic View
    Living with Nature
    Wooden Sash
    High Ceiling
    LivingWithNature
    HighCeilings
    WoodenWindowFrames
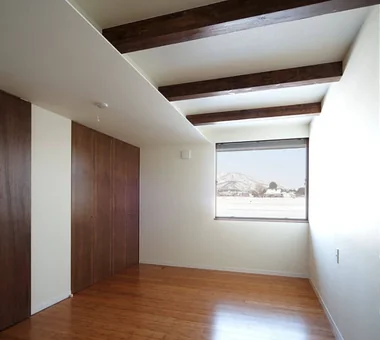
  • An Addition in Snow Country|Glass-Enclosed Residences|House with Wooden Window Sashes|Bedroom|Custom-built house

    An Addition in Snow Country|Bedroom

    Architecture Firm:Hirotaka Sato Architects

    Hirotaka Sato Architects

    3F, 32 Shibakoen Building, 3-4-30 Shibakoen, Minato-ku, Tokyo

    Harmony
    Extension
    Japanese Modern
    Fully Openable Sash
    Continuous Window
    Terrace
    Wooden Sash
    Toplight
    Wood Deck
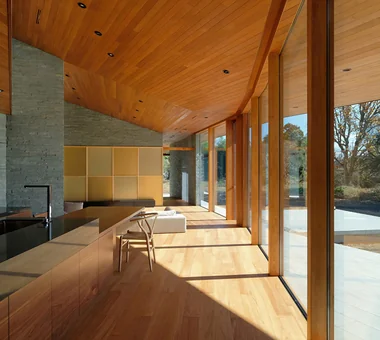
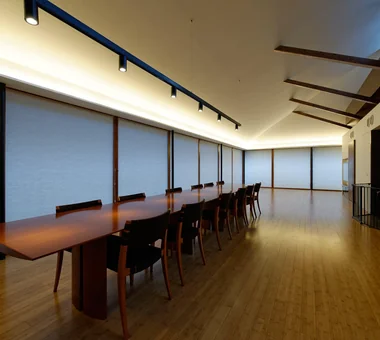
  • Kotonoha|Glass-Enclosed Residences|House with Wooden Window Sashes|LDK|Custom-built house

    Kotonoha|LDK

    Architecture Firm:Mitsuhiro Kojima Architects

    Mitsuhiro Kojima Architects

    426-1-101 Higashisin-machi, Ota City, Gunma Prefecture

    Resort Style
    Hotel-like
    Natural Modern
    Vacation Home
    Luxury home
    Continuous Window
    Scenic View
    Living with Nature
    Wooden Sash
    High Ceiling
    LivingWithNature
    HighCeilings
    WoodenWindowFrames
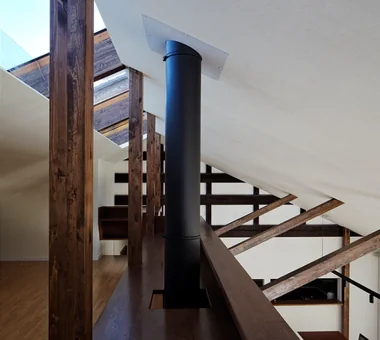
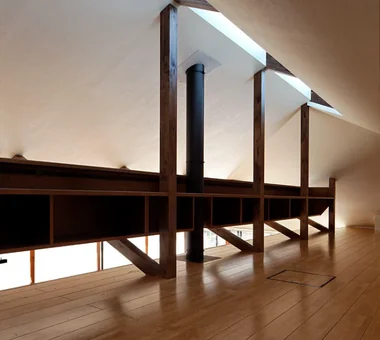
  • An Addition in Snow Country|Glass-Enclosed Residences|House with Wooden Window Sashes|Loft|Custom-built house

    An Addition in Snow Country|Loft

    Architecture Firm:Hirotaka Sato Architects

    Hirotaka Sato Architects

    3F, 32 Shibakoen Building, 3-4-30 Shibakoen, Minato-ku, Tokyo

    Harmony
    Extension
    Japanese Modern
    Fully Openable Sash
    Continuous Window
    Terrace
    Wooden Sash
    Toplight
    Wood Deck
  • An Addition in Snow Country|Glass-Enclosed Residences|House with Wooden Window Sashes|Exterior|Custom-built house

    An Addition in Snow Country|Exterior

    Architecture Firm:Hirotaka Sato Architects

    Hirotaka Sato Architects

    3F, 32 Shibakoen Building, 3-4-30 Shibakoen, Minato-ku, Tokyo

    Harmony
    Extension
    Japanese Modern
    Fully Openable Sash
    Continuous Window
    Terrace
    Wooden Sash
    Toplight
    Wood Deck
  • An Addition in Snow Country|Glass-Enclosed Residences|House with Wooden Window Sashes|LDK|Custom-built house

    An Addition in Snow Country|LDK

    Architecture Firm:Hirotaka Sato Architects

    Hirotaka Sato Architects

    3F, 32 Shibakoen Building, 3-4-30 Shibakoen, Minato-ku, Tokyo

    Harmony
    Extension
    Japanese Modern
    Fully Openable Sash
    Continuous Window
    Terrace
    Wooden Sash
    Toplight
    Wood Deck
  • An Addition in Snow Country|Glass-Enclosed Residences|House with Wooden Window Sashes|Loft|Custom-built house

    An Addition in Snow Country|Loft

    Architecture Firm:Hirotaka Sato Architects

    Hirotaka Sato Architects

    3F, 32 Shibakoen Building, 3-4-30 Shibakoen, Minato-ku, Tokyo

    Harmony
    Extension
    Japanese Modern
    Fully Openable Sash
    Continuous Window
    Terrace
    Wooden Sash
    Toplight
    Wood Deck
  • Kotonoha|Glass-Enclosed Residences|House with Wooden Window Sashes|Terrace|Custom-built house

    Kotonoha|Terrace

    Architecture Firm:Mitsuhiro Kojima Architects

    Mitsuhiro Kojima Architects

    426-1-101 Higashisin-machi, Ota City, Gunma Prefecture

    Resort Style
    Hotel-like
    Natural Modern
    Vacation Home
    Luxury home
    Continuous Window
    Scenic View
    Living with Nature
    Wooden Sash
    High Ceiling
    LivingWithNature
    HighCeilings
    WoodenWindowFrames
  • Kotonoha|Glass-Enclosed Residences|House with Wooden Window Sashes|Lavatory|Custom-built house

    Kotonoha|Lavatory

    Architecture Firm:Mitsuhiro Kojima Architects

    Mitsuhiro Kojima Architects

    426-1-101 Higashisin-machi, Ota City, Gunma Prefecture

    Resort Style
    Hotel-like
    Natural Modern
    Vacation Home
    Luxury home
    Continuous Window
    Scenic View
    Living with Nature
    Wooden Sash
    High Ceiling
    LivingWithNature
    HighCeilings
    WoodenWindowFrames
  • An Addition in Snow Country|Glass-Enclosed Residences|House with Wooden Window Sashes|LDK|Custom-built house

    An Addition in Snow Country|LDK

    Architecture Firm:Hirotaka Sato Architects

    Hirotaka Sato Architects

    3F, 32 Shibakoen Building, 3-4-30 Shibakoen, Minato-ku, Tokyo

    Harmony
    Extension
    Japanese Modern
    Fully Openable Sash
    Continuous Window
    Terrace
    Wooden Sash
    Toplight
    Wood Deck
  • An Addition in Snow Country|Glass-Enclosed Residences|House with Wooden Window Sashes|LDK|Custom-built house

    An Addition in Snow Country|LDK

    Architecture Firm:Hirotaka Sato Architects

    Hirotaka Sato Architects

    3F, 32 Shibakoen Building, 3-4-30 Shibakoen, Minato-ku, Tokyo

    Harmony
    Extension
    Japanese Modern
    Fully Openable Sash
    Continuous Window
    Terrace
    Wooden Sash
    Toplight
    Wood Deck
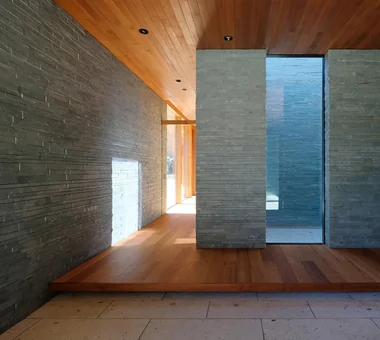
  • Kotonoha|Glass-Enclosed Residences|House with Wooden Window Sashes|Entrance hall|Custom-built house

    Kotonoha|Entrance hall

    Architecture Firm:Mitsuhiro Kojima Architects

    Mitsuhiro Kojima Architects

    426-1-101 Higashisin-machi, Ota City, Gunma Prefecture

    Resort Style
    Hotel-like
    Natural Modern
    Vacation Home
    Luxury home
    Continuous Window
    Scenic View
    Living with Nature
    Wooden Sash
    High Ceiling
    LivingWithNature
    HighCeilings
    WoodenWindowFrames
  • Kotonoha|Glass-Enclosed Residences|House with Wooden Window Sashes|Corridor|Custom-built house

    Kotonoha|Corridor

    Architecture Firm:Mitsuhiro Kojima Architects

    Mitsuhiro Kojima Architects

    426-1-101 Higashisin-machi, Ota City, Gunma Prefecture

    Resort Style
    Hotel-like
    Natural Modern
    Vacation Home
    Luxury home
    Continuous Window
    Scenic View
    Living with Nature
    Wooden Sash
    High Ceiling
    LivingWithNature
    HighCeilings
    WoodenWindowFrames
  • An Addition in Snow Country|Glass-Enclosed Residences|House with Wooden Window Sashes|LDK|Custom-built house

    An Addition in Snow Country|LDK

    Architecture Firm:Hirotaka Sato Architects

    Hirotaka Sato Architects

    3F, 32 Shibakoen Building, 3-4-30 Shibakoen, Minato-ku, Tokyo

    Harmony
    Extension
    Japanese Modern
    Fully Openable Sash
    Continuous Window
    Terrace
    Wooden Sash
    Toplight
    Wood Deck
  • Kotonoha|Glass-Enclosed Residences|House with Wooden Window Sashes|Stairs|Custom-built house

    Kotonoha|Stairs

    Architecture Firm:Mitsuhiro Kojima Architects

    Mitsuhiro Kojima Architects

    426-1-101 Higashisin-machi, Ota City, Gunma Prefecture

    Resort Style
    Hotel-like
    Natural Modern
    Vacation Home
    Luxury home
    Continuous Window
    Scenic View
    Living with Nature
    Wooden Sash
    High Ceiling
    LivingWithNature
    HighCeilings
    WoodenWindowFrames
  • Kotonoha|Glass-Enclosed Residences|House with Wooden Window Sashes|LDK|Custom-built house

    Kotonoha|LDK

    Architecture Firm:Mitsuhiro Kojima Architects

    Mitsuhiro Kojima Architects

    426-1-101 Higashisin-machi, Ota City, Gunma Prefecture

    Resort Style
    Hotel-like
    Natural Modern
    Vacation Home
    Luxury home
    Continuous Window
    Scenic View
    Living with Nature
    Wooden Sash
    High Ceiling
    LivingWithNature
    HighCeilings
    WoodenWindowFrames
  • Kotonoha|Glass-Enclosed Residences|House with Wooden Window Sashes|Exterior|Custom-built house

    Kotonoha|Exterior

    Architecture Firm:Mitsuhiro Kojima Architects

    Mitsuhiro Kojima Architects

    426-1-101 Higashisin-machi, Ota City, Gunma Prefecture

    Resort Style
    Hotel-like
    Natural Modern
    Vacation Home
    Luxury home
    Continuous Window
    Scenic View
    Living with Nature
    Wooden Sash
    High Ceiling
    LivingWithNature
    HighCeilings
    WoodenWindowFrames
  • Kotonoha|Glass-Enclosed Residences|House with Wooden Window Sashes|Living Room|Custom-built house

    Kotonoha|Living Room

    Architecture Firm:Mitsuhiro Kojima Architects

    Mitsuhiro Kojima Architects

    426-1-101 Higashisin-machi, Ota City, Gunma Prefecture

    Resort Style
    Hotel-like
    Natural Modern
    Vacation Home
    Luxury home
    Continuous Window
    Scenic View
    Living with Nature
    Wooden Sash
    High Ceiling
    LivingWithNature
    HighCeilings
    WoodenWindowFrames
  • Kotonoha|Glass-Enclosed Residences|House with Wooden Window Sashes|Bedroom|Custom-built house

    Kotonoha|Bedroom

    Architecture Firm:Mitsuhiro Kojima Architects

    Mitsuhiro Kojima Architects

    426-1-101 Higashisin-machi, Ota City, Gunma Prefecture

    Resort Style
    Hotel-like
    Natural Modern
    Vacation Home
    Luxury home
    Continuous Window
    Scenic View
    Living with Nature
    Wooden Sash
    High Ceiling
    LivingWithNature
    HighCeilings
    WoodenWindowFrames
  • TOP
  • 〉Glass-Enclosed Residences
  • 〉Wooden Sash
Tips for connecting what you love with your home
English
Translated automatically
日本語 (ja) 简体中文 (zh-hans) 繁體中文 (zh-hant) English (en)
  • #One-Room Space
  • #ZEH
  • #Harmony
  • #Kominka Restoration
  • #Wood-Burning Stove
  • #Low Cost
  • #Diatomaceous Earth
  • #Resort Style
  • #Sloped Ceiling
  • #Cafe Style
  • #Inner Balcony
  • #Skip Floor
  • #Sky-Framing Window
  • #Basement
  • #Outdoor Living
  • #Built-in Furniture
  • #Extension
  • #Cat Steps
  • #Gallery Wall
  • #Hotel-like
  • #Work Flow
  • #High Sidelight
  • #Veranda
  • #Charred Cedar
  • #Balcony
  • #Viewing Garage
  • #Bike Garage
  • #Exposed pipework
  • #Gardening
  • #Camp
  • #Natural Modern
  • #Reclaimed Beam
  • #Living with a Dog
  • #Traditional Japanese House
  • #Live-Work Integration
  • #Piano
  • Announcements | Architecture Firm | Construction company | Frequently Asked Questions | Advertising Publication
  • © Qurasuki.All Rights Reserved. | Terms of Service | Privacy | Operations
Please configure your cookie settings.
  • Our website uses cookies to enhance site usability.
  • Some cookies are necessary for the proper functioning of our services.
  • For more details, please refer to Cookie Policy.
  • Accept all cookies
  • Reject non-essential cookies