-

A Japanese-Style House × Built-in Garage
View project photos for A Japanese-Style House and Built-in Garage.
Follow your intuition to save photos that catch your eye. Explore spatial designs to uncover implicit preferences you haven't yet put into words.
A Japanese-Style House
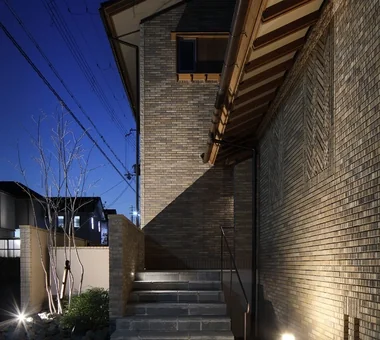
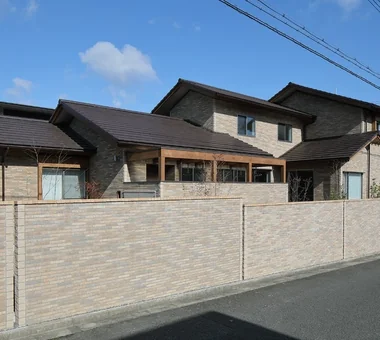
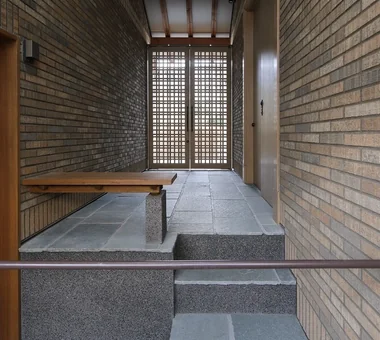
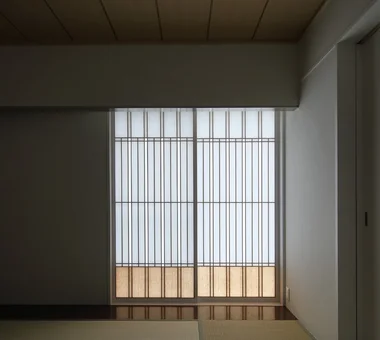
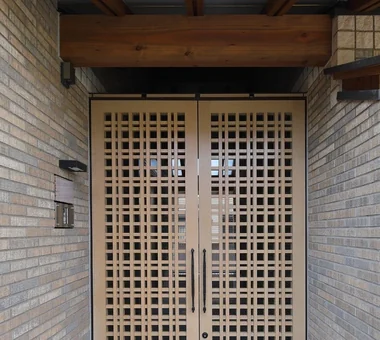
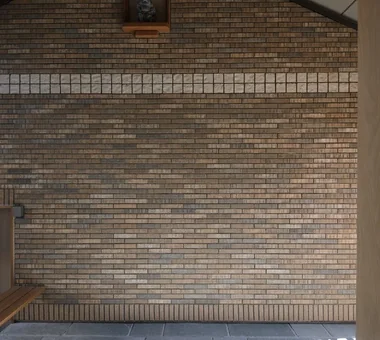
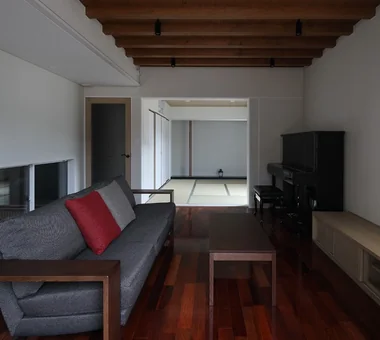
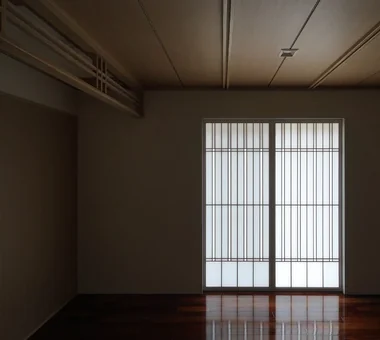
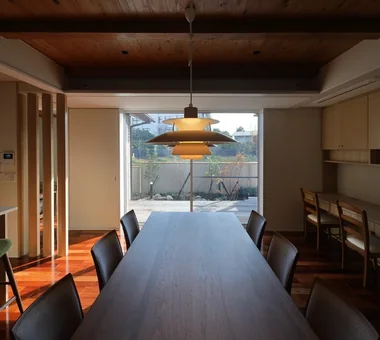
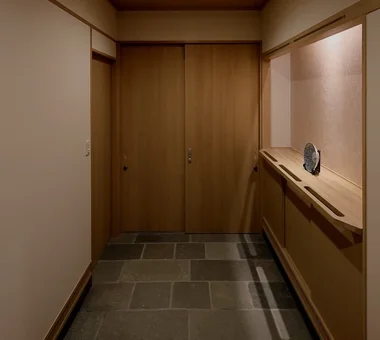
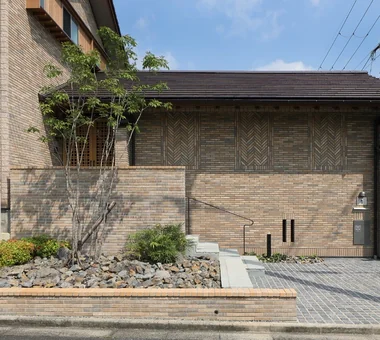
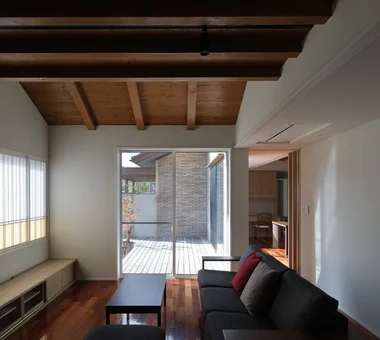
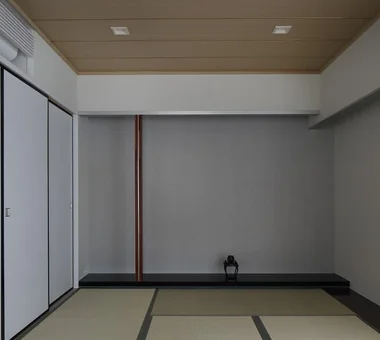
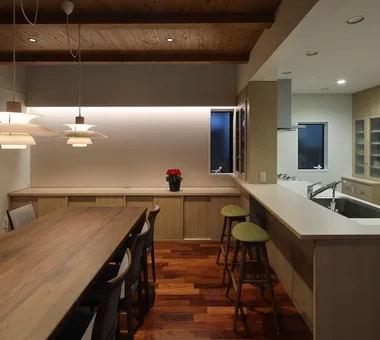
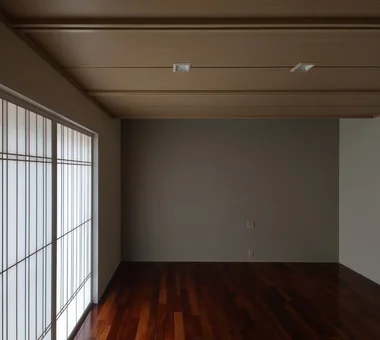
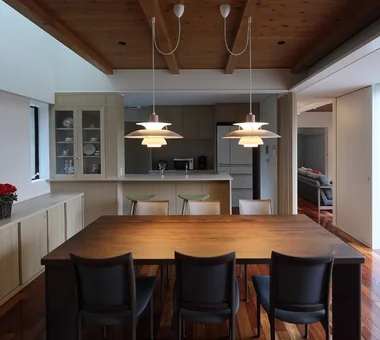
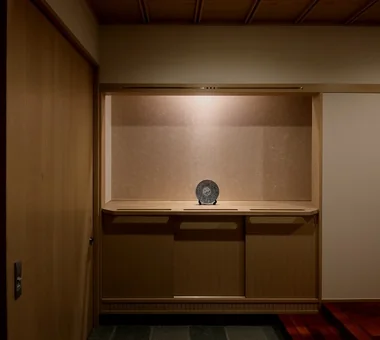
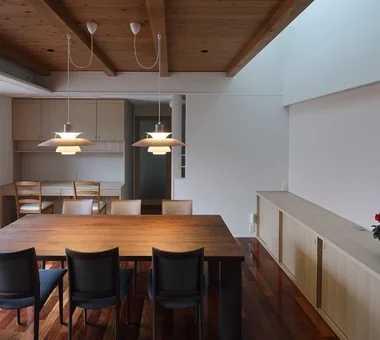
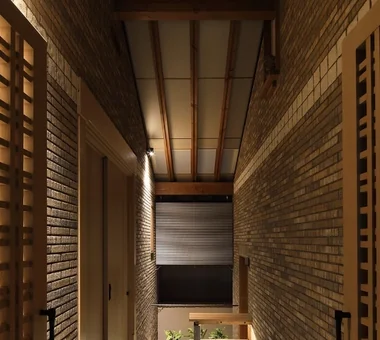
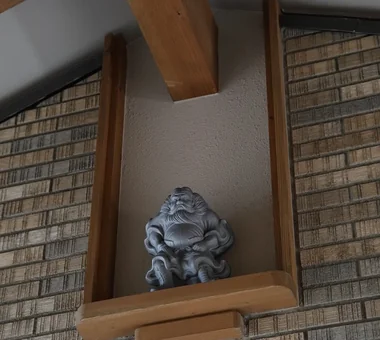
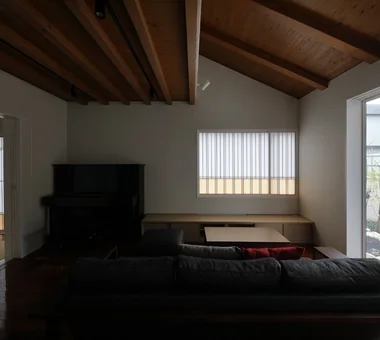
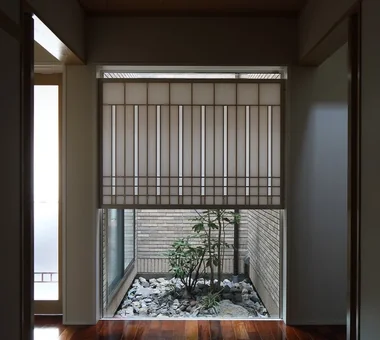
A Japanese-style home uses natural materials like timber, earth, stone, and paper alongside traditional spatial concepts to foster tranquil living. Deep eaves, verandas (engawa), shoji screens, and tatami mats softly filter light and air while linking interiors gently to gardens. Courtyards or framed garden windows keep seasonal beauty close. Combining traditional sensibilities with modern amenities yields a comfortable space suited for modern routines. Embracing shadows, natural patina, and meaningful negative space creates quiet harmony. We present Japanese-style homes celebrating balance.
House with a Built-in Garage
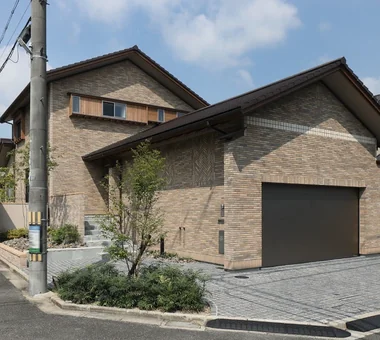
A home with a built-in garage houses your vehicle within the main building, keeping your favorite car or motorcycle close at hand. Staying dry on rainy days and moving smoothly between the garage, entrance, and storage enhances convenience. It also serves as an organized workspace for storing and maintaining bikes, gear, and tools. Designing glass walls or living room views overlooking the garage turns hobby spaces into interior highlights. Introducing homes with built-in garages that bring vehicles into daily life.
Find Architectural Projects for A Japanese-Style House and Built-in Garage