-

Homes Embracing Natural Light × Built-in Kitchen
View project photos for Homes Embracing Natural Light and Built-in Kitchen.
Follow your intuition to save photos that catch your eye. Explore spatial designs to uncover implicit preferences you haven't yet put into words.
Homes Embracing Natural Light
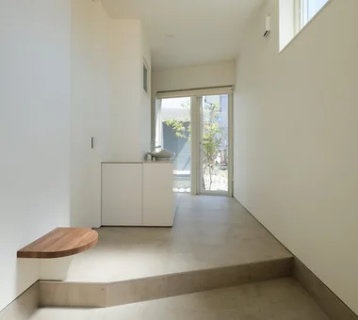
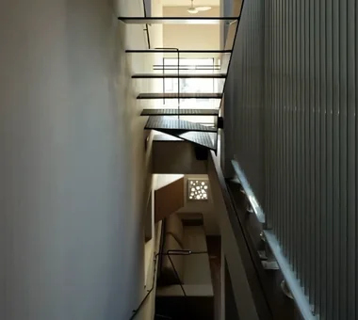
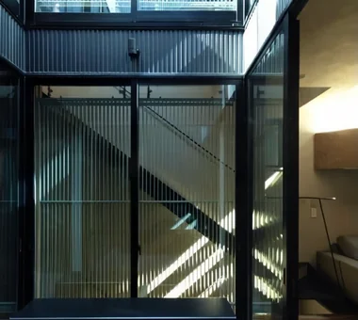
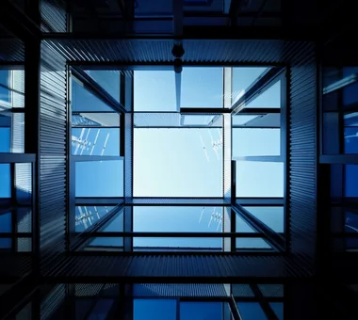
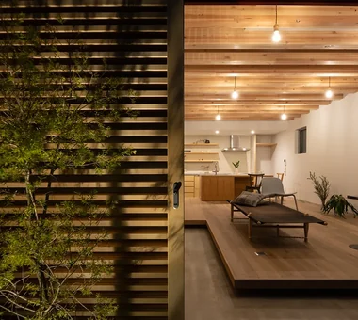
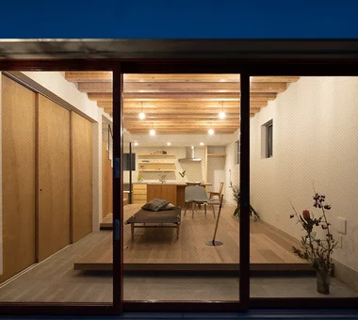
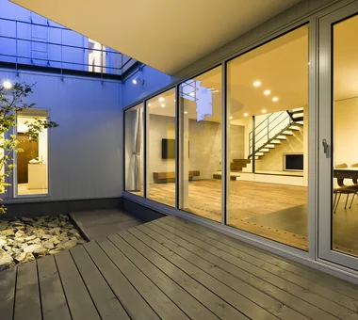
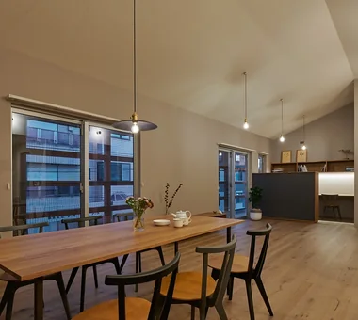
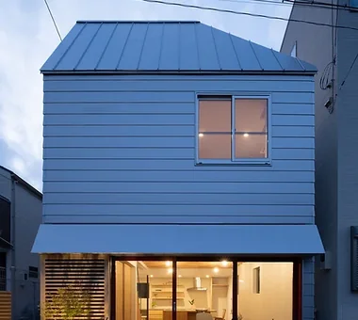
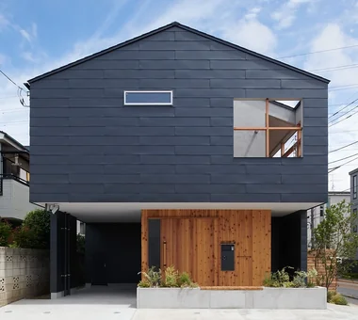
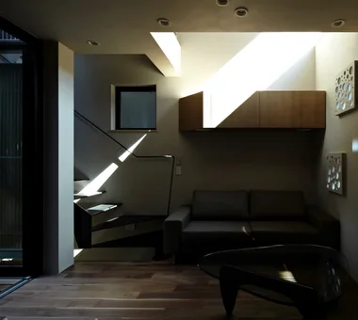
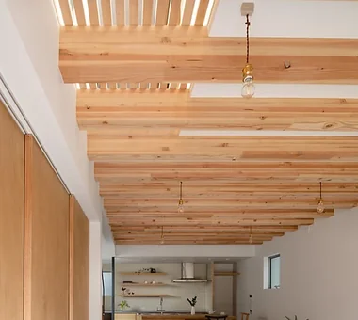
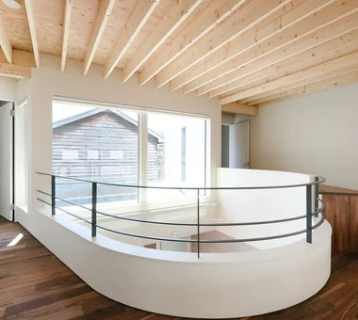
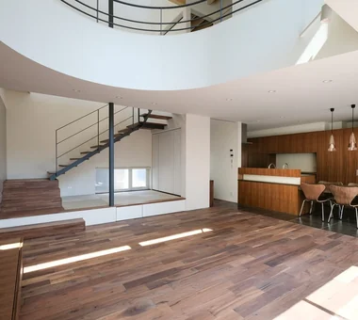
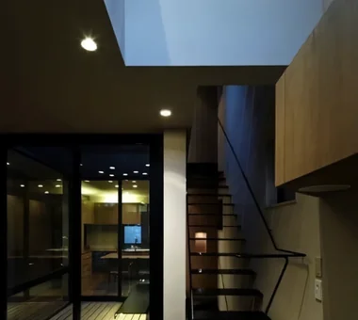
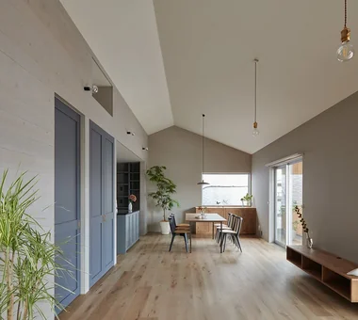
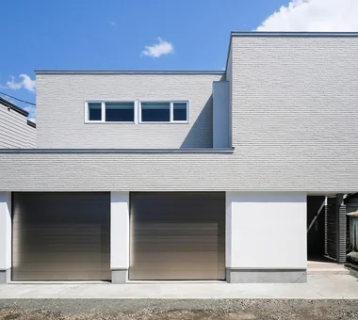
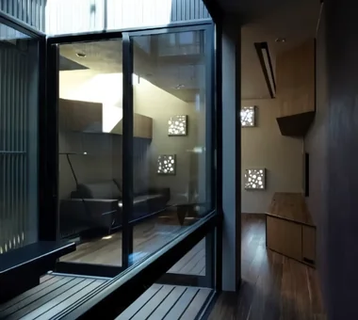
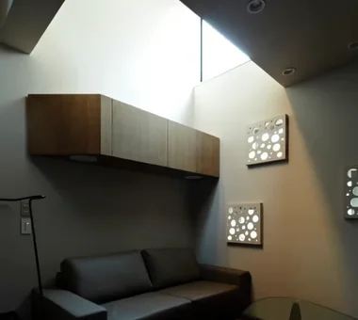
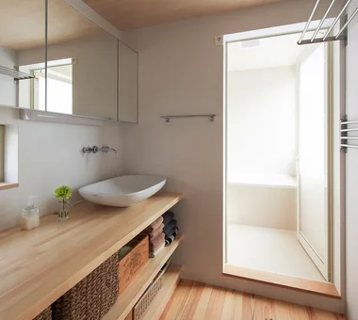
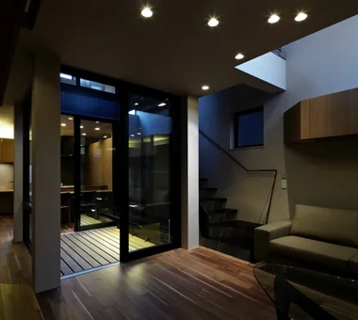
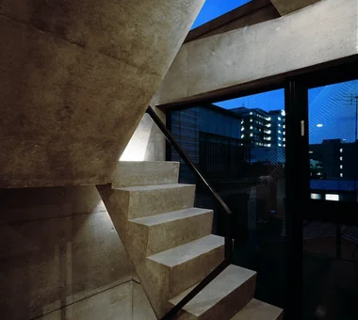
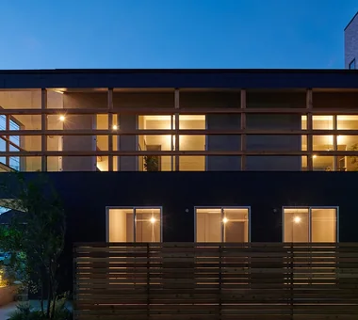
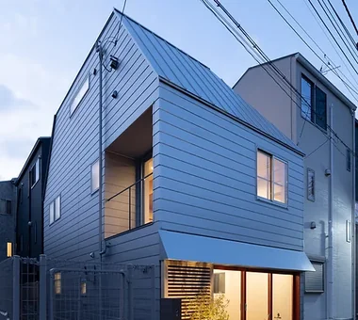
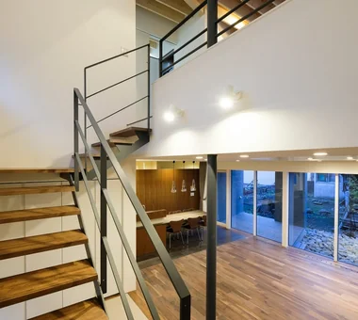
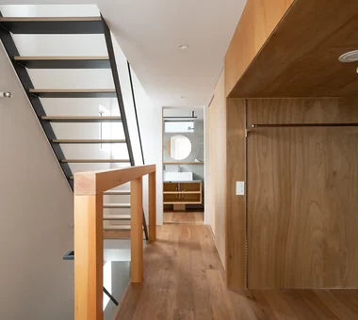
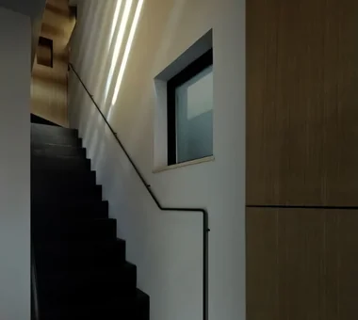
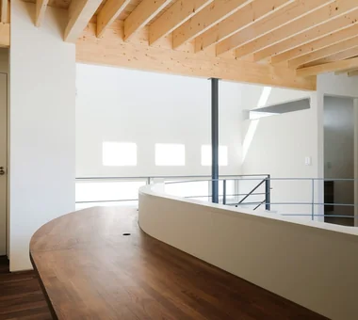
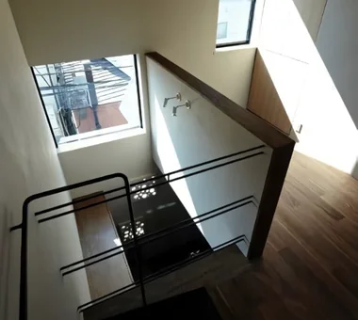
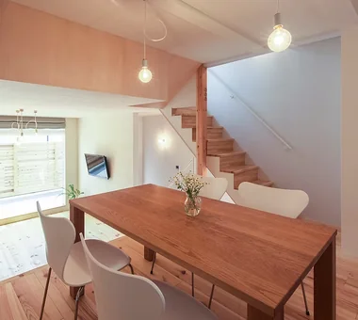
A home filled with natural light uses soft, diffused illumination to connect indoor living with the passage of time. Combining south-facing windows, high clerestories, skylights, and courtyard openings carries light deep into the floor plan. Shifting highlights and shadows on walls and floors change beautifully between morning, afternoon, and seasons. Interior windows and open-well ceilings guide light into inner rooms. Eaves and planting manage summer heat and glare. We present light-filled homes wrapped in warm, gentle brightness.
House with a Built-in Kitchen
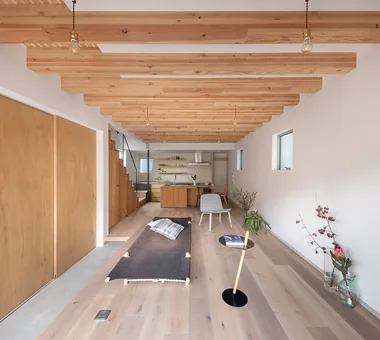
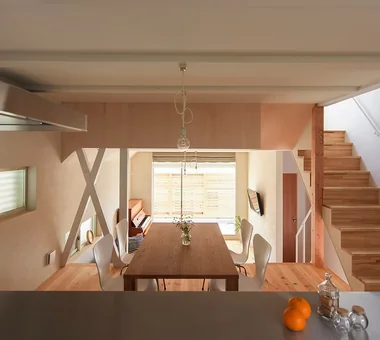
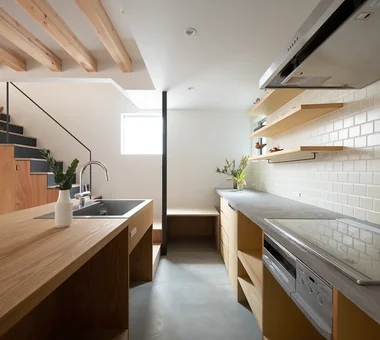
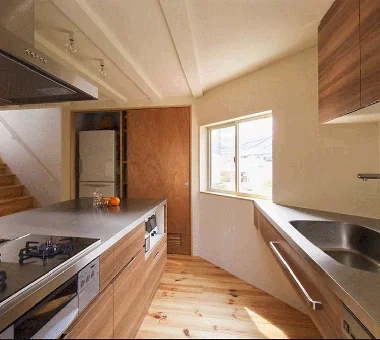
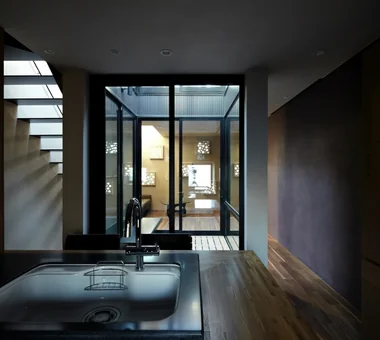
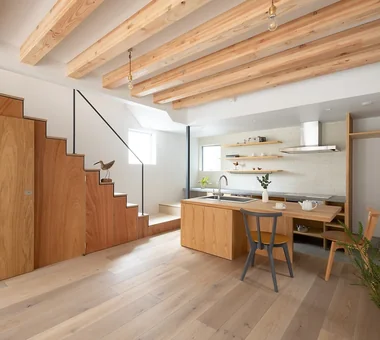
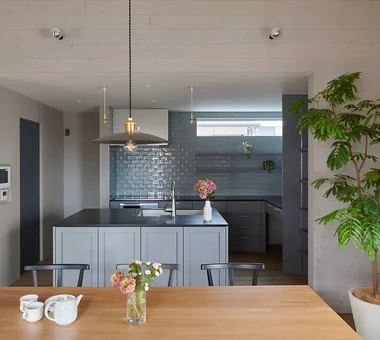
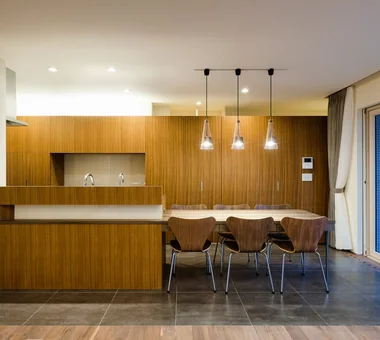
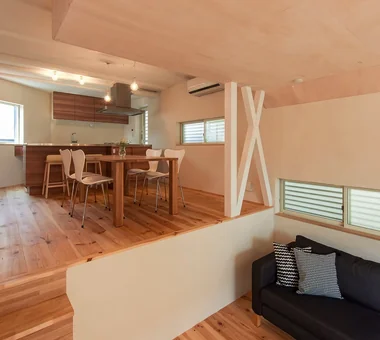
Homes with custom-built kitchens feature integrated designs for storage, worktops, and materials tailored to spatial dimensions and lifestyle. Fitting perfectly into spots hard to accommodate with ready-made products, you can build a user-friendly kitchen suited to family size and cooking style. Combining materials like solid wood, tiles, stainless steel, and plaster allows complete freedom in styling the interior atmosphere. Planning drawers and shelves for tableware and cookware alongside movement lines to the pantry makes daily tasks smooth. Here, we introduce homes with custom-built kitchens that blend into the home like furniture, turning cooking time into enjoyment.
Find Architectural Projects for Homes Embracing Natural Light and Built-in Kitchen