
Qurasuki
Image Room Tour Project Event List Column
Favorites
Image
Room Tour
Project
Event
Professional
Lifestyle Diagnosis
The Slow-Living in Harmony with Nature Type
The Open to Light and Wind Type
The Private Courtyard for Inner Peace Type
The Mobility and Travel-Loving Garage Type
The Simple and Functional Minimalist Type
The Japanese Modern Fusion Type
The Antique and Story-Filled Living Type
The Art and Creation-Loving Creator Type
The DIY Life-Building Practitioner Type
The Music and Culture Immersion Type
The Cooking and Wine-Loving Gourmet Type
The Health-Conscious Fitness Type
The Living with Pets as Partners Type
The Urban Stylish Type
The Work-Life Integration Type
The Sea and Scenery-Loving Resort Type
The Industrial Design-Inspired Type
The Secret Hideout Hobbyist Type
Personal Color Diagnosis
Warm Spring
Cool Summer
Warm Autumn
Cool Winter
Translated automatically
日本語 (ja) 简体中文 (zh-hans) 繁體中文 (zh-hant) English (en)
Login
User Registration
Publish
Use
Advertise with Us
Frequently Asked Questions
Announcements
Operations
  • pottery
  • gardening
  • Resort
  • performance
  • Workspace
  • creative-space
  • design
  • nature
  • Compact
  • courtyard
  • cat
  • contemporary
  • minimal
  • reading
  • relaxation
  • one-story-house
  • sea
  • cleaning
  • japanese tea ceremony
  • simple
  • glass
  • ecology
  • music-listening
  • furniture
  • Doma
  • fitness
  • bike
  • movie
  • dog
  • car
  • natural-light
  • japanese-style
  • art
  • wood-stove
  • cooking
  • concrete
  • wood
  • home-garden
  • modern
  • antique
  • nordic-design
  • scenery
  • pet
  • Industrial
  • outdoor
  • All
  • Exterior
  • Garage
  • Terrace
  • Courtyard
  • LDK
  • Living Room
  • Dining Area
  • Kitchen
  • Atrium
  • Soundproof room
  • Japanese-style room
  • Study
  • Storage
  • Approach
  • Entrance hall
  • Stairs
  • Corridor
  • Lavatory
  • Toilet
  • Bathroom
  • Bedroom
  • Children's Room
  • Loft
  • Garden
  • Hobby room
  • Atelier
  • Shop
  • Homes Featuring Wood-Burning Stoves × Japanese Modern
  • Start Diagnosis
  • How-To
  • |
  • Room Tour
  • Project
  • Event
  • Column
  • -

    Homes Featuring Wood-Burning Stoves × Japanese Modern

    View project photos for Homes Featuring Wood-Burning Stoves and Japanese Modern.

    Follow your intuition to save photos that catch your eye. Explore spatial designs to uncover implicit preferences you haven't yet put into words.

    Homes Featuring Wood-Burning Stoves

    A curated collection of custom residences incorporating living rooms with wood-burning stoves and earthen-floored spaces. These designs thoughtfully address warmth and the ambiance created by the flames, while also emphasizing storage solutions and chimney aesthetics to realize stylish and comfortable environments. The examples showcased consider maintenance requirements and harmonious integration with interior design.

    Japanese Modern House

    Reinterpreting traditional Japanese elements like shoji and lattices with modern materials and proportions. Living rooms where tatami corners and wood flooring harmonize, verandas facing courtyards, and minimal joinery. Introducing Japanese modern residential examples blending tradition and modernity.

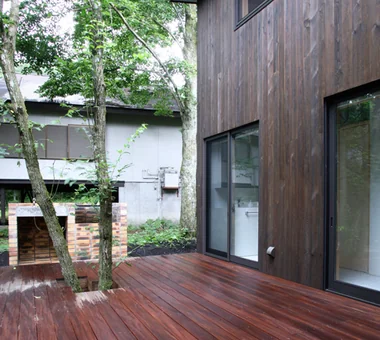
  • House Nestled Among the Trees|Homes Featuring Wood-Burning Stoves|Japanese Modern House|Terrace|Custom-built house
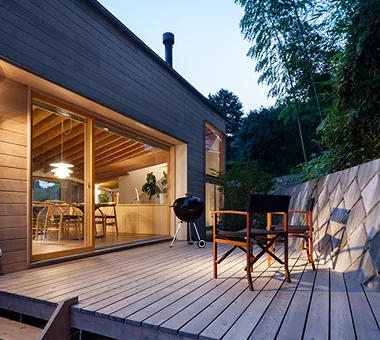
    Deck terrace preserving existing trees, ideal for enjoying barbecues with friends
    Architecture Firm:Archiplace
    Archiplace
    502 Palm House Hatsudai, 1-20-2 Honmachi, Shibuya-ku, Tokyo
    Tea Room
    Outdoor Living
    Japanese Modern
    Wood Deck
    Tea Garden
    Wood Siding
    Wood-Burning Stove
    Terrace
    Study corner
    LivingWithNature
    WoodBurningStove
    Terrace
    TeaRoom
    TeaGarden
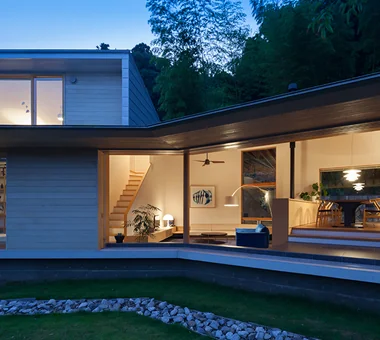
  • House in Takao|Homes Featuring Wood-Burning Stoves|Japanese Modern House|Exterior|Custom-built house
    House in Takao|Exterior
    Architecture Firm:Mochizuki Architectural Atelier
    Mochizuki Architectural Atelier
    2-23-1-1248 Yoyogi, Shibuya-ku, Tokyo / 614 Katakura-cho, Hachioji-shi, Tokyo
    Japanese Modern
    Wood Deck
    Doma Living
    Scenic View
    Architect's Own House
    Exposed Beam
    ArchitectsOwnResidence
    EarthenFloorLivingRoom
    WoodDeck
    ExposedBeams
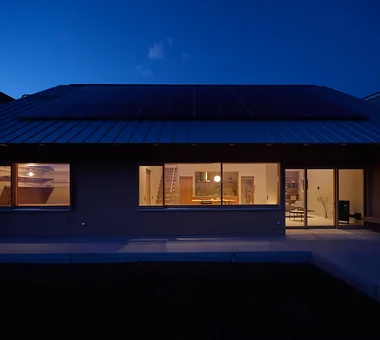
  • House in Saku|Homes Featuring Wood-Burning Stoves|Japanese Modern House|LDK|Custom-built house
    House in Saku|LDK
    Architecture Firm:KASA ARCHITECTS
    KASA ARCHITECTS
    2-21-2-1S Fuda, Chofu City, Tokyo
    Custom-built vanity
    Outdoor Living
    Japanese Modern
    Doma Living
    Solar Panel
    Workspace
    Built-in Kitchen
    Void
    Exposed Beam
  • House Nestled Among the Trees|Homes Featuring Wood-Burning Stoves|Japanese Modern House|Exterior|Custom-built house
    Geometrically designed concrete earthen floor parking area; behind the wooden fence lies the tea garden
    Architecture Firm:Archiplace
    Archiplace
    502 Palm House Hatsudai, 1-20-2 Honmachi, Shibuya-ku, Tokyo
    Tea Room
    Outdoor Living
    Japanese Modern
    Wood Deck
    Tea Garden
    Wood Siding
    Wood-Burning Stove
    Terrace
    Study corner
    LivingWithNature
    WoodBurningStove
    Terrace
    TeaRoom
    TeaGarden
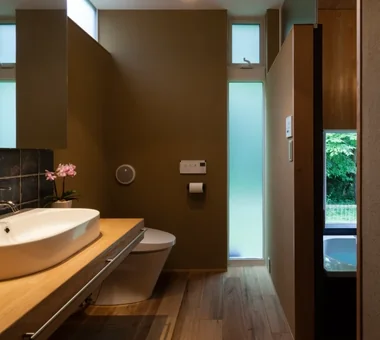
  • Residence in Matsugasaki|Homes Featuring Wood-Burning Stoves|Japanese Modern House|Lavatory|Custom-built house
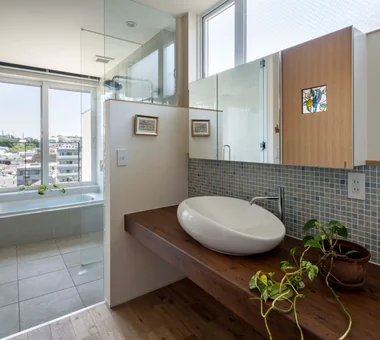
    Residence in Matsugasaki|Lavatory
    Architecture Firm:Naoko Matsumoto Architects & Associates
    Naoko Matsumoto Architects & Associates
    1304 Park Front Nakano Arai Yakushi, 5-5-10 Arai, Nakano-ku, Tokyo, Japan
    Outdoor Living
    Living with Plants
    Borrowed Scenery
    Japanese Modern
    Wood Deck
    Circulation Flow
    Natural Materials
    Breezy House
    Living with a Dog
    Natural Garden
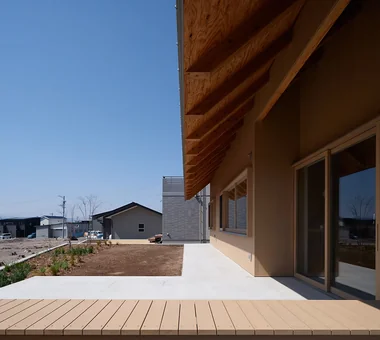
  • House in Saku|Homes Featuring Wood-Burning Stoves|Japanese Modern House|Terrace|Custom-built house
    House in Saku|Terrace
    Architecture Firm:KASA ARCHITECTS
    KASA ARCHITECTS
    2-21-2-1S Fuda, Chofu City, Tokyo
    Custom-built vanity
    Outdoor Living
    Japanese Modern
    Doma Living
    Solar Panel
    Workspace
    Built-in Kitchen
    Void
    Exposed Beam
  • Residence in Matsugasaki|Homes Featuring Wood-Burning Stoves|Japanese Modern House|Bathroom|Custom-built house
    Residence in Matsugasaki|Bathroom
    Architecture Firm:Naoko Matsumoto Architects & Associates
    Naoko Matsumoto Architects & Associates
    1304 Park Front Nakano Arai Yakushi, 5-5-10 Arai, Nakano-ku, Tokyo, Japan
    Outdoor Living
    Living with Plants
    Borrowed Scenery
    Japanese Modern
    Wood Deck
    Circulation Flow
    Natural Materials
    Breezy House
    Living with a Dog
    Natural Garden
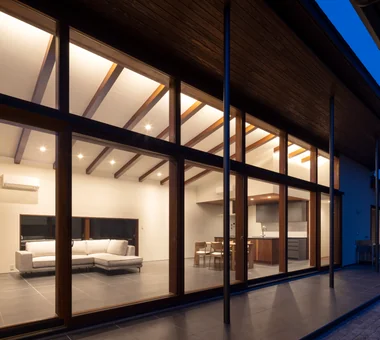
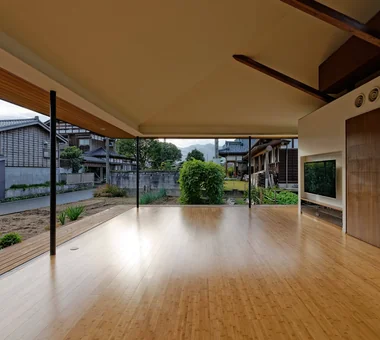
  • House in Kanazawa, Takaracho|Homes Featuring Wood-Burning Stoves|Japanese Modern House|Living Room|Custom-built house
    View of the LDK from the courtyard
    Architecture Firm:Masahiko Sawamura Architect and Associates
    Masahiko Sawamura Architect and Associates
    Room 902, Famille Kamichoja-machi, 22-9, 2-chome Shimoru, Kamichoja-machi, Higashihorikawa-dori, Kamigyo-ku, Kyoto, Kyoto Prefecture, Japan
    Resort Style
    Courtyard
    Outdoor Living
    Borrowed Scenery
    Japanese Modern
    Single-Story House
    Capturing Light
    Island Kitchen
    Soundproof Room
    Slow Life
    IndoorGolf
  • Residence at Myokoji-dai|Homes Featuring Wood-Burning Stoves|Japanese Modern House|Exterior|Custom-built house
    Residence at Myokoji-dai|Exterior
    Architecture Firm:Naoko Matsumoto Architects & Associates
    Naoko Matsumoto Architects & Associates
    1304 Park Front Nakano Arai Yakushi, 5-5-10 Arai, Nakano-ku, Tokyo, Japan
    Custom-built vanity
    Japanese Modern
    Skip Floor
    Island Kitchen
    Natural Materials
    Large Opening
    Void
    Natural Garden
    Couple Living
    Open House
    tapestry
    library
    shower booth
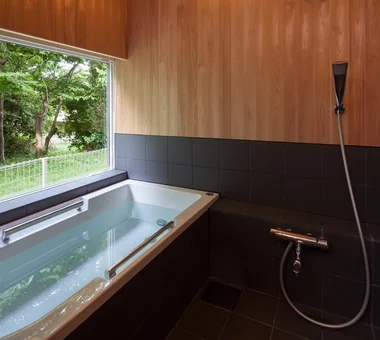
  • House Nestled Among the Trees|Homes Featuring Wood-Burning Stoves|Japanese Modern House|Bathroom|Custom-built house
    Bathroom facing a dry landscape courtyard garden, offering privacy from external views for a relaxed bathing experience
    Architecture Firm:Archiplace
    Archiplace
    502 Palm House Hatsudai, 1-20-2 Honmachi, Shibuya-ku, Tokyo
    Tea Room
    Outdoor Living
    Japanese Modern
    Wood Deck
    Tea Garden
    Wood Siding
    Wood-Burning Stove
    Terrace
    Study corner
    LivingWithNature
    WoodBurningStove
    Terrace
    TeaRoom
    TeaGarden
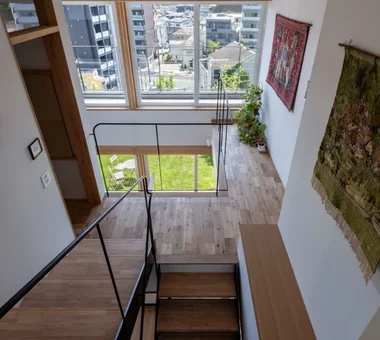
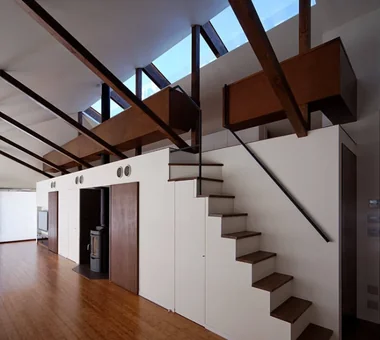
  • Residence at Myokoji-dai|Homes Featuring Wood-Burning Stoves|Japanese Modern House|Stairs|Custom-built house
    Residence at Myokoji-dai|Stairs
    Architecture Firm:Naoko Matsumoto Architects & Associates
    Naoko Matsumoto Architects & Associates
    1304 Park Front Nakano Arai Yakushi, 5-5-10 Arai, Nakano-ku, Tokyo, Japan
    Custom-built vanity
    Japanese Modern
    Skip Floor
    Island Kitchen
    Natural Materials
    Large Opening
    Void
    Natural Garden
    Couple Living
    Open House
    tapestry
    library
    shower booth
  • House in Saku|Homes Featuring Wood-Burning Stoves|Japanese Modern House|LDK|Custom-built house
    House in Saku|LDK
    Architecture Firm:KASA ARCHITECTS
    KASA ARCHITECTS
    2-21-2-1S Fuda, Chofu City, Tokyo
    Custom-built vanity
    Outdoor Living
    Japanese Modern
    Doma Living
    Solar Panel
    Workspace
    Built-in Kitchen
    Void
    Exposed Beam
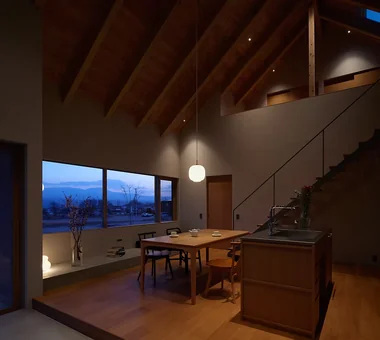
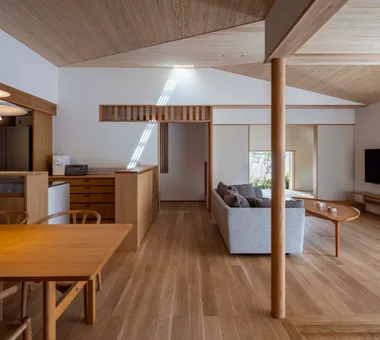
  • House in Tokushima — Younger Household: A roof that envelops two-family living and provides light|Homes Featuring Wood-Burning Stoves|Japanese Modern House|Dining Area|Custom-built house
    House in Tokushima — Younger Household: A roof that envelops two-family living and provides light|Dining Area
    Architecture Firm:Tokuhiro Norimatsu Architect
    Tokuhiro Norimatsu Architect
    2nd Floor, Okada Building, 2-25 Tsurumai Higashi-cho, Nara City, Nara Prefecture, Japan
    Picture Window
    Japanese Modern
    Calm Presence
    Wooden Sash
    Terrace
    Proportion
    Luxury home
    Two-Family House
    Fully Openable Sash
    Authentic Garden
  • Residence at Myokoji-dai|Homes Featuring Wood-Burning Stoves|Japanese Modern House|Atrium|Custom-built house
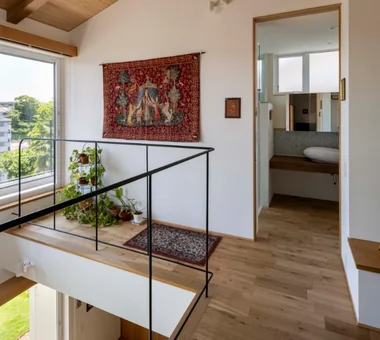
    Residence at Myokoji-dai|Atrium
    Architecture Firm:Naoko Matsumoto Architects & Associates
    Naoko Matsumoto Architects & Associates
    1304 Park Front Nakano Arai Yakushi, 5-5-10 Arai, Nakano-ku, Tokyo, Japan
    Custom-built vanity
    Japanese Modern
    Skip Floor
    Island Kitchen
    Natural Materials
    Large Opening
    Void
    Natural Garden
    Couple Living
    Open House
    tapestry
    library
    shower booth
  • Residence at Myokoji-dai|Homes Featuring Wood-Burning Stoves|Japanese Modern House|Lavatory|Custom-built house
    Residence at Myokoji-dai|Lavatory
    Architecture Firm:Naoko Matsumoto Architects & Associates
    Naoko Matsumoto Architects & Associates
    1304 Park Front Nakano Arai Yakushi, 5-5-10 Arai, Nakano-ku, Tokyo, Japan
    Custom-built vanity
    Japanese Modern
    Skip Floor
    Island Kitchen
    Natural Materials
    Large Opening
    Void
    Natural Garden
    Couple Living
    Open House
    tapestry
    library
    shower booth
  • Residence at Myokoji-dai|Homes Featuring Wood-Burning Stoves|Japanese Modern House|Corridor|Custom-built house
    Residence at Myokoji-dai|Corridor
    Architecture Firm:Naoko Matsumoto Architects & Associates
    Naoko Matsumoto Architects & Associates
    1304 Park Front Nakano Arai Yakushi, 5-5-10 Arai, Nakano-ku, Tokyo, Japan
    Custom-built vanity
    Japanese Modern
    Skip Floor
    Island Kitchen
    Natural Materials
    Large Opening
    Void
    Natural Garden
    Couple Living
    Open House
    tapestry
    library
    shower booth
  • House in Saku|Homes Featuring Wood-Burning Stoves|Japanese Modern House|LDK|Custom-built house
    House in Saku|LDK
    Architecture Firm:KASA ARCHITECTS
    KASA ARCHITECTS
    2-21-2-1S Fuda, Chofu City, Tokyo
    Custom-built vanity
    Outdoor Living
    Japanese Modern
    Doma Living
    Solar Panel
    Workspace
    Built-in Kitchen
    Void
    Exposed Beam
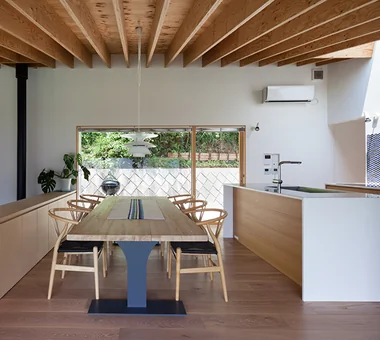
  • House in Takao|Homes Featuring Wood-Burning Stoves|Japanese Modern House|Dining Area|Custom-built house
    House in Takao|Dining Area
    Architecture Firm:Mochizuki Architectural Atelier
    Mochizuki Architectural Atelier
    2-23-1-1248 Yoyogi, Shibuya-ku, Tokyo / 614 Katakura-cho, Hachioji-shi, Tokyo
    Japanese Modern
    Wood Deck
    Doma Living
    Scenic View
    Architect's Own House
    Exposed Beam
    ArchitectsOwnResidence
    EarthenFloorLivingRoom
    WoodDeck
    ExposedBeams
  • House in Saku|Homes Featuring Wood-Burning Stoves|Japanese Modern House|Entrance hall|Custom-built house
    House in Saku|Entrance hall
    Architecture Firm:KASA ARCHITECTS
    KASA ARCHITECTS
    2-21-2-1S Fuda, Chofu City, Tokyo
    Custom-built vanity
    Outdoor Living
    Japanese Modern
    Doma Living
    Solar Panel
    Workspace
    Built-in Kitchen
    Void
    Exposed Beam
  • House in Saku|Homes Featuring Wood-Burning Stoves|Japanese Modern House|Exterior|Custom-built house
    House in Saku|Exterior
    Architecture Firm:KASA ARCHITECTS
    KASA ARCHITECTS
    2-21-2-1S Fuda, Chofu City, Tokyo
    Custom-built vanity
    Outdoor Living
    Japanese Modern
    Doma Living
    Solar Panel
    Workspace
    Built-in Kitchen
    Void
    Exposed Beam
  • House in Saku|Homes Featuring Wood-Burning Stoves|Japanese Modern House|Exterior|Custom-built house
    House in Saku|Exterior
    Architecture Firm:KASA ARCHITECTS
    KASA ARCHITECTS
    2-21-2-1S Fuda, Chofu City, Tokyo
    Custom-built vanity
    Outdoor Living
    Japanese Modern
    Doma Living
    Solar Panel
    Workspace
    Built-in Kitchen
    Void
    Exposed Beam
  • House in Saku|Homes Featuring Wood-Burning Stoves|Japanese Modern House|Living Room|Custom-built house
    House in Saku|Living Room
    Architecture Firm:KASA ARCHITECTS
    KASA ARCHITECTS
    2-21-2-1S Fuda, Chofu City, Tokyo
    Custom-built vanity
    Outdoor Living
    Japanese Modern
    Doma Living
    Solar Panel
    Workspace
    Built-in Kitchen
    Void
    Exposed Beam
  • House in Takao|Homes Featuring Wood-Burning Stoves|Japanese Modern House|Exterior|Custom-built house
    House in Takao|Exterior
    Architecture Firm:Mochizuki Architectural Atelier
    Mochizuki Architectural Atelier
    2-23-1-1248 Yoyogi, Shibuya-ku, Tokyo / 614 Katakura-cho, Hachioji-shi, Tokyo
    Japanese Modern
    Wood Deck
    Doma Living
    Scenic View
    Architect's Own House
    Exposed Beam
    ArchitectsOwnResidence
    EarthenFloorLivingRoom
    WoodDeck
    ExposedBeams
  • House in Saku|Homes Featuring Wood-Burning Stoves|Japanese Modern House|Study|Custom-built house
    House in Saku|Study
    Architecture Firm:KASA ARCHITECTS
    KASA ARCHITECTS
    2-21-2-1S Fuda, Chofu City, Tokyo
    Custom-built vanity
    Outdoor Living
    Japanese Modern
    Doma Living
    Solar Panel
    Workspace
    Built-in Kitchen
    Void
    Exposed Beam
  • Residence at Myokoji-dai|Homes Featuring Wood-Burning Stoves|Japanese Modern House|Entrance hall|Custom-built house
    Residence at Myokoji-dai|Entrance hall
    Architecture Firm:Naoko Matsumoto Architects & Associates
    Naoko Matsumoto Architects & Associates
    1304 Park Front Nakano Arai Yakushi, 5-5-10 Arai, Nakano-ku, Tokyo, Japan
    Custom-built vanity
    Japanese Modern
    Skip Floor
    Island Kitchen
    Natural Materials
    Large Opening
    Void
    Natural Garden
    Couple Living
    Open House
    tapestry
    library
    shower booth
  • House in Tokushima — Younger Household: A roof that envelops two-family living and provides light|Homes Featuring Wood-Burning Stoves|Japanese Modern House|Lavatory|Custom-built house
    House in Tokushima — Younger Household: A roof that envelops two-family living and provides light|Lavatory
    Architecture Firm:Tokuhiro Norimatsu Architect
    Tokuhiro Norimatsu Architect
    2nd Floor, Okada Building, 2-25 Tsurumai Higashi-cho, Nara City, Nara Prefecture, Japan
    Picture Window
    Japanese Modern
    Calm Presence
    Wooden Sash
    Terrace
    Proportion
    Luxury home
    Two-Family House
    Fully Openable Sash
    Authentic Garden
  • House in Saku|Homes Featuring Wood-Burning Stoves|Japanese Modern House|Exterior|Custom-built house
    House in Saku|Exterior
    Architecture Firm:KASA ARCHITECTS
    KASA ARCHITECTS
    2-21-2-1S Fuda, Chofu City, Tokyo
    Custom-built vanity
    Outdoor Living
    Japanese Modern
    Doma Living
    Solar Panel
    Workspace
    Built-in Kitchen
    Void
    Exposed Beam
  • Residence at Myokoji-dai|Homes Featuring Wood-Burning Stoves|Japanese Modern House|Atrium|Custom-built house
    Residence at Myokoji-dai|Atrium
    Architecture Firm:Naoko Matsumoto Architects & Associates
    Naoko Matsumoto Architects & Associates
    1304 Park Front Nakano Arai Yakushi, 5-5-10 Arai, Nakano-ku, Tokyo, Japan
    Custom-built vanity
    Japanese Modern
    Skip Floor
    Island Kitchen
    Natural Materials
    Large Opening
    Void
    Natural Garden
    Couple Living
    Open House
    tapestry
    library
    shower booth
  • House Nestled Among the Trees|Homes Featuring Wood-Burning Stoves|Japanese Modern House|Children's Room|Custom-built house
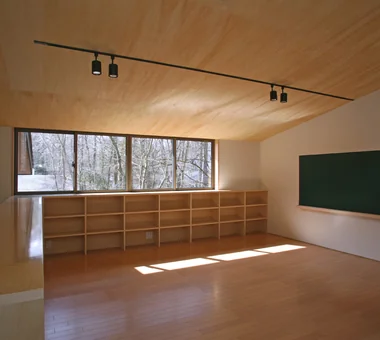
    The half-height wall doubles as a bookshelf, with a custom blackboard on the wall for the child’s free drawing
    Architecture Firm:Archiplace
    Archiplace
    502 Palm House Hatsudai, 1-20-2 Honmachi, Shibuya-ku, Tokyo
    Tea Room
    Outdoor Living
    Japanese Modern
    Wood Deck
    Tea Garden
    Wood Siding
    Wood-Burning Stove
    Terrace
    Study corner
    LivingWithNature
    WoodBurningStove
    Terrace
    TeaRoom
    TeaGarden
  • House in Kanazawa, Takaracho|Homes Featuring Wood-Burning Stoves|Japanese Modern House|Exterior|Custom-built house
    Exterior
    Architecture Firm:Masahiko Sawamura Architect and Associates
    Masahiko Sawamura Architect and Associates
    Room 902, Famille Kamichoja-machi, 22-9, 2-chome Shimoru, Kamichoja-machi, Higashihorikawa-dori, Kamigyo-ku, Kyoto, Kyoto Prefecture, Japan
    Resort Style
    Courtyard
    Outdoor Living
    Borrowed Scenery
    Japanese Modern
    Single-Story House
    Capturing Light
    Island Kitchen
    Soundproof Room
    Slow Life
    IndoorGolf
  • House in Saku|Homes Featuring Wood-Burning Stoves|Japanese Modern House|Exterior|Custom-built house
    House in Saku|Exterior
    Architecture Firm:KASA ARCHITECTS
    KASA ARCHITECTS
    2-21-2-1S Fuda, Chofu City, Tokyo
    Custom-built vanity
    Outdoor Living
    Japanese Modern
    Doma Living
    Solar Panel
    Workspace
    Built-in Kitchen
    Void
    Exposed Beam
  • House in Takao|Homes Featuring Wood-Burning Stoves|Japanese Modern House|Kitchen|Custom-built house
    House in Takao|Kitchen
    Architecture Firm:Mochizuki Architectural Atelier
    Mochizuki Architectural Atelier
    2-23-1-1248 Yoyogi, Shibuya-ku, Tokyo / 614 Katakura-cho, Hachioji-shi, Tokyo
    Japanese Modern
    Wood Deck
    Doma Living
    Scenic View
    Architect's Own House
    Exposed Beam
    ArchitectsOwnResidence
    EarthenFloorLivingRoom
    WoodDeck
    ExposedBeams
  • House in Takao|Homes Featuring Wood-Burning Stoves|Japanese Modern House|Kitchen|Custom-built house
    House in Takao|Kitchen
    Architecture Firm:Mochizuki Architectural Atelier
    Mochizuki Architectural Atelier
    2-23-1-1248 Yoyogi, Shibuya-ku, Tokyo / 614 Katakura-cho, Hachioji-shi, Tokyo
    Japanese Modern
    Wood Deck
    Doma Living
    Scenic View
    Architect's Own House
    Exposed Beam
    ArchitectsOwnResidence
    EarthenFloorLivingRoom
    WoodDeck
    ExposedBeams
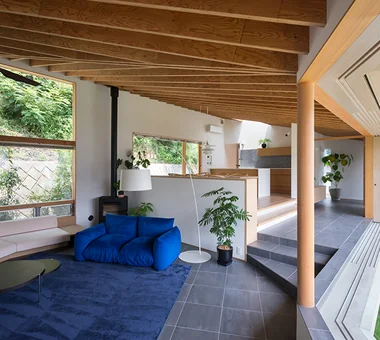
  • An Addition in Snow Country|Homes Featuring Wood-Burning Stoves|Japanese Modern House|LDK|Custom-built house
    An Addition in Snow Country|LDK
    Architecture Firm:Hirotaka Sato Architects
    Hirotaka Sato Architects
    3F, 32 Shibakoen Building, 3-4-30 Shibakoen, Minato-ku, Tokyo
    Continuous Window
    Japanese Modern
    Wood Deck
    Extension
    Wooden Sash
    Terrace
    Toplight
    Harmony
    Fully Openable Sash
  • An Addition in Snow Country|Homes Featuring Wood-Burning Stoves|Japanese Modern House|LDK|Custom-built house
    An Addition in Snow Country|LDK
    Architecture Firm:Hirotaka Sato Architects
    Hirotaka Sato Architects
    3F, 32 Shibakoen Building, 3-4-30 Shibakoen, Minato-ku, Tokyo
    Continuous Window
    Japanese Modern
    Wood Deck
    Extension
    Wooden Sash
    Terrace
    Toplight
    Harmony
    Fully Openable Sash
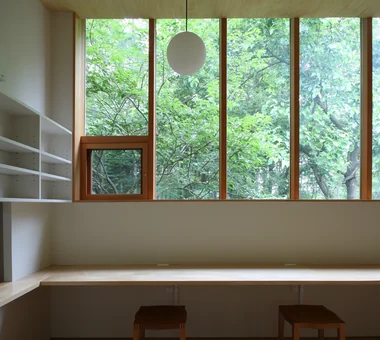
  • House Nestled Among the Trees|Homes Featuring Wood-Burning Stoves|Japanese Modern House|Study|Custom-built house
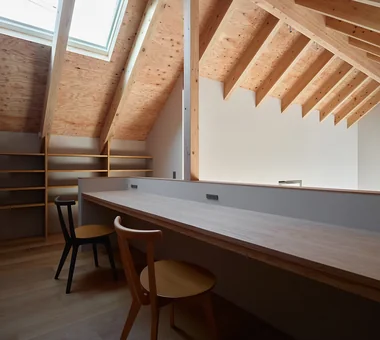
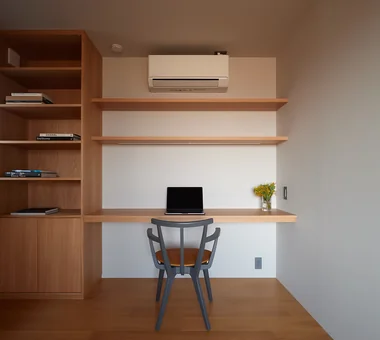
    Built-in 4-meter-long desk in the study space, designed for family use
    Architecture Firm:Archiplace
    Archiplace
    502 Palm House Hatsudai, 1-20-2 Honmachi, Shibuya-ku, Tokyo
    Tea Room
    Outdoor Living
    Japanese Modern
    Wood Deck
    Tea Garden
    Wood Siding
    Wood-Burning Stove
    Terrace
    Study corner
    LivingWithNature
    WoodBurningStove
    Terrace
    TeaRoom
    TeaGarden
  • House in Tokushima — Younger Household: A roof that envelops two-family living and provides light|Homes Featuring Wood-Burning Stoves|Japanese Modern House|LDK|Custom-built house
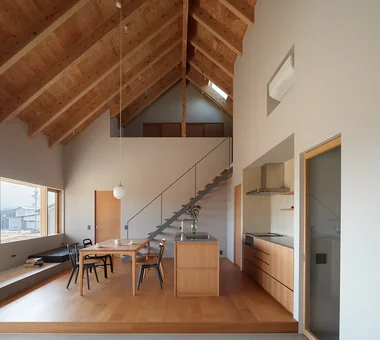
    House in Tokushima — Younger Household: A roof that envelops two-family living and provides light|LDK
    Architecture Firm:Tokuhiro Norimatsu Architect
    Tokuhiro Norimatsu Architect
    2nd Floor, Okada Building, 2-25 Tsurumai Higashi-cho, Nara City, Nara Prefecture, Japan
    Picture Window
    Japanese Modern
    Calm Presence
    Wooden Sash
    Terrace
    Proportion
    Luxury home
    Two-Family House
    Fully Openable Sash
    Authentic Garden
  • House in Tokushima — Younger Household: A roof that envelops two-family living and provides light|Homes Featuring Wood-Burning Stoves|Japanese Modern House|Garden|Custom-built house
    House in Tokushima — Younger Household: A roof that envelops two-family living and provides light|Garden
    Architecture Firm:Tokuhiro Norimatsu Architect
    Tokuhiro Norimatsu Architect
    2nd Floor, Okada Building, 2-25 Tsurumai Higashi-cho, Nara City, Nara Prefecture, Japan
    Picture Window
    Japanese Modern
    Calm Presence
    Wooden Sash
    Terrace
    Proportion
    Luxury home
    Two-Family House
    Fully Openable Sash
    Authentic Garden
  • House in Takao|Homes Featuring Wood-Burning Stoves|Japanese Modern House|Exterior|Custom-built house
    House in Takao|Exterior
    Architecture Firm:Mochizuki Architectural Atelier
    Mochizuki Architectural Atelier
    2-23-1-1248 Yoyogi, Shibuya-ku, Tokyo / 614 Katakura-cho, Hachioji-shi, Tokyo
    Japanese Modern
    Wood Deck
    Doma Living
    Scenic View
    Architect's Own House
    Exposed Beam
    ArchitectsOwnResidence
    EarthenFloorLivingRoom
    WoodDeck
    ExposedBeams
  • House in Kanazawa, Takaracho|Homes Featuring Wood-Burning Stoves|Japanese Modern House|Living Room|Custom-built house
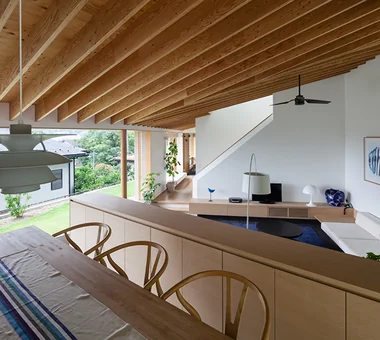
    View of the living room from the dining area
    Architecture Firm:Masahiko Sawamura Architect and Associates
    Masahiko Sawamura Architect and Associates
    Room 902, Famille Kamichoja-machi, 22-9, 2-chome Shimoru, Kamichoja-machi, Higashihorikawa-dori, Kamigyo-ku, Kyoto, Kyoto Prefecture, Japan
    Resort Style
    Courtyard
    Outdoor Living
    Borrowed Scenery
    Japanese Modern
    Single-Story House
    Capturing Light
    Island Kitchen
    Soundproof Room
    Slow Life
    IndoorGolf
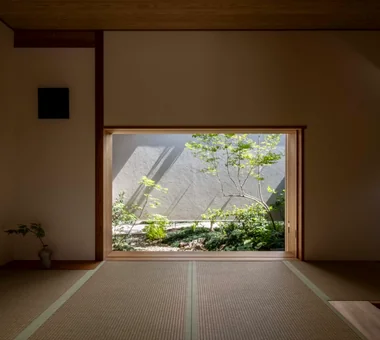
  • House in Tokushima — Younger Household: A roof that envelops two-family living and provides light|Homes Featuring Wood-Burning Stoves|Japanese Modern House|Japanese-style room|Custom-built house
    House in Tokushima — Younger Household: A roof that envelops two-family living and provides light|Japanese-style room
    Architecture Firm:Tokuhiro Norimatsu Architect
    Tokuhiro Norimatsu Architect
    2nd Floor, Okada Building, 2-25 Tsurumai Higashi-cho, Nara City, Nara Prefecture, Japan
    Picture Window
    Japanese Modern
    Calm Presence
    Wooden Sash
    Terrace
    Proportion
    Luxury home
    Two-Family House
    Fully Openable Sash
    Authentic Garden
  • House in Takao|Homes Featuring Wood-Burning Stoves|Japanese Modern House|Living Room|Custom-built house
    House in Takao|Living Room
    Architecture Firm:Mochizuki Architectural Atelier
    Mochizuki Architectural Atelier
    2-23-1-1248 Yoyogi, Shibuya-ku, Tokyo / 614 Katakura-cho, Hachioji-shi, Tokyo
    Japanese Modern
    Wood Deck
    Doma Living
    Scenic View
    Architect's Own House
    Exposed Beam
    ArchitectsOwnResidence
    EarthenFloorLivingRoom
    WoodDeck
    ExposedBeams
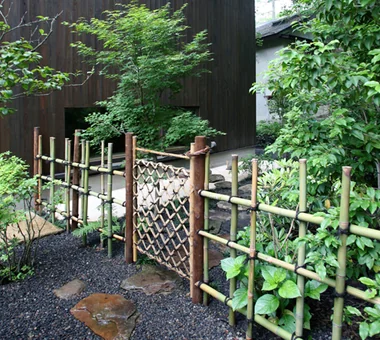
  • House Nestled Among the Trees|Homes Featuring Wood-Burning Stoves|Japanese Modern House|Garden|Custom-built house
    Yotsume-gaki bamboo fence and shiorido gate partitioning the outer and inner alleys
    Architecture Firm:Archiplace
    Archiplace
    502 Palm House Hatsudai, 1-20-2 Honmachi, Shibuya-ku, Tokyo
    Tea Room
    Outdoor Living
    Japanese Modern
    Wood Deck
    Tea Garden
    Wood Siding
    Wood-Burning Stove
    Terrace
    Study corner
    LivingWithNature
    WoodBurningStove
    Terrace
    TeaRoom
    TeaGarden
  • House in Tokushima — Younger Household: A roof that envelops two-family living and provides light|Homes Featuring Wood-Burning Stoves|Japanese Modern House|LDK|Custom-built house
    House in Tokushima — Younger Household: A roof that envelops two-family living and provides light|LDK
    Architecture Firm:Tokuhiro Norimatsu Architect
    Tokuhiro Norimatsu Architect
    2nd Floor, Okada Building, 2-25 Tsurumai Higashi-cho, Nara City, Nara Prefecture, Japan
    Picture Window
    Japanese Modern
    Calm Presence
    Wooden Sash
    Terrace
    Proportion
    Luxury home
    Two-Family House
    Fully Openable Sash
    Authentic Garden
  • House in Takao|Homes Featuring Wood-Burning Stoves|Japanese Modern House|Terrace|Custom-built house
    House in Takao|Terrace
    Architecture Firm:Mochizuki Architectural Atelier
    Mochizuki Architectural Atelier
    2-23-1-1248 Yoyogi, Shibuya-ku, Tokyo / 614 Katakura-cho, Hachioji-shi, Tokyo
    Japanese Modern
    Wood Deck
    Doma Living
    Scenic View
    Architect's Own House
    Exposed Beam
    ArchitectsOwnResidence
    EarthenFloorLivingRoom
    WoodDeck
    ExposedBeams
  • House in Saku|Homes Featuring Wood-Burning Stoves|Japanese Modern House|Study|Custom-built house
    House in Saku|Study
    Architecture Firm:KASA ARCHITECTS
    KASA ARCHITECTS
    2-21-2-1S Fuda, Chofu City, Tokyo
    Custom-built vanity
    Outdoor Living
    Japanese Modern
    Doma Living
    Solar Panel
    Workspace
    Built-in Kitchen
    Void
    Exposed Beam
  • Residence in Matsugasaki|Homes Featuring Wood-Burning Stoves|Japanese Modern House|Stairs|Custom-built house
    Residence in Matsugasaki|Stairs
    Architecture Firm:Naoko Matsumoto Architects & Associates
    Naoko Matsumoto Architects & Associates
    1304 Park Front Nakano Arai Yakushi, 5-5-10 Arai, Nakano-ku, Tokyo, Japan
    Outdoor Living
    Living with Plants
    Borrowed Scenery
    Japanese Modern
    Wood Deck
    Circulation Flow
    Natural Materials
    Breezy House
    Living with a Dog
    Natural Garden
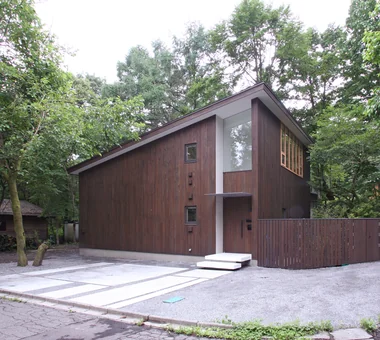
  • House in Tokushima — Younger Household: A roof that envelops two-family living and provides light|Homes Featuring Wood-Burning Stoves|Japanese Modern House|Exterior|Custom-built house
    House in Tokushima — Younger Household: A roof that envelops two-family living and provides light|Exterior
    Architecture Firm:Tokuhiro Norimatsu Architect
    Tokuhiro Norimatsu Architect
    2nd Floor, Okada Building, 2-25 Tsurumai Higashi-cho, Nara City, Nara Prefecture, Japan
    Picture Window
    Japanese Modern
    Calm Presence
    Wooden Sash
    Terrace
    Proportion
    Luxury home
    Two-Family House
    Fully Openable Sash
    Authentic Garden
  • TOP
  • 〉Homes Featuring Wood-Burning Stoves
  • 〉Japanese Modern
Tips for connecting what you love with your home
English
Translated automatically
日本語 (ja) 简体中文 (zh-hans) 繁體中文 (zh-hant) English (en)
  • #Timber Frame
  • #Contemporary
  • #Tea Room
  • #Office-House
  • #Forever Home
  • #Picture Window
  • #Minimal Life
  • #ZEH
  • #Material Texture
  • #Sloped Site
  • #Pet Space
  • #Traditional Japanese House
  • #Open Kitchen
  • #Flag-Shaped Lot
  • #Pet-Friendly Materials
  • #Professional Equipment
  • #Continuous Window
  • #Japandi
  • #Resort Style
  • #Courtyard
  • #Built-in Garage
  • #Passage Doma
  • #Simple Modern
  • #Chalkboard Paint
  • #Second House
  • #One-Room Space
  • #Lattice
  • #Tile Deck
  • #Custom-built vanity
  • #Plaster Wall
  • #Shop-House
  • #Gallery Wall
  • #Housework Flow
  • #Outdoor Living
  • #Monotone
  • #Antique Furniture
  • Announcements | Architecture Firm | Construction company | Frequently Asked Questions | Column
  • © Qurasuki.All Rights Reserved. | Terms of Service | Privacy | Operations
Please configure your cookie settings.
  • Our website uses cookies to enhance site usability.
  • Some cookies are necessary for the proper functioning of our services.
  • For more details, please refer to Cookie Policy.
  • Accept all cookies
  • Reject non-essential cookies