
Qurasuki
Photos Room Tour Project Event List Column
Favorites
Photos Room Tour Project Event Professional
Lifestyle Diagnosis
The Slow-Living in Harmony with Nature Type The Open to Light and Wind Type The Private Courtyard for Inner Peace Type The Mobility and Travel-Loving Garage Type The Simple and Functional Minimalist Type The Japanese Modern Fusion Type The Antique and Story-Filled Living Type The Art and Creation-Loving Creator Type The DIY Life-Building Practitioner Type The Music and Culture Immersion Type The Cooking and Wine-Loving Gourmet Type The Health-Conscious Fitness Type The Living with Pets as Partners Type The Urban Stylish Type The Work-Life Integration Type The Sea and Scenery-Loving Resort Type The Industrial Design-Inspired Type The Secret Hideout Hobbyist Type
Personal Color Diagnosis
Warm Spring Cool Summer Warm Autumn Cool Winter
Translated automatically
日本語 (ja) 简体中文 (zh-hans) 繁體中文 (zh-hant) English (en)
Login User Registration
Publish Use Advertise with Us Frequently Asked Questions Announcements Operations
  • Compact
  • contemporary
  • Doma
  • natural-light
  • nature
  • pet
  • car
  • wood
  • furniture
  • ecology
  • gardening
  • Workspace
  • antique
  • reading
  • glass
  • music-listening
  • minimal
  • sea
  • home-garden
  • courtyard
  • art
  • Industrial
  • cleaning
  • relaxation
  • wood-stove
  • cooking
  • japanese-style
  • japanese tea ceremony
  • pottery
  • design
  • nordic-design
  • simple
  • dog
  • Resort
  • cat
  • performance
  • outdoor
  • concrete
  • fitness
  • creative-space
  • scenery
  • movie
  • one-story-house
  • modern
  • bike
  • All
  • Exterior
  • Garage
  • Terrace
  • Courtyard
  • LDK
  • Living Room
  • Dining Area
  • Kitchen
  • Atrium
  • Soundproof room
  • Japanese-style room
  • Study
  • Storage
  • Approach
  • Entrance hall
  • Stairs
  • Corridor
  • Lavatory
  • Toilet
  • Bathroom
  • Bedroom
  • Children's Room
  • Loft
  • Garden
  • Hobby room
  • Atelier
  • Shop
  • Homes Featuring Wood-Burning Stoves × Two-Family House
  • Start Diagnosis
  • Homes Featuring Wood-Burning StovesのQ&A
  • Homes Featuring Wood-Burning StovesのHow-To
  • |
  • Homes Featuring Wood-Burning StovesのRoom Tour
  • Project
  • Homes Featuring Wood-Burning StovesのEvent
  • Homes Featuring Wood-Burning StovesのColumn
  • Publish
  • -

    Homes Featuring Wood-Burning Stoves × Two-Family House

    Homes Featuring Wood-Burning Stoves

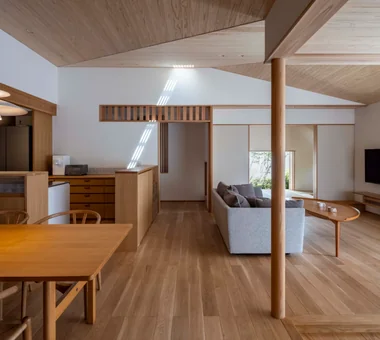
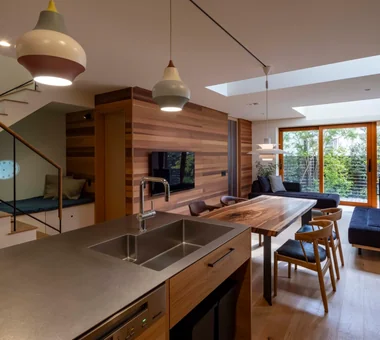
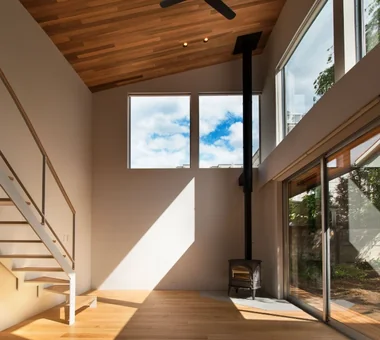
    A home with a wood stove enriches winter living with dancing flames, natural wood scents, and deep warmth. Positioning the stove in the center of the living room creates a gathering spot for family conversations and reading. Built-in log storage and convenient wood-delivery routes keep daily operation practical. Proper chimney routing, fireproofing, and adequate ventilation ensure safe operation. Combined with warm textures like timber, brick, or tile, the hearth becomes a cozy focal point. We introduce homes wrapped in wood-stove warmth.

    Two-Generation Home

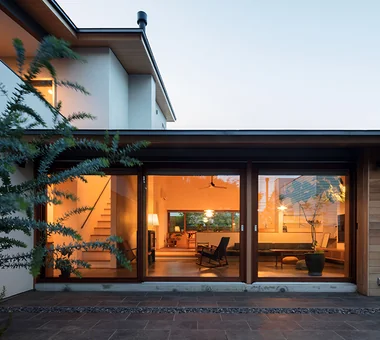
    A two-family house is a home where parent and child households live in a single building while cherishing each other's living styles. Various plans can be considered according to the family's sense of distance, from types sharing entrances, water areas, and kitchens to completely separated types where living spaces are separated. While having the peace of mind of living nearby, consideration for traffic flow, sound, and line of sight is also important so that each can spend their own time when necessary. Inter-generational exchanges, such as helping each other with housework and child-rearing and sharing meals, are also attractive. This introduces a two-family house that balances family connections and individual ease of living.

    Find Architectural Projects for Homes Featuring Wood-Burning Stoves and Two-Family House

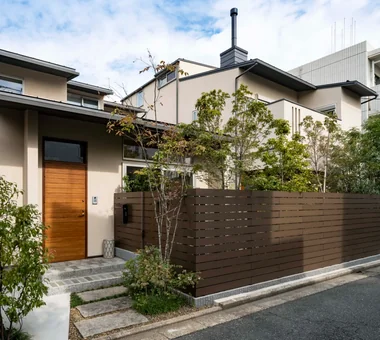
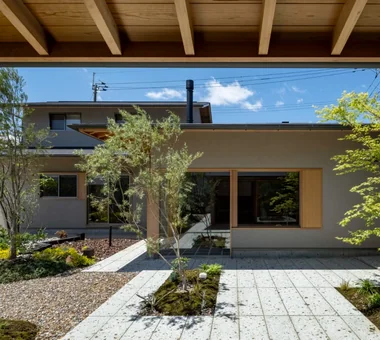
  • House in Oku-Musashi|Homes Featuring Wood-Burning Stoves|Two-Generation Home|Exterior|Custom-built house

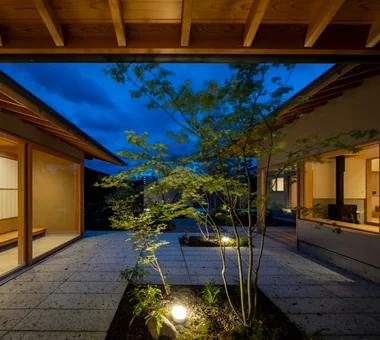
    House in Oku-Musashi|Exterior

    Architecture Firm:Mochizuki Architectural Atelier

    Mochizuki Architectural Atelier

    2-23-1-1248 Yoyogi, Shibuya-ku, Tokyo / 614 Katakura-cho, Hachioji-shi, Tokyo

    Natural Garden
    Doma Living
    Wood Plank Ceiling
    Tile Deck
    Bath Court
    Natural Modern
    Outdoor Living
    Custom-Built Bathroom
    Two-Family House
    Built-in Garage
    Built-inGarage
    EarthenFloorLivingRoom
    Two-GenerationHouse
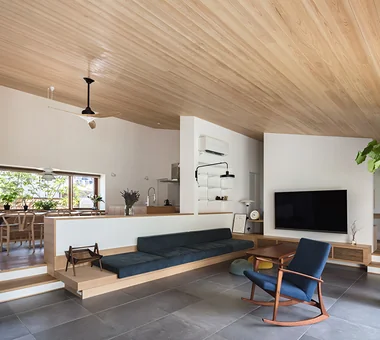
  • House in Oku-Musashi|Homes Featuring Wood-Burning Stoves|Two-Generation Home|Kitchen|Custom-built house

    House in Oku-Musashi|Kitchen

    Architecture Firm:Mochizuki Architectural Atelier

    Mochizuki Architectural Atelier

    2-23-1-1248 Yoyogi, Shibuya-ku, Tokyo / 614 Katakura-cho, Hachioji-shi, Tokyo

    Natural Garden
    Doma Living
    Wood Plank Ceiling
    Tile Deck
    Bath Court
    Natural Modern
    Outdoor Living
    Custom-Built Bathroom
    Two-Family House
    Built-in Garage
    Built-inGarage
    EarthenFloorLivingRoom
    Two-GenerationHouse
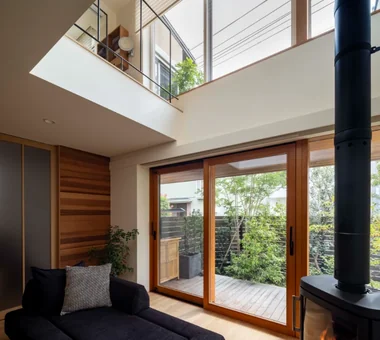
  • House in Tokushima — Younger Household: A roof that envelops two-family living and provides light|Homes Featuring Wood-Burning Stoves|Two-Generation Home|Living Room|Custom-built house

    House in Tokushima — Younger Household: A roof that envelops two-family living and provides light|Living Room

    Architecture Firm:Tokuhiro Norimatsu Architect

    Tokuhiro Norimatsu Architect

    2nd Floor, Okada Building, 2-25 Tsurumai Higashi-cho, Nara City, Nara Prefecture, Japan

    Picture Window
    Authentic Garden
    Wooden Sash
    Luxury home
    Terrace
    Two-Family House
    Calm Presence
    Fully Openable Sash
    Proportion
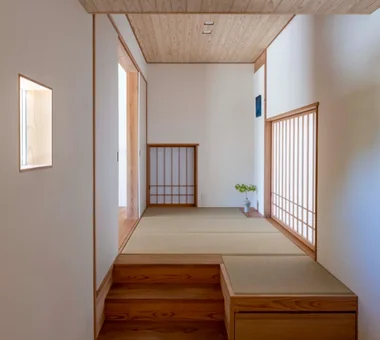
    Japanese Modern
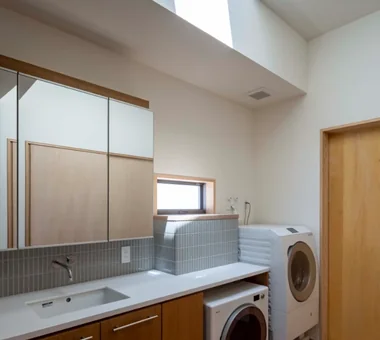
  • House in Tokushima — Younger Household: A roof that envelops two-family living and provides light|Homes Featuring Wood-Burning Stoves|Two-Generation Home|Lavatory|Custom-built house

    House in Tokushima — Younger Household: A roof that envelops two-family living and provides light|Lavatory

    Architecture Firm:Tokuhiro Norimatsu Architect

    Tokuhiro Norimatsu Architect

    2nd Floor, Okada Building, 2-25 Tsurumai Higashi-cho, Nara City, Nara Prefecture, Japan

    Picture Window
    Authentic Garden
    Wooden Sash
    Luxury home
    Terrace
    Two-Family House
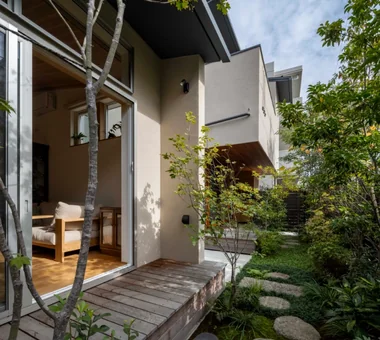
    Calm Presence
    Fully Openable Sash
    Proportion
    Japanese Modern
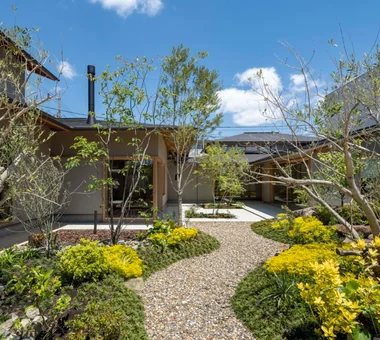
  • House in Tokushima — Younger Household: A roof that envelops two-family living and provides light|Homes Featuring Wood-Burning Stoves|Two-Generation Home|Garden|Custom-built house

    House in Tokushima — Younger Household: A roof that envelops two-family living and provides light|Garden

    Architecture Firm:Tokuhiro Norimatsu Architect

    Tokuhiro Norimatsu Architect

    2nd Floor, Okada Building, 2-25 Tsurumai Higashi-cho, Nara City, Nara Prefecture, Japan

    Picture Window
    Authentic Garden
    Wooden Sash
    Luxury home
    Terrace
    Two-Family House
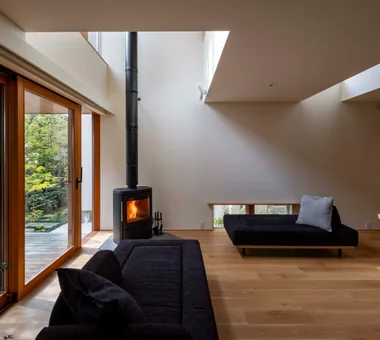
    Calm Presence
    Fully Openable Sash
    Proportion
    Japanese Modern
  • Sakura Tree|Homes Featuring Wood-Burning Stoves|Two-Generation Home|Entrance hall|Custom-built house

    Sakura Tree|Entrance hall

    Architecture Firm:Naoko Matsumoto Architects & Associates

    Naoko Matsumoto Architects & Associates

    1304 Park Front Nakano Arai Yakushi, 5-5-10 Arai, Nakano-ku, Tokyo, Japan

    Natural Garden
    Owner-occupied residence with rental units
    Wooden Sash
    Wood Deck
    Hobby Space
    Two-Family House
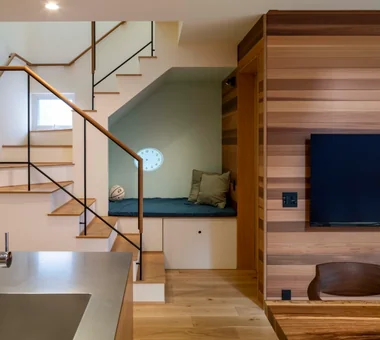
    Nook
    Island Kitchen
    Family with Children
    Natural Materials
    rooftop
    two-generations two detached buildings
    shared garden
    deck from bathroom
    owner-built
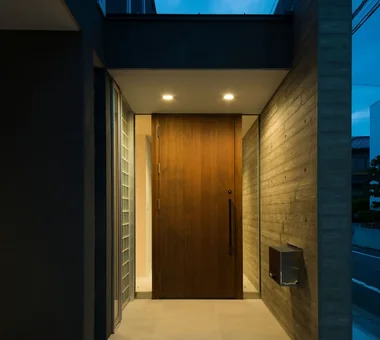
  • Den-en-chofu Two-Family House|Homes Featuring Wood-Burning Stoves|Two-Generation Home|Entrance hall|Custom-built house

    Den-en-chofu Two-Family House|Entrance hall

    Architecture Firm:Atelier Mana

    Atelier Mana

    Room 307, Mejiro Musashino Mansion, 3-3-25 Zoshigaya, Toshima-ku, Tokyo

    Hotel-like
    Picture Window
    Symbolic Tree
    Simple Modern
    Bath Court
    Void
    Custom-Built Bathroom
    Two-Family House
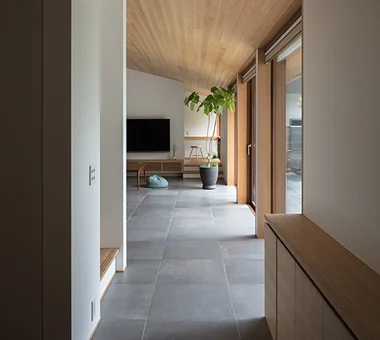
    Skeleton Staircase
    Large Opening
  • House in Oku-Musashi|Homes Featuring Wood-Burning Stoves|Two-Generation Home|Garden|Custom-built house

    House in Oku-Musashi|Garden

    Architecture Firm:Mochizuki Architectural Atelier

    Mochizuki Architectural Atelier

    2-23-1-1248 Yoyogi, Shibuya-ku, Tokyo / 614 Katakura-cho, Hachioji-shi, Tokyo

    Natural Garden
    Doma Living
    Wood Plank Ceiling
    Tile Deck
    Bath Court
    Natural Modern
    Outdoor Living
    Custom-Built Bathroom
    Two-Family House
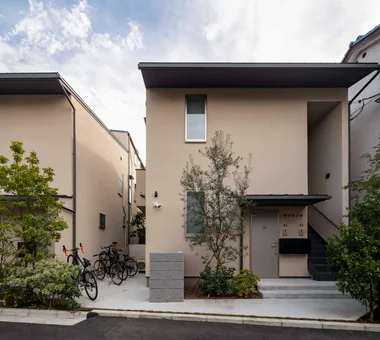
    Built-in Garage
    Built-inGarage
    EarthenFloorLivingRoom
    Two-GenerationHouse
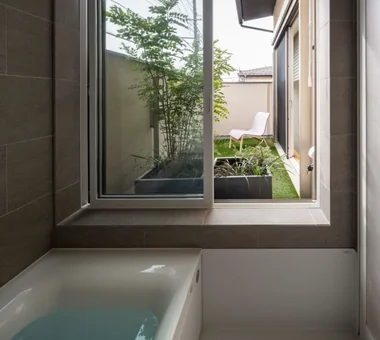
  • Sakura Tree|Homes Featuring Wood-Burning Stoves|Two-Generation Home|Bathroom|Custom-built house

    Sakura Tree|Bathroom

    Architecture Firm:Naoko Matsumoto Architects & Associates

    Naoko Matsumoto Architects & Associates

    1304 Park Front Nakano Arai Yakushi, 5-5-10 Arai, Nakano-ku, Tokyo, Japan

    Natural Garden
    Owner-occupied residence with rental units
    Wooden Sash
    Wood Deck
    Hobby Space
    Two-Family House
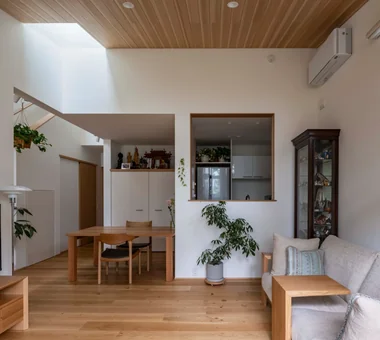
    Nook
    Island Kitchen
    Family with Children
    Natural Materials
    rooftop
    two-generations two detached buildings
    shared garden
    deck from bathroom
    owner-built
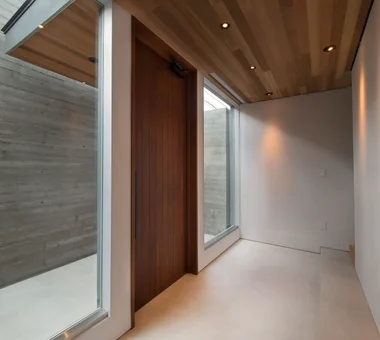
  • Den-en-chofu Two-Family House|Homes Featuring Wood-Burning Stoves|Two-Generation Home|Corridor|Custom-built house

    Den-en-chofu Two-Family House|Corridor

    Architecture Firm:Atelier Mana

    Atelier Mana

    Room 307, Mejiro Musashino Mansion, 3-3-25 Zoshigaya, Toshima-ku, Tokyo

    Hotel-like
    Picture Window
    Symbolic Tree
    Simple Modern
    Bath Court
    Void
    Custom-Built Bathroom
    Two-Family House
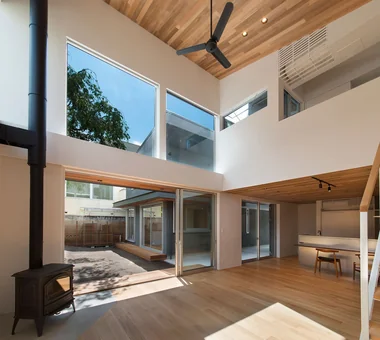
    Skeleton Staircase
    Large Opening
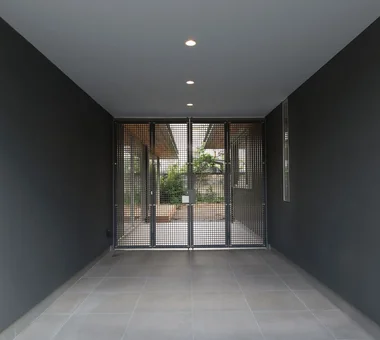
  • Den-en-chofu Two-Family House|Homes Featuring Wood-Burning Stoves|Two-Generation Home|Garage|Custom-built house

    Den-en-chofu Two-Family House|Garage

    Architecture Firm:Atelier Mana

    Atelier Mana

    Room 307, Mejiro Musashino Mansion, 3-3-25 Zoshigaya, Toshima-ku, Tokyo

    Hotel-like
    Picture Window
    Symbolic Tree
    Simple Modern
    Bath Court
    Void
    Custom-Built Bathroom
    Two-Family House
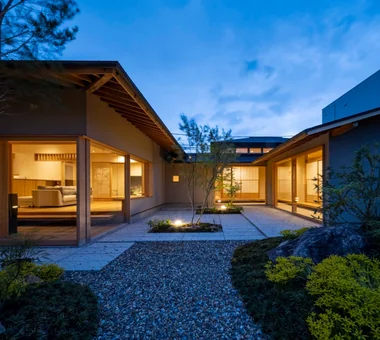
    Skeleton Staircase
    Large Opening
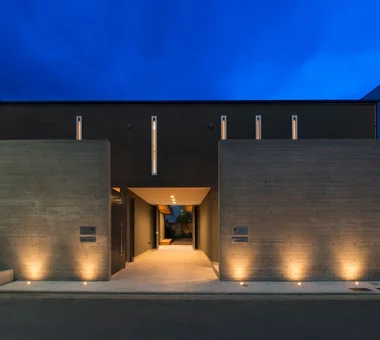
  • House in Oku-Musashi|Homes Featuring Wood-Burning Stoves|Two-Generation Home|Exterior|Custom-built house
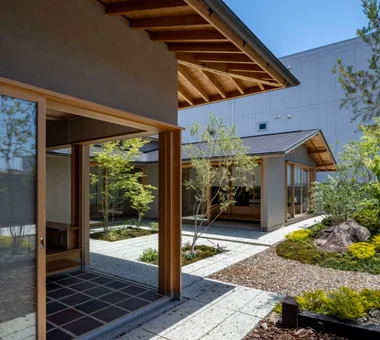
    House in Oku-Musashi|Exterior
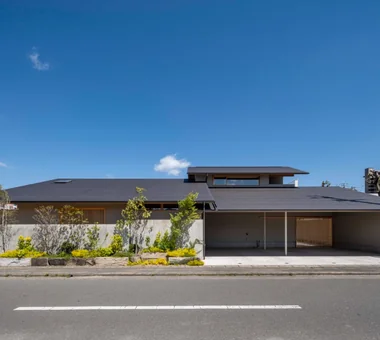
    Architecture Firm:Mochizuki Architectural Atelier

    Mochizuki Architectural Atelier

    2-23-1-1248 Yoyogi, Shibuya-ku, Tokyo / 614 Katakura-cho, Hachioji-shi, Tokyo

    Natural Garden
    Doma Living
    Wood Plank Ceiling
    Tile Deck
    Bath Court
    Natural Modern
    Outdoor Living
    Custom-Built Bathroom
    Two-Family House
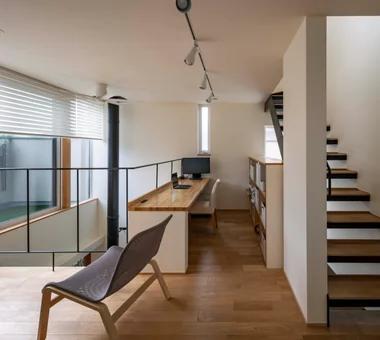
    Built-in Garage
    Built-inGarage
    EarthenFloorLivingRoom
    Two-GenerationHouse
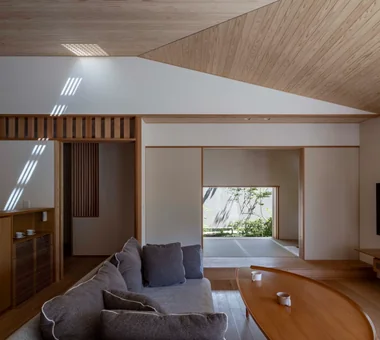
  • Sakura Tree|Homes Featuring Wood-Burning Stoves|Two-Generation Home|Exterior|Custom-built house
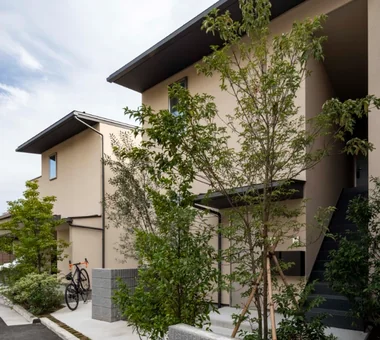
    Sakura Tree|Exterior

    Architecture Firm:Naoko Matsumoto Architects & Associates
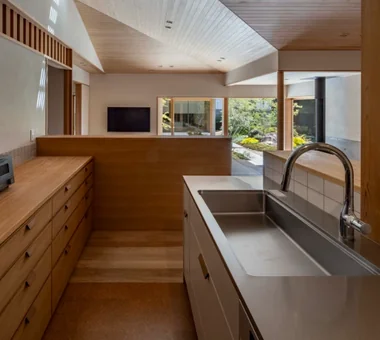
    Naoko Matsumoto Architects & Associates

    1304 Park Front Nakano Arai Yakushi, 5-5-10 Arai, Nakano-ku, Tokyo, Japan

    Natural Garden
    Owner-occupied residence with rental units
    Wooden Sash
    Wood Deck
    Hobby Space
    Two-Family House
    Nook
    Island Kitchen
    Family with Children
    Natural Materials
    rooftop
    two-generations two detached buildings
    shared garden
    deck from bathroom
    owner-built
  • Den-en-chofu Two-Family House|Homes Featuring Wood-Burning Stoves|Two-Generation Home|Bedroom|Custom-built house

    Den-en-chofu Two-Family House|Bedroom

    Architecture Firm:Atelier Mana

    Atelier Mana

    Room 307, Mejiro Musashino Mansion, 3-3-25 Zoshigaya, Toshima-ku, Tokyo

    Hotel-like
    Picture Window
    Symbolic Tree
    Simple Modern
    Bath Court
    Void
    Custom-Built Bathroom
    Two-Family House
    Skeleton Staircase
    Large Opening
  • Den-en-chofu Two-Family House|Homes Featuring Wood-Burning Stoves|Two-Generation Home|LDK|Custom-built house

    Den-en-chofu Two-Family House|LDK

    Architecture Firm:Atelier Mana

    Atelier Mana

    Room 307, Mejiro Musashino Mansion, 3-3-25 Zoshigaya, Toshima-ku, Tokyo

    Hotel-like
    Picture Window
    Symbolic Tree
    Simple Modern
    Bath Court
    Void
    Custom-Built Bathroom
    Two-Family House
    Skeleton Staircase
    Large Opening
  • House in Tokushima — Younger Household: A roof that envelops two-family living and provides light|Homes Featuring Wood-Burning Stoves|Two-Generation Home|Study|Custom-built house

    House in Tokushima — Younger Household: A roof that envelops two-family living and provides light|Study

    Architecture Firm:Tokuhiro Norimatsu Architect

    Tokuhiro Norimatsu Architect

    2nd Floor, Okada Building, 2-25 Tsurumai Higashi-cho, Nara City, Nara Prefecture, Japan

    Picture Window
    Authentic Garden
    Wooden Sash
    Luxury home
    Terrace
    Two-Family House
    Calm Presence
    Fully Openable Sash
    Proportion
    Japanese Modern
  • House in Tokushima — Younger Household: A roof that envelops two-family living and provides light|Homes Featuring Wood-Burning Stoves|Two-Generation Home|LDK|Custom-built house

    House in Tokushima — Younger Household: A roof that envelops two-family living and provides light|LDK

    Architecture Firm:Tokuhiro Norimatsu Architect

    Tokuhiro Norimatsu Architect

    2nd Floor, Okada Building, 2-25 Tsurumai Higashi-cho, Nara City, Nara Prefecture, Japan

    Picture Window
    Authentic Garden
    Wooden Sash
    Luxury home
    Terrace
    Two-Family House
    Calm Presence
    Fully Openable Sash
    Proportion
    Japanese Modern
  • House in Tokushima — Younger Household: A roof that envelops two-family living and provides light|Homes Featuring Wood-Burning Stoves|Two-Generation Home|LDK|Custom-built house

    House in Tokushima — Younger Household: A roof that envelops two-family living and provides light|LDK

    Architecture Firm:Tokuhiro Norimatsu Architect

    Tokuhiro Norimatsu Architect

    2nd Floor, Okada Building, 2-25 Tsurumai Higashi-cho, Nara City, Nara Prefecture, Japan

    Picture Window
    Authentic Garden
    Wooden Sash
    Luxury home
    Terrace
    Two-Family House
    Calm Presence
    Fully Openable Sash
    Proportion
    Japanese Modern
  • Sakura Tree|Homes Featuring Wood-Burning Stoves|Two-Generation Home|LDK|Custom-built house

    Sakura Tree|LDK

    Architecture Firm:Naoko Matsumoto Architects & Associates

    Naoko Matsumoto Architects & Associates

    1304 Park Front Nakano Arai Yakushi, 5-5-10 Arai, Nakano-ku, Tokyo, Japan

    Natural Garden
    Owner-occupied residence with rental units
    Wooden Sash
    Wood Deck
    Hobby Space
    Two-Family House
    Nook
    Island Kitchen
    Family with Children
    Natural Materials
    rooftop
    two-generations two detached buildings
    shared garden
    deck from bathroom
    owner-built
  • House in Tokushima — Younger Household: A roof that envelops two-family living and provides light|Homes Featuring Wood-Burning Stoves|Two-Generation Home|Garden|Custom-built house

    House in Tokushima — Younger Household: A roof that envelops two-family living and provides light|Garden

    Architecture Firm:Tokuhiro Norimatsu Architect

    Tokuhiro Norimatsu Architect

    2nd Floor, Okada Building, 2-25 Tsurumai Higashi-cho, Nara City, Nara Prefecture, Japan

    Picture Window
    Authentic Garden
    Wooden Sash
    Luxury home
    Terrace
    Two-Family House
    Calm Presence
    Fully Openable Sash
    Proportion
    Japanese Modern
  • House in Oku-Musashi|Homes Featuring Wood-Burning Stoves|Two-Generation Home|LDK|Custom-built house

    House in Oku-Musashi|LDK

    Architecture Firm:Mochizuki Architectural Atelier

    Mochizuki Architectural Atelier

    2-23-1-1248 Yoyogi, Shibuya-ku, Tokyo / 614 Katakura-cho, Hachioji-shi, Tokyo

    Natural Garden
    Doma Living
    Wood Plank Ceiling
    Tile Deck
    Bath Court
    Natural Modern
    Outdoor Living
    Custom-Built Bathroom
    Two-Family House
    Built-in Garage
    Built-inGarage
    EarthenFloorLivingRoom
    Two-GenerationHouse
  • House in Tokushima — Younger Household: A roof that envelops two-family living and provides light|Homes Featuring Wood-Burning Stoves|Two-Generation Home|Japanese-style room|Custom-built house

    House in Tokushima — Younger Household: A roof that envelops two-family living and provides light|Japanese-style room

    Architecture Firm:Tokuhiro Norimatsu Architect

    Tokuhiro Norimatsu Architect

    2nd Floor, Okada Building, 2-25 Tsurumai Higashi-cho, Nara City, Nara Prefecture, Japan

    Picture Window
    Authentic Garden
    Wooden Sash
    Luxury home
    Terrace
    Two-Family House
    Calm Presence
    Fully Openable Sash
    Proportion
    Japanese Modern
  • Sakura Tree|Homes Featuring Wood-Burning Stoves|Two-Generation Home|Garden|Custom-built house

    Sakura Tree|Garden

    Architecture Firm:Naoko Matsumoto Architects & Associates

    Naoko Matsumoto Architects & Associates

    1304 Park Front Nakano Arai Yakushi, 5-5-10 Arai, Nakano-ku, Tokyo, Japan

    Natural Garden
    Owner-occupied residence with rental units
    Wooden Sash
    Wood Deck
    Hobby Space
    Two-Family House
    Nook
    Island Kitchen
    Family with Children
    Natural Materials
    rooftop
    two-generations two detached buildings
    shared garden
    deck from bathroom
    owner-built
  • Sakura Tree|Homes Featuring Wood-Burning Stoves|Two-Generation Home|Living Room|Custom-built house

    Sakura Tree|Living Room

    Architecture Firm:Naoko Matsumoto Architects & Associates

    Naoko Matsumoto Architects & Associates

    1304 Park Front Nakano Arai Yakushi, 5-5-10 Arai, Nakano-ku, Tokyo, Japan

    Natural Garden
    Owner-occupied residence with rental units
    Wooden Sash
    Wood Deck
    Hobby Space
    Two-Family House
    Nook
    Island Kitchen
    Family with Children
    Natural Materials
    rooftop
    two-generations two detached buildings
    shared garden
    deck from bathroom
    owner-built
  • Sakura Tree|Homes Featuring Wood-Burning Stoves|Two-Generation Home|Stairs|Custom-built house

    Sakura Tree|Stairs

    Architecture Firm:Naoko Matsumoto Architects & Associates

    Naoko Matsumoto Architects & Associates

    1304 Park Front Nakano Arai Yakushi, 5-5-10 Arai, Nakano-ku, Tokyo, Japan

    Natural Garden
    Owner-occupied residence with rental units
    Wooden Sash
    Wood Deck
    Hobby Space
    Two-Family House
    Nook
    Island Kitchen
    Family with Children
    Natural Materials
    rooftop
    two-generations two detached buildings
    shared garden
    deck from bathroom
    owner-built
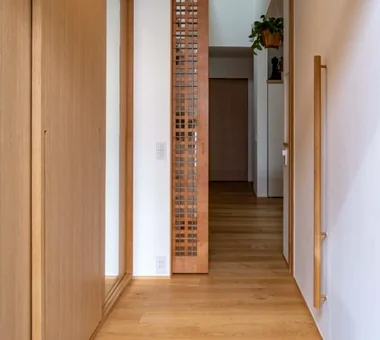
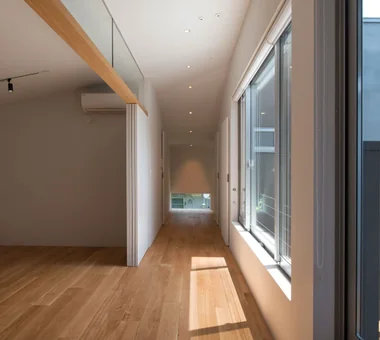
  • House in Oku-Musashi|Homes Featuring Wood-Burning Stoves|Two-Generation Home|Corridor|Custom-built house

    House in Oku-Musashi|Corridor

    Architecture Firm:Mochizuki Architectural Atelier

    Mochizuki Architectural Atelier

    2-23-1-1248 Yoyogi, Shibuya-ku, Tokyo / 614 Katakura-cho, Hachioji-shi, Tokyo

    Natural Garden
    Doma Living
    Wood Plank Ceiling
    Tile Deck
    Bath Court
    Natural Modern
    Outdoor Living
    Custom-Built Bathroom
    Two-Family House
    Built-in Garage
    Built-inGarage
    EarthenFloorLivingRoom
    Two-GenerationHouse
  • Sakura Tree|Homes Featuring Wood-Burning Stoves|Two-Generation Home|Exterior|Custom-built house

    Sakura Tree|Exterior

    Architecture Firm:Naoko Matsumoto Architects & Associates

    Naoko Matsumoto Architects & Associates

    1304 Park Front Nakano Arai Yakushi, 5-5-10 Arai, Nakano-ku, Tokyo, Japan

    Natural Garden
    Owner-occupied residence with rental units
    Wooden Sash
    Wood Deck
    Hobby Space
    Two-Family House
    Nook
    Island Kitchen
    Family with Children
    Natural Materials
    rooftop
    two-generations two detached buildings
    shared garden
    deck from bathroom
    owner-built
  • Sakura Tree|Homes Featuring Wood-Burning Stoves|Two-Generation Home|LDK|Custom-built house

    Sakura Tree|LDK

    Architecture Firm:Naoko Matsumoto Architects & Associates

    Naoko Matsumoto Architects & Associates

    1304 Park Front Nakano Arai Yakushi, 5-5-10 Arai, Nakano-ku, Tokyo, Japan

    Natural Garden
    Owner-occupied residence with rental units
    Wooden Sash
    Wood Deck
    Hobby Space
    Two-Family House
    Nook
    Island Kitchen
    Family with Children
    Natural Materials
    rooftop
    two-generations two detached buildings
    shared garden
    deck from bathroom
    owner-built
  • Den-en-chofu Two-Family House|Homes Featuring Wood-Burning Stoves|Two-Generation Home|LDK|Custom-built house

    Den-en-chofu Two-Family House|LDK

    Architecture Firm:Atelier Mana

    Atelier Mana

    Room 307, Mejiro Musashino Mansion, 3-3-25 Zoshigaya, Toshima-ku, Tokyo

    Hotel-like
    Picture Window
    Symbolic Tree
    Simple Modern
    Bath Court
    Void
    Custom-Built Bathroom
    Two-Family House
    Skeleton Staircase
    Large Opening
  • House in Tokushima — Younger Household: A roof that envelops two-family living and provides light|Homes Featuring Wood-Burning Stoves|Two-Generation Home|Garden|Custom-built house

    House in Tokushima — Younger Household: A roof that envelops two-family living and provides light|Garden

    Architecture Firm:Tokuhiro Norimatsu Architect

    Tokuhiro Norimatsu Architect

    2nd Floor, Okada Building, 2-25 Tsurumai Higashi-cho, Nara City, Nara Prefecture, Japan

    Picture Window
    Authentic Garden
    Wooden Sash
    Luxury home
    Terrace
    Two-Family House
    Calm Presence
    Fully Openable Sash
    Proportion
    Japanese Modern
  • House in Tokushima — Younger Household: A roof that envelops two-family living and provides light|Homes Featuring Wood-Burning Stoves|Two-Generation Home|Garden|Custom-built house

    House in Tokushima — Younger Household: A roof that envelops two-family living and provides light|Garden

    Architecture Firm:Tokuhiro Norimatsu Architect

    Tokuhiro Norimatsu Architect

    2nd Floor, Okada Building, 2-25 Tsurumai Higashi-cho, Nara City, Nara Prefecture, Japan

    Picture Window
    Authentic Garden
    Wooden Sash
    Luxury home
    Terrace
    Two-Family House
    Calm Presence
    Fully Openable Sash
    Proportion
    Japanese Modern
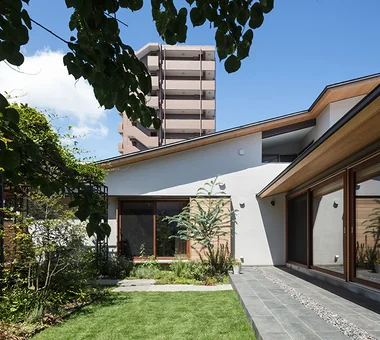
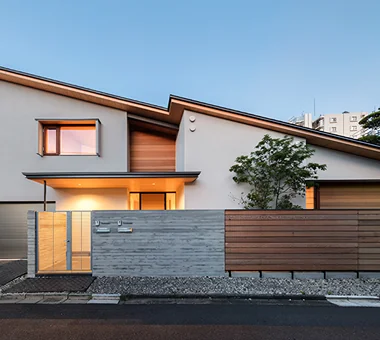
  • House in Tokushima — Younger Household: A roof that envelops two-family living and provides light|Homes Featuring Wood-Burning Stoves|Two-Generation Home|Exterior|Custom-built house

    House in Tokushima — Younger Household: A roof that envelops two-family living and provides light|Exterior

    Architecture Firm:Tokuhiro Norimatsu Architect

    Tokuhiro Norimatsu Architect

    2nd Floor, Okada Building, 2-25 Tsurumai Higashi-cho, Nara City, Nara Prefecture, Japan

    Picture Window
    Authentic Garden
    Wooden Sash
    Luxury home
    Terrace
    Two-Family House
    Calm Presence
    Fully Openable Sash
    Proportion
    Japanese Modern
  • Sakura Tree|Homes Featuring Wood-Burning Stoves|Two-Generation Home|Study|Custom-built house

    Sakura Tree|Study

    Architecture Firm:Naoko Matsumoto Architects & Associates

    Naoko Matsumoto Architects & Associates

    1304 Park Front Nakano Arai Yakushi, 5-5-10 Arai, Nakano-ku, Tokyo, Japan

    Natural Garden
    Owner-occupied residence with rental units
    Wooden Sash
    Wood Deck
    Hobby Space
    Two-Family House
    Nook
    Island Kitchen
    Family with Children
    Natural Materials
    rooftop
    two-generations two detached buildings
    shared garden
    deck from bathroom
    owner-built
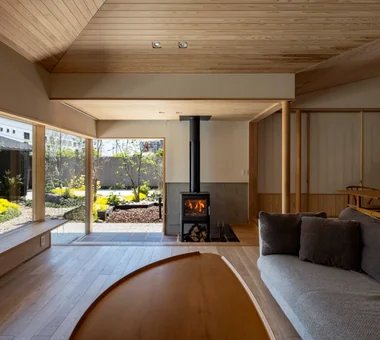
  • House in Tokushima — Younger Household: A roof that envelops two-family living and provides light|Homes Featuring Wood-Burning Stoves|Two-Generation Home|Living Room|Custom-built house

    House in Tokushima — Younger Household: A roof that envelops two-family living and provides light|Living Room

    Architecture Firm:Tokuhiro Norimatsu Architect

    Tokuhiro Norimatsu Architect

    2nd Floor, Okada Building, 2-25 Tsurumai Higashi-cho, Nara City, Nara Prefecture, Japan

    Picture Window
    Authentic Garden
    Wooden Sash
    Luxury home
    Terrace
    Two-Family House
    Calm Presence
    Fully Openable Sash
    Proportion
    Japanese Modern
  • Sakura Tree|Homes Featuring Wood-Burning Stoves|Two-Generation Home|Exterior|Custom-built house

    Sakura Tree|Exterior

    Architecture Firm:Naoko Matsumoto Architects & Associates

    Naoko Matsumoto Architects & Associates

    1304 Park Front Nakano Arai Yakushi, 5-5-10 Arai, Nakano-ku, Tokyo, Japan

    Natural Garden
    Owner-occupied residence with rental units
    Wooden Sash
    Wood Deck
    Hobby Space
    Two-Family House
    Nook
    Island Kitchen
    Family with Children
    Natural Materials
    rooftop
    two-generations two detached buildings
    shared garden
    deck from bathroom
    owner-built
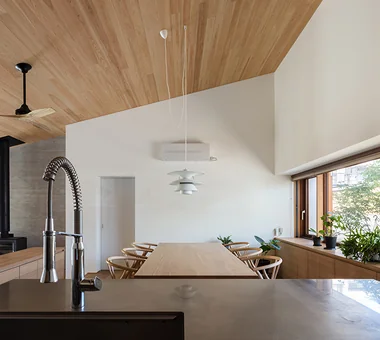
  • House in Tokushima — Younger Household: A roof that envelops two-family living and provides light|Homes Featuring Wood-Burning Stoves|Two-Generation Home|Kitchen|Custom-built house

    House in Tokushima — Younger Household: A roof that envelops two-family living and provides light|Kitchen

    Architecture Firm:Tokuhiro Norimatsu Architect

    Tokuhiro Norimatsu Architect

    2nd Floor, Okada Building, 2-25 Tsurumai Higashi-cho, Nara City, Nara Prefecture, Japan

    Picture Window
    Authentic Garden
    Wooden Sash
    Luxury home
    Terrace
    Two-Family House
    Calm Presence
    Fully Openable Sash
    Proportion
    Japanese Modern
  • Den-en-chofu Two-Family House|Homes Featuring Wood-Burning Stoves|Two-Generation Home|Living Room|Custom-built house

    Den-en-chofu Two-Family House|Living Room

    Architecture Firm:Atelier Mana

    Atelier Mana

    Room 307, Mejiro Musashino Mansion, 3-3-25 Zoshigaya, Toshima-ku, Tokyo

    Hotel-like
    Picture Window
    Symbolic Tree
    Simple Modern
    Bath Court
    Void
    Custom-Built Bathroom
    Two-Family House
    Skeleton Staircase
    Large Opening
  • House in Oku-Musashi|Homes Featuring Wood-Burning Stoves|Two-Generation Home|Terrace|Custom-built house

    House in Oku-Musashi|Terrace

    Architecture Firm:Mochizuki Architectural Atelier

    Mochizuki Architectural Atelier

    2-23-1-1248 Yoyogi, Shibuya-ku, Tokyo / 614 Katakura-cho, Hachioji-shi, Tokyo

    Natural Garden
    Doma Living
    Wood Plank Ceiling
    Tile Deck
    Bath Court
    Natural Modern
    Outdoor Living
    Custom-Built Bathroom
    Two-Family House
    Built-in Garage
    Built-inGarage
    EarthenFloorLivingRoom
    Two-GenerationHouse
  • House in Tokushima — Younger Household: A roof that envelops two-family living and provides light|Homes Featuring Wood-Burning Stoves|Two-Generation Home|Garden|Custom-built house

    House in Tokushima — Younger Household: A roof that envelops two-family living and provides light|Garden

    Architecture Firm:Tokuhiro Norimatsu Architect

    Tokuhiro Norimatsu Architect

    2nd Floor, Okada Building, 2-25 Tsurumai Higashi-cho, Nara City, Nara Prefecture, Japan

    Picture Window
    Authentic Garden
    Wooden Sash
    Luxury home
    Terrace
    Two-Family House
    Calm Presence
    Fully Openable Sash
    Proportion
    Japanese Modern
  • Den-en-chofu Two-Family House|Homes Featuring Wood-Burning Stoves|Two-Generation Home|Entrance hall|Custom-built house

    Den-en-chofu Two-Family House|Entrance hall

    Architecture Firm:Atelier Mana

    Atelier Mana

    Room 307, Mejiro Musashino Mansion, 3-3-25 Zoshigaya, Toshima-ku, Tokyo

    Hotel-like
    Picture Window
    Symbolic Tree
    Simple Modern
    Bath Court
    Void
    Custom-Built Bathroom
    Two-Family House
    Skeleton Staircase
    Large Opening
  • Sakura Tree|Homes Featuring Wood-Burning Stoves|Two-Generation Home|Living Room|Custom-built house

    Sakura Tree|Living Room

    Architecture Firm:Naoko Matsumoto Architects & Associates

    Naoko Matsumoto Architects & Associates

    1304 Park Front Nakano Arai Yakushi, 5-5-10 Arai, Nakano-ku, Tokyo, Japan

    Natural Garden
    Owner-occupied residence with rental units
    Wooden Sash
    Wood Deck
    Hobby Space
    Two-Family House
    Nook
    Island Kitchen
    Family with Children
    Natural Materials
    rooftop
    two-generations two detached buildings
    shared garden
    deck from bathroom
    owner-built
  • Den-en-chofu Two-Family House|Homes Featuring Wood-Burning Stoves|Two-Generation Home|Exterior|Custom-built house

    Den-en-chofu Two-Family House|Exterior

    Architecture Firm:Atelier Mana

    Atelier Mana

    Room 307, Mejiro Musashino Mansion, 3-3-25 Zoshigaya, Toshima-ku, Tokyo

    Hotel-like
    Picture Window
    Symbolic Tree
    Simple Modern
    Bath Court
    Void
    Custom-Built Bathroom
    Two-Family House
    Skeleton Staircase
    Large Opening
  • House in Tokushima — Younger Household: A roof that envelops two-family living and provides light|Homes Featuring Wood-Burning Stoves|Two-Generation Home|Approach|Custom-built house

    House in Tokushima — Younger Household: A roof that envelops two-family living and provides light|Approach

    Architecture Firm:Tokuhiro Norimatsu Architect

    Tokuhiro Norimatsu Architect

    2nd Floor, Okada Building, 2-25 Tsurumai Higashi-cho, Nara City, Nara Prefecture, Japan

    Picture Window
    Authentic Garden
    Wooden Sash
    Luxury home
    Terrace
    Two-Family House
    Calm Presence
    Fully Openable Sash
    Proportion
    Japanese Modern
  • Sakura Tree|Homes Featuring Wood-Burning Stoves|Two-Generation Home|LDK|Custom-built house

    Sakura Tree|LDK

    Architecture Firm:Naoko Matsumoto Architects & Associates

    Naoko Matsumoto Architects & Associates

    1304 Park Front Nakano Arai Yakushi, 5-5-10 Arai, Nakano-ku, Tokyo, Japan

    Natural Garden
    Owner-occupied residence with rental units
    Wooden Sash
    Wood Deck
    Hobby Space
    Two-Family House
    Nook
    Island Kitchen
    Family with Children
    Natural Materials
    rooftop
    two-generations two detached buildings
    shared garden
    deck from bathroom
    owner-built
  • House in Oku-Musashi|Homes Featuring Wood-Burning Stoves|Two-Generation Home|Garden|Custom-built house

    House in Oku-Musashi|Garden

    Architecture Firm:Mochizuki Architectural Atelier

    Mochizuki Architectural Atelier

    2-23-1-1248 Yoyogi, Shibuya-ku, Tokyo / 614 Katakura-cho, Hachioji-shi, Tokyo

    Natural Garden
    Doma Living
    Wood Plank Ceiling
    Tile Deck
    Bath Court
    Natural Modern
    Outdoor Living
    Custom-Built Bathroom
    Two-Family House
    Built-in Garage
    Built-inGarage
    EarthenFloorLivingRoom
    Two-GenerationHouse
  • House in Oku-Musashi|Homes Featuring Wood-Burning Stoves|Two-Generation Home|LDK|Custom-built house

    House in Oku-Musashi|LDK

    Architecture Firm:Mochizuki Architectural Atelier

    Mochizuki Architectural Atelier

    2-23-1-1248 Yoyogi, Shibuya-ku, Tokyo / 614 Katakura-cho, Hachioji-shi, Tokyo

    Natural Garden
    Doma Living
    Wood Plank Ceiling
    Tile Deck
    Bath Court
    Natural Modern
    Outdoor Living
    Custom-Built Bathroom
    Two-Family House
    Built-in Garage
    Built-inGarage
    EarthenFloorLivingRoom
    Two-GenerationHouse
  • Sakura Tree|Homes Featuring Wood-Burning Stoves|Two-Generation Home|Exterior|Custom-built house

    Sakura Tree|Exterior

    Architecture Firm:Naoko Matsumoto Architects & Associates

    Naoko Matsumoto Architects & Associates

    1304 Park Front Nakano Arai Yakushi, 5-5-10 Arai, Nakano-ku, Tokyo, Japan

    Natural Garden
    Owner-occupied residence with rental units
    Wooden Sash
    Wood Deck
    Hobby Space
    Two-Family House
    Nook
    Island Kitchen
    Family with Children
    Natural Materials
    rooftop
    two-generations two detached buildings
    shared garden
    deck from bathroom
    owner-built
  • House in Oku-Musashi|Homes Featuring Wood-Burning Stoves|Two-Generation Home|Bathroom|Custom-built house

    House in Oku-Musashi|Bathroom

    Architecture Firm:Mochizuki Architectural Atelier

    Mochizuki Architectural Atelier

    2-23-1-1248 Yoyogi, Shibuya-ku, Tokyo / 614 Katakura-cho, Hachioji-shi, Tokyo

    Natural Garden
    Doma Living
    Wood Plank Ceiling
    Tile Deck
    Bath Court
    Natural Modern
    Outdoor Living
    Custom-Built Bathroom
    Two-Family House
    Built-in Garage
    Built-inGarage
    EarthenFloorLivingRoom
    Two-GenerationHouse
  • TOP
  • 〉Homes Featuring Wood-Burning Stoves
  • 〉Two-Family House
Tips for connecting what you love with your home
English
Translated automatically
日本語 (ja) 简体中文 (zh-hans) 繁體中文 (zh-hant) English (en)
  • #Study corner
  • #Architect's Own House
  • #Plasterer's Finish
  • #Viewing Garage
  • #Exposed Concrete
  • #Remodeling
  • #SOHO
  • #Scenic View
  • #Kominka Restoration
  • #Antique Furniture
  • #Harmony
  • #Living with Cats
  • #Craft Room
  • #Roof Balcony
  • #Trumpet
  • #Independent Kitchen
  • #Sense of Openness
  • #Mindful Living
  • #Roof terrace
  • #Light Court
  • #Slope
  • #Mortex
  • #Skip Floor
  • #Monotone
  • #Hotel-like
  • #Pet Space
  • #Natural Garden
  • #Guitar
  • #Face-to-Face Kitchen
  • #Indoor Plants
  • #Sky-Framing Window
  • #Sauna
  • #Handcrafted Texture
  • #Couple Living
  • #Solar Panel
  • #High Sidelight
  • Announcements | Architecture Firm | Construction company | Frequently Asked Questions | Advertising Publication
  • © Qurasuki.All Rights Reserved. | Terms of Service | Privacy | Operations
Please configure your cookie settings.
  • Our website uses cookies to enhance site usability.
  • Some cookies are necessary for the proper functioning of our services.
  • For more details, please refer to Cookie Policy.
  • Accept all cookies
  • Reject non-essential cookies