Qurasuki
Image Room Tour Project Event List Column
Favorites
Image
Room Tour
Project
Event
Professional
Personal Diagnosis
The Slow-Living in Harmony with Nature Type
The Open to Light and Wind Type
The Private Courtyard for Inner Peace Type
The Mobility and Travel-Loving Garage Type
The Simple and Functional Minimalist Type
The Japanese Modern Fusion Type
The Antique and Story-Filled Living Type
The Art and Creation-Loving Creator Type
The DIY Life-Building Practitioner Type
The Music and Culture Immersion Type
The Cooking and Wine-Loving Gourmet Type
The Health-Conscious Fitness Type
The Living with Pets as Partners Type
The Urban Stylish Type
The Work-Life Integration Type
The Sea and Scenery-Loving Resort Type
The Industrial Design-Inspired Type
The Secret Hideout Hobbyist Type
Personal Color Diagnosis
Warm Spring
Cool Summer
Warm Autumn
Cool Winter
Translated automatically
日本語 (ja) 简体中文 (zh-hans) 繁體中文 (zh-hant) English (en)
Login
User Registration
Publish
Use
Advertise with Us
Frequently Asked Questions
Announcements
Operations
Column
House of Wood
In-Ex Design Co., Ltd.

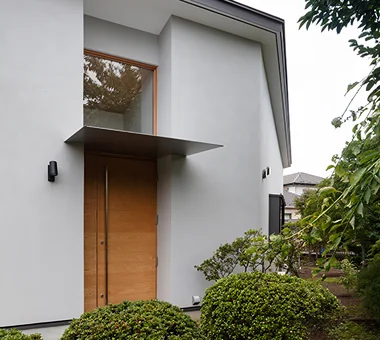
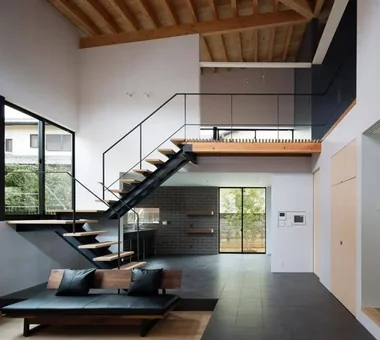
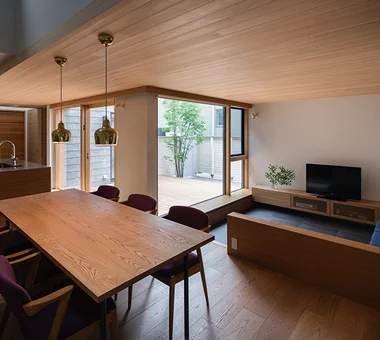
House of Wood|Introduction to Architecture Firms|Living Enveloped in the Warmth of Wood

Author: Qurasuki Editorial Department
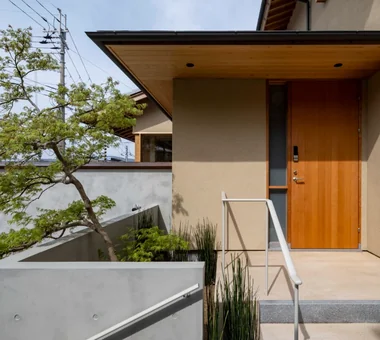
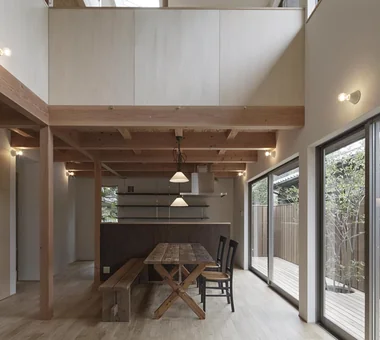
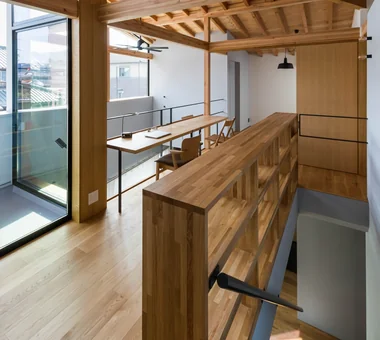
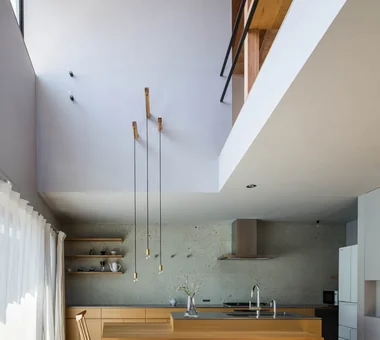
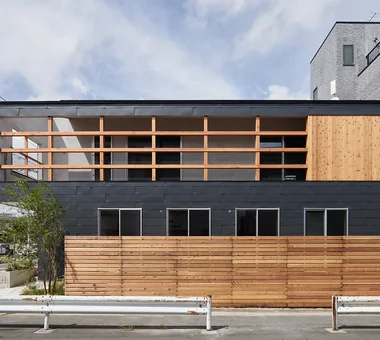
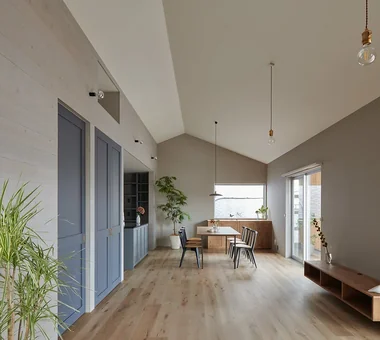
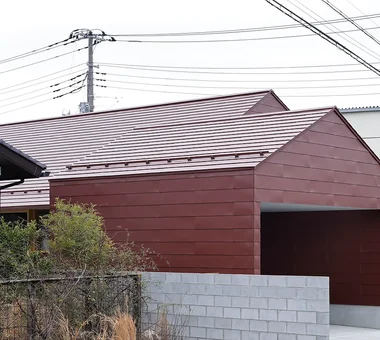
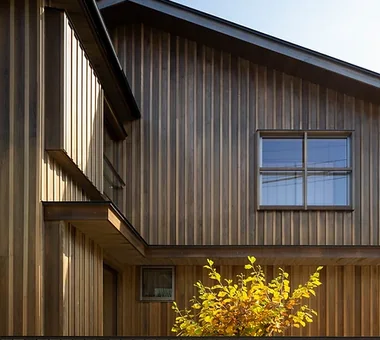
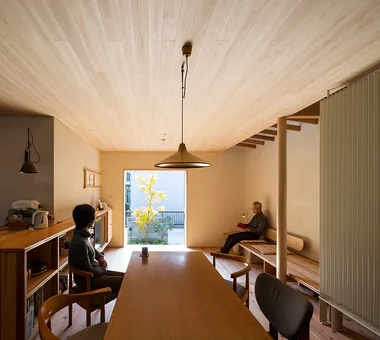
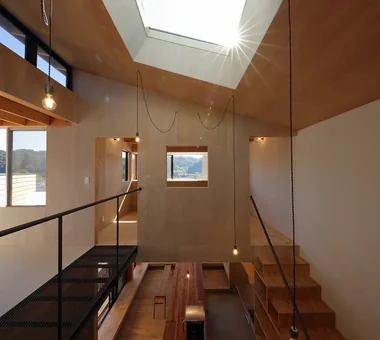
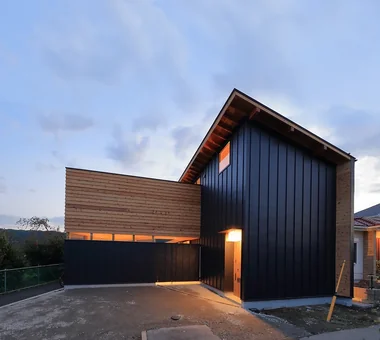
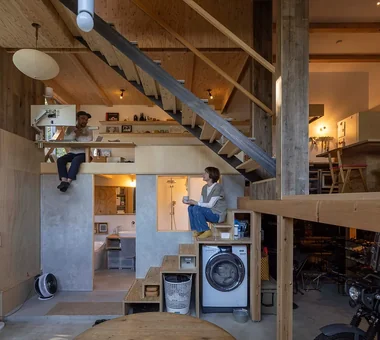
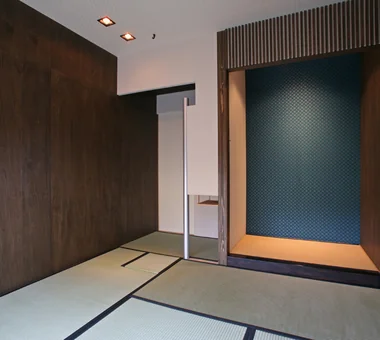
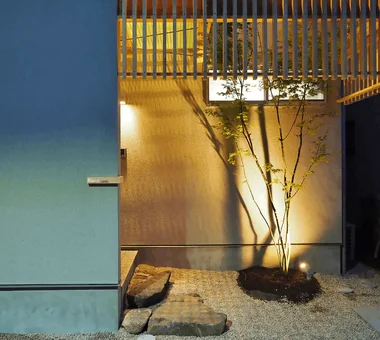
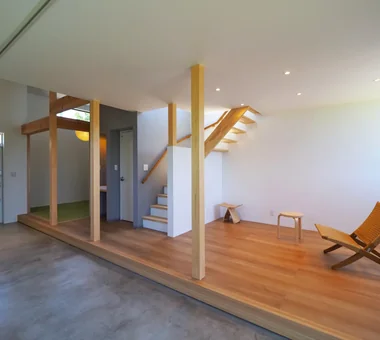
Wood offers excellent moisture-regulating and insulating performance and, as a material that imparts a natural sense of comfort, has long been employed in residential architecture. The appeal of a timber house varies significantly with species selection, processing techniques, and methods of application. The tactile quality of solid‑wood floors, the robustness of exposed beams, and the refined beauty of traditional joinery — a designer’s material sensibility and technical skill are what maximize wood’s inherent qualities. Another notable attribute of timber dwellings is the capacity to be appreciated as they age. Here we introduce architectural studios that engage with wood in a thoughtful and committed manner.

  • House in Akasakadai|House of Wood
    House in Akasakadai6
    Kumi Inoue Architects
    Kumi Inoue Architects
    2-6-15 Kuwazu, Higashisumiyoshi-ku, Osaka City, Osaka Prefecture
    Terrace
    High Ceiling
    Steel Staircase
    Void
    Exposed Beam
    Natural Modern
    Sense of Openness
    HighCeilings
    Atrium
    SenseOfOpenness
  • Makizukadai House, Sakai|House of Wood
    Makizukadai House, Sakai9
    Kumi Inoue Architects
    Kumi Inoue Architects
    2-6-15 Kuwazu, Higashisumiyoshi-ku, Osaka City, Osaka Prefecture
    Calm Presence
    Japanese Modern
    Continuous Window
    Void
    Built-in Garage
    Lattice
    Sense of Openness
    White House
    Skip Floor
  • Convex–Concave–Convex|House of Wood
    Convex–Concave–Convex8
    AS IT IS Co., Ltd.
    AS IT IS Co., Ltd.
    576 O, Tsukuba City, Ibaraki Prefecture, Japan
    Timber Frame
    Bouldering Wall
    Circulation Flow
    Natural Materials
    Nook
    Exposed Beam
    Natural Modern
    High Airtightness and High Insulation
    Island Kitchen
    Skip Floor
  • House in Otsu 3|House of Wood
    House in Otsu 33
    Kumi Inoue Architects
    Kumi Inoue Architects
    2-6-15 Kuwazu, Higashisumiyoshi-ku, Osaka City, Osaka Prefecture
    Capturing Light
    Authentic Garden
    Closed to Outside, Open to Inside
    Terrace
    Japanese Modern
    Lattice
  • Slope House Designed for Two Large Dogs|House of Wood
    Slope House Designed for Two Large Dogs9
    JYU ARCHITECT
    JYU ARCHITECT
    2-19-19 Nakane, Meguro-ku, Tokyo
    Terrace
    Pet Space
    Pet-Friendly Materials
    Slope
    Living with a Dog
    Natural Modern
    Entrance Doma
    Seismic vibration control structure
  • Ippen (A Single Composition)|House of Wood
    Ippen (A Single Composition)3
    AS IT IS Co., Ltd.
    AS IT IS Co., Ltd.
    576 O, Tsukuba City, Ibaraki Prefecture, Japan
    Timber Frame
    Compact House
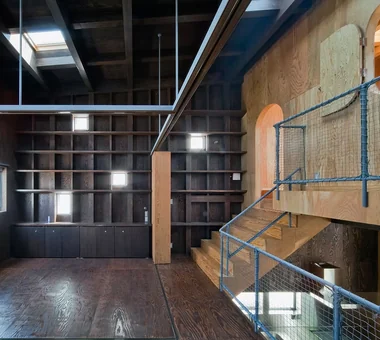
    Wall Bookshelf
    Exposed Beam
    BookRepository

House of Wood

Ringo Studio

Saitama City, Saitama Prefecture
  • A House Living in Harmony with Wood|House of Wood
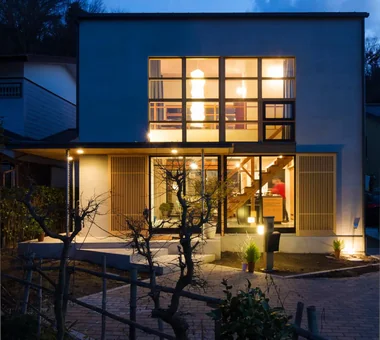
    Utilizing locally sourced Nishikawa cedar to highlight the gentle texture and grain of the wood
    Ringo Studio
    Ringo Studio
    Saitama City, Saitama Prefecture
    Capturing Light
    Local Timber
    Borrowed Scenery
    Passive Design
    Void
    Natural Modern
    Sense of Openness
    Skip Floor
    WoodenHouse
    SkipFloor
    PassiveDesign
    BorrowedScenery
    PrefecturalTimber
  • A House Living in Harmony with Wood|House of Wood
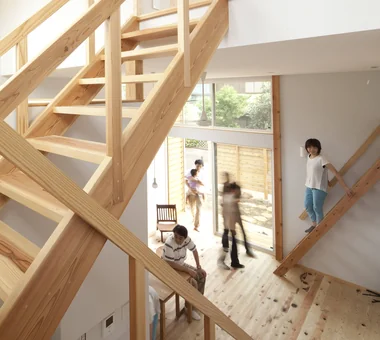
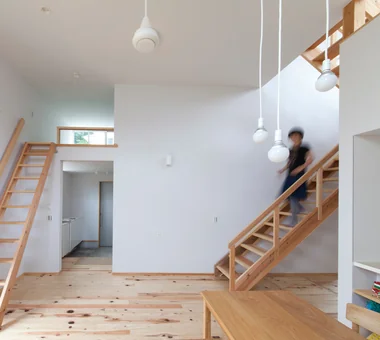
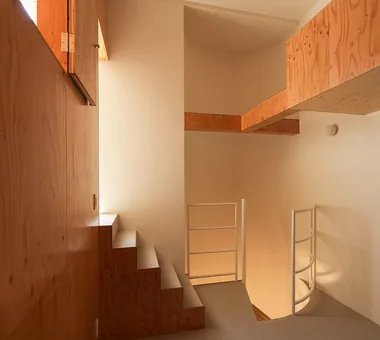
    The staircase and skip floor serve as pathways for light from the high side windows
    Ringo Studio
    Ringo Studio
    Saitama City, Saitama Prefecture
    Capturing Light
    Local Timber
    Borrowed Scenery
    Passive Design
    Void
    Natural Modern
    Sense of Openness
    Skip Floor
    WoodenHouse
    SkipFloor
    PassiveDesign
    BorrowedScenery
    PrefecturalTimber
  • A House Living in Harmony with Wood|House of Wood
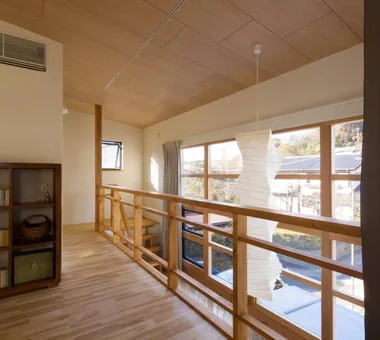
    Widened corridor to second-floor private rooms forms an open space
    Ringo Studio
    Ringo Studio
    Saitama City, Saitama Prefecture
    Capturing Light
    Local Timber
    Borrowed Scenery
    Passive Design
    Void
    Natural Modern
    Sense of Openness
    Skip Floor
    WoodenHouse
    SkipFloor
    PassiveDesign
    BorrowedScenery
    PrefecturalTimber
  • A House Living in Harmony with Wood|House of Wood
    A House Living in Harmony with Wood10
    Ringo Studio
    Ringo Studio
    Saitama City, Saitama Prefecture
    Capturing Light
    Local Timber
    Borrowed Scenery
    Passive Design
    Void
    Natural Modern
    Sense of Openness
    Skip Floor
    WoodenHouse
    SkipFloor
    PassiveDesign
    BorrowedScenery
    PrefecturalTimber
  • A House Living in Harmony with Wood|House of Wood
    A House Living in Harmony with Wood2
    Ringo Studio
    Ringo Studio
    Saitama City, Saitama Prefecture
    Capturing Light
    Local Timber
    Borrowed Scenery
    Passive Design
    Void
    Natural Modern
    Sense of Openness
    Skip Floor
    WoodenHouse
    SkipFloor
    PassiveDesign
    BorrowedScenery
    PrefecturalTimber
  • A House Living in Harmony with Wood|House of Wood
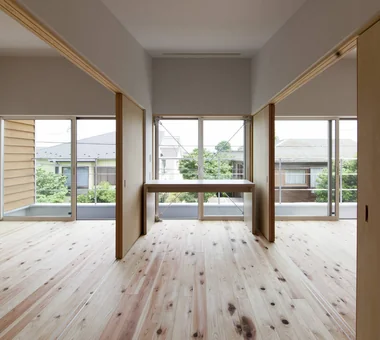
    Six varying ceiling heights generate diverse spatial experiences and rhythm
    Ringo Studio
    Ringo Studio
    Saitama City, Saitama Prefecture
    Capturing Light
    Local Timber
    Borrowed Scenery
    Passive Design
    Void
    Natural Modern
    Sense of Openness
    Skip Floor
    WoodenHouse
    SkipFloor
    PassiveDesign
    BorrowedScenery
    PrefecturalTimber

Kumi Inoue Architects

2-6-15 Kuwazu, Higashisumiyoshi-ku, Osaka City, Osaka Prefecture
  • House in Akasakadai|House of Wood
    House in Akasakadai6
    Kumi Inoue Architects
    Kumi Inoue Architects
    2-6-15 Kuwazu, Higashisumiyoshi-ku, Osaka City, Osaka Prefecture
    Terrace
    High Ceiling
    Steel Staircase
    Void
    Exposed Beam
    Natural Modern
    Sense of Openness
    HighCeilings
    Atrium
    SenseOfOpenness
  • Makizukadai House, Sakai|House of Wood
    Makizukadai House, Sakai9
    Kumi Inoue Architects
    Kumi Inoue Architects
    2-6-15 Kuwazu, Higashisumiyoshi-ku, Osaka City, Osaka Prefecture
    Calm Presence
    Japanese Modern
    Continuous Window
    Void
    Built-in Garage
    Lattice
    Sense of Openness
    White House
    Skip Floor
  • House in Otsu 3|House of Wood
    House in Otsu 33
    Kumi Inoue Architects
    Kumi Inoue Architects
    2-6-15 Kuwazu, Higashisumiyoshi-ku, Osaka City, Osaka Prefecture
    Capturing Light
    Authentic Garden
    Closed to Outside, Open to Inside
    Terrace
    Japanese Modern
    Lattice
  • Sakura House on Awaji Island|House of Wood
    Sakura House on Awaji Island11
    Kumi Inoue Architects
    Kumi Inoue Architects
    2-6-15 Kuwazu, Higashisumiyoshi-ku, Osaka City, Osaka Prefecture
    Wooden Sash
    Calm Presence
    Japanese Modern
    Ocean View House
    Borrowed Scenery
    Continuous Window
    Engawa
    Exposed Beam
    Wood Siding
    Wood Deck
    Clinic-House
    LivingWithNature
    WoodDeck
    Engawa
    ScenicViews
    ClinicAndResidence
  • Kitabatake House 2|House of Wood
    Kitabatake House 23
    Kumi Inoue Architects
    Kumi Inoue Architects
    2-6-15 Kuwazu, Higashisumiyoshi-ku, Osaka City, Osaka Prefecture
    Capturing Light
    Urban House
    Courtyard
    Simple Modern
    Inner Garage
    SimpleModern
    BringingInLight
  • House in Otsu 3|House of Wood
    House in Otsu 31
    Kumi Inoue Architects
    Kumi Inoue Architects
    2-6-15 Kuwazu, Higashisumiyoshi-ku, Osaka City, Osaka Prefecture
    Capturing Light
    Authentic Garden
    Closed to Outside, Open to Inside
    Terrace
    Japanese Modern
    Lattice

Kurashi no Jōzōsho

4-14-12 Honkugenuma, Fujisawa City, Kanagawa Prefecture
  • House in Karuizawa|House of Wood
    House in Karuizawa6
    Kurashi no Jōzōsho
    Kurashi no Jōzōsho
    4-14-12 Honkugenuma, Fujisawa City, Kanagawa Prefecture
    Living with Cats
    Spiral Staircase
    Proportion
    Wood-Burning Stove
    Void
    Living with Nature
    Exposed Beam
    Wood Siding
    LivingWithNature
    WoodBurningStove
    DoubleHeightSpace
  • House in Karuizawa|House of Wood
    House in Karuizawa13
    Kurashi no Jōzōsho
    Kurashi no Jōzōsho
    4-14-12 Honkugenuma, Fujisawa City, Kanagawa Prefecture
    Living with Cats
    Spiral Staircase
    Proportion
    Wood-Burning Stove
    Void
    Living with Nature
    Exposed Beam
    Wood Siding
    LivingWithNature
    WoodBurningStove
    DoubleHeightSpace
  • House in Karuizawa|House of Wood
    View of deep verdant greenery from the bathroom
    Kurashi no Jōzōsho
    Kurashi no Jōzōsho
    4-14-12 Honkugenuma, Fujisawa City, Kanagawa Prefecture
    Living with Cats
    Spiral Staircase
    Proportion
    Wood-Burning Stove
    Void
    Living with Nature
    Exposed Beam
    Wood Siding
    LivingWithNature
    WoodBurningStove
    DoubleHeightSpace
  • House in Karuizawa|House of Wood
    A residence quietly immersed in the natural landscape of Karuizawa
    Kurashi no Jōzōsho
    Kurashi no Jōzōsho
    4-14-12 Honkugenuma, Fujisawa City, Kanagawa Prefecture
    Living with Cats
    Spiral Staircase
    Proportion
    Wood-Burning Stove
    Void
    Living with Nature
    Exposed Beam
    Wood Siding
    LivingWithNature
    WoodBurningStove
    DoubleHeightSpace
  • House in Karuizawa|House of Wood
    House in Karuizawa7
    Kurashi no Jōzōsho
    Kurashi no Jōzōsho
    4-14-12 Honkugenuma, Fujisawa City, Kanagawa Prefecture
    Living with Cats
    Spiral Staircase
    Proportion
    Wood-Burning Stove
    Void
    Living with Nature
    Exposed Beam
    Wood Siding
    LivingWithNature
    WoodBurningStove
    DoubleHeightSpace
  • House in Karuizawa|House of Wood
    House in Karuizawa18
    Kurashi no Jōzōsho
    Kurashi no Jōzōsho
    4-14-12 Honkugenuma, Fujisawa City, Kanagawa Prefecture
    Living with Cats
    Spiral Staircase
    Proportion
    Wood-Burning Stove
    Void
    Living with Nature
    Exposed Beam
    Wood Siding
    LivingWithNature
    WoodBurningStove
    DoubleHeightSpace

Atelier Cotocoto

4 Sekimachiminami, Nerima-ku, Tokyo
  • House in Okura|House of Wood
    House in Okura11
    Atelier Cotocoto
    Atelier Cotocoto
    4 Sekimachiminami, Nerima-ku, Tokyo
    Diatomaceous Earth
    Natural Materials
    Aging Gracefully
    Wood Plank Ceiling
    Exposed Beam
    Natural Modern
    Wood Siding
  • House in Okura|House of Wood
    House in Okura18
    Atelier Cotocoto
    Atelier Cotocoto
    4 Sekimachiminami, Nerima-ku, Tokyo
    Diatomaceous Earth
    Natural Materials
    Aging Gracefully
    Wood Plank Ceiling
    Exposed Beam
    Natural Modern
    Wood Siding
  • House in Akigawa|House of Wood
    House in Akigawa15
    Atelier Cotocoto
    Atelier Cotocoto
    4 Sekimachiminami, Nerima-ku, Tokyo
    Scenic View
    Circulation Flow
    Courtyard
    DIY
    Living with Nature
    Natural Modern
    Outdoor Living
    LivingWithNature
    Courtyard
    WoodBurningStove
    CirculationFlow
  • House in Okura|House of Wood
    Solid cedar cladding on the exterior walls and eaves ceiling, celebrating the natural aging process
    Atelier Cotocoto
    Atelier Cotocoto
    4 Sekimachiminami, Nerima-ku, Tokyo
    Diatomaceous Earth
    Natural Materials
    Aging Gracefully
    Wood Plank Ceiling
    Exposed Beam
    Natural Modern
    Wood Siding
  • House in Okura|House of Wood
    House in Okura12
    Atelier Cotocoto
    Atelier Cotocoto
    4 Sekimachiminami, Nerima-ku, Tokyo
    Diatomaceous Earth
    Natural Materials
    Aging Gracefully
    Wood Plank Ceiling
    Exposed Beam
    Natural Modern
    Wood Siding
  • House in Akigawa|House of Wood
    House in Akigawa2
    Atelier Cotocoto
    Atelier Cotocoto
    4 Sekimachiminami, Nerima-ku, Tokyo
    Scenic View
    Circulation Flow
    Courtyard
    DIY
    Living with Nature
    Natural Modern
    Outdoor Living
    LivingWithNature
    Courtyard
    WoodBurningStove
    CirculationFlow

Yoshihiro Yamamoto Architects Associates

302, Zeniya Honpo Main Building, 14-6 Ishigatsujichō, Tennōji-ku, Osaka
  • Nested-Structure Renovation of a Traditional Kominka: House of Interstices|House of Wood
    Exterior at dusk. The aluminum fence and carport were removed to create an open exterior composition.
    Yoshihiro Yamamoto Architects Associates
    Yoshihiro Yamamoto Architects Associates
    302, Zeniya Honpo Main Building, 14-6 Ishigatsujichō, Tennōji-ku, Osaka
    Traditional Japanese House
    Skeleton Remodeling
    Circulation Flow
    Renovation
    Engawa
    Sustainable Renovation
    Kominka Restoration
    Exposed Beam
    Family with Children
    Entrance Doma
    traditional-Japanese-townhouse
    antique-joinery
    loft
    inverted-boat-hull-ceiling
    antique
  • Nested-Structure Renovation of a Traditional Kominka: House of Interstices|House of Wood
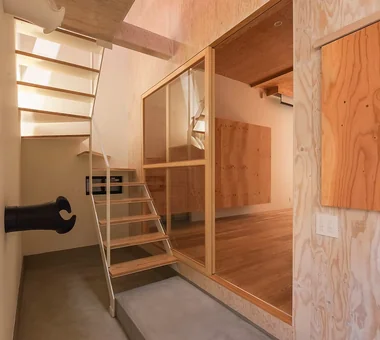
    View from the stairs back toward the entry. Flooring is oak solid-plank used unfinished.
    Yoshihiro Yamamoto Architects Associates
    Yoshihiro Yamamoto Architects Associates
    302, Zeniya Honpo Main Building, 14-6 Ishigatsujichō, Tennōji-ku, Osaka
    Traditional Japanese House
    Skeleton Remodeling
    Circulation Flow
    Renovation
    Engawa
    Sustainable Renovation
    Kominka Restoration
    Exposed Beam
    Family with Children
    Entrance Doma
    traditional-Japanese-townhouse
    antique-joinery
    loft
    inverted-boat-hull-ceiling
    antique
  • Nested-Structure Renovation of a Traditional Kominka: House of Interstices|House of Wood
    The inner core was given a new cast concrete foundation and tied to the sills to ensure seismic performance.
    Yoshihiro Yamamoto Architects Associates
    Yoshihiro Yamamoto Architects Associates
    302, Zeniya Honpo Main Building, 14-6 Ishigatsujichō, Tennōji-ku, Osaka
    Traditional Japanese House
    Skeleton Remodeling
    Circulation Flow
    Renovation
    Engawa
    Sustainable Renovation
    Kominka Restoration
    Exposed Beam
    Family with Children
    Entrance Doma
    traditional-Japanese-townhouse
    antique-joinery
    loft
    inverted-boat-hull-ceiling
    antique
  • Nested-Structure Renovation of a Traditional Kominka: House of Interstices|House of Wood
    Children’s room. Seismic reinforcement provided by steel bracing.
    Yoshihiro Yamamoto Architects Associates
    Yoshihiro Yamamoto Architects Associates
    302, Zeniya Honpo Main Building, 14-6 Ishigatsujichō, Tennōji-ku, Osaka
    Traditional Japanese House
    Skeleton Remodeling
    Circulation Flow
    Renovation
    Engawa
    Sustainable Renovation
    Kominka Restoration
    Exposed Beam
    Family with Children
    Entrance Doma
    traditional-Japanese-townhouse
    antique-joinery
    loft
    inverted-boat-hull-ceiling
    antique
  • Nested-Structure Renovation of a Traditional Kominka: House of Interstices|House of Wood
    The projecting volume that had functioned as a reception room was converted into the entrance.
    Yoshihiro Yamamoto Architects Associates
    Yoshihiro Yamamoto Architects Associates
    302, Zeniya Honpo Main Building, 14-6 Ishigatsujichō, Tennōji-ku, Osaka
    Traditional Japanese House
    Skeleton Remodeling
    Circulation Flow
    Renovation
    Engawa
    Sustainable Renovation
    Kominka Restoration
    Exposed Beam
    Family with Children
    Entrance Doma
    traditional-Japanese-townhouse
    antique-joinery
    loft
    inverted-boat-hull-ceiling
    antique
  • Nested-Structure Renovation of a Traditional Kominka: House of Interstices|House of Wood
    Front of the kitchen. The backsplash tiles are the client’s preferred blue.
    Yoshihiro Yamamoto Architects Associates
    Yoshihiro Yamamoto Architects Associates
    302, Zeniya Honpo Main Building, 14-6 Ishigatsujichō, Tennōji-ku, Osaka
    Traditional Japanese House
    Skeleton Remodeling
    Circulation Flow
    Renovation
    Engawa
    Sustainable Renovation
    Kominka Restoration
    Exposed Beam
    Family with Children
    Entrance Doma
    traditional-Japanese-townhouse
    antique-joinery
    loft
    inverted-boat-hull-ceiling
    antique

In-Ex Design Co., Ltd.

4-59 Takanoizumicho, Sakyo Ward, Kyoto City, Kyoto Prefecture
  • Residence in Otsu|House of Wood
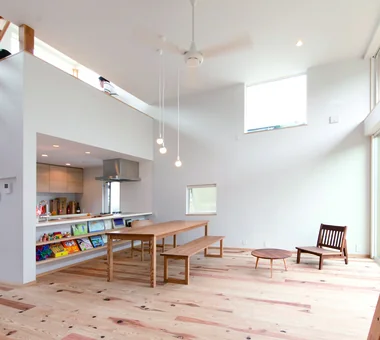
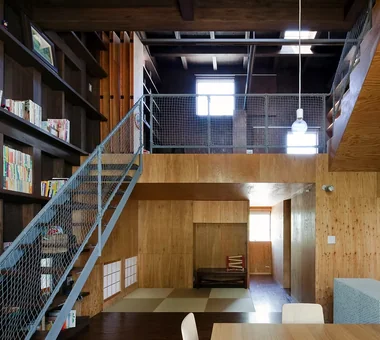
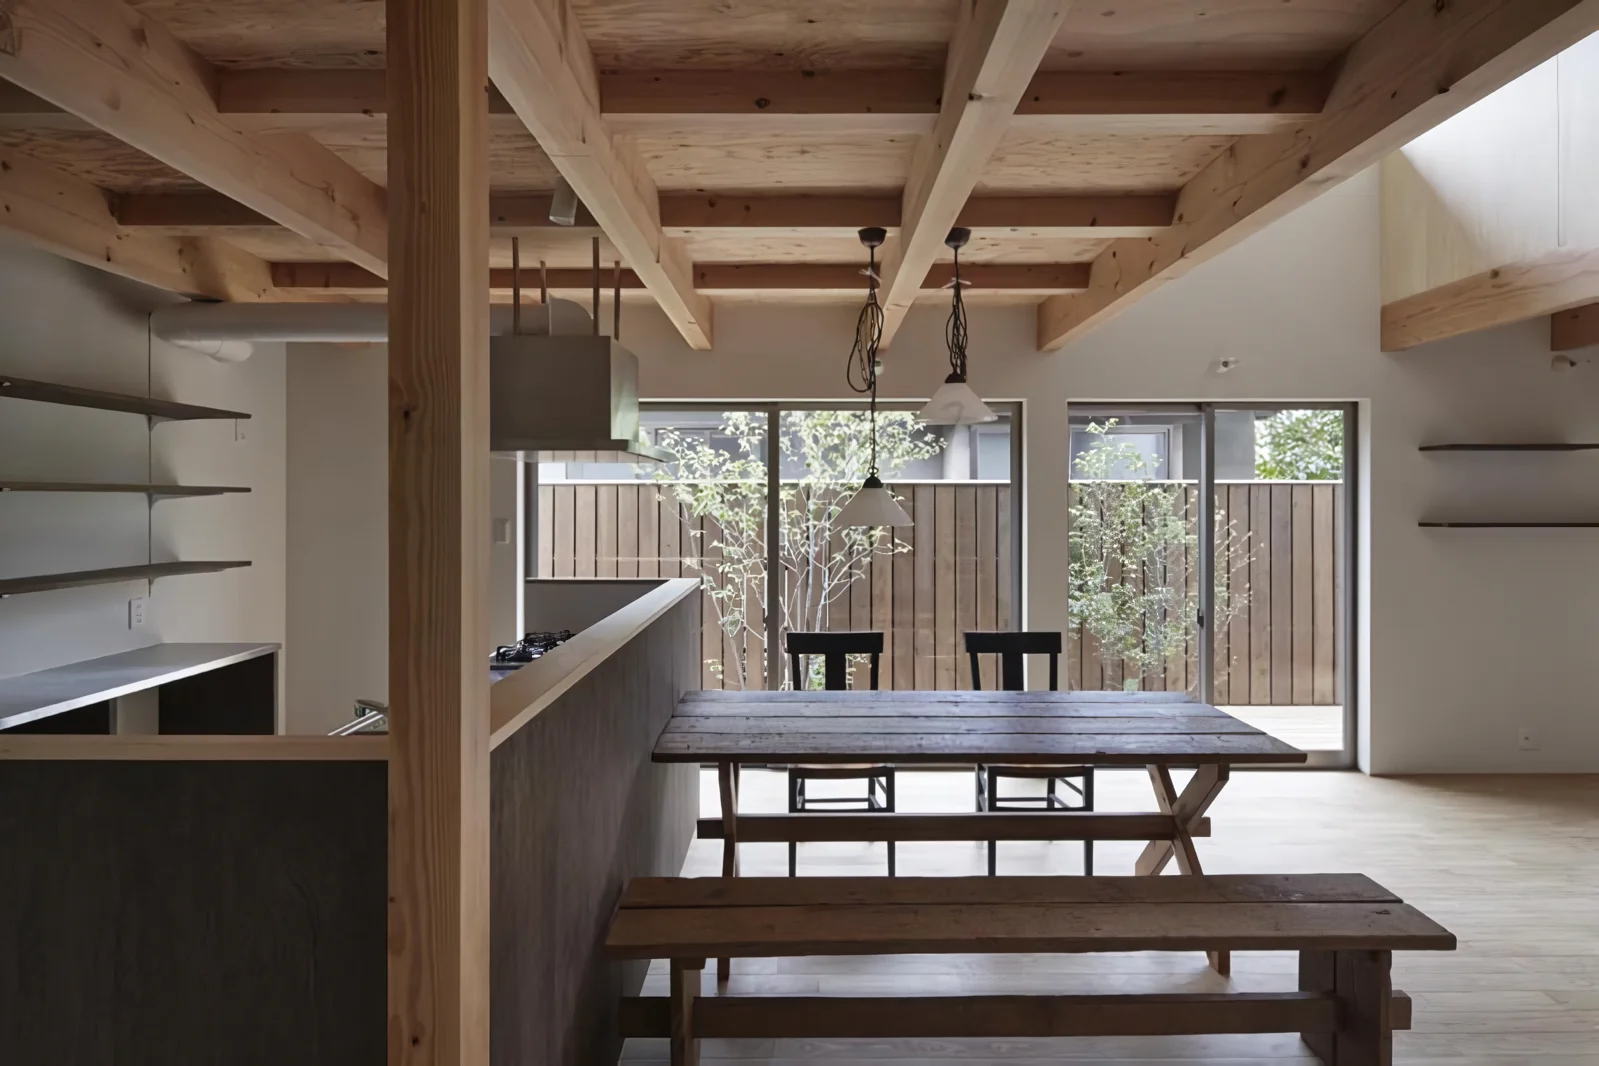
    Study space, with the large pitched roof connecting all spaces.
    In-Ex Design Co., Ltd.
    In-Ex Design Co., Ltd.
    4-59 Takanoizumicho, Sakyo Ward, Kyoto City, Kyoto Prefecture
    High Sidelight
    Void
    Exposed Beam
    Inner Garage
    InnerGarage
    Atrium
    HighSideLight
    ExposedBeams
  • Residence in Otsu|House of Wood
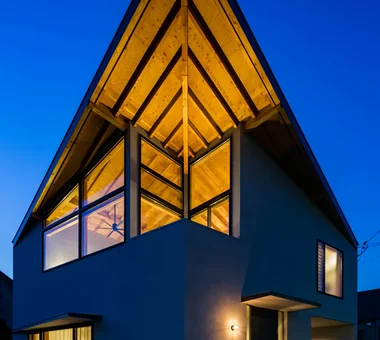
    The presence of the ridge beam symmetrically composing the large pitched roof becomes prominent.
    In-Ex Design Co., Ltd.
    In-Ex Design Co., Ltd.
    4-59 Takanoizumicho, Sakyo Ward, Kyoto City, Kyoto Prefecture
    High Sidelight
    Void
    Exposed Beam
    Inner Garage
    InnerGarage
    Atrium
    HighSideLight
    ExposedBeams
  • Residence in Otsu|House of Wood
    Residence in Otsu16
    In-Ex Design Co., Ltd.
    In-Ex Design Co., Ltd.
    4-59 Takanoizumicho, Sakyo Ward, Kyoto City, Kyoto Prefecture
    High Sidelight
    Void
    Exposed Beam
    Inner Garage
    InnerGarage
    Atrium
    HighSideLight
    ExposedBeams
  • Mountain Villa with a Large Tree|House of Wood
    Mountain Villa with a Large Tree2
    In-Ex Design Co., Ltd.
    In-Ex Design Co., Ltd.
    4-59 Takanoizumicho, Sakyo Ward, Kyoto City, Kyoto Prefecture
    Toplight
    Void
    Wood Siding
    Wood Deck
    Wood-CladExterior
    WoodDeck
    Double-HeightSpace
    Skylight
  • Residence in Otsu|House of Wood
    The evening scene reveals the pitched roof when looking upward.
    In-Ex Design Co., Ltd.
    In-Ex Design Co., Ltd.
    4-59 Takanoizumicho, Sakyo Ward, Kyoto City, Kyoto Prefecture
    High Sidelight
    Void
    Exposed Beam
    Inner Garage
    InnerGarage
    Atrium
    HighSideLight
    ExposedBeams
  • Residence in Otsu|House of Wood
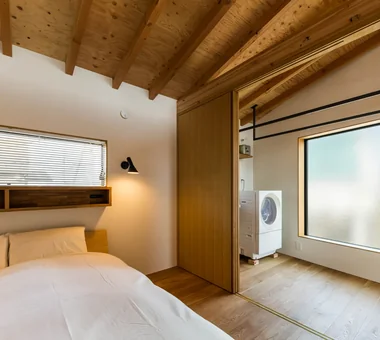
    From the study, the bedroom zone is concealed behind the wall.
    In-Ex Design Co., Ltd.
    In-Ex Design Co., Ltd.
    4-59 Takanoizumicho, Sakyo Ward, Kyoto City, Kyoto Prefecture
    High Sidelight
    Void
    Exposed Beam
    Inner Garage
    InnerGarage
    Atrium
    HighSideLight
    ExposedBeams

Yu Architectural Design Studio

159-20 Tsuboi-cho, Funabashi City, Chiba Prefecture
  • House for Music and Astronomical Observation|House of Wood
    Spacious balcony designed for astronomical observation
    Yu Architectural Design Studio
    Yu Architectural Design Studio
    159-20 Tsuboi-cho, Funabashi City, Chiba Prefecture
    Stargazing
    Terrace
    Trumpet
    Music Room
    High Sidelight
    Soundproof Room
    Piano
    Wood Deck
    Retro Modern
    telescope
  • House for Music and Astronomical Observation|House of Wood
    House for Music and Astronomical Observation13
    Yu Architectural Design Studio
    Yu Architectural Design Studio
    159-20 Tsuboi-cho, Funabashi City, Chiba Prefecture
    Stargazing
    Terrace
    Trumpet
    Music Room
    High Sidelight
    Soundproof Room
    Piano
    Wood Deck
    Retro Modern
    telescope
  • House for Music and Astronomical Observation|House of Wood
    House for Music and Astronomical Observation4
    Yu Architectural Design Studio
    Yu Architectural Design Studio
    159-20 Tsuboi-cho, Funabashi City, Chiba Prefecture
    Stargazing
    Terrace
    Trumpet
    Music Room
    High Sidelight
    Soundproof Room
    Piano
    Wood Deck
    Retro Modern
    telescope
  • House for Music and Astronomical Observation|House of Wood
    House for Music and Astronomical Observation1
    Yu Architectural Design Studio
    Yu Architectural Design Studio
    159-20 Tsuboi-cho, Funabashi City, Chiba Prefecture
    Stargazing
    Terrace
    Trumpet
    Music Room
    High Sidelight
    Soundproof Room
    Piano
    Wood Deck
    Retro Modern
    telescope
  • House for Music and Astronomical Observation|House of Wood
    House for Music and Astronomical Observation5
    Yu Architectural Design Studio
    Yu Architectural Design Studio
    159-20 Tsuboi-cho, Funabashi City, Chiba Prefecture
    Stargazing
    Terrace
    Trumpet
    Music Room
    High Sidelight
    Soundproof Room
    Piano
    Wood Deck
    Retro Modern
    telescope
  • House for Music and Astronomical Observation|House of Wood
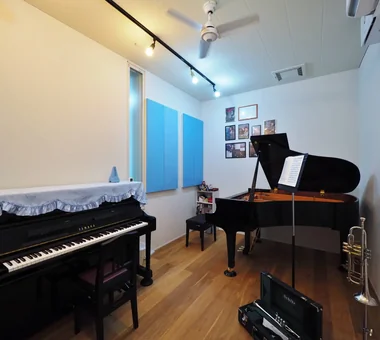
    Soundproof room equipped with adjustable acoustic panels to control reverberation
    Yu Architectural Design Studio
    Yu Architectural Design Studio
    159-20 Tsuboi-cho, Funabashi City, Chiba Prefecture
    Stargazing
    Terrace
    Trumpet
    Music Room
    High Sidelight
    Soundproof Room
    Piano
    Wood Deck
    Retro Modern
    telescope

Far East Design Lab.

Cercle Akasaka 1F, 4-2-25 Akasaka, Minato-ku, Tokyo
  • Kamakura Plus|House of Wood
    Kamakura Plus10
    Far East Design Lab.
    Far East Design Lab.
    Cercle Akasaka 1F, 4-2-25 Akasaka, Minato-ku, Tokyo
    Privacy
    Doma Living
    Wooden Sash
    Scenic View
    Mountain View House
    Void
    Lattice
    Natural Modern
    ScenicViews
    EarthenFloorLiving
    WoodenSashes
    Atrium
  • Kamakura Plus|House of Wood
    Kamakura Plus7
    Far East Design Lab.
    Far East Design Lab.
    Cercle Akasaka 1F, 4-2-25 Akasaka, Minato-ku, Tokyo
    Privacy
    Doma Living
    Wooden Sash
    Scenic View
    Mountain View House
    Void
    Lattice
    Natural Modern
    ScenicViews
    EarthenFloorLiving
    WoodenSashes
    Atrium
  • Kamakura Plus|House of Wood
    Kamakura Plus12
    Far East Design Lab.
    Far East Design Lab.
    Cercle Akasaka 1F, 4-2-25 Akasaka, Minato-ku, Tokyo
    Privacy
    Doma Living
    Wooden Sash
    Scenic View
    Mountain View House
    Void
    Lattice
    Natural Modern
    ScenicViews
    EarthenFloorLiving
    WoodenSashes
    Atrium
  • Kamakura Plus|House of Wood
    Kamakura Plus6
    Far East Design Lab.
    Far East Design Lab.
    Cercle Akasaka 1F, 4-2-25 Akasaka, Minato-ku, Tokyo
    Privacy
    Doma Living
    Wooden Sash
    Scenic View
    Mountain View House
    Void
    Lattice
    Natural Modern
    ScenicViews
    EarthenFloorLiving
    WoodenSashes
    Atrium
  • Kamakura Plus|House of Wood
    Kamakura Plus5
    Far East Design Lab.
    Far East Design Lab.
    Cercle Akasaka 1F, 4-2-25 Akasaka, Minato-ku, Tokyo
    Privacy
    Doma Living
    Wooden Sash
    Scenic View
    Mountain View House
    Void
    Lattice
    Natural Modern
    ScenicViews
    EarthenFloorLiving
    WoodenSashes
    Atrium
  • Kamakura Plus|House of Wood
    Kamakura Plus9
    Far East Design Lab.
    Far East Design Lab.
    Cercle Akasaka 1F, 4-2-25 Akasaka, Minato-ku, Tokyo
    Privacy
    Doma Living
    Wooden Sash
    Scenic View
    Mountain View House
    Void
    Lattice
    Natural Modern
    ScenicViews
    EarthenFloorLiving
    WoodenSashes
    Atrium

12mm Architects

1-1564 Shikenya, Moriyama-ku, Nagoya City, Aichi Prefecture
  • House on a Sloped Site with a Bridge|House of Wood
    House on a Sloped Site with a Bridge5
    12mm Architects
    12mm Architects
    1-1564 Shikenya, Moriyama-ku, Nagoya City, Aichi Prefecture
    Scenic View
    Sloped Site
    Exposed Beam
    Natural Modern
    Wood Texture
    Two-Family House
    ScenicViews
    SlopedSite
    Balcony
    TwoGenerationalResidence
  • House on a Flagpole Lot|House of Wood
    House on a Flagpole Lot3
    12mm Architects
    12mm Architects
    1-1564 Shikenya, Moriyama-ku, Nagoya City, Aichi Prefecture
    Traditional Japanese House
    Capturing Light
    Flag-Shaped Lot
    Japanese Modern
    Void
    Engawa
    Shoji
    Entrance Doma
    atrium
    shoji
    engawa
    JapaneseHouse
    genkanDoma
  • House on a Flagpole Lot|House of Wood
    House on a Flagpole Lot7
    12mm Architects
    12mm Architects
    1-1564 Shikenya, Moriyama-ku, Nagoya City, Aichi Prefecture
    Traditional Japanese House
    Capturing Light
    Flag-Shaped Lot
    Japanese Modern
    Void
    Engawa
    Shoji
    Entrance Doma
    atrium
    shoji
    engawa
    JapaneseHouse
    genkanDoma
  • House on a Sloped Site with a Bridge|House of Wood
    House on a Sloped Site with a Bridge2
    12mm Architects
    12mm Architects
    1-1564 Shikenya, Moriyama-ku, Nagoya City, Aichi Prefecture
    Scenic View
    Sloped Site
    Exposed Beam
    Natural Modern
    Wood Texture
    Two-Family House
    ScenicViews
    SlopedSite
    Balcony
    TwoGenerationalResidence
  • House on a Flagpole Lot|House of Wood
    The continuity of living room, dining area, engawa veranda, and exterior wooden deck guides the gaze outward.
    12mm Architects
    12mm Architects
    1-1564 Shikenya, Moriyama-ku, Nagoya City, Aichi Prefecture
    Traditional Japanese House
    Capturing Light
    Flag-Shaped Lot
    Japanese Modern
    Void
    Engawa
    Shoji
    Entrance Doma
    atrium
    shoji
    engawa
    JapaneseHouse
    genkanDoma
  • House on a Flagpole Lot|House of Wood
    House on a Flagpole Lot2
    12mm Architects
    12mm Architects
    1-1564 Shikenya, Moriyama-ku, Nagoya City, Aichi Prefecture
    Traditional Japanese House
    Capturing Light
    Flag-Shaped Lot
    Japanese Modern
    Void
    Engawa
    Shoji
    Entrance Doma
    atrium
    shoji
    engawa
    JapaneseHouse
    genkanDoma
  • Open Views, Transformed Living
    Second-Floor Living|Introduction to Architecture Firms|Open Views, Transformed Living
    2026-05-11|Qurasuki Editorial Department
  • Designing for Appropriate Interpersonal Distances
    Two-Family House|Pros and Cons|Designing for Appropriate Interpersonal Distances
    2026-01-27|Qurasuki Editorial Department
  • A way of living that enjoys daily life in harmony with nature, feeling the seasons and embracing the wind and light
    Homes in Harmony with Nature|Case Studies|A way of living that enjoys daily life in harmony with nature, feeling the seasons and embracing the wind and light
    2025-10-13|Qurasuki Editorial Department
  • Three-Dimensional Living Spaces
    Skip Floor|Pros and Cons|Three-Dimensional Living Spaces
    2026-01-27|Qurasuki Editorial Department
  • Warm Materiality
    Wooden Sash|Custom-built homes by architecture firms|Warm Materiality
    2026-05-13|Qurasuki Editorial Department
  • A Home for Living with Your Beloved Car
    Garage Houses|Introduction to Architecture Firms|A Home for Living with Your Beloved Car
    2026-05-11|Qurasuki Editorial Department
  • TOP
  • 〉House of Wood
  • 〉Column
  • 〉Introduction to Architecture Firms
Tips for connecting what you love with your home
English
Translated automatically
日本語 (ja) 简体中文 (zh-hans) 繁體中文 (zh-hant) English (en)
  • #Extension
  • #Minimal Design
  • #Stargazing
  • #Traditional Japanese House
  • #Open Kitchen
  • #Exposed Concrete
  • #Wine Cellar
  • #Surfboard
  • #Glazed Wall
  • #Breezy House
  • #Wet-Engawa
  • #Easy-to-clean flooring
  • #Light Court
  • #Indoor Plants
  • #Living with Cats
  • #Hidden Storage
  • #Fully Openable Sash
  • #Dog Run
  • #Hobby Space
  • #Galvalume Steel Sheet
  • #Scandinavian Interior
  • #Diatomaceous Earth
  • #Rental House
  • #Skylight
  • #Barrier-Free
  • #Tsubo Garden
  • #Reclaimed Wood
  • #Pool
  • #Capturing Light
  • #Privacy
  • #Display Storage
  • #Flexible Use
  • #Forever Home
  • #Pet Door
  • #Professional Equipment
  • #Authentic Garden
  • Announcements | Architect | Construction company | Frequently Asked Questions | Column
  • © Qurasuki.All Rights Reserved. | Terms of Service | Privacy | Operations
Please configure your cookie settings.
  • Our website uses cookies to enhance site usability.
  • Some cookies are necessary for the proper functioning of our services.
  • For more details, please refer to Cookie Policy.
  • Accept all cookies
  • Reject non-essential cookies