Qurasuki
Image Room Tour Project Event List Column
Favorites
Image
Room Tour
Project
Event
Professional
Lifestyle Diagnosis
The Slow-Living in Harmony with Nature Type
The Open to Light and Wind Type
The Private Courtyard for Inner Peace Type
The Mobility and Travel-Loving Garage Type
The Simple and Functional Minimalist Type
The Japanese Modern Fusion Type
The Antique and Story-Filled Living Type
The Art and Creation-Loving Creator Type
The DIY Life-Building Practitioner Type
The Music and Culture Immersion Type
The Cooking and Wine-Loving Gourmet Type
The Health-Conscious Fitness Type
The Living with Pets as Partners Type
The Urban Stylish Type
The Work-Life Integration Type
The Sea and Scenery-Loving Resort Type
The Industrial Design-Inspired Type
The Secret Hideout Hobbyist Type
Personal Color Diagnosis
Warm Spring
Cool Summer
Warm Autumn
Cool Winter
Translated automatically
日本語 (ja) 简体中文 (zh-hans) 繁體中文 (zh-hant) English (en)
Login
User Registration
Publish
Use
Advertise with Us
Frequently Asked Questions
Announcements
Operations
Column
Compact House
12mm Architects
12mm Architects

Compact House|Introduction to Examples by Floor Plan & Room Type|Spatial design that transforms a limited floor area into comfort

Author: Qurasuki Editorial Department
A compact house is not simply a small dwelling; it is a residence in which required functions are carefully organized to enable an efficient, uncluttered way of life. Reducing floor area lowers construction and utility costs, making it easier to allocate budget to higher-quality materials and performance—an attractive advantage. Thoughtful ceiling-height strategies and the use of unobstructed sightlines can make interiors feel larger than their actual footprint. Integrating storage into wall surfaces and under-stair areas helps to minimize domestic clutter. Because space is limited, compact houses demand careful consideration of circulation, daylighting, and furniture layout; when these elements are well resolved, the design yields a living environment that feels generous and comfortable.

  • Gray ravine|Compact House
    Gray ravine
    Takeshi Hirobe Architects
    Takeshi Hirobe Architects
    1-13-2 Suwa, Takatsu-ku, Kawasaki, Kanagawa, Japan
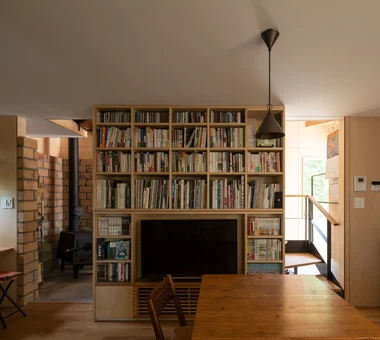
    Wall Bookshelf
    Collection
    Doma Living
    Built-in Furniture
    Picture Window
    Curved Wall
    Tsubo Garden
    Reading Room
    Custom-built vanity
    Capturing Light
  • A Small Single-Story House on a Sloped Site|Compact House
    A Small Single-Story House on a Sloped Site
    12mm Architects
    12mm Architects
    1-1564 Shikenya, Moriyama-ku, Nagoya City, Aichi Prefecture
    Natural Garden
    Single-Story House
    One-Room Space
    Sloped Site
    Natural Modern
    Compact House
    Scenic View
    CompactHouse
    ScenicViews
    SingleStory
    SlopedSite
  • Abeno Residence|Compact House
    Abeno Residence
    Coo Planning
    Coo Planning
    201, M'S Kyomachibori Building, 1-7-17 Kyomachibori, Nishi-ku, Osaka City, Osaka Prefecture
    Skeleton Staircase
    Storage Access Flow
    Urban House
    Toplight
    Custom Kitchen
    Optimized Storage
    Family with Children
    Narrow House
  • Narrow Skip-Floor Steel-Frame Garage House | ' ' House|Compact House
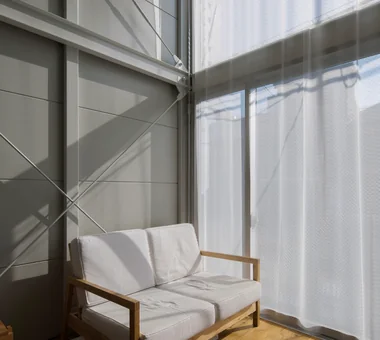
    Window-side: despite the narrow lot, double-height ceilings over two levels and expansive openings create a sense of openness in the living room.
    Yoshihiro Yamamoto Architects Associates
    Yoshihiro Yamamoto Architects Associates
    302, Zeniya Honpo Main Building, 14-6 Ishigatsujichō, Tennōji-ku, Osaka
    Iron Details
    Garage House
    Expanded Metal
    Family with Children
    House with Doma
    Fully Openable Sash
    Industrial
    Narrow House
    Bike Garage
    Skip Floor
    steel-frame construction
    urban residence
    box-shaped house
    steel
    living-room staircase
  • starry|Compact House
    starry
    *studioLOOP Architects
    *studioLOOP Architects
    3-8-4 Asahino, Itakura-machi, Ora-gun, Gunma Prefecture
    Natural Garden
    Breezy House
    Proportion
    Sense of Openness
    Simple Modern
    Picture Window
    Two-Family House
    Void
    Capturing Light
  • Two Ateliers|Compact House
    Two Ateliers
    Takayoshi Nakamura Architects & Associates
    Takayoshi Nakamura Architects & Associates
    4-26-27 Utsukushigaoka, Aoba-ku, Yokohama, Kanagawa
    Picture Window
    Living with Cats
    Architect's Own House
    Spiral Staircase
    Corner Window
    Glass-Walled Garage
    Live-Work Integration
    Atelier-House
    Narrow House
    Built-in Garage

Compact House

An LDK for compact houses that feels open, preserves comfortable family proximity, and avoids a cramped atmosphere

Compact House |Stylish Living-Dining-Kitchen Space

In the LDK of a compact house, the way spaces connect is more important than raw square footage. Gently linking the kitchen, dining and living areas creates a sense of openness even within a limited floor area. Many designs limit off-the-shelf furniture in favor of built-in storage and integrated bench seating. Placing windows to preserve sightlines and continuing floor or ceiling materials across adjacent zones enhance the perception of spatial continuity beyond the measured area. Compact LDKs also benefit from improved heating and cooling efficiency. Such layouts naturally encourage family members to spend time together, fostering daily communication—a distinctive advantage of compact living.
  • A Small Single-Story House on a Sloped Site|Compact House
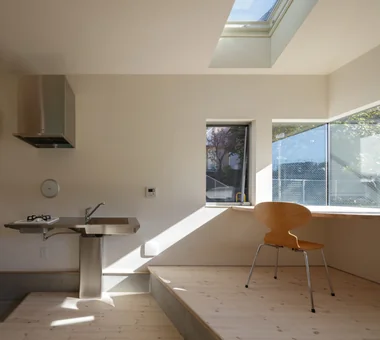
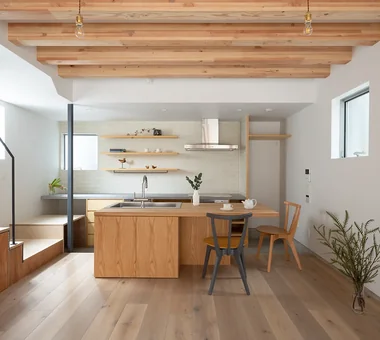
    A 12-tsubo open-plan layout that accommodates all aspects of daily living.
    12mm Architects
    12mm Architects
    1-1564 Shikenya, Moriyama-ku, Nagoya City, Aichi Prefecture
    Natural Garden
    Single-Story House
    One-Room Space
    Sloped Site
    Natural Modern
    Compact House
    Scenic View
    CompactHouse
    ScenicViews
    SingleStory
    SlopedSite
  • House in Sayama|Compact House
    Daily transitions perceived through expansive windows
    Coo Planning
    Coo Planning
    201, M'S Kyomachibori Building, 1-7-17 Kyomachibori, Nishi-ku, Osaka City, Osaka Prefecture
    Wood Texture
    Natural Modern
    Scenic View
    Wall Storage
    Second-Floor Living
    High Ceiling
    Narrow House
    Roof Balcony
    CompactHousing
    WallStorage
    HighCeiling
    SecondFloorLivingRoom
    ScenicView
  • Danchi House | Minimal Residence Placing a Danchi Layout Above a Garage|Compact House
    Walls, ceilings, joinery and stairs are all constructed from softwood plywood.
    Yoshihiro Yamamoto Architects Associates
    Yoshihiro Yamamoto Architects Associates
    302, Zeniya Honpo Main Building, 14-6 Ishigatsujichō, Tennōji-ku, Osaka
    Garage House
    Forever Home
    Inner Garage
    Compact House
    House with Doma
    Narrow House
    Galvalume Steel Sheet
    Entrance Doma
    Bike Garage
    Built-in Garage
    lowcost
    shed
    smallhouse
    softwoodplywood
  • Komagawa House|Compact House
    Open-plan LDK
    Kumi Inoue Architects
    Kumi Inoue Architects
    2-6-15 Kuwazu, Higashisumiyoshi-ku, Osaka City, Osaka Prefecture
    Exposed Beam
    Natural Modern
    Inner Garage
    Shoji
    Steel Staircase
    Terrace
    Narrow House
    CompactHousing
    Terrace
    InnerGarage
  • I Know Only Contentment|Compact House
    I Know Only Contentment
    AS IT IS Co., Ltd.
    AS IT IS Co., Ltd.
    576 O, Tsukuba City, Ibaraki Prefecture, Japan
    Natural Modern
    Piano
    Narrow House
    Borrowed Scenery
  • HOU (包) — Cork House|Compact House
    HOU (包) — Cork House
    AS IT IS Co., Ltd.
    AS IT IS Co., Ltd.
    576 O, Tsukuba City, Ibaraki Prefecture, Japan
    Reclaimed Wood
    Retro Modern
    Toplight
    Material Texture
    Living with a Dog

Compact House × Stylish Living-Dining-Kitchen Space

A kitchen for compact houses that balances efficiency and comfort in a limited footprint

Compact House |Stylish Kitchens

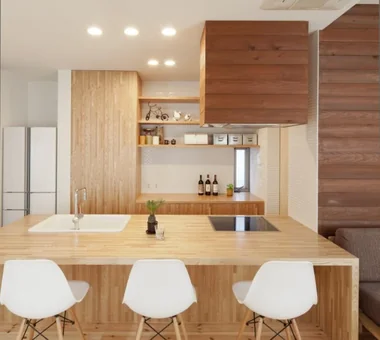
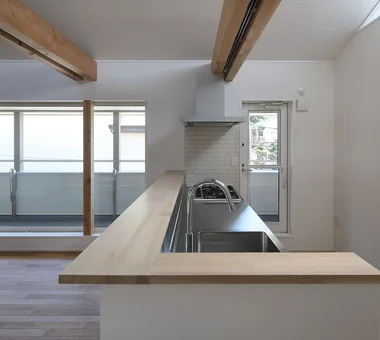
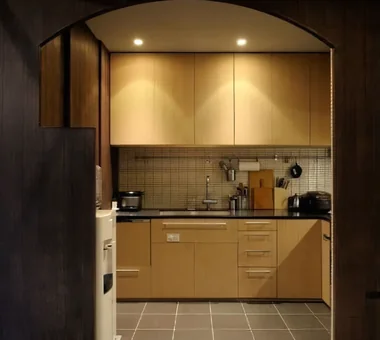
In compact-house kitchens, shortening circulation routes reduces the burden of daily chores. Efficient placement of refrigerator, sink and cooktop can make a small kitchen highly functional. Open-plan kitchens integrated with the dining area or minimalist layouts that consolidate storage along the rear wall are popular. Reducing overhead cabinets to maintain visual openness is another common strategy to avoid a cramped feeling. Because the kitchen strongly influences the overall impression of a compact home, careful selection of materials and lighting design is essential. Choosing tactile, high-quality materials such as timber or stainless steel brings a sense of refinement and calm to a small space.

  • Gray ravine|Compact House
    Gray ravine
    Takeshi Hirobe Architects
    Takeshi Hirobe Architects
    1-13-2 Suwa, Takatsu-ku, Kawasaki, Kanagawa, Japan
    Wall Bookshelf
    Collection
    Doma Living
    Built-in Furniture
    Picture Window
    Curved Wall
    Tsubo Garden
    Reading Room
    Custom-built vanity
    Capturing Light
  • Studio Apartment with Private Garden and Large Desk | D#102|Compact House
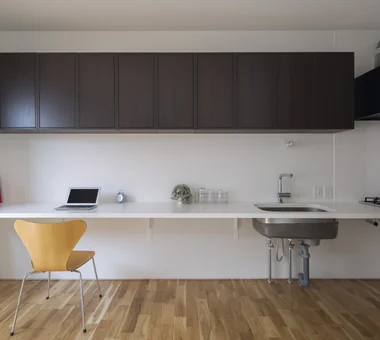
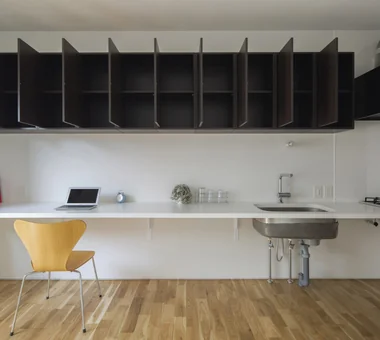
    A bespoke 4.3 m–long multipurpose counter with overhead cabinets. Flooring is solid Nara oak.
    Yoshihiro Yamamoto Architects Associates
    Yoshihiro Yamamoto Architects Associates
    302, Zeniya Honpo Main Building, 14-6 Ishigatsujichō, Tennōji-ku, Osaka
    Natural Modern
    Simple Modern
    Apartment Renovation
    Natural Materials
    Sustainable Renovation
    Minimal Life
    Minimal Design
    Simple Life
    Renovation
    Rental
    StudioApartment
    CommercialProperty
    KitchenCounter
  • Tsujido House|Compact House
    Tsujido House
    Takayoshi Nakamura Architects & Associates
    Takayoshi Nakamura Architects & Associates
    4-26-27 Utsukushigaoka, Aoba-ku, Yokohama, Kanagawa
    Exposed Beam
    Natural Modern
    Built-in Kitchen
    Wooden Sash
    Shoes Cloak
    Large Opening
    Wood Deck
    Void
    Doma Kitchen
    Outdoor Living
  • A Small House for Open Living in the Gap Between Buildings | Kigawa Row House|Compact House
    An interior reduced to only what is truly necessary for the occupants.
    Yoshihiro Yamamoto Architects Associates
    Yoshihiro Yamamoto Architects Associates
    302, Zeniya Honpo Main Building, 14-6 Ishigatsujichō, Tennōji-ku, Osaka
    Wood Texture
    Iron Details
    Exposed Beam
    Toplight
    Engawa
    Large Opening
    Industrial
    Wood Deck
    Bike Garage
    Simple Life
    Urban housing
    Interior-exterior integration
    Galvalume steel cladding
    Tatami mats
    Softwood plywood
  • Dwelling of Drummer|Compact House
    Dwelling of Drummer
    JYU ARCHITECT
    JYU ARCHITECT
    2-19-19 Nakane, Meguro-ku, Tokyo
    Music Room
    Soundproof Room
    Custom Kitchen
    Semi-Basement
    Narrow House
    Minimal Design
    Capturing Light
    Borrowed Scenery
    DrumStudio
    SoundproofRoom
    CompactHousing
    BorrowedScenery
  • A Home for Living with Cats|Compact House
    The stainless-steel kitchen, with a counter concealing the work surface, faces the balcony.
    Tetsuya Kimura Architects
    Tetsuya Kimura Architects
    5-5-5-505 Nishikōji, Minoh, Osaka, Japan
    Study corner
    Catwalk
    Built-in Furniture
    Exposed Beam
    Living with Cats
    High Sidelight
    Pet Door
    Second-Floor Living
    Sloped Ceiling
    Capturing Light

Compact House × Stylish Kitchens

A dining area that makes mealtimes more pleasant by using space efficiently

Compact House |Stylish Dining Spaces

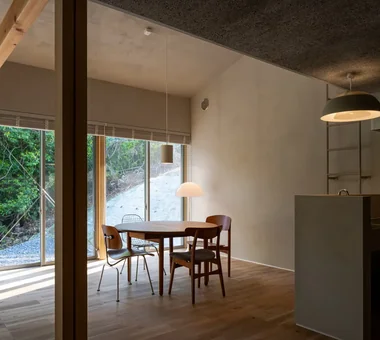
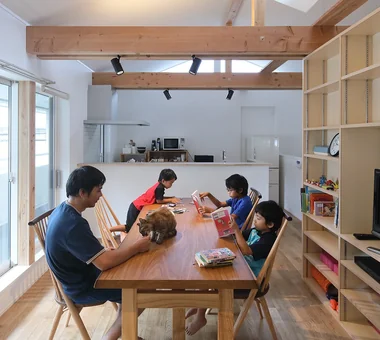
In compact-house dining areas, how limited space is shared is a key consideration. Layouts that position the dining area alongside the kitchen to facilitate serving and clearing are increasingly common. Custom-built benches can increase seating capacity while preserving circulation width. Even without large furniture, arranging the dining area to allow outward views at the window creates a relaxed atmosphere for meals. In compact dwellings the dining area often doubles as a workspace or a children's study, so careful planning of lighting and electrical outlet locations is important. Flexible design tailored to lifestyles enhances everyday usability.

  • A Small Single-Story House on a Sloped Site|Compact House
    A Small Single-Story House on a Sloped Site
    12mm Architects
    12mm Architects
    1-1564 Shikenya, Moriyama-ku, Nagoya City, Aichi Prefecture
    Natural Garden
    Single-Story House
    One-Room Space
    Sloped Site
    Natural Modern
    Compact House
    Scenic View
    CompactHouse
    ScenicViews
    SingleStory
    SlopedSite
  • A Home for Living with Cats|Compact House
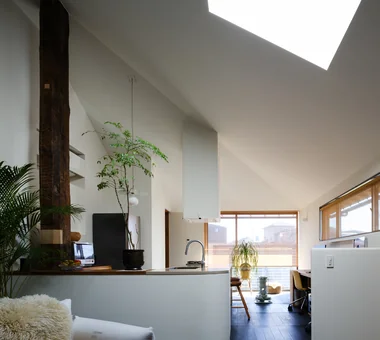
    The second-floor living-dining room is filled with natural light and has a generously high ceiling.
    Tetsuya Kimura Architects
    Tetsuya Kimura Architects
    5-5-5-505 Nishikōji, Minoh, Osaka, Japan
    Study corner
    Catwalk
    Built-in Furniture
    Exposed Beam
    Living with Cats
    High Sidelight
    Pet Door
    Second-Floor Living
    Sloped Ceiling
    Capturing Light
  • Studio Apartment with Private Garden and Large Desk | D#102|Compact House
    Overhead cabinets shown fully opened.
    Yoshihiro Yamamoto Architects Associates
    Yoshihiro Yamamoto Architects Associates
    302, Zeniya Honpo Main Building, 14-6 Ishigatsujichō, Tennōji-ku, Osaka
    Natural Modern
    Simple Modern
    Apartment Renovation
    Natural Materials
    Sustainable Renovation
    Minimal Life
    Minimal Design
    Simple Life
    Renovation
    Rental
    StudioApartment
    CommercialProperty
    KitchenCounter
  • A Home for Living with Cats|Compact House
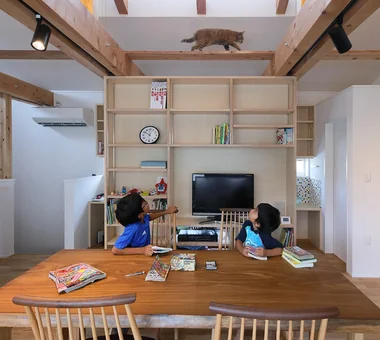
    A cat walks along scaffold boards laid across the exposed timber members.
    Tetsuya Kimura Architects
    Tetsuya Kimura Architects
    5-5-5-505 Nishikōji, Minoh, Osaka, Japan
    Study corner
    Catwalk
    Built-in Furniture
    Exposed Beam
    Living with Cats
    High Sidelight
    Pet Door
    Second-Floor Living
    Sloped Ceiling
    Capturing Light
  • Shibasaki Residence|Compact House
    Shibasaki Residence
    KASA ARCHITECTS
    KASA ARCHITECTS
    2-21-2-1S Fuda, Chofu City, Tokyo
    Open House
    Exposed Beam
    Built-in Kitchen
    Simple Modern
    Workspace
    Custom-built vanity
    Narrow House
    Entrance Doma
    CompactHousing
    OpenHouseConcept
    EntranceDoma
  • A Small Single-Story House on a Sloped Site|Compact House
    A Small Single-Story House on a Sloped Site
    12mm Architects
    12mm Architects
    1-1564 Shikenya, Moriyama-ku, Nagoya City, Aichi Prefecture
    Natural Garden
    Single-Story House
    One-Room Space
    Sloped Site
    Natural Modern
    Compact House
    Scenic View
    CompactHouse
    ScenicViews
    SingleStory
    SlopedSite

Compact House × Stylish Dining Spaces

An exterior design that harmonizes with the streetscape—how small houses can achieve striking presence

Compact House |Stylish Exteriors

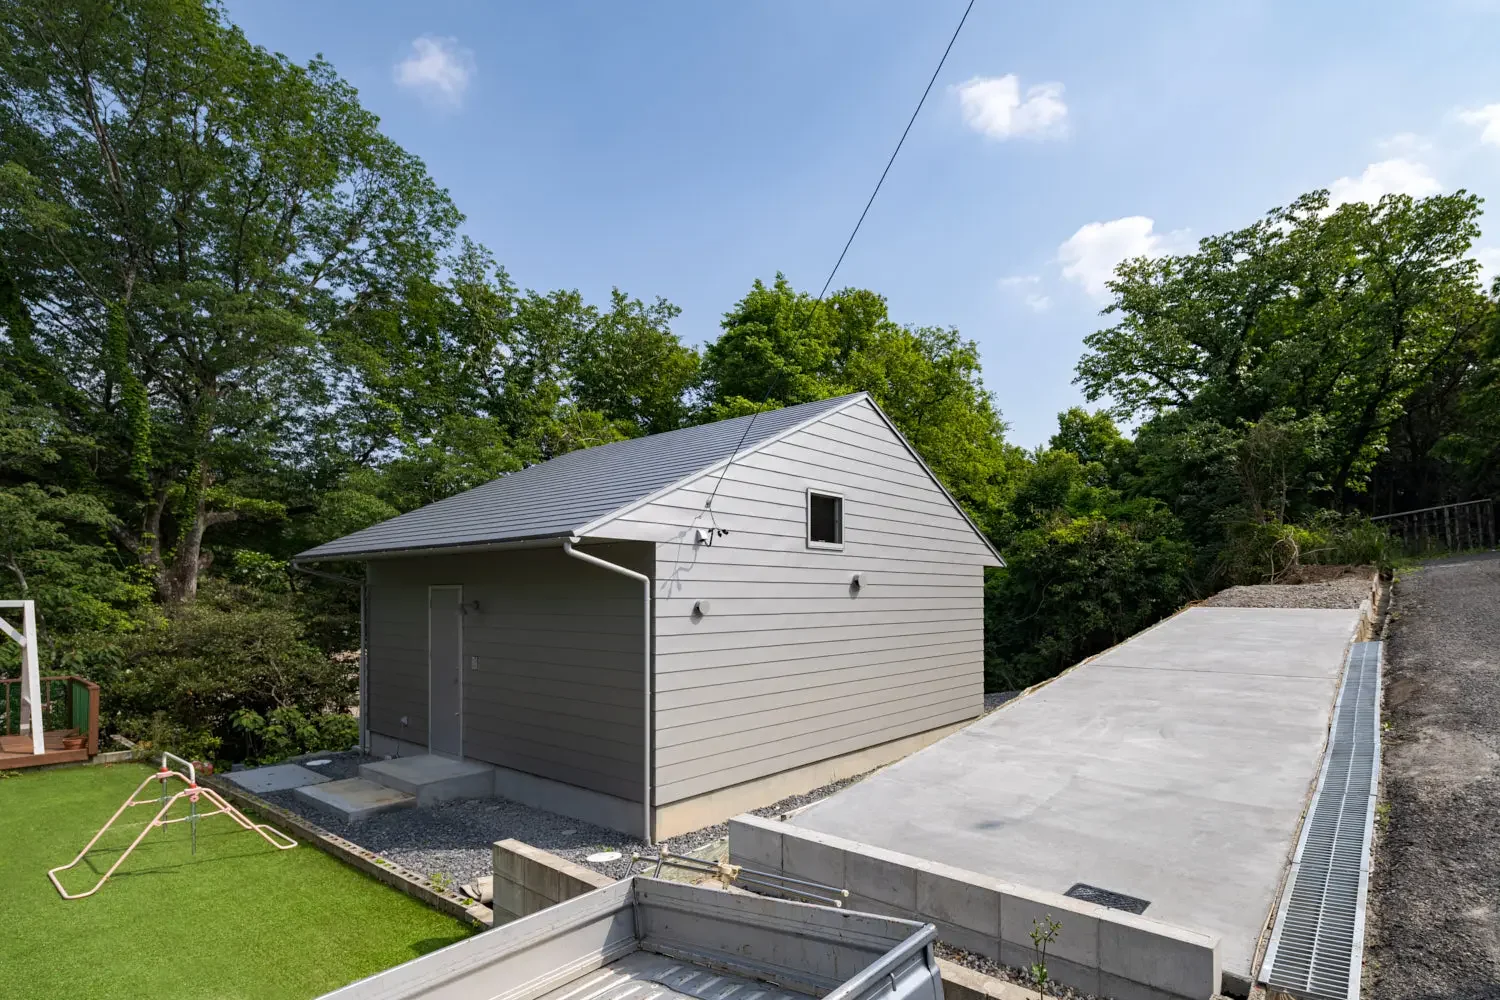
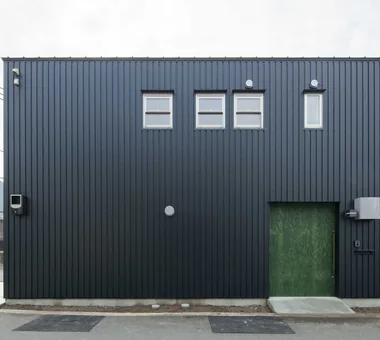
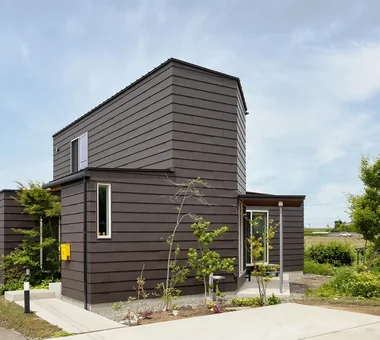
The exterior of a compact house requires a balanced composition that does not emphasize building size. Careful planning of window placement, cladding materials and eave projection can create a simple yet refined appearance. In densely built residential areas, designs must reconcile daylighting with privacy and the control of external views. Solutions that appear closed from the street while introducing abundant light internally—such as courtyards and clerestory windows—are common. A simple form with restrained articulation is also advantageous from the perspectives of construction cost and maintainability. In a small house, material expression and the quality of window detailing significantly influence the overall impression of the home.

  • House in Momoyama|Compact House
    Exterior
    Masahiko Sawamura Architect and Associates
    Masahiko Sawamura Architect and Associates
    Room 902, Famille Kamichoja-machi, 22-9, 2-chome Shimoru, Kamichoja-machi, Higashihorikawa-dori, Kamigyo-ku, Kyoto, Kyoto Prefecture, Japan
    Couple Living
    Independent Kitchen
    High Thermal Insulation
    Energy-Saving House
    Flag-Shaped Lot
    Circulation Flow
    Natural Materials
    Japanese Modern
    Capturing Light
    Wet-Engawa
  • House Along the Jōsui Canal|Compact House
    House Along the Jōsui Canal
    Atelier Cotocoto
    Atelier Cotocoto
    4 Sekimachiminami, Nerima-ku, Tokyo
    Gardening
    Natural Modern
    Workspace
    Live-Work Integration
    House with Doma
    Continuous Window
    Visual Control
    Borrowed Scenery
    Skip Floor
  • Danchi House | Minimal Residence Placing a Danchi Layout Above a Garage|Compact House
    The entrance is a wide sliding door to accommodate moving a motorcycle in and out. Fabricated from softwood plywood.
    Yoshihiro Yamamoto Architects Associates
    Yoshihiro Yamamoto Architects Associates
    302, Zeniya Honpo Main Building, 14-6 Ishigatsujichō, Tennōji-ku, Osaka
    Garage House
    Forever Home
    Inner Garage
    Compact House
    House with Doma
    Narrow House
    Galvalume Steel Sheet
    Entrance Doma
    Bike Garage
    Built-in Garage
    lowcost
    shed
    smallhouse
    softwoodplywood
  • starry|Compact House
    starry
    *studioLOOP Architects
    *studioLOOP Architects
    3-8-4 Asahino, Itakura-machi, Ora-gun, Gunma Prefecture
    Natural Garden
    Breezy House
    Proportion
    Sense of Openness
    Simple Modern
    Picture Window
    Two-Family House
    Void
    Capturing Light
  • Shibasaki Residence|Compact House
    Shibasaki Residence
    KASA ARCHITECTS
    KASA ARCHITECTS
    2-21-2-1S Fuda, Chofu City, Tokyo
    Open House
    Exposed Beam
    Built-in Kitchen
    Simple Modern
    Workspace
    Custom-built vanity
    Narrow House
    Entrance Doma
    CompactHousing
    OpenHouseConcept
    EntranceDoma
  • Residence in Kamiuma|Compact House
    Residence in Kamiuma
    Naoko Matsumoto Architects & Associates
    Naoko Matsumoto Architects & Associates
    1304 Park Front Nakano Arai Yakushi, 5-5-10 Arai, Nakano-ku, Tokyo, Japan
    Urban House
    Terrace
    Tsubo Garden
    Japanese Modern
    Lattice
    Narrow House
    Capturing Light
    Wet-Engawa

Compact House × Stylish Exteriors

  • Layouts Enhancing a Sense of Openness
    House with Second-Floor Living Room|Pros and Cons|Layouts Enhancing a Sense of Openness
    2026-01-27|Qurasuki Editorial Department
  • An Additional Living Room Where Interior and Exterior Merge
    House with Outdoor Living Space|Custom Home Examples by Architectural Offices|An Additional Living Room Where Interior and Exterior Merge
    2026-05-13|Qurasuki Editorial Department
  • A Home Designed to Support a Cat's Free‑Spirited Life
    Homes Designed for Living with Cats|Introduction to Architecture Firms|A Home Designed to Support a Cat's Free‑Spirited Life
    2026-05-11|Qurasuki Editorial Department
  • Designing for Appropriate Interpersonal Distances
    Two-Generation Home|Pros and Cons|Designing for Appropriate Interpersonal Distances
    2026-01-27|Qurasuki Editorial Department
  • A Home Where Two Families Coexist Harmoniously
    Two-Generation Home|Custom Home Examples by Architectural Offices|A Home Where Two Families Coexist Harmoniously
    2026-05-11|Qurasuki Editorial Department
  • Living Abundantly in Small Spaces
    Compact House|Introduction to Architecture Firms|Living Abundantly in Small Spaces
    2026-05-11|Qurasuki Editorial Department
  • TOP
  • 〉Column
  • 〉Compact House
  • 〉Introduction to Examples by Floor Plan & Room Type
Tips for connecting what you love with your home
English
Translated automatically
日本語 (ja) 简体中文 (zh-hans) 繁體中文 (zh-hant) English (en)
  • #Skeleton Remodeling
  • #Hilltop House
  • #Natural Garden
  • #Handcrafted Texture
  • #Pet Space
  • #Skeleton Staircase
  • #Couple Living
  • #Irregular Site
  • #Sauna
  • #Brick
  • #Charred Cedar
  • #Conservatory
  • #Utility room
  • #Japanese House
  • #Single-Story House
  • #One-Room Space
  • #Plasterer's Finish
  • #Housework Flow
  • #Home Theater
  • #Basement
  • #Gardening
  • #Open House
  • #Wall Bookshelf
  • #Luxury home
  • #Mindful Living
  • #Music Room
  • #Adaptable use
  • #Night View
  • #Wood Texture
  • #Authentic Garden
  • #Generational Home
  • #Atelier
  • #Sloped Site
  • #Solid Wood
  • #Breezy House
  • #Slope
  • Announcements | Architecture Firm | Construction company | Frequently Asked Questions | Column
  • © Qurasuki.All Rights Reserved. | Terms of Service | Privacy | Operations
Please configure your cookie settings.
  • Our website uses cookies to enhance site usability.
  • Some cookies are necessary for the proper functioning of our services.
  • For more details, please refer to Cookie Policy.
  • Accept all cookies
  • Reject non-essential cookies