Qurasuki
Image Room Tour Project Event List Column
Favorites
Image
Room Tour
Project
Event
Professional
Lifestyle Diagnosis
The Slow-Living in Harmony with Nature Type
The Open to Light and Wind Type
The Private Courtyard for Inner Peace Type
The Mobility and Travel-Loving Garage Type
The Simple and Functional Minimalist Type
The Japanese Modern Fusion Type
The Antique and Story-Filled Living Type
The Art and Creation-Loving Creator Type
The DIY Life-Building Practitioner Type
The Music and Culture Immersion Type
The Cooking and Wine-Loving Gourmet Type
The Health-Conscious Fitness Type
The Living with Pets as Partners Type
The Urban Stylish Type
The Work-Life Integration Type
The Sea and Scenery-Loving Resort Type
The Industrial Design-Inspired Type
The Secret Hideout Hobbyist Type
Personal Color Diagnosis
Warm Spring
Cool Summer
Warm Autumn
Cool Winter
Translated automatically
日本語 (ja) 简体中文 (zh-hans) 繁體中文 (zh-hant) English (en)
Login
User Registration
Publish
Use
Advertise with Us
Frequently Asked Questions
Announcements
Operations
Column
Homes with Atelier Spaces
Archiplace
Archiplace

Homes with Atelier Spaces|Introduction to Architecture Firms|A Home Where Making Becomes Everyday Life

Author: Qurasuki Editorial Department
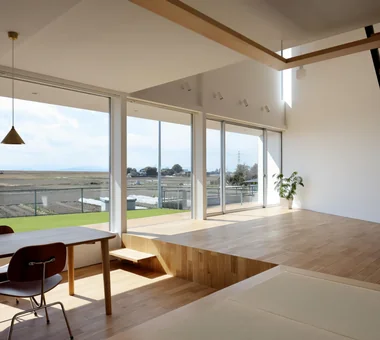
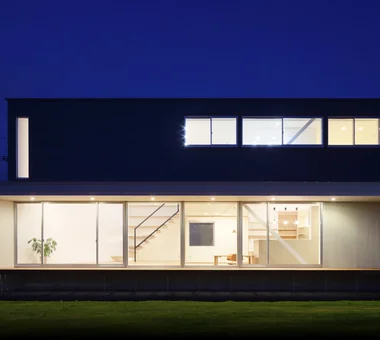
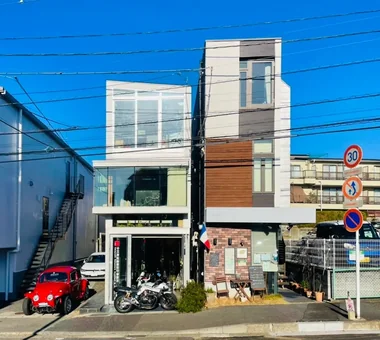
Creative activities—painting, crafting objects, and shaping ideas—are greatly enriched by having a dedicated space. An atelier requires stable lighting conditions appropriate for work, often achieved with north-facing windows; durable floor and wall finishes that resist dirt and abrasion; storage strategies to organize materials and tools; and adequate ventilation performance. The spatial relationship to living areas is also important: ideally the atelier affords independence for focused creation while remaining connected to daily life. This section introduces architectural practices that integrate the joy of making into residential design.

  • there|Homes with Atelier Spaces
    there
    *studioLOOP Architects
    *studioLOOP Architects
    3-8-4 Asahino, Itakura-machi, Ora-gun, Gunma Prefecture
    Terrace
    Simple Modern
    Steel Staircase
    Large Opening
    Outdoor Living
    Atelier-House
    Built-in Kitchen
    Scenic View
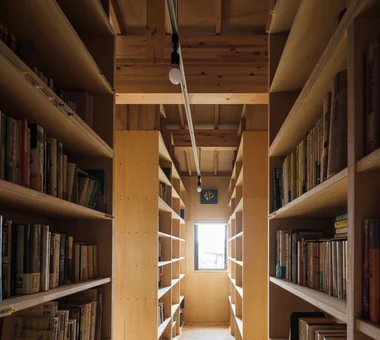
    Wall Bookshelf
    House with Doma
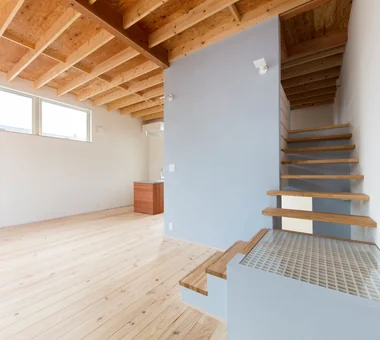
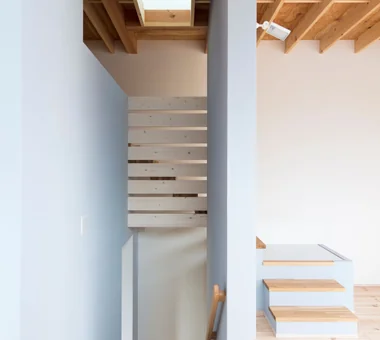
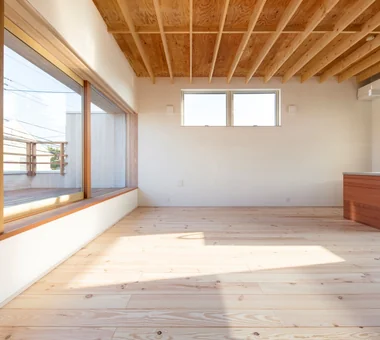
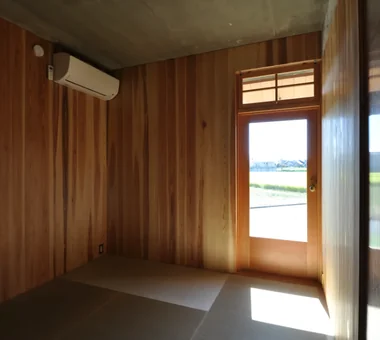
  • Ippen (A Single Composition)|Homes with Atelier Spaces
    Ippen (A Single Composition)
    AS IT IS Co., Ltd.
    AS IT IS Co., Ltd.
    576 O, Tsukuba City, Ibaraki Prefecture, Japan
    Compact House
    Timber Frame
    Exposed Beam
    Wall Bookshelf
    BookRepository
  • Flat with Raised Seating Area and Through-Passage | Tranquil House|Homes with Atelier Spaces
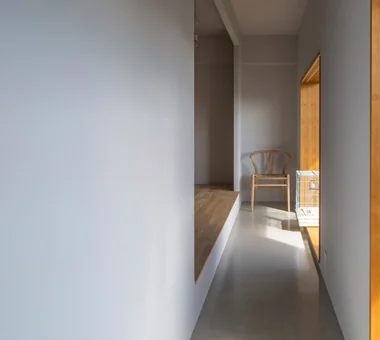
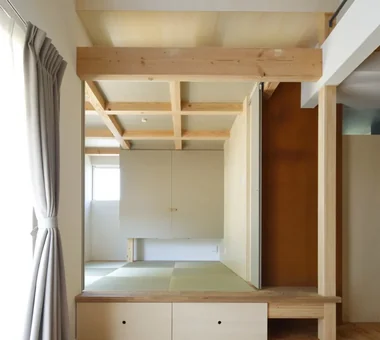
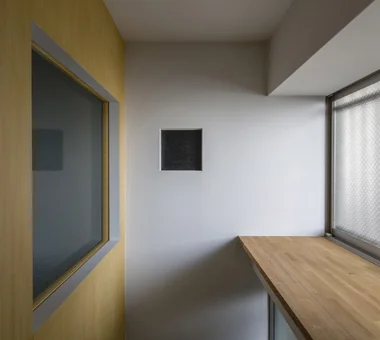
    Openings conceal the window sash frames — a detail that subdues the typical condominium-like aesthetic.
    Yoshihiro Yamamoto Architects Associates
    Yoshihiro Yamamoto Architects Associates
    302, Zeniya Honpo Main Building, 14-6 Ishigatsujichō, Tennōji-ku, Osaka
    Couple Living
    Minimal Life
    Renovation
    Apartment Renovation
    Circulation Flow
    Simple Modern
    Housework Flow
    Natural Modern
    Natural Materials
    Home with Margins
  • Two Ateliers|Homes with Atelier Spaces
    Two Ateliers
    Takayoshi Nakamura Architects & Associates
    Takayoshi Nakamura Architects & Associates
    4-26-27 Utsukushigaoka, Aoba-ku, Yokohama, Kanagawa
    Living with Cats
    Glass-Walled Garage
    Narrow House
    Spiral Staircase
    Live-Work Integration
    Atelier-House
    Corner Window
    Picture Window
    Built-in Garage
    Architect's Own House
  • there|Homes with Atelier Spaces
    there
    *studioLOOP Architects
    *studioLOOP Architects
    3-8-4 Asahino, Itakura-machi, Ora-gun, Gunma Prefecture
    Terrace
    Simple Modern
    Steel Staircase
    Large Opening
    Outdoor Living
    Atelier-House
    Built-in Kitchen
    Scenic View
    Wall Bookshelf
    House with Doma
  • F Atelier|Homes with Atelier Spaces
    F Atelier
    JYU ARCHITECT
    JYU ARCHITECT
    2-19-19 Nakane, Meguro-ku, Tokyo
    Atelier
    Natural Light
    Contemporary
    Nihonga
    diffuse light
    water lily pond

Homes with Atelier Spaces

e do design architects

3-7-7 Minatocho, Tsuchiura, Ibaraki Prefecture, Japan
  • 3×10 Court house — House with a Courtyard in Tsuchiura|Homes with Atelier Spaces
    3×10 Court house — House with a Courtyard in Tsuchiura
    e do design architects
    e do design architects
    3-7-7 Minatocho, Tsuchiura, Ibaraki Prefecture, Japan
    White House
    Symbolic Tree
    Live-Work Integration
    Capturing Light
    Roof Balcony
    Office-House
  • 3×10 Court house — House with a Courtyard in Tsuchiura|Homes with Atelier Spaces
    3×10 Court house — House with a Courtyard in Tsuchiura
    e do design architects
    e do design architects
    3-7-7 Minatocho, Tsuchiura, Ibaraki Prefecture, Japan
    White House
    Symbolic Tree
    Live-Work Integration
    Capturing Light
    Roof Balcony
    Office-House
  • 3×10 Court house — House with a Courtyard in Tsuchiura|Homes with Atelier Spaces
    3×10 Court house — House with a Courtyard in Tsuchiura
    e do design architects
    e do design architects
    3-7-7 Minatocho, Tsuchiura, Ibaraki Prefecture, Japan
    White House
    Symbolic Tree
    Live-Work Integration
    Capturing Light
    Roof Balcony
    Office-House
  • 3×10 Court house — House with a Courtyard in Tsuchiura|Homes with Atelier Spaces
    3×10 Court house — House with a Courtyard in Tsuchiura
    e do design architects
    e do design architects
    3-7-7 Minatocho, Tsuchiura, Ibaraki Prefecture, Japan
    White House
    Symbolic Tree
    Live-Work Integration
    Capturing Light
    Roof Balcony
    Office-House
  • 3×10 Court house — House with a Courtyard in Tsuchiura|Homes with Atelier Spaces
    3×10 Court house — House with a Courtyard in Tsuchiura
    e do design architects
    e do design architects
    3-7-7 Minatocho, Tsuchiura, Ibaraki Prefecture, Japan
    White House
    Symbolic Tree
    Live-Work Integration
    Capturing Light
    Roof Balcony
    Office-House
  • 3×10 Court house — House with a Courtyard in Tsuchiura|Homes with Atelier Spaces
    3×10 Court house — House with a Courtyard in Tsuchiura
    e do design architects
    e do design architects
    3-7-7 Minatocho, Tsuchiura, Ibaraki Prefecture, Japan
    White House
    Symbolic Tree
    Live-Work Integration
    Capturing Light
    Roof Balcony
    Office-House

T-Architectural Studio

3-4-20 Tsujido Higashikaigan, Fujisawa City, Kanagawa Prefecture, Japan
  • Residence with an Atelier|Homes with Atelier Spaces
    Subtle variations in wall colors add dimensionality to the interior spaces.
    T-Architectural Studio
    T-Architectural Studio
    3-4-20 Tsujido Higashikaigan, Fujisawa City, Kanagawa Prefecture, Japan
    White House
    Natural Garden
    Exposed Beam
    Capturing Light
    Atelier-House
    Roof Balcony
    Workspace
    Natural Modern
    Second-Floor Living
    Architect's Own House
  • Residence with an Atelier|Homes with Atelier Spaces
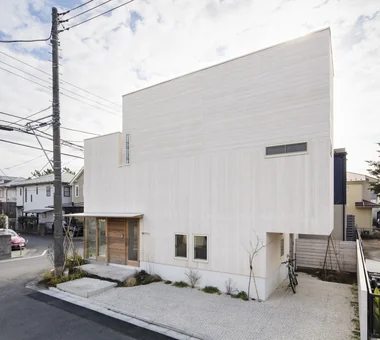
    The robust exterior clad in thick timber is softened by a white painted finish.
    T-Architectural Studio
    T-Architectural Studio
    3-4-20 Tsujido Higashikaigan, Fujisawa City, Kanagawa Prefecture, Japan
    White House
    Natural Garden
    Exposed Beam
    Capturing Light
    Atelier-House
    Roof Balcony
    Workspace
    Natural Modern
    Second-Floor Living
    Architect's Own House
  • Residence with an Atelier|Homes with Atelier Spaces
    The staircase serves as a crucial spatial and experiential element within the house.
    T-Architectural Studio
    T-Architectural Studio
    3-4-20 Tsujido Higashikaigan, Fujisawa City, Kanagawa Prefecture, Japan
    White House
    Natural Garden
    Exposed Beam
    Capturing Light
    Atelier-House
    Roof Balcony
    Workspace
    Natural Modern
    Second-Floor Living
    Architect's Own House
  • Residence with an Atelier|Homes with Atelier Spaces
    Spatial divisions are articulated through changes in floor levels and ceiling heights.
    T-Architectural Studio
    T-Architectural Studio
    3-4-20 Tsujido Higashikaigan, Fujisawa City, Kanagawa Prefecture, Japan
    White House
    Natural Garden
    Exposed Beam
    Capturing Light
    Atelier-House
    Roof Balcony
    Workspace
    Natural Modern
    Second-Floor Living
    Architect's Own House
  • Residence with an Atelier|Homes with Atelier Spaces
    From the living and dining rooms, the space extends outward to the roof balcony.
    T-Architectural Studio
    T-Architectural Studio
    3-4-20 Tsujido Higashikaigan, Fujisawa City, Kanagawa Prefecture, Japan
    White House
    Natural Garden
    Exposed Beam
    Capturing Light
    Atelier-House
    Roof Balcony
    Workspace
    Natural Modern
    Second-Floor Living
    Architect's Own House
  • Residence with an Atelier|Homes with Atelier Spaces
    The living and dining areas feature an elegant design in harmony with nature.
    T-Architectural Studio
    T-Architectural Studio
    3-4-20 Tsujido Higashikaigan, Fujisawa City, Kanagawa Prefecture, Japan
    White House
    Natural Garden
    Exposed Beam
    Capturing Light
    Atelier-House
    Roof Balcony
    Workspace
    Natural Modern
    Second-Floor Living
    Architect's Own House

Kota Goto Architectural Studio

1-17-1 Unuma-Haba-chō, Kakamigahara City, Gifu Prefecture, Japan
  • Unuma House|Homes with Atelier Spaces
    Unuma House
    Kota Goto Architectural Studio
    Kota Goto Architectural Studio
    1-17-1 Unuma-Haba-chō, Kakamigahara City, Gifu Prefecture, Japan
    Material Texture
    Privacy
    Circulation Flow
    Aging Gracefully
    Atelier-House
    Proportion
    Second-Floor Living
    Architect's Own House
    hybrid_construction
  • Unuma House|Homes with Atelier Spaces
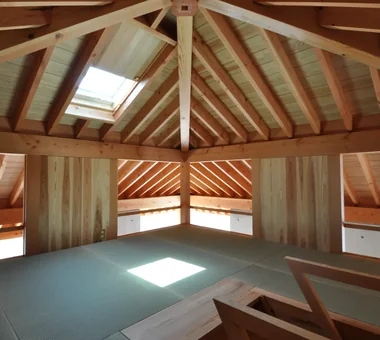
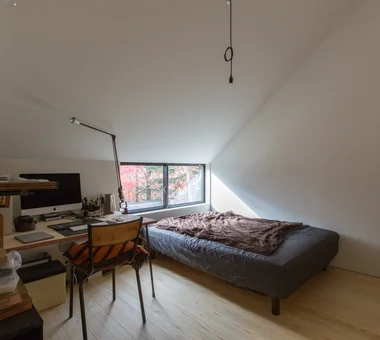
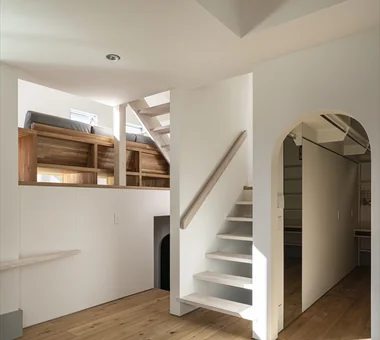
    Attic room
    Kota Goto Architectural Studio
    Kota Goto Architectural Studio
    1-17-1 Unuma-Haba-chō, Kakamigahara City, Gifu Prefecture, Japan
    Material Texture
    Privacy
    Circulation Flow
    Aging Gracefully
    Atelier-House
    Proportion
    Second-Floor Living
    Architect's Own House
    hybrid_construction
  • Unuma House|Homes with Atelier Spaces
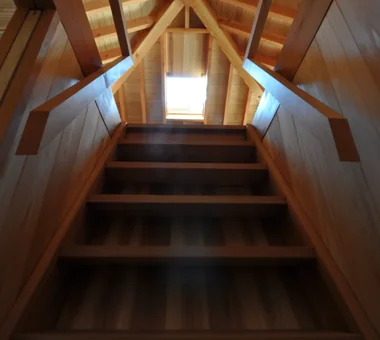
    Attic staircase
    Kota Goto Architectural Studio
    Kota Goto Architectural Studio
    1-17-1 Unuma-Haba-chō, Kakamigahara City, Gifu Prefecture, Japan
    Material Texture
    Privacy
    Circulation Flow
    Aging Gracefully
    Atelier-House
    Proportion
    Second-Floor Living
    Architect's Own House
    hybrid_construction
  • Unuma House|Homes with Atelier Spaces
    Unuma House
    Kota Goto Architectural Studio
    Kota Goto Architectural Studio
    1-17-1 Unuma-Haba-chō, Kakamigahara City, Gifu Prefecture, Japan
    Material Texture
    Privacy
    Circulation Flow
    Aging Gracefully
    Atelier-House
    Proportion
    Second-Floor Living
    Architect's Own House
    hybrid_construction
  • Unuma House|Homes with Atelier Spaces
    Unuma House
    Kota Goto Architectural Studio
    Kota Goto Architectural Studio
    1-17-1 Unuma-Haba-chō, Kakamigahara City, Gifu Prefecture, Japan
    Material Texture
    Privacy
    Circulation Flow
    Aging Gracefully
    Atelier-House
    Proportion
    Second-Floor Living
    Architect's Own House
    hybrid_construction
  • Unuma House|Homes with Atelier Spaces
    Unuma House
    Kota Goto Architectural Studio
    Kota Goto Architectural Studio
    1-17-1 Unuma-Haba-chō, Kakamigahara City, Gifu Prefecture, Japan
    Material Texture
    Privacy
    Circulation Flow
    Aging Gracefully
    Atelier-House
    Proportion
    Second-Floor Living
    Architect's Own House
    hybrid_construction

In-Ex Design Co., Ltd.

4-59 Takanoizumicho, Sakyo Ward, Kyoto City, Kyoto Prefecture
  • Residential House in Tarumi|Homes with Atelier Spaces
    Entrance hall as a continuous space extending from the workspace.
    In-Ex Design Co., Ltd.
    In-Ex Design Co., Ltd.
    4-59 Takanoizumicho, Sakyo Ward, Kyoto City, Kyoto Prefecture
    Continuous Window
    Outdoor Living
    Scenic View
    Office-House
    Second-Floor Living
    ScenicView
    OutdoorLiving
    2FLDK
    MixedUseResidence
  • Residential House in Tarumi|Homes with Atelier Spaces
    Residential House in Tarumi
    In-Ex Design Co., Ltd.
    In-Ex Design Co., Ltd.
    4-59 Takanoizumicho, Sakyo Ward, Kyoto City, Kyoto Prefecture
    Continuous Window
    Outdoor Living
    Scenic View
    Office-House
    Second-Floor Living
    ScenicView
    OutdoorLiving
    2FLDK
    MixedUseResidence
  • Residential House in Tarumi|Homes with Atelier Spaces
    Residential House in Tarumi
    In-Ex Design Co., Ltd.
    In-Ex Design Co., Ltd.
    4-59 Takanoizumicho, Sakyo Ward, Kyoto City, Kyoto Prefecture
    Continuous Window
    Outdoor Living
    Scenic View
    Office-House
    Second-Floor Living
    ScenicView
    OutdoorLiving
    2FLDK
    MixedUseResidence
  • Residential House in Tarumi|Homes with Atelier Spaces
    Also serves as an exhibition space integrating interior and exterior.
    In-Ex Design Co., Ltd.
    In-Ex Design Co., Ltd.
    4-59 Takanoizumicho, Sakyo Ward, Kyoto City, Kyoto Prefecture
    Continuous Window
    Outdoor Living
    Scenic View
    Office-House
    Second-Floor Living
    ScenicView
    OutdoorLiving
    2FLDK
    MixedUseResidence
  • Residential House in Tarumi|Homes with Atelier Spaces
    Residential House in Tarumi
    In-Ex Design Co., Ltd.
    In-Ex Design Co., Ltd.
    4-59 Takanoizumicho, Sakyo Ward, Kyoto City, Kyoto Prefecture
    Continuous Window
    Outdoor Living
    Scenic View
    Office-House
    Second-Floor Living
    ScenicView
    OutdoorLiving
    2FLDK
    MixedUseResidence
  • Residential House in Tarumi|Homes with Atelier Spaces
    Residential House in Tarumi
    In-Ex Design Co., Ltd.
    In-Ex Design Co., Ltd.
    4-59 Takanoizumicho, Sakyo Ward, Kyoto City, Kyoto Prefecture
    Continuous Window
    Outdoor Living
    Scenic View
    Office-House
    Second-Floor Living
    ScenicView
    OutdoorLiving
    2FLDK
    MixedUseResidence

KASA ARCHITECTS

2-21-2-1S Fuda, Chofu City, Tokyo
  • Forest Atelier|Homes with Atelier Spaces
    Forest Atelier
    KASA ARCHITECTS
    KASA ARCHITECTS
    2-21-2-1S Fuda, Chofu City, Tokyo
    Living in the Forest
    Live-Work Integration
    Shop-House
    Workspace
    Harmony
    Natural Modern
    Picture Window
    Confectionery Workshop
    Proportion
    Second-Floor Living
    LivingWithNature
    ConfectioneryWorkshop
    LiveWorkIntegration
    EntranceDoma
  • Forest Atelier|Homes with Atelier Spaces
    Forest Atelier
    KASA ARCHITECTS
    KASA ARCHITECTS
    2-21-2-1S Fuda, Chofu City, Tokyo
    Living in the Forest
    Live-Work Integration
    Shop-House
    Workspace
    Harmony
    Natural Modern
    Picture Window
    Confectionery Workshop
    Proportion
    Second-Floor Living
    LivingWithNature
    ConfectioneryWorkshop
    LiveWorkIntegration
    EntranceDoma
  • Forest Atelier|Homes with Atelier Spaces
    Forest Atelier
    KASA ARCHITECTS
    KASA ARCHITECTS
    2-21-2-1S Fuda, Chofu City, Tokyo
    Living in the Forest
    Live-Work Integration
    Shop-House
    Workspace
    Harmony
    Natural Modern
    Picture Window
    Confectionery Workshop
    Proportion
    Second-Floor Living
    LivingWithNature
    ConfectioneryWorkshop
    LiveWorkIntegration
    EntranceDoma
  • Forest Atelier|Homes with Atelier Spaces
    Forest Atelier
    KASA ARCHITECTS
    KASA ARCHITECTS
    2-21-2-1S Fuda, Chofu City, Tokyo
    Living in the Forest
    Live-Work Integration
    Shop-House
    Workspace
    Harmony
    Natural Modern
    Picture Window
    Confectionery Workshop
    Proportion
    Second-Floor Living
    LivingWithNature
    ConfectioneryWorkshop
    LiveWorkIntegration
    EntranceDoma
  • Forest Atelier|Homes with Atelier Spaces
    Forest Atelier
    KASA ARCHITECTS
    KASA ARCHITECTS
    2-21-2-1S Fuda, Chofu City, Tokyo
    Living in the Forest
    Live-Work Integration
    Shop-House
    Workspace
    Harmony
    Natural Modern
    Picture Window
    Confectionery Workshop
    Proportion
    Second-Floor Living
    LivingWithNature
    ConfectioneryWorkshop
    LiveWorkIntegration
    EntranceDoma
  • Forest Atelier|Homes with Atelier Spaces
    Forest Atelier
    KASA ARCHITECTS
    KASA ARCHITECTS
    2-21-2-1S Fuda, Chofu City, Tokyo
    Living in the Forest
    Live-Work Integration
    Shop-House
    Workspace
    Harmony
    Natural Modern
    Picture Window
    Confectionery Workshop
    Proportion
    Second-Floor Living
    LivingWithNature
    ConfectioneryWorkshop
    LiveWorkIntegration
    EntranceDoma

Tatsumi Negishi Architectural Studio

532-5 Nakazawa, Hidaka City, Saitama Prefecture, Japan
  • House of a Potter|Homes with Atelier Spaces
    House of a Potter
    Tatsumi Negishi Architectural Studio
    Tatsumi Negishi Architectural Studio
    532-5 Nakazawa, Hidaka City, Saitama Prefecture, Japan
    Void
    Living in the Forest
    Doma Living
    Large Opening
    Atelier-House
    Picture Window
    House with Doma
    LivingWithTheForest
    Atelier
    Atrium
    EarthenFloorLivingRoom
  • House of a Potter|Homes with Atelier Spaces
    House of a Potter
    Tatsumi Negishi Architectural Studio
    Tatsumi Negishi Architectural Studio
    532-5 Nakazawa, Hidaka City, Saitama Prefecture, Japan
    Void
    Living in the Forest
    Doma Living
    Large Opening
    Atelier-House
    Picture Window
    House with Doma
    LivingWithTheForest
    Atelier
    Atrium
    EarthenFloorLivingRoom
  • House of a Potter|Homes with Atelier Spaces
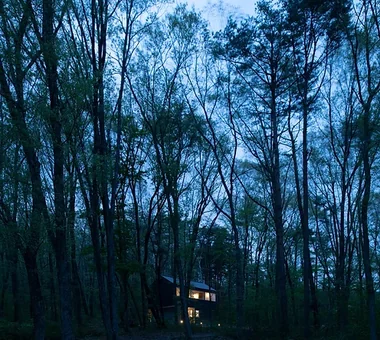
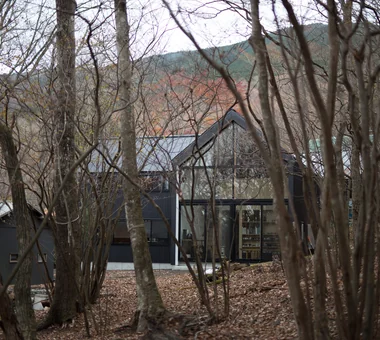
    A residence for a potter and illustrator that dissolves into the forest at the foothills of Mount Fuji
    Tatsumi Negishi Architectural Studio
    Tatsumi Negishi Architectural Studio
    532-5 Nakazawa, Hidaka City, Saitama Prefecture, Japan
    Void
    Living in the Forest
    Doma Living
    Large Opening
    Atelier-House
    Picture Window
    House with Doma
    LivingWithTheForest
    Atelier
    Atrium
    EarthenFloorLivingRoom
  • House of a Potter|Homes with Atelier Spaces
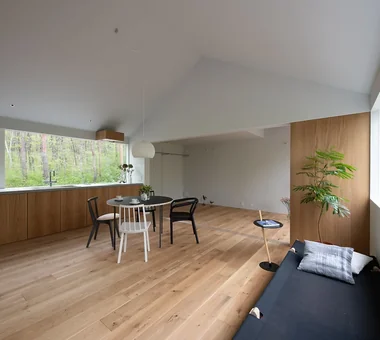
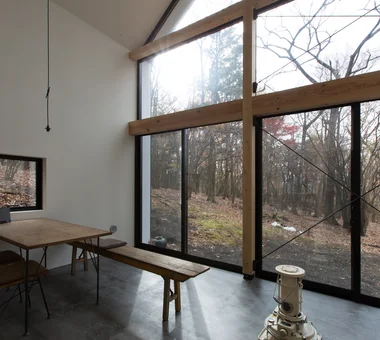
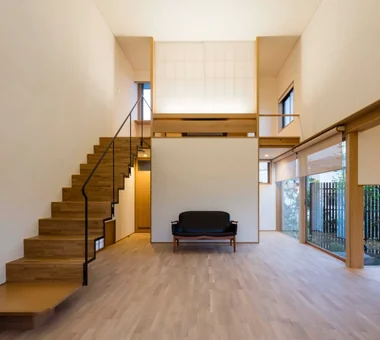
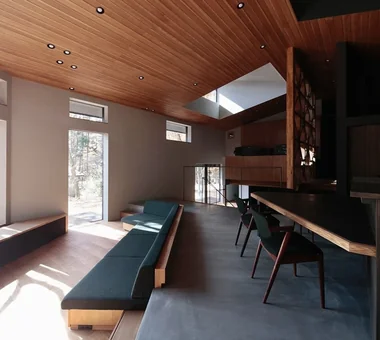
    Double-height living room with openings oriented toward the forest to create a sense of unity with nature
    Tatsumi Negishi Architectural Studio
    Tatsumi Negishi Architectural Studio
    532-5 Nakazawa, Hidaka City, Saitama Prefecture, Japan
    Void
    Living in the Forest
    Doma Living
    Large Opening
    Atelier-House
    Picture Window
    House with Doma
    LivingWithTheForest
    Atelier
    Atrium
    EarthenFloorLivingRoom
  • House of a Potter|Homes with Atelier Spaces
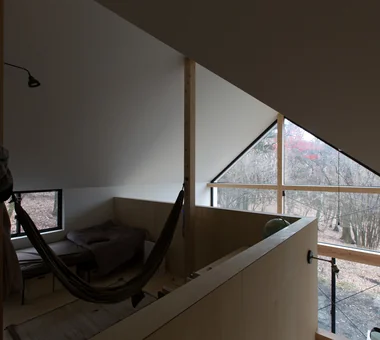
    Children's room designed as a scenic lookout
    Tatsumi Negishi Architectural Studio
    Tatsumi Negishi Architectural Studio
    532-5 Nakazawa, Hidaka City, Saitama Prefecture, Japan
    Void
    Living in the Forest
    Doma Living
    Large Opening
    Atelier-House
    Picture Window
    House with Doma
    LivingWithTheForest
    Atelier
    Atrium
    EarthenFloorLivingRoom
  • House of a Potter|Homes with Atelier Spaces
    House of a Potter
    Tatsumi Negishi Architectural Studio
    Tatsumi Negishi Architectural Studio
    532-5 Nakazawa, Hidaka City, Saitama Prefecture, Japan
    Void
    Living in the Forest
    Doma Living
    Large Opening
    Atelier-House
    Picture Window
    House with Doma
    LivingWithTheForest
    Atelier
    Atrium
    EarthenFloorLivingRoom

Archiplace

502 Palm House Hatsudai, 1-20-2 Honmachi, Shibuya-ku, Tokyo
  • A House with a Lush Green Atelier|Homes with Atelier Spaces
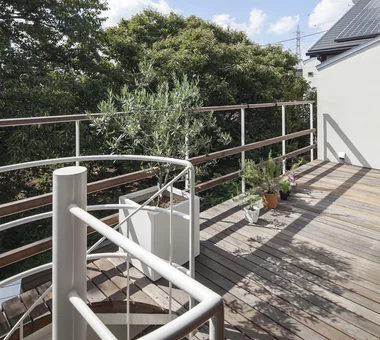
    Stepping out onto the deck terrace from the LDK grants exclusive views of the sky and greenery.
    Archiplace
    Archiplace
    502 Palm House Hatsudai, 1-20-2 Honmachi, Shibuya-ku, Tokyo
    Terrace
    Living with Plants
    Circulation Flow
    Authentic Garden
    Spiral Staircase
    Atelier-House
    Borrowed Scenery
    ResidentialWithAtelier
    CirculationFlow
    Terrace
    BorrowedScenery
  • A House with a Lush Green Atelier|Homes with Atelier Spaces
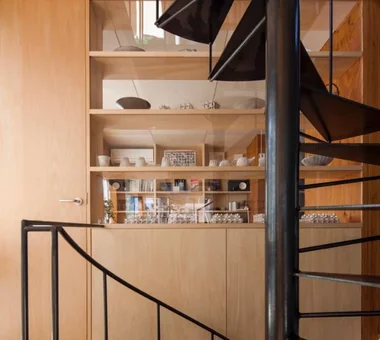
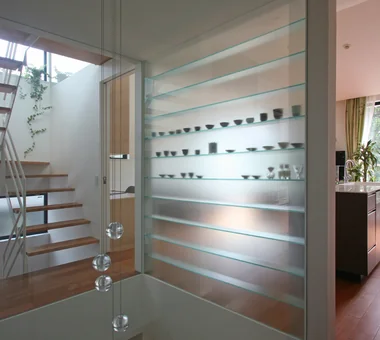
    The front glass shelves showcase works produced in the atelier.
    Archiplace
    Archiplace
    502 Palm House Hatsudai, 1-20-2 Honmachi, Shibuya-ku, Tokyo
    Terrace
    Living with Plants
    Circulation Flow
    Authentic Garden
    Spiral Staircase
    Atelier-House
    Borrowed Scenery
    ResidentialWithAtelier
    CirculationFlow
    Terrace
    BorrowedScenery
  • House with a Café|Homes with Atelier Spaces
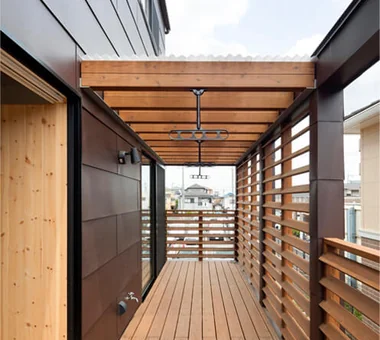
    Part of the terrace is covered with a roof, serving as a drying area
    Archiplace
    Archiplace
    502 Palm House Hatsudai, 1-20-2 Honmachi, Shibuya-ku, Tokyo
    Terrace
    Shoes Cloak
    Steel Staircase
    Skip Floor
    Natural Modern
    Wood Texture
    Confectionery Workshop
    Custom Kitchen
    Optimized Storage
    House with Doma
    ConfectioneryWorkshop
    SkipFloor
    Terrace
    EntranceDoma
  • A House with a Lush Green Atelier|Homes with Atelier Spaces
    A partial wall subtly delineates the dining and living areas.
    Archiplace
    Archiplace
    502 Palm House Hatsudai, 1-20-2 Honmachi, Shibuya-ku, Tokyo
    Terrace
    Living with Plants
    Circulation Flow
    Authentic Garden
    Spiral Staircase
    Atelier-House
    Borrowed Scenery
    ResidentialWithAtelier
    CirculationFlow
    Terrace
    BorrowedScenery
  • A House with a Lush Green Atelier|Homes with Atelier Spaces
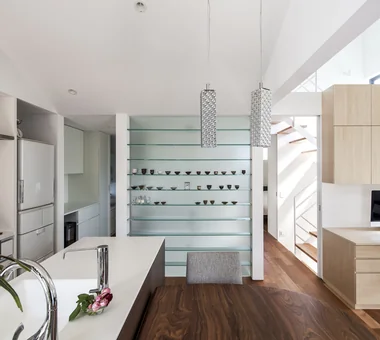
    A glass shelving unit separating the LDK and atrium displays ceramics softly visible through frosted glass.
    Archiplace
    Archiplace
    502 Palm House Hatsudai, 1-20-2 Honmachi, Shibuya-ku, Tokyo
    Terrace
    Living with Plants
    Circulation Flow
    Authentic Garden
    Spiral Staircase
    Atelier-House
    Borrowed Scenery
    ResidentialWithAtelier
    CirculationFlow
    Terrace
    BorrowedScenery
  • Residence Featuring an Indoor-Integrated Terrace|Homes with Atelier Spaces
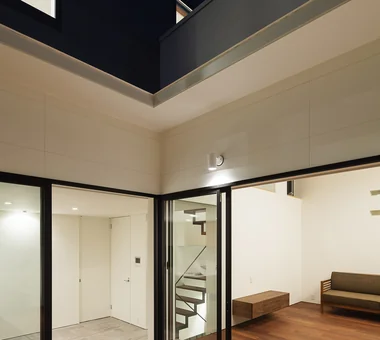
    Evening view of the indoor-integrated terrace
    Archiplace
    Archiplace
    502 Palm House Hatsudai, 1-20-2 Honmachi, Shibuya-ku, Tokyo
    Terrace
    Music Room
    Void
    Simple Modern
    Forever Home
    Skip Floor
    Soundproof Room
    Borrowed Scenery
    Second-Floor Living
    Terrace
    SplitLevelFloor
    HighCeiling
    SoundproofRoom
    BorrowedScenery

Yu Architectural Design Studio

159-20 Tsuboi-cho, Funabashi City, Chiba Prefecture
  • House Beside the Park|Homes with Atelier Spaces
    House Beside the Park
    Yu Architectural Design Studio
    Yu Architectural Design Studio
    159-20 Tsuboi-cho, Funabashi City, Chiba Prefecture
    Material Texture
    Compact House
    Void
    Live-Work Integration
    Atelier-House
    Borrowed Scenery
    Architect's Own House
    cabin
  • House Beside the Park|Homes with Atelier Spaces
    House Beside the Park
    Yu Architectural Design Studio
    Yu Architectural Design Studio
    159-20 Tsuboi-cho, Funabashi City, Chiba Prefecture
    Material Texture
    Compact House
    Void
    Live-Work Integration
    Atelier-House
    Borrowed Scenery
    Architect's Own House
    cabin
  • House Beside the Park|Homes with Atelier Spaces
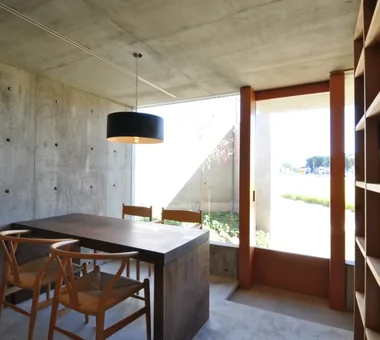
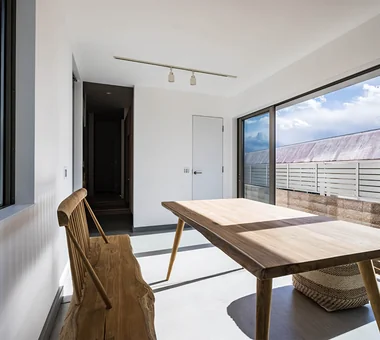
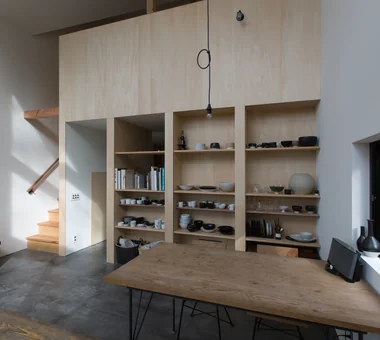
    Dining table crafted from solid wood slabs
    Yu Architectural Design Studio
    Yu Architectural Design Studio
    159-20 Tsuboi-cho, Funabashi City, Chiba Prefecture
    Material Texture
    Compact House
    Void
    Live-Work Integration
    Atelier-House
    Borrowed Scenery
    Architect's Own House
    cabin
  • House Beside the Park|Homes with Atelier Spaces
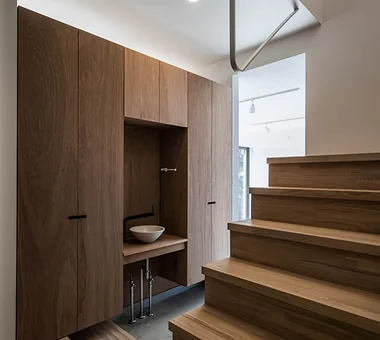
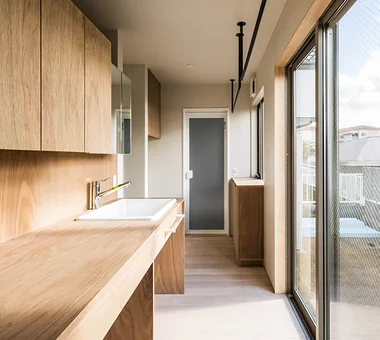
    Wash basin doubling as a handwashing station
    Yu Architectural Design Studio
    Yu Architectural Design Studio
    159-20 Tsuboi-cho, Funabashi City, Chiba Prefecture
    Material Texture
    Compact House
    Void
    Live-Work Integration
    Atelier-House
    Borrowed Scenery
    Architect's Own House
    cabin
  • House Beside the Park|Homes with Atelier Spaces
    House Beside the Park
    Yu Architectural Design Studio
    Yu Architectural Design Studio
    159-20 Tsuboi-cho, Funabashi City, Chiba Prefecture
    Material Texture
    Compact House
    Void
    Live-Work Integration
    Atelier-House
    Borrowed Scenery
    Architect's Own House
    cabin
  • House Beside the Park|Homes with Atelier Spaces
    House Beside the Park
    Yu Architectural Design Studio
    Yu Architectural Design Studio
    159-20 Tsuboi-cho, Funabashi City, Chiba Prefecture
    Material Texture
    Compact House
    Void
    Live-Work Integration
    Atelier-House
    Borrowed Scenery
    Architect's Own House
    cabin

Tokuhiro Norimatsu Architect

2nd Floor, Okada Building, 2-25 Tsurumai Higashi-cho, Nara City, Nara Prefecture, Japan
  • An Artist's Atelier — A Place of Creation Enveloped in Quietude and Tension|Homes with Atelier Spaces
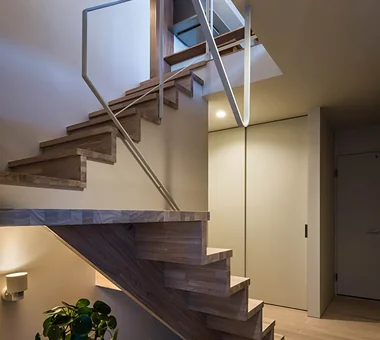
    A two-story atelier and gallery facing due south; the tatami room arranged in a 'ku'-shaped configuration.
    Tokuhiro Norimatsu Architect
    Tokuhiro Norimatsu Architect
    2nd Floor, Okada Building, 2-25 Tsurumai Higashi-cho, Nara City, Nara Prefecture, Japan
    Tsubo Garden
    Gallery
    Gallery Wall
    High Sidelight
    Atelier
    Japanese Modern
    Authentic Garden
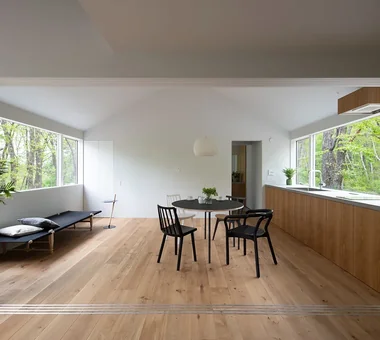
  • An Artist's Atelier — A Place of Creation Enveloped in Quietude and Tension|Homes with Atelier Spaces
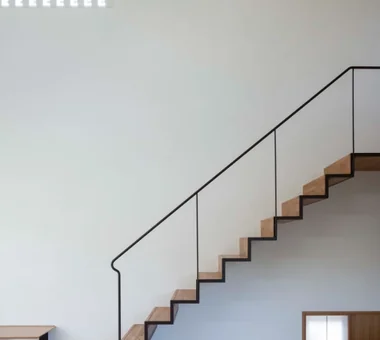
    A lightweight staircase cantilevered from the wall. The first-step handrail is shaped to invite a casual, natural grasp.
    Tokuhiro Norimatsu Architect
    Tokuhiro Norimatsu Architect
    2nd Floor, Okada Building, 2-25 Tsurumai Higashi-cho, Nara City, Nara Prefecture, Japan
    Tsubo Garden
    Gallery
    Gallery Wall
    High Sidelight
    Atelier
    Japanese Modern
    Authentic Garden
  • An Artist's Atelier — A Place of Creation Enveloped in Quietude and Tension|Homes with Atelier Spaces
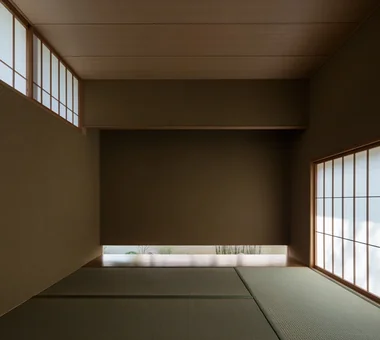
    A modern tokonoma installation without a traditional tokobashira (decorative post), incorporating vertical slits.
    Tokuhiro Norimatsu Architect
    Tokuhiro Norimatsu Architect
    2nd Floor, Okada Building, 2-25 Tsurumai Higashi-cho, Nara City, Nara Prefecture, Japan
    Tsubo Garden
    Gallery
    Gallery Wall
    High Sidelight
    Atelier
    Japanese Modern
    Authentic Garden
  • An Artist's Atelier — A Place of Creation Enveloped in Quietude and Tension|Homes with Atelier Spaces
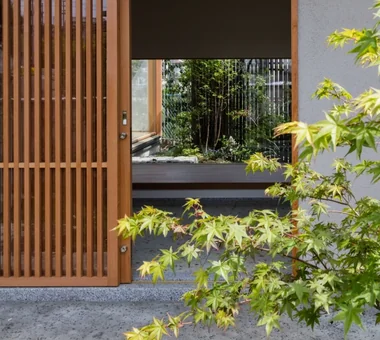
    Through the lattice door you see the wall displaying the artist's works and, beyond it, the small courtyard garden (tsuboniwa).
    Tokuhiro Norimatsu Architect
    Tokuhiro Norimatsu Architect
    2nd Floor, Okada Building, 2-25 Tsurumai Higashi-cho, Nara City, Nara Prefecture, Japan
    Tsubo Garden
    Gallery
    Gallery Wall
    High Sidelight
    Atelier
    Japanese Modern
    Authentic Garden
  • An Artist's Atelier — A Place of Creation Enveloped in Quietude and Tension|Homes with Atelier Spaces
    The opening facing the north garden draws in the upstream breeze from the river and the morning sun.

    Tokuhiro Norimatsu Architect
    Tokuhiro Norimatsu Architect
    2nd Floor, Okada Building, 2-25 Tsurumai Higashi-cho, Nara City, Nara Prefecture, Japan
    Tsubo Garden
    Gallery
    Gallery Wall
    High Sidelight
    Atelier
    Japanese Modern
    Authentic Garden
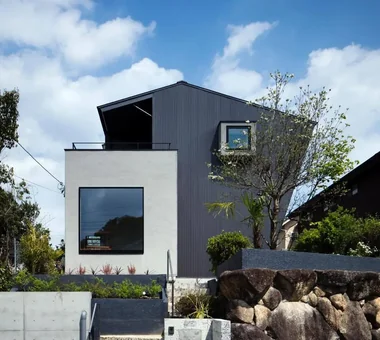
  • An Artist's Atelier — A Place of Creation Enveloped in Quietude and Tension|Homes with Atelier Spaces
    The second-floor loft, also called the 'river-view room' (kawami no ma). The opening is at a height that is comfortable when seated on the floor.
    Tokuhiro Norimatsu Architect
    Tokuhiro Norimatsu Architect
    2nd Floor, Okada Building, 2-25 Tsurumai Higashi-cho, Nara City, Nara Prefecture, Japan
    Tsubo Garden
    Gallery
    Gallery Wall
    High Sidelight
    Atelier
    Japanese Modern
    Authentic Garden

*studioLOOP Architects

3-8-4 Asahino, Itakura-machi, Ora-gun, Gunma Prefecture
  • there|Homes with Atelier Spaces
    there
    *studioLOOP Architects
    *studioLOOP Architects
    3-8-4 Asahino, Itakura-machi, Ora-gun, Gunma Prefecture
    Terrace
    Simple Modern
    Steel Staircase
    Large Opening
    Outdoor Living
    Atelier-House
    Built-in Kitchen
    Scenic View
    Wall Bookshelf
    House with Doma
  • there|Homes with Atelier Spaces
    there
    *studioLOOP Architects
    *studioLOOP Architects
    3-8-4 Asahino, Itakura-machi, Ora-gun, Gunma Prefecture
    Terrace
    Simple Modern
    Steel Staircase
    Large Opening
    Outdoor Living
    Atelier-House
    Built-in Kitchen
    Scenic View
    Wall Bookshelf
    House with Doma
  • there|Homes with Atelier Spaces
    there
    *studioLOOP Architects
    *studioLOOP Architects
    3-8-4 Asahino, Itakura-machi, Ora-gun, Gunma Prefecture
    Terrace
    Simple Modern
    Steel Staircase
    Large Opening
    Outdoor Living
    Atelier-House
    Built-in Kitchen
    Scenic View
    Wall Bookshelf
    House with Doma
  • there|Homes with Atelier Spaces
    there
    *studioLOOP Architects
    *studioLOOP Architects
    3-8-4 Asahino, Itakura-machi, Ora-gun, Gunma Prefecture
    Terrace
    Simple Modern
    Steel Staircase
    Large Opening
    Outdoor Living
    Atelier-House
    Built-in Kitchen
    Scenic View
    Wall Bookshelf
    House with Doma
  • there|Homes with Atelier Spaces
    there
    *studioLOOP Architects
    *studioLOOP Architects
    3-8-4 Asahino, Itakura-machi, Ora-gun, Gunma Prefecture
    Terrace
    Simple Modern
    Steel Staircase
    Large Opening
    Outdoor Living
    Atelier-House
    Built-in Kitchen
    Scenic View
    Wall Bookshelf
    House with Doma
  • there|Homes with Atelier Spaces
    there
    *studioLOOP Architects
    *studioLOOP Architects
    3-8-4 Asahino, Itakura-machi, Ora-gun, Gunma Prefecture
    Terrace
    Simple Modern
    Steel Staircase
    Large Opening
    Outdoor Living
    Atelier-House
    Built-in Kitchen
    Scenic View
    Wall Bookshelf
    House with Doma

Takayoshi Nakamura Architects & Associates

4-26-27 Utsukushigaoka, Aoba-ku, Yokohama, Kanagawa
  • Two Ateliers|Homes with Atelier Spaces
    Two Ateliers
    Takayoshi Nakamura Architects & Associates
    Takayoshi Nakamura Architects & Associates
    4-26-27 Utsukushigaoka, Aoba-ku, Yokohama, Kanagawa
    Living with Cats
    Glass-Walled Garage
    Narrow House
    Spiral Staircase
    Live-Work Integration
    Atelier-House
    Corner Window
    Picture Window
    Built-in Garage
    Architect's Own House
  • Two Ateliers|Homes with Atelier Spaces
    Two Ateliers
    Takayoshi Nakamura Architects & Associates
    Takayoshi Nakamura Architects & Associates
    4-26-27 Utsukushigaoka, Aoba-ku, Yokohama, Kanagawa
    Living with Cats
    Glass-Walled Garage
    Narrow House
    Spiral Staircase
    Live-Work Integration
    Atelier-House
    Corner Window
    Picture Window
    Built-in Garage
    Architect's Own House
  • Two Ateliers|Homes with Atelier Spaces
    Two Ateliers
    Takayoshi Nakamura Architects & Associates
    Takayoshi Nakamura Architects & Associates
    4-26-27 Utsukushigaoka, Aoba-ku, Yokohama, Kanagawa
    Living with Cats
    Glass-Walled Garage
    Narrow House
    Spiral Staircase
    Live-Work Integration
    Atelier-House
    Corner Window
    Picture Window
    Built-in Garage
    Architect's Own House
  • Two Ateliers|Homes with Atelier Spaces
    Two Ateliers
    Takayoshi Nakamura Architects & Associates
    Takayoshi Nakamura Architects & Associates
    4-26-27 Utsukushigaoka, Aoba-ku, Yokohama, Kanagawa
    Living with Cats
    Glass-Walled Garage
    Narrow House
    Spiral Staircase
    Live-Work Integration
    Atelier-House
    Corner Window
    Picture Window
    Built-in Garage
    Architect's Own House
  • Two Ateliers|Homes with Atelier Spaces
    Two Ateliers
    Takayoshi Nakamura Architects & Associates
    Takayoshi Nakamura Architects & Associates
    4-26-27 Utsukushigaoka, Aoba-ku, Yokohama, Kanagawa
    Living with Cats
    Glass-Walled Garage
    Narrow House
    Spiral Staircase
    Live-Work Integration
    Atelier-House
    Corner Window
    Picture Window
    Built-in Garage
    Architect's Own House
  • Two Ateliers|Homes with Atelier Spaces
    Two Ateliers
    Takayoshi Nakamura Architects & Associates
    Takayoshi Nakamura Architects & Associates
    4-26-27 Utsukushigaoka, Aoba-ku, Yokohama, Kanagawa
    Living with Cats
    Glass-Walled Garage
    Narrow House
    Spiral Staircase
    Live-Work Integration
    Atelier-House
    Corner Window
    Picture Window
    Built-in Garage
    Architect's Own House

Yoshihiro Ito Architect & Associates

7-8 Honmachi, Yokkaichi, Mie Prefecture
  • East South House|Homes with Atelier Spaces
    East South House
    Yoshihiro Ito Architect & Associates
    Yoshihiro Ito Architect & Associates
    7-8 Honmachi, Yokkaichi, Mie Prefecture
    Wooden Sash
    Fully Openable Sash
    Exposed Beam
    Closed to Outside, Open to Inside
    Outdoor Living
    Atelier-House
    Wood Siding
    Natural Materials
    Wood Deck
  • East South House|Homes with Atelier Spaces
    East South House
    Yoshihiro Ito Architect & Associates
    Yoshihiro Ito Architect & Associates
    7-8 Honmachi, Yokkaichi, Mie Prefecture
    Wooden Sash
    Fully Openable Sash
    Exposed Beam
    Closed to Outside, Open to Inside
    Outdoor Living
    Atelier-House
    Wood Siding
    Natural Materials
    Wood Deck
  • East South House|Homes with Atelier Spaces
    East South House
    Yoshihiro Ito Architect & Associates
    Yoshihiro Ito Architect & Associates
    7-8 Honmachi, Yokkaichi, Mie Prefecture
    Wooden Sash
    Fully Openable Sash
    Exposed Beam
    Closed to Outside, Open to Inside
    Outdoor Living
    Atelier-House
    Wood Siding
    Natural Materials
    Wood Deck
  • East South House|Homes with Atelier Spaces
    East South House
    Yoshihiro Ito Architect & Associates
    Yoshihiro Ito Architect & Associates
    7-8 Honmachi, Yokkaichi, Mie Prefecture
    Wooden Sash
    Fully Openable Sash
    Exposed Beam
    Closed to Outside, Open to Inside
    Outdoor Living
    Atelier-House
    Wood Siding
    Natural Materials
    Wood Deck
  • East South House|Homes with Atelier Spaces
    East South House
    Yoshihiro Ito Architect & Associates
    Yoshihiro Ito Architect & Associates
    7-8 Honmachi, Yokkaichi, Mie Prefecture
    Wooden Sash
    Fully Openable Sash
    Exposed Beam
    Closed to Outside, Open to Inside
    Outdoor Living
    Atelier-House
    Wood Siding
    Natural Materials
    Wood Deck
  • East South House|Homes with Atelier Spaces
    East South House
    Yoshihiro Ito Architect & Associates
    Yoshihiro Ito Architect & Associates
    7-8 Honmachi, Yokkaichi, Mie Prefecture
    Wooden Sash
    Fully Openable Sash
    Exposed Beam
    Closed to Outside, Open to Inside
    Outdoor Living
    Atelier-House
    Wood Siding
    Natural Materials
    Wood Deck

Far East Design Lab.

Cercle Akasaka 1F, 4-2-25 Akasaka, Minato-ku, Tokyo
  • Green House|Homes with Atelier Spaces
    Green House
    Far East Design Lab.
    Far East Design Lab.
    Cercle Akasaka 1F, 4-2-25 Akasaka, Minato-ku, Tokyo
    Green Wall
    DIY
    Natural Garden
    Live-Work Integration
    Skip Floor
    Atelier-House
    Craft Room
    Workspace
    Natural Modern
    LivingWall
    Workspace
    DIY
  • Green House|Homes with Atelier Spaces
    Green House
    Far East Design Lab.
    Far East Design Lab.
    Cercle Akasaka 1F, 4-2-25 Akasaka, Minato-ku, Tokyo
    Green Wall
    DIY
    Natural Garden
    Live-Work Integration
    Skip Floor
    Atelier-House
    Craft Room
    Workspace
    Natural Modern
    LivingWall
    Workspace
    DIY
  • Green House|Homes with Atelier Spaces
    Green House
    Far East Design Lab.
    Far East Design Lab.
    Cercle Akasaka 1F, 4-2-25 Akasaka, Minato-ku, Tokyo
    Green Wall
    DIY
    Natural Garden
    Live-Work Integration
    Skip Floor
    Atelier-House
    Craft Room
    Workspace
    Natural Modern
    LivingWall
    Workspace
    DIY
  • Green House|Homes with Atelier Spaces
    Green House
    Far East Design Lab.
    Far East Design Lab.
    Cercle Akasaka 1F, 4-2-25 Akasaka, Minato-ku, Tokyo
    Green Wall
    DIY
    Natural Garden
    Live-Work Integration
    Skip Floor
    Atelier-House
    Craft Room
    Workspace
    Natural Modern
    LivingWall
    Workspace
    DIY
  • Green House|Homes with Atelier Spaces
    Green House
    Far East Design Lab.
    Far East Design Lab.
    Cercle Akasaka 1F, 4-2-25 Akasaka, Minato-ku, Tokyo
    Green Wall
    DIY
    Natural Garden
    Live-Work Integration
    Skip Floor
    Atelier-House
    Craft Room
    Workspace
    Natural Modern
    LivingWall
    Workspace
    DIY
  • Green House|Homes with Atelier Spaces
    Green House
    Far East Design Lab.
    Far East Design Lab.
    Cercle Akasaka 1F, 4-2-25 Akasaka, Minato-ku, Tokyo
    Green Wall
    DIY
    Natural Garden
    Live-Work Integration
    Skip Floor
    Atelier-House
    Craft Room
    Workspace
    Natural Modern
    LivingWall
    Workspace
    DIY

Kumi Inoue Architects

2-6-15 Kuwazu, Higashisumiyoshi-ku, Osaka City, Osaka Prefecture
  • House in Kawachinagano 2|Homes with Atelier Spaces
    House in Kawachinagano 2
    Kumi Inoue Architects
    Kumi Inoue Architects
    2-6-15 Kuwazu, Higashisumiyoshi-ku, Osaka City, Osaka Prefecture
    Wood Plank Ceiling
    High Ceiling
    Sense of Openness
    Doma Living
    Exposed Beam
    Capturing Light
    Atelier-House
    Living with Nature
    Wood Texture
    Borrowed Scenery
    House with Doma
  • House in Tomio|Homes with Atelier Spaces
    Ateliers are positioned facing the street on the first and second floors, featuring square windows of varying sizes.
    Kumi Inoue Architects
    Kumi Inoue Architects
    2-6-15 Kuwazu, Higashisumiyoshi-ku, Osaka City, Osaka Prefecture
    Entrance Doma
    Open House
    Void
    Continuous Window
    Authentic Garden
    Exposed Beam
    Large Opening
    Capturing Light
    Atelier-House
    Harmony
    Natural Modern
    Wood Deck
    DoubleHeightSpace
    WoodDeck
    Atelier
    OpenHouse
  • House in Tomio|Homes with Atelier Spaces
    House in Tomio
    Kumi Inoue Architects
    Kumi Inoue Architects
    2-6-15 Kuwazu, Higashisumiyoshi-ku, Osaka City, Osaka Prefecture
    Entrance Doma
    Open House
    Void
    Continuous Window
    Authentic Garden
    Exposed Beam
    Large Opening
    Capturing Light
    Atelier-House
    Harmony
    Natural Modern
    Wood Deck
    DoubleHeightSpace
    WoodDeck
    Atelier
    OpenHouse
  • House in Tomio|Homes with Atelier Spaces
    House in Tomio
    Kumi Inoue Architects
    Kumi Inoue Architects
    2-6-15 Kuwazu, Higashisumiyoshi-ku, Osaka City, Osaka Prefecture
    Entrance Doma
    Open House
    Void
    Continuous Window
    Authentic Garden
    Exposed Beam
    Large Opening
    Capturing Light
    Atelier-House
    Harmony
    Natural Modern
    Wood Deck
    DoubleHeightSpace
    WoodDeck
    Atelier
    OpenHouse
  • House in Tomio|Homes with Atelier Spaces
    The gable roof structure is expressed architecturally, connecting the first and second floors around a central double-height space.
    Kumi Inoue Architects
    Kumi Inoue Architects
    2-6-15 Kuwazu, Higashisumiyoshi-ku, Osaka City, Osaka Prefecture
    Entrance Doma
    Open House
    Void
    Continuous Window
    Authentic Garden
    Exposed Beam
    Large Opening
    Capturing Light
    Atelier-House
    Harmony
    Natural Modern
    Wood Deck
    DoubleHeightSpace
    WoodDeck
    Atelier
    OpenHouse
  • House in Kawachinagano 2|Homes with Atelier Spaces
    House in Kawachinagano 2
    Kumi Inoue Architects
    Kumi Inoue Architects
    2-6-15 Kuwazu, Higashisumiyoshi-ku, Osaka City, Osaka Prefecture
    Wood Plank Ceiling
    High Ceiling
    Sense of Openness
    Doma Living
    Exposed Beam
    Capturing Light
    Atelier-House
    Living with Nature
    Wood Texture
    Borrowed Scenery
    House with Doma

JYU ARCHITECT

2-19-19 Nakane, Meguro-ku, Tokyo
  • F Atelier|Homes with Atelier Spaces
    F Atelier
    JYU ARCHITECT
    JYU ARCHITECT
    2-19-19 Nakane, Meguro-ku, Tokyo
    Atelier
    Natural Light
    Contemporary
    Nihonga
    diffuse light
    water lily pond
  • Garage House Featuring a Skip-Floor Design|Homes with Atelier Spaces
    Garage House Featuring a Skip-Floor Design
    JYU ARCHITECT
    JYU ARCHITECT
    2-19-19 Nakane, Meguro-ku, Tokyo
    Semi-Basement
    Shoes Cloak
    Road bike
    Simple Modern
    Doma Storage
    Study corner
    Garage House
    Skip Floor
    Roof Balcony
    Sewing Studio
    GarageHouse
    SkipFloor
    SemiBasement
    DressmakingStudio
  • Garage House Featuring a Skip-Floor Design|Homes with Atelier Spaces
    Garage House Featuring a Skip-Floor Design
    JYU ARCHITECT
    JYU ARCHITECT
    2-19-19 Nakane, Meguro-ku, Tokyo
    Semi-Basement
    Shoes Cloak
    Road bike
    Simple Modern
    Doma Storage
    Study corner
    Garage House
    Skip Floor
    Roof Balcony
    Sewing Studio
    GarageHouse
    SkipFloor
    SemiBasement
    DressmakingStudio
  • Garage House Featuring a Skip-Floor Design|Homes with Atelier Spaces
    Garage House Featuring a Skip-Floor Design
    JYU ARCHITECT
    JYU ARCHITECT
    2-19-19 Nakane, Meguro-ku, Tokyo
    Semi-Basement
    Shoes Cloak
    Road bike
    Simple Modern
    Doma Storage
    Study corner
    Garage House
    Skip Floor
    Roof Balcony
    Sewing Studio
    GarageHouse
    SkipFloor
    SemiBasement
    DressmakingStudio
  • Garage House Featuring a Skip-Floor Design|Homes with Atelier Spaces
    Garage House Featuring a Skip-Floor Design
    JYU ARCHITECT
    JYU ARCHITECT
    2-19-19 Nakane, Meguro-ku, Tokyo
    Semi-Basement
    Shoes Cloak
    Road bike
    Simple Modern
    Doma Storage
    Study corner
    Garage House
    Skip Floor
    Roof Balcony
    Sewing Studio
    GarageHouse
    SkipFloor
    SemiBasement
    DressmakingStudio
  • Garage House Featuring a Skip-Floor Design|Homes with Atelier Spaces
    Garage House Featuring a Skip-Floor Design
    JYU ARCHITECT
    JYU ARCHITECT
    2-19-19 Nakane, Meguro-ku, Tokyo
    Semi-Basement
    Shoes Cloak
    Road bike
    Simple Modern
    Doma Storage
    Study corner
    Garage House
    Skip Floor
    Roof Balcony
    Sewing Studio
    GarageHouse
    SkipFloor
    SemiBasement
    DressmakingStudio

Takeshi Hirobe Architects

1-13-2 Suwa, Takatsu-ku, Kawasaki, Kanagawa, Japan
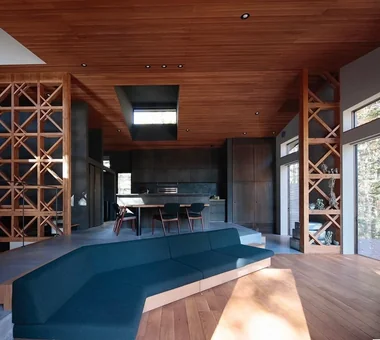
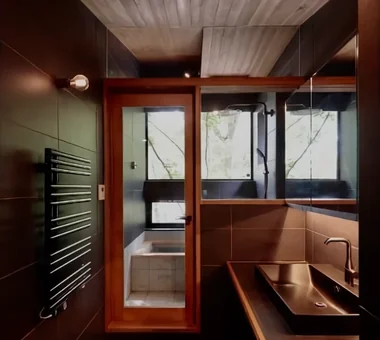
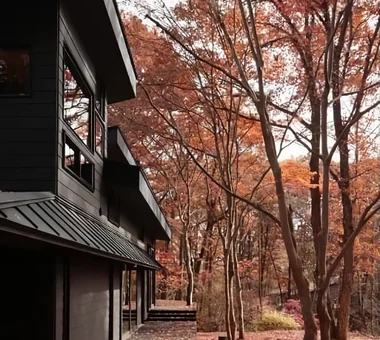
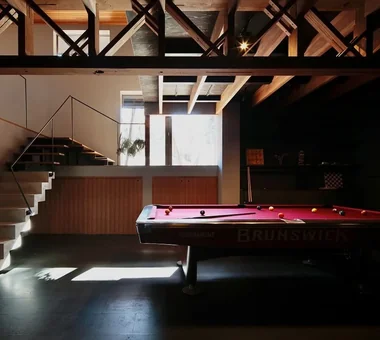
  • YMK|Homes with Atelier Spaces
    YMK
    Takeshi Hirobe Architects
    Takeshi Hirobe Architects
    1-13-2 Suwa, Takatsu-ku, Kawasaki, Kanagawa, Japan
    Terrace
    Custom-built vanity
    Wood-Burning Stove
    Capturing Light
    Skip Floor
    Workspace
    Wood Texture
    Luxury Modern
    Wood Deck
    Billiards
  • YMK|Homes with Atelier Spaces
    YMK
    Takeshi Hirobe Architects
    Takeshi Hirobe Architects
    1-13-2 Suwa, Takatsu-ku, Kawasaki, Kanagawa, Japan
    Terrace
    Custom-built vanity
    Wood-Burning Stove
    Capturing Light
    Skip Floor
    Workspace
    Wood Texture
    Luxury Modern
    Wood Deck
    Billiards
  • YMK|Homes with Atelier Spaces
    YMK
    Takeshi Hirobe Architects
    Takeshi Hirobe Architects
    1-13-2 Suwa, Takatsu-ku, Kawasaki, Kanagawa, Japan
    Terrace
    Custom-built vanity
    Wood-Burning Stove
    Capturing Light
    Skip Floor
    Workspace
    Wood Texture
    Luxury Modern
    Wood Deck
    Billiards
  • YMK|Homes with Atelier Spaces
    YMK
    Takeshi Hirobe Architects
    Takeshi Hirobe Architects
    1-13-2 Suwa, Takatsu-ku, Kawasaki, Kanagawa, Japan
    Terrace
    Custom-built vanity
    Wood-Burning Stove
    Capturing Light
    Skip Floor
    Workspace
    Wood Texture
    Luxury Modern
    Wood Deck
    Billiards
  • YMK|Homes with Atelier Spaces
    YMK
    Takeshi Hirobe Architects
    Takeshi Hirobe Architects
    1-13-2 Suwa, Takatsu-ku, Kawasaki, Kanagawa, Japan
    Terrace
    Custom-built vanity
    Wood-Burning Stove
    Capturing Light
    Skip Floor
    Workspace
    Wood Texture
    Luxury Modern
    Wood Deck
    Billiards
  • YMK|Homes with Atelier Spaces
    YMK
    Takeshi Hirobe Architects
    Takeshi Hirobe Architects
    1-13-2 Suwa, Takatsu-ku, Kawasaki, Kanagawa, Japan
    Terrace
    Custom-built vanity
    Wood-Burning Stove
    Capturing Light
    Skip Floor
    Workspace
    Wood Texture
    Luxury Modern
    Wood Deck
    Billiards

Yoshihiro Yamamoto Architects Associates

302, Zeniya Honpo Main Building, 14-6 Ishigatsujichō, Tennōji-ku, Osaka
  • Flat with Raised Seating Area and Through-Passage | Tranquil House|Homes with Atelier Spaces
    Openings conceal the window sash frames — a detail that subdues the typical condominium-like aesthetic.
    Yoshihiro Yamamoto Architects Associates
    Yoshihiro Yamamoto Architects Associates
    302, Zeniya Honpo Main Building, 14-6 Ishigatsujichō, Tennōji-ku, Osaka
    Couple Living
    Minimal Life
    Renovation
    Apartment Renovation
    Circulation Flow
    Simple Modern
    Housework Flow
    Natural Modern
    Natural Materials
    Home with Margins
  • Flat with Raised Seating Area and Through-Passage | Tranquil House|Homes with Atelier Spaces
    The gap between the entrance and the bedroom is home to the medaka (Japanese rice fish).
    Yoshihiro Yamamoto Architects Associates
    Yoshihiro Yamamoto Architects Associates
    302, Zeniya Honpo Main Building, 14-6 Ishigatsujichō, Tennōji-ku, Osaka
    Couple Living
    Minimal Life
    Renovation
    Apartment Renovation
    Circulation Flow
    Simple Modern
    Housework Flow
    Natural Modern
    Natural Materials
    Home with Margins
  • Flat with Raised Seating Area and Through-Passage | Tranquil House|Homes with Atelier Spaces
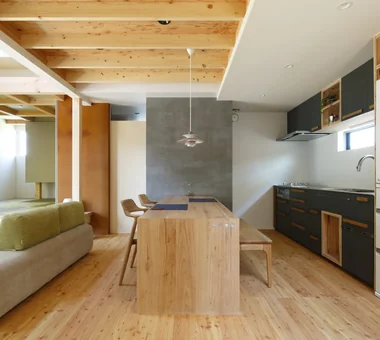
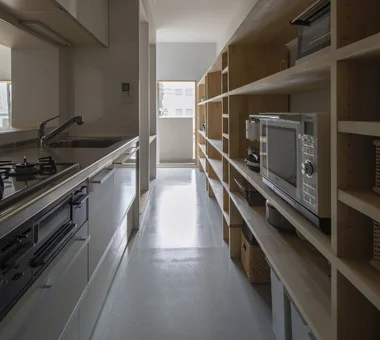
    A through-passage with the kitchen and study arranged in series. A 4.9 m-long element functions as both the kitchen back set and bookshelf.
    Yoshihiro Yamamoto Architects Associates
    Yoshihiro Yamamoto Architects Associates
    302, Zeniya Honpo Main Building, 14-6 Ishigatsujichō, Tennōji-ku, Osaka
    Couple Living
    Minimal Life
    Renovation
    Apartment Renovation
    Circulation Flow
    Simple Modern
    Housework Flow
    Natural Modern
    Natural Materials
    Home with Margins
  • Flat with Raised Seating Area and Through-Passage | Tranquil House|Homes with Atelier Spaces
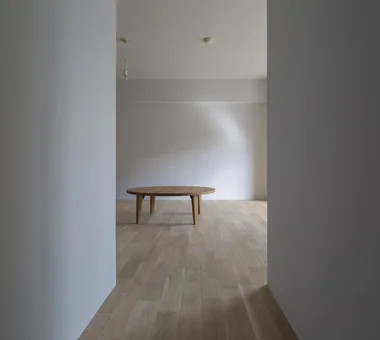
    Flat with a raised seating platform and a through-passage
    Yoshihiro Yamamoto Architects Associates
    Yoshihiro Yamamoto Architects Associates
    302, Zeniya Honpo Main Building, 14-6 Ishigatsujichō, Tennōji-ku, Osaka
    Couple Living
    Minimal Life
    Renovation
    Apartment Renovation
    Circulation Flow
    Simple Modern
    Housework Flow
    Natural Modern
    Natural Materials
    Home with Margins
  • Flat with Raised Seating Area and Through-Passage | Tranquil House|Homes with Atelier Spaces
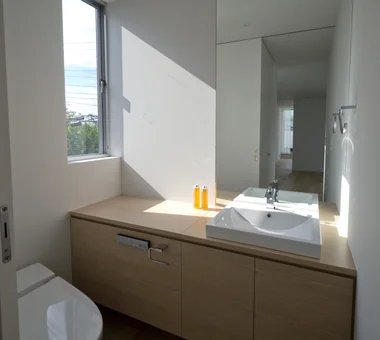
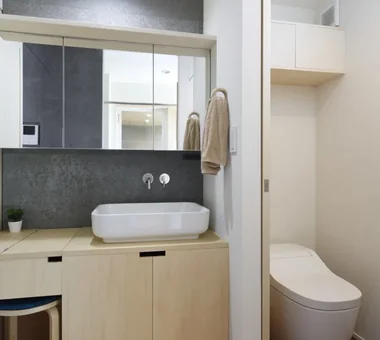
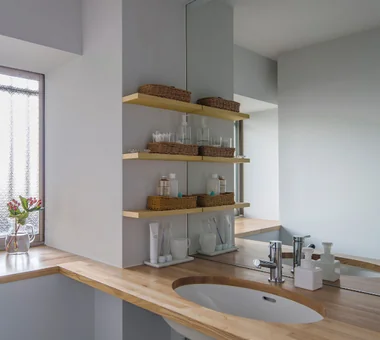
    Converted the window-side private room into a larger, brighter washroom.
    Yoshihiro Yamamoto Architects Associates
    Yoshihiro Yamamoto Architects Associates
    302, Zeniya Honpo Main Building, 14-6 Ishigatsujichō, Tennōji-ku, Osaka
    Couple Living
    Minimal Life
    Renovation
    Apartment Renovation
    Circulation Flow
    Simple Modern
    Housework Flow
    Natural Modern
    Natural Materials
    Home with Margins
  • Flat with Raised Seating Area and Through-Passage | Tranquil House|Homes with Atelier Spaces
    Achieves LL-45 impact sound performance while providing a mortar-like floor finish within the apartment.
    Yoshihiro Yamamoto Architects Associates
    Yoshihiro Yamamoto Architects Associates
    302, Zeniya Honpo Main Building, 14-6 Ishigatsujichō, Tennōji-ku, Osaka
    Couple Living
    Minimal Life
    Renovation
    Apartment Renovation
    Circulation Flow
    Simple Modern
    Housework Flow
    Natural Modern
    Natural Materials
    Home with Margins
  • Layouts Enhancing a Sense of Openness
    House with Second-Floor Living Room|Pros and Cons|Layouts Enhancing a Sense of Openness
    2026-01-27|Qurasuki Editorial Department
  • An Additional Living Room Where Interior and Exterior Merge
    House with Outdoor Living Space|Custom Home Examples by Architectural Offices|An Additional Living Room Where Interior and Exterior Merge
    2026-05-13|Qurasuki Editorial Department
  • A Home Designed to Support a Cat's Free‑Spirited Life
    Homes Designed for Living with Cats|Introduction to Architecture Firms|A Home Designed to Support a Cat's Free‑Spirited Life
    2026-05-11|Qurasuki Editorial Department
  • Designing for Appropriate Interpersonal Distances
    Two-Generation Home|Pros and Cons|Designing for Appropriate Interpersonal Distances
    2026-01-27|Qurasuki Editorial Department
  • A Home Where Two Families Coexist Harmoniously
    Two-Generation Home|Custom Home Examples by Architectural Offices|A Home Where Two Families Coexist Harmoniously
    2026-05-11|Qurasuki Editorial Department
  • Living Abundantly in Small Spaces
    Compact House|Introduction to Architecture Firms|Living Abundantly in Small Spaces
    2026-05-11|Qurasuki Editorial Department
  • TOP
  • 〉Column
  • 〉Homes with Atelier Spaces
  • 〉Introduction to Architecture Firms
Tips for connecting what you love with your home
English
Translated automatically
日本語 (ja) 简体中文 (zh-hans) 繁體中文 (zh-hant) English (en)
  • #Night View
  • #Mindful Living
  • #Peninsula Kitchen
  • #Wood Plank Ceiling
  • #Tea Garden
  • #Charred Cedar
  • #Hotel-like
  • #Parallel Kitchen & Dining
  • #Tea Room
  • #Catwalk
  • #Piano
  • #Pergola
  • #Entrance Doma
  • #Living with Cats
  • #Glass block
  • #Material Texture
  • #Wet-Engawa
  • #Couple Living
  • #Thermal Storage
  • #Mountain View House
  • #Minimal Life
  • #Lattice
  • #Green Wall
  • #Brick
  • #Wine Cellar
  • #Nook
  • #DIY
  • #Privacy
  • #Sustainable Renovation
  • #Penthouse
  • #Renovation
  • #Bike Garage
  • #Mortex
  • #Tsubo Garden
  • #Glazed Wall
  • #Terrace
  • Announcements | Architecture Firm | Construction company | Frequently Asked Questions | Column
  • © Qurasuki.All Rights Reserved. | Terms of Service | Privacy | Operations
Please configure your cookie settings.
  • Our website uses cookies to enhance site usability.
  • Some cookies are necessary for the proper functioning of our services.
  • For more details, please refer to Cookie Policy.
  • Accept all cookies
  • Reject non-essential cookies