Qurasuki
Image Room Tour Project Event List Column
Favorites
Image
Room Tour
Project
Event
Professional
Lifestyle Diagnosis
The Slow-Living in Harmony with Nature Type
The Open to Light and Wind Type
The Private Courtyard for Inner Peace Type
The Mobility and Travel-Loving Garage Type
The Simple and Functional Minimalist Type
The Japanese Modern Fusion Type
The Antique and Story-Filled Living Type
The Art and Creation-Loving Creator Type
The DIY Life-Building Practitioner Type
The Music and Culture Immersion Type
The Cooking and Wine-Loving Gourmet Type
The Health-Conscious Fitness Type
The Living with Pets as Partners Type
The Urban Stylish Type
The Work-Life Integration Type
The Sea and Scenery-Loving Resort Type
The Industrial Design-Inspired Type
The Secret Hideout Hobbyist Type
Personal Color Diagnosis
Warm Spring
Cool Summer
Warm Autumn
Cool Winter
Translated automatically
日本語 (ja) 简体中文 (zh-hans) 繁體中文 (zh-hant) English (en)
Login
User Registration
Publish
Use
Advertise with Us
Frequently Asked Questions
Announcements
Operations
Column
Concrete Houses
株式会社 SPAZIO建築設計事務所
株式会社 SPAZIO建築設計事務所

Concrete Houses|Introduction to Examples by Floor Plan & Room Type|The Intrinsic Strength of Materials and Geometric Sculptural Beauty

Author: Qurasuki Editorial Department
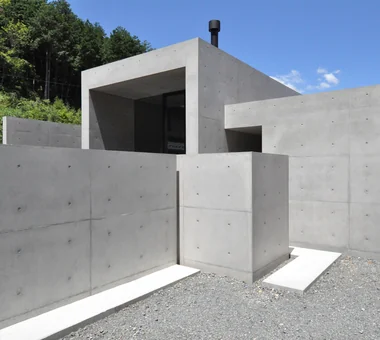
Exposed cast-in-place concrete residences reveal the structural frame as the finished surface, allowing a restrained, unadorned formal language to stand out. By leveraging the high rigidity of reinforced concrete, designers can realize spatial freedom such as long spans and bold cantilevers. The robust sense of security inherent to the structure, together with the uniform gradations of gray that concrete produces, creates a tranquil atmosphere—a strong shelter protected from urban noise that offers occupants a taut, comforting spatial quality.

  • Unuma House|Concrete Houses
    Unuma House
    Kota Goto Architectural Studio
    Kota Goto Architectural Studio
    1-17-1 Unuma-Haba-chō, Kakamigahara City, Gifu Prefecture, Japan
    Privacy
    Atelier-House
    Second-Floor Living
    Material Texture
    Aging Gracefully
    Circulation Flow
    Architect's Own House
    Proportion
    hybrid_construction
  • ST2-Kyoto|Concrete Houses
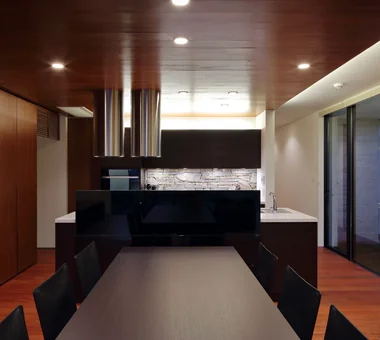
    Dining kitchen
    Masahiko Sawamura Architect and Associates
    Masahiko Sawamura Architect and Associates
    Room 902, Famille Kamichoja-machi, 22-9, 2-chome Shimoru, Kamichoja-machi, Higashihorikawa-dori, Kamigyo-ku, Kyoto, Kyoto Prefecture, Japan
    Island Kitchen
    Capturing Light
    Built-in Garage
    Resort Style
    Calm Presence
    Luxury Modern
    Soundproof Room
    Luxury home
    Authentic Garden
    Courtyard
    AudioRoom
  • Kaleidoscope II|Concrete Houses
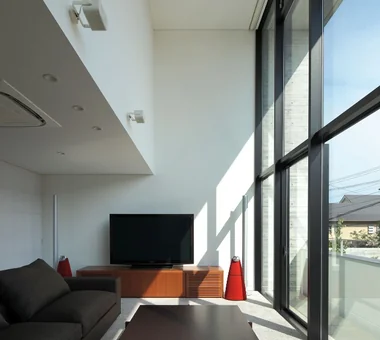
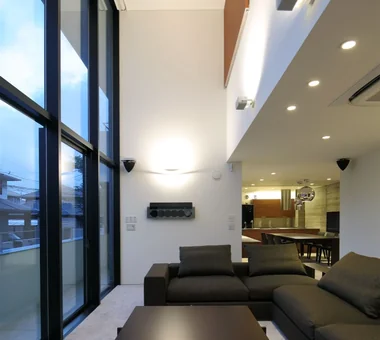
    Living room double‑height space
    Masahiko Sawamura Architect and Associates
    Masahiko Sawamura Architect and Associates
    Room 902, Famille Kamichoja-machi, 22-9, 2-chome Shimoru, Kamichoja-machi, Higashihorikawa-dori, Kamigyo-ku, Kyoto, Kyoto Prefecture, Japan
    Island Kitchen
    Built-in Garage
    Large Opening
    Calm Presence
    Luxury Modern
    Luxury home
    Audio room
    Exposed Concrete
    Proportion
  • Fproject|Concrete Houses
    Fproject
    Naoko Matsumoto Architects & Associates
    Naoko Matsumoto Architects & Associates
    1304 Park Front Nakano Arai Yakushi, 5-5-10 Arai, Nakano-ku, Tokyo, Japan
    Roof Balcony
    Island Kitchen
    Two-Family House
    Workspace
    Natural Materials
    Owner-occupied residence with rental units
    Circulation Flow
    Tea Room
    Natural Garden
    Outdoor Living
  • House in Ōhora|Concrete Houses
    House in Ōhora
    Kota Goto Architectural Studio
    Kota Goto Architectural Studio
    1-17-1 Unuma-Haba-chō, Kakamigahara City, Gifu Prefecture, Japan
    Capturing Light
    Void
    Minimal Design
    Scenic View
    Mountain View House
    Proportion
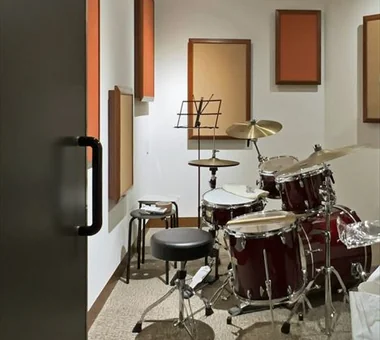
  • Dwelling of Drummer|Concrete Houses
    Acoustically optimized space delivering excellent reverberation and containment of low-frequency sounds
    JYU ARCHITECT
    JYU ARCHITECT
    2-19-19 Nakane, Meguro-ku, Tokyo
    Capturing Light
    Semi-Basement
    Custom Kitchen
    Music Room
    Borrowed Scenery
    Narrow House
    Soundproof Room
    Minimal Design
    DrumStudio
    SoundproofRoom
    CompactHousing
    BorrowedScenery

Concrete Houses

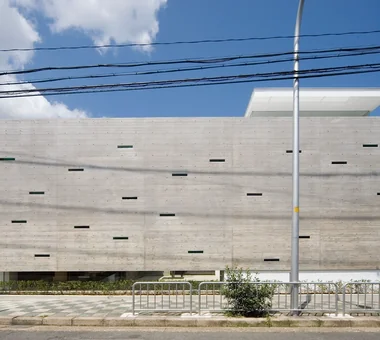
A Solid Concrete Façade in the Streetscape, Where Cedar Formwork Grain and Tie‑rod Marks Sculpt Shadow

Concrete Houses |Stylish Exteriors

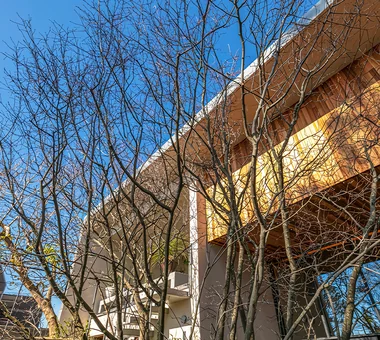
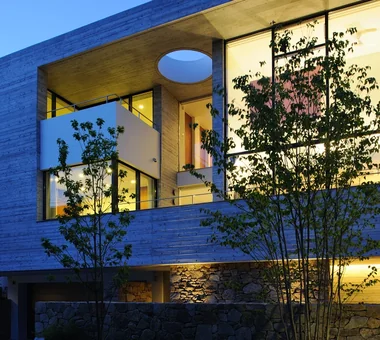
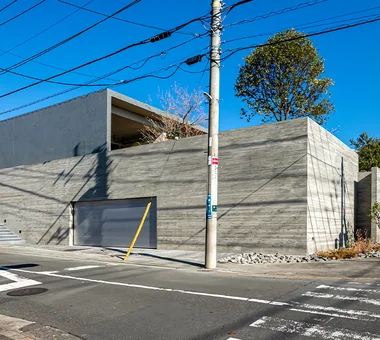
The exterior of exposed concrete makes a quiet but powerful statement in the streetscape through its solid presence. Its defining beauty is determined by meticulous detailing such as the selection of formwork and the spacing of tie rods and other formwork fixings. Using cedar-board formwork to imprint a wood-grain texture onto the concrete surface creates subtle relief that casts delicate shadows under sunlight. In practice, this textured surface is preserved by applying appropriate penetrating water repellents and treatments so that the material’s innate character is maintained while a refined appearance is sustained.

  • A Home Living with Plants|Concrete Houses
    A Home Living with Plants
    Tatsumi Negishi Architectural Studio
    Tatsumi Negishi Architectural Studio
    532-5 Nakazawa, Hidaka City, Saitama Prefecture, Japan
    Wood-Burning Stove
    Capturing Light
    Hotel-like
    Living with Plants
    Inner Balcony
    Wine Cellar
    Luxury home
    Picture Window
    Natural Garden
    Outdoor Living
    LivingWithPlants
    OutdoorLiving
    WoodBurningStove
    WineCellar
    JapaneseModern
  • Kaleidoscope|Concrete Houses
    Exterior
    Masahiko Sawamura Architect and Associates
    Masahiko Sawamura Architect and Associates
    Room 902, Famille Kamichoja-machi, 22-9, 2-chome Shimoru, Kamichoja-machi, Higashihorikawa-dori, Kamigyo-ku, Kyoto, Kyoto Prefecture, Japan
    Island Kitchen
    Two-Family House
    Closed to Outside, Open to Inside
    Capturing Light
    Steel Staircase
    Built-in Garage
    Luxury Modern
    Circulation Flow
    Exposed Concrete
    Proportion
  • PHASE DANCE|Concrete Houses
    PHASE DANCE
    Takeshi Hirobe Architects
    Takeshi Hirobe Architects
    1-13-2 Suwa, Takatsu-ku, Kawasaki, Kanagawa, Japan
    Hotel-like
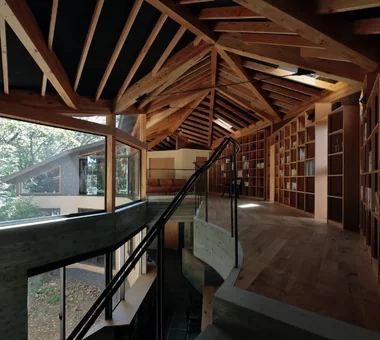
    Wall Bookshelf
    Exposed rafters
    Vacation Home
    Contemporary
    Terrace
    Picture Window
    Natural Garden
    Exposed Concrete
  • House in Ōhora|Concrete Houses
    House in Ōhora
    Kota Goto Architectural Studio
    Kota Goto Architectural Studio
    1-17-1 Unuma-Haba-chō, Kakamigahara City, Gifu Prefecture, Japan
    Capturing Light
    Void
    Minimal Design
    Scenic View
    Mountain View House
    Proportion
  • Kaleidoscope II|Concrete Houses
    Exterior night view
    Masahiko Sawamura Architect and Associates
    Masahiko Sawamura Architect and Associates
    Room 902, Famille Kamichoja-machi, 22-9, 2-chome Shimoru, Kamichoja-machi, Higashihorikawa-dori, Kamigyo-ku, Kyoto, Kyoto Prefecture, Japan
    Island Kitchen
    Built-in Garage
    Large Opening
    Calm Presence
    Luxury Modern
    Luxury home
    Audio room
    Exposed Concrete
    Proportion
  • A Home Living with Plants|Concrete Houses
    A Home Living with Plants
    Tatsumi Negishi Architectural Studio
    Tatsumi Negishi Architectural Studio
    532-5 Nakazawa, Hidaka City, Saitama Prefecture, Japan
    Wood-Burning Stove
    Capturing Light
    Hotel-like
    Living with Plants
    Inner Balcony
    Wine Cellar
    Luxury home
    Picture Window
    Natural Garden
    Outdoor Living
    LivingWithPlants
    OutdoorLiving
    WoodBurningStove
    WineCellar
    JapaneseModern

Concrete Houses × Stylish Exteriors

A Living Room Harmonizing a Rigid Materiality with Solid Wood, Achieving Large Openings through Strategic Load‑Bearing Wall Placement

Concrete Houses |Stylish Living Rooms

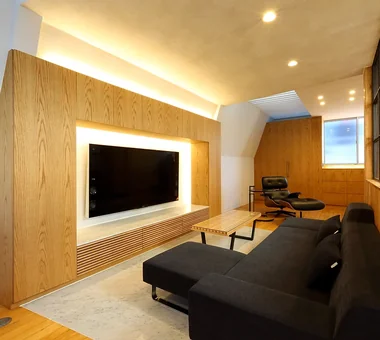
In family living areas, an open, generous plan is achievable by judiciously arranging the load-bearing walls that ensure the building’s seismic performance. Exploiting the characteristics of reinforced concrete—placing required shear walls and columns in considered locations—allows for planning large glazing openings and expansive living spaces. This creates continuity with gardens and terraces, gently connecting interior and exterior. The inorganic tactility of exposed concrete, when paired with solid woods such as oak or walnut and high-quality textiles, yields a rich palette and a comfortable, contrapuntal expression within the space.

  • Garage House in Yashio|Concrete Houses
    Garage House in Yashio
    Atelier Cotocoto
    Atelier Cotocoto
    4 Sekimachiminami, Nerima-ku, Tokyo
    Spiral Staircase
    Natural Light
    Privacy
    Bike Garage
    Viewing Garage
    Simple Modern
    Entrance Doma
    Galvalume Steel Sheet
    Exposed Concrete
    Display Storage
    MotorcycleGarage
    EntranceDoma
    Balcony
    NaturalLight
    Privacy
  • Karuizawa Counterpoint|Concrete Houses
    Autumn forest viewed from the living room
    PODA Architects
    PODA Architects
    1-2-1-403 Sendagaya, Shibuya-ku, Tokyo, Japan
    Built-in Kitchen
    Wood-Burning Stove
    Large Opening
    Resort Style
    Living in the Forest
    Vacation Home
    Contemporary
    Roof terrace
    Luxury home
    Picture Window
  • A Small House Making the Most of a Chamfered-Corner Lot | House at the Street Corner|Concrete Houses
    A triangular garden taking advantage of the shape of the site, and an open living room with privacy secured.
    Yoshihiro Yamamoto Architects Associates
    Yoshihiro Yamamoto Architects Associates
    302, Zeniya Honpo Main Building, 14-6 Ishigatsujichō, Tennōji-ku, Osaka
    Island Kitchen
    Closed to Outside, Open to Inside
    Doma Living
    Mortex
    Custom Kitchen
    Minimal Life
    Exposed Beam
    House with Doma
    Doma Kitchen
    Exposed Concrete
    SmallHouse
    CompactHouse
    UrbanLiving
    Mortar
    IrregularlyShapedLot
  • Kaleidoscope V|Concrete Houses
    Living room
    Masahiko Sawamura Architect and Associates
    Masahiko Sawamura Architect and Associates
    Room 902, Famille Kamichoja-machi, 22-9, 2-chome Shimoru, Kamichoja-machi, Higashihorikawa-dori, Kamigyo-ku, Kyoto, Kyoto Prefecture, Japan
    Roof Balcony
    Island Kitchen
    Resort Style
    Second-Floor Living
    Hidden Storage
    Luxury Modern
    Luxury home
    Fully Openable Sash
    Exposed Concrete
    AudioRoom
  • sou — RC House in Mito|Concrete Houses
    sou — RC House in Mito
    e do design architects
    e do design architects
    3-7-7 Minatocho, Tsuchiura, Ibaraki Prefecture, Japan
    Closed to Outside, Open to Inside
    Capturing Light
    Symbolic Tree
    Material Texture
    Simple Modern
    Exposed Concrete
  • Kaleidoscope II|Concrete Houses
    Living room double‑height space
    Masahiko Sawamura Architect and Associates
    Masahiko Sawamura Architect and Associates
    Room 902, Famille Kamichoja-machi, 22-9, 2-chome Shimoru, Kamichoja-machi, Higashihorikawa-dori, Kamigyo-ku, Kyoto, Kyoto Prefecture, Japan
    Island Kitchen
    Built-in Garage
    Large Opening
    Calm Presence
    Luxury Modern
    Luxury home
    Audio room
    Exposed Concrete
    Proportion

Concrete Houses × Stylish Living Rooms

A Dynamic Atrium Emphasizing Vertical Lines, Where Natural Light from Skylights Gently Traverses Exposed Walls

Concrete Houses |Stylish Atriums

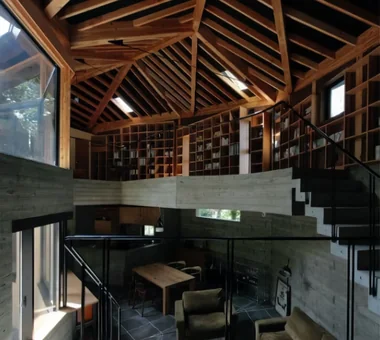
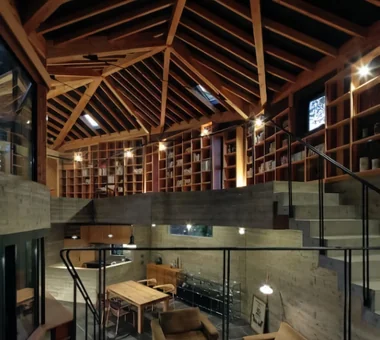
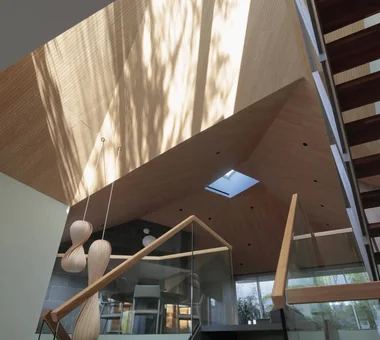
A double‑height void in concrete becomes a dynamic vertical space that capitalizes on the material’s high stiffness. It is straightforward to compose large atria and continuous wall planes, producing an expansive spatial experience that links upper and lower floors. Natural light entering from skylights or high windows at the crown flows down the exposed concrete surfaces, dramatically altering the interior’s appearance through the course of the day. The subdued texture of concrete accentuates the play of light and shadow, resulting in a large-scale space that nevertheless conveys a calm, museum‑like stillness.

  • PHASE DANCE|Concrete Houses
    PHASE DANCE
    Takeshi Hirobe Architects
    Takeshi Hirobe Architects
    1-13-2 Suwa, Takatsu-ku, Kawasaki, Kanagawa, Japan
    Hotel-like
    Wall Bookshelf
    Exposed rafters
    Vacation Home
    Contemporary
    Terrace
    Picture Window
    Natural Garden
    Exposed Concrete
  • PHASE DANCE|Concrete Houses
    PHASE DANCE
    Takeshi Hirobe Architects
    Takeshi Hirobe Architects
    1-13-2 Suwa, Takatsu-ku, Kawasaki, Kanagawa, Japan
    Hotel-like
    Wall Bookshelf
    Exposed rafters
    Vacation Home
    Contemporary
    Terrace
    Picture Window
    Natural Garden
    Exposed Concrete
  • PHASE DANCE|Concrete Houses
    PHASE DANCE
    Takeshi Hirobe Architects
    Takeshi Hirobe Architects
    1-13-2 Suwa, Takatsu-ku, Kawasaki, Kanagawa, Japan
    Hotel-like
    Wall Bookshelf
    Exposed rafters
    Vacation Home
    Contemporary
    Terrace
    Picture Window
    Natural Garden
    Exposed Concrete
  • PHASE DANCE|Concrete Houses
    PHASE DANCE
    Takeshi Hirobe Architects
    Takeshi Hirobe Architects
    1-13-2 Suwa, Takatsu-ku, Kawasaki, Kanagawa, Japan
    Hotel-like
    Wall Bookshelf
    Exposed rafters
    Vacation Home
    Contemporary
    Terrace
    Picture Window
    Natural Garden
    Exposed Concrete
  • The Sunken Retreat|Concrete Houses
    The Sunken Retreat
    Far East Design Lab.
    Far East Design Lab.
    Cercle Akasaka 1F, 4-2-25 Akasaka, Minato-ku, Tokyo
    Capturing Light
    Steel Staircase
    Hotel-like
    Toplight
    High Sidelight
    Rooftop Garden
    Luxury Modern
    Basement
    Audio room
    Skip Floor
    SplitLevelFloor
    RooftopGarden
    Basement
  • Urban Folk House|Concrete Houses
    Urban Folk House
    Tatsumi Negishi Architectural Studio
    Tatsumi Negishi Architectural Studio
    532-5 Nakazawa, Hidaka City, Saitama Prefecture, Japan
    Reclaimed Beam
    Void
    Plasterer's Finish
    Retro Modern
    Antique Furniture
    Entrance Doma
    Courtyard
    Exposed Concrete
    Atrium
    Courtyard
    ReclaimedWood
    EntranceEarthenFloor
    Antiques

Concrete Houses × Stylish Atriums

Staircases That Add Lightness to Concrete Spaces by Resolving Details through Steel and Natural Wood

Concrete Houses |Stylish Staircases

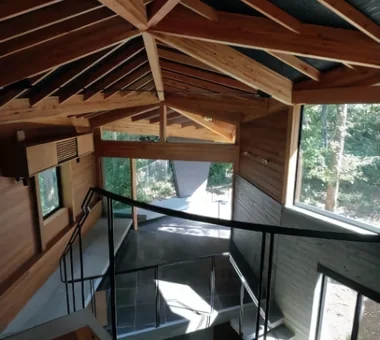
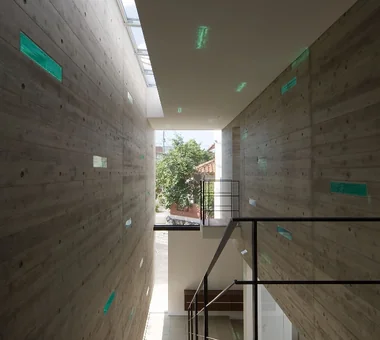
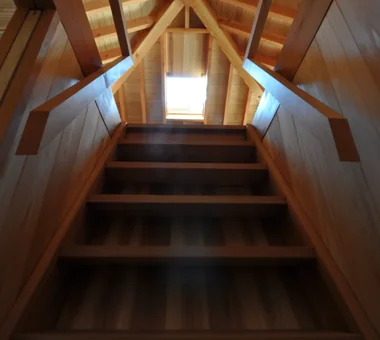
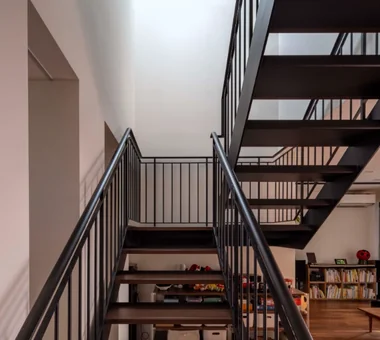
Within the weighty atmosphere characteristic of concrete, the staircase becomes an ideal locus for crafting compelling encounters between materials. With the robust concrete structure serving as the support platform, it is relatively straightforward to design lightweight steel-framed open-riser stairs or cantilevered stairs that appear to float from the wall. Integrating internal steel elements and concealed fixings achieves both structural reliability and refined detailing. This approach contrasts the massiveness of concrete with perceived lightness and permeability. Applying tactile solid-wood treads or other finely resolved finishes elevates the staircase into a sculptural object within the space.
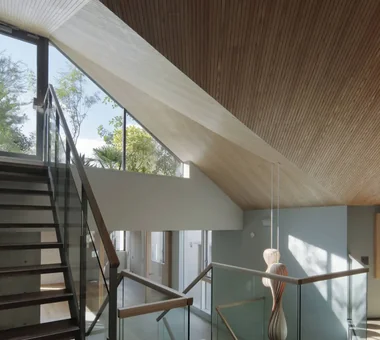
  • The Sunken Retreat|Concrete Houses
    The Sunken Retreat
    Far East Design Lab.
    Far East Design Lab.
    Cercle Akasaka 1F, 4-2-25 Akasaka, Minato-ku, Tokyo
    Capturing Light
    Steel Staircase
    Hotel-like
    Toplight
    High Sidelight
    Rooftop Garden
    Luxury Modern
    Basement
    Audio room
    Skip Floor
    SplitLevelFloor
    RooftopGarden
    Basement
  • Unuma House|Concrete Houses
    Unuma House
    Kota Goto Architectural Studio
    Kota Goto Architectural Studio
    1-17-1 Unuma-Haba-chō, Kakamigahara City, Gifu Prefecture, Japan
    Privacy
    Atelier-House
    Second-Floor Living
    Material Texture
    Aging Gracefully
    Circulation Flow
    Architect's Own House
    Proportion
    hybrid_construction
  • Unuma House|Concrete Houses
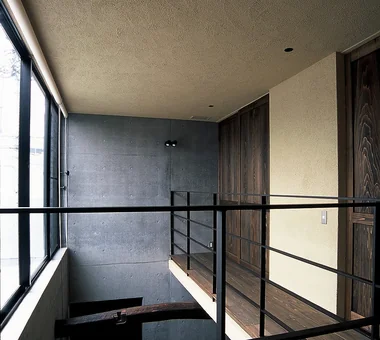
    Attic staircase
    Kota Goto Architectural Studio
    Kota Goto Architectural Studio
    1-17-1 Unuma-Haba-chō, Kakamigahara City, Gifu Prefecture, Japan
    Privacy
    Atelier-House
    Second-Floor Living
    Material Texture
    Aging Gracefully
    Circulation Flow
    Architect's Own House
    Proportion
    hybrid_construction
  • Kaleidoscope|Concrete Houses
    Entry staircase
    Masahiko Sawamura Architect and Associates
    Masahiko Sawamura Architect and Associates
    Room 902, Famille Kamichoja-machi, 22-9, 2-chome Shimoru, Kamichoja-machi, Higashihorikawa-dori, Kamigyo-ku, Kyoto, Kyoto Prefecture, Japan
    Island Kitchen
    Two-Family House
    Closed to Outside, Open to Inside
    Capturing Light
    Steel Staircase
    Built-in Garage
    Luxury Modern
    Circulation Flow
    Exposed Concrete
    Proportion
  • Fproject|Concrete Houses
    Fproject
    Naoko Matsumoto Architects & Associates
    Naoko Matsumoto Architects & Associates
    1304 Park Front Nakano Arai Yakushi, 5-5-10 Arai, Nakano-ku, Tokyo, Japan
    Roof Balcony
    Island Kitchen
    Two-Family House
    Workspace
    Natural Materials
    Owner-occupied residence with rental units
    Circulation Flow
    Tea Room
    Natural Garden
    Outdoor Living
  • House in Koshien|Concrete Houses
    House in Koshien
    Abax Architects
    Abax Architects
    203 Higashi-Shin Building, 1-7-12 Awaza, Nishi-ku, Osaka City, Osaka Prefecture
    Closed to Outside, Open to Inside
    Capturing Light
    Built-in Garage
    Hotel-like
    Large Opening
    Tsubo Garden
    Void
    Calm Presence
    Wooden Sash
    Lattice
    Built-inGarage
    ClosedOutsideOpenInside
    WoodenSash
    Atrium

Concrete Houses × Stylish Staircases

  • A way of living that enjoys daily life in harmony with nature, feeling the seasons and embracing the wind and light
    Homes in Harmony with Nature|Introduction to Examples by Floor Plan & Room Type|A way of living that enjoys daily life in harmony with nature, feeling the seasons and embracing the wind and light
    2025-10-13|Qurasuki Editorial Department
  • Living with the changing seasons, a timeless space of tranquility woven from wood and earthen walls
    Modern Japanese-Style Residence|Introduction to Examples by Floor Plan & Room Type|Living with the changing seasons, a timeless space of tranquility woven from wood and earthen walls
    2025-10-13|Qurasuki Editorial Department
  • The richness of a home contained entirely on one level
    Single-Story Houses|Introduction to Architecture Firms|The richness of a home contained entirely on one level
    2026-05-11|Qurasuki Editorial Department
  • A Home for Enriching Life's Later Years
    Forever Home|Introduction to Architecture Firms|A Home for Enriching Life's Later Years
    2026-05-13|Qurasuki Editorial Department
  • Spatial Design Pursuing Purity by Emphasizing Materiality
    Minimalist Design Residences|Key Points for Home Building|Spatial Design Pursuing Purity by Emphasizing Materiality
    2026-03-02|Qurasuki Editorial Department
  • A Home Embracing the Warmth of Wood
    House of Wood|Custom Home Examples by Architectural Offices|A Home Embracing the Warmth of Wood
    2026-05-11|Qurasuki Editorial Department
  • TOP
  • 〉Column
  • 〉Concrete Houses
  • 〉Introduction to Examples by Floor Plan & Room Type
Tips for connecting what you love with your home
English
Translated automatically
日本語 (ja) 简体中文 (zh-hans) 繁體中文 (zh-hant) English (en)
  • #Sauna
  • #Roof Balcony
  • #Corner Lot
  • #Island Kitchen
  • #Storage Access Flow
  • #Tea Garden
  • #Japanese House
  • #Built-in Kitchen
  • #Two-Family House
  • #Closed to Outside, Open to Inside
  • #Spiral Staircase
  • #Sloped Site
  • #Energy-Saving House
  • #Renovation
  • #Living with a Dog
  • #Apartment Renovation
  • #Wood-Burning Stove
  • #Adaptable use
  • #Indoor Plants
  • #Passive Design
  • #Workspace
  • #Extension
  • #Doma Living
  • #Capturing Light
  • #Steel Staircase
  • #Parallel Kitchen & Dining
  • #Gallery
  • #Thermal Storage
  • #Inner Garage
  • #Peninsula Kitchen
  • #Semi-Basement
  • #Built-in Garage
  • #Income Property
  • #Hotel-like
  • #Guitar
  • #Open House
  • Announcements | Architecture Firm | Construction company | Frequently Asked Questions | Column
  • © Qurasuki.All Rights Reserved. | Terms of Service | Privacy | Operations
Please configure your cookie settings.
  • Our website uses cookies to enhance site usability.
  • Some cookies are necessary for the proper functioning of our services.
  • For more details, please refer to Cookie Policy.
  • Accept all cookies
  • Reject non-essential cookies