Qurasuki
Image Room Tour Project Event List Column
Favorites
Image
Room Tour
Project
Event
Professional
Lifestyle Diagnosis
The Slow-Living in Harmony with Nature Type
The Open to Light and Wind Type
The Private Courtyard for Inner Peace Type
The Mobility and Travel-Loving Garage Type
The Simple and Functional Minimalist Type
The Japanese Modern Fusion Type
The Antique and Story-Filled Living Type
The Art and Creation-Loving Creator Type
The DIY Life-Building Practitioner Type
The Music and Culture Immersion Type
The Cooking and Wine-Loving Gourmet Type
The Health-Conscious Fitness Type
The Living with Pets as Partners Type
The Urban Stylish Type
The Work-Life Integration Type
The Sea and Scenery-Loving Resort Type
The Industrial Design-Inspired Type
The Secret Hideout Hobbyist Type
Personal Color Diagnosis
Warm Spring
Cool Summer
Warm Autumn
Cool Winter
Translated automatically
日本語 (ja) 简体中文 (zh-hans) 繁體中文 (zh-hant) English (en)
Login
User Registration
Publish
Use
Advertise with Us
Frequently Asked Questions
Announcements
Operations
Column
Modern Residences
Kumi Inoue Architects

Modern Residences|Custom Home Examples by Architectural Offices18Picks|An Honest Expression of Contemporary Architecture

Author: Qurasuki Editorial Department
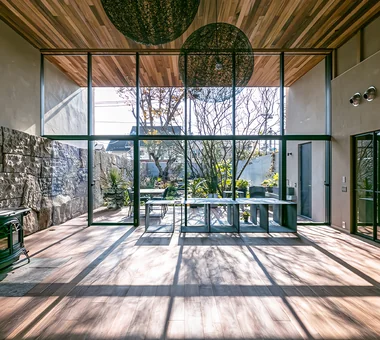
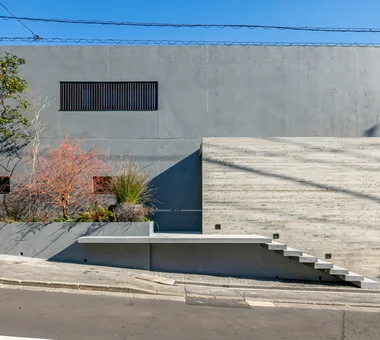
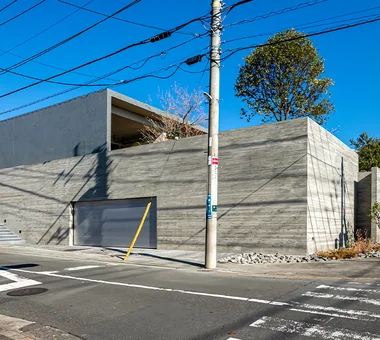
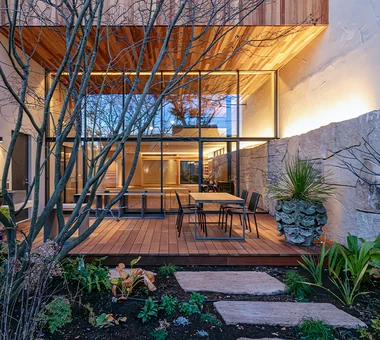
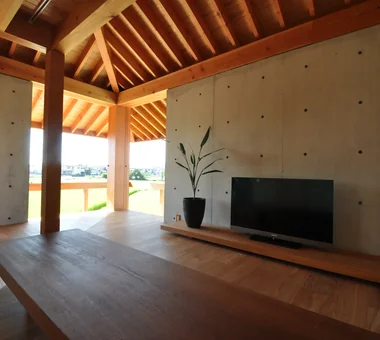
The term "modern" admits a range of interpretations, but in residential architecture common characteristics include restrained, lucid forms, the integration of function and aesthetics, and an honest expression of structure. Designs that emphasize horizontal lines, orderly generous openings, and flat decks that connect interior and exterior impart a sense of openness and a refined presence to the home. The architectural practice, while responding to site conditions and the client’s lifestyle, seeks to express the essential beauty of modern architecture in forms rooted in contemporary living. We present examples of modern residences that are not bound by trends and that can be lived in with lasting attachment.

  • A House with “Ma” Connecting Two Households|Modern Residences
    A House with “Ma” Connecting Two Households
    AtelierMA
    AtelierMA
    2B Yanakada Building, 3-13-2 Tabata, Kita-ku, Tokyo
    Two-Family House
    Balcony
    Open Kitchen
    Symbolic Tree
    Inner Garage
    Simple Modern
    Custom-built vanity
    Parallel Kitchen & Dining
  • Matsuyama–Edamatsu House|Modern Residences
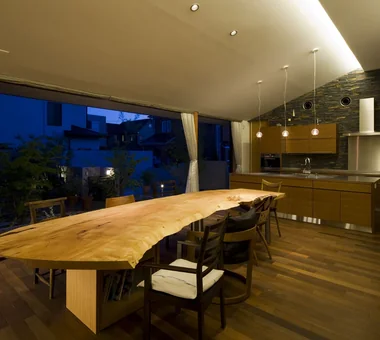
    Living Room at night
    Masahiko Sawamura Architect and Associates
    Masahiko Sawamura Architect and Associates
    Room 902, Famille Kamichoja-machi, 22-9, 2-chome Shimoru, Kamichoja-machi, Higashihorikawa-dori, Kamigyo-ku, Kyoto, Kyoto Prefecture, Japan
    Wood Texture
    Single-Story House
    Natural Modern
    Living with Plants
    Natural Garden
    Eaves Space
    Built-in Garage
    Island Kitchen
    Wooden Sash
    Scandinavian Interior
    Audio Room
  • House in Takamatsu|Modern Residences
    House in Takamatsu
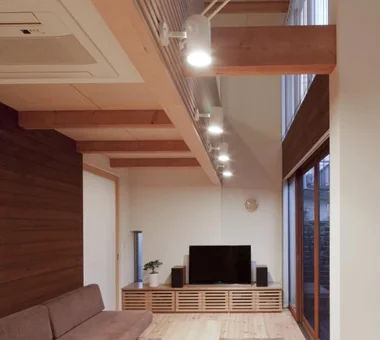
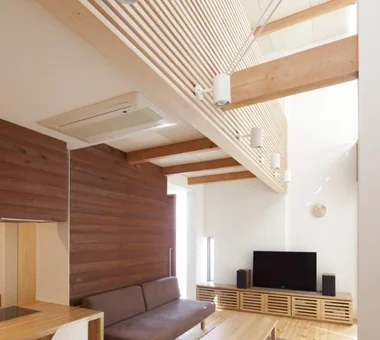
    Kumi Inoue Architects
    Kumi Inoue Architects
    2-6-15 Kuwazu, Higashisumiyoshi-ku, Osaka City, Osaka Prefecture
    Borrowed Scenery
    Roof terrace
    Calm Presence
    Open House
    Built-in Garage
    Large Opening
    Second-Floor Living
    White House
    Continuous Window
    Capturing Light
    Simple Modern
  • House on Midori Hill|Modern Residences
    House on Midori Hill
    Abax Architects
    Abax Architects
    203 Higashi-Shin Building, 1-7-12 Awaza, Nishi-ku, Osaka City, Osaka Prefecture
    Outdoor Living
    Closed to Outside, Open to Inside
    Natural Garden
    Built-in Garage
    Picture Window
    Hotel-like
    Void
    Simple Modern
    Built-in Garage
    Closed to Outside, Open to Inside
    Atrium
  • Uenoge T|Modern Residences
    Uenoge T
    Takeshi Hirobe Architects
    Takeshi Hirobe Architects
    1-13-2 Suwa, Takatsu-ku, Kawasaki, Kanagawa, Japan
    Borrowed Scenery
    Outdoor Living
    Picture Window
    Skip Floor
    Hotel-like
    Doma Kitchen
    Fully Openable Sash
    Tile Deck

Modern Residences

UEHARA APARTMENT

kurachiffon Miki Takiuchi First-Class Architect’s Office
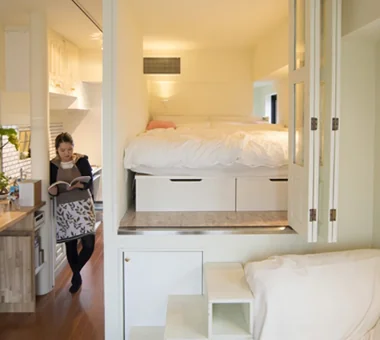
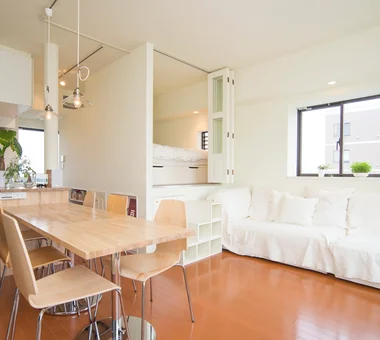
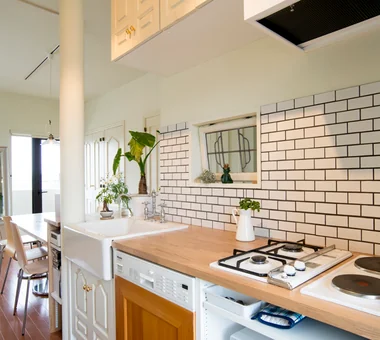
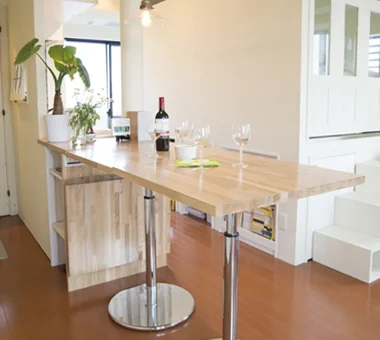
This renovation reconfigured a 17-year-old, 38-square-meter condominium into a home that nurtures the couple’s rich time together. While making the most of the apartment’s existing qualities, the storage, furniture, and kitchen were carefully renewed. An open spatial arrangement that allows views to extend diagonally across the apartment, together with built-in furniture designed for multiple uses, creates a sense of expansiveness beyond the limited floor area. It offers a comfortable, Parisian-apartment-like lifestyle in which friends are invited to gather around the dining table, enjoying food and conversation.
  • UEHARA APARTMENT
    UEHARA APARTMENT
    kurachiffon Miki Takiuchi First-Class Architect’s Office
    kurachiffon Miki Takiuchi First-Class Architect’s Office
    2-6-11 Ikenohata, Taito-ku, Tokyo
    Built-in Kitchen
    One-Room Space
    Apartment Renovation
    Optimized Storage
    Workspace
    Built-in Furniture
    Couple Living
    DIY
    Renovation
    Parallel Kitchen & Dining
    ApartmentStyle
  • UEHARA APARTMENT
    UEHARA APARTMENT
    kurachiffon Miki Takiuchi First-Class Architect’s Office
    kurachiffon Miki Takiuchi First-Class Architect’s Office
    2-6-11 Ikenohata, Taito-ku, Tokyo
    Built-in Kitchen
    One-Room Space
    Apartment Renovation
    Optimized Storage
    Workspace
    Built-in Furniture
    Couple Living
    DIY
    Renovation
    Parallel Kitchen & Dining
    ApartmentStyle
  • UEHARA APARTMENT
    UEHARA APARTMENT
    kurachiffon Miki Takiuchi First-Class Architect’s Office
    kurachiffon Miki Takiuchi First-Class Architect’s Office
    2-6-11 Ikenohata, Taito-ku, Tokyo
    Built-in Kitchen
    One-Room Space
    Apartment Renovation
    Optimized Storage
    Workspace
    Built-in Furniture
    Couple Living
    DIY
    Renovation
    Parallel Kitchen & Dining
    ApartmentStyle
  • UEHARA APARTMENT
    UEHARA APARTMENT
    kurachiffon Miki Takiuchi First-Class Architect’s Office
    kurachiffon Miki Takiuchi First-Class Architect’s Office
    2-6-11 Ikenohata, Taito-ku, Tokyo
    Built-in Kitchen
    One-Room Space
    Apartment Renovation
    Optimized Storage
    Workspace
    Built-in Furniture
    Couple Living
    DIY
    Renovation
    Parallel Kitchen & Dining
    ApartmentStyle
  • UEHARA APARTMENT
    UEHARA APARTMENT
    kurachiffon Miki Takiuchi First-Class Architect’s Office
    kurachiffon Miki Takiuchi First-Class Architect’s Office
    2-6-11 Ikenohata, Taito-ku, Tokyo
    Built-in Kitchen
    One-Room Space
    Apartment Renovation
    Optimized Storage
    Workspace
    Built-in Furniture
    Couple Living
    DIY
    Renovation
    Parallel Kitchen & Dining
    ApartmentStyle
  • UEHARA APARTMENT
    UEHARA APARTMENT
    kurachiffon Miki Takiuchi First-Class Architect’s Office
    kurachiffon Miki Takiuchi First-Class Architect’s Office
    2-6-11 Ikenohata, Taito-ku, Tokyo
    Built-in Kitchen
    One-Room Space
    Apartment Renovation
    Optimized Storage
    Workspace
    Built-in Furniture
    Couple Living
    DIY
    Renovation
    Parallel Kitchen & Dining
    ApartmentStyle

Urata House

Echizen Design Laboratory
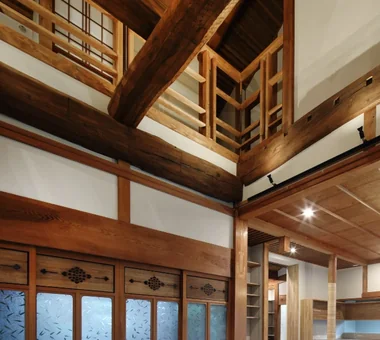
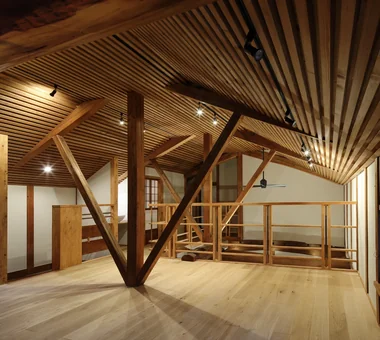
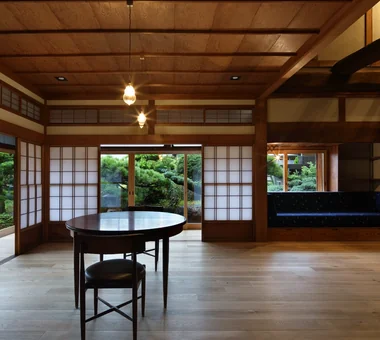
This renovation of a traditional Japanese house re-edits the accumulated memories and layers of time inscribed in the site for contemporary life, while respecting their significance. New places to gather were created through the introduction of a void and a built-in sofa, while old fittings, furniture, window latticework, and other elements were skillfully regenerated. Existing light fixtures and fittings were also retained, connecting the history of the home to the future. In the space woven from new and old materials, the past, present, and future gently overlap, giving expression to the richness of a home that grows together with the family.
  • Urata House
    Urata House
    Echizen Design Laboratory
    Echizen Design Laboratory
    Edobori Center Building B1, 2-1-1 Edobori, Nishi-ku, Osaka, Osaka
    Built-in Kitchen
    Generational Home
    Reclaimed Wood
    Kominka Restoration
    Solid Wood
    Exposed Beam
    Built-in Furniture
    Renovation
    Traditional Japanese House
    Timber Frame
  • Urata House
    Urata House
    Echizen Design Laboratory
    Echizen Design Laboratory
    Edobori Center Building B1, 2-1-1 Edobori, Nishi-ku, Osaka, Osaka
    Built-in Kitchen
    Generational Home
    Reclaimed Wood
    Kominka Restoration
    Solid Wood
    Exposed Beam
    Built-in Furniture
    Renovation
    Traditional Japanese House
    Timber Frame
  • Urata House
    Urata House
    Echizen Design Laboratory
    Echizen Design Laboratory
    Edobori Center Building B1, 2-1-1 Edobori, Nishi-ku, Osaka, Osaka
    Built-in Kitchen
    Generational Home
    Reclaimed Wood
    Kominka Restoration
    Solid Wood
    Exposed Beam
    Built-in Furniture
    Renovation
    Traditional Japanese House
    Timber Frame
  • Urata House
    Urata House
    Echizen Design Laboratory
    Echizen Design Laboratory
    Edobori Center Building B1, 2-1-1 Edobori, Nishi-ku, Osaka, Osaka
    Built-in Kitchen
    Generational Home
    Reclaimed Wood
    Kominka Restoration
    Solid Wood
    Exposed Beam
    Built-in Furniture
    Renovation
    Traditional Japanese House
    Timber Frame
  • Urata House
    Urata House
    Echizen Design Laboratory
    Echizen Design Laboratory
    Edobori Center Building B1, 2-1-1 Edobori, Nishi-ku, Osaka, Osaka
    Built-in Kitchen
    Generational Home
    Reclaimed Wood
    Kominka Restoration
    Solid Wood
    Exposed Beam
    Built-in Furniture
    Renovation
    Traditional Japanese House
    Timber Frame
  • Urata House
    Urata House
    Echizen Design Laboratory
    Echizen Design Laboratory
    Edobori Center Building B1, 2-1-1 Edobori, Nishi-ku, Osaka, Osaka
    Built-in Kitchen
    Generational Home
    Reclaimed Wood
    Kominka Restoration
    Solid Wood
    Exposed Beam
    Built-in Furniture
    Renovation
    Traditional Japanese House
    Timber Frame

Tsukuba Midorino House

Yu Architectural Design Studio
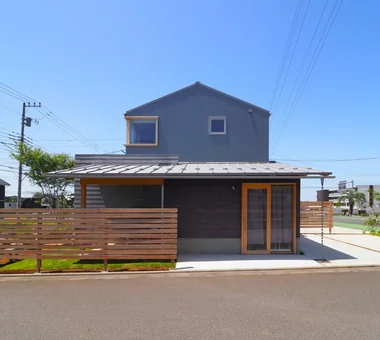
This residence with an integrated coffee stand is planned within a land readjustment development area. The fenestration employs uPVC window frames, and a Type 1 mechanical ventilation system utilizing the underfloor void has been adopted. The building’s thermal performance corresponds to Insulation Grade 5, meeting ZEH (Net Zero Energy House) standards. The residential façade is clad in Galvalume steel panels, while the shop façade uses charred cedar (shou sugi ban); the overall design is intended to harmonize with the surrounding streetscape.
  • Tsukuba Midorino House
    A design harmonizing with the surrounding streetscape
    Yu Architectural Design Studio
    Yu Architectural Design Studio
    159-20 Tsuboi-cho, Funabashi City, Chiba Prefecture
    Charred Cedar
    ZEH
    Natural Modern
    Shop-House
    Natural Materials
    High Thermal Insulation
    Exposed Beam
    Galvalume Steel Sheet
    MixedUseResidence
    CoffeeStand
    Shou Sugi Ban
  • Tsukuba Midorino House
    Tsukuba Midorino House
    Yu Architectural Design Studio
    Yu Architectural Design Studio
    159-20 Tsuboi-cho, Funabashi City, Chiba Prefecture
    Charred Cedar
    ZEH
    Natural Modern
    Shop-House
    Natural Materials
    High Thermal Insulation
    Exposed Beam
    Galvalume Steel Sheet
    MixedUseResidence
    CoffeeStand
    Shou Sugi Ban
  • Tsukuba Midorino House
    Tsukuba Midorino House
    Yu Architectural Design Studio
    Yu Architectural Design Studio
    159-20 Tsuboi-cho, Funabashi City, Chiba Prefecture
    Charred Cedar
    ZEH
    Natural Modern
    Shop-House
    Natural Materials
    High Thermal Insulation
    Exposed Beam
    Galvalume Steel Sheet
    MixedUseResidence
    CoffeeStand
    Shou Sugi Ban
  • Tsukuba Midorino House
    Tsukuba Midorino House
    Yu Architectural Design Studio
    Yu Architectural Design Studio
    159-20 Tsuboi-cho, Funabashi City, Chiba Prefecture
    Charred Cedar
    ZEH
    Natural Modern
    Shop-House
    Natural Materials
    High Thermal Insulation
    Exposed Beam
    Galvalume Steel Sheet
    MixedUseResidence
    CoffeeStand
    Shou Sugi Ban
  • Tsukuba Midorino House
    Tsukuba Midorino House
    Yu Architectural Design Studio
    Yu Architectural Design Studio
    159-20 Tsuboi-cho, Funabashi City, Chiba Prefecture
    Charred Cedar
    ZEH
    Natural Modern
    Shop-House
    Natural Materials
    High Thermal Insulation
    Exposed Beam
    Galvalume Steel Sheet
    MixedUseResidence
    CoffeeStand
    Shou Sugi Ban
  • Tsukuba Midorino House
    Galvalume steel cladding for the residential exterior and Shou Sugi Ban siding for the coffee stand facade
    Yu Architectural Design Studio
    Yu Architectural Design Studio
    159-20 Tsuboi-cho, Funabashi City, Chiba Prefecture
    Charred Cedar
    ZEH
    Natural Modern
    Shop-House
    Natural Materials
    High Thermal Insulation
    Exposed Beam
    Galvalume Steel Sheet
    MixedUseResidence
    CoffeeStand
    Shou Sugi Ban

A House with “Ma” Connecting Two Households

AtelierMA
Located in a residential neighborhood in Ota City, Tokyo, this two-generation house allows the parents’ and children’s households to live together while maintaining a comfortable sense of distance. By combining multiple volumes, the design gently separates each family’s living domain while creating a sense of unity as a single home. The centrally positioned balcony serves as a shared space where family members naturally gather and deepen their interaction. Balancing independence with connection, the house fosters rich relationships that span generations.
  • A House with “Ma” Connecting Two Households
    A House with “Ma” Connecting Two Households
    AtelierMA
    AtelierMA
    2B Yanakada Building, 3-13-2 Tabata, Kita-ku, Tokyo
    Two-Family House
    Balcony
    Open Kitchen
    Symbolic Tree
    Inner Garage
    Simple Modern
    Custom-built vanity
    Parallel Kitchen & Dining
  • A House with “Ma” Connecting Two Households
    A House with “Ma” Connecting Two Households
    AtelierMA
    AtelierMA
    2B Yanakada Building, 3-13-2 Tabata, Kita-ku, Tokyo
    Two-Family House
    Balcony
    Open Kitchen
    Symbolic Tree
    Inner Garage
    Simple Modern
    Custom-built vanity
    Parallel Kitchen & Dining
  • A House with “Ma” Connecting Two Households
    A House with “Ma” Connecting Two Households
    AtelierMA
    AtelierMA
    2B Yanakada Building, 3-13-2 Tabata, Kita-ku, Tokyo
    Two-Family House
    Balcony
    Open Kitchen
    Symbolic Tree
    Inner Garage
    Simple Modern
    Custom-built vanity
    Parallel Kitchen & Dining
  • A House with “Ma” Connecting Two Households
    A House with “Ma” Connecting Two Households
    AtelierMA
    AtelierMA
    2B Yanakada Building, 3-13-2 Tabata, Kita-ku, Tokyo
    Two-Family House
    Balcony
    Open Kitchen
    Symbolic Tree
    Inner Garage
    Simple Modern
    Custom-built vanity
    Parallel Kitchen & Dining
  • A House with “Ma” Connecting Two Households
    A House with “Ma” Connecting Two Households
    AtelierMA
    AtelierMA
    2B Yanakada Building, 3-13-2 Tabata, Kita-ku, Tokyo
    Two-Family House
    Balcony
    Open Kitchen
    Symbolic Tree
    Inner Garage
    Simple Modern
    Custom-built vanity
    Parallel Kitchen & Dining
  • A House with “Ma” Connecting Two Households
    A House with “Ma” Connecting Two Households
    AtelierMA
    AtelierMA
    2B Yanakada Building, 3-13-2 Tabata, Kita-ku, Tokyo
    Two-Family House
    Balcony
    Open Kitchen
    Symbolic Tree
    Inner Garage
    Simple Modern
    Custom-built vanity
    Parallel Kitchen & Dining

House in Narashino

Mochizuki Architectural Atelier
The site is a southeast corner lot within a residential subdivision, enjoying excellent solar exposure; privacy from the intersecting streets at the corner has been carefully considered. A south‑facing triangular plan is capped by a mono‑pitch roof with deep eaves. On the ground floor the living‑dining‑kitchen (LDK), bedroom, wet‑areas and a family cloakroom and storage are arranged to optimize domestic circulation; the second floor accommodates children’s rooms and a study. A slightly sunken living room overlooks the garden through low‑level windows and includes a secluded retreat at the rear, with carpeted flooring. The exterior is finished in Shirasu plaster, and the building’s thermal insulation and airtightness have been addressed with attention to environmental impact and energy performance.
  • House in Narashino
    House in Narashino
    Mochizuki Architectural Atelier
    Mochizuki Architectural Atelier
    2-23-1-1248 Yoyogi, Shibuya-ku, Tokyo / 614 Katakura-cho, Hachioji-shi, Tokyo
    Sloped Ceiling
    SlopedCeiling
    CozyNook
    ShirasuPlaster
  • House in Narashino
    House in Narashino
    Mochizuki Architectural Atelier
    Mochizuki Architectural Atelier
    2-23-1-1248 Yoyogi, Shibuya-ku, Tokyo / 614 Katakura-cho, Hachioji-shi, Tokyo
    Sloped Ceiling
    SlopedCeiling
    CozyNook
    ShirasuPlaster
  • House in Narashino
    House in Narashino
    Mochizuki Architectural Atelier
    Mochizuki Architectural Atelier
    2-23-1-1248 Yoyogi, Shibuya-ku, Tokyo / 614 Katakura-cho, Hachioji-shi, Tokyo
    Sloped Ceiling
    SlopedCeiling
    CozyNook
    ShirasuPlaster
  • House in Narashino
    House in Narashino
    Mochizuki Architectural Atelier
    Mochizuki Architectural Atelier
    2-23-1-1248 Yoyogi, Shibuya-ku, Tokyo / 614 Katakura-cho, Hachioji-shi, Tokyo
    Sloped Ceiling
    SlopedCeiling
    CozyNook
    ShirasuPlaster
  • House in Narashino
    House in Narashino
    Mochizuki Architectural Atelier
    Mochizuki Architectural Atelier
    2-23-1-1248 Yoyogi, Shibuya-ku, Tokyo / 614 Katakura-cho, Hachioji-shi, Tokyo
    Sloped Ceiling
    SlopedCeiling
    CozyNook
    ShirasuPlaster

House in Habikino

Coo Planning
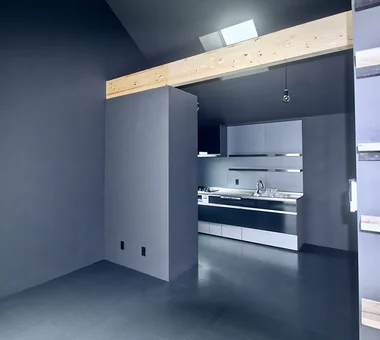
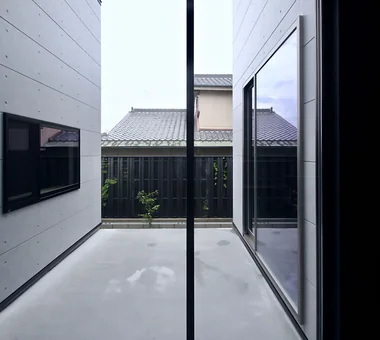
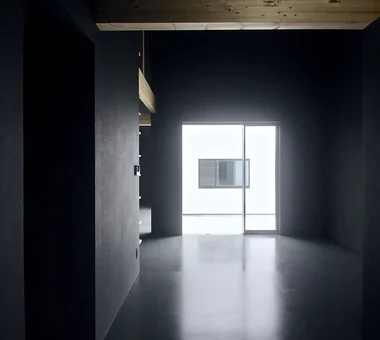
A single-storey timber house on a corner lot in Habikino City, Osaka Prefecture. The plan was revised to eliminate a second floor, utilizing the gable roof pitch to create sloped ceilings and an open spatial quality. The LDK is arranged in a staggered sequence around a courtyard, providing extended sightlines and diverse living zones. Private rooms are dispersed to maintain appropriate distances between family members. The interior is finished in a restrained black palette for a calm, hotel-like atmosphere.
  • House in Habikino
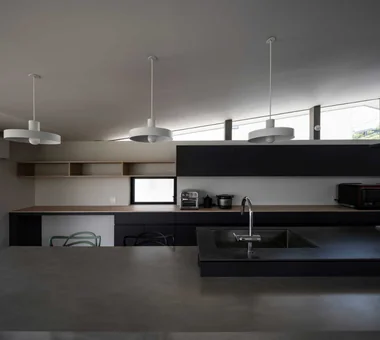
    View from the dining area toward the kitchen.
    Coo Planning
    Coo Planning
    201, M'S Kyomachibori Building, 1-7-17 Kyomachibori, Nishi-ku, Osaka City, Osaka Prefecture
    Monotone
    Display Storage
    Luxury Modern
    Family with Children
    Minimal Life
    Hotel-like
    Simple Life
    House with Doma
    Walk-in Closet
    Sloped Ceiling
  • House in Habikino
    To the right is the dining area; to the left is a private room.
    Coo Planning
    Coo Planning
    201, M'S Kyomachibori Building, 1-7-17 Kyomachibori, Nishi-ku, Osaka City, Osaka Prefecture
    Monotone
    Display Storage
    Luxury Modern
    Family with Children
    Minimal Life
    Hotel-like
    Simple Life
    House with Doma
    Walk-in Closet
    Sloped Ceiling
  • House in Habikino
    View from the kitchen toward the dining area and courtyard.
    Coo Planning
    Coo Planning
    201, M'S Kyomachibori Building, 1-7-17 Kyomachibori, Nishi-ku, Osaka City, Osaka Prefecture
    Monotone
    Display Storage
    Luxury Modern
    Family with Children
    Minimal Life
    Hotel-like
    Simple Life
    House with Doma
    Walk-in Closet
    Sloped Ceiling
  • House in Habikino
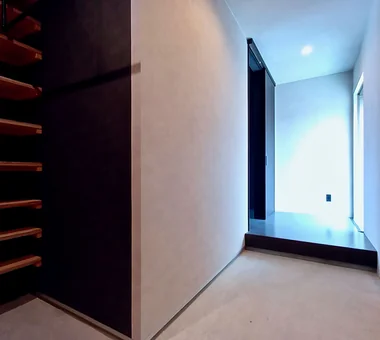
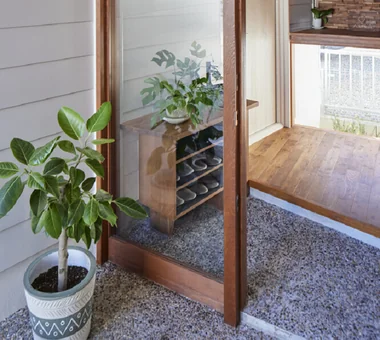
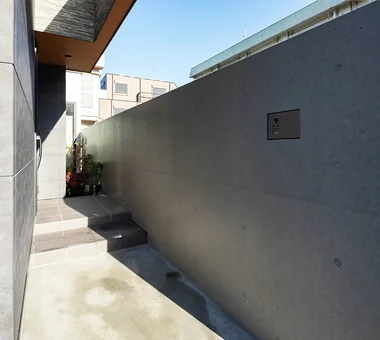
    At the entrance: a built-in shoe cloak and custom shelving for storing camping equipment.
    Coo Planning
    Coo Planning
    201, M'S Kyomachibori Building, 1-7-17 Kyomachibori, Nishi-ku, Osaka City, Osaka Prefecture
    Monotone
    Display Storage
    Luxury Modern
    Family with Children
    Minimal Life
    Hotel-like
    Simple Life
    House with Doma
    Walk-in Closet
    Sloped Ceiling
  • House in Habikino
    View from the dining area.
    Coo Planning
    Coo Planning
    201, M'S Kyomachibori Building, 1-7-17 Kyomachibori, Nishi-ku, Osaka City, Osaka Prefecture
    Monotone
    Display Storage
    Luxury Modern
    Family with Children
    Minimal Life
    Hotel-like
    Simple Life
    House with Doma
    Walk-in Closet
    Sloped Ceiling
  • House in Habikino
    Bedroom that also functions as a hobby room.
    Coo Planning
    Coo Planning
    201, M'S Kyomachibori Building, 1-7-17 Kyomachibori, Nishi-ku, Osaka City, Osaka Prefecture
    Monotone
    Display Storage
    Luxury Modern
    Family with Children
    Minimal Life
    Hotel-like
    Simple Life
    House with Doma
    Walk-in Closet
    Sloped Ceiling

A Home Living with Plants

Tatsumi Negishi Architectural Studio
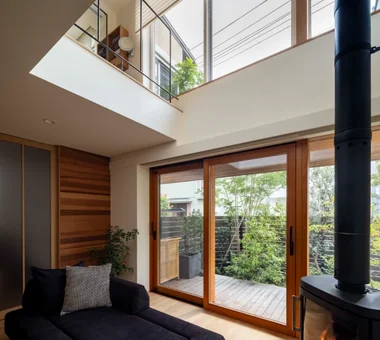
This is a residence for which we assisted beginning with the site selection. The client had long working hours and wanted a timeless space for relaxing with plants in their leisure time. Making use of the site’s characteristics, the living room, a deck for enjoying wine and outdoor meals, and a garden of flowers and greenery were arranged as a continuous spatial sequence, blurring the boundaries. Interior and exterior are unified, creating a home in which plants are an integral part of daily life.
  • A Home Living with Plants
    A Home Living with Plants
    Tatsumi Negishi Architectural Studio
    Tatsumi Negishi Architectural Studio
    532-5 Nakazawa, Hidaka City, Saitama Prefecture, Japan
    Outdoor Living
    Living with Plants
    Natural Garden
    Picture Window
    Luxury home
    Hotel-like
    Inner Balcony
    Wood-Burning Stove
    Capturing Light
    Wine Cellar
    LivingWithPlants
    OutdoorLiving
    WoodBurningStove
    WineCellar
    JapaneseModern
  • A Home Living with Plants
    A Home Living with Plants
    Tatsumi Negishi Architectural Studio
    Tatsumi Negishi Architectural Studio
    532-5 Nakazawa, Hidaka City, Saitama Prefecture, Japan
    Outdoor Living
    Living with Plants
    Natural Garden
    Picture Window
    Luxury home
    Hotel-like
    Inner Balcony
    Wood-Burning Stove
    Capturing Light
    Wine Cellar
    LivingWithPlants
    OutdoorLiving
    WoodBurningStove
    WineCellar
    JapaneseModern
  • A Home Living with Plants
    A seamless integration of indoor and outdoor spaces creates a pleasant environment for living with plants.
    Tatsumi Negishi Architectural Studio
    Tatsumi Negishi Architectural Studio
    532-5 Nakazawa, Hidaka City, Saitama Prefecture, Japan
    Outdoor Living
    Living with Plants
    Natural Garden
    Picture Window
    Luxury home
    Hotel-like
    Inner Balcony
    Wood-Burning Stove
    Capturing Light
    Wine Cellar
    LivingWithPlants
    OutdoorLiving
    WoodBurningStove
    WineCellar
    JapaneseModern
  • A Home Living with Plants
    A Home Living with Plants
    Tatsumi Negishi Architectural Studio
    Tatsumi Negishi Architectural Studio
    532-5 Nakazawa, Hidaka City, Saitama Prefecture, Japan
    Outdoor Living
    Living with Plants
    Natural Garden
    Picture Window
    Luxury home
    Hotel-like
    Inner Balcony
    Wood-Burning Stove
    Capturing Light
    Wine Cellar
    LivingWithPlants
    OutdoorLiving
    WoodBurningStove
    WineCellar
    JapaneseModern
  • A Home Living with Plants
    A Home Living with Plants
    Tatsumi Negishi Architectural Studio
    Tatsumi Negishi Architectural Studio
    532-5 Nakazawa, Hidaka City, Saitama Prefecture, Japan
    Outdoor Living
    Living with Plants
    Natural Garden
    Picture Window
    Luxury home
    Hotel-like
    Inner Balcony
    Wood-Burning Stove
    Capturing Light
    Wine Cellar
    LivingWithPlants
    OutdoorLiving
    WoodBurningStove
    WineCellar
    JapaneseModern
  • A Home Living with Plants
    Deck adjoining the garden, designed for enjoying wine and meals.
    Tatsumi Negishi Architectural Studio
    Tatsumi Negishi Architectural Studio
    532-5 Nakazawa, Hidaka City, Saitama Prefecture, Japan
    Outdoor Living
    Living with Plants
    Natural Garden
    Picture Window
    Luxury home
    Hotel-like
    Inner Balcony
    Wood-Burning Stove
    Capturing Light
    Wine Cellar
    LivingWithPlants
    OutdoorLiving
    WoodBurningStove
    WineCellar
    JapaneseModern

Tsujido House

Takayoshi Nakamura Architects & Associates
Tsujido House is a residence in a residential neighborhood of Tsujido, where the double-height space and loft create a three-dimensional sense of spaciousness. With sightlines extending from the LDK to the second floor and loft, the compact home achieves a generous sense of openness. Light and air are drawn throughout the house, creating a comfortable living environment. Abundant wood lends warmth and softness to the interiors, while tile accents add a measured sense of refinement and tension, bringing together warmth and sophistication.
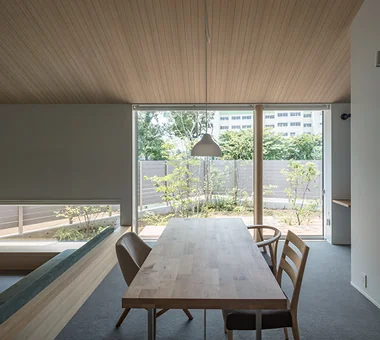
  • Tsujido House
    Tsujido House
    Takayoshi Nakamura Architects & Associates
    Takayoshi Nakamura Architects & Associates
    4-26-27 Utsukushigaoka, Aoba-ku, Yokohama, Kanagawa
    Built-in Kitchen
    Outdoor Living
    Natural Modern
    Large Opening
    Doma Kitchen
    Wood Deck
    Void
    Exposed Beam
    Shoes Cloak
    Wooden Sash
  • Tsujido House
    Tsujido House
    Takayoshi Nakamura Architects & Associates
    Takayoshi Nakamura Architects & Associates
    4-26-27 Utsukushigaoka, Aoba-ku, Yokohama, Kanagawa
    Built-in Kitchen
    Outdoor Living
    Natural Modern
    Large Opening
    Doma Kitchen
    Wood Deck
    Void
    Exposed Beam
    Shoes Cloak
    Wooden Sash
  • Tsujido House
    Tsujido House
    Takayoshi Nakamura Architects & Associates
    Takayoshi Nakamura Architects & Associates
    4-26-27 Utsukushigaoka, Aoba-ku, Yokohama, Kanagawa
    Built-in Kitchen
    Outdoor Living
    Natural Modern
    Large Opening
    Doma Kitchen
    Wood Deck
    Void
    Exposed Beam
    Shoes Cloak
    Wooden Sash
  • Tsujido House
    Tsujido House
    Takayoshi Nakamura Architects & Associates
    Takayoshi Nakamura Architects & Associates
    4-26-27 Utsukushigaoka, Aoba-ku, Yokohama, Kanagawa
    Built-in Kitchen
    Outdoor Living
    Natural Modern
    Large Opening
    Doma Kitchen
    Wood Deck
    Void
    Exposed Beam
    Shoes Cloak
    Wooden Sash
  • Tsujido House
    Tsujido House
    Takayoshi Nakamura Architects & Associates
    Takayoshi Nakamura Architects & Associates
    4-26-27 Utsukushigaoka, Aoba-ku, Yokohama, Kanagawa
    Built-in Kitchen
    Outdoor Living
    Natural Modern
    Large Opening
    Doma Kitchen
    Wood Deck
    Void
    Exposed Beam
    Shoes Cloak
    Wooden Sash
  • Tsujido House
    Tsujido House
    Takayoshi Nakamura Architects & Associates
    Takayoshi Nakamura Architects & Associates
    4-26-27 Utsukushigaoka, Aoba-ku, Yokohama, Kanagawa
    Built-in Kitchen
    Outdoor Living
    Natural Modern
    Large Opening
    Doma Kitchen
    Wood Deck
    Void
    Exposed Beam
    Shoes Cloak
    Wooden Sash

House in Tondabayashi

Kumi Inoue Architects
This residence weaves a new living environment while inheriting the existing house’s furniture and lighting, garden stones, and plantings. With the theme of providing appropriate places for both the occupants and their belongings, we carefully designed a comfortable spatial relationship for a mother and daughter. The living–dining–kitchen (LDK) is placed at the center of the home, with private rooms arranged around it. Alcove spaces that connect the private rooms act as places to accommodate old and new furniture and fittings, generating a rich sense of depth in the space. The inherited garden stones and hedgerow resonate with the new architecture, forming a warm home that gently links memory and the future.
  • House in Tondabayashi
    House in Tondabayashi
    Kumi Inoue Architects
    Kumi Inoue Architects
    2-6-15 Kuwazu, Higashisumiyoshi-ku, Osaka City, Osaka Prefecture
    Authentic Garden
    Exposed rafters
    Calm Presence
    Japanese Modern
    Wood Siding
    Privacy
    Exposed Beam
    Capturing Light
  • House in Tondabayashi
    House in Tondabayashi
    Kumi Inoue Architects
    Kumi Inoue Architects
    2-6-15 Kuwazu, Higashisumiyoshi-ku, Osaka City, Osaka Prefecture
    Authentic Garden
    Exposed rafters
    Calm Presence
    Japanese Modern
    Wood Siding
    Privacy
    Exposed Beam
    Capturing Light
  • House in Tondabayashi
    House in Tondabayashi
    Kumi Inoue Architects
    Kumi Inoue Architects
    2-6-15 Kuwazu, Higashisumiyoshi-ku, Osaka City, Osaka Prefecture
    Authentic Garden
    Exposed rafters
    Calm Presence
    Japanese Modern
    Wood Siding
    Privacy
    Exposed Beam
    Capturing Light
  • House in Tondabayashi
    House in Tondabayashi
    Kumi Inoue Architects
    Kumi Inoue Architects
    2-6-15 Kuwazu, Higashisumiyoshi-ku, Osaka City, Osaka Prefecture
    Authentic Garden
    Exposed rafters
    Calm Presence
    Japanese Modern
    Wood Siding
    Privacy
    Exposed Beam
    Capturing Light
  • House in Tondabayashi
    House in Tondabayashi
    Kumi Inoue Architects
    Kumi Inoue Architects
    2-6-15 Kuwazu, Higashisumiyoshi-ku, Osaka City, Osaka Prefecture
    Authentic Garden
    Exposed rafters
    Calm Presence
    Japanese Modern
    Wood Siding
    Privacy
    Exposed Beam
    Capturing Light
  • House in Tondabayashi
    House in Tondabayashi
    Kumi Inoue Architects
    Kumi Inoue Architects
    2-6-15 Kuwazu, Higashisumiyoshi-ku, Osaka City, Osaka Prefecture
    Authentic Garden
    Exposed rafters
    Calm Presence
    Japanese Modern
    Wood Siding
    Privacy
    Exposed Beam
    Capturing Light

House on Kataokayama | Living beneath a large roof spanning the terrace.

Yoshihiro Yamamoto Architects Associates
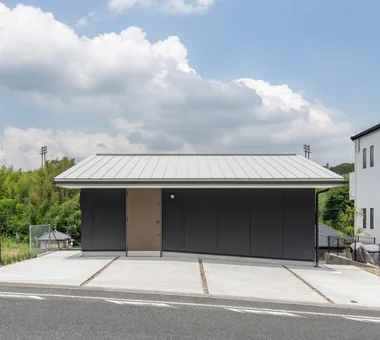
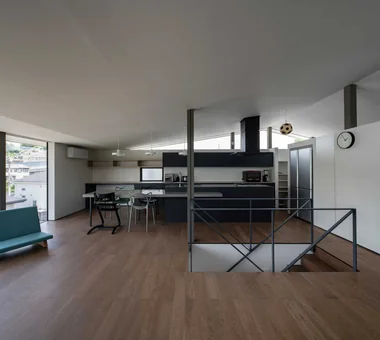
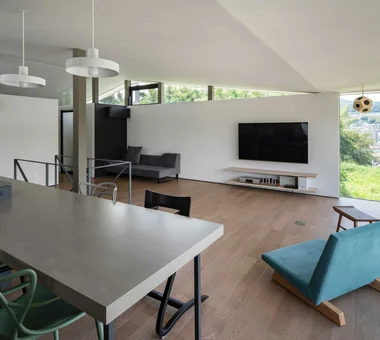
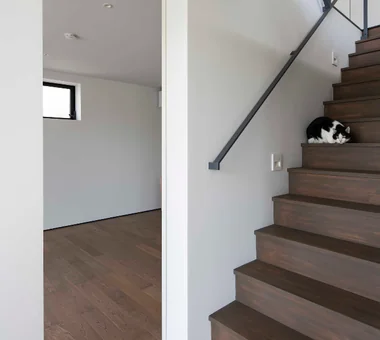
A residence sited on a terrace extending from the Yamato River floodplain; from the upper level it commands panoramic views over the towns of Ōji and Sangō and the mountain ridge from Mt. Shigi to Mt. Ikoma. The site falls approximately 3.0 m from the center and then steps down a further c. 4.5 m via a retaining wall. Bedrooms and closets are arranged on the lower tier within a high foundation that also functions as earth retention, while the upper tier secures a horizontal plane where the kitchen, stair and wet-service areas are distributed. A large gabled roof admits ventilation and daylight through lateral slits, and the highly ambulatory space beneath the eaves is conceived as the core of daily life, permitting an approach from the parking area. Materiality and chroma are restrained, with finishes executed in a clean, minimal linear manner.
  • House on Kataokayama | Living beneath a large roof spanning the terrace.
    Living beneath a large roof spanning the terrace.
    Yoshihiro Yamamoto Architects Associates
    Yoshihiro Yamamoto Architects Associates
    302, Zeniya Honpo Main Building, 14-6 Ishigatsujichō, Tennōji-ku, Osaka
    Monotone
    Built-in Kitchen
    Minimal Life
    Black House
    Sense of Openness
    Island Kitchen
    Simple Life
    Circulation Flow
    Simple Modern
    hillside
    sloped_site
    custom_kitchen
    home_with_cat
    irregular_lot
  • House on Kataokayama | Living beneath a large roof spanning the terrace.
    A large kitchen measuring 6.4 m in length.
    Yoshihiro Yamamoto Architects Associates
    Yoshihiro Yamamoto Architects Associates
    302, Zeniya Honpo Main Building, 14-6 Ishigatsujichō, Tennōji-ku, Osaka
    Monotone
    Built-in Kitchen
    Minimal Life
    Black House
    Sense of Openness
    Island Kitchen
    Simple Life
    Circulation Flow
    Simple Modern
    hillside
    sloped_site
    custom_kitchen
    home_with_cat
    irregular_lot
  • House on Kataokayama | Living beneath a large roof spanning the terrace.
    View from the dining area toward the entrance. The black wall finish is chalkboard paint.

    Yoshihiro Yamamoto Architects Associates
    Yoshihiro Yamamoto Architects Associates
    302, Zeniya Honpo Main Building, 14-6 Ishigatsujichō, Tennōji-ku, Osaka
    Monotone
    Built-in Kitchen
    Minimal Life
    Black House
    Sense of Openness
    Island Kitchen
    Simple Life
    Circulation Flow
    Simple Modern
    hillside
    sloped_site
    custom_kitchen
    home_with_cat
    irregular_lot
  • House on Kataokayama | Living beneath a large roof spanning the terrace.
    View of the master bedroom from the plaza.
    Yoshihiro Yamamoto Architects Associates
    Yoshihiro Yamamoto Architects Associates
    302, Zeniya Honpo Main Building, 14-6 Ishigatsujichō, Tennōji-ku, Osaka
    Monotone
    Built-in Kitchen
    Minimal Life
    Black House
    Sense of Openness
    Island Kitchen
    Simple Life
    Circulation Flow
    Simple Modern
    hillside
    sloped_site
    custom_kitchen
    home_with_cat
    irregular_lot
  • House on Kataokayama | Living beneath a large roof spanning the terrace.
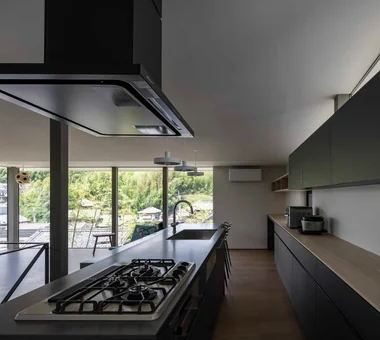
    The kitchen occupies the best position for cooking while overlooking the entire living area and the views beyond the windows.
    Yoshihiro Yamamoto Architects Associates
    Yoshihiro Yamamoto Architects Associates
    302, Zeniya Honpo Main Building, 14-6 Ishigatsujichō, Tennōji-ku, Osaka
    Monotone
    Built-in Kitchen
    Minimal Life
    Black House
    Sense of Openness
    Island Kitchen
    Simple Life
    Circulation Flow
    Simple Modern
    hillside
    sloped_site
    custom_kitchen
    home_with_cat
    irregular_lot
  • House on Kataokayama | Living beneath a large roof spanning the terrace.
    The kitchen and back unit are designed to emphasize the horizontal.
    Yoshihiro Yamamoto Architects Associates
    Yoshihiro Yamamoto Architects Associates
    302, Zeniya Honpo Main Building, 14-6 Ishigatsujichō, Tennōji-ku, Osaka
    Monotone
    Built-in Kitchen
    Minimal Life
    Black House
    Sense of Openness
    Island Kitchen
    Simple Life
    Circulation Flow
    Simple Modern
    hillside
    sloped_site
    custom_kitchen
    home_with_cat
    irregular_lot

Allo Musica

Tada Architectural Design Office
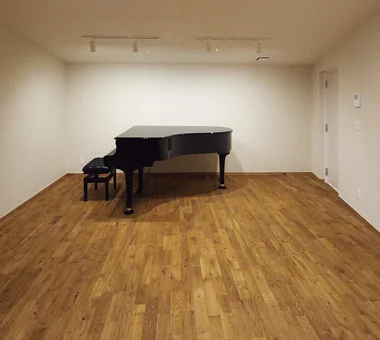
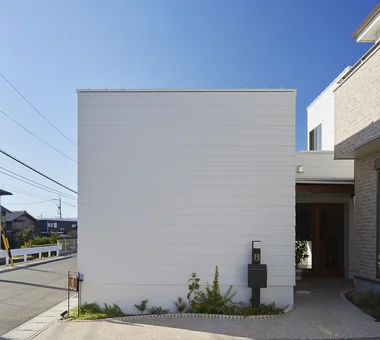
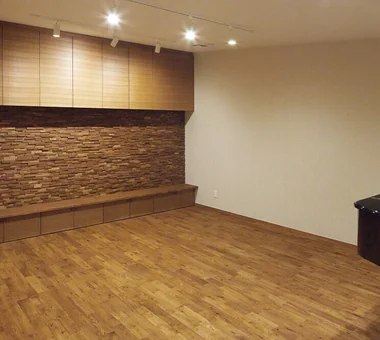
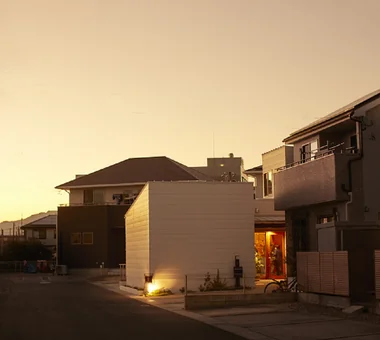
A small music hall planned on a site along the Hokusei Line of the Sangi Railway for a married couple of clarinetists. Located within the grounds of an existing residence, the design secures the maximum possible floor area while achieving a rare timber construction in Japan with a high sound-insulation performance of 50 dB. The acoustic environment was carefully refined to accommodate concerts and music lessons. As a place where people who love music gather to share beautiful tone, it functions as a space that richly connects daily life and culture.
  • Allo Musica
    Allo Musica
    Tada Architectural Design Office
    Tada Architectural Design Office
    5-1-3-607 Shonandai, Fujisawa City, Kanagawa Prefecture
    Soundproof Room
    Piano
    Music Room
    White House
    Simple Modern
    SoundproofRoom
    MusicHall
    Recital
  • Allo Musica
    Allo Musica
    Tada Architectural Design Office
    Tada Architectural Design Office
    5-1-3-607 Shonandai, Fujisawa City, Kanagawa Prefecture
    Soundproof Room
    Piano
    Music Room
    White House
    Simple Modern
    SoundproofRoom
    MusicHall
    Recital
  • Allo Musica
    Achieving 50 dB soundproofing performance using timber construction
    Tada Architectural Design Office
    Tada Architectural Design Office
    5-1-3-607 Shonandai, Fujisawa City, Kanagawa Prefecture
    Soundproof Room
    Piano
    Music Room
    White House
    Simple Modern
    SoundproofRoom
    MusicHall
    Recital
  • Allo Musica
    A bespoke small-scale music hall for a professional clarinetist couple
    Tada Architectural Design Office
    Tada Architectural Design Office
    5-1-3-607 Shonandai, Fujisawa City, Kanagawa Prefecture
    Soundproof Room
    Piano
    Music Room
    White House
    Simple Modern
    SoundproofRoom
    MusicHall
    Recital
  • Allo Musica
    Acoustic design supporting both private recitals and high-quality music instruction
    Tada Architectural Design Office
    Tada Architectural Design Office
    5-1-3-607 Shonandai, Fujisawa City, Kanagawa Prefecture
    Soundproof Room
    Piano
    Music Room
    White House
    Simple Modern
    SoundproofRoom
    MusicHall
    Recital
  • Allo Musica
    Allo Musica
    Tada Architectural Design Office
    Tada Architectural Design Office
    5-1-3-607 Shonandai, Fujisawa City, Kanagawa Prefecture
    Soundproof Room
    Piano
    Music Room
    White House
    Simple Modern
    SoundproofRoom
    MusicHall
    Recital

Sakura Tree

Naoko Matsumoto Architects & Associates
This is a plan to reconstruct a cherished piece of land into two residences. The lot was split into two, and houses with rental portions were placed on each parcel. The composition allows the parent household and the child household to maintain an appropriate distance while still feeling a connection through their shared site. Within the constraints of a limited lot we carefully created a sense of openness and arranged living environments so that each household can enjoy a comfortable life.
  • Sakura Tree
    Sakura Tree
    Naoko Matsumoto Architects & Associates
    Naoko Matsumoto Architects & Associates
    1304 Park Front Nakano Arai Yakushi, 5-5-10 Arai, Nakano-ku, Tokyo, Japan
    Two-Family House
    Family with Children
    Natural Garden
    Owner-occupied residence with rental units
    Wood Deck
    Hobby Space
    Island Kitchen
    Natural Materials
    Nook
    Wooden Sash
    rooftop
    two-generations two detached buildings
    shared garden
    deck from bathroom
    owner-built
  • Sakura Tree
    Sakura Tree
    Naoko Matsumoto Architects & Associates
    Naoko Matsumoto Architects & Associates
    1304 Park Front Nakano Arai Yakushi, 5-5-10 Arai, Nakano-ku, Tokyo, Japan
    Two-Family House
    Family with Children
    Natural Garden
    Owner-occupied residence with rental units
    Wood Deck
    Hobby Space
    Island Kitchen
    Natural Materials
    Nook
    Wooden Sash
    rooftop
    two-generations two detached buildings
    shared garden
    deck from bathroom
    owner-built
  • Sakura Tree
    Sakura Tree
    Naoko Matsumoto Architects & Associates
    Naoko Matsumoto Architects & Associates
    1304 Park Front Nakano Arai Yakushi, 5-5-10 Arai, Nakano-ku, Tokyo, Japan
    Two-Family House
    Family with Children
    Natural Garden
    Owner-occupied residence with rental units
    Wood Deck
    Hobby Space
    Island Kitchen
    Natural Materials
    Nook
    Wooden Sash
    rooftop
    two-generations two detached buildings
    shared garden
    deck from bathroom
    owner-built
  • Sakura Tree
    Sakura Tree
    Naoko Matsumoto Architects & Associates
    Naoko Matsumoto Architects & Associates
    1304 Park Front Nakano Arai Yakushi, 5-5-10 Arai, Nakano-ku, Tokyo, Japan
    Two-Family House
    Family with Children
    Natural Garden
    Owner-occupied residence with rental units
    Wood Deck
    Hobby Space
    Island Kitchen
    Natural Materials
    Nook
    Wooden Sash
    rooftop
    two-generations two detached buildings
    shared garden
    deck from bathroom
    owner-built
  • Sakura Tree
    Sakura Tree
    Naoko Matsumoto Architects & Associates
    Naoko Matsumoto Architects & Associates
    1304 Park Front Nakano Arai Yakushi, 5-5-10 Arai, Nakano-ku, Tokyo, Japan
    Two-Family House
    Family with Children
    Natural Garden
    Owner-occupied residence with rental units
    Wood Deck
    Hobby Space
    Island Kitchen
    Natural Materials
    Nook
    Wooden Sash
    rooftop
    two-generations two detached buildings
    shared garden
    deck from bathroom
    owner-built
  • Sakura Tree
    Sakura Tree
    Naoko Matsumoto Architects & Associates
    Naoko Matsumoto Architects & Associates
    1304 Park Front Nakano Arai Yakushi, 5-5-10 Arai, Nakano-ku, Tokyo, Japan
    Two-Family House
    Family with Children
    Natural Garden
    Owner-occupied residence with rental units
    Wood Deck
    Hobby Space
    Island Kitchen
    Natural Materials
    Nook
    Wooden Sash
    rooftop
    two-generations two detached buildings
    shared garden
    deck from bathroom
    owner-built

Miyanosawa House

Yosuke Tomiya Architectural Design Co., Ltd.
This is a two-family house located in a residential neighborhood in Sapporo. Taking advantage of the site, which is surrounded on three sides by roads and retaining walls, the house is configured to gently screen views from outside while opening broadly toward the forest of the adjacent park. The living and dining areas are arranged along the south side, allowing the family to share views of the forest and natural light. A cross-shaped layout centered on the kitchen, split levels, and a circulation loop create a gentle sense of connection among family members. High levels of insulation and airtightness, together with a ground-source heat pump, provide a comfortable living environment suited to life in Hokkaido.
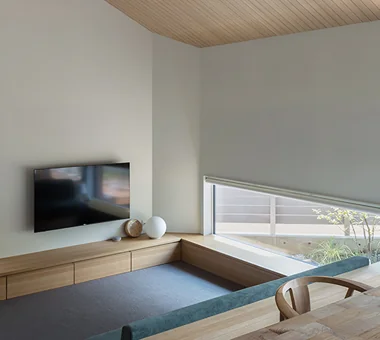
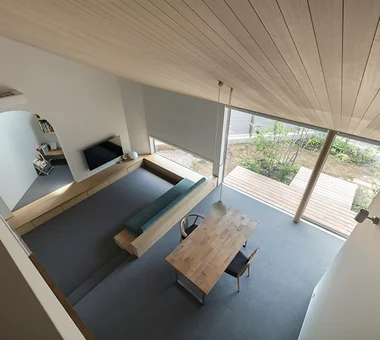
  • Miyanosawa House
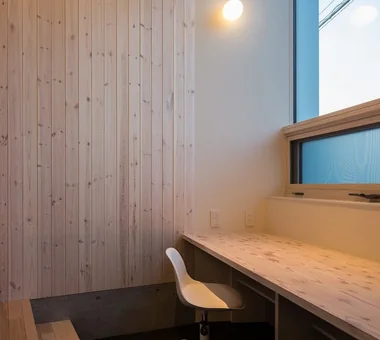
    A few steps down from the first floor leads to a free space — a semi‑basement utilizing the foundation height.
    Yosuke Tomiya Architectural Design Co., Ltd.
    Yosuke Tomiya Architectural Design Co., Ltd.
    4-8, 16-chome, 5-jo, Shinkawa, Kita-ku, Sapporo, Hokkaido
    Two-Family House
    Wood Texture
    Borrowed Scenery
    High Sidelight
    Semi-Basement
    Skip Floor
    Second-Floor Living
    High Airtightness and High Insulation
    Exposed Beam
    Ground‑source heat pump
    Underfloor central heating
  • Miyanosawa House
    The expansive one‑room living space on the first floor.
    Yosuke Tomiya Architectural Design Co., Ltd.
    Yosuke Tomiya Architectural Design Co., Ltd.
    4-8, 16-chome, 5-jo, Shinkawa, Kita-ku, Sapporo, Hokkaido
    Two-Family House
    Wood Texture
    Borrowed Scenery
    High Sidelight
    Semi-Basement
    Skip Floor
    Second-Floor Living
    High Airtightness and High Insulation
    Exposed Beam
    Ground‑source heat pump
    Underfloor central heating
  • Miyanosawa House
    Miyanosawa House
    Yosuke Tomiya Architectural Design Co., Ltd.
    Yosuke Tomiya Architectural Design Co., Ltd.
    4-8, 16-chome, 5-jo, Shinkawa, Kita-ku, Sapporo, Hokkaido
    Two-Family House
    Wood Texture
    Borrowed Scenery
    High Sidelight
    Semi-Basement
    Skip Floor
    Second-Floor Living
    High Airtightness and High Insulation
    Exposed Beam
    Ground‑source heat pump
    Underfloor central heating
  • Miyanosawa House
    A first‑floor study corner with a high ceiling created by the semi‑basement height.
    Yosuke Tomiya Architectural Design Co., Ltd.
    Yosuke Tomiya Architectural Design Co., Ltd.
    4-8, 16-chome, 5-jo, Shinkawa, Kita-ku, Sapporo, Hokkaido
    Two-Family House
    Wood Texture
    Borrowed Scenery
    High Sidelight
    Semi-Basement
    Skip Floor
    Second-Floor Living
    High Airtightness and High Insulation
    Exposed Beam
    Ground‑source heat pump
    Underfloor central heating
  • Miyanosawa House
    When seated on the sofa, passersby are just out of view and only the greenery is reflected in the window.
    Yosuke Tomiya Architectural Design Co., Ltd.
    Yosuke Tomiya Architectural Design Co., Ltd.
    4-8, 16-chome, 5-jo, Shinkawa, Kita-ku, Sapporo, Hokkaido
    Two-Family House
    Wood Texture
    Borrowed Scenery
    High Sidelight
    Semi-Basement
    Skip Floor
    Second-Floor Living
    High Airtightness and High Insulation
    Exposed Beam
    Ground‑source heat pump
    Underfloor central heating
  • Miyanosawa House
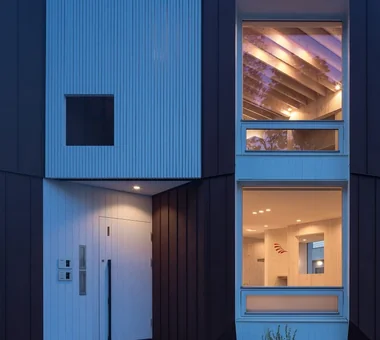
    Night exterior view conveying the warmth of exposed beams and interior spaces through the large windows.
    Yosuke Tomiya Architectural Design Co., Ltd.
    Yosuke Tomiya Architectural Design Co., Ltd.
    4-8, 16-chome, 5-jo, Shinkawa, Kita-ku, Sapporo, Hokkaido
    Two-Family House
    Wood Texture
    Borrowed Scenery
    High Sidelight
    Semi-Basement
    Skip Floor
    Second-Floor Living
    High Airtightness and High Insulation
    Exposed Beam
    Ground‑source heat pump
    Underfloor central heating

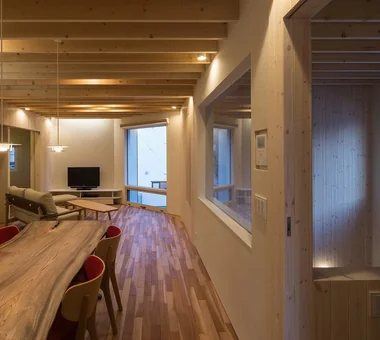
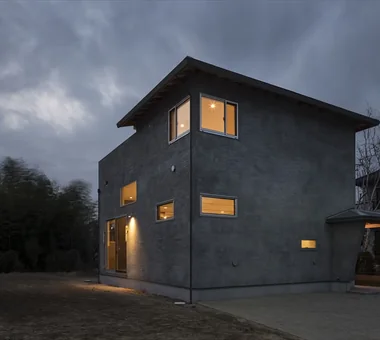
Slope House Designed for Two Large Dogs

JYU ARCHITECT
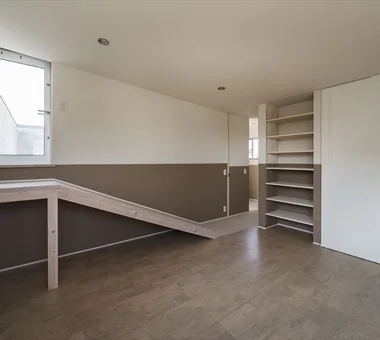
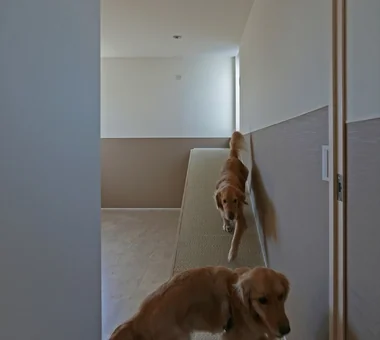
Planned for comfortable living with two large dogs, this residence features a ramp that continues up to the rooftop. The dogs can move freely throughout the home without using stairs. While ramps typically require long circulation routes and extensive floor area, this house achieves a balance of spatial efficiency and cost by providing an adjacent, gentle staircase for human use. The design reconciles consideration for the dogs with architectural rationality. Furthermore, in addition to improving the seismic performance grade, a vibration-control (damping) structural system was adopted to prepare for repeated earthquakes, resulting in a home where occupants can live safely and with long-term peace of mind.
  • Slope House Designed for Two Large Dogs
    Slope House Designed for Two Large Dogs
    JYU ARCHITECT
    JYU ARCHITECT
    2-19-19 Nakane, Meguro-ku, Tokyo
    Living with a Dog
    Pet-Friendly Materials
    Natural Modern
    Pet Space
    Entrance Doma
    Terrace
    Slope
    Seismic vibration control structure
  • Slope House Designed for Two Large Dogs
    Slope House Designed for Two Large Dogs
    JYU ARCHITECT
    JYU ARCHITECT
    2-19-19 Nakane, Meguro-ku, Tokyo
    Living with a Dog
    Pet-Friendly Materials
    Natural Modern
    Pet Space
    Entrance Doma
    Terrace
    Slope
    Seismic vibration control structure
  • Slope House Designed for Two Large Dogs
    Slope House Designed for Two Large Dogs
    JYU ARCHITECT
    JYU ARCHITECT
    2-19-19 Nakane, Meguro-ku, Tokyo
    Living with a Dog
    Pet-Friendly Materials
    Natural Modern
    Pet Space
    Entrance Doma
    Terrace
    Slope
    Seismic vibration control structure
  • Slope House Designed for Two Large Dogs
    Slope House Designed for Two Large Dogs
    JYU ARCHITECT
    JYU ARCHITECT
    2-19-19 Nakane, Meguro-ku, Tokyo
    Living with a Dog
    Pet-Friendly Materials
    Natural Modern
    Pet Space
    Entrance Doma
    Terrace
    Slope
    Seismic vibration control structure
  • Slope House Designed for Two Large Dogs
    Slope House Designed for Two Large Dogs
    JYU ARCHITECT
    JYU ARCHITECT
    2-19-19 Nakane, Meguro-ku, Tokyo
    Living with a Dog
    Pet-Friendly Materials
    Natural Modern
    Pet Space
    Entrance Doma
    Terrace
    Slope
    Seismic vibration control structure
  • Slope House Designed for Two Large Dogs
    Slope House Designed for Two Large Dogs
    JYU ARCHITECT
    JYU ARCHITECT
    2-19-19 Nakane, Meguro-ku, Tokyo
    Living with a Dog
    Pet-Friendly Materials
    Natural Modern
    Pet Space
    Entrance Doma
    Terrace
    Slope
    Seismic vibration control structure

House K/S

Yoshihara Tamaki Architectural Design
This is the renovation of a large family residence that has been passed down across three generations. While responding to changes in lifestyle resulting from generational succession, it has been reconfigured as a 'second living room' that continues to inherit the family's memories and emotional attachments. Retaining the existing design elements, it gently connects old and new through components such as brass and shoji screens, reorganizing the interior into a highly flexible, adaptable space. By dissolving the boundary between 'hare' (ceremonial) and 'ke' (everyday life), it becomes a home where new layers of the family's time accumulate.
  • House K/S
    House K/S
    Yoshihara Tamaki Architectural Design
    Yoshihara Tamaki Architectural Design
    3-25-11-704 Minamikarasuyama, Setagaya-ku, Tokyo
    Authentic Garden
    Generational Home
    Aging Gracefully
    Renovation
    Traditional Japanese House
    Flexible Partition
  • House K/S
    House K/S
    Yoshihara Tamaki Architectural Design
    Yoshihara Tamaki Architectural Design
    3-25-11-704 Minamikarasuyama, Setagaya-ku, Tokyo
    Authentic Garden
    Generational Home
    Aging Gracefully
    Renovation
    Traditional Japanese House
    Flexible Partition
  • House K/S
    House K/S
    Yoshihara Tamaki Architectural Design
    Yoshihara Tamaki Architectural Design
    3-25-11-704 Minamikarasuyama, Setagaya-ku, Tokyo
    Authentic Garden
    Generational Home
    Aging Gracefully
    Renovation
    Traditional Japanese House
    Flexible Partition
  • House K/S
    House K/S
    Yoshihara Tamaki Architectural Design
    Yoshihara Tamaki Architectural Design
    3-25-11-704 Minamikarasuyama, Setagaya-ku, Tokyo
    Authentic Garden
    Generational Home
    Aging Gracefully
    Renovation
    Traditional Japanese House
    Flexible Partition
  • House K/S
    House K/S
    Yoshihara Tamaki Architectural Design
    Yoshihara Tamaki Architectural Design
    3-25-11-704 Minamikarasuyama, Setagaya-ku, Tokyo
    Authentic Garden
    Generational Home
    Aging Gracefully
    Renovation
    Traditional Japanese House
    Flexible Partition
  • House K/S
    Standardized modules and movable shoji screens create a flexible space that can be easily reconfigured.
    Yoshihara Tamaki Architectural Design
    Yoshihara Tamaki Architectural Design
    3-25-11-704 Minamikarasuyama, Setagaya-ku, Tokyo
    Authentic Garden
    Generational Home
    Aging Gracefully
    Renovation
    Traditional Japanese House
    Flexible Partition

HE10 — AICA Project Example Contest, Excellence Award

YIA Ishiue Yoshihiro Architectural Design Office
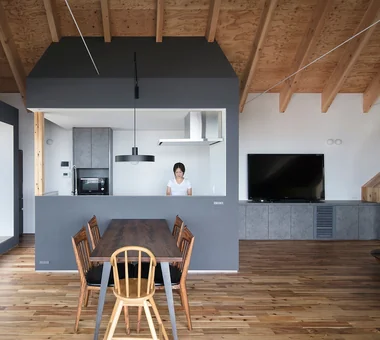
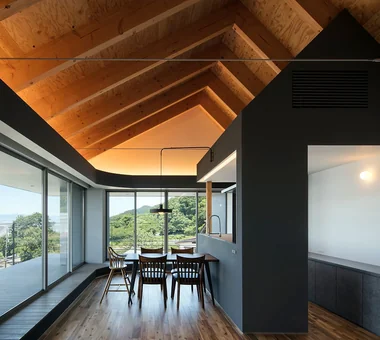
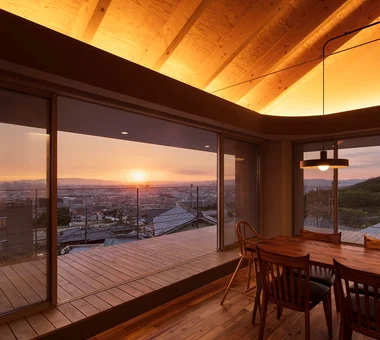
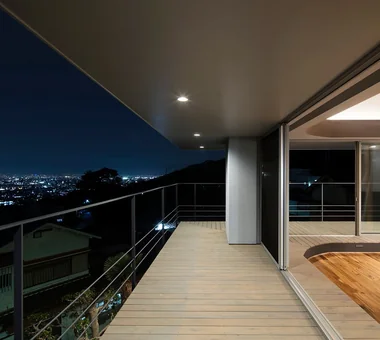
The site is located on the mid‑slope of Mount Ikoma. It is a flag lot with access from the east; to the west are views of Osaka Bay, the Akashi Kaikyō Bridge and the Rokko mountains, and to the north a cluster of cherry trees. The LDK is placed on the second floor to secure elevation and incorporate changing surroundings and vistas. A transparent entrance hall is located in the flagpole access strip, and intersecting stairs guide sightlines, connecting to the LDK through cuts in the ceiling and wall. A deep, L‑shaped, frame‑like balcony establishes continuity from interior to exterior. The ceiling is a modified gable form with exposed ascending rafters.
  • HE10 — AICA Project Example Contest, Excellence Award
    HE10 — AICA Project Example Contest, Excellence Award
    YIA Ishiue Yoshihiro Architectural Design Office
    YIA Ishiue Yoshihiro Architectural Design Office
    1572 Amagawataki-cho, Kishiwada, Osaka Prefecture, Japan
    Outdoor Living
    High Ceiling
    Large Opening
    Hotel-like
    Second-Floor Living
    Inner Balcony
    Continuous Window
    Night View
    Visual Control
    Exposed Beam
  • HE10 — AICA Project Example Contest, Excellence Award
    The approach frames a striking facade
    YIA Ishiue Yoshihiro Architectural Design Office
    YIA Ishiue Yoshihiro Architectural Design Office
    1572 Amagawataki-cho, Kishiwada, Osaka Prefecture, Japan
    Outdoor Living
    High Ceiling
    Large Opening
    Hotel-like
    Second-Floor Living
    Inner Balcony
    Continuous Window
    Night View
    Visual Control
    Exposed Beam
  • HE10 — AICA Project Example Contest, Excellence Award
    A lowered ceiling creates a calm dining space for focused cooking
    YIA Ishiue Yoshihiro Architectural Design Office
    YIA Ishiue Yoshihiro Architectural Design Office
    1572 Amagawataki-cho, Kishiwada, Osaka Prefecture, Japan
    Outdoor Living
    High Ceiling
    Large Opening
    Hotel-like
    Second-Floor Living
    Inner Balcony
    Continuous Window
    Night View
    Visual Control
    Exposed Beam
  • HE10 — AICA Project Example Contest, Excellence Award
    A simple architectural composition that embraces the exterior view in a powerful, natural way
    YIA Ishiue Yoshihiro Architectural Design Office
    YIA Ishiue Yoshihiro Architectural Design Office
    1572 Amagawataki-cho, Kishiwada, Osaka Prefecture, Japan
    Outdoor Living
    High Ceiling
    Large Opening
    Hotel-like
    Second-Floor Living
    Inner Balcony
    Continuous Window
    Night View
    Visual Control
    Exposed Beam
  • HE10 — AICA Project Example Contest, Excellence Award
    HE10 — AICA Project Example Contest, Excellence Award
    YIA Ishiue Yoshihiro Architectural Design Office
    YIA Ishiue Yoshihiro Architectural Design Office
    1572 Amagawataki-cho, Kishiwada, Osaka Prefecture, Japan
    Outdoor Living
    High Ceiling
    Large Opening
    Hotel-like
    Second-Floor Living
    Inner Balcony
    Continuous Window
    Night View
    Visual Control
    Exposed Beam
  • HE10 — AICA Project Example Contest, Excellence Award
    HE10 — AICA Project Example Contest, Excellence Award
    YIA Ishiue Yoshihiro Architectural Design Office
    YIA Ishiue Yoshihiro Architectural Design Office
    1572 Amagawataki-cho, Kishiwada, Osaka Prefecture, Japan
    Outdoor Living
    High Ceiling
    Large Opening
    Hotel-like
    Second-Floor Living
    Inner Balcony
    Continuous Window
    Night View
    Visual Control
    Exposed Beam

komh

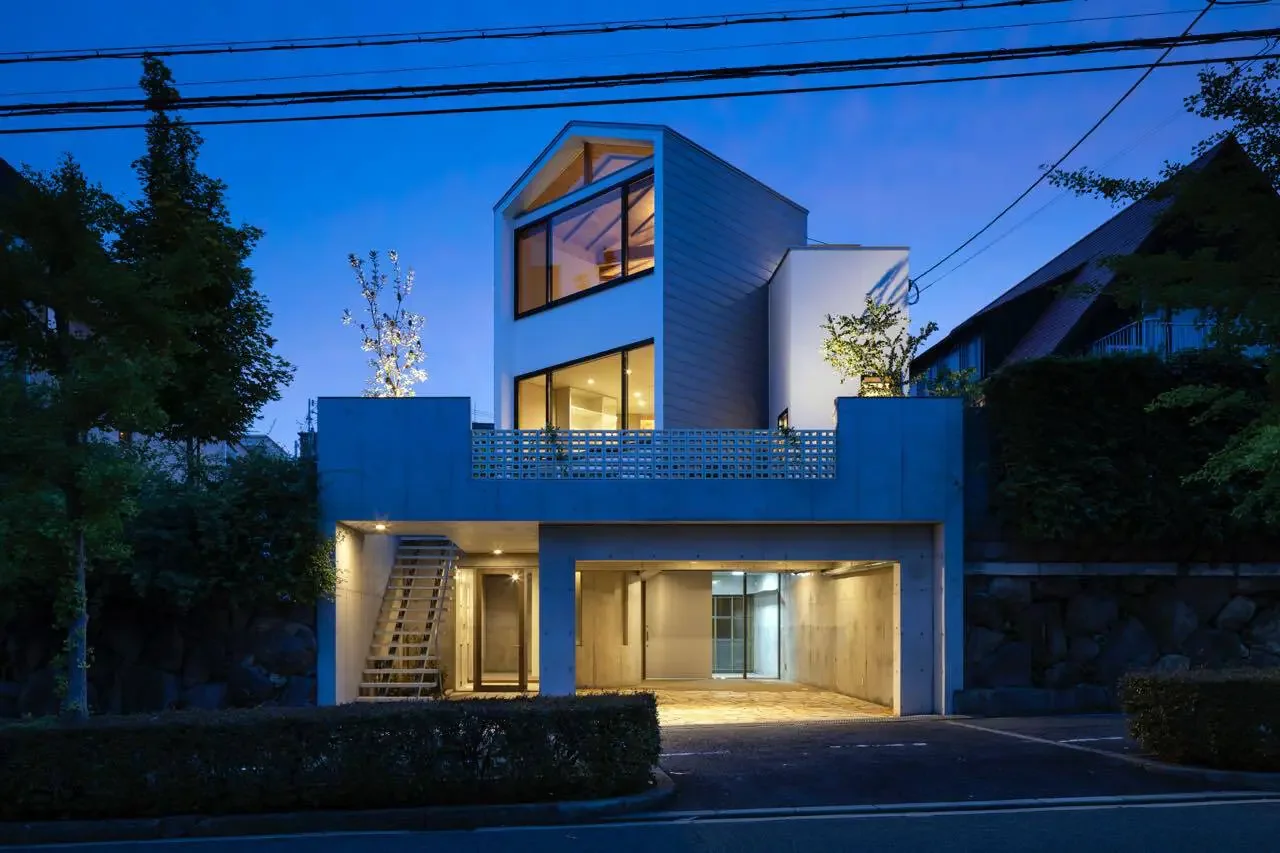
「ha」 hosaka hironobu architect associate
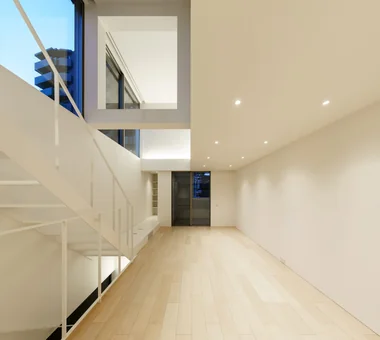
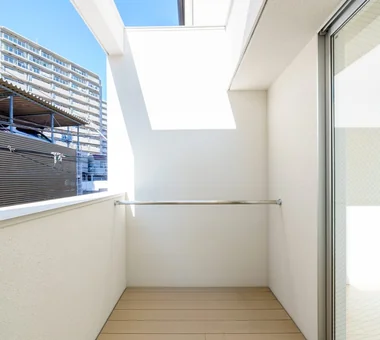
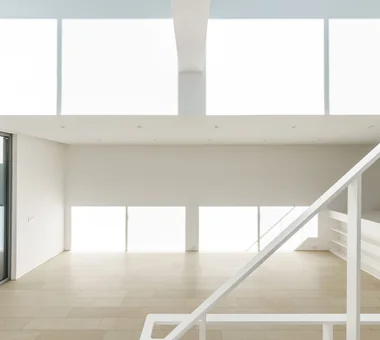
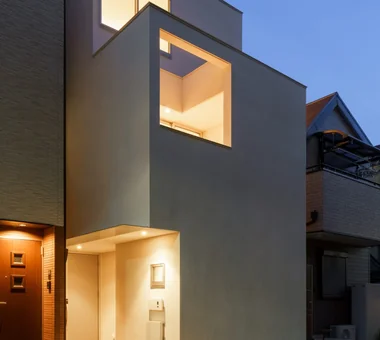
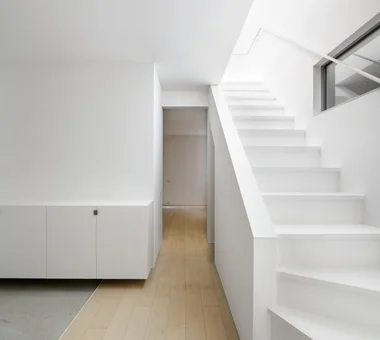
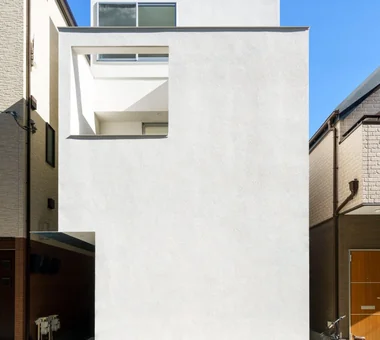
This residence is built on an urban site with a narrow frontage and considerable depth. In an environment where neighborhood commercial and Category 1 residential zones coexist, two large atria and south‑facing openings are provided to introduce abundant light throughout the home and realize a comfortable living environment. The interior and exterior, unified in white, are imbued with a sense of transparency, which emphasizes the subtleties of light and shadow. Furthermore, a skeletal steel staircase that traverses the atria creates a light rhythm in the space, achieving a spacious and open way of living despite being an urban dwelling.
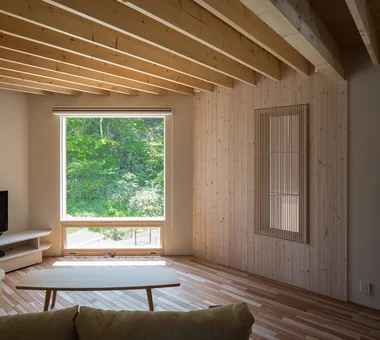
  • komh
    komh
    「ha」 hosaka hironobu architect associate
    「ha」 hosaka hironobu architect associate
    3-8-9 Oji, Kita-ku, Tokyo
    Minimal Design
    Narrow House
    White House
    Terrace
    Void
    Natural Light
    Steel Staircase
    CompactHousing
    DoubleHeightSpace
    NaturalLight
    Terrace
  • komh
    komh
    「ha」 hosaka hironobu architect associate
    「ha」 hosaka hironobu architect associate
    3-8-9 Oji, Kita-ku, Tokyo
    Minimal Design
    Narrow House
    White House
    Terrace
    Void
    Natural Light
    Steel Staircase
    CompactHousing
    DoubleHeightSpace
    NaturalLight
    Terrace
  • komh
    The unified white palette throughout interior and exterior creates a translucent environment that vividly accentuates the spatial character.
    「ha」 hosaka hironobu architect associate
    「ha」 hosaka hironobu architect associate
    3-8-9 Oji, Kita-ku, Tokyo
    Minimal Design
    Narrow House
    White House
    Terrace
    Void
    Natural Light
    Steel Staircase
    CompactHousing
    DoubleHeightSpace
    NaturalLight
    Terrace
  • komh
    komh
    「ha」 hosaka hironobu architect associate
    「ha」 hosaka hironobu architect associate
    3-8-9 Oji, Kita-ku, Tokyo
    Minimal Design
    Narrow House
    White House
    Terrace
    Void
    Natural Light
    Steel Staircase
    CompactHousing
    DoubleHeightSpace
    NaturalLight
    Terrace
  • komh
    komh
    「ha」 hosaka hironobu architect associate
    「ha」 hosaka hironobu architect associate
    3-8-9 Oji, Kita-ku, Tokyo
    Minimal Design
    Narrow House
    White House
    Terrace
    Void
    Natural Light
    Steel Staircase
    CompactHousing
    DoubleHeightSpace
    NaturalLight
    Terrace
  • komh
    komh
    「ha」 hosaka hironobu architect associate
    「ha」 hosaka hironobu architect associate
    3-8-9 Oji, Kita-ku, Tokyo
    Minimal Design
    Narrow House
    White House
    Terrace
    Void
    Natural Light
    Steel Staircase
    CompactHousing
    DoubleHeightSpace
    NaturalLight
    Terrace

A Bengara Home in Kosei

Tetsuya Kimura Architects
A traditional house in the Kosei region was renovated into a home where inherited memories resonate with life going forward. Retaining the Buddhist altar, the tatami room facing the garden was gently divided into a Buddhist altar room and living room by ranma transoms and paper shoji screens. Walls including the tokonoma alcove were removed to connect the living room, dining room, and kitchen in an L-shaped configuration. A void was created above the dining room, extending views from the formerly enclosed kitchen all the way to the garden. Building materials and built-in elements such as the shoin shoji screens were reused, while underfloor heating and pet-friendly flooring were also introduced. The inherited vermilion-red bengara finish lends the home a lustrous character.
  • A Bengara Home in Kosei
    The doors feature a vertical lattice pattern in frosted glass, allowing the dogs and cats beyond to be seen.
    Tetsuya Kimura Architects
    Tetsuya Kimura Architects
    5-5-5-505 Nishikōji, Minoh, Osaka, Japan
    Authentic Garden
    Generational Home
    Shoji
    Kominka Restoration
    Living with Dogs and Cats
    Exposed Beam
    Capturing Light
    Renovation
    Traditional Japanese House
    Timber Frame
  • A Bengara Home in Kosei
    The exposed roof-board ceiling of the wide veranda was insulated and relaid.
    Tetsuya Kimura Architects
    Tetsuya Kimura Architects
    5-5-5-505 Nishikōji, Minoh, Osaka, Japan
    Authentic Garden
    Generational Home
    Shoji
    Kominka Restoration
    Living with Dogs and Cats
    Exposed Beam
    Capturing Light
    Renovation
    Traditional Japanese House
    Timber Frame
  • A Bengara Home in Kosei
    The shoin shoji screens originally used in the tokonoma and shoin study area were reused as a partition between the living room and dining room.
    Tetsuya Kimura Architects
    Tetsuya Kimura Architects
    5-5-5-505 Nishikōji, Minoh, Osaka, Japan
    Authentic Garden
    Generational Home
    Shoji
    Kominka Restoration
    Living with Dogs and Cats
    Exposed Beam
    Capturing Light
    Renovation
    Traditional Japanese House
    Timber Frame
  • A Bengara Home in Kosei
    The paper shoji screens between the living room and Buddhist altar room are closed, while the ranma transom remains open.
    Tetsuya Kimura Architects
    Tetsuya Kimura Architects
    5-5-5-505 Nishikōji, Minoh, Osaka, Japan
    Authentic Garden
    Generational Home
    Shoji
    Kominka Restoration
    Living with Dogs and Cats
    Exposed Beam
    Capturing Light
    Renovation
    Traditional Japanese House
    Timber Frame
  • A Bengara Home in Kosei
    Nearly all of the timber was reused, and the fusuma doors from the chigai-dana storage cabinet were repurposed as doors for the low storage cabinet.

    Tetsuya Kimura Architects
    Tetsuya Kimura Architects
    5-5-5-505 Nishikōji, Minoh, Osaka, Japan
    Authentic Garden
    Generational Home
    Shoji
    Kominka Restoration
    Living with Dogs and Cats
    Exposed Beam
    Capturing Light
    Renovation
    Traditional Japanese House
    Timber Frame
  • A Bengara Home in Kosei
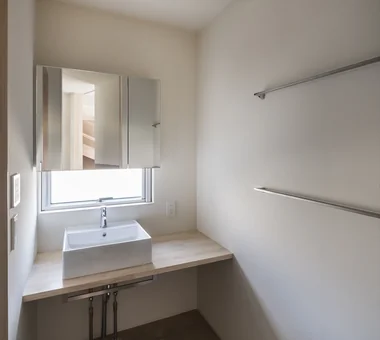
    From the dining room toward the kitchen; the enclosure on the left is the pantry.
    Tetsuya Kimura Architects
    Tetsuya Kimura Architects
    5-5-5-505 Nishikōji, Minoh, Osaka, Japan
    Authentic Garden
    Generational Home
    Shoji
    Kominka Restoration
    Living with Dogs and Cats
    Exposed Beam
    Capturing Light
    Renovation
    Traditional Japanese House
    Timber Frame
  • Connecting the Whole House: How a Circular Flow Enhances Household Efficiency and Family Connection
    House with Circular Flow Layout|Introduction to Examples by Floor Plan & Room Type|Connecting the Whole House: How a Circular Flow Enhances Household Efficiency and Family Connection
    2026-01-27|Qurasuki Editorial Department
  • Flexible Spaces Adaptable to Growth
    Stylish Children's Rooms|Key Points for Home Building|Flexible Spaces Adaptable to Growth
    2026-03-02|Qurasuki Editorial Department
  • Strategies for Maximizing Space on Limited Sites
    Stylish Lofts|Key Points for Home Building|Strategies for Maximizing Space on Limited Sites
    2026-03-02|Qurasuki Editorial Department
  • A Home Where the Extraordinary Becomes Everyday
    Hotel‑inspired Residence|Introduction to Architecture Firms|A Home Where the Extraordinary Becomes Everyday
    2026-05-11|Qurasuki Editorial Department
  • Spatial Design Embracing Material Warmth and the Patina of Aging
    House of Wood|Key Points for Home Building|Spatial Design Embracing Material Warmth and the Patina of Aging
    2026-03-02|Qurasuki Editorial Department
  • Design and Insulation Strategies Emphasizing Material Texture
    Concrete Houses|Key Points for Home Building|Design and Insulation Strategies Emphasizing Material Texture
    2026-06-24|Qurasuki Editorial Department
  • TOP
  • 〉Column
  • 〉Modern Residences
  • 〉Custom Home Examples by Architectural Offices
Tips for connecting what you love with your home
English
Translated automatically
日本語 (ja) 简体中文 (zh-hans) 繁體中文 (zh-hant) English (en)
  • #Minimal Design
  • #Two-Family House
  • #Income Property
  • #Flag-Shaped Lot
  • #Monotone
  • #Authentic Garden
  • #Sauna
  • #Wood Texture
  • #Exposed pipework
  • #Glazed Wall
  • #Corner Lot
  • #Japandi
  • #Conservatory
  • #Single-Story House
  • #Charred Cedar
  • #Home Theater
  • #Curved Wall
  • #Proportion
  • #Doma Storage
  • #Built-in Kitchen
  • #Conversion
  • #Thermal Storage
  • #Mindful Living
  • #Display Storage
  • #Urban House
  • #Narrow House
  • #Indoor Plants
  • #Borrowed Scenery
  • #Pellet Stove
  • #Breezy House
  • #Tsubo Garden
  • #Living with a Dog
  • #Hilltop House
  • #Roof Balcony
  • #Beach House
  • #Luxury Modern
  • Announcements | Architecture Firm | Construction company | Frequently Asked Questions | Column
  • © Qurasuki.All Rights Reserved. | Terms of Service | Privacy | Operations
Please configure your cookie settings.
  • Our website uses cookies to enhance site usability.
  • Some cookies are necessary for the proper functioning of our services.
  • For more details, please refer to Cookie Policy.
  • Accept all cookies
  • Reject non-essential cookies