Qurasuki
Image Room Tour Project Event List Column
Favorites
Image
Room Tour
Project
Event
Professional
Lifestyle Diagnosis
The Slow-Living in Harmony with Nature Type
The Open to Light and Wind Type
The Private Courtyard for Inner Peace Type
The Mobility and Travel-Loving Garage Type
The Simple and Functional Minimalist Type
The Japanese Modern Fusion Type
The Antique and Story-Filled Living Type
The Art and Creation-Loving Creator Type
The DIY Life-Building Practitioner Type
The Music and Culture Immersion Type
The Cooking and Wine-Loving Gourmet Type
The Health-Conscious Fitness Type
The Living with Pets as Partners Type
The Urban Stylish Type
The Work-Life Integration Type
The Sea and Scenery-Loving Resort Type
The Industrial Design-Inspired Type
The Secret Hideout Hobbyist Type
Personal Color Diagnosis
Warm Spring
Cool Summer
Warm Autumn
Cool Winter
Translated automatically
日本語 (ja) 简体中文 (zh-hans) 繁體中文 (zh-hant) English (en)
Login
User Registration
Publish
Use
Advertise with Us
Frequently Asked Questions
Announcements
Operations
Column
Modern Residences
Abax Architects
Abax Architects

Modern Residences|Introduction to Architecture Firms|The Fusion of Rationality and Beauty

Author: Qurasuki Editorial Department
Modern architecture is founded on the fundamental principle of rationally uniting function and beauty. A streamlined floor plan, a disciplined façade, and interiors that emphasize the tactile qualities of materials—when these elements are coherently integrated, the appeal of a modern residence is fully realized. Modern design, cherished across generations, resists ephemeral trends and gains value the longer it is inhabited. Here we introduce firms that engage sincerely with contemporary living and meticulously design modern homes.

  • House in Senriyamanishi|Modern Residences
    House in Senriyamanishi
    Abax Architects
    Abax Architects
    203 Higashi-Shin Building, 1-7-12 Awaza, Nishi-ku, Osaka City, Osaka Prefecture
    Semi-Basement
    Curved Wall
    Sloped Site
    Natural Garden
    Exposed Beam
    Natural Modern
    Wood Texture
    Second-Floor Living
    tennis court
  • Residence in Hiyoshi|Modern Residences
    Residence in Hiyoshi
    Naoko Matsumoto Architects & Associates
    Naoko Matsumoto Architects & Associates
    1304 Park Front Nakano Arai Yakushi, 5-5-10 Arai, Nakano-ku, Tokyo, Japan
    Wooden Sash
    Open House
    Void
    Solid Wood
    Passive Design
    Large Opening
    Island Kitchen
    Scenic View
    Wall Bookshelf
    Wood Deck
  • there|Modern Residences
    there
    *studioLOOP Architects
    *studioLOOP Architects
    3-8-4 Asahino, Itakura-machi, Ora-gun, Gunma Prefecture
    Terrace
    Simple Modern
    Steel Staircase
    Large Opening
    Outdoor Living
    Atelier-House
    Built-in Kitchen
    Scenic View
    Wall Bookshelf
    House with Doma
  • F Atelier|Modern Residences
    F Atelier
    JYU ARCHITECT
    JYU ARCHITECT
    2-19-19 Nakane, Meguro-ku, Tokyo
    Atelier
    Natural Light
    Contemporary
    Nihonga
    diffuse light
    water lily pond
  • House in Fukushima|Modern Residences
    House in Fukushima
    Abax Architects
    Abax Architects
    203 Higashi-Shin Building, 1-7-12 Awaza, Nishi-ku, Osaka City, Osaka Prefecture
    Glazed Wall
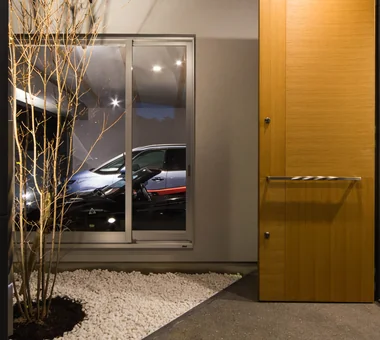
    Viewing Garage
    Urban House
    Forever Home
    Indoor Plants
    Natural Light
    Capturing Light
    Home Theater
    Built-in Garage
    Built-inGarage
    HomeTheater
    NaturalLight
  • A Home in Keihanna|Modern Residences
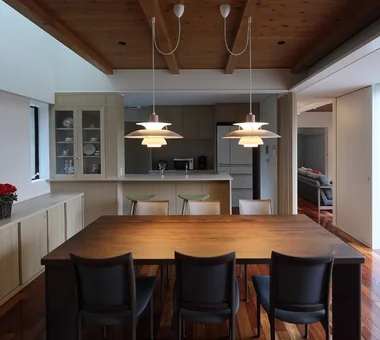
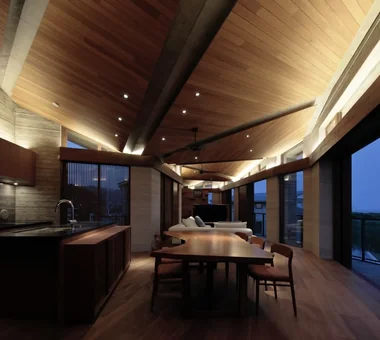
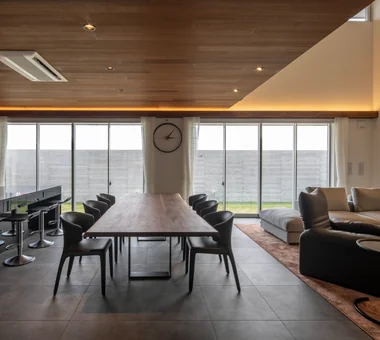
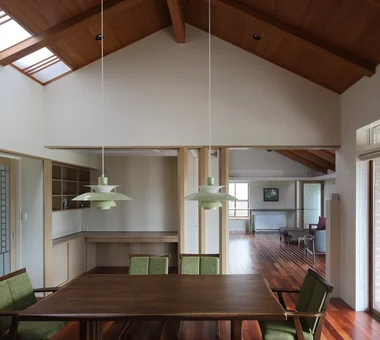
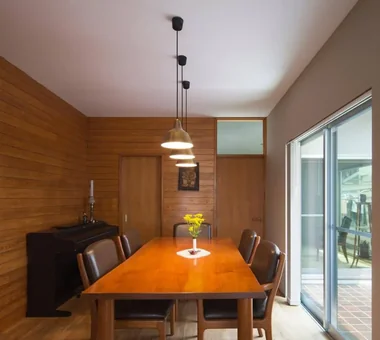
    The dining room has a low ceiling on the wooden-deck side, while the opposite side opens up into a void to bring in light from above.
    Tetsuya Kimura Architects
    Tetsuya Kimura Architects
    5-5-5-505 Nishikōji, Minoh, Osaka, Japan
    Calm Presence
    Japanese Modern
    Natural Garden
    Exposed Beam
    Capturing Light
    Outdoor Living
    Shoji
    Built-in Garage
    Wood Deck

Modern Residences

Yosuke Tomiya Architectural Design Co., Ltd.

4-8, 16-chome, 5-jo, Shinkawa, Kita-ku, Sapporo, Hokkaido
  • Miyanosawa House|Modern Residences
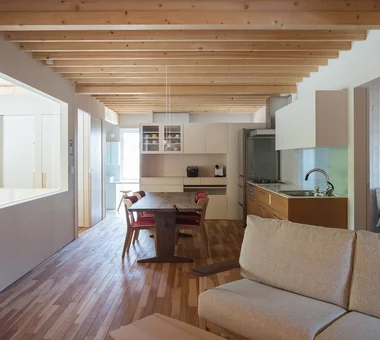
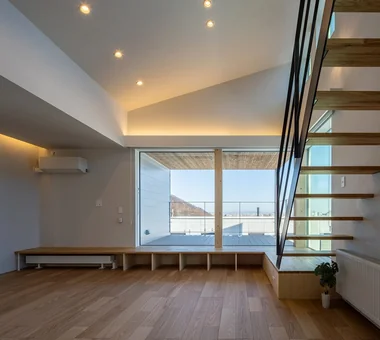
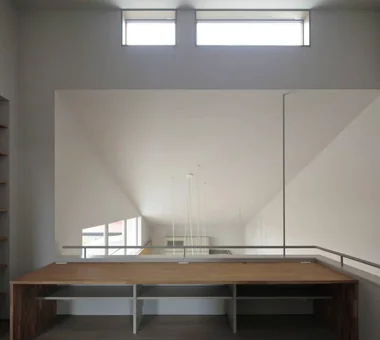
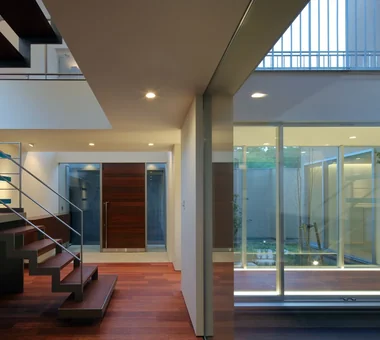
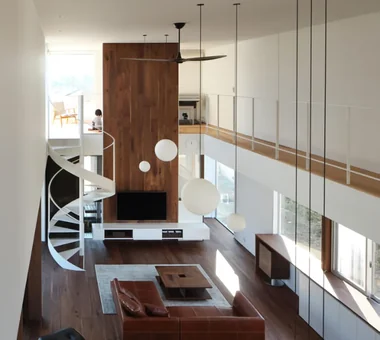
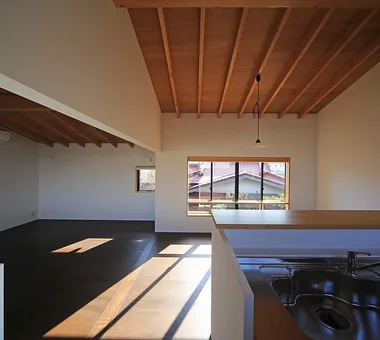
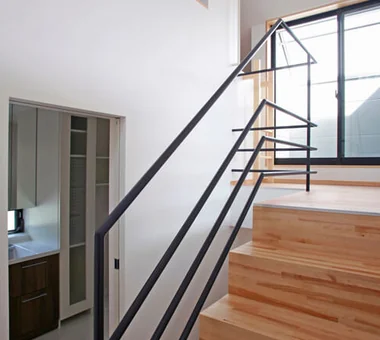
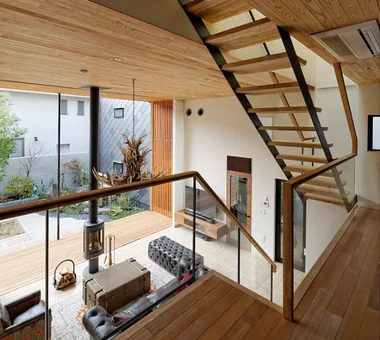
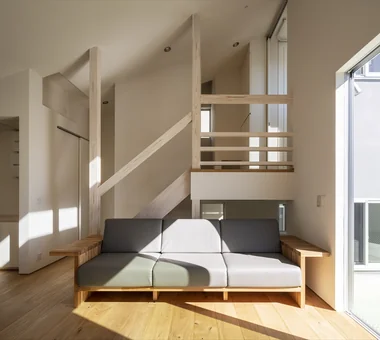
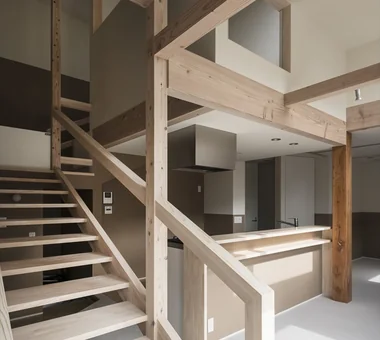
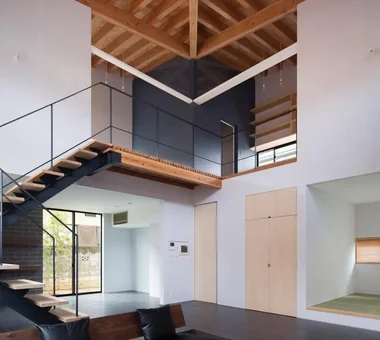
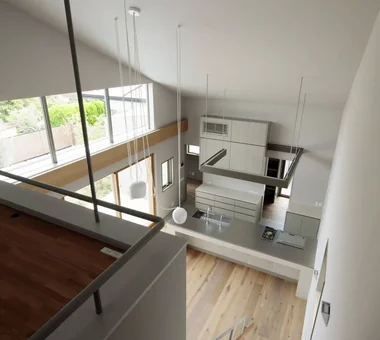
    A one‑room space with exposed beams. The stairwell admits light and views through glass.
    Yosuke Tomiya Architectural Design Co., Ltd.
    Yosuke Tomiya Architectural Design Co., Ltd.
    4-8, 16-chome, 5-jo, Shinkawa, Kita-ku, Sapporo, Hokkaido
    Semi-Basement
    High Sidelight
    Exposed Beam
    Skip Floor
    Wood Texture
    Borrowed Scenery
    Second-Floor Living
    High Airtightness and High Insulation
    Two-Family House
    Ground‑source heat pump
    Underfloor central heating
  • Miyanosawa House|Modern Residences
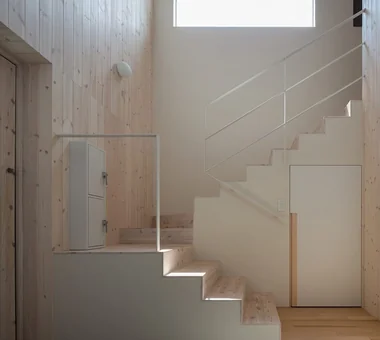
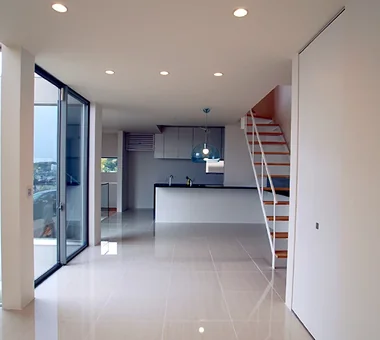
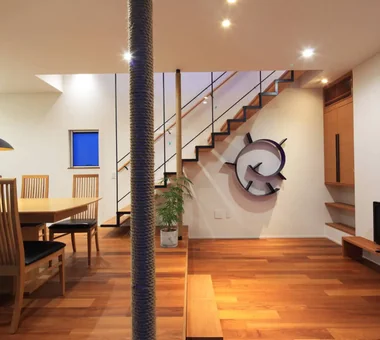
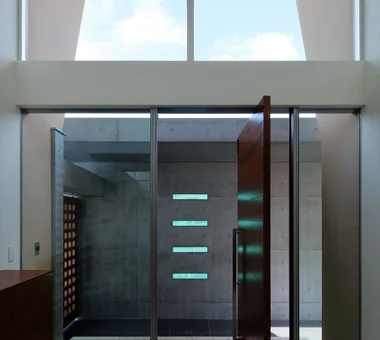
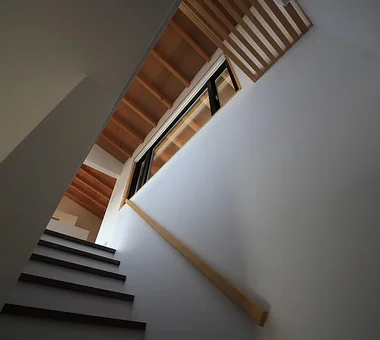
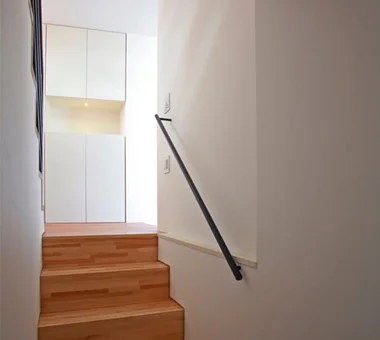
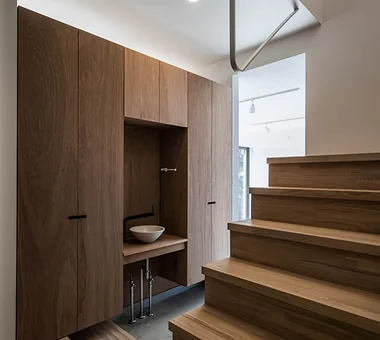
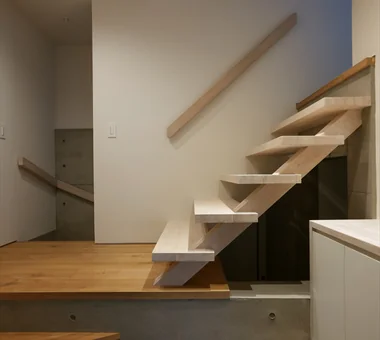
    The stair hall doubles as the entrance hall. The high side admits bright daylight into the void.
    Yosuke Tomiya Architectural Design Co., Ltd.
    Yosuke Tomiya Architectural Design Co., Ltd.
    4-8, 16-chome, 5-jo, Shinkawa, Kita-ku, Sapporo, Hokkaido
    Semi-Basement
    High Sidelight
    Exposed Beam
    Skip Floor
    Wood Texture
    Borrowed Scenery
    Second-Floor Living
    High Airtightness and High Insulation
    Two-Family House
    Ground‑source heat pump
    Underfloor central heating
  • House of the Cityscape|Modern Residences
    House of the Cityscape
    Yosuke Tomiya Architectural Design Co., Ltd.
    Yosuke Tomiya Architectural Design Co., Ltd.
    4-8, 16-chome, 5-jo, Shinkawa, Kita-ku, Sapporo, Hokkaido
    Parallel Kitchen & Dining
    Terrace
    Shoes Cloak
    High Sidelight
    Natural Modern
    Picture Window
    Sloped Ceiling
    Hilltop House
    House with Doma
    Wood Deck
  • House of the Cityscape|Modern Residences
    House of the Cityscape
    Yosuke Tomiya Architectural Design Co., Ltd.
    Yosuke Tomiya Architectural Design Co., Ltd.
    4-8, 16-chome, 5-jo, Shinkawa, Kita-ku, Sapporo, Hokkaido
    Parallel Kitchen & Dining
    Terrace
    Shoes Cloak
    High Sidelight
    Natural Modern
    Picture Window
    Sloped Ceiling
    Hilltop House
    House with Doma
    Wood Deck
  • Miyanosawa House|Modern Residences
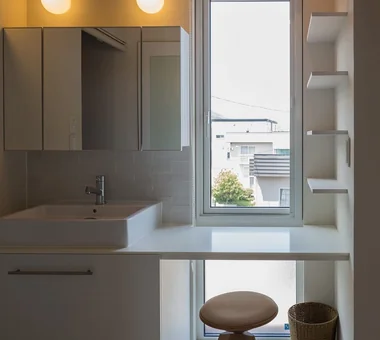
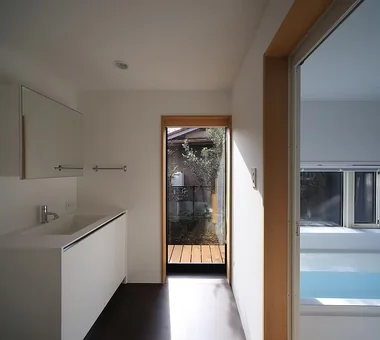
    Washbasin area equipped with a vanity space.
    Yosuke Tomiya Architectural Design Co., Ltd.
    Yosuke Tomiya Architectural Design Co., Ltd.
    4-8, 16-chome, 5-jo, Shinkawa, Kita-ku, Sapporo, Hokkaido
    Semi-Basement
    High Sidelight
    Exposed Beam
    Skip Floor
    Wood Texture
    Borrowed Scenery
    Second-Floor Living
    High Airtightness and High Insulation
    Two-Family House
    Ground‑source heat pump
    Underfloor central heating
  • Miyanosawa House|Modern Residences
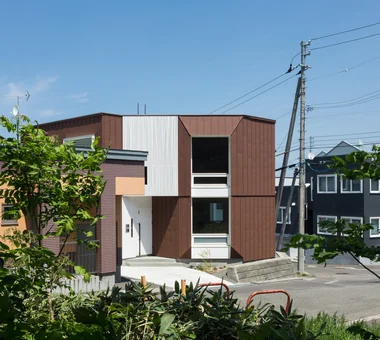
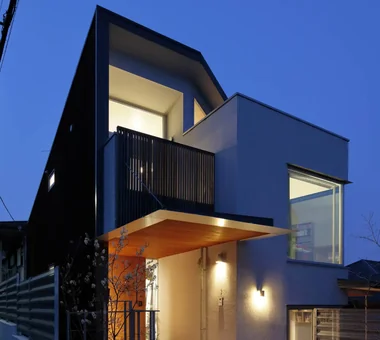
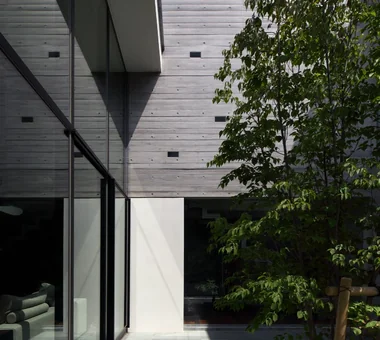
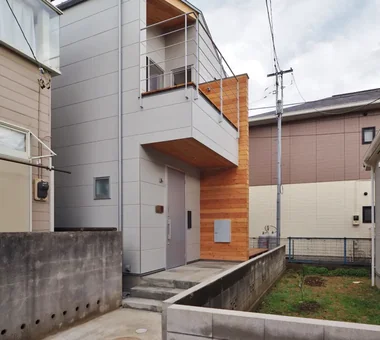
    Polygonal exterior walls formed by combining angles derived from the surrounding site.
    Yosuke Tomiya Architectural Design Co., Ltd.
    Yosuke Tomiya Architectural Design Co., Ltd.
    4-8, 16-chome, 5-jo, Shinkawa, Kita-ku, Sapporo, Hokkaido
    Semi-Basement
    High Sidelight
    Exposed Beam
    Skip Floor
    Wood Texture
    Borrowed Scenery
    Second-Floor Living
    High Airtightness and High Insulation
    Two-Family House
    Ground‑source heat pump
    Underfloor central heating

ARCHIXXX Satoru Shinno Architectural Design

2-4-34 Minamimorimachi, Kita-ku, Osaka, Osaka Prefecture
  • House in Saito Aohoku|Modern Residences
    House in Saito Aohoku
    ARCHIXXX Satoru Shinno Architectural Design
    ARCHIXXX Satoru Shinno Architectural Design
    2-4-34 Minamimorimachi, Kita-ku, Osaka, Osaka Prefecture
    Lattice
    Terrace
    Semi-Basement
    Music Room
    Bath Court
    Japanese Modern
    Exposed Beam
    Borrowed Scenery
    Wood Deck
  • House in Obama|Modern Residences
    House in Obama
    ARCHIXXX Satoru Shinno Architectural Design
    ARCHIXXX Satoru Shinno Architectural Design
    2-4-34 Minamimorimachi, Kita-ku, Osaka, Osaka Prefecture
    Doma Living
    Steel Staircase
    Iron Details
    Capturing Light
    Passage Doma
  • House in Obama|Modern Residences
    House in Obama
    ARCHIXXX Satoru Shinno Architectural Design
    ARCHIXXX Satoru Shinno Architectural Design
    2-4-34 Minamimorimachi, Kita-ku, Osaka, Osaka Prefecture
    Doma Living
    Steel Staircase
    Iron Details
    Capturing Light
    Passage Doma
  • Shimizudani House|Modern Residences
    Shimizudani House
    ARCHIXXX Satoru Shinno Architectural Design
    ARCHIXXX Satoru Shinno Architectural Design
    2-4-34 Minamimorimachi, Kita-ku, Osaka, Osaka Prefecture
    Curved Wall
    Exposed Concrete
    Symbolic Tree
    Simple Modern
    Closed to Outside, Open to Inside
    Capturing Light
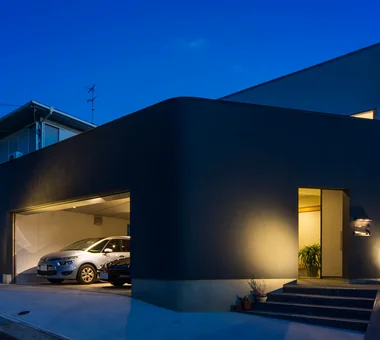
    Inner Garage
    Two-Family House
  • House in Saito Aohoku|Modern Residences
    House in Saito Aohoku
    ARCHIXXX Satoru Shinno Architectural Design
    ARCHIXXX Satoru Shinno Architectural Design
    2-4-34 Minamimorimachi, Kita-ku, Osaka, Osaka Prefecture
    Lattice
    Terrace
    Semi-Basement
    Music Room
    Bath Court
    Japanese Modern
    Exposed Beam
    Borrowed Scenery
    Wood Deck
  • Shimizudani House|Modern Residences
    Shimizudani House
    ARCHIXXX Satoru Shinno Architectural Design
    ARCHIXXX Satoru Shinno Architectural Design
    2-4-34 Minamimorimachi, Kita-ku, Osaka, Osaka Prefecture
    Curved Wall
    Exposed Concrete
    Symbolic Tree
    Simple Modern
    Closed to Outside, Open to Inside
    Capturing Light
    Inner Garage
    Two-Family House

Takeshi Hirobe Architects

1-13-2 Suwa, Takatsu-ku, Kawasaki, Kanagawa, Japan
  • VILLA MKZ|Modern Residences
    VILLA MKZ
    Takeshi Hirobe Architects
    Takeshi Hirobe Architects
    1-13-2 Suwa, Takatsu-ku, Kawasaki, Kanagawa, Japan
    Hotel-like
    Piano
    Terrace
    Exposed Concrete
    Ocean View House
    Luxury home
    Picture Window
    Built-in Garage
    Luxury Modern
    ANNEX
  • VILLA MKZ|Modern Residences
    VILLA MKZ
    Takeshi Hirobe Architects
    Takeshi Hirobe Architects
    1-13-2 Suwa, Takatsu-ku, Kawasaki, Kanagawa, Japan
    Hotel-like
    Piano
    Terrace
    Exposed Concrete
    Ocean View House
    Luxury home
    Picture Window
    Built-in Garage
    Luxury Modern
    ANNEX
  • Uenoge T|Modern Residences
    Uenoge T
    Takeshi Hirobe Architects
    Takeshi Hirobe Architects
    1-13-2 Suwa, Takatsu-ku, Kawasaki, Kanagawa, Japan
    Hotel-like
    Fully Openable Sash
    Doma Kitchen
    Skip Floor
    Outdoor Living
    Picture Window
    Borrowed Scenery
    Tile Deck
  • KMK|Modern Residences
    KMK
    Takeshi Hirobe Architects
    Takeshi Hirobe Architects
    1-13-2 Suwa, Takatsu-ku, Kawasaki, Kanagawa, Japan
    Hotel-like
    Terrace
    Wooden Sash
    Fully Openable Sash
    Continuous Window
    Doma Living
    Tile
    Exposed Beam
    Luxury Modern
  • YMK|Modern Residences
    YMK
    Takeshi Hirobe Architects
    Takeshi Hirobe Architects
    1-13-2 Suwa, Takatsu-ku, Kawasaki, Kanagawa, Japan
    Terrace
    Custom-built vanity
    Wood-Burning Stove
    Capturing Light
    Skip Floor
    Workspace
    Wood Texture
    Luxury Modern
    Wood Deck
    Billiards
  • Tre volte|Modern Residences
    Tre volte
    Takeshi Hirobe Architects
    Takeshi Hirobe Architects
    1-13-2 Suwa, Takatsu-ku, Kawasaki, Kanagawa, Japan
    Classic Car
    Viewing Garage
    Curved Ceiling
    Symbolic Tree
    Glass-Walled Garage
    Authentic Garden
    Workspace
    Picture Window
    Built-in Garage
    Two-Family House

Far East Design Lab.

Cercle Akasaka 1F, 4-2-25 Akasaka, Minato-ku, Tokyo
  • House OTF|Modern Residences
    House OTF
    Far East Design Lab.
    Far East Design Lab.
    Cercle Akasaka 1F, 4-2-25 Akasaka, Minato-ku, Tokyo
    Hotel-like
    Wooden Sash
    Void
    Natural Garden
    Custom-built vanity
    Pool
    Capturing Light
    Outdoor Living
    Luxury Modern
    Resort Style
    OutdoorLiving
    Pool
    ResortStyle
    WoodenSashes
    Atrium
  • House OTF|Modern Residences
    House OTF
    Far East Design Lab.
    Far East Design Lab.
    Cercle Akasaka 1F, 4-2-25 Akasaka, Minato-ku, Tokyo
    Hotel-like
    Wooden Sash
    Void
    Natural Garden
    Custom-built vanity
    Pool
    Capturing Light
    Outdoor Living
    Luxury Modern
    Resort Style
    OutdoorLiving
    Pool
    ResortStyle
    WoodenSashes
    Atrium
  • Courtyard House|Modern Residences
    Courtyard House
    Far East Design Lab.
    Far East Design Lab.
    Cercle Akasaka 1F, 4-2-25 Akasaka, Minato-ku, Tokyo
    Living with Cats
    Privacy
    Cat Steps
    Courtyard
    Closed to Outside, Open to Inside
    Natural Modern
    Pet Door
    LivingWithCats
    CatSteps
    Courtyard
  • Courtyard House|Modern Residences
    Courtyard House
    Far East Design Lab.
    Far East Design Lab.
    Cercle Akasaka 1F, 4-2-25 Akasaka, Minato-ku, Tokyo
    Living with Cats
    Privacy
    Cat Steps
    Courtyard
    Closed to Outside, Open to Inside
    Natural Modern
    Pet Door
    LivingWithCats
    CatSteps
    Courtyard
  • House OTF|Modern Residences
    House OTF
    Far East Design Lab.
    Far East Design Lab.
    Cercle Akasaka 1F, 4-2-25 Akasaka, Minato-ku, Tokyo
    Hotel-like
    Wooden Sash
    Void
    Natural Garden
    Custom-built vanity
    Pool
    Capturing Light
    Outdoor Living
    Luxury Modern
    Resort Style
    OutdoorLiving
    Pool
    ResortStyle
    WoodenSashes
    Atrium
  • Hillside House|Modern Residences
    Hillside House
    Far East Design Lab.
    Far East Design Lab.
    Cercle Akasaka 1F, 4-2-25 Akasaka, Minato-ku, Tokyo
    Terrace
    Sloped Site
    Void
    Doma Living
    Steel Staircase
    Wall Storage
    Skip Floor
    Outdoor Living
    Gardening
    Wood Deck
    SplitLevelFloors
    Terrace
    Atrium
    WallStorage

Tada Architectural Design Office

5-1-3-607 Shonandai, Fujisawa City, Kanagawa Prefecture
  • Allo Musica|Modern Residences
    Allo Musica
    Tada Architectural Design Office
    Tada Architectural Design Office
    5-1-3-607 Shonandai, Fujisawa City, Kanagawa Prefecture
    Piano
    Music Room
    White House
    Simple Modern
    Soundproof Room
    SoundproofRoom
    MusicHall
    Recital
  • Allo Musica|Modern Residences
    Acoustic design supporting both private recitals and high-quality music instruction
    Tada Architectural Design Office
    Tada Architectural Design Office
    5-1-3-607 Shonandai, Fujisawa City, Kanagawa Prefecture
    Piano
    Music Room
    White House
    Simple Modern
    Soundproof Room
    SoundproofRoom
    MusicHall
    Recital
  • Allo Musica|Modern Residences
    Achieving 50 dB soundproofing performance using timber construction
    Tada Architectural Design Office
    Tada Architectural Design Office
    5-1-3-607 Shonandai, Fujisawa City, Kanagawa Prefecture
    Piano
    Music Room
    White House
    Simple Modern
    Soundproof Room
    SoundproofRoom
    MusicHall
    Recital
  • House on the North Side of Chigasaki East Coast|Modern Residences
    House on the North Side of Chigasaki East Coast
    Tada Architectural Design Office
    Tada Architectural Design Office
    5-1-3-607 Shonandai, Fujisawa City, Kanagawa Prefecture
    Privacy
    Closed to Outside, Open to Inside
    Capturing Light
    Natural Modern
    Natural Materials
    Two-Family House
    Wood Deck
    Courtyard
    WoodDeck
    EnclosedOutsideOpenInside
    TwoGenerationHouse
  • House on the North Side of Chigasaki East Coast|Modern Residences
    House on the North Side of Chigasaki East Coast
    Tada Architectural Design Office
    Tada Architectural Design Office
    5-1-3-607 Shonandai, Fujisawa City, Kanagawa Prefecture
    Privacy
    Closed to Outside, Open to Inside
    Capturing Light
    Natural Modern
    Natural Materials
    Two-Family House
    Wood Deck
    Courtyard
    WoodDeck
    EnclosedOutsideOpenInside
    TwoGenerationHouse
  • House on the North Side of Chigasaki East Coast|Modern Residences
    Views of the courtyard from various areas of the house evoke the presence of family members
    Tada Architectural Design Office
    Tada Architectural Design Office
    5-1-3-607 Shonandai, Fujisawa City, Kanagawa Prefecture
    Privacy
    Closed to Outside, Open to Inside
    Capturing Light
    Natural Modern
    Natural Materials
    Two-Family House
    Wood Deck
    Courtyard
    WoodDeck
    EnclosedOutsideOpenInside
    TwoGenerationHouse

Masahiko Sawamura Architect and Associates

Room 902, Famille Kamichoja-machi, 22-9, 2-chome Shimoru, Kamichoja-machi, Higashihorikawa-dori, Kamigyo-ku, Kyoto, Kyoto Prefecture, Japan
  • W Residence|Modern Residences
    Living-dining
    Masahiko Sawamura Architect and Associates
    Masahiko Sawamura Architect and Associates
    Room 902, Famille Kamichoja-machi, 22-9, 2-chome Shimoru, Kamichoja-machi, Higashihorikawa-dori, Kamigyo-ku, Kyoto, Kyoto Prefecture, Japan
    Generational Home
    Home Gym
    Luxury home
    Capturing Light
    Island Kitchen
    Soundproof Room
    Natural Modern
    Natural Materials
    Proportion
    Built-in Garage
    AudioRoom
  • kaleidoscopeVII|Modern Residences
    View of the courtyard from the living room
    Masahiko Sawamura Architect and Associates
    Masahiko Sawamura Architect and Associates
    Room 902, Famille Kamichoja-machi, 22-9, 2-chome Shimoru, Kamichoja-machi, Higashihorikawa-dori, Kamigyo-ku, Kyoto, Kyoto Prefecture, Japan
    Calm Presence
    Void
    Circulation Flow
    Luxury home
    Large Opening
    Closed to Outside, Open to Inside
    Island Kitchen
    Wood Texture
    Built-in Garage
    Luxury Modern
    ResortStyle
  • ST2-Kyoto|Modern Residences
    View of the living room from the courtyard
    Masahiko Sawamura Architect and Associates
    Masahiko Sawamura Architect and Associates
    Room 902, Famille Kamichoja-machi, 22-9, 2-chome Shimoru, Kamichoja-machi, Higashihorikawa-dori, Kamigyo-ku, Kyoto, Kyoto Prefecture, Japan
    Calm Presence
    Authentic Garden
    Courtyard
    Luxury home
    Capturing Light
    Island Kitchen
    Soundproof Room
    Built-in Garage
    Luxury Modern
    Resort Style
    AudioRoom
  • House in Matsuyama–Dōgo|Modern Residences
    Stairs, entryway
    Masahiko Sawamura Architect and Associates
    Masahiko Sawamura Architect and Associates
    Room 902, Famille Kamichoja-machi, 22-9, 2-chome Shimoru, Kamichoja-machi, Higashihorikawa-dori, Kamigyo-ku, Kyoto, Kyoto Prefecture, Japan
    Circulation Flow
    Simple Modern
    Courtyard
    Breezy House
    Island Kitchen
    Scenic View
    Natural Materials
    Proportion
    Second-Floor Living
    Slow Life
    Audio Room
  • Kaleidoscope Ⅲ|Modern Residences
    Courtyard view
    Masahiko Sawamura Architect and Associates
    Masahiko Sawamura Architect and Associates
    Room 902, Famille Kamichoja-machi, 22-9, 2-chome Shimoru, Kamichoja-machi, Higashihorikawa-dori, Kamigyo-ku, Kyoto, Kyoto Prefecture, Japan
    Music Room
    Exposed Concrete
    Visual Control
    Calm Presence
    Hidden Storage
    Closed to Outside, Open to Inside
    Capturing Light
    Proportion
    Built-in Garage
    Luxury Modern
    audio room
  • House in Matsuyama–Dōgo|Modern Residences
    Entryway
    Masahiko Sawamura Architect and Associates
    Masahiko Sawamura Architect and Associates
    Room 902, Famille Kamichoja-machi, 22-9, 2-chome Shimoru, Kamichoja-machi, Higashihorikawa-dori, Kamigyo-ku, Kyoto, Kyoto Prefecture, Japan
    Circulation Flow
    Simple Modern
    Courtyard
    Breezy House
    Island Kitchen
    Scenic View
    Natural Materials
    Proportion
    Second-Floor Living
    Slow Life
    Audio Room

Tetsuya Kimura Architects

5-5-5-505 Nishikōji, Minoh, Osaka, Japan
  • A Home in Keihanna|Modern Residences
    The dining room has a low ceiling on the wooden-deck side, while the opposite side opens up into a void to bring in light from above.
    Tetsuya Kimura Architects
    Tetsuya Kimura Architects
    5-5-5-505 Nishikōji, Minoh, Osaka, Japan
    Calm Presence
    Japanese Modern
    Natural Garden
    Exposed Beam
    Capturing Light
    Outdoor Living
    Shoji
    Built-in Garage
    Wood Deck
  • A Bengara Home in Kosei|Modern Residences
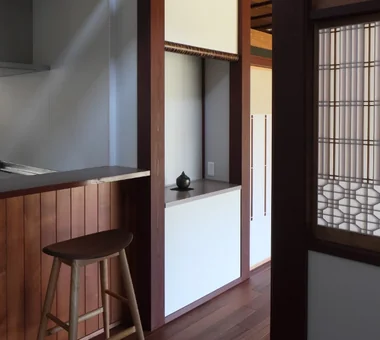
    The display shelf reuses the original built-in elements from the side alcove.
    Tetsuya Kimura Architects
    Tetsuya Kimura Architects
    5-5-5-505 Nishikōji, Minoh, Osaka, Japan
    Renovation
    Traditional Japanese House
    Generational Home
    Living with Dogs and Cats
    Kominka Restoration
    Timber Frame
    Authentic Garden
    Exposed Beam
    Capturing Light
    Shoji
  • A Home in San’in|Modern Residences
    A PC desk area has been provided in one corner of the dining room.
    Tetsuya Kimura Architects
    Tetsuya Kimura Architects
    5-5-5-505 Nishikōji, Minoh, Osaka, Japan
    Brick
    Toplight
    Calm Presence
    Circulation Flow
    Japanese Modern
    Natural Garden
    Tile
    Exposed Beam
    Capturing Light
    Shoji
    ScratchTile
    Washi
  • A Traditional House in Kyotango|Modern Residences
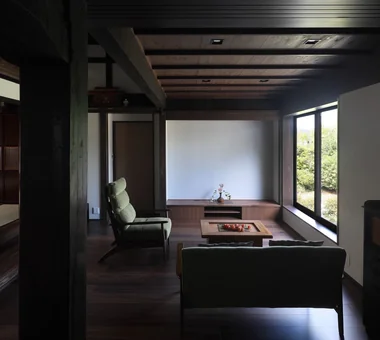
    The raised window sill created by lowering the floor brings a sense of calm to the living room.
    Tetsuya Kimura Architects
    Tetsuya Kimura Architects
    5-5-5-505 Nishikōji, Minoh, Osaka, Japan
    Renovation
    Traditional Japanese House
    Generational Home
    Kominka Restoration
    Void
    Solid Wood
    Timber Frame
    Reclaimed Wood
    Authentic Garden
    Exposed Beam
  • Machiya in Sumiyoshi, Osaka|Modern Residences
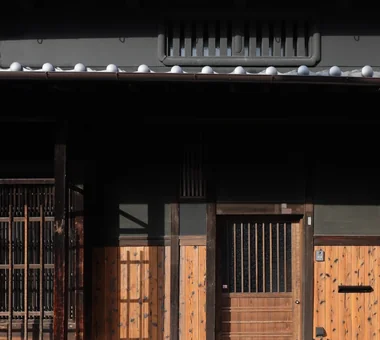
    The ōdo gate with its entrance door and smaller pedestrian door was remodeled to accommodate everyday use.
    Tetsuya Kimura Architects
    Tetsuya Kimura Architects
    5-5-5-505 Nishikōji, Minoh, Osaka, Japan
    Renovation
    Traditional Japanese House
    Generational Home
    Kominka Restoration
    Reclaimed Wood
    Reclaimed Beam
    Authentic Garden
    Exposed Beam
    Capturing Light
    Shoji
    MachiyaRenovation
    RadiantHeatingAndCooling
  • A Traditional House in Kyotango|Modern Residences
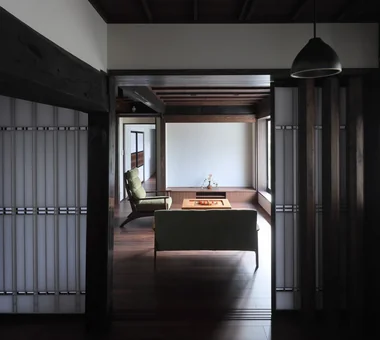
    Viewed from the dining room toward the living room, the space is divided by three octagonal columns and retractable paper shoji screens.
    Tetsuya Kimura Architects
    Tetsuya Kimura Architects
    5-5-5-505 Nishikōji, Minoh, Osaka, Japan
    Renovation
    Traditional Japanese House
    Generational Home
    Kominka Restoration
    Void
    Solid Wood
    Timber Frame
    Reclaimed Wood
    Authentic Garden
    Exposed Beam

*studioLOOP Architects

3-8-4 Asahino, Itakura-machi, Ora-gun, Gunma Prefecture
  • there|Modern Residences
    there
    *studioLOOP Architects
    *studioLOOP Architects
    3-8-4 Asahino, Itakura-machi, Ora-gun, Gunma Prefecture
    Terrace
    Simple Modern
    Steel Staircase
    Large Opening
    Outdoor Living
    Atelier-House
    Built-in Kitchen
    Scenic View
    Wall Bookshelf
    House with Doma
  • there|Modern Residences
    there
    *studioLOOP Architects
    *studioLOOP Architects
    3-8-4 Asahino, Itakura-machi, Ora-gun, Gunma Prefecture
    Terrace
    Simple Modern
    Steel Staircase
    Large Opening
    Outdoor Living
    Atelier-House
    Built-in Kitchen
    Scenic View
    Wall Bookshelf
    House with Doma
  • truth|Modern Residences
    truth
    *studioLOOP Architects
    *studioLOOP Architects
    3-8-4 Asahino, Itakura-machi, Ora-gun, Gunma Prefecture
    Hotel-like
    Terrace
    Wooden Sash
    White House
    Fully Openable Sash
    Continuous Window
    Spiral Staircase
    Open-Air Bath
    Borrowed Scenery
  • truth|Modern Residences
    truth
    *studioLOOP Architects
    *studioLOOP Architects
    3-8-4 Asahino, Itakura-machi, Ora-gun, Gunma Prefecture
    Hotel-like
    Terrace
    Wooden Sash
    White House
    Fully Openable Sash
    Continuous Window
    Spiral Staircase
    Open-Air Bath
    Borrowed Scenery
  • there|Modern Residences
    there
    *studioLOOP Architects
    *studioLOOP Architects
    3-8-4 Asahino, Itakura-machi, Ora-gun, Gunma Prefecture
    Terrace
    Simple Modern
    Steel Staircase
    Large Opening
    Outdoor Living
    Atelier-House
    Built-in Kitchen
    Scenic View
    Wall Bookshelf
    House with Doma
  • truth|Modern Residences
    truth
    *studioLOOP Architects
    *studioLOOP Architects
    3-8-4 Asahino, Itakura-machi, Ora-gun, Gunma Prefecture
    Hotel-like
    Terrace
    Wooden Sash
    White House
    Fully Openable Sash
    Continuous Window
    Spiral Staircase
    Open-Air Bath
    Borrowed Scenery

Kurashi no Jōzōsho

4-14-12 Honkugenuma, Fujisawa City, Kanagawa Prefecture
  • House in Kotani|Modern Residences
    House in Kotani
    Kurashi no Jōzōsho
    Kurashi no Jōzōsho
    4-14-12 Honkugenuma, Fujisawa City, Kanagawa Prefecture
    Living with Cats
    Wet-Engawa
    Exposed Beam
    Natural Modern
    Borrowed Scenery
    Second-Floor Living
    Gardening
    Gardening
    SecondFloorLivingRoom
    BorrowedScenery
  • House in Kotani|Modern Residences
    House in Kotani
    Kurashi no Jōzōsho
    Kurashi no Jōzōsho
    4-14-12 Honkugenuma, Fujisawa City, Kanagawa Prefecture
    Living with Cats
    Wet-Engawa
    Exposed Beam
    Natural Modern
    Borrowed Scenery
    Second-Floor Living
    Gardening
    Gardening
    SecondFloorLivingRoom
    BorrowedScenery
  • House in Kotani|Modern Residences
    House in Kotani
    Kurashi no Jōzōsho
    Kurashi no Jōzōsho
    4-14-12 Honkugenuma, Fujisawa City, Kanagawa Prefecture
    Living with Cats
    Wet-Engawa
    Exposed Beam
    Natural Modern
    Borrowed Scenery
    Second-Floor Living
    Gardening
    Gardening
    SecondFloorLivingRoom
    BorrowedScenery
  • House in Kotani|Modern Residences
    House in Kotani
    Kurashi no Jōzōsho
    Kurashi no Jōzōsho
    4-14-12 Honkugenuma, Fujisawa City, Kanagawa Prefecture
    Living with Cats
    Wet-Engawa
    Exposed Beam
    Natural Modern
    Borrowed Scenery
    Second-Floor Living
    Gardening
    Gardening
    SecondFloorLivingRoom
    BorrowedScenery
  • House in Kotani|Modern Residences
    House in Kotani
    Kurashi no Jōzōsho
    Kurashi no Jōzōsho
    4-14-12 Honkugenuma, Fujisawa City, Kanagawa Prefecture
    Living with Cats
    Wet-Engawa
    Exposed Beam
    Natural Modern
    Borrowed Scenery
    Second-Floor Living
    Gardening
    Gardening
    SecondFloorLivingRoom
    BorrowedScenery
  • House in Kotani|Modern Residences
    House in Kotani
    Kurashi no Jōzōsho
    Kurashi no Jōzōsho
    4-14-12 Honkugenuma, Fujisawa City, Kanagawa Prefecture
    Living with Cats
    Wet-Engawa
    Exposed Beam
    Natural Modern
    Borrowed Scenery
    Second-Floor Living
    Gardening
    Gardening
    SecondFloorLivingRoom
    BorrowedScenery

Archiplace

502 Palm House Hatsudai, 1-20-2 Honmachi, Shibuya-ku, Tokyo
  • House Living with the Sky|Modern Residences
    Descending half a floor from the main entrance leads to the semi-basement, which houses the master bedroom and benefits from floor area ratio relief.
    Archiplace
    Archiplace
    502 Palm House Hatsudai, 1-20-2 Honmachi, Shibuya-ku, Tokyo
    Privacy
    Terrace
    Semi-Basement
    High Ceiling
    Symbolic Tree
    Skip Floor
    Diatomaceous Earth
    SkipFloor
    Terrace
    HighCeiling
    SemiBasement
    Privacy
  • House Living with the Sky|Modern Residences
    A half-floor ascent from the washroom leads to a sunlit drying terrace that is shielded from external view.
    Archiplace
    Archiplace
    502 Palm House Hatsudai, 1-20-2 Honmachi, Shibuya-ku, Tokyo
    Privacy
    Terrace
    Semi-Basement
    High Ceiling
    Symbolic Tree
    Skip Floor
    Diatomaceous Earth
    SkipFloor
    Terrace
    HighCeiling
    SemiBasement
    Privacy
  • Residence Living with Weeping Cherry Trees|Modern Residences
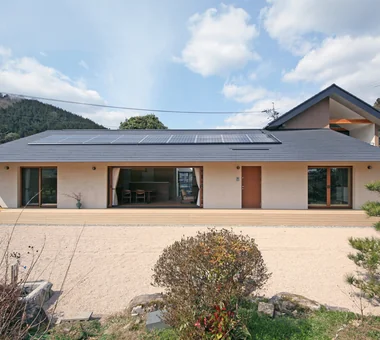
    Main rooms and guest entrance face the garden; photovoltaic panels are installed on the roof
    Archiplace
    Archiplace
    502 Palm House Hatsudai, 1-20-2 Honmachi, Shibuya-ku, Tokyo
    Terrace
    Wooden Sash
    Inner Balcony
    Continuous Window
    Japanese Modern
    Authentic Garden
    Exposed Beam
    Outdoor Living
    Two-Family House
    Wood Deck
    ScenicViews
    MultiGenerationalHome
    WoodenSashes
    Garden
    Terrace
  • House Living with the Sky|Modern Residences
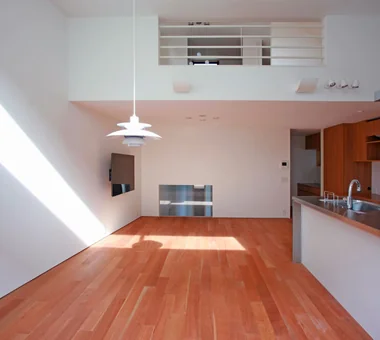
    The dining kitchen with its lofty ceiling is adorned with a pendant light, fulfilling the homeowners' aspiration.
    Archiplace
    Archiplace
    502 Palm House Hatsudai, 1-20-2 Honmachi, Shibuya-ku, Tokyo
    Privacy
    Terrace
    Semi-Basement
    High Ceiling
    Symbolic Tree
    Skip Floor
    Diatomaceous Earth
    SkipFloor
    Terrace
    HighCeiling
    SemiBasement
    Privacy
  • House Living with the Sky|Modern Residences
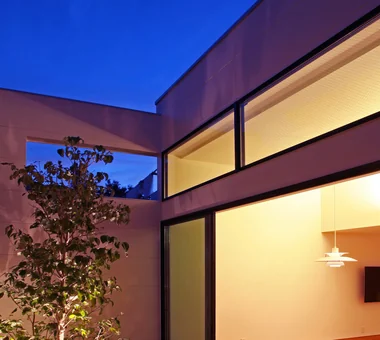
    The symbol tree illuminated at night is an evergreen dogwood (Hanamizuki).
    Archiplace
    Archiplace
    502 Palm House Hatsudai, 1-20-2 Honmachi, Shibuya-ku, Tokyo
    Privacy
    Terrace
    Semi-Basement
    High Ceiling
    Symbolic Tree
    Skip Floor
    Diatomaceous Earth
    SkipFloor
    Terrace
    HighCeiling
    SemiBasement
    Privacy
  • House Living with the Sky|Modern Residences
    From the kitchen, views extend to the sky and the symbolic tree, enhancing the connection with nature.
    Archiplace
    Archiplace
    502 Palm House Hatsudai, 1-20-2 Honmachi, Shibuya-ku, Tokyo
    Privacy
    Terrace
    Semi-Basement
    High Ceiling
    Symbolic Tree
    Skip Floor
    Diatomaceous Earth
    SkipFloor
    Terrace
    HighCeiling
    SemiBasement
    Privacy

Hirotaka Sato Architects

3F, 32 Shibakoen Building, 3-4-30 Shibakoen, Minato-ku, Tokyo
  • Steps V|Modern Residences
    Steps V
    Hirotaka Sato Architects
    Hirotaka Sato Architects
    3F, 32 Shibakoen Building, 3-4-30 Shibakoen, Minato-ku, Tokyo
    Charred Cedar
    Void
    Simple Modern
    Steel Staircase
    Custom-built vanity
    Skip Floor
    Wood Siding
    Built-in Kitchen
  • Renovation of a Vintage Condominium|Modern Residences
    Renovation of a Vintage Condominium
    Hirotaka Sato Architects
    Hirotaka Sato Architects
    3F, 32 Shibakoen Building, 3-4-30 Shibakoen, Minato-ku, Tokyo
    Hotel-like
    Glass block
    Renovation
    Apartment Renovation
    Built-in Furniture
    Custom-built vanity
    Capturing Light
    Built-in Kitchen
    Luxury Modern
  • Steps V|Modern Residences
    Steps V
    Hirotaka Sato Architects
    Hirotaka Sato Architects
    3F, 32 Shibakoen Building, 3-4-30 Shibakoen, Minato-ku, Tokyo
    Charred Cedar
    Void
    Simple Modern
    Steel Staircase
    Custom-built vanity
    Skip Floor
    Wood Siding
    Built-in Kitchen
  • House of Scales|Modern Residences
    House of Scales
    Hirotaka Sato Architects
    Hirotaka Sato Architects
    3F, 32 Shibakoen Building, 3-4-30 Shibakoen, Minato-ku, Tokyo
    Tsubo Garden
    Terrace
    Wooden Sash
    Curved Wall
    Fully Openable Sash
    Reclaimed Wood
    Authentic Garden
    Luxury home
    Skip Floor
    Luxury Modern
  • Steps V|Modern Residences
    Steps V
    Hirotaka Sato Architects
    Hirotaka Sato Architects
    3F, 32 Shibakoen Building, 3-4-30 Shibakoen, Minato-ku, Tokyo
    Charred Cedar
    Void
    Simple Modern
    Steel Staircase
    Custom-built vanity
    Skip Floor
    Wood Siding
    Built-in Kitchen
  • House of Scales|Modern Residences
    House of Scales
    Hirotaka Sato Architects
    Hirotaka Sato Architects
    3F, 32 Shibakoen Building, 3-4-30 Shibakoen, Minato-ku, Tokyo
    Tsubo Garden
    Terrace
    Wooden Sash
    Curved Wall
    Fully Openable Sash
    Reclaimed Wood
    Authentic Garden
    Luxury home
    Skip Floor
    Luxury Modern

Yu Architectural Design Studio

159-20 Tsuboi-cho, Funabashi City, Chiba Prefecture
  • Tsukuba Midorino House|Modern Residences
    Tsukuba Midorino House
    Yu Architectural Design Studio
    Yu Architectural Design Studio
    159-20 Tsuboi-cho, Funabashi City, Chiba Prefecture
    Charred Cedar
    High Thermal Insulation
    Exposed Beam
    Shop-House
    Galvalume Steel Sheet
    Natural Modern
    Natural Materials
    ZEH
    MixedUseResidence
    CoffeeStand
    Shou Sugi Ban
  • House in Oami|Modern Residences
    Finishing surfaces utilize materials that age naturally to accentuate the beauty of the furniture
    Yu Architectural Design Studio
    Yu Architectural Design Studio
    159-20 Tsuboi-cho, Funabashi City, Chiba Prefecture
    Charred Cedar
    Catwalk
    Living with Cats
    Terrace
    Pet Space
    Aging Gracefully
    Natural Modern
    Natural Materials
    HouseLivingWithCats
    Catwalk
    Furniture
    Terrace
    ShouSugiBan
  • Tsukuba Midorino House|Modern Residences
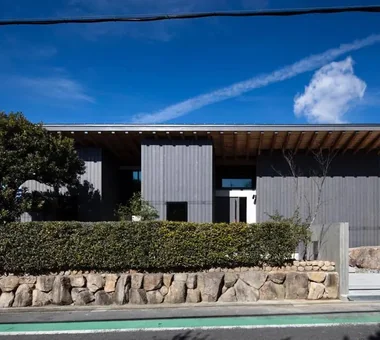
    A design harmonizing with the surrounding streetscape
    Yu Architectural Design Studio
    Yu Architectural Design Studio
    159-20 Tsuboi-cho, Funabashi City, Chiba Prefecture
    Charred Cedar
    High Thermal Insulation
    Exposed Beam
    Shop-House
    Galvalume Steel Sheet
    Natural Modern
    Natural Materials
    ZEH
    MixedUseResidence
    CoffeeStand
    Shou Sugi Ban
  • House in Oami|Modern Residences
    House in Oami
    Yu Architectural Design Studio
    Yu Architectural Design Studio
    159-20 Tsuboi-cho, Funabashi City, Chiba Prefecture
    Charred Cedar
    Catwalk
    Living with Cats
    Terrace
    Pet Space
    Aging Gracefully
    Natural Modern
    Natural Materials
    HouseLivingWithCats
    Catwalk
    Furniture
    Terrace
    ShouSugiBan
  • Tsukuba Midorino House|Modern Residences
    Tsukuba Midorino House
    Yu Architectural Design Studio
    Yu Architectural Design Studio
    159-20 Tsuboi-cho, Funabashi City, Chiba Prefecture
    Charred Cedar
    High Thermal Insulation
    Exposed Beam
    Shop-House
    Galvalume Steel Sheet
    Natural Modern
    Natural Materials
    ZEH
    MixedUseResidence
    CoffeeStand
    Shou Sugi Ban
  • House for Music and Astronomical Observation|Modern Residences
    House for Music and Astronomical Observation
    Yu Architectural Design Studio
    Yu Architectural Design Studio
    159-20 Tsuboi-cho, Funabashi City, Chiba Prefecture
    Piano
    Terrace
    Music Room
    Trumpet
    High Sidelight
    Stargazing
    Retro Modern
    Soundproof Room
    Wood Deck
    telescope

In-Ex Design Co., Ltd.

4-59 Takanoizumicho, Sakyo Ward, Kyoto City, Kyoto Prefecture
  • Residential House in Tarumi|Modern Residences
    Entrance hall as a continuous space extending from the workspace.
    In-Ex Design Co., Ltd.
    In-Ex Design Co., Ltd.
    4-59 Takanoizumicho, Sakyo Ward, Kyoto City, Kyoto Prefecture
    Continuous Window
    Outdoor Living
    Scenic View
    Office-House
    Second-Floor Living
    ScenicView
    OutdoorLiving
    2FLDK
    MixedUseResidence
  • Residential House in Tarumi|Modern Residences
    Residential House in Tarumi
    In-Ex Design Co., Ltd.
    In-Ex Design Co., Ltd.
    4-59 Takanoizumicho, Sakyo Ward, Kyoto City, Kyoto Prefecture
    Continuous Window
    Outdoor Living
    Scenic View
    Office-House
    Second-Floor Living
    ScenicView
    OutdoorLiving
    2FLDK
    MixedUseResidence
  • Residence in Kurashiki|Modern Residences
    Residence in Kurashiki
    In-Ex Design Co., Ltd.
    In-Ex Design Co., Ltd.
    4-59 Takanoizumicho, Sakyo Ward, Kyoto City, Kyoto Prefecture
    Circulation Flow
    Closed to Outside, Open to Inside
    EnclosedOutsideOpenInside
    CirculationFlow
  • Garage House in Nishiokamoto|Modern Residences
    The inner garage is framed like a gallery, visible from the entrance court.
    In-Ex Design Co., Ltd.
    In-Ex Design Co., Ltd.
    4-59 Takanoizumicho, Sakyo Ward, Kyoto City, Kyoto Prefecture
    Spiral Staircase
    Closed to Outside, Open to Inside
    Built-in Garage
    Built-inGarage
    ClosedOutsideOpenInside
    SpiralStaircase
  • Garage House in Nishiokamoto|Modern Residences
    Garage House in Nishiokamoto
    In-Ex Design Co., Ltd.
    In-Ex Design Co., Ltd.
    4-59 Takanoizumicho, Sakyo Ward, Kyoto City, Kyoto Prefecture
    Spiral Staircase
    Closed to Outside, Open to Inside
    Built-in Garage
    Built-inGarage
    ClosedOutsideOpenInside
    SpiralStaircase
  • Residence in Kurashiki|Modern Residences
    The volume facing the main road leading to Kurashiki’s Bikan Historical District is kept as low as possible and enclosed by walls.
    In-Ex Design Co., Ltd.
    In-Ex Design Co., Ltd.
    4-59 Takanoizumicho, Sakyo Ward, Kyoto City, Kyoto Prefecture
    Circulation Flow
    Closed to Outside, Open to Inside
    EnclosedOutsideOpenInside
    CirculationFlow

Abax Architects

203 Higashi-Shin Building, 1-7-12 Awaza, Nishi-ku, Osaka City, Osaka Prefecture
  • House in Fukushima|Modern Residences
    House in Fukushima
    Abax Architects
    Abax Architects
    203 Higashi-Shin Building, 1-7-12 Awaza, Nishi-ku, Osaka City, Osaka Prefecture
    Glazed Wall
    Viewing Garage
    Urban House
    Forever Home
    Indoor Plants
    Natural Light
    Capturing Light
    Home Theater
    Built-in Garage
    Built-inGarage
    HomeTheater
    NaturalLight
  • House in Senriyamanishi|Modern Residences
    House in Senriyamanishi
    Abax Architects
    Abax Architects
    203 Higashi-Shin Building, 1-7-12 Awaza, Nishi-ku, Osaka City, Osaka Prefecture
    Semi-Basement
    Curved Wall
    Sloped Site
    Natural Garden
    Exposed Beam
    Natural Modern
    Wood Texture
    Second-Floor Living
    tennis court
  • House in Minamimorimachi|Modern Residences
    House in Minamimorimachi
    Abax Architects
    Abax Architects
    203 Higashi-Shin Building, 1-7-12 Awaza, Nishi-ku, Osaka City, Osaka Prefecture
    Hotel-like
    Parallel Kitchen & Dining
    Penthouse
    Terrace
    Indoor Plants
    Spiral Staircase
    Island Kitchen
    Picture Window
    Luxury Modern
    Resort Style
    Penthouse
    BarbecueTerrace
    ResortStyle
  • House in Himeshima|Modern Residences
    House in Himeshima
    Abax Architects
    Abax Architects
    203 Higashi-Shin Building, 1-7-12 Awaza, Nishi-ku, Osaka City, Osaka Prefecture
    Hotel-like
    Void
    Symbolic Tree
    Luxury home
    Large Opening
    Closed to Outside, Open to Inside
    Picture Window
    Luxury Modern
    Resort Style
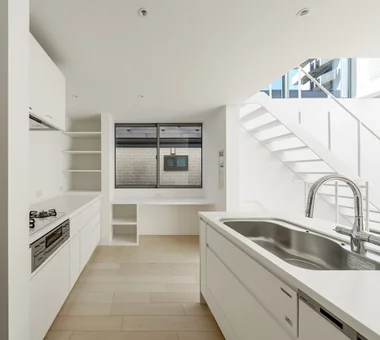
    glass staircase
  • House in Higashikori|Modern Residences
    House in Higashikori
    Abax Architects
    Abax Architects
    203 Higashi-Shin Building, 1-7-12 Awaza, Nishi-ku, Osaka City, Osaka Prefecture
    Hotel-like
    Calm Presence
    Natural Garden
    Custom-built vanity
    Luxury home
    Closed to Outside, Open to Inside
    Built-in Kitchen
    Built-in Garage
    Resort Style
    Built-inGarage
    ClosedOutsideOpenInside
    ResortStyle
  • House in Nishiokamoto II|Modern Residences
    House in Nishiokamoto II
    Abax Architects
    Abax Architects
    203 Higashi-Shin Building, 1-7-12 Awaza, Nishi-ku, Osaka City, Osaka Prefecture
    Hotel-like
    Mountain View House
    Sloped Site
    Continuous Window
    Balcony
    Skip Floor
    Corner Window
    Scenic View
    Second-Floor Living
    Resort Style
    ScenicViews
    ResortStyle
    SkipFloor
    2FLDK

JYU ARCHITECT

2-19-19 Nakane, Meguro-ku, Tokyo
  • F Atelier|Modern Residences
    F Atelier
    JYU ARCHITECT
    JYU ARCHITECT
    2-19-19 Nakane, Meguro-ku, Tokyo
    Atelier
    Natural Light
    Contemporary
    Nihonga
    diffuse light
    water lily pond
  • Yukyuro + Row-Type Rental Housing|Modern Residences
    Yukyuro + Row-Type Rental Housing
    JYU ARCHITECT
    JYU ARCHITECT
    2-19-19 Nakane, Meguro-ku, Tokyo
    Tea Garden
    Tea Room
    Lattice
    Japanese House
    Income Property
    Shoji
    Owner-occupied residence with rental units
    seismic-damping-structure
  • Garage House Featuring a Skip-Floor Design|Modern Residences
    Garage House Featuring a Skip-Floor Design
    JYU ARCHITECT
    JYU ARCHITECT
    2-19-19 Nakane, Meguro-ku, Tokyo
    Semi-Basement
    Shoes Cloak
    Road bike
    Simple Modern
    Doma Storage
    Study corner
    Garage House
    Skip Floor
    Roof Balcony
    Sewing Studio
    GarageHouse
    SkipFloor
    SemiBasement
    DressmakingStudio
  • Garage House Featuring a Skip-Floor Design|Modern Residences
    Garage House Featuring a Skip-Floor Design
    JYU ARCHITECT
    JYU ARCHITECT
    2-19-19 Nakane, Meguro-ku, Tokyo
    Semi-Basement
    Shoes Cloak
    Road bike
    Simple Modern
    Doma Storage
    Study corner
    Garage House
    Skip Floor
    Roof Balcony
    Sewing Studio
    GarageHouse
    SkipFloor
    SemiBasement
    DressmakingStudio
  • Slope House Designed for Two Large Dogs|Modern Residences
    Slope House Designed for Two Large Dogs
    JYU ARCHITECT
    JYU ARCHITECT
    2-19-19 Nakane, Meguro-ku, Tokyo
    Entrance Doma
    Terrace
    Living with a Dog
    Pet Space
    Slope
    Pet-Friendly Materials
    Natural Modern
    Seismic vibration control structure
  • KATANA|Modern Residences
    KATANA
    JYU ARCHITECT
    JYU ARCHITECT
    2-19-19 Nakane, Meguro-ku, Tokyo
    Privacy
    Bike Garage
    Urban House
    Symbolic Tree
    Simple Modern
    Exposed Beam
    Breezy House
    Capturing Light
    Built-in Garage
    seismic-damping structure

Tatsumi Negishi Architectural Studio

532-5 Nakazawa, Hidaka City, Saitama Prefecture, Japan
  • A Second Home in Yatsugatake|Modern Residences
    Behind the kitchen: laundry and pantry spaces
    Tatsumi Negishi Architectural Studio
    Tatsumi Negishi Architectural Studio
    532-5 Nakazawa, Hidaka City, Saitama Prefecture, Japan
    Hotel-like
    Balcony
    Circulation Flow
    Japanese Modern
    Vacation Home
    Wood-Burning Stove
    Built-in Kitchen
    Scenic View
    Optimized Storage
    Tile Deck
    ScenicViews
    CirculationFlow
    WoodBurningStove
    SecondHome
    JapaneseModern
  • A Home Living with Plants|Modern Residences
    A seamless integration of indoor and outdoor spaces creates a pleasant environment for living with plants.
    Tatsumi Negishi Architectural Studio
    Tatsumi Negishi Architectural Studio
    532-5 Nakazawa, Hidaka City, Saitama Prefecture, Japan
    Hotel-like
    Wine Cellar
    Living with Plants
    Inner Balcony
    Natural Garden
    Luxury home
    Wood-Burning Stove
    Capturing Light
    Outdoor Living
    Picture Window
    LivingWithPlants
    OutdoorLiving
    WoodBurningStove
    WineCellar
    JapaneseModern
  • Residence with a Central Courtyard|Modern Residences
    By fully opening the operable wooden sashes, the spacious Japanese-modern living room seamlessly integrates with the courtyard, creating a sense of openness.
    Tatsumi Negishi Architectural Studio
    Tatsumi Negishi Architectural Studio
    532-5 Nakazawa, Hidaka City, Saitama Prefecture, Japan
    Parallel Kitchen & Dining
    Wooden Sash
    Calm Presence
    Balcony
    Symbolic Tree
    Japanese Modern
    Courtyard
    Courtyard
    JapaneseModern
    WoodenSashes
  • Residence with a Central Courtyard|Modern Residences
    From the study, courtyard, and windows of each room, the varied greenery offers a captivating visual experience throughout the seasons.
    Tatsumi Negishi Architectural Studio
    Tatsumi Negishi Architectural Studio
    532-5 Nakazawa, Hidaka City, Saitama Prefecture, Japan
    Parallel Kitchen & Dining
    Wooden Sash
    Calm Presence
    Balcony
    Symbolic Tree
    Japanese Modern
    Courtyard
    Courtyard
    JapaneseModern
    WoodenSashes
  • A Home Living with Plants|Modern Residences
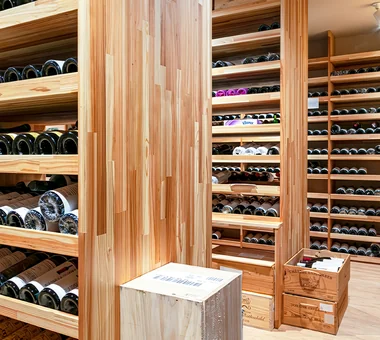
    Underground wine cellar.
    Tatsumi Negishi Architectural Studio
    Tatsumi Negishi Architectural Studio
    532-5 Nakazawa, Hidaka City, Saitama Prefecture, Japan
    Hotel-like
    Wine Cellar
    Living with Plants
    Inner Balcony
    Natural Garden
    Luxury home
    Wood-Burning Stove
    Capturing Light
    Outdoor Living
    Picture Window
    LivingWithPlants
    OutdoorLiving
    WoodBurningStove
    WineCellar
    JapaneseModern
  • A Second Home in Yatsugatake|Modern Residences
    Stored partitions allow the space to be divided into two rooms
    Tatsumi Negishi Architectural Studio
    Tatsumi Negishi Architectural Studio
    532-5 Nakazawa, Hidaka City, Saitama Prefecture, Japan
    Hotel-like
    Balcony
    Circulation Flow
    Japanese Modern
    Vacation Home
    Wood-Burning Stove
    Built-in Kitchen
    Scenic View
    Optimized Storage
    Tile Deck
    ScenicViews
    CirculationFlow
    WoodBurningStove
    SecondHome
    JapaneseModern

Kumi Inoue Architects

2-6-15 Kuwazu, Higashisumiyoshi-ku, Osaka City, Osaka Prefecture
  • House in Tondabayashi|Modern Residences
    House in Tondabayashi
    Kumi Inoue Architects
    Kumi Inoue Architects
    2-6-15 Kuwazu, Higashisumiyoshi-ku, Osaka City, Osaka Prefecture
    Privacy
    Calm Presence
    Japanese Modern
    Authentic Garden
    Exposed Beam
    Capturing Light
    Wood Siding
    Exposed rafters
  • House in Akasakadai|Modern Residences
    House in Akasakadai
    Kumi Inoue Architects
    Kumi Inoue Architects
    2-6-15 Kuwazu, Higashisumiyoshi-ku, Osaka City, Osaka Prefecture
    Terrace
    High Ceiling
    Void
    Sense of Openness
    Steel Staircase
    Exposed Beam
    Natural Modern
    HighCeilings
    Atrium
    SenseOfOpenness
  • Toyonaka Reform|Modern Residences
    Toyonaka Reform
    Kumi Inoue Architects
    Kumi Inoue Architects
    2-6-15 Kuwazu, Higashisumiyoshi-ku, Osaka City, Osaka Prefecture
    Terrace
    Authentic Garden
    Remodeling
    Large Opening
    Capturing Light
    Natural Modern
    Wood Deck
    Reform
  • House in Akasakadai|Modern Residences
    House in Akasakadai
    Kumi Inoue Architects
    Kumi Inoue Architects
    2-6-15 Kuwazu, Higashisumiyoshi-ku, Osaka City, Osaka Prefecture
    Terrace
    High Ceiling
    Void
    Sense of Openness
    Steel Staircase
    Exposed Beam
    Natural Modern
    HighCeilings
    Atrium
    SenseOfOpenness
  • House in Hirakata|Modern Residences
    House in Hirakata
    Kumi Inoue Architects
    Kumi Inoue Architects
    2-6-15 Kuwazu, Higashisumiyoshi-ku, Osaka City, Osaka Prefecture
    Parallel Kitchen & Dining
    Open House
    Natural Garden
    Exposed Beam
    Built-in Kitchen
    Harmony
    Scenic View
    Natural Modern
    Gardening
    ScenicViews
    OpenHouse
    Harmony
  • House in Tezukayama, Nara|Modern Residences
    House in Tezukayama, Nara
    Kumi Inoue Architects
    Kumi Inoue Architects
    2-6-15 Kuwazu, Higashisumiyoshi-ku, Osaka City, Osaka Prefecture
    Calm Presence
    High Sidelight
    Japanese Modern
    Exposed Beam
    Large Opening
    Capturing Light

「ha」 hosaka hironobu architect associate

3-8-9 Oji, Kita-ku, Tokyo
  • komh|Modern Residences
    komh
    「ha」 hosaka hironobu architect associate
    「ha」 hosaka hironobu architect associate
    3-8-9 Oji, Kita-ku, Tokyo
    Terrace
    White House
    Void
    Steel Staircase
    Narrow House
    Natural Light
    Minimal Design
    CompactHousing
    DoubleHeightSpace
    NaturalLight
    Terrace
  • komh|Modern Residences
    komh
    「ha」 hosaka hironobu architect associate
    「ha」 hosaka hironobu architect associate
    3-8-9 Oji, Kita-ku, Tokyo
    Terrace
    White House
    Void
    Steel Staircase
    Narrow House
    Natural Light
    Minimal Design
    CompactHousing
    DoubleHeightSpace
    NaturalLight
    Terrace
  • komh|Modern Residences
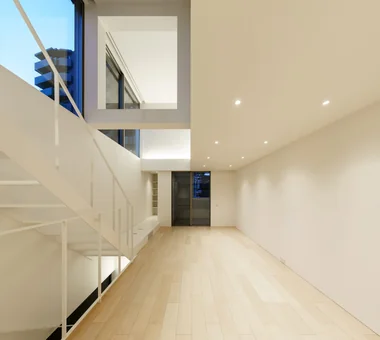
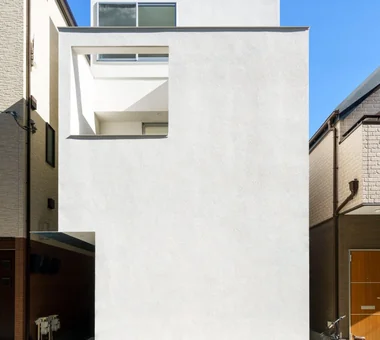
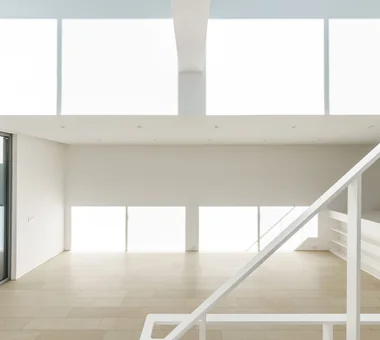
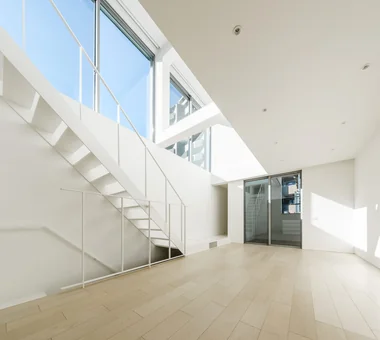
    The unified white palette throughout interior and exterior creates a translucent environment that vividly accentuates the spatial character.
    「ha」 hosaka hironobu architect associate
    「ha」 hosaka hironobu architect associate
    3-8-9 Oji, Kita-ku, Tokyo
    Terrace
    White House
    Void
    Steel Staircase
    Narrow House
    Natural Light
    Minimal Design
    CompactHousing
    DoubleHeightSpace
    NaturalLight
    Terrace
  • komh|Modern Residences
    To secure an improved urban living environment, two double-height voids were strategically designed.
    「ha」 hosaka hironobu architect associate
    「ha」 hosaka hironobu architect associate
    3-8-9 Oji, Kita-ku, Tokyo
    Terrace
    White House
    Void
    Steel Staircase
    Narrow House
    Natural Light
    Minimal Design
    CompactHousing
    DoubleHeightSpace
    NaturalLight
    Terrace
  • komh|Modern Residences
    komh
    「ha」 hosaka hironobu architect associate
    「ha」 hosaka hironobu architect associate
    3-8-9 Oji, Kita-ku, Tokyo
    Terrace
    White House
    Void
    Steel Staircase
    Narrow House
    Natural Light
    Minimal Design
    CompactHousing
    DoubleHeightSpace
    NaturalLight
    Terrace
  • komh|Modern Residences
    komh
    「ha」 hosaka hironobu architect associate
    「ha」 hosaka hironobu architect associate
    3-8-9 Oji, Kita-ku, Tokyo
    Terrace
    White House
    Void
    Steel Staircase
    Narrow House
    Natural Light
    Minimal Design
    CompactHousing
    DoubleHeightSpace
    NaturalLight
    Terrace
  • Layouts Enhancing a Sense of Openness
    House with Second-Floor Living Room|Pros and Cons|Layouts Enhancing a Sense of Openness
    2026-01-27|Qurasuki Editorial Department
  • An Additional Living Room Where Interior and Exterior Merge
    House with Outdoor Living Space|Custom Home Examples by Architectural Offices|An Additional Living Room Where Interior and Exterior Merge
    2026-05-13|Qurasuki Editorial Department
  • A Home Designed to Support a Cat's Free‑Spirited Life
    Homes Designed for Living with Cats|Introduction to Architecture Firms|A Home Designed to Support a Cat's Free‑Spirited Life
    2026-05-11|Qurasuki Editorial Department
  • Designing for Appropriate Interpersonal Distances
    Two-Generation Home|Pros and Cons|Designing for Appropriate Interpersonal Distances
    2026-01-27|Qurasuki Editorial Department
  • A Home Where Two Families Coexist Harmoniously
    Two-Generation Home|Custom Home Examples by Architectural Offices|A Home Where Two Families Coexist Harmoniously
    2026-05-11|Qurasuki Editorial Department
  • Living Abundantly in Small Spaces
    Compact House|Introduction to Architecture Firms|Living Abundantly in Small Spaces
    2026-05-11|Qurasuki Editorial Department
  • TOP
  • 〉Column
  • 〉Modern Residences
  • 〉Introduction to Architecture Firms
Tips for connecting what you love with your home
English
Translated automatically
日本語 (ja) 简体中文 (zh-hans) 繁體中文 (zh-hant) English (en)
  • #Night View
  • #Mindful Living
  • #Peninsula Kitchen
  • #Wood Plank Ceiling
  • #Tea Garden
  • #Charred Cedar
  • #Hotel-like
  • #Parallel Kitchen & Dining
  • #Tea Room
  • #Catwalk
  • #Piano
  • #Pergola
  • #Entrance Doma
  • #Living with Cats
  • #Glass block
  • #Material Texture
  • #Wet-Engawa
  • #Couple Living
  • #Thermal Storage
  • #Mountain View House
  • #Minimal Life
  • #Lattice
  • #Green Wall
  • #Brick
  • #Wine Cellar
  • #Nook
  • #DIY
  • #Privacy
  • #Sustainable Renovation
  • #Penthouse
  • #Renovation
  • #Bike Garage
  • #Mortex
  • #Tsubo Garden
  • #Glazed Wall
  • #Terrace
  • Announcements | Architecture Firm | Construction company | Frequently Asked Questions | Column
  • © Qurasuki.All Rights Reserved. | Terms of Service | Privacy | Operations
Please configure your cookie settings.
  • Our website uses cookies to enhance site usability.
  • Some cookies are necessary for the proper functioning of our services.
  • For more details, please refer to Cookie Policy.
  • Accept all cookies
  • Reject non-essential cookies