Qurasuki
Image Room Tour Project Event List Column
Favorites
Image
Room Tour
Project
Event
Professional
Lifestyle Diagnosis
The Slow-Living in Harmony with Nature Type
The Open to Light and Wind Type
The Private Courtyard for Inner Peace Type
The Mobility and Travel-Loving Garage Type
The Simple and Functional Minimalist Type
The Japanese Modern Fusion Type
The Antique and Story-Filled Living Type
The Art and Creation-Loving Creator Type
The DIY Life-Building Practitioner Type
The Music and Culture Immersion Type
The Cooking and Wine-Loving Gourmet Type
The Health-Conscious Fitness Type
The Living with Pets as Partners Type
The Urban Stylish Type
The Work-Life Integration Type
The Sea and Scenery-Loving Resort Type
The Industrial Design-Inspired Type
The Secret Hideout Hobbyist Type
Personal Color Diagnosis
Warm Spring
Cool Summer
Warm Autumn
Cool Winter
Translated automatically
日本語 (ja) 简体中文 (zh-hans) 繁體中文 (zh-hant) English (en)
Login
User Registration
Publish
Use
Advertise with Us
Frequently Asked Questions
Announcements
Operations
Column
Modern Residences
KICHI ARCHITECTURAL DESIGN

Modern Residences|Introduction to Examples by Floor Plan & Room Type|A Form of High-Quality Living Woven from Materials, Light, and Spatial Composition

Author: Qurasuki Editorial Department
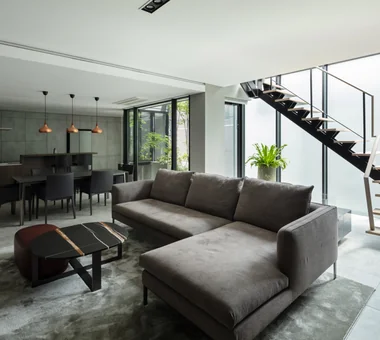
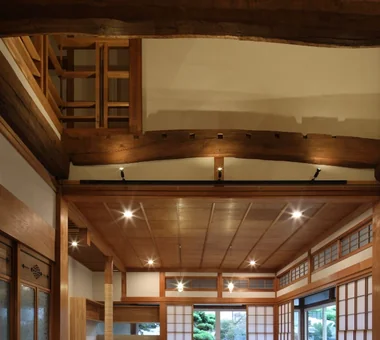
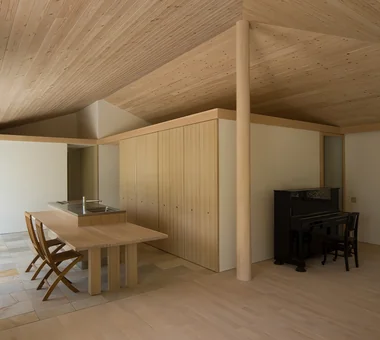
Modern homes are characterized by simple forms stripped of excess and calculated openings. Natural light pouring in through large windows brightly envelops the interior, creating a sense of spaciousness.
The combination of different materials such as concrete, glass, and wood exquisitely balances a cool impression with warmth. While being functional, the texture of the materials brings richness to life. A design that also considers structure and insulation achieves a balance of comfort and aesthetics.

  • House in Senriyamanishi|Modern Residences
    House in Senriyamanishi
    Abax Architects
    Abax Architects
    203 Higashi-Shin Building, 1-7-12 Awaza, Nishi-ku, Osaka City, Osaka Prefecture
    Natural Garden
    Wood Texture
    Sloped Site
    Exposed Beam
    Natural Modern
    Curved Wall
    Semi-Basement
    Second-Floor Living
    tennis court
  • Residence in Hiyoshi|Modern Residences
    Residence in Hiyoshi
    Naoko Matsumoto Architects & Associates
    Naoko Matsumoto Architects & Associates
    1304 Park Front Nakano Arai Yakushi, 5-5-10 Arai, Nakano-ku, Tokyo, Japan
    Open House
    Wall Bookshelf
    Solid Wood
    Passive Design
    Scenic View
    Island Kitchen
    Wooden Sash
    Large Opening
    Wood Deck
    Void
  • there|Modern Residences
    there
    *studioLOOP Architects
    *studioLOOP Architects
    3-8-4 Asahino, Itakura-machi, Ora-gun, Gunma Prefecture
    Wall Bookshelf
    Built-in Kitchen
    Simple Modern
    Steel Staircase
    Terrace
    Scenic View
    House with Doma
    Large Opening
    Atelier-House
    Outdoor Living
  • F Atelier|Modern Residences
    F Atelier
    JYU ARCHITECT
    JYU ARCHITECT
    2-19-19 Nakane, Meguro-ku, Tokyo
    Atelier
    Natural Light
    Contemporary
    Nihonga
    diffuse light
    water lily pond
  • House in Fukushima|Modern Residences
    House in Fukushima
    Abax Architects
    Abax Architects
    203 Higashi-Shin Building, 1-7-12 Awaza, Nishi-ku, Osaka City, Osaka Prefecture
    Home Theater
    Natural Light
    Forever Home
    Indoor Plants
    Glazed Wall
    Urban House
    Viewing Garage
    Capturing Light
    Built-in Garage
    Built-inGarage
    HomeTheater
    NaturalLight
  • A Home in Keihanna|Modern Residences
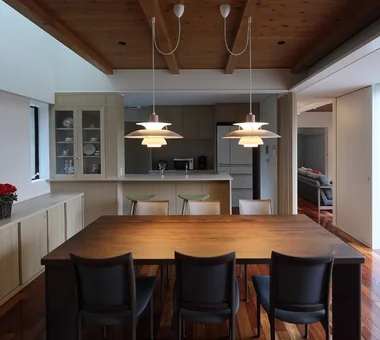
    The dining room has a low ceiling on the wooden-deck side, while the opposite side opens up into a void to bring in light from above.
    Tetsuya Kimura Architects
    Tetsuya Kimura Architects
    5-5-5-505 Nishikōji, Minoh, Osaka, Japan
    Natural Garden
    Exposed Beam
    Calm Presence
    Shoji
    Japanese Modern
    Wood Deck
    Capturing Light
    Outdoor Living
    Built-in Garage

Modern Residences

Modern and Exterior: The Exterior of a Modern Home, Highlighting Linear Beauty and Material Texture. The Charm of a Facade Design That Won't Fade with Time.

Modern Residences |Stylish Exteriors

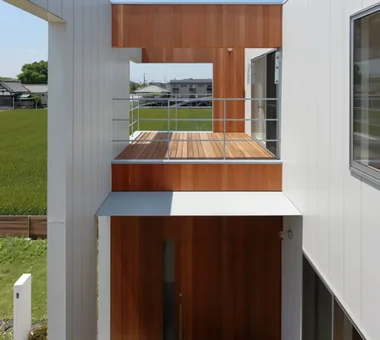
The appeal of a modern home's exterior lies in its composition, which utilizes sharp straight lines and the texture of materials. The combination of concrete, metal, and glass provides a contemporary impression while ensuring durability and waterproofing.

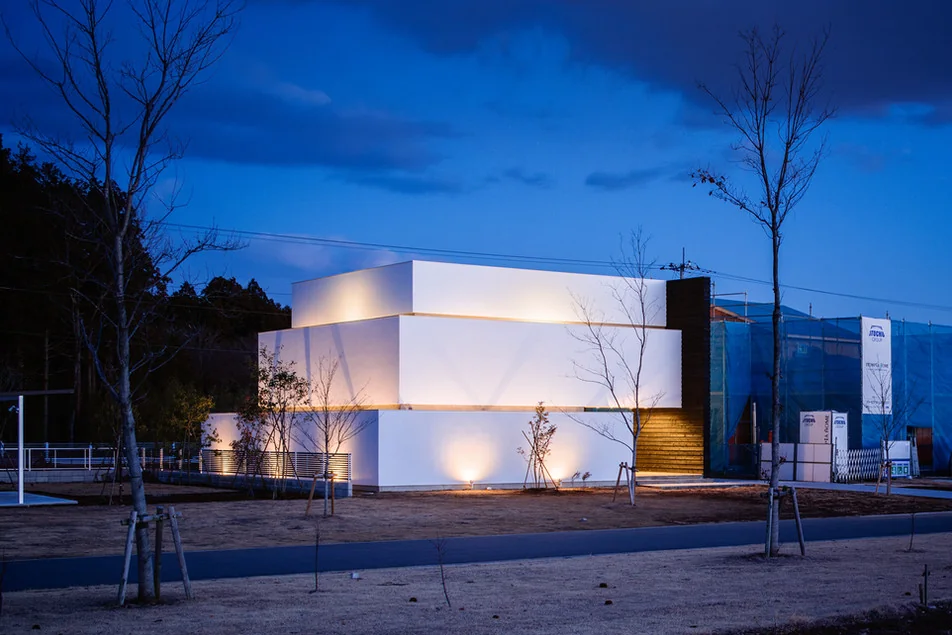
Designs that feature flat roofs or horizontal lines require careful attention to leak prevention and drainage planning. While large windows bring in light, consideration for insulation and privacy is also essential. A distinctive and sophisticated exterior is completed while harmonizing with the surrounding environment.

  • Residence in Niihama|Modern Residences
    Exterior
    Masahiko Sawamura Architect and Associates
    Masahiko Sawamura Architect and Associates
    Room 902, Famille Kamichoja-machi, 22-9, 2-chome Shimoru, Kamichoja-machi, Higashihorikawa-dori, Kamigyo-ku, Kyoto, Kyoto Prefecture, Japan
    Authentic Garden
    Breezy House
    Natural Modern
    Natural Materials
    Compact House
    Scandinavian Interior
    Slow Life
    Island Kitchen
    Capturing Light
  • House in Fukushima|Modern Residences
    House in Fukushima
    Abax Architects
    Abax Architects
    203 Higashi-Shin Building, 1-7-12 Awaza, Nishi-ku, Osaka City, Osaka Prefecture
    Home Theater
    Natural Light
    Forever Home
    Indoor Plants
    Glazed Wall
    Urban House
    Viewing Garage
    Capturing Light
    Built-in Garage
    Built-inGarage
    HomeTheater
    NaturalLight
  • House in Haruhino|Modern Residences
    House in Haruhino
    Takayoshi Nakamura Architects & Associates
    Takayoshi Nakamura Architects & Associates
    4-26-27 Utsukushigaoka, Aoba-ku, Yokohama, Kanagawa
    Natural Garden
    Wall Bookshelf
    Bath Court
    Terrace
    Inner Balcony
    Wood Deck
    Capturing Light
    Outdoor Living
  • Matsuyama–Edamatsu House|Modern Residences
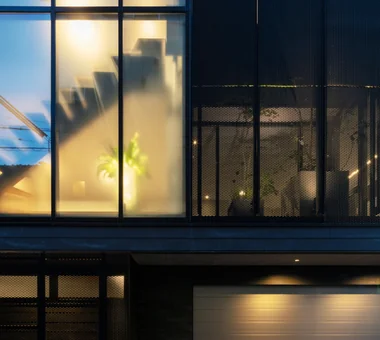
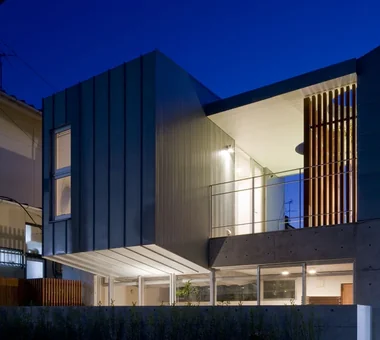
    Exterior at night
    Masahiko Sawamura Architect and Associates
    Masahiko Sawamura Architect and Associates
    Room 902, Famille Kamichoja-machi, 22-9, 2-chome Shimoru, Kamichoja-machi, Higashihorikawa-dori, Kamigyo-ku, Kyoto, Kyoto Prefecture, Japan
    Natural Garden
    Single-Story House
    Wood Texture
    Natural Modern
    Scandinavian Interior
    Island Kitchen
    Wooden Sash
    Living with Plants
    Eaves Space
    Built-in Garage
    Audio Room
  • House Living with the Sky|Modern Residences
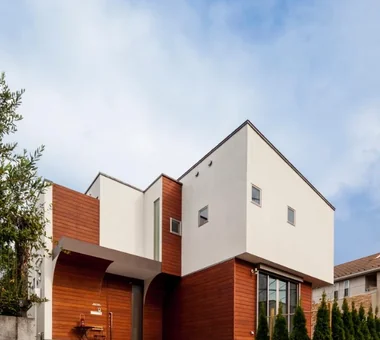
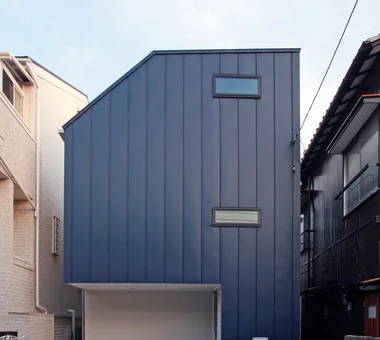
    The exterior walls are clad in Galvalume steel panels painted in a deep blue favored by the clients.
    Archiplace
    Archiplace
    502 Palm House Hatsudai, 1-20-2 Honmachi, Shibuya-ku, Tokyo
    Privacy
    Symbolic Tree
    Terrace
    Semi-Basement
    High Ceiling
    Diatomaceous Earth
    Skip Floor
    SkipFloor
    Terrace
    HighCeiling
    SemiBasement
    Privacy
  • House F in Hodogaya|Modern Residences
    House F in Hodogaya
    Takayoshi Nakamura Architects & Associates
    Takayoshi Nakamura Architects & Associates
    4-26-27 Utsukushigaoka, Aoba-ku, Yokohama, Kanagawa
    Exposed Beam
    Sense of Openness
    Simple Modern
    Bath Court
    Balcony
    Second-Floor Living
    Large Opening
    Wood Deck
    Void
    Outdoor Living

Modern Residences × Stylish Exteriors

Modern and Terrace: A Modern Terrace Connecting Indoors and Out. A Sophisticated Spatial Design that Incorporates Light, Wind, and Scenery into Life.

Modern Residences |Stylish Terrace

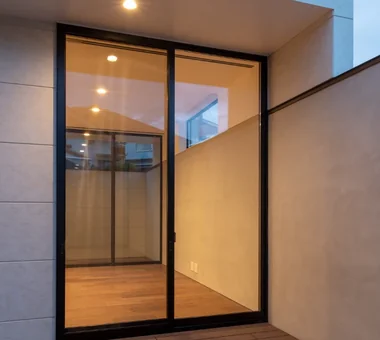
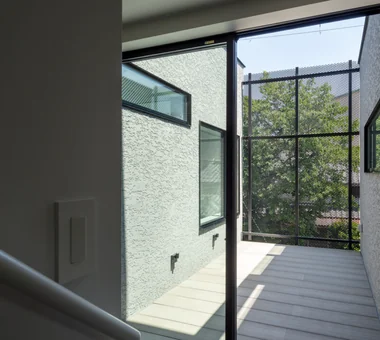
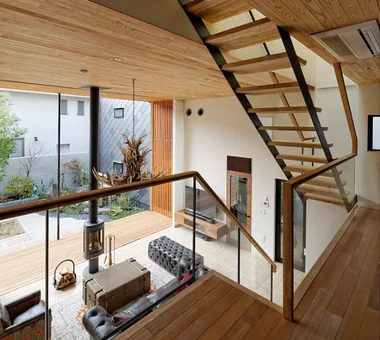
In a modern home, a terrace creates a sense of continuity between indoors and outdoors by being integrated with the living room. Durable materials like wood and stone are often used, and ease of maintenance is also emphasized.
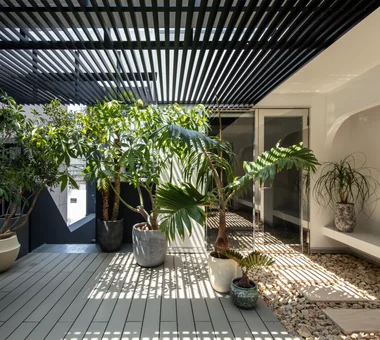
Screens and plantings are effectively used to ensure ventilation while blocking sightlines from the surroundings. Shades and eaves for sun control are also important elements for enhancing comfort. The terrace becomes a cozy space that richly colors life.

  • A Home Living with Plants|Modern Residences
    A Home Living with Plants
    Tatsumi Negishi Architectural Studio
    Tatsumi Negishi Architectural Studio
    532-5 Nakazawa, Hidaka City, Saitama Prefecture, Japan
    Natural Garden
    Luxury home
    Wood-Burning Stove
    Picture Window
    Inner Balcony
    Hotel-like
    Living with Plants
    Wine Cellar
    Capturing Light
    Outdoor Living
    LivingWithPlants
    OutdoorLiving
    WoodBurningStove
    WineCellar
    JapaneseModern
  • A Courtyard House That Embraces Light|Modern Residences
    A Courtyard House That Embraces Light
    AtelierMA
    AtelierMA
    2B Yanakada Building, 3-13-2 Tabata, Kita-ku, Tokyo
    Simple Modern
    Terrace
    Peninsula Kitchen
    Shoes Cloak
    Wood Deck
    Custom-built vanity
    Capturing Light
    Outdoor Living
  • House in Kumano Town|Modern Residences
    House in Kumano Town
    Abax Architects
    Abax Architects
    203 Higashi-Shin Building, 1-7-12 Awaza, Nishi-ku, Osaka City, Osaka Prefecture
    Music Room
    Soundproof Room
    Simple Modern
    Piano
    Inner Garage
    Balcony
    Capturing Light
    Roof terrace
    piano studio
  • life|Modern Residences
    life
    *studioLOOP Architects
    *studioLOOP Architects
    3-8-4 Asahino, Itakura-machi, Ora-gun, Gunma Prefecture
    White House
    Simple Modern
    Picture Window
    Terrace
    Large Opening
    Wood Deck
    Roof Balcony
    Outdoor Living
  • House in Minamimorimachi|Modern Residences
    House in Minamimorimachi
    Abax Architects
    Abax Architects
    203 Higashi-Shin Building, 1-7-12 Awaza, Nishi-ku, Osaka City, Osaka Prefecture
    Resort Style
    Picture Window
    Parallel Kitchen & Dining
    Indoor Plants
    Spiral Staircase
    Terrace
    Penthouse
    Hotel-like
    Island Kitchen
    Luxury Modern
    Penthouse
    BarbecueTerrace
    ResortStyle
  • A Second Home in Yatsugatake|Modern Residences
    A Second Home in Yatsugatake
    Tatsumi Negishi Architectural Studio
    Tatsumi Negishi Architectural Studio
    532-5 Nakazawa, Hidaka City, Saitama Prefecture, Japan
    Tile Deck
    Wood-Burning Stove
    Vacation Home
    Built-in Kitchen
    Circulation Flow
    Balcony
    Scenic View
    Hotel-like
    Optimized Storage
    Japanese Modern
    ScenicViews
    CirculationFlow
    WoodBurningStove
    SecondHome
    JapaneseModern

Modern Residences × Stylish Terrace

Modern and LDK: A Modern LDK with a Sense of Unity and Functional Beauty. The Charm of a Sophisticated Living Space Spreading at the Center of Life.

Modern Residences |Stylish Living-Dining-Kitchen Space

The LDK (living-dining-kitchen) of a modern home is characterized by an open space that spreads across one floor. High ceilings and large windows bring in natural light and create clear sightlines. A layout where the entire living room can be seen from the kitchen allows you to sense the family's presence while doing chores and promotes communication.
Storage is consolidated on the walls, and custom-built solutions skillfully hide signs of daily life by minimizing the presence of objects and appliances. A sense of unity in furniture and lighting also contributes to the coziness.

  • Chamber of Time|Modern Residences
    Chamber of Time
    AS IT IS Co., Ltd.
    AS IT IS Co., Ltd.
    576 O, Tsukuba City, Ibaraki Prefecture, Japan
    Mindful Living
    Generational Home
    Exposed Beam
    Retro Modern
    Shoji
    Reclaimed Beam
    Kominka Restoration
    Renovation
  • House in Saito Aohoku|Modern Residences
    House in Saito Aohoku
    ARCHIXXX Satoru Shinno Architectural Design
    ARCHIXXX Satoru Shinno Architectural Design
    2-4-34 Minamimorimachi, Kita-ku, Osaka, Osaka Prefecture
    Music Room
    Exposed Beam
    Bath Court
    Terrace
    Semi-Basement
    Japanese Modern
    Wood Deck
    Lattice
    Borrowed Scenery
  • House F in Hodogaya|Modern Residences
    House F in Hodogaya
    Takayoshi Nakamura Architects & Associates
    Takayoshi Nakamura Architects & Associates
    4-26-27 Utsukushigaoka, Aoba-ku, Yokohama, Kanagawa
    Exposed Beam
    Sense of Openness
    Simple Modern
    Bath Court
    Balcony
    Second-Floor Living
    Large Opening
    Wood Deck
    Void
    Outdoor Living
  • House in Fukushima|Modern Residences
    House in Fukushima
    Abax Architects
    Abax Architects
    203 Higashi-Shin Building, 1-7-12 Awaza, Nishi-ku, Osaka City, Osaka Prefecture
    Home Theater
    Natural Light
    Forever Home
    Indoor Plants
    Glazed Wall
    Urban House
    Viewing Garage
    Capturing Light
    Built-in Garage
    Built-inGarage
    HomeTheater
    NaturalLight
  • Urata House|Modern Residences
    Urata House
    Echizen Design Laboratory
    Echizen Design Laboratory
    Edobori Center Building B1, 2-1-1 Edobori, Nishi-ku, Osaka, Osaka
    Generational Home
    Solid Wood
    Traditional Japanese House
    Built-in Furniture
    Exposed Beam
    Reclaimed Wood
    Built-in Kitchen
    Timber Frame
    Kominka Restoration
    Renovation
  • A Second Home in Yatsugatake|Modern Residences
    Behind the kitchen: laundry and pantry spaces
    Tatsumi Negishi Architectural Studio
    Tatsumi Negishi Architectural Studio
    532-5 Nakazawa, Hidaka City, Saitama Prefecture, Japan
    Tile Deck
    Wood-Burning Stove
    Vacation Home
    Built-in Kitchen
    Circulation Flow
    Balcony
    Scenic View
    Hotel-like
    Optimized Storage
    Japanese Modern
    ScenicViews
    CirculationFlow
    WoodBurningStove
    SecondHome
    JapaneseModern

Modern Residences × Stylish Living-Dining-Kitchen Space

Modern and Void: A Modern Void Where Light and Air Circulate. The Charm of a Three-Dimensional Home that Balances Openness and Design.

Modern Residences |Stylish Atriums

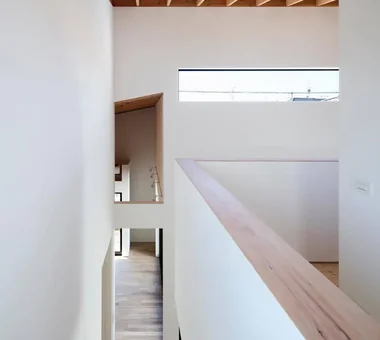
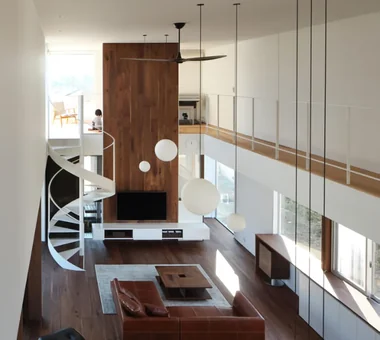
A void (atrium) is effective for creating a visual expansion that connects upper and lower floors and for bringing in natural light. In modern homes, a balance between design beauty and functionality is required.
A decrease in air conditioning efficiency can be addressed with highly insulated windows and an efficient HVAC plan. Details such as stairs, handrails, and lighting fixtures are kept simple so as not to detract from the overall lightness of the space. The void becomes the core of a comfortable and beautiful home.

  • COCHE — Residence with an Integrated Garage for the Beloved Vehicle|Modern Residences
    COCHE — Residence with an Integrated Garage for the Beloved Vehicle
    YIA Ishiue Yoshihiro Architectural Design Office
    YIA Ishiue Yoshihiro Architectural Design Office
    1572 Amagawataki-cho, Kishiwada, Osaka Prefecture, Japan
    Proportion
    Courtyard
    Simple Modern
    Void
    Viewing Garage
    Monotone
    Built-in Garage
  • voice|Modern Residences
    voice
    *studioLOOP Architects
    *studioLOOP Architects
    3-8-4 Asahino, Itakura-machi, Ora-gun, Gunma Prefecture
    Utility room
    Housework Flow
    Open House
    White House
    Terrace
    Wooden Sash
    Large Opening
    Wood Deck
    Capturing Light
  • House in Senrien, Toyonaka|Modern Residences
    House in Senrien, Toyonaka
    Kumi Inoue Architects
    Kumi Inoue Architects
    2-6-15 Kuwazu, Higashisumiyoshi-ku, Osaka City, Osaka Prefecture
    Exposed Beam
    Wood Plank Ceiling
    Simple Modern
    Terrace
    Closed to Outside, Open to Inside
    Wood Deck
    Lattice
    Capturing Light
    Outdoor Living
  • House in Oami|Modern Residences
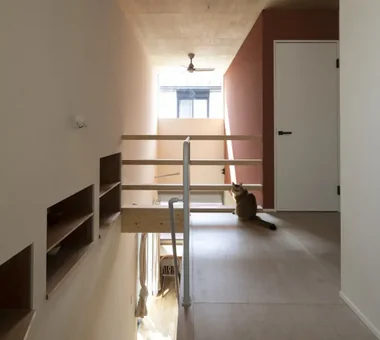
    The cherished cat surveys its territory from the atrium
    Yu Architectural Design Studio
    Yu Architectural Design Studio
    159-20 Tsuboi-cho, Funabashi City, Chiba Prefecture
    Pet Space
    Charred Cedar
    Catwalk
    Natural Modern
    Living with Cats
    Natural Materials
    Terrace
    Aging Gracefully
    HouseLivingWithCats
    Catwalk
    Furniture
    Terrace
    ShouSugiBan
  • truth|Modern Residences
    truth
    *studioLOOP Architects
    *studioLOOP Architects
    3-8-4 Asahino, Itakura-machi, Ora-gun, Gunma Prefecture
    White House
    Spiral Staircase
    Terrace
    Hotel-like
    Open-Air Bath
    Wooden Sash
    Fully Openable Sash
    Continuous Window
    Borrowed Scenery
  • House of Scales|Modern Residences
    House of Scales
    Hirotaka Sato Architects
    Hirotaka Sato Architects
    3F, 32 Shibakoen Building, 3-4-30 Shibakoen, Minato-ku, Tokyo
    Luxury home
    Authentic Garden
    Reclaimed Wood
    Curved Wall
    Terrace
    Tsubo Garden
    Luxury Modern
    Wooden Sash
    Fully Openable Sash
    Skip Floor

Modern Residences × Stylish Atriums

  • Layouts Enhancing a Sense of Openness
    House with Second-Floor Living Room|Pros and Cons|Layouts Enhancing a Sense of Openness
    2026-01-27|Qurasuki Editorial Department
  • An Additional Living Room Where Interior and Exterior Merge
    House with Outdoor Living Space|Custom Home Examples by Architectural Offices|An Additional Living Room Where Interior and Exterior Merge
    2026-05-13|Qurasuki Editorial Department
  • A Home Designed to Support a Cat's Free‑Spirited Life
    Homes Designed for Living with Cats|Introduction to Architecture Firms|A Home Designed to Support a Cat's Free‑Spirited Life
    2026-05-11|Qurasuki Editorial Department
  • Designing for Appropriate Interpersonal Distances
    Two-Generation Home|Pros and Cons|Designing for Appropriate Interpersonal Distances
    2026-01-27|Qurasuki Editorial Department
  • A Home Where Two Families Coexist Harmoniously
    Two-Generation Home|Custom Home Examples by Architectural Offices|A Home Where Two Families Coexist Harmoniously
    2026-05-11|Qurasuki Editorial Department
  • Living Abundantly in Small Spaces
    Compact House|Introduction to Architecture Firms|Living Abundantly in Small Spaces
    2026-05-11|Qurasuki Editorial Department
  • TOP
  • 〉Column
  • 〉Modern Residences
  • 〉Introduction to Examples by Floor Plan & Room Type
Tips for connecting what you love with your home
English
Translated automatically
日本語 (ja) 简体中文 (zh-hans) 繁體中文 (zh-hant) English (en)
  • #Skeleton Remodeling
  • #Hilltop House
  • #Natural Garden
  • #Handcrafted Texture
  • #Pet Space
  • #Skeleton Staircase
  • #Couple Living
  • #Irregular Site
  • #Sauna
  • #Brick
  • #Charred Cedar
  • #Conservatory
  • #Utility room
  • #Japanese House
  • #Single-Story House
  • #One-Room Space
  • #Plasterer's Finish
  • #Housework Flow
  • #Home Theater
  • #Basement
  • #Gardening
  • #Open House
  • #Wall Bookshelf
  • #Luxury home
  • #Mindful Living
  • #Music Room
  • #Adaptable use
  • #Night View
  • #Wood Texture
  • #Authentic Garden
  • #Generational Home
  • #Atelier
  • #Sloped Site
  • #Solid Wood
  • #Breezy House
  • #Slope
  • Announcements | Architecture Firm | Construction company | Frequently Asked Questions | Column
  • © Qurasuki.All Rights Reserved. | Terms of Service | Privacy | Operations
Please configure your cookie settings.
  • Our website uses cookies to enhance site usability.
  • Some cookies are necessary for the proper functioning of our services.
  • For more details, please refer to Cookie Policy.
  • Accept all cookies
  • Reject non-essential cookies