Qurasuki
Image Room Tour Project Event List Column
Favorites
Image
Room Tour
Project
Event
Professional
Lifestyle Diagnosis
The Slow-Living in Harmony with Nature Type
The Open to Light and Wind Type
The Private Courtyard for Inner Peace Type
The Mobility and Travel-Loving Garage Type
The Simple and Functional Minimalist Type
The Japanese Modern Fusion Type
The Antique and Story-Filled Living Type
The Art and Creation-Loving Creator Type
The DIY Life-Building Practitioner Type
The Music and Culture Immersion Type
The Cooking and Wine-Loving Gourmet Type
The Health-Conscious Fitness Type
The Living with Pets as Partners Type
The Urban Stylish Type
The Work-Life Integration Type
The Sea and Scenery-Loving Resort Type
The Industrial Design-Inspired Type
The Secret Hideout Hobbyist Type
Personal Color Diagnosis
Warm Spring
Cool Summer
Warm Autumn
Cool Winter
Translated automatically
日本語 (ja) 简体中文 (zh-hans) 繁體中文 (zh-hant) English (en)
Login
User Registration
Publish
Use
Advertise with Us
Frequently Asked Questions
Announcements
Operations
Column
Homes Featuring Dedicated Theater Rooms
Yoshihara Tamaki Architectural Design

Homes Featuring Dedicated Theater Rooms|Introduction to Architecture Firms|Living in a Space Immersed in Visual Media

Author: Qurasuki Editorial Department
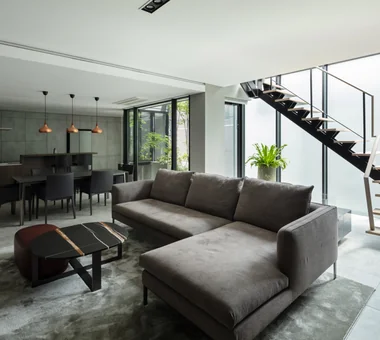
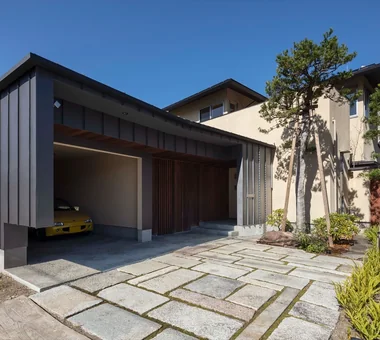
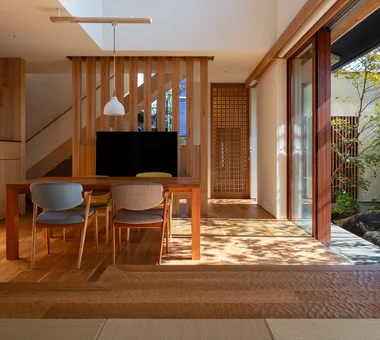
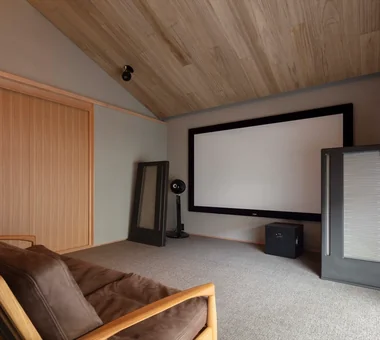
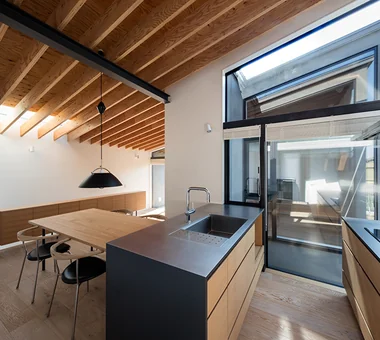
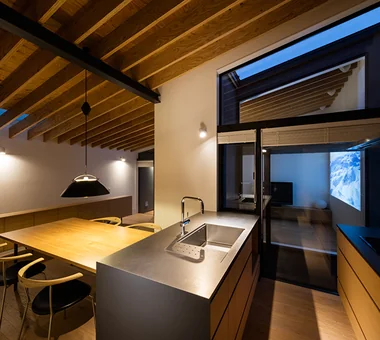
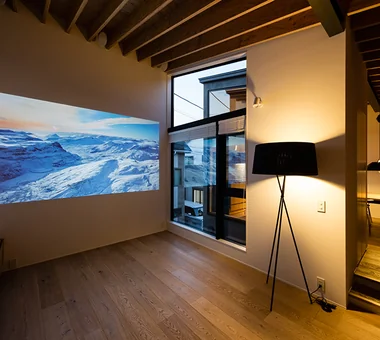
A home theater with a large screen and high-fidelity audio that enables immersive film viewing is an ideal residence for those who love visual works. The design requirements that determine the quality of the audiovisual experience are varied, including soundproofing design, selection of acoustic absorption materials, projector and screen placement planning, and lighting control strategies. Whether the space is shared with everyday living areas or conceived as an independent, dedicated room, meticulous planning from the design stage is indispensable to achieve a comfortable viewing environment. Here we introduce an architectural firm whose designs bring a passion for cinema into the home.

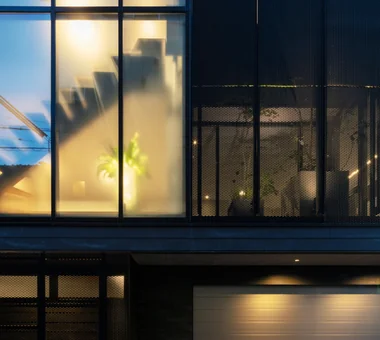
  • House in Fukushima|Homes Featuring Dedicated Theater Rooms
    House in Fukushima
    Abax Architects
    Abax Architects
    203 Higashi-Shin Building, 1-7-12 Awaza, Nishi-ku, Osaka City, Osaka Prefecture
    Indoor Plants
    Home Theater
    Natural Light
    Urban House
    Capturing Light
    Viewing Garage
    Glazed Wall
    Built-in Garage
    Forever Home
    Built-inGarage
    HomeTheater
    NaturalLight
  • House M/M|Homes Featuring Dedicated Theater Rooms
    House M/M
    Yoshihara Tamaki Architectural Design
    Yoshihara Tamaki Architectural Design
    3-25-11-704 Minamikarasuyama, Setagaya-ku, Tokyo
    Corner Lot
    Home Theater
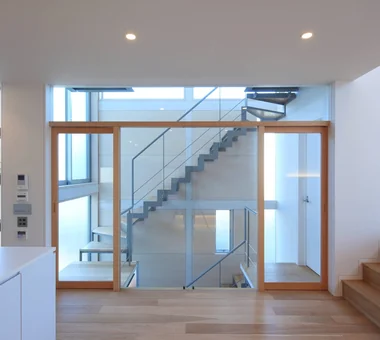
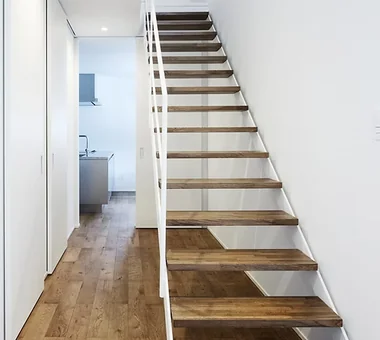
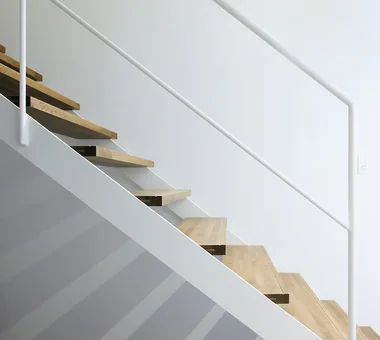
    Steel Staircase
    Simple Modern
    Lattice
    Courtyard
    HomeTheater
    ProjectorProjection
  • House M/M|Homes Featuring Dedicated Theater Rooms
    House M/M
    Yoshihara Tamaki Architectural Design
    Yoshihara Tamaki Architectural Design
    3-25-11-704 Minamikarasuyama, Setagaya-ku, Tokyo
    Corner Lot
    Home Theater
    Steel Staircase
    Simple Modern
    Lattice
    Courtyard
    HomeTheater
    ProjectorProjection
  • House in Fukushima|Homes Featuring Dedicated Theater Rooms
    House in Fukushima
    Abax Architects
    Abax Architects
    203 Higashi-Shin Building, 1-7-12 Awaza, Nishi-ku, Osaka City, Osaka Prefecture
    Indoor Plants
    Home Theater
    Natural Light
    Urban House
    Capturing Light
    Viewing Garage
    Glazed Wall
    Built-in Garage
    Forever Home
    Built-inGarage
    HomeTheater
    NaturalLight
  • House in Fukushima|Homes Featuring Dedicated Theater Rooms
    House in Fukushima
    Abax Architects
    Abax Architects
    203 Higashi-Shin Building, 1-7-12 Awaza, Nishi-ku, Osaka City, Osaka Prefecture
    Indoor Plants
    Home Theater
    Natural Light
    Urban House
    Capturing Light
    Viewing Garage
    Glazed Wall
    Built-in Garage
    Forever Home
    Built-inGarage
    HomeTheater
    NaturalLight
  • House in Fukushima|Homes Featuring Dedicated Theater Rooms
    House in Fukushima
    Abax Architects
    Abax Architects
    203 Higashi-Shin Building, 1-7-12 Awaza, Nishi-ku, Osaka City, Osaka Prefecture
    Indoor Plants
    Home Theater
    Natural Light
    Urban House
    Capturing Light
    Viewing Garage
    Glazed Wall
    Built-in Garage
    Forever Home
    Built-inGarage
    HomeTheater
    NaturalLight

Homes Featuring Dedicated Theater Rooms

Far East Design Lab.
Cercle Akasaka 1F, 4-2-25 Akasaka, Minato-ku, Tokyo
  • White House|Homes Featuring Dedicated Theater Rooms
    White House
    Far East Design Lab.
    Far East Design Lab.
    Cercle Akasaka 1F, 4-2-25 Akasaka, Minato-ku, Tokyo
    Home Theater
    Void
    Steel Staircase
    Roof Balcony
    Glazed Wall
    Bath Court
    Soundproof Room
    Sense of Openness
    Privacy
    White House
  • White House|Homes Featuring Dedicated Theater Rooms
    White House
    Far East Design Lab.
    Far East Design Lab.
    Cercle Akasaka 1F, 4-2-25 Akasaka, Minato-ku, Tokyo
    Home Theater
    Void
    Steel Staircase
    Roof Balcony
    Glazed Wall
    Bath Court
    Soundproof Room
    Sense of Openness
    Privacy
    White House
  • White House|Homes Featuring Dedicated Theater Rooms
    White House
    Far East Design Lab.
    Far East Design Lab.
    Cercle Akasaka 1F, 4-2-25 Akasaka, Minato-ku, Tokyo
    Home Theater
    Void
    Steel Staircase
    Roof Balcony
    Glazed Wall
    Bath Court
    Soundproof Room
    Sense of Openness
    Privacy
    White House
  • White House|Homes Featuring Dedicated Theater Rooms
    White House
    Far East Design Lab.
    Far East Design Lab.
    Cercle Akasaka 1F, 4-2-25 Akasaka, Minato-ku, Tokyo
    Home Theater
    Void
    Steel Staircase
    Roof Balcony
    Glazed Wall
    Bath Court
    Soundproof Room
    Sense of Openness
    Privacy
    White House
  • White House|Homes Featuring Dedicated Theater Rooms
    White House
    Far East Design Lab.
    Far East Design Lab.
    Cercle Akasaka 1F, 4-2-25 Akasaka, Minato-ku, Tokyo
    Home Theater
    Void
    Steel Staircase
    Roof Balcony
    Glazed Wall
    Bath Court
    Soundproof Room
    Sense of Openness
    Privacy
    White House
  • White House|Homes Featuring Dedicated Theater Rooms
    White House
    Far East Design Lab.
    Far East Design Lab.
    Cercle Akasaka 1F, 4-2-25 Akasaka, Minato-ku, Tokyo
    Home Theater
    Void
    Steel Staircase
    Roof Balcony
    Glazed Wall
    Bath Court
    Soundproof Room
    Sense of Openness
    Privacy
    White House

Yoshihara Tamaki Architectural Design

3-25-11-704 Minamikarasuyama, Setagaya-ku, Tokyo
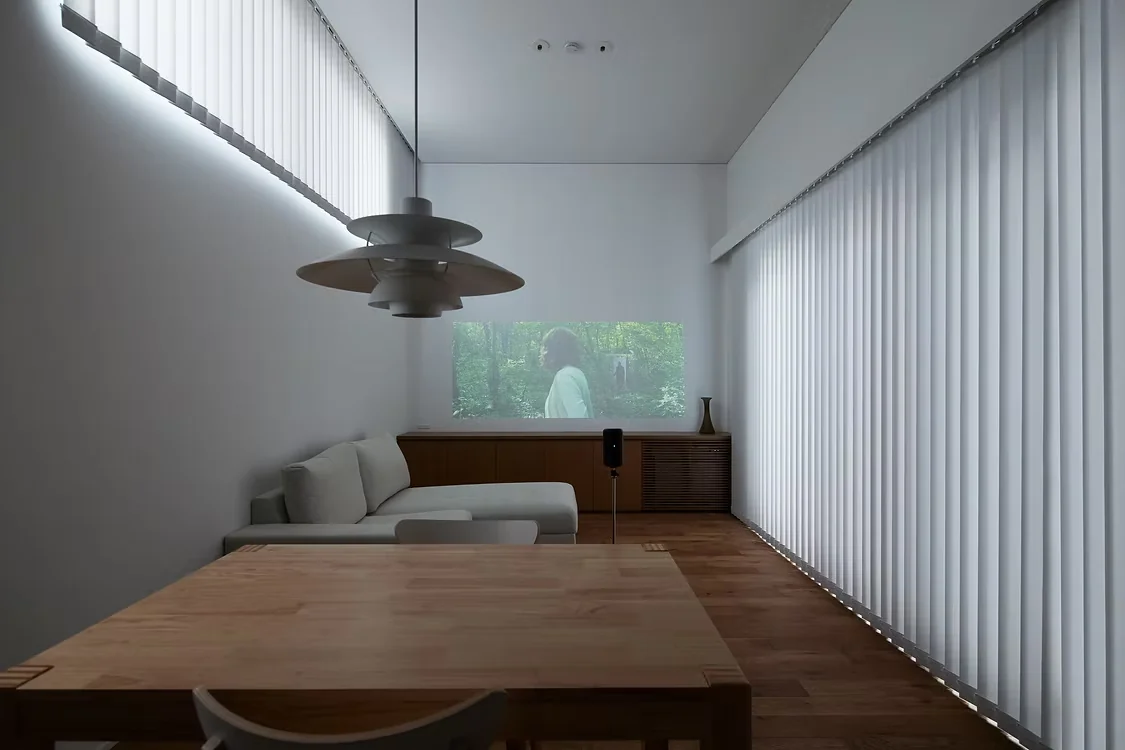
  • House M/M|Homes Featuring Dedicated Theater Rooms
    House M/M
    Yoshihara Tamaki Architectural Design
    Yoshihara Tamaki Architectural Design
    3-25-11-704 Minamikarasuyama, Setagaya-ku, Tokyo
    Corner Lot
    Home Theater
    Steel Staircase
    Simple Modern
    Lattice
    Courtyard
    HomeTheater
    ProjectorProjection
  • House M/M|Homes Featuring Dedicated Theater Rooms
    House M/M
    Yoshihara Tamaki Architectural Design
    Yoshihara Tamaki Architectural Design
    3-25-11-704 Minamikarasuyama, Setagaya-ku, Tokyo
    Corner Lot
    Home Theater
    Steel Staircase
    Simple Modern
    Lattice
    Courtyard
    HomeTheater
    ProjectorProjection
  • House M/M|Homes Featuring Dedicated Theater Rooms
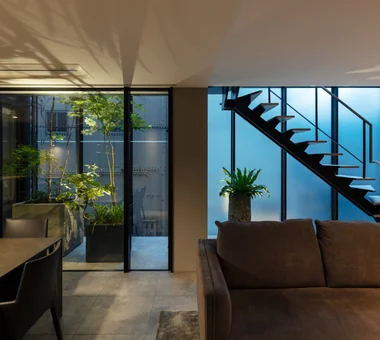
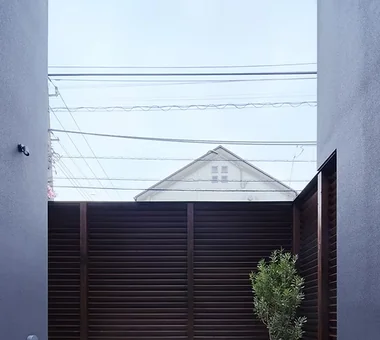
    Functions as an extension of the interior space, allowing enjoyment of tents and pools in a private, secluded environment.
    Yoshihara Tamaki Architectural Design
    Yoshihara Tamaki Architectural Design
    3-25-11-704 Minamikarasuyama, Setagaya-ku, Tokyo
    Corner Lot
    Home Theater
    Steel Staircase
    Simple Modern
    Lattice
    Courtyard
    HomeTheater
    ProjectorProjection
  • House M/M|Homes Featuring Dedicated Theater Rooms
    House M/M
    Yoshihara Tamaki Architectural Design
    Yoshihara Tamaki Architectural Design
    3-25-11-704 Minamikarasuyama, Setagaya-ku, Tokyo
    Corner Lot
    Home Theater
    Steel Staircase
    Simple Modern
    Lattice
    Courtyard
    HomeTheater
    ProjectorProjection
  • House M/M|Homes Featuring Dedicated Theater Rooms
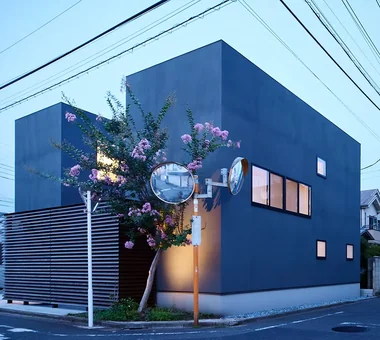
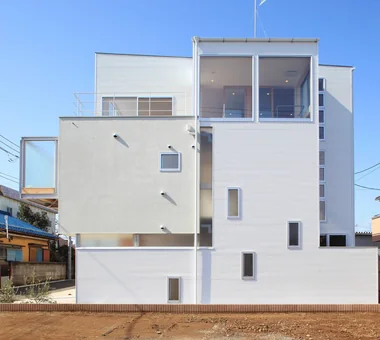
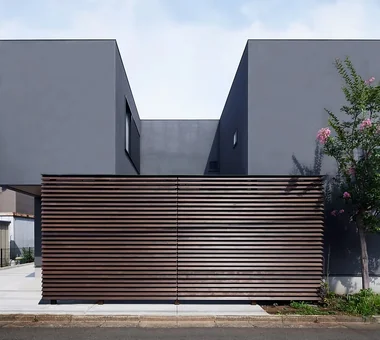
    The building volume is designed to enclose a courtyard, maximizing site usage by utilizing the corner lot relaxation provision.
    Yoshihara Tamaki Architectural Design
    Yoshihara Tamaki Architectural Design
    3-25-11-704 Minamikarasuyama, Setagaya-ku, Tokyo
    Corner Lot
    Home Theater
    Steel Staircase
    Simple Modern
    Lattice
    Courtyard
    HomeTheater
    ProjectorProjection
  • House M/M|Homes Featuring Dedicated Theater Rooms
    House M/M
    Yoshihara Tamaki Architectural Design
    Yoshihara Tamaki Architectural Design
    3-25-11-704 Minamikarasuyama, Setagaya-ku, Tokyo
    Corner Lot
    Home Theater
    Steel Staircase
    Simple Modern
    Lattice
    Courtyard
    HomeTheater
    ProjectorProjection

Abax Architects

203 Higashi-Shin Building, 1-7-12 Awaza, Nishi-ku, Osaka City, Osaka Prefecture
  • House in Fukushima|Homes Featuring Dedicated Theater Rooms
    House in Fukushima
    Abax Architects
    Abax Architects
    203 Higashi-Shin Building, 1-7-12 Awaza, Nishi-ku, Osaka City, Osaka Prefecture
    Indoor Plants
    Home Theater
    Natural Light
    Urban House
    Capturing Light
    Viewing Garage
    Glazed Wall
    Built-in Garage
    Forever Home
    Built-inGarage
    HomeTheater
    NaturalLight
  • House in Fukushima|Homes Featuring Dedicated Theater Rooms
    House in Fukushima
    Abax Architects
    Abax Architects
    203 Higashi-Shin Building, 1-7-12 Awaza, Nishi-ku, Osaka City, Osaka Prefecture
    Indoor Plants
    Home Theater
    Natural Light
    Urban House
    Capturing Light
    Viewing Garage
    Glazed Wall
    Built-in Garage
    Forever Home
    Built-inGarage
    HomeTheater
    NaturalLight
  • House in Fukushima|Homes Featuring Dedicated Theater Rooms
    House in Fukushima
    Abax Architects
    Abax Architects
    203 Higashi-Shin Building, 1-7-12 Awaza, Nishi-ku, Osaka City, Osaka Prefecture
    Indoor Plants
    Home Theater
    Natural Light
    Urban House
    Capturing Light
    Viewing Garage
    Glazed Wall
    Built-in Garage
    Forever Home
    Built-inGarage
    HomeTheater
    NaturalLight
  • House in Fukushima|Homes Featuring Dedicated Theater Rooms
    House in Fukushima
    Abax Architects
    Abax Architects
    203 Higashi-Shin Building, 1-7-12 Awaza, Nishi-ku, Osaka City, Osaka Prefecture
    Indoor Plants
    Home Theater
    Natural Light
    Urban House
    Capturing Light
    Viewing Garage
    Glazed Wall
    Built-in Garage
    Forever Home
    Built-inGarage
    HomeTheater
    NaturalLight
  • House in Fukushima|Homes Featuring Dedicated Theater Rooms
    House in Fukushima
    Abax Architects
    Abax Architects
    203 Higashi-Shin Building, 1-7-12 Awaza, Nishi-ku, Osaka City, Osaka Prefecture
    Indoor Plants
    Home Theater
    Natural Light
    Urban House
    Capturing Light
    Viewing Garage
    Glazed Wall
    Built-in Garage
    Forever Home
    Built-inGarage
    HomeTheater
    NaturalLight
  • House in Fukushima|Homes Featuring Dedicated Theater Rooms
    House in Fukushima
    Abax Architects
    Abax Architects
    203 Higashi-Shin Building, 1-7-12 Awaza, Nishi-ku, Osaka City, Osaka Prefecture
    Indoor Plants
    Home Theater
    Natural Light
    Urban House
    Capturing Light
    Viewing Garage
    Glazed Wall
    Built-in Garage
    Forever Home
    Built-inGarage
    HomeTheater
    NaturalLight

Naoko Matsumoto Architects & Associates

1304 Park Front Nakano Arai Yakushi, 5-5-10 Arai, Nakano-ku, Tokyo, Japan
  • Radiant Green Residence|Homes Featuring Dedicated Theater Rooms
    Radiant Green Residence
    Naoko Matsumoto Architects & Associates
    Naoko Matsumoto Architects & Associates
    1304 Park Front Nakano Arai Yakushi, 5-5-10 Arai, Nakano-ku, Tokyo, Japan
    Living with Plants
    Large Opening
    Home Theater
    Workspace
    Void
    Lattice
    Wooden Sash
    Built-in Garage
    Natural Garden
    Tsubo Garden
  • Radiant Green Residence|Homes Featuring Dedicated Theater Rooms
    Radiant Green Residence
    Naoko Matsumoto Architects & Associates
    Naoko Matsumoto Architects & Associates
    1304 Park Front Nakano Arai Yakushi, 5-5-10 Arai, Nakano-ku, Tokyo, Japan
    Living with Plants
    Large Opening
    Home Theater
    Workspace
    Void
    Lattice
    Wooden Sash
    Built-in Garage
    Natural Garden
    Tsubo Garden
  • Radiant Green Residence|Homes Featuring Dedicated Theater Rooms
    Radiant Green Residence
    Naoko Matsumoto Architects & Associates
    Naoko Matsumoto Architects & Associates
    1304 Park Front Nakano Arai Yakushi, 5-5-10 Arai, Nakano-ku, Tokyo, Japan
    Living with Plants
    Large Opening
    Home Theater
    Workspace
    Void
    Lattice
    Wooden Sash
    Built-in Garage
    Natural Garden
    Tsubo Garden
  • Radiant Green Residence|Homes Featuring Dedicated Theater Rooms
    Radiant Green Residence
    Naoko Matsumoto Architects & Associates
    Naoko Matsumoto Architects & Associates
    1304 Park Front Nakano Arai Yakushi, 5-5-10 Arai, Nakano-ku, Tokyo, Japan
    Living with Plants
    Large Opening
    Home Theater
    Workspace
    Void
    Lattice
    Wooden Sash
    Built-in Garage
    Natural Garden
    Tsubo Garden
  • Radiant Green Residence|Homes Featuring Dedicated Theater Rooms
    Radiant Green Residence
    Naoko Matsumoto Architects & Associates
    Naoko Matsumoto Architects & Associates
    1304 Park Front Nakano Arai Yakushi, 5-5-10 Arai, Nakano-ku, Tokyo, Japan
    Living with Plants
    Large Opening
    Home Theater
    Workspace
    Void
    Lattice
    Wooden Sash
    Built-in Garage
    Natural Garden
    Tsubo Garden
  • Radiant Green Residence|Homes Featuring Dedicated Theater Rooms
    Radiant Green Residence
    Naoko Matsumoto Architects & Associates
    Naoko Matsumoto Architects & Associates
    1304 Park Front Nakano Arai Yakushi, 5-5-10 Arai, Nakano-ku, Tokyo, Japan
    Living with Plants
    Large Opening
    Home Theater
    Workspace
    Void
    Lattice
    Wooden Sash
    Built-in Garage
    Natural Garden
    Tsubo Garden

Mochizuki Architectural Atelier

2-23-1-1248 Yoyogi, Shibuya-ku, Tokyo / 614 Katakura-cho, Hachioji-shi, Tokyo
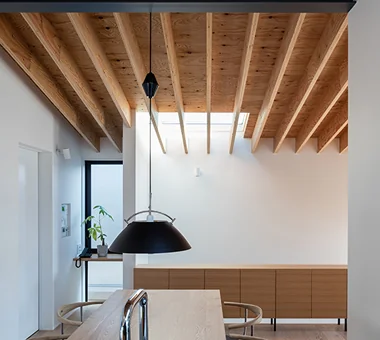
  • House in Koshigaya|Homes Featuring Dedicated Theater Rooms
    House in Koshigaya
    Mochizuki Architectural Atelier
    Mochizuki Architectural Atelier
    2-23-1-1248 Yoyogi, Shibuya-ku, Tokyo / 614 Katakura-cho, Hachioji-shi, Tokyo
    Home Theater
    Exposed Beam
    Second-Floor Living
    ExposedBeams
    HomeTheater
    2FLDK
  • House in Koshigaya|Homes Featuring Dedicated Theater Rooms
    House in Koshigaya
    Mochizuki Architectural Atelier
    Mochizuki Architectural Atelier
    2-23-1-1248 Yoyogi, Shibuya-ku, Tokyo / 614 Katakura-cho, Hachioji-shi, Tokyo
    Home Theater
    Exposed Beam
    Second-Floor Living
    ExposedBeams
    HomeTheater
    2FLDK
  • House in Koshigaya|Homes Featuring Dedicated Theater Rooms
    House in Koshigaya
    Mochizuki Architectural Atelier
    Mochizuki Architectural Atelier
    2-23-1-1248 Yoyogi, Shibuya-ku, Tokyo / 614 Katakura-cho, Hachioji-shi, Tokyo
    Home Theater
    Exposed Beam
    Second-Floor Living
    ExposedBeams
    HomeTheater
    2FLDK
  • House in Koshigaya|Homes Featuring Dedicated Theater Rooms
    House in Koshigaya
    Mochizuki Architectural Atelier
    Mochizuki Architectural Atelier
    2-23-1-1248 Yoyogi, Shibuya-ku, Tokyo / 614 Katakura-cho, Hachioji-shi, Tokyo
    Home Theater
    Exposed Beam
    Second-Floor Living
    ExposedBeams
    HomeTheater
    2FLDK
  • House in Koshigaya|Homes Featuring Dedicated Theater Rooms
    House in Koshigaya
    Mochizuki Architectural Atelier
    Mochizuki Architectural Atelier
    2-23-1-1248 Yoyogi, Shibuya-ku, Tokyo / 614 Katakura-cho, Hachioji-shi, Tokyo
    Home Theater
    Exposed Beam
    Second-Floor Living
    ExposedBeams
    HomeTheater
    2FLDK
  • House in Koshigaya|Homes Featuring Dedicated Theater Rooms
    House in Koshigaya
    Mochizuki Architectural Atelier
    Mochizuki Architectural Atelier
    2-23-1-1248 Yoyogi, Shibuya-ku, Tokyo / 614 Katakura-cho, Hachioji-shi, Tokyo
    Home Theater
    Exposed Beam
    Second-Floor Living
    ExposedBeams
    HomeTheater
    2FLDK

YIA Ishiue Yoshihiro Architectural Design Office

1572 Amagawataki-cho, Kishiwada, Osaka Prefecture, Japan
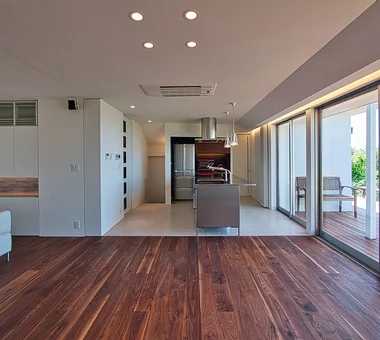
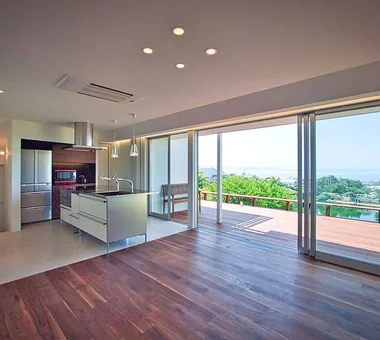
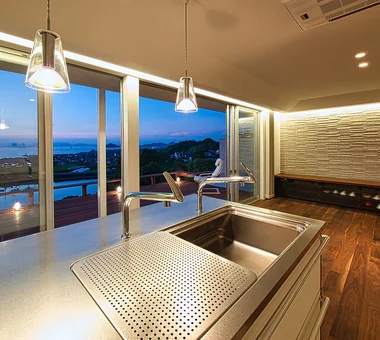
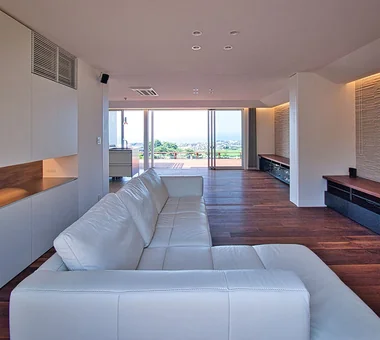
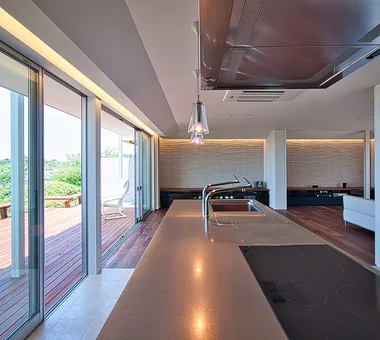
  • +UMI — Renovation Design Contest Jury Special Prize / TDY Remodel Smile Works Contest (TOTO) Excellence Award|Homes Featuring Dedicated Theater Rooms
    +UMI — Renovation Design Contest Jury Special Prize / TDY Remodel Smile Works Contest (TOTO) Excellence Award
    YIA Ishiue Yoshihiro Architectural Design Office
    YIA Ishiue Yoshihiro Architectural Design Office
    1572 Amagawataki-cho, Kishiwada, Osaka Prefecture, Japan
    Large Opening
    Luxury Modern
    Open House
    Home Theater
    Wood Deck
    Renovation
    Outdoor Living
    Ocean View House
    Hotel-like
    Island Kitchen
  • +UMI — Renovation Design Contest Jury Special Prize / TDY Remodel Smile Works Contest (TOTO) Excellence Award|Homes Featuring Dedicated Theater Rooms
    +UMI — Renovation Design Contest Jury Special Prize / TDY Remodel Smile Works Contest (TOTO) Excellence Award
    YIA Ishiue Yoshihiro Architectural Design Office
    YIA Ishiue Yoshihiro Architectural Design Office
    1572 Amagawataki-cho, Kishiwada, Osaka Prefecture, Japan
    Large Opening
    Luxury Modern
    Open House
    Home Theater
    Wood Deck
    Renovation
    Outdoor Living
    Ocean View House
    Hotel-like
    Island Kitchen
  • +UMI — Renovation Design Contest Jury Special Prize / TDY Remodel Smile Works Contest (TOTO) Excellence Award|Homes Featuring Dedicated Theater Rooms
    +UMI — Renovation Design Contest Jury Special Prize / TDY Remodel Smile Works Contest (TOTO) Excellence Award
    YIA Ishiue Yoshihiro Architectural Design Office
    YIA Ishiue Yoshihiro Architectural Design Office
    1572 Amagawataki-cho, Kishiwada, Osaka Prefecture, Japan
    Large Opening
    Luxury Modern
    Open House
    Home Theater
    Wood Deck
    Renovation
    Outdoor Living
    Ocean View House
    Hotel-like
    Island Kitchen
  • +UMI — Renovation Design Contest Jury Special Prize / TDY Remodel Smile Works Contest (TOTO) Excellence Award|Homes Featuring Dedicated Theater Rooms
    +UMI — Renovation Design Contest Jury Special Prize / TDY Remodel Smile Works Contest (TOTO) Excellence Award
    YIA Ishiue Yoshihiro Architectural Design Office
    YIA Ishiue Yoshihiro Architectural Design Office
    1572 Amagawataki-cho, Kishiwada, Osaka Prefecture, Japan
    Large Opening
    Luxury Modern
    Open House
    Home Theater
    Wood Deck
    Renovation
    Outdoor Living
    Ocean View House
    Hotel-like
    Island Kitchen
  • +UMI — Renovation Design Contest Jury Special Prize / TDY Remodel Smile Works Contest (TOTO) Excellence Award|Homes Featuring Dedicated Theater Rooms
    +UMI — Renovation Design Contest Jury Special Prize / TDY Remodel Smile Works Contest (TOTO) Excellence Award
    YIA Ishiue Yoshihiro Architectural Design Office
    YIA Ishiue Yoshihiro Architectural Design Office
    1572 Amagawataki-cho, Kishiwada, Osaka Prefecture, Japan
    Large Opening
    Luxury Modern
    Open House
    Home Theater
    Wood Deck
    Renovation
    Outdoor Living
    Ocean View House
    Hotel-like
    Island Kitchen
  • +UMI — Renovation Design Contest Jury Special Prize / TDY Remodel Smile Works Contest (TOTO) Excellence Award|Homes Featuring Dedicated Theater Rooms
    +UMI — Renovation Design Contest Jury Special Prize / TDY Remodel Smile Works Contest (TOTO) Excellence Award
    YIA Ishiue Yoshihiro Architectural Design Office
    YIA Ishiue Yoshihiro Architectural Design Office
    1572 Amagawataki-cho, Kishiwada, Osaka Prefecture, Japan
    Large Opening
    Luxury Modern
    Open House
    Home Theater
    Wood Deck
    Renovation
    Outdoor Living
    Ocean View House
    Hotel-like
    Island Kitchen
  • Layouts Enhancing a Sense of Openness
    House with Second-Floor Living Room|Pros and Cons|Layouts Enhancing a Sense of Openness
    2026-01-27|Qurasuki Editorial Department
  • An Additional Living Room Where Interior and Exterior Merge
    House with Outdoor Living Space|Custom Home Examples by Architectural Offices|An Additional Living Room Where Interior and Exterior Merge
    2026-05-13|Qurasuki Editorial Department
  • A Home Designed to Support a Cat's Free‑Spirited Life
    Homes Designed for Living with Cats|Introduction to Architecture Firms|A Home Designed to Support a Cat's Free‑Spirited Life
    2026-05-11|Qurasuki Editorial Department
  • Designing for Appropriate Interpersonal Distances
    Two-Generation Home|Pros and Cons|Designing for Appropriate Interpersonal Distances
    2026-01-27|Qurasuki Editorial Department
  • A Home Where Two Families Coexist Harmoniously
    Two-Generation Home|Custom Home Examples by Architectural Offices|A Home Where Two Families Coexist Harmoniously
    2026-05-11|Qurasuki Editorial Department
  • Living Abundantly in Small Spaces
    Compact House|Introduction to Architecture Firms|Living Abundantly in Small Spaces
    2026-05-11|Qurasuki Editorial Department
  • TOP
  • 〉Column
  • 〉Homes Featuring Dedicated Theater Rooms
  • 〉Introduction to Architecture Firms
Tips for connecting what you love with your home
English
Translated automatically
日本語 (ja) 简体中文 (zh-hans) 繁體中文 (zh-hant) English (en)
  • #Pet Door
  • #Spiral Staircase
  • #Scandinavian Interior
  • #Open-Air Bath
  • #Living with Plants
  • #Timber Frame
  • #Living with Dogs and Cats
  • #Mountain Cabin
  • #Office-House
  • #Indoor Plants
  • #SOHO
  • #Owner-occupied residence with rental units
  • #Flexible Partition
  • #Hobby Space
  • #Plaster Wall
  • #Large Opening
  • #Water Basin
  • #Second House
  • #Corner Lot
  • #Sloped Site
  • #Luxury Modern
  • #Mountain View House
  • #Garage House
  • #Generational Home
  • #Fishing
  • #Plasterer's Finish
  • #Cat Steps
  • #Scenic View
  • #Open House
  • #Shop-House
  • #Passive Design
  • #Home Theater
  • #Glass block
  • #High Thermal Insulation
  • #Simple Life
  • #Green Wall
  • Announcements | Architecture Firm | Construction company | Frequently Asked Questions | Column
  • © Qurasuki.All Rights Reserved. | Terms of Service | Privacy | Operations
Please configure your cookie settings.
  • Our website uses cookies to enhance site usability.
  • Some cookies are necessary for the proper functioning of our services.
  • For more details, please refer to Cookie Policy.
  • Accept all cookies
  • Reject non-essential cookies