Qurasuki
Image Room Tour Project Event List Column
Favorites
Image
Room Tour
Project
Event
Professional
Lifestyle Diagnosis
The Slow-Living in Harmony with Nature Type
The Open to Light and Wind Type
The Private Courtyard for Inner Peace Type
The Mobility and Travel-Loving Garage Type
The Simple and Functional Minimalist Type
The Japanese Modern Fusion Type
The Antique and Story-Filled Living Type
The Art and Creation-Loving Creator Type
The DIY Life-Building Practitioner Type
The Music and Culture Immersion Type
The Cooking and Wine-Loving Gourmet Type
The Health-Conscious Fitness Type
The Living with Pets as Partners Type
The Urban Stylish Type
The Work-Life Integration Type
The Sea and Scenery-Loving Resort Type
The Industrial Design-Inspired Type
The Secret Hideout Hobbyist Type
Personal Color Diagnosis
Warm Spring
Cool Summer
Warm Autumn
Cool Winter
Translated automatically
日本語 (ja) 简体中文 (zh-hans) 繁體中文 (zh-hant) English (en)
Login
User Registration
Publish
Use
Advertise with Us
Frequently Asked Questions
Announcements
Operations
Column
Homes in Harmony with Nature
Kumi Inoue Architects

Homes in Harmony with Nature|Introduction to Architecture Firms|A Residence That Integrates Nature's Bounty into Everyday Life

Author: Qurasuki Editorial Department
Interest is rising in living while attuned to dappled sunlight, the flow of breezes, seasonal change — the rhythms of nature. Creating homes that coexist with nature requires passive design strategies such as siting and orientation that respond to the site's topography and vegetation, planning openings to facilitate natural ventilation, and employing natural materials like wood and stone. The ideal nature-integrated house draws the beauty of the outdoors into the interior while providing comfortable living conditions throughout the four seasons. Here we introduce architectural practices that place coexistence with nature at the heart of their residential design.

  • House Living with the Sky|Homes in Harmony with Nature
    Descending half a floor from the main entrance leads to the semi-basement, which houses the master bedroom and benefits from floor area ratio relief.
    Archiplace
    Archiplace
    502 Palm House Hatsudai, 1-20-2 Honmachi, Shibuya-ku, Tokyo
    Privacy
    Terrace
    Semi-Basement
    High Ceiling
    Symbolic Tree
    Skip Floor
    Diatomaceous Earth
    SkipFloor
    Terrace
    HighCeiling
    SemiBasement
    Privacy
  • House Opening to the Forest|Homes in Harmony with Nature
    House Opening to the Forest
    Yosuke Tomiya Architectural Design Co., Ltd.
    Yosuke Tomiya Architectural Design Co., Ltd.
    4-8, 16-chome, 5-jo, Shinkawa, Kita-ku, Sapporo, Hokkaido
    Sloped Site
    Living in the Forest
    High Sidelight
    Exposed Beam
    Skip Floor
    Natural Modern
    Borrowed Scenery
    ZEH
  • M hut|Homes in Harmony with Nature
    M hut
    Yoshihiro Ito Architect & Associates
    Yoshihiro Ito Architect & Associates
    7-8 Honmachi, Yokkaichi, Mie Prefecture
    Entrance Doma
    Terrace
    Wooden Sash
    Solid Wood
    Plaster Wall
    Aging Gracefully
    Exposed Beam
    Breezy House
    Natural Materials
    Wood Deck
  • A Music Pavilion Nestled in Greenery|Homes in Harmony with Nature
    A Music Pavilion Nestled in Greenery
    JYU ARCHITECT
    JYU ARCHITECT
    2-19-19 Nakane, Meguro-ku, Tokyo
    Piano
    Terrace
    Music Room
    Void
    Plaster Wall
    Exposed Beam
    Soundproof Room
    Wood Deck
    grand piano
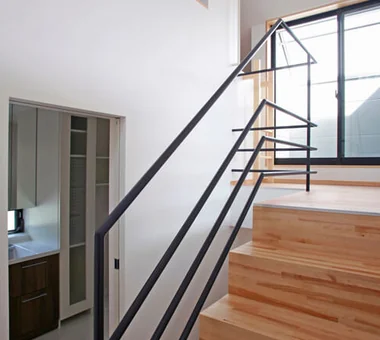
  • Four Decks|Homes in Harmony with Nature
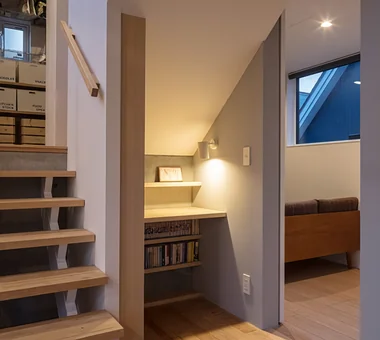
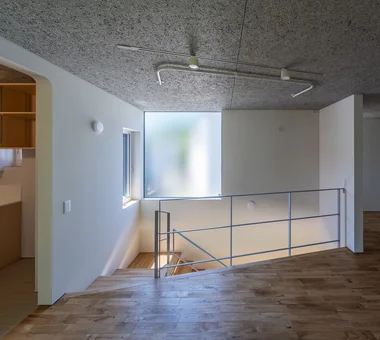
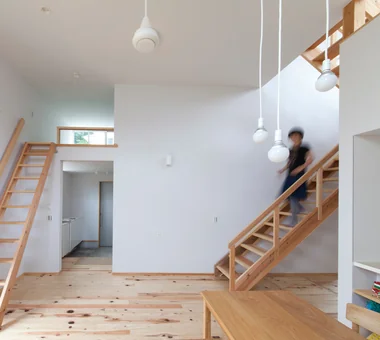
    A study corner utilizing the space under the stairs.
    Yosuke Tomiya Architectural Design Co., Ltd.
    Yosuke Tomiya Architectural Design Co., Ltd.
    4-8, 16-chome, 5-jo, Shinkawa, Kita-ku, Sapporo, Hokkaido
    Sloped Site
    Doma Storage
    Exposed Beam
    Skip Floor
    Built-in Kitchen
    Natural Modern
    Wood Texture
    Borrowed Scenery
  • A Music Pavilion Nestled in Greenery|Homes in Harmony with Nature
    A Music Pavilion Nestled in Greenery
    JYU ARCHITECT
    JYU ARCHITECT
    2-19-19 Nakane, Meguro-ku, Tokyo
    Piano
    Terrace
    Music Room
    Void
    Plaster Wall
    Exposed Beam
    Soundproof Room
    Wood Deck
    grand piano

Homes in Harmony with Nature

Yosuke Tomiya Architectural Design Co., Ltd.

4-8, 16-chome, 5-jo, Shinkawa, Kita-ku, Sapporo, Hokkaido
  • Four Decks|Homes in Harmony with Nature
    A study corner utilizing the space under the stairs.
    Yosuke Tomiya Architectural Design Co., Ltd.
    Yosuke Tomiya Architectural Design Co., Ltd.
    4-8, 16-chome, 5-jo, Shinkawa, Kita-ku, Sapporo, Hokkaido
    Sloped Site
    Doma Storage
    Exposed Beam
    Skip Floor
    Built-in Kitchen
    Natural Modern
    Wood Texture
    Borrowed Scenery
  • House Opening to the Forest|Homes in Harmony with Nature
    House Opening to the Forest
    Yosuke Tomiya Architectural Design Co., Ltd.
    Yosuke Tomiya Architectural Design Co., Ltd.
    4-8, 16-chome, 5-jo, Shinkawa, Kita-ku, Sapporo, Hokkaido
    Sloped Site
    Living in the Forest
    High Sidelight
    Exposed Beam
    Skip Floor
    Natural Modern
    Borrowed Scenery
    ZEH
  • Four Decks|Homes in Harmony with Nature
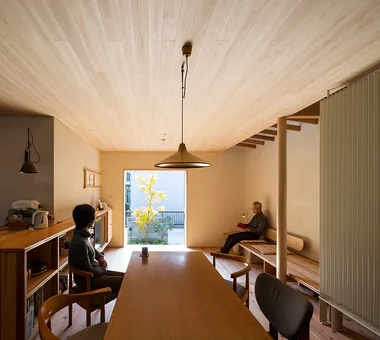
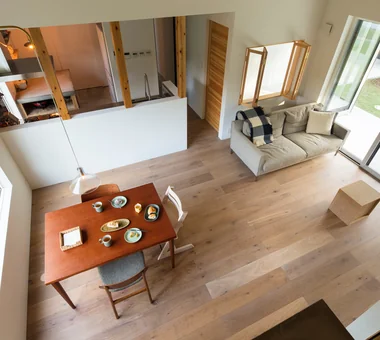
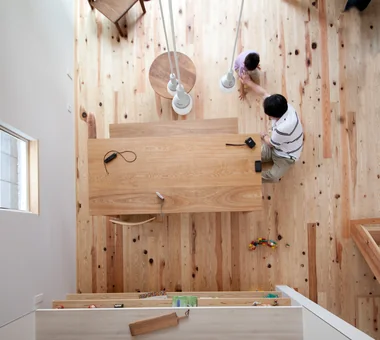
    The dining table is custom-made from solid walnut.
    Yosuke Tomiya Architectural Design Co., Ltd.
    Yosuke Tomiya Architectural Design Co., Ltd.
    4-8, 16-chome, 5-jo, Shinkawa, Kita-ku, Sapporo, Hokkaido
    Sloped Site
    Doma Storage
    Exposed Beam
    Skip Floor
    Built-in Kitchen
    Natural Modern
    Wood Texture
    Borrowed Scenery
  • House Opening to the Forest|Homes in Harmony with Nature
    House Opening to the Forest
    Yosuke Tomiya Architectural Design Co., Ltd.
    Yosuke Tomiya Architectural Design Co., Ltd.
    4-8, 16-chome, 5-jo, Shinkawa, Kita-ku, Sapporo, Hokkaido
    Sloped Site
    Living in the Forest
    High Sidelight
    Exposed Beam
    Skip Floor
    Natural Modern
    Borrowed Scenery
    ZEH
  • House Opening to the Forest|Homes in Harmony with Nature
    House Opening to the Forest
    Yosuke Tomiya Architectural Design Co., Ltd.
    Yosuke Tomiya Architectural Design Co., Ltd.
    4-8, 16-chome, 5-jo, Shinkawa, Kita-ku, Sapporo, Hokkaido
    Sloped Site
    Living in the Forest
    High Sidelight
    Exposed Beam
    Skip Floor
    Natural Modern
    Borrowed Scenery
    ZEH
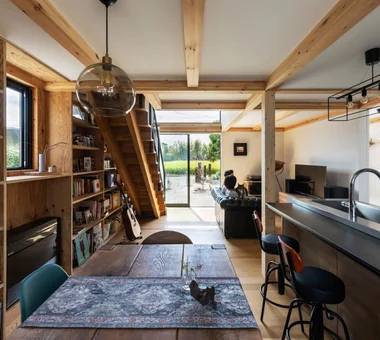
  • Four Decks|Homes in Harmony with Nature
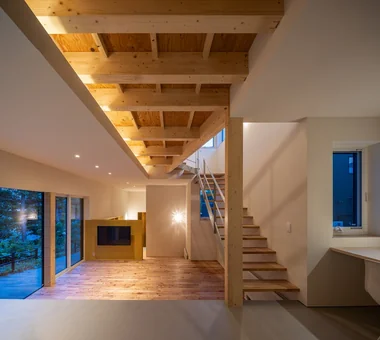
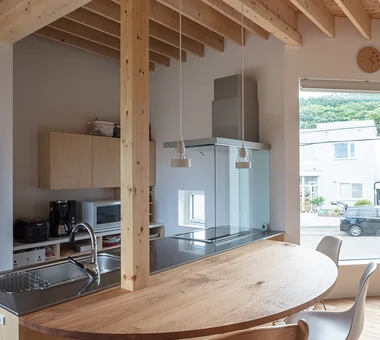
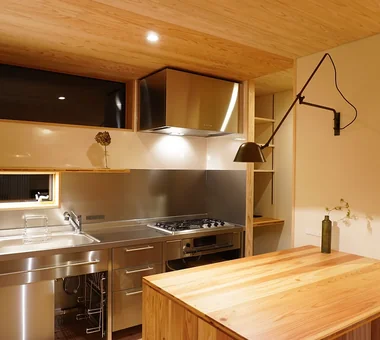
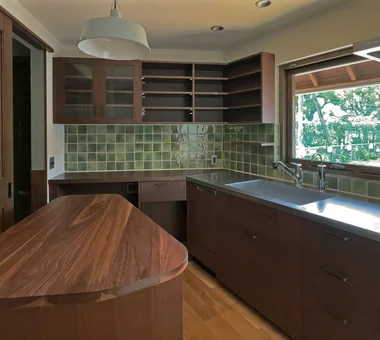
    Custom kitchen in shina timber. The floor is dropped relative to the dining area to align sightlines.
    Yosuke Tomiya Architectural Design Co., Ltd.
    Yosuke Tomiya Architectural Design Co., Ltd.
    4-8, 16-chome, 5-jo, Shinkawa, Kita-ku, Sapporo, Hokkaido
    Sloped Site
    Doma Storage
    Exposed Beam
    Skip Floor
    Built-in Kitchen
    Natural Modern
    Wood Texture
    Borrowed Scenery

12mm Architects

1-1564 Shikenya, Moriyama-ku, Nagoya City, Aichi Prefecture
  • House on a Sloped Site with a Bridge|Homes in Harmony with Nature
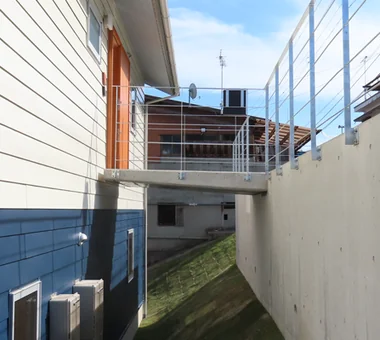
    House on a Sloped Site with a Bridge
    12mm Architects
    12mm Architects
    1-1564 Shikenya, Moriyama-ku, Nagoya City, Aichi Prefecture
    Sloped Site
    Exposed Beam
    Scenic View
    Natural Modern
    Wood Texture
    Two-Family House
    ScenicViews
    SlopedSite
    Balcony
    TwoGenerationalResidence
  • House on a Sloped Site with a Bridge|Homes in Harmony with Nature
    House on a Sloped Site with a Bridge
    12mm Architects
    12mm Architects
    1-1564 Shikenya, Moriyama-ku, Nagoya City, Aichi Prefecture
    Sloped Site
    Exposed Beam
    Scenic View
    Natural Modern
    Wood Texture
    Two-Family House
    ScenicViews
    SlopedSite
    Balcony
    TwoGenerationalResidence
  • House on a Sloped Site with a Bridge|Homes in Harmony with Nature
    House on a Sloped Site with a Bridge
    12mm Architects
    12mm Architects
    1-1564 Shikenya, Moriyama-ku, Nagoya City, Aichi Prefecture
    Sloped Site
    Exposed Beam
    Scenic View
    Natural Modern
    Wood Texture
    Two-Family House
    ScenicViews
    SlopedSite
    Balcony
    TwoGenerationalResidence
  • House on a Sloped Site with a Bridge|Homes in Harmony with Nature
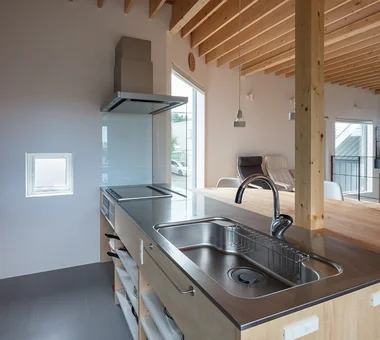
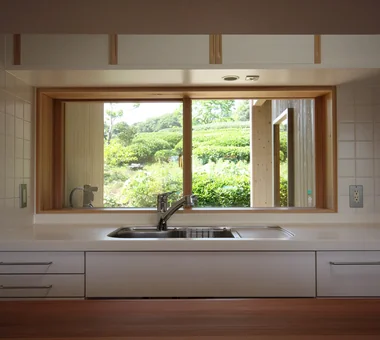
    Majestic vistas framed from the kitchen
    12mm Architects
    12mm Architects
    1-1564 Shikenya, Moriyama-ku, Nagoya City, Aichi Prefecture
    Sloped Site
    Exposed Beam
    Scenic View
    Natural Modern
    Wood Texture
    Two-Family House
    ScenicViews
    SlopedSite
    Balcony
    TwoGenerationalResidence
  • House on a Sloped Site with a Bridge|Homes in Harmony with Nature
    House on a Sloped Site with a Bridge
    12mm Architects
    12mm Architects
    1-1564 Shikenya, Moriyama-ku, Nagoya City, Aichi Prefecture
    Sloped Site
    Exposed Beam
    Scenic View
    Natural Modern
    Wood Texture
    Two-Family House
    ScenicViews
    SlopedSite
    Balcony
    TwoGenerationalResidence
  • House on a Sloped Site with a Bridge|Homes in Harmony with Nature
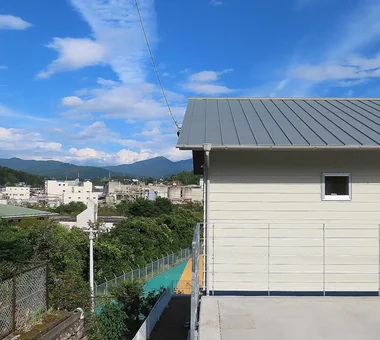
    An open, light-filled home embracing the landscape on a sloped site
    12mm Architects
    12mm Architects
    1-1564 Shikenya, Moriyama-ku, Nagoya City, Aichi Prefecture
    Sloped Site
    Exposed Beam
    Scenic View
    Natural Modern
    Wood Texture
    Two-Family House
    ScenicViews
    SlopedSite
    Balcony
    TwoGenerationalResidence

Yoshihiro Ito Architect & Associates

7-8 Honmachi, Yokkaichi, Mie Prefecture
  • M hut|Homes in Harmony with Nature
    M hut
    Yoshihiro Ito Architect & Associates
    Yoshihiro Ito Architect & Associates
    7-8 Honmachi, Yokkaichi, Mie Prefecture
    Entrance Doma
    Terrace
    Wooden Sash
    Solid Wood
    Plaster Wall
    Aging Gracefully
    Exposed Beam
    Breezy House
    Natural Materials
    Wood Deck
  • Fan House|Homes in Harmony with Nature
    Fan House
    Yoshihiro Ito Architect & Associates
    Yoshihiro Ito Architect & Associates
    7-8 Honmachi, Yokkaichi, Mie Prefecture
    Curved Wall
    Timber Frame
    Plaster Wall
    Exposed Beam
    Breezy House
    Shoji
    Natural Materials
    Borrowed Scenery
    Two-Family House
  • Fan House|Homes in Harmony with Nature
    Fan House
    Yoshihiro Ito Architect & Associates
    Yoshihiro Ito Architect & Associates
    7-8 Honmachi, Yokkaichi, Mie Prefecture
    Curved Wall
    Timber Frame
    Plaster Wall
    Exposed Beam
    Breezy House
    Shoji
    Natural Materials
    Borrowed Scenery
    Two-Family House
  • M hut|Homes in Harmony with Nature
    M hut
    Yoshihiro Ito Architect & Associates
    Yoshihiro Ito Architect & Associates
    7-8 Honmachi, Yokkaichi, Mie Prefecture
    Entrance Doma
    Terrace
    Wooden Sash
    Solid Wood
    Plaster Wall
    Aging Gracefully
    Exposed Beam
    Breezy House
    Natural Materials
    Wood Deck
  • M hut|Homes in Harmony with Nature
    M hut
    Yoshihiro Ito Architect & Associates
    Yoshihiro Ito Architect & Associates
    7-8 Honmachi, Yokkaichi, Mie Prefecture
    Entrance Doma
    Terrace
    Wooden Sash
    Solid Wood
    Plaster Wall
    Aging Gracefully
    Exposed Beam
    Breezy House
    Natural Materials
    Wood Deck
  • Fan House|Homes in Harmony with Nature
    Fan House
    Yoshihiro Ito Architect & Associates
    Yoshihiro Ito Architect & Associates
    7-8 Honmachi, Yokkaichi, Mie Prefecture
    Curved Wall
    Timber Frame
    Plaster Wall
    Exposed Beam
    Breezy House
    Shoji
    Natural Materials
    Borrowed Scenery
    Two-Family House

Atelier Cotocoto

4 Sekimachiminami, Nerima-ku, Tokyo
  • House in Okura|Homes in Harmony with Nature
    House in Okura
    Atelier Cotocoto
    Atelier Cotocoto
    4 Sekimachiminami, Nerima-ku, Tokyo
    Wood Plank Ceiling
    Aging Gracefully
    Exposed Beam
    Wood Siding
    Diatomaceous Earth
    Natural Modern
    Natural Materials
  • House in Okura|Homes in Harmony with Nature
    House in Okura
    Atelier Cotocoto
    Atelier Cotocoto
    4 Sekimachiminami, Nerima-ku, Tokyo
    Wood Plank Ceiling
    Aging Gracefully
    Exposed Beam
    Wood Siding
    Diatomaceous Earth
    Natural Modern
    Natural Materials
  • House in Okura|Homes in Harmony with Nature
    House in Okura
    Atelier Cotocoto
    Atelier Cotocoto
    4 Sekimachiminami, Nerima-ku, Tokyo
    Wood Plank Ceiling
    Aging Gracefully
    Exposed Beam
    Wood Siding
    Diatomaceous Earth
    Natural Modern
    Natural Materials
  • House in Okura|Homes in Harmony with Nature
    Openings oriented to capture the flow of time and the transition of seasons, connecting interior and exterior
    Atelier Cotocoto
    Atelier Cotocoto
    4 Sekimachiminami, Nerima-ku, Tokyo
    Wood Plank Ceiling
    Aging Gracefully
    Exposed Beam
    Wood Siding
    Diatomaceous Earth
    Natural Modern
    Natural Materials
  • House in Okura|Homes in Harmony with Nature
    House in Okura
    Atelier Cotocoto
    Atelier Cotocoto
    4 Sekimachiminami, Nerima-ku, Tokyo
    Wood Plank Ceiling
    Aging Gracefully
    Exposed Beam
    Wood Siding
    Diatomaceous Earth
    Natural Modern
    Natural Materials
  • House in Okura|Homes in Harmony with Nature
    House in Okura
    Atelier Cotocoto
    Atelier Cotocoto
    4 Sekimachiminami, Nerima-ku, Tokyo
    Wood Plank Ceiling
    Aging Gracefully
    Exposed Beam
    Wood Siding
    Diatomaceous Earth
    Natural Modern
    Natural Materials

KICHI ARCHITECTURAL DESIGN

4-6-3 Kenkyu Gakuen, Tsukuba City, Ibaraki Prefecture, Japan
  • Forest Living|Homes in Harmony with Nature
    Forest Living
    KICHI ARCHITECTURAL DESIGN
    KICHI ARCHITECTURAL DESIGN
    4-6-3 Kenkyu Gakuen, Tsukuba City, Ibaraki Prefecture, Japan
    Charred Cedar
    Living in the Forest
    Solid Wood
    Natural Garden
    Study corner
    Built-in Kitchen
    Workspace
    Harmony
    Scenic View
  • Forest Living|Homes in Harmony with Nature
    Forest Living
    KICHI ARCHITECTURAL DESIGN
    KICHI ARCHITECTURAL DESIGN
    4-6-3 Kenkyu Gakuen, Tsukuba City, Ibaraki Prefecture, Japan
    Charred Cedar
    Living in the Forest
    Solid Wood
    Natural Garden
    Study corner
    Built-in Kitchen
    Workspace
    Harmony
    Scenic View
  • Forest Living|Homes in Harmony with Nature
    Forest Living
    KICHI ARCHITECTURAL DESIGN
    KICHI ARCHITECTURAL DESIGN
    4-6-3 Kenkyu Gakuen, Tsukuba City, Ibaraki Prefecture, Japan
    Charred Cedar
    Living in the Forest
    Solid Wood
    Natural Garden
    Study corner
    Built-in Kitchen
    Workspace
    Harmony
    Scenic View
  • Forest Living|Homes in Harmony with Nature
    Forest Living
    KICHI ARCHITECTURAL DESIGN
    KICHI ARCHITECTURAL DESIGN
    4-6-3 Kenkyu Gakuen, Tsukuba City, Ibaraki Prefecture, Japan
    Charred Cedar
    Living in the Forest
    Solid Wood
    Natural Garden
    Study corner
    Built-in Kitchen
    Workspace
    Harmony
    Scenic View
  • Forest Living|Homes in Harmony with Nature
    Forest Living
    KICHI ARCHITECTURAL DESIGN
    KICHI ARCHITECTURAL DESIGN
    4-6-3 Kenkyu Gakuen, Tsukuba City, Ibaraki Prefecture, Japan
    Charred Cedar
    Living in the Forest
    Solid Wood
    Natural Garden
    Study corner
    Built-in Kitchen
    Workspace
    Harmony
    Scenic View
  • Forest Living|Homes in Harmony with Nature
    Forest Living
    KICHI ARCHITECTURAL DESIGN
    KICHI ARCHITECTURAL DESIGN
    4-6-3 Kenkyu Gakuen, Tsukuba City, Ibaraki Prefecture, Japan
    Charred Cedar
    Living in the Forest
    Solid Wood
    Natural Garden
    Study corner
    Built-in Kitchen
    Workspace
    Harmony
    Scenic View

In-Ex Design Co., Ltd.

4-59 Takanoizumicho, Sakyo Ward, Kyoto City, Kyoto Prefecture
  • Mountain Villa with a Large Tree|Homes in Harmony with Nature
    Mountain Villa with a Large Tree
    In-Ex Design Co., Ltd.
    In-Ex Design Co., Ltd.
    4-59 Takanoizumicho, Sakyo Ward, Kyoto City, Kyoto Prefecture
    Toplight
    Void
    Wood Siding
    Wood Deck
    Wood-CladExterior
    WoodDeck
    Double-HeightSpace
    Skylight
  • Mountain Villa with a Large Tree|Homes in Harmony with Nature
    Mountain Villa with a Large Tree
    In-Ex Design Co., Ltd.
    In-Ex Design Co., Ltd.
    4-59 Takanoizumicho, Sakyo Ward, Kyoto City, Kyoto Prefecture
    Toplight
    Void
    Wood Siding
    Wood Deck
    Wood-CladExterior
    WoodDeck
    Double-HeightSpace
    Skylight
  • Mountain Villa with a Large Tree|Homes in Harmony with Nature
    Mountain Villa with a Large Tree
    In-Ex Design Co., Ltd.
    In-Ex Design Co., Ltd.
    4-59 Takanoizumicho, Sakyo Ward, Kyoto City, Kyoto Prefecture
    Toplight
    Void
    Wood Siding
    Wood Deck
    Wood-CladExterior
    WoodDeck
    Double-HeightSpace
    Skylight
  • Mountain Villa with a Large Tree|Homes in Harmony with Nature
    Mountain Villa with a Large Tree
    In-Ex Design Co., Ltd.
    In-Ex Design Co., Ltd.
    4-59 Takanoizumicho, Sakyo Ward, Kyoto City, Kyoto Prefecture
    Toplight
    Void
    Wood Siding
    Wood Deck
    Wood-CladExterior
    WoodDeck
    Double-HeightSpace
    Skylight
  • Mountain Villa with a Large Tree|Homes in Harmony with Nature
    Mountain Villa with a Large Tree
    In-Ex Design Co., Ltd.
    In-Ex Design Co., Ltd.
    4-59 Takanoizumicho, Sakyo Ward, Kyoto City, Kyoto Prefecture
    Toplight
    Void
    Wood Siding
    Wood Deck
    Wood-CladExterior
    WoodDeck
    Double-HeightSpace
    Skylight
  • Mountain Villa with a Large Tree|Homes in Harmony with Nature
    Mountain Villa with a Large Tree
    In-Ex Design Co., Ltd.
    In-Ex Design Co., Ltd.
    4-59 Takanoizumicho, Sakyo Ward, Kyoto City, Kyoto Prefecture
    Toplight
    Void
    Wood Siding
    Wood Deck
    Wood-CladExterior
    WoodDeck
    Double-HeightSpace
    Skylight

Takeshi Hirobe Architects

1-13-2 Suwa, Takatsu-ku, Kawasaki, Kanagawa, Japan
  • YMK|Homes in Harmony with Nature
    YMK
    Takeshi Hirobe Architects
    Takeshi Hirobe Architects
    1-13-2 Suwa, Takatsu-ku, Kawasaki, Kanagawa, Japan
    Terrace
    Custom-built vanity
    Wood-Burning Stove
    Capturing Light
    Skip Floor
    Workspace
    Wood Texture
    Luxury Modern
    Wood Deck
    Billiards
  • YMK|Homes in Harmony with Nature
    YMK
    Takeshi Hirobe Architects
    Takeshi Hirobe Architects
    1-13-2 Suwa, Takatsu-ku, Kawasaki, Kanagawa, Japan
    Terrace
    Custom-built vanity
    Wood-Burning Stove
    Capturing Light
    Skip Floor
    Workspace
    Wood Texture
    Luxury Modern
    Wood Deck
    Billiards
  • PHASE DANCE|Homes in Harmony with Nature
    PHASE DANCE
    Takeshi Hirobe Architects
    Takeshi Hirobe Architects
    1-13-2 Suwa, Takatsu-ku, Kawasaki, Kanagawa, Japan
    Hotel-like
    Terrace
    Exposed Concrete
    Natural Garden
    Vacation Home
    Picture Window
    Exposed rafters
    Wall Bookshelf
    Contemporary
  • PHASE DANCE|Homes in Harmony with Nature
    PHASE DANCE
    Takeshi Hirobe Architects
    Takeshi Hirobe Architects
    1-13-2 Suwa, Takatsu-ku, Kawasaki, Kanagawa, Japan
    Hotel-like
    Terrace
    Exposed Concrete
    Natural Garden
    Vacation Home
    Picture Window
    Exposed rafters
    Wall Bookshelf
    Contemporary
  • PHASE DANCE|Homes in Harmony with Nature
    PHASE DANCE
    Takeshi Hirobe Architects
    Takeshi Hirobe Architects
    1-13-2 Suwa, Takatsu-ku, Kawasaki, Kanagawa, Japan
    Hotel-like
    Terrace
    Exposed Concrete
    Natural Garden
    Vacation Home
    Picture Window
    Exposed rafters
    Wall Bookshelf
    Contemporary
  • PHASE DANCE|Homes in Harmony with Nature
    PHASE DANCE
    Takeshi Hirobe Architects
    Takeshi Hirobe Architects
    1-13-2 Suwa, Takatsu-ku, Kawasaki, Kanagawa, Japan
    Hotel-like
    Terrace
    Exposed Concrete
    Natural Garden
    Vacation Home
    Picture Window
    Exposed rafters
    Wall Bookshelf
    Contemporary

Mitsuhiro Kojima Architects

426-1-101 Higashisin-machi, Ota City, Gunma Prefecture
  • Karuizawa Terrace|Homes in Harmony with Nature
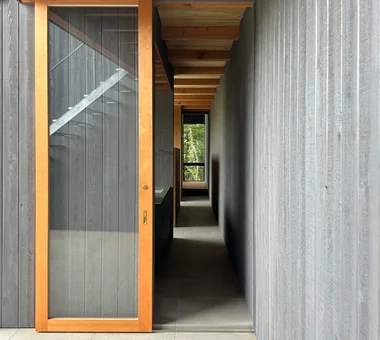
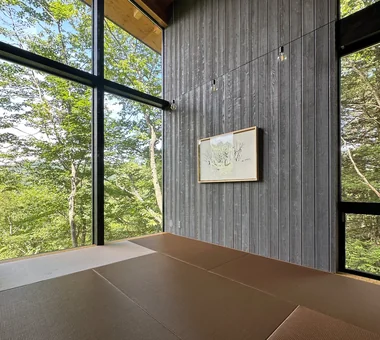
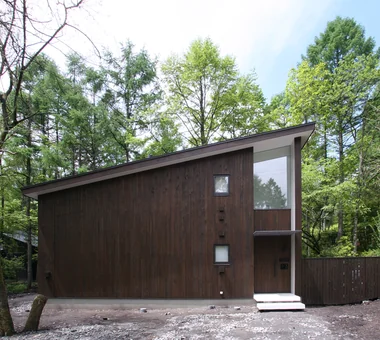
    Interior and exterior walls clad in boards treated with gray persimmon tannin to harmonize with surrounding trees
    Mitsuhiro Kojima Architects
    Mitsuhiro Kojima Architects
    426-1-101 Higashisin-machi, Ota City, Gunma Prefecture
    Mountain View House
    Terrace
    Open House
    Sense of Openness
    Gallery Wall
    Vacation Home
    Living with Nature
    Scenic View
    Proportion
    LivingWithNature
    ScenicViews
    Terrace
    GalleryWall
  • Karuizawa Terrace|Homes in Harmony with Nature
    Three terraces vary in orientation, floor height, depth, and ceiling height, each offering a distinct experiential quality
    Mitsuhiro Kojima Architects
    Mitsuhiro Kojima Architects
    426-1-101 Higashisin-machi, Ota City, Gunma Prefecture
    Mountain View House
    Terrace
    Open House
    Sense of Openness
    Gallery Wall
    Vacation Home
    Living with Nature
    Scenic View
    Proportion
    LivingWithNature
    ScenicViews
    Terrace
    GalleryWall
  • Karuizawa Terrace|Homes in Harmony with Nature
    Absence of walls between corridors and rooms allows the scenery to shift continuously as one passes display walls dividing each room
    Mitsuhiro Kojima Architects
    Mitsuhiro Kojima Architects
    426-1-101 Higashisin-machi, Ota City, Gunma Prefecture
    Mountain View House
    Terrace
    Open House
    Sense of Openness
    Gallery Wall
    Vacation Home
    Living with Nature
    Scenic View
    Proportion
    LivingWithNature
    ScenicViews
    Terrace
    GalleryWall
  • Kotonoha|Homes in Harmony with Nature
    Kotonoha
    Mitsuhiro Kojima Architects
    Mitsuhiro Kojima Architects
    426-1-101 Higashisin-machi, Ota City, Gunma Prefecture
    Hotel-like
    Wooden Sash
    High Ceiling
    Continuous Window
    Vacation Home
    Luxury home
    Living with Nature
    Scenic View
    Natural Modern
    Resort Style
    LivingWithNature
    HighCeilings
    WoodenWindowFrames
  • Kotonoha|Homes in Harmony with Nature
    Kotonoha
    Mitsuhiro Kojima Architects
    Mitsuhiro Kojima Architects
    426-1-101 Higashisin-machi, Ota City, Gunma Prefecture
    Hotel-like
    Wooden Sash
    High Ceiling
    Continuous Window
    Vacation Home
    Luxury home
    Living with Nature
    Scenic View
    Natural Modern
    Resort Style
    LivingWithNature
    HighCeilings
    WoodenWindowFrames
  • Karuizawa Terrace|Homes in Harmony with Nature
    Structural walls serving as display panels are clad in wood boards, allowing flexible positioning according to artwork size and mood
    Mitsuhiro Kojima Architects
    Mitsuhiro Kojima Architects
    426-1-101 Higashisin-machi, Ota City, Gunma Prefecture
    Mountain View House
    Terrace
    Open House
    Sense of Openness
    Gallery Wall
    Vacation Home
    Living with Nature
    Scenic View
    Proportion
    LivingWithNature
    ScenicViews
    Terrace
    GalleryWall

Echizen Design Laboratory

Edobori Center Building B1, 2-1-1 Edobori, Nishi-ku, Osaka, Osaka
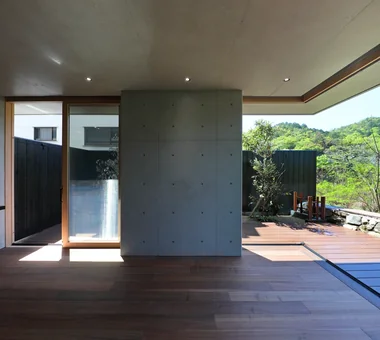
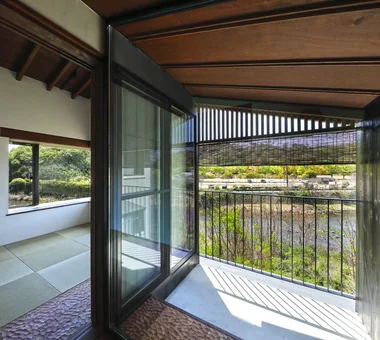
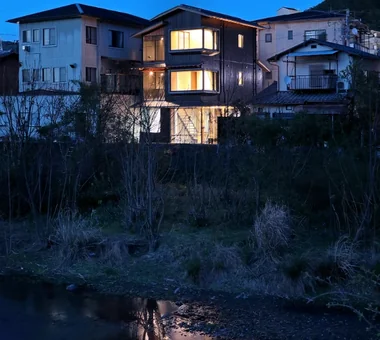
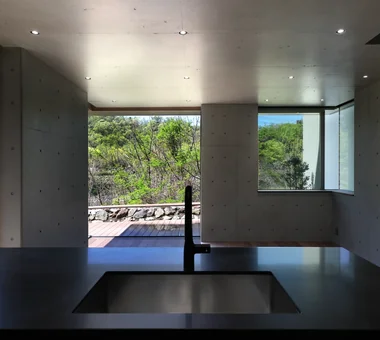
  • Villa by the Takano River|Homes in Harmony with Nature
    Villa by the Takano River
    Echizen Design Laboratory
    Echizen Design Laboratory
    Edobori Center Building B1, 2-1-1 Edobori, Nishi-ku, Osaka, Osaka
    Terrace
    Japanese Modern
    Vacation Home
    Corner Window
    Harmony
    Picture Window
    Borrowed Scenery
    Proportion
    Wood Deck
  • Villa by the Takano River|Homes in Harmony with Nature
    Villa by the Takano River
    Echizen Design Laboratory
    Echizen Design Laboratory
    Edobori Center Building B1, 2-1-1 Edobori, Nishi-ku, Osaka, Osaka
    Terrace
    Japanese Modern
    Vacation Home
    Corner Window
    Harmony
    Picture Window
    Borrowed Scenery
    Proportion
    Wood Deck
  • Villa by the Takano River|Homes in Harmony with Nature
    Villa by the Takano River
    Echizen Design Laboratory
    Echizen Design Laboratory
    Edobori Center Building B1, 2-1-1 Edobori, Nishi-ku, Osaka, Osaka
    Terrace
    Japanese Modern
    Vacation Home
    Corner Window
    Harmony
    Picture Window
    Borrowed Scenery
    Proportion
    Wood Deck
  • Villa by the Takano River|Homes in Harmony with Nature
    Villa by the Takano River
    Echizen Design Laboratory
    Echizen Design Laboratory
    Edobori Center Building B1, 2-1-1 Edobori, Nishi-ku, Osaka, Osaka
    Terrace
    Japanese Modern
    Vacation Home
    Corner Window
    Harmony
    Picture Window
    Borrowed Scenery
    Proportion
    Wood Deck
  • Villa by the Takano River|Homes in Harmony with Nature
    Villa by the Takano River
    Echizen Design Laboratory
    Echizen Design Laboratory
    Edobori Center Building B1, 2-1-1 Edobori, Nishi-ku, Osaka, Osaka
    Terrace
    Japanese Modern
    Vacation Home
    Corner Window
    Harmony
    Picture Window
    Borrowed Scenery
    Proportion
    Wood Deck
  • Villa by the Takano River|Homes in Harmony with Nature
    Villa by the Takano River
    Echizen Design Laboratory
    Echizen Design Laboratory
    Edobori Center Building B1, 2-1-1 Edobori, Nishi-ku, Osaka, Osaka
    Terrace
    Japanese Modern
    Vacation Home
    Corner Window
    Harmony
    Picture Window
    Borrowed Scenery
    Proportion
    Wood Deck

Ringo Studio, First-Class Architect's Office

Saitama City, Saitama Prefecture
  • A House Living in Harmony with Wood|Homes in Harmony with Nature
    A House Living in Harmony with Wood
    Ringo Studio, First-Class Architect's Office
    Ringo Studio, First-Class Architect's Office
    Saitama City, Saitama Prefecture
    Void
    Sense of Openness
    Passive Design
    Capturing Light
    Skip Floor
    Natural Modern
    Borrowed Scenery
    Local Timber
    WoodenHouse
    SkipFloor
    PassiveDesign
    BorrowedScenery
    PrefecturalTimber
  • A House Living in Harmony with Wood|Homes in Harmony with Nature
    A House Living in Harmony with Wood
    Ringo Studio, First-Class Architect's Office
    Ringo Studio, First-Class Architect's Office
    Saitama City, Saitama Prefecture
    Void
    Sense of Openness
    Passive Design
    Capturing Light
    Skip Floor
    Natural Modern
    Borrowed Scenery
    Local Timber
    WoodenHouse
    SkipFloor
    PassiveDesign
    BorrowedScenery
    PrefecturalTimber
  • A House Living in Harmony with Wood|Homes in Harmony with Nature
    Six varying ceiling heights generate diverse spatial experiences and rhythm
    Ringo Studio, First-Class Architect's Office
    Ringo Studio, First-Class Architect's Office
    Saitama City, Saitama Prefecture
    Void
    Sense of Openness
    Passive Design
    Capturing Light
    Skip Floor
    Natural Modern
    Borrowed Scenery
    Local Timber
    WoodenHouse
    SkipFloor
    PassiveDesign
    BorrowedScenery
    PrefecturalTimber
  • A House Living in Harmony with Wood|Homes in Harmony with Nature
    A House Living in Harmony with Wood
    Ringo Studio, First-Class Architect's Office
    Ringo Studio, First-Class Architect's Office
    Saitama City, Saitama Prefecture
    Void
    Sense of Openness
    Passive Design
    Capturing Light
    Skip Floor
    Natural Modern
    Borrowed Scenery
    Local Timber
    WoodenHouse
    SkipFloor
    PassiveDesign
    BorrowedScenery
    PrefecturalTimber
  • A House Living in Harmony with Wood|Homes in Harmony with Nature
    A House Living in Harmony with Wood
    Ringo Studio, First-Class Architect's Office
    Ringo Studio, First-Class Architect's Office
    Saitama City, Saitama Prefecture
    Void
    Sense of Openness
    Passive Design
    Capturing Light
    Skip Floor
    Natural Modern
    Borrowed Scenery
    Local Timber
    WoodenHouse
    SkipFloor
    PassiveDesign
    BorrowedScenery
    PrefecturalTimber
  • A House Living in Harmony with Wood|Homes in Harmony with Nature
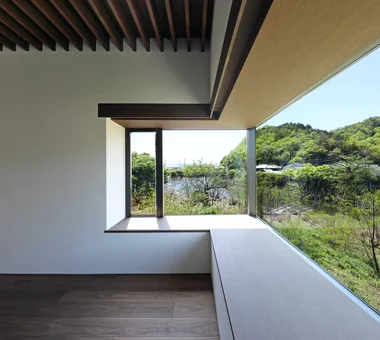
    Widened corridor to second-floor private rooms forms an open space
    Ringo Studio, First-Class Architect's Office
    Ringo Studio, First-Class Architect's Office
    Saitama City, Saitama Prefecture
    Void
    Sense of Openness
    Passive Design
    Capturing Light
    Skip Floor
    Natural Modern
    Borrowed Scenery
    Local Timber
    WoodenHouse
    SkipFloor
    PassiveDesign
    BorrowedScenery
    PrefecturalTimber

Yoshihiro Yamamoto Architects Associates

302, Zeniya Honpo Main Building, 14-6 Ishigatsujichō, Tennōji-ku, Osaka
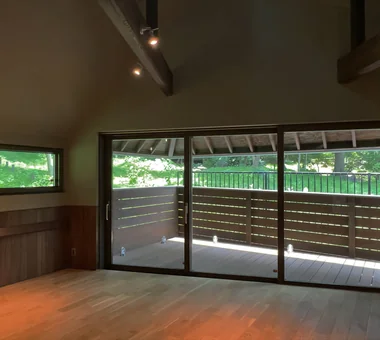
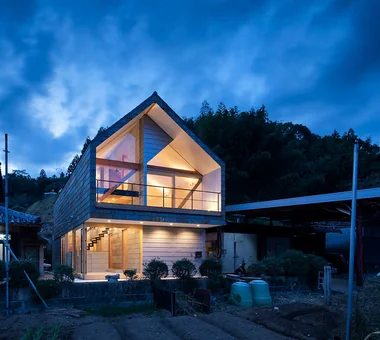
  • Two-Generation Residence Under One Roof | House at the Foothills of Mount Katsuragi|Homes in Harmony with Nature
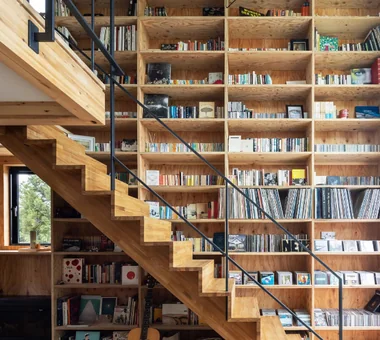
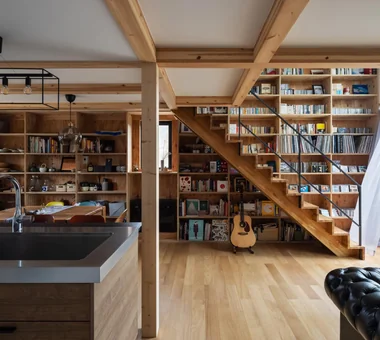
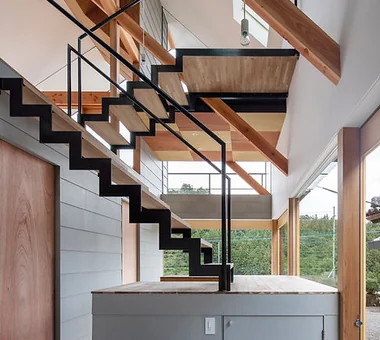
    Stairs rise to the second floor from the living room’s double-height space.
    Yoshihiro Yamamoto Architects Associates
    Yoshihiro Yamamoto Architects Associates
    302, Zeniya Honpo Main Building, 14-6 Ishigatsujichō, Tennōji-ku, Osaka
    Mountain View House
    Void
    Sense of Openness
    Circulation Flow
    Natural Light
    Breezy House
    Scenic View
    Natural Modern
    Wall Bookshelf
    Two-Family House
    rural landscape
    gable roof
    double-height space
    landing
    looped circulation
  • Two-Generation Residence Under One Roof | House at the Foothills of Mount Katsuragi|Homes in Harmony with Nature
    With numerous footholds—stairs, bookshelves, posts and beams—the interior functions as an informal cat tower.
    Yoshihiro Yamamoto Architects Associates
    Yoshihiro Yamamoto Architects Associates
    302, Zeniya Honpo Main Building, 14-6 Ishigatsujichō, Tennōji-ku, Osaka
    Mountain View House
    Void
    Sense of Openness
    Circulation Flow
    Natural Light
    Breezy House
    Scenic View
    Natural Modern
    Wall Bookshelf
    Two-Family House
    rural landscape
    gable roof
    double-height space
    landing
    looped circulation
  • Two-Generation Residence Under One Roof | House at the Foothills of Mount Katsuragi|Homes in Harmony with Nature
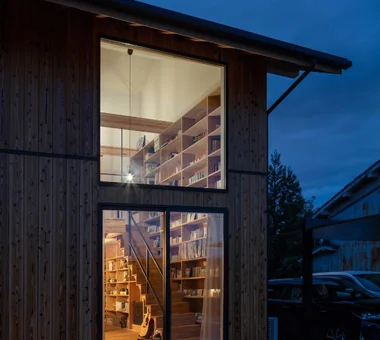
    A large south-facing opening aligns with the double-height void, facilitating cross-ventilation from south to north.
    Yoshihiro Yamamoto Architects Associates
    Yoshihiro Yamamoto Architects Associates
    302, Zeniya Honpo Main Building, 14-6 Ishigatsujichō, Tennōji-ku, Osaka
    Mountain View House
    Void
    Sense of Openness
    Circulation Flow
    Natural Light
    Breezy House
    Scenic View
    Natural Modern
    Wall Bookshelf
    Two-Family House
    rural landscape
    gable roof
    double-height space
    landing
    looped circulation
  • Two-Generation Residence Under One Roof | House at the Foothills of Mount Katsuragi|Homes in Harmony with Nature
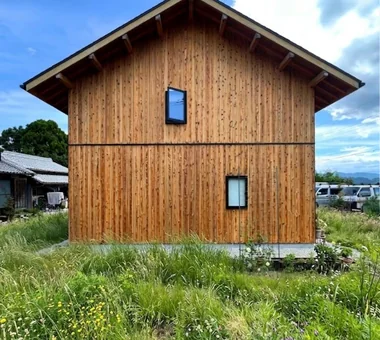
    West elevation. A gable roof with restrained eaves.
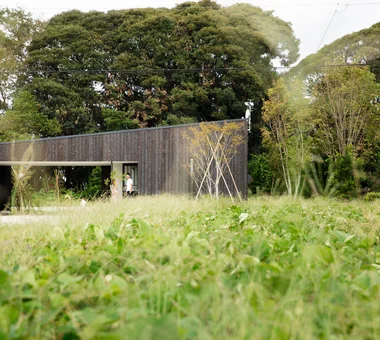
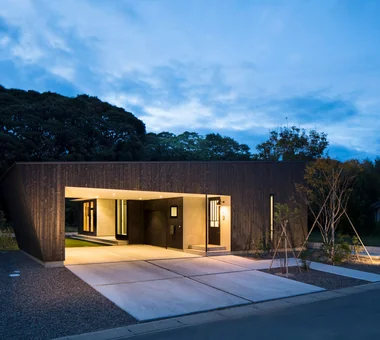
    Yoshihiro Yamamoto Architects Associates
    Yoshihiro Yamamoto Architects Associates
    302, Zeniya Honpo Main Building, 14-6 Ishigatsujichō, Tennōji-ku, Osaka
    Mountain View House
    Void
    Sense of Openness
    Circulation Flow
    Natural Light
    Breezy House
    Scenic View
    Natural Modern
    Wall Bookshelf
    Two-Family House
    rural landscape
    gable roof
    double-height space
    landing
    looped circulation
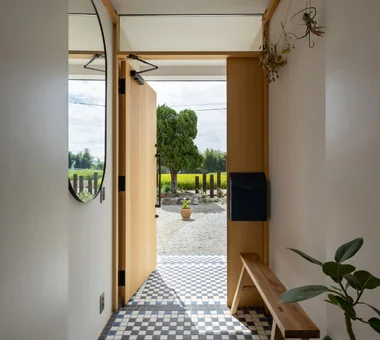
  • Two-Generation Residence Under One Roof | House at the Foothills of Mount Katsuragi|Homes in Harmony with Nature
    View from the entrance toward the street. The floor tiles were designed with reference to the daughter and son-in-law’s former home in London.
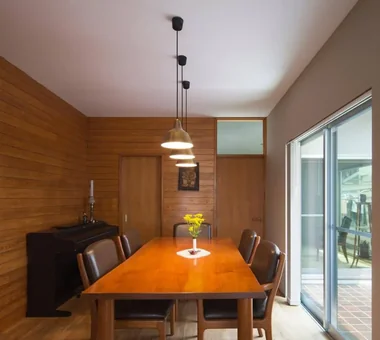
    Yoshihiro Yamamoto Architects Associates
    Yoshihiro Yamamoto Architects Associates
    302, Zeniya Honpo Main Building, 14-6 Ishigatsujichō, Tennōji-ku, Osaka
    Mountain View House
    Void
    Sense of Openness
    Circulation Flow
    Natural Light
    Breezy House
    Scenic View
    Natural Modern
    Wall Bookshelf
    Two-Family House
    rural landscape
    gable roof
    double-height space
    landing
    looped circulation
  • Two-Generation Residence Under One Roof | House at the Foothills of Mount Katsuragi|Homes in Harmony with Nature
    View of the south garden from the dining area.

    Yoshihiro Yamamoto Architects Associates
    Yoshihiro Yamamoto Architects Associates
    302, Zeniya Honpo Main Building, 14-6 Ishigatsujichō, Tennōji-ku, Osaka
    Mountain View House
    Void
    Sense of Openness
    Circulation Flow
    Natural Light
    Breezy House
    Scenic View
    Natural Modern
    Wall Bookshelf
    Two-Family House
    rural landscape
    gable roof
    double-height space
    landing
    looped circulation

Archiplace

502 Palm House Hatsudai, 1-20-2 Honmachi, Shibuya-ku, Tokyo
  • House Living with the Sky|Homes in Harmony with Nature
    Descending half a floor from the main entrance leads to the semi-basement, which houses the master bedroom and benefits from floor area ratio relief.
    Archiplace
    Archiplace
    502 Palm House Hatsudai, 1-20-2 Honmachi, Shibuya-ku, Tokyo
    Privacy
    Terrace
    Semi-Basement
    High Ceiling
    Symbolic Tree
    Skip Floor
    Diatomaceous Earth
    SkipFloor
    Terrace
    HighCeiling
    SemiBasement
    Privacy
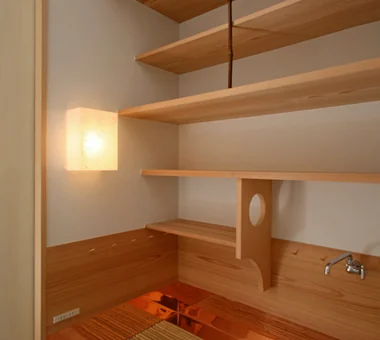
  • House Nestled Among the Trees|Homes in Harmony with Nature
    Copper sheet sink and bamboo slatted floor grate; copper sheeting extends beneath the wainscot exposed to water; a cedar board-lined charcoal storage sits between the tatami
    Archiplace
    Archiplace
    502 Palm House Hatsudai, 1-20-2 Honmachi, Shibuya-ku, Tokyo
    Tea Garden
    Tea Room
    Terrace
    Japanese Modern
    Study corner
    Wood-Burning Stove
    Outdoor Living
    Wood Siding
    Wood Deck
    LivingWithNature
    WoodBurningStove
    Terrace
    TeaRoom
    TeaGarden
  • House Living with the Sky|Homes in Harmony with Nature
    A half-floor ascent from the washroom leads to a sunlit drying terrace that is shielded from external view.
    Archiplace
    Archiplace
    502 Palm House Hatsudai, 1-20-2 Honmachi, Shibuya-ku, Tokyo
    Privacy
    Terrace
    Semi-Basement
    High Ceiling
    Symbolic Tree
    Skip Floor
    Diatomaceous Earth
    SkipFloor
    Terrace
    HighCeiling
    SemiBasement
    Privacy
  • House Nestled Among the Trees|Homes in Harmony with Nature
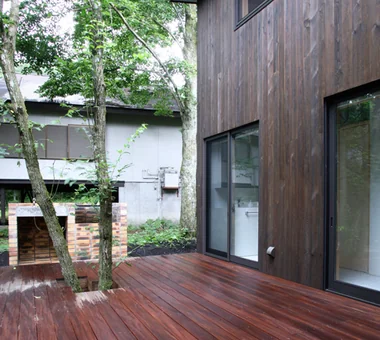
    Deck terrace preserving existing trees, ideal for enjoying barbecues with friends
    Archiplace
    Archiplace
    502 Palm House Hatsudai, 1-20-2 Honmachi, Shibuya-ku, Tokyo
    Tea Garden
    Tea Room
    Terrace
    Japanese Modern
    Study corner
    Wood-Burning Stove
    Outdoor Living
    Wood Siding
    Wood Deck
    LivingWithNature
    WoodBurningStove
    Terrace
    TeaRoom
    TeaGarden
  • House Nestled Among the Trees|Homes in Harmony with Nature
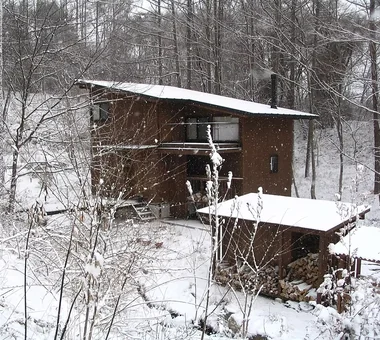
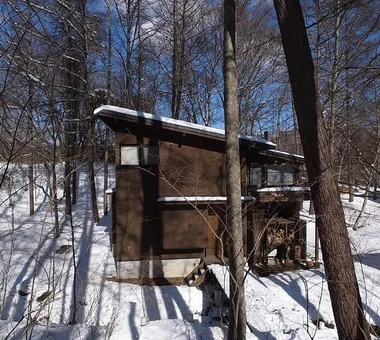
    A simple mono-pitched roof form contrasting with the surrounding woodland scenery
    Archiplace
    Archiplace
    502 Palm House Hatsudai, 1-20-2 Honmachi, Shibuya-ku, Tokyo
    Tea Garden
    Tea Room
    Terrace
    Japanese Modern
    Study corner
    Wood-Burning Stove
    Outdoor Living
    Wood Siding
    Wood Deck
    LivingWithNature
    WoodBurningStove
    Terrace
    TeaRoom
    TeaGarden
  • House Nestled Among the Trees|Homes in Harmony with Nature
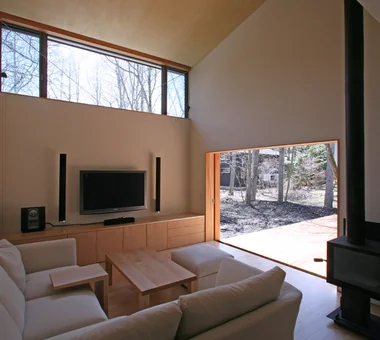
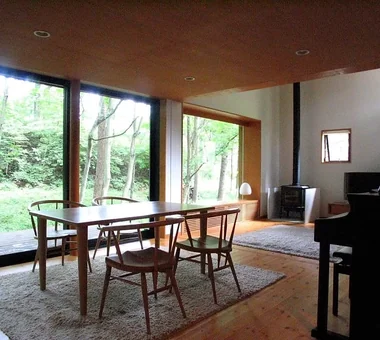
    Opening the wooden sash sliding doors creates a level connection between the LDK and the deck terrace
    Archiplace
    Archiplace
    502 Palm House Hatsudai, 1-20-2 Honmachi, Shibuya-ku, Tokyo
    Tea Garden
    Tea Room
    Terrace
    Japanese Modern
    Study corner
    Wood-Burning Stove
    Outdoor Living
    Wood Siding
    Wood Deck
    LivingWithNature
    WoodBurningStove
    Terrace
    TeaRoom
    TeaGarden

JYU ARCHITECT

2-19-19 Nakane, Meguro-ku, Tokyo
  • A Music Pavilion Nestled in Greenery|Homes in Harmony with Nature
    A Music Pavilion Nestled in Greenery
    JYU ARCHITECT
    JYU ARCHITECT
    2-19-19 Nakane, Meguro-ku, Tokyo
    Piano
    Terrace
    Music Room
    Void
    Plaster Wall
    Exposed Beam
    Soundproof Room
    Wood Deck
    grand piano
  • A Music Pavilion Nestled in Greenery|Homes in Harmony with Nature
    A Music Pavilion Nestled in Greenery
    JYU ARCHITECT
    JYU ARCHITECT
    2-19-19 Nakane, Meguro-ku, Tokyo
    Piano
    Terrace
    Music Room
    Void
    Plaster Wall
    Exposed Beam
    Soundproof Room
    Wood Deck
    grand piano
  • A Music Pavilion Nestled in Greenery|Homes in Harmony with Nature
    A Music Pavilion Nestled in Greenery
    JYU ARCHITECT
    JYU ARCHITECT
    2-19-19 Nakane, Meguro-ku, Tokyo
    Piano
    Terrace
    Music Room
    Void
    Plaster Wall
    Exposed Beam
    Soundproof Room
    Wood Deck
    grand piano
  • A Music Pavilion Nestled in Greenery|Homes in Harmony with Nature
    A Music Pavilion Nestled in Greenery
    JYU ARCHITECT
    JYU ARCHITECT
    2-19-19 Nakane, Meguro-ku, Tokyo
    Piano
    Terrace
    Music Room
    Void
    Plaster Wall
    Exposed Beam
    Soundproof Room
    Wood Deck
    grand piano
  • A Music Pavilion Nestled in Greenery|Homes in Harmony with Nature
    A Music Pavilion Nestled in Greenery
    JYU ARCHITECT
    JYU ARCHITECT
    2-19-19 Nakane, Meguro-ku, Tokyo
    Piano
    Terrace
    Music Room
    Void
    Plaster Wall
    Exposed Beam
    Soundproof Room
    Wood Deck
    grand piano
  • A Music Pavilion Nestled in Greenery|Homes in Harmony with Nature
    A Music Pavilion Nestled in Greenery
    JYU ARCHITECT
    JYU ARCHITECT
    2-19-19 Nakane, Meguro-ku, Tokyo
    Piano
    Terrace
    Music Room
    Void
    Plaster Wall
    Exposed Beam
    Soundproof Room
    Wood Deck
    grand piano

Mochizuki Architectural Atelier

2-23-1-1248 Yoyogi, Shibuya-ku, Tokyo / 614 Katakura-cho, Hachioji-shi, Tokyo
  • House in Takao|Homes in Harmony with Nature
    House in Takao
    Mochizuki Architectural Atelier
    Mochizuki Architectural Atelier
    2-23-1-1248 Yoyogi, Shibuya-ku, Tokyo / 614 Katakura-cho, Hachioji-shi, Tokyo
    Doma Living
    Japanese Modern
    Exposed Beam
    Scenic View
    Architect's Own House
    Wood Deck
    ArchitectsOwnResidence
    EarthenFloorLivingRoom
    WoodDeck
    ExposedBeams
  • Waterside House|Homes in Harmony with Nature
    Waterside House
    Mochizuki Architectural Atelier
    Mochizuki Architectural Atelier
    2-23-1-1248 Yoyogi, Shibuya-ku, Tokyo / 614 Katakura-cho, Hachioji-shi, Tokyo
    Wood Plank Ceiling
    Living with Nature
    Scenic View
    ScenicView
    Library
    WoodenPlankCeiling
  • House in Takao|Homes in Harmony with Nature
    House in Takao
    Mochizuki Architectural Atelier
    Mochizuki Architectural Atelier
    2-23-1-1248 Yoyogi, Shibuya-ku, Tokyo / 614 Katakura-cho, Hachioji-shi, Tokyo
    Doma Living
    Japanese Modern
    Exposed Beam
    Scenic View
    Architect's Own House
    Wood Deck
    ArchitectsOwnResidence
    EarthenFloorLivingRoom
    WoodDeck
    ExposedBeams
  • Waterside House|Homes in Harmony with Nature
    Waterside House
    Mochizuki Architectural Atelier
    Mochizuki Architectural Atelier
    2-23-1-1248 Yoyogi, Shibuya-ku, Tokyo / 614 Katakura-cho, Hachioji-shi, Tokyo
    Wood Plank Ceiling
    Living with Nature
    Scenic View
    ScenicView
    Library
    WoodenPlankCeiling
  • House in Takao|Homes in Harmony with Nature
    House in Takao
    Mochizuki Architectural Atelier
    Mochizuki Architectural Atelier
    2-23-1-1248 Yoyogi, Shibuya-ku, Tokyo / 614 Katakura-cho, Hachioji-shi, Tokyo
    Doma Living
    Japanese Modern
    Exposed Beam
    Scenic View
    Architect's Own House
    Wood Deck
    ArchitectsOwnResidence
    EarthenFloorLivingRoom
    WoodDeck
    ExposedBeams
  • Mountain Villa in Yatsugatake|Homes in Harmony with Nature
    Mountain Villa in Yatsugatake
    Mochizuki Architectural Atelier
    Mochizuki Architectural Atelier
    2-23-1-1248 Yoyogi, Shibuya-ku, Tokyo / 614 Katakura-cho, Hachioji-shi, Tokyo
    Wooden Sash
    Void
    Exposed Beam
    ExposedBeams
    Atrium
    WoodenSashes

Kumi Inoue Architects

2-6-15 Kuwazu, Higashisumiyoshi-ku, Osaka City, Osaka Prefecture
  • Toyonaka Reform|Homes in Harmony with Nature
    Toyonaka Reform
    Kumi Inoue Architects
    Kumi Inoue Architects
    2-6-15 Kuwazu, Higashisumiyoshi-ku, Osaka City, Osaka Prefecture
    Terrace
    Authentic Garden
    Remodeling
    Large Opening
    Capturing Light
    Natural Modern
    Wood Deck
    Reform
  • Toyonaka Reform|Homes in Harmony with Nature
    Toyonaka Reform
    Kumi Inoue Architects
    Kumi Inoue Architects
    2-6-15 Kuwazu, Higashisumiyoshi-ku, Osaka City, Osaka Prefecture
    Terrace
    Authentic Garden
    Remodeling
    Large Opening
    Capturing Light
    Natural Modern
    Wood Deck
    Reform
  • House in Ashiya|Homes in Harmony with Nature
    House in Ashiya
    Kumi Inoue Architects
    Kumi Inoue Architects
    2-6-15 Kuwazu, Higashisumiyoshi-ku, Osaka City, Osaka Prefecture
    Wood Plank Ceiling
    Parallel Kitchen & Dining
    Terrace
    Living with Plants
    Void
    Sense of Openness
    Steel Staircase
    Natural Garden
    Exposed Beam
    Built-in Kitchen
    Gardening
    Terrace
    Atrium
    SteelStaircase
  • Nishi-Imagawa House|Homes in Harmony with Nature
    Nishi-Imagawa House
    Kumi Inoue Architects
    Kumi Inoue Architects
    2-6-15 Kuwazu, Higashisumiyoshi-ku, Osaka City, Osaka Prefecture
    Calm Presence
    Simple Modern
    Authentic Garden
    Exposed Beam
    Capturing Light
    Wood Texture
  • House in Ashiya|Homes in Harmony with Nature
    House in Ashiya
    Kumi Inoue Architects
    Kumi Inoue Architects
    2-6-15 Kuwazu, Higashisumiyoshi-ku, Osaka City, Osaka Prefecture
    Wood Plank Ceiling
    Parallel Kitchen & Dining
    Terrace
    Living with Plants
    Void
    Sense of Openness
    Steel Staircase
    Natural Garden
    Exposed Beam
    Built-in Kitchen
    Gardening
    Terrace
    Atrium
    SteelStaircase
  • Toyonaka Reform|Homes in Harmony with Nature
    Toyonaka Reform
    Kumi Inoue Architects
    Kumi Inoue Architects
    2-6-15 Kuwazu, Higashisumiyoshi-ku, Osaka City, Osaka Prefecture
    Terrace
    Authentic Garden
    Remodeling
    Large Opening
    Capturing Light
    Natural Modern
    Wood Deck
    Reform

Kurashi no Jōzōsho

4-14-12 Honkugenuma, Fujisawa City, Kanagawa Prefecture
  • House in Karuizawa|Homes in Harmony with Nature
    An approach that delights in changing views along the stream toward the entrance
    Kurashi no Jōzōsho
    Kurashi no Jōzōsho
    4-14-12 Honkugenuma, Fujisawa City, Kanagawa Prefecture
    Living with Cats
    Void
    Spiral Staircase
    Exposed Beam
    Wood-Burning Stove
    Living with Nature
    Wood Siding
    Proportion
    LivingWithNature
    WoodBurningStove
    DoubleHeightSpace
  • House in Karuizawa|Homes in Harmony with Nature
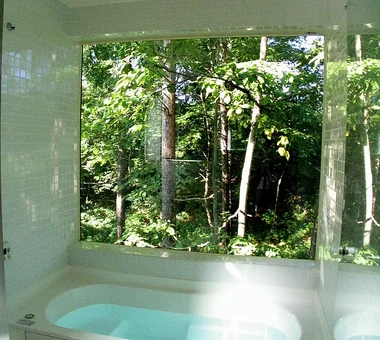
    View of deep verdant greenery from the bathroom
    Kurashi no Jōzōsho
    Kurashi no Jōzōsho
    4-14-12 Honkugenuma, Fujisawa City, Kanagawa Prefecture
    Living with Cats
    Void
    Spiral Staircase
    Exposed Beam
    Wood-Burning Stove
    Living with Nature
    Wood Siding
    Proportion
    LivingWithNature
    WoodBurningStove
    DoubleHeightSpace
  • House in Karuizawa|Homes in Harmony with Nature
    House in Karuizawa
    Kurashi no Jōzōsho
    Kurashi no Jōzōsho
    4-14-12 Honkugenuma, Fujisawa City, Kanagawa Prefecture
    Living with Cats
    Void
    Spiral Staircase
    Exposed Beam
    Wood-Burning Stove
    Living with Nature
    Wood Siding
    Proportion
    LivingWithNature
    WoodBurningStove
    DoubleHeightSpace
  • House in Karuizawa|Homes in Harmony with Nature
    House in Karuizawa
    Kurashi no Jōzōsho
    Kurashi no Jōzōsho
    4-14-12 Honkugenuma, Fujisawa City, Kanagawa Prefecture
    Living with Cats
    Void
    Spiral Staircase
    Exposed Beam
    Wood-Burning Stove
    Living with Nature
    Wood Siding
    Proportion
    LivingWithNature
    WoodBurningStove
    DoubleHeightSpace
  • House in Karuizawa|Homes in Harmony with Nature
    House in Karuizawa
    Kurashi no Jōzōsho
    Kurashi no Jōzōsho
    4-14-12 Honkugenuma, Fujisawa City, Kanagawa Prefecture
    Living with Cats
    Void
    Spiral Staircase
    Exposed Beam
    Wood-Burning Stove
    Living with Nature
    Wood Siding
    Proportion
    LivingWithNature
    WoodBurningStove
    DoubleHeightSpace
  • House in Karuizawa|Homes in Harmony with Nature
    House in Karuizawa
    Kurashi no Jōzōsho
    Kurashi no Jōzōsho
    4-14-12 Honkugenuma, Fujisawa City, Kanagawa Prefecture
    Living with Cats
    Void
    Spiral Staircase
    Exposed Beam
    Wood-Burning Stove
    Living with Nature
    Wood Siding
    Proportion
    LivingWithNature
    WoodBurningStove
    DoubleHeightSpace

YIA Ishiue Yoshihiro Architectural Design Office

1572 Amagawataki-cho, Kishiwada, Osaka Prefecture, Japan
  • YAMANARI — House Embracing the Mountain Ridge|Homes in Harmony with Nature
    YAMANARI — House Embracing the Mountain Ridge
    YIA Ishiue Yoshihiro Architectural Design Office
    YIA Ishiue Yoshihiro Architectural Design Office
    1572 Amagawataki-cho, Kishiwada, Osaka Prefecture, Japan
    Entrance Doma
    Mountain View House
    Visual Control
    Void
    Sense of Openness
    Steel Staircase
    Picture Window
  • YAMANARI — House Embracing the Mountain Ridge|Homes in Harmony with Nature
    YAMANARI — House Embracing the Mountain Ridge
    YIA Ishiue Yoshihiro Architectural Design Office
    YIA Ishiue Yoshihiro Architectural Design Office
    1572 Amagawataki-cho, Kishiwada, Osaka Prefecture, Japan
    Entrance Doma
    Mountain View House
    Visual Control
    Void
    Sense of Openness
    Steel Staircase
    Picture Window
  • YAMANARI — House Embracing the Mountain Ridge|Homes in Harmony with Nature
    YAMANARI — House Embracing the Mountain Ridge
    YIA Ishiue Yoshihiro Architectural Design Office
    YIA Ishiue Yoshihiro Architectural Design Office
    1572 Amagawataki-cho, Kishiwada, Osaka Prefecture, Japan
    Entrance Doma
    Mountain View House
    Visual Control
    Void
    Sense of Openness
    Steel Staircase
    Picture Window
  • YAMANARI — House Embracing the Mountain Ridge|Homes in Harmony with Nature
    YAMANARI — House Embracing the Mountain Ridge
    YIA Ishiue Yoshihiro Architectural Design Office
    YIA Ishiue Yoshihiro Architectural Design Office
    1572 Amagawataki-cho, Kishiwada, Osaka Prefecture, Japan
    Entrance Doma
    Mountain View House
    Visual Control
    Void
    Sense of Openness
    Steel Staircase
    Picture Window
  • YAMANARI — House Embracing the Mountain Ridge|Homes in Harmony with Nature
    YAMANARI — House Embracing the Mountain Ridge
    YIA Ishiue Yoshihiro Architectural Design Office
    YIA Ishiue Yoshihiro Architectural Design Office
    1572 Amagawataki-cho, Kishiwada, Osaka Prefecture, Japan
    Entrance Doma
    Mountain View House
    Visual Control
    Void
    Sense of Openness
    Steel Staircase
    Picture Window
  • YAMANARI — House Embracing the Mountain Ridge|Homes in Harmony with Nature
    YAMANARI — House Embracing the Mountain Ridge
    YIA Ishiue Yoshihiro Architectural Design Office
    YIA Ishiue Yoshihiro Architectural Design Office
    1572 Amagawataki-cho, Kishiwada, Osaka Prefecture, Japan
    Entrance Doma
    Mountain View House
    Visual Control
    Void
    Sense of Openness
    Steel Staircase
    Picture Window
  • Layouts Enhancing a Sense of Openness
    House with Second-Floor Living Room|Pros and Cons|Layouts Enhancing a Sense of Openness
    2026-01-27|Qurasuki Editorial Department
  • An Additional Living Room Where Interior and Exterior Merge
    House with Outdoor Living Space|Custom Home Examples by Architectural Offices|An Additional Living Room Where Interior and Exterior Merge
    2026-05-13|Qurasuki Editorial Department
  • A Home Designed to Support a Cat's Free‑Spirited Life
    Homes Designed for Living with Cats|Introduction to Architecture Firms|A Home Designed to Support a Cat's Free‑Spirited Life
    2026-05-11|Qurasuki Editorial Department
  • Designing for Appropriate Interpersonal Distances
    Two-Generation Home|Pros and Cons|Designing for Appropriate Interpersonal Distances
    2026-01-27|Qurasuki Editorial Department
  • A Home Where Two Families Coexist Harmoniously
    Two-Generation Home|Custom Home Examples by Architectural Offices|A Home Where Two Families Coexist Harmoniously
    2026-05-11|Qurasuki Editorial Department
  • Living Abundantly in Small Spaces
    Compact House|Introduction to Architecture Firms|Living Abundantly in Small Spaces
    2026-05-11|Qurasuki Editorial Department
  • TOP
  • 〉Column
  • 〉Homes in Harmony with Nature
  • 〉Introduction to Architecture Firms
Tips for connecting what you love with your home
English
Translated automatically
日本語 (ja) 简体中文 (zh-hans) 繁體中文 (zh-hant) English (en)
  • #Night View
  • #Mindful Living
  • #Peninsula Kitchen
  • #Wood Plank Ceiling
  • #Tea Garden
  • #Charred Cedar
  • #Hotel-like
  • #Parallel Kitchen & Dining
  • #Tea Room
  • #Catwalk
  • #Piano
  • #Pergola
  • #Entrance Doma
  • #Living with Cats
  • #Glass block
  • #Material Texture
  • #Wet-Engawa
  • #Couple Living
  • #Thermal Storage
  • #Mountain View House
  • #Minimal Life
  • #Lattice
  • #Green Wall
  • #Brick
  • #Wine Cellar
  • #Nook
  • #DIY
  • #Privacy
  • #Sustainable Renovation
  • #Penthouse
  • #Renovation
  • #Bike Garage
  • #Mortex
  • #Tsubo Garden
  • #Glazed Wall
  • #Terrace
  • Announcements | Architecture Firm | Construction company | Frequently Asked Questions | Column
  • © Qurasuki.All Rights Reserved. | Terms of Service | Privacy | Operations
Please configure your cookie settings.
  • Our website uses cookies to enhance site usability.
  • Some cookies are necessary for the proper functioning of our services.
  • For more details, please refer to Cookie Policy.
  • Accept all cookies
  • Reject non-essential cookies