KICHI ARCHITECTURAL DESIGN
Hotel‑inspired Residence|Key Points for Home Building|Transforming the Residence into a Resort: Hotel‑Like Spatial Design
Author: Qurasuki Editorial Department
A hotel‑like home prioritizes the creation of spaces that allow occupants to experience calmness and a sense of openness within everyday life. Rather than pursuing opulence alone, careful attention to materiality, lighting, and sightlines produces an atmosphere that feels comfortable and refined. Large openings that gently connect the garden or terrace with the interior, and indirect lighting that sculpts soft shadows, both help convey the composed ambiance typical of hotels. Organizing storage and service elements—which tend to reveal the signs of daily living—also contributes to a coherent overall interior. Addressing thermal performance and HVAC strategy ensures the residence attends to comfort as well as appearance.
Introduce an Extraordinary Ambience to the Entrance Hall
An entrance hall with the spatial generosity and ceiling heights of a hotel lobby imparts a sense of occasion every time one returns home. By incorporating indirect lighting and curated artwork, and by providing bespoke joinery to conceal footwear, a refined space that minimizes the appearance of everyday living is created. The entrance defines the home's first impression; ensuring adequate area and considered fittings instills a resort-like quality into daily life.
Hotel-grade fixtures for wet areas
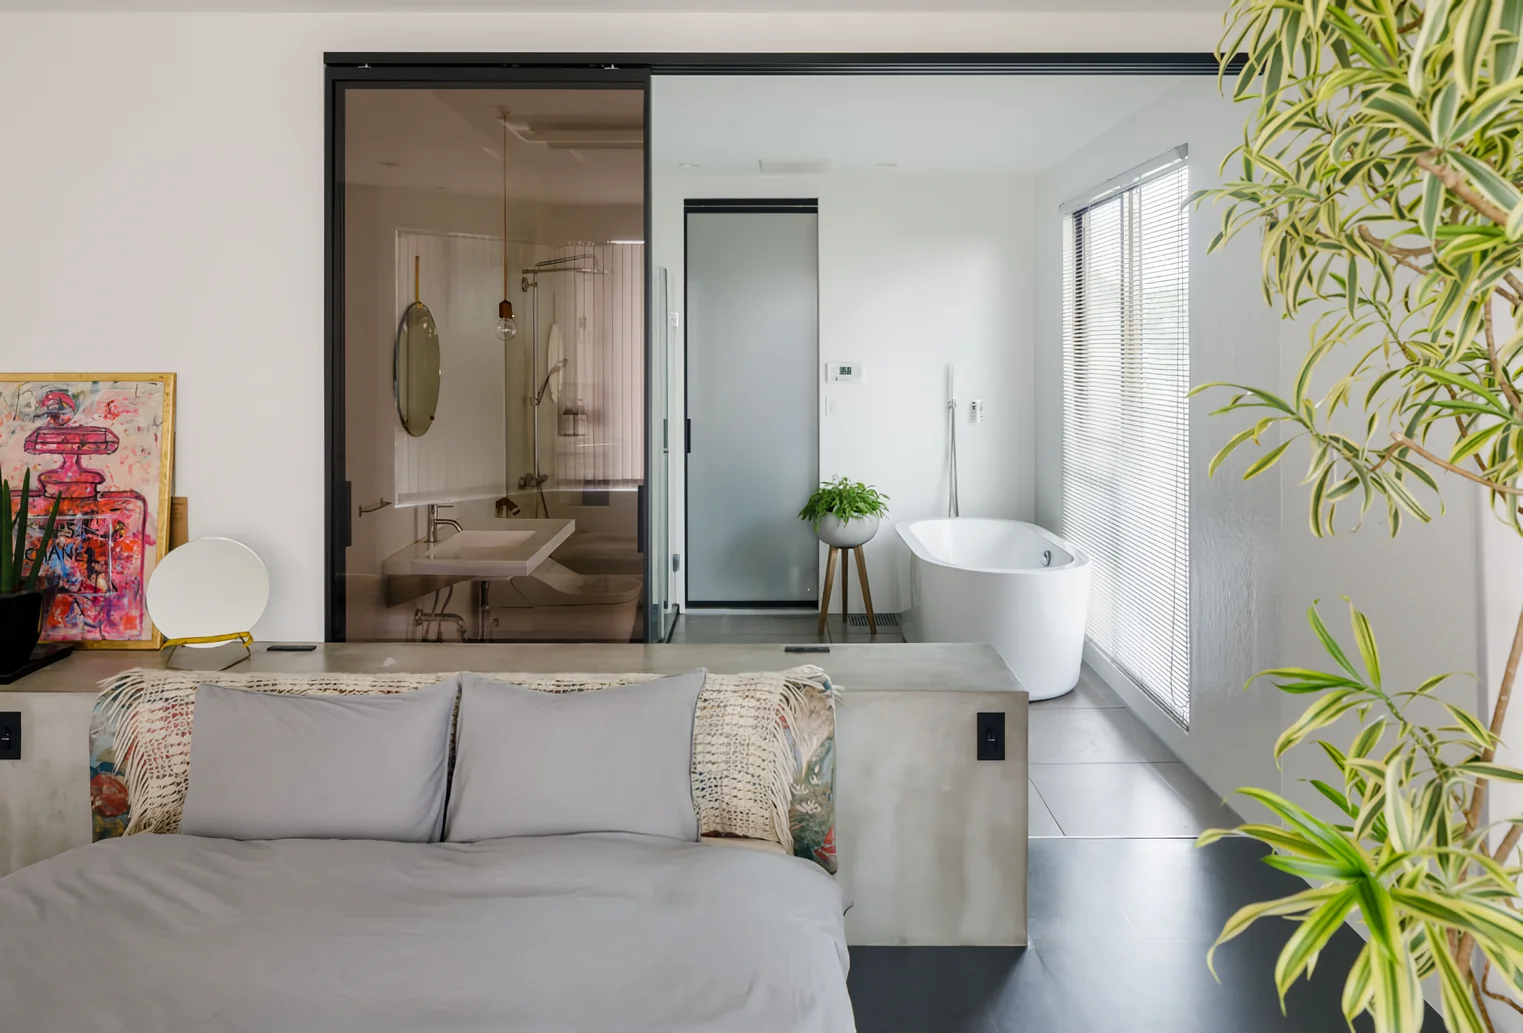
Specify a custom-built vanity with a generous countertop, complemented by a large mirror and carefully designed lighting. For the bathroom, consider a glass-enclosed shower and a deep soaking tub, finished in tile or natural stone to create a spa-like atmosphere. Selecting high-quality fittings and accessories—such as faucets and towel bars—down to the smallest details will convey a hotel-like ambiance. The quality of the wet areas has a significant impact on overall residential comfort and satisfaction.
Seamless Integration of Living Room and Terrace
Large glazed openings connect the living room to the outdoors; aligning floor levels and minimizing thresholds creates an open, continuous interior-exterior space. Furnishing the terrace with sofas and deck chairs produces a relaxed setting reminiscent of a resort hotel's terrace lounge. Incorporating planting and lighting strategies into the design ensures attractive views both day and night. A design approach that intentionally blurs the boundary between interior and exterior enhances the sense of a resort-like atmosphere.
Pursuing a Refined Quality through Material Selection
Selecting natural, authentic materials—such as stone, solid timber, ceramic tile, and metal—is fundamental to achieving a hotel-like quality. For floors, specify large-format tiles or thick solid hardwood planks; for walls, consider textured plaster finishes or EcoCarat (moisture-regulating ceramic tiles). The inherent beauty of these materials and their patina over time bring depth to everyday living. Although this approach entails higher upfront costs, it is an investment that yields long-term satisfaction.
Shaping Spatial Expression with Lighting
Hotel lighting prioritizes atmosphere over mere brightness. By extensively employing indirect lighting and recessed downlights and integrating dimming controls, you can tailor illumination to suit different scenes. Accent fixtures such as pendant lights and floor lamps create layered lighting, enhancing depth and three-dimensionality. Lighting design should be developed in consultation with specialists from the design stage and coordinated integrally with the electrical wiring plan; this integrated approach is essential to realizing the intended spatial experience.
Maintain Cohesion through a Coordinated Color Plan
A refined, hotel-like interior is achieved by limiting the palette. Establish a uniform base color—such as white, gray, or beige—and use accent colors sparingly. Harmonizing the finishes of doors, built-in joinery, and custom furniture reduces visual noise and creates a calm, composed atmosphere. It is effective to develop a comprehensive color strategy that includes interior elements from the design stage onward.
Transform the Bedroom into a Private Resort
Treat the bedroom, as with a hotel guest room, as a tranquil, comfortable environment dedicated to sleep. Fully conceal storage with a walk-in closet and establish a soft luminous atmosphere through indirect lighting. Employ bespoke headboard millwork that integrates bedside tables and reading lamps to create a bedroom that is both functional and elegant. Designing a space that supports high-quality sleep enriches daily life.
A Luxurious Walk-In Closet
For a hotel-like lifestyle, concealed storage capacity is essential. Provide a generously sized walk-in closet adjacent to the bedroom, designed to accommodate not only clothing but also suitcases and off-season items. Specify interior finishes with moisture-regulating properties and integrated lighting to achieve both functionality and aesthetic quality. Ample storage prevents belongings from overflowing into the living areas, maintaining a clean, uncluttered living environment.
Introduce a built-in bar counter and lounge area
By integrating a built-in bar counter into a corner of the living room or arranging lounge seating by the windows, you can create a distinct setting reminiscent of a hotel bar or lobby lounge. Providing a space where adults can savor beverages or enjoy reading adds an element of the extraordinary to everyday life. The concept of creating a “special place” within the home is a key strategy for enhancing a resort-like atmosphere.
Convey a sense of openness through ceiling heights and fenestration
As in hotel public areas, ensuring a ceiling height of at least 3.0 meters in the living room can dramatically change the perception of the space. Generous glazing admits natural light and draws exterior views into the interior, creating an open, expansive atmosphere. Design should seek to maximize visual spaciousness while carefully balancing structural constraints and thermal insulation performance. The volumetric presence of the space produces a hotel‑like character.
Meticulously refine the acoustic environment
The tranquility of a resort hotel is, in fact, the result of deliberate acoustic design. Selecting high-performance, sound-insulating windows and doors and finishes with sound-absorbing properties reduces both external noise and internal living sounds. Furthermore, integrating audio systems into ceilings and walls and concealing wiring reconciles aesthetics with functionality. A quiet, comfortable acoustic environment creates a space conducive to relaxation.
Create a Home Spa with a Sauna and Jacuzzi
If site conditions and budget permit, incorporating a sauna, outdoor bath, or jacuzzi can deliver an authentic resort-like experience. Even a compact sauna room can be realized with appropriate ventilation and robust waterproofing detailing. Having spa-like amenities at home enables regular rejuvenation without the need to travel. Considering building services and structural integration from the outset of the design phase is the essential first step toward implementation.



 Homes in Harmony with Nature|Introduction to Examples by Floor Plan & Room Type|A way of living that enjoys daily life in harmony with nature, feeling the seasons and embracing the wind and light
 Modern Japanese-Style Residence|Introduction to Examples by Floor Plan & Room Type|Living with the changing seasons, a timeless space of tranquility woven from wood and earthen walls
 Single-Story Houses|Introduction to Architecture Firms|The richness of a home contained entirely on one level
 Forever Home|Introduction to Architecture Firms|A Home for Enriching Life's Later Years
 Minimalist Design Residences|Key Points for Home Building|Spatial Design Pursuing Purity by Emphasizing Materiality
 House of Wood|Custom Home Examples by Architectural Offices|A Home Embracing the Warmth of Wood