AS IT IS Co., Ltd.
House with a Shoes Closet (SIC)|Key Points for Home Building
Author: Qurasuki Editorial Department
A home with a shoe closet (mudroom storage) extends beyond simply storing footwear to rethinking how the entryway handles outdoor gear and daily family movement. For households utilizing bicycles, outdoor equipment, or strollers, the required role of the entryway differs from standard shoe storage. Furthermore, the relationship between the entry and storage shifts depending on whether family members return at the same time or if frequent guests are welcomed. Focusing solely on maximizing storage capacity can sometimes complicate daily traffic flows. Clarifying what is stored and who uses the space defines the true role of a shoe closet. We organize the considerations to explore based on personal belongings, family circulation, and entryway usage.
A Clutter-Free Entrance Enabled by a Shoe Closet
Shoe closets streamline entryways by consolidating footwear, umbrellas, outdoor gear, and accessories out of sight. Locating family storage in a position shielded from visitors allows everyday items to be hidden while preserving a pristine first impression. This planning element profoundly influences both the home's welcoming aesthetic and daily convenience.
Storage Planning Based on Footwear and Outdoor Equipment Volume
The required scale of a shoe closet depends heavily on storage contents—ranging from family shoe counts to strollers, umbrellas, and outdoor gear. Factoring in future growth, including children maturing or evolving hobbies, is vital. Listing actual possessions and verifying dimensions and frequency of use provides a concrete grasp of necessary storage volume.
Designing a Shoe Closet Integrated with the Genkan Dirt Floor
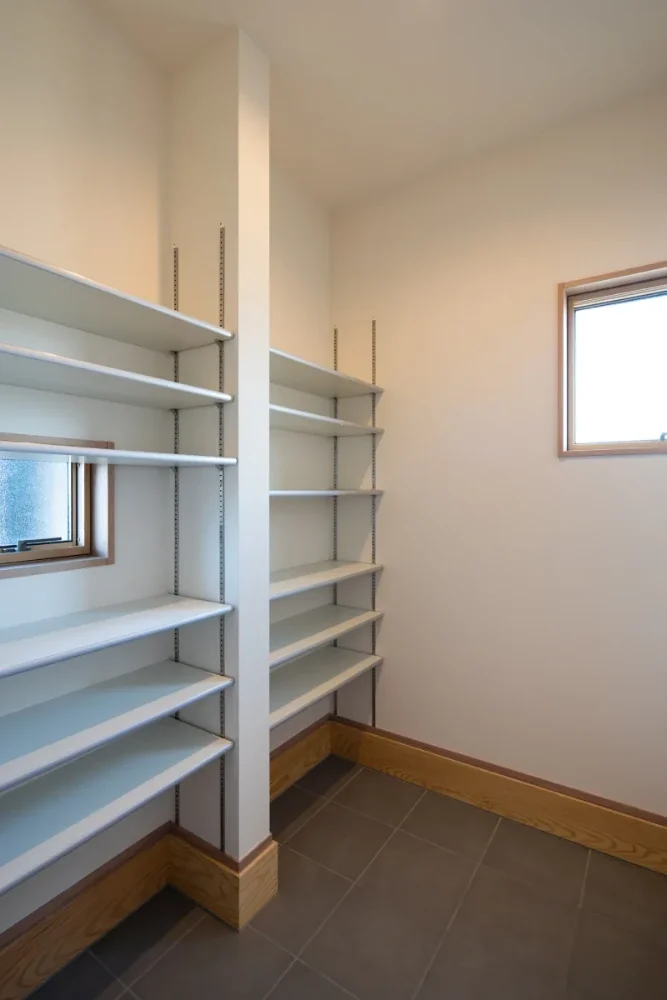
Integrating the shoe closet directly with the entryway dirt floor (*genkan*) allows family members to step inside storage areas wearing shoes, simplifying the handling of outdoor items. Strollers, bicycles, and recreational gear can be stored easily without soiling interior flooring. Selecting durable, easy-to-clean flooring materials such as tiles or mortar makes daily maintenance effortless.
Adjustable Shelving to Accommodate Growth and Change
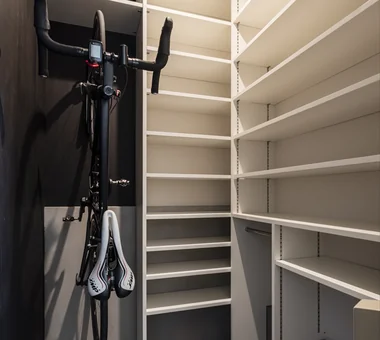
Incorporating adjustable shelving in the shoe closet ensures seamless adaptation as footwear sizes and styles shift. Because sneakers and boots require vastly different vertical clearances, adjustable shelf placement directly enhances usability. Avoiding rigid, fixed storage structures accommodates future shifts in family structure and possessions.
Ventilation Planning to Ensure Air Circulation
Shoe closets are prone to trapping moisture and odors due to enclosed footwear and damp rain gear. Installing dedicated exhaust fans or utilizing breathable joinery establishes an environment resistant to stagnation. While moisture-regulating interior materials help, relying on them alone is insufficient; comprehensive planning must encompass storage volume and active ventilation methods.
Circulation Flow from the Entrance to Living Areas
Aligning the shoe closet with circulation routes connecting the entrance to living spaces or utility rooms boosts everyday efficiency. Creating a flow where jackets, shoes, and outdoor items are stowed upon arrival prevents household goods from spilling into the living room. For layouts separating family and guest pathways, routing traffic from the entrance through the storage zone offers an elegant solution.
Providing Capacity for Guest Footwear and Seasonal Items
Designing a shoe closet with a margin of extra space accommodates guest slippers and seasonal items alongside daily footwear. In homes that frequently host visitors, providing dedicated segregation between daily wear and guest items is advantageous. Assessing current shoe counts alongside seasonal rotation frequencies simplifies capacity planning.
Enhancing Usability Through Dedicated Lighting Design
Shoe closets require careful lighting design to ensure visibility to the deepest recesses of every shelf. Motion-sensor illumination ensures hands-free convenience when carrying loads. Because shelves can cast shadows, supplementing ceiling lights with wall- or shelf-integrated illumination helps locate stored items instantly.
Spatial Planning for Bicycles and Strollers
When storing bicycles or strollers inside a shoe closet, planning must extend beyond floor area to encompass the moving path from the entrance door. Verifying handlebar widths, folded stroller dimensions, and clearance relative to doors and shelving ensures peace of mind. Generous spatial buffers allow frequently moved items to be handled effortlessly.
Material and Ventilation Strategies to Mitigate Odors
Addressing shoe odors begins with avoiding overcrowding and ensuring ample air gaps for circulation. Mechanical ventilation and breathable doors minimize trapped moisture and odors. While combining moisture-regulating and deodorizing interior finishes is beneficial, regularly drying out footwear and storage interiors remains essential.
Enhancing Entryway Aesthetics Through Closet Door Design
Because shoe closet doors occupy a prominent surface area viewed from the entrance, they significantly impact the overall interior impression. Finishing doors in the same color and texture as surrounding walls subdues their presence, creating a sleek, unified surface. Where ventilation is required, louvered joinery offers a balanced solution combining design and utility.
Material Selection Emphasizing Patina and Aging
Because shoe closets endure heavy daily use, materials should be chosen not only for stain and scratch resistance, but also for how their appearance matures over time. Wooden shelving and doors develop a rich patina through handling, adding quiet warmth to the home. Conversely, areas prone to moisture and soil require durability and easy cleaning, making material selection dependent on specific zone requirements.
Realizing a Shoe Closet in Compact Entryways
Even in entryways with limited square footage, maximizing wall-surface storage and integrating a compact closet into the *genkan* footprint expands storage capacity. Avoiding excessive depth and tailoring dimensions to exact shoe sizes and stored items is critical. Adjustable shelving ensures high storage efficiency even within constrained boundaries.
Combining a Shoe Closet with Dirt-Floor Utility Storage
Merging the shoe closet with utility storage accommodates gardening supplies, outdoor gear, and bicycles in a single zone. When consolidating diverse items, organizing storage locations with shelves, hooks, and racks maintains order. Because daily footwear and bulky equipment differ in handling frequency, positioning items based on usage frequency is key.
Storage Planning Adaptable to Future Family Changes
Storage demands and usage styles in a shoe closet shift over time with family dynamics. Growing children alter footwear counts, while hobbies and outdoor gear accumulate. Incorporating adjustable shelving and ensuring a slight capacity buffer guarantees adaptability to lifestyle shifts, resulting in enduring entryway storage.



 Stylish Living Rooms|Key Points for Home Building
 Homes with Scenic Views|Introduction to Examples by Floor Plan & Room Type
 Homes Designed for Living with Cats|Introduction to Examples by Floor Plan & Room Type
 Stylish Washrooms|Home Building Q&A
 A Japanese-Style House|Introduction to Architecture Firms
 Glass-Enclosed Residences|Introduction to Examples by Floor Plan & Room Type