Far East Design Lab.
Glass-Enclosed Residences|Introduction to Examples by Floor Plan & Room Type|Balancing Comfort with High-Performance Glazing and Structural Design
Author: Qurasuki Editorial Department
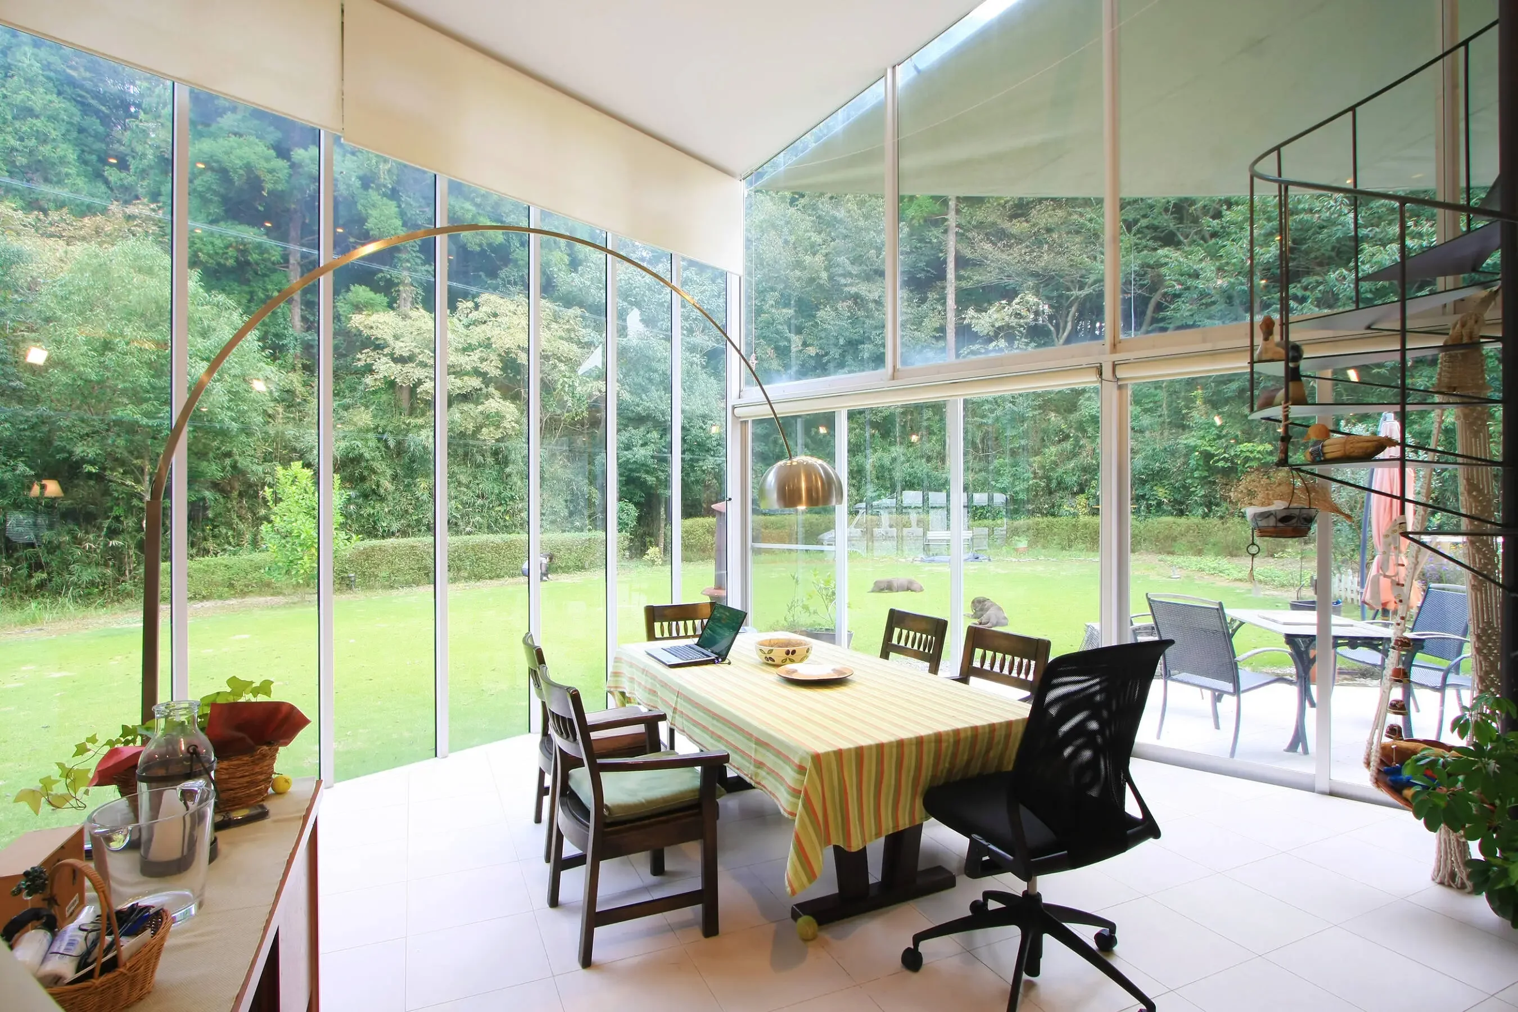
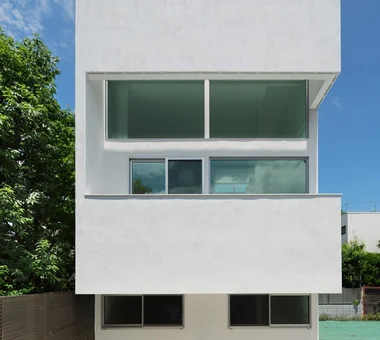
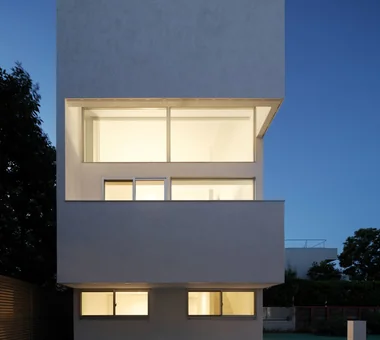
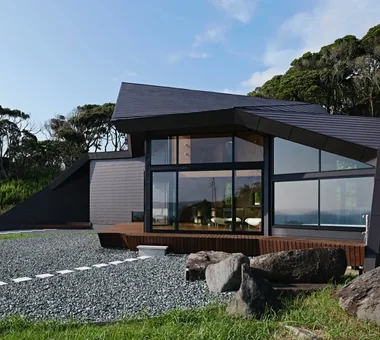
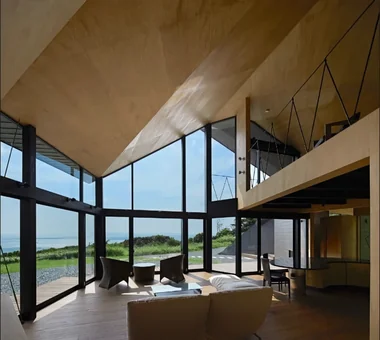
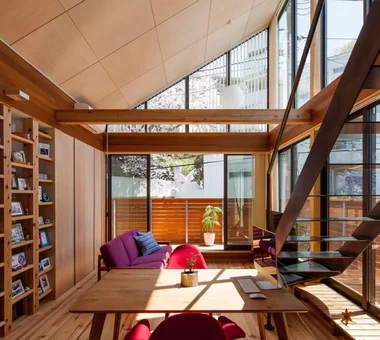
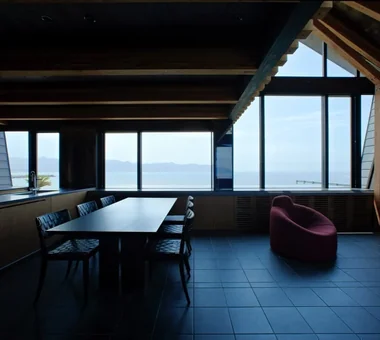
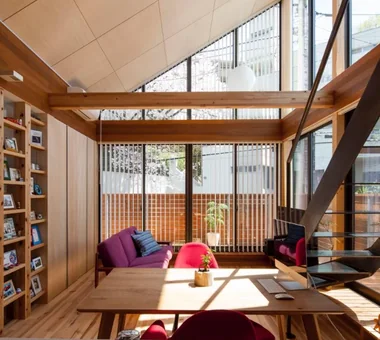
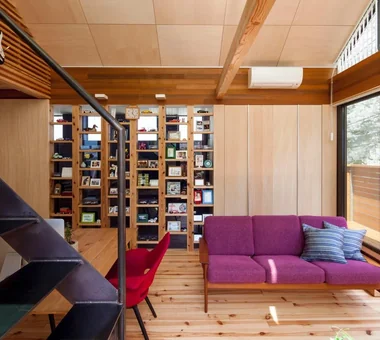
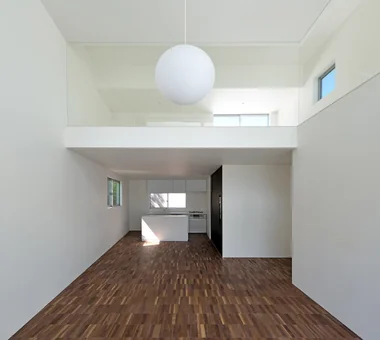
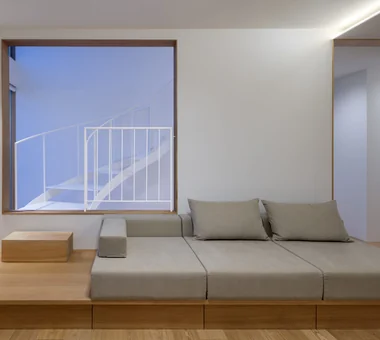
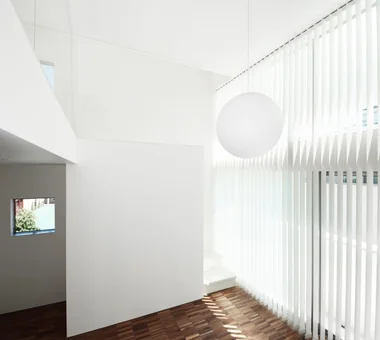
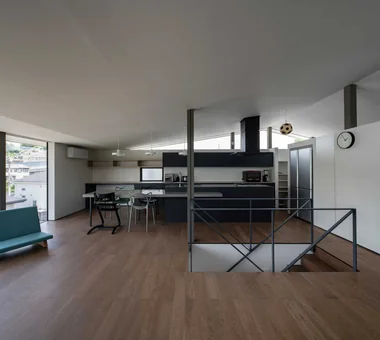
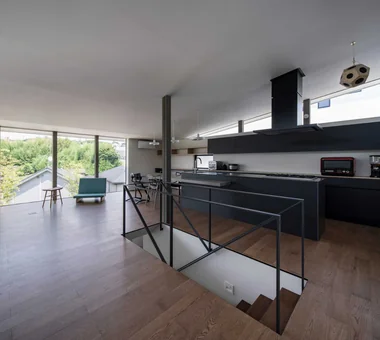
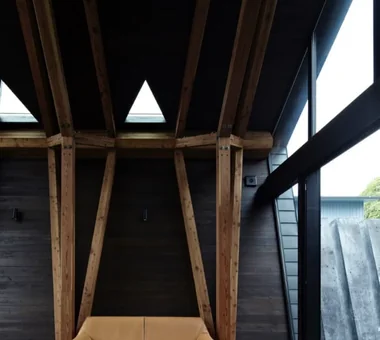
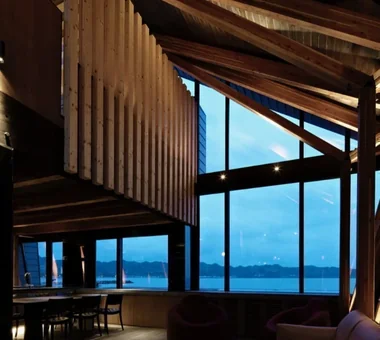
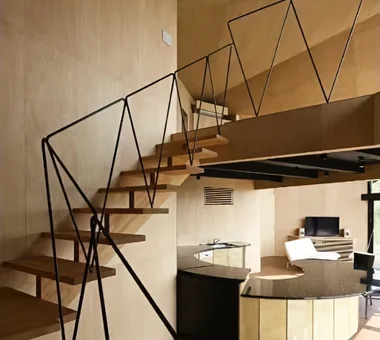
Spaces with expansive glazing admit surrounding views and natural light, imparting a pronounced sense of openness to the interior. At the same time, achieving large openings requires careful coordination of structural and thermal strategies. To ensure seismic performance, required shear and load-bearing walls are located with regard to the building's overall balance, and columns and beams are arranged so that wide glazed areas can be accommodated. In addition to Low-E glass, the use of polymer window frames and triple glazing is increasingly common, making it easier to secure higher thermal performance than in the past. Combining these measures with solar-shading devices such as deep eaves and louvers further reduces heating and cooling loads.









-
 Homes in Harmony with Nature|Introduction to Examples by Floor Plan & Room Type|A way of living that enjoys daily life in harmony with nature, feeling the seasons and embracing the wind and light
 -
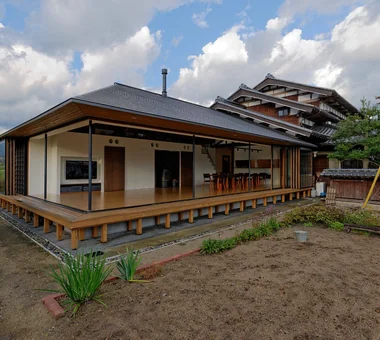
 Modern Japanese-Style Residence|Introduction to Examples by Floor Plan & Room Type|Living with the changing seasons, a timeless space of tranquility woven from wood and earthen walls
 -
 Single-Story Houses|Introduction to Architecture Firms|The richness of a home contained entirely on one level
 -
 Forever Home|Introduction to Architecture Firms|A Home for Enriching Life's Later Years
 -
 Minimalist Design Residences|Key Points for Home Building|Spatial Design Pursuing Purity by Emphasizing Materiality
 -
 House of Wood|Custom Home Examples by Architectural Offices|A Home Embracing the Warmth of Wood