Qurasuki
Image Room Tour Project Event List Column
Favorites
Image
Room Tour
Project
Event
Professional
Lifestyle Diagnosis
The Slow-Living in Harmony with Nature Type
The Open to Light and Wind Type
The Private Courtyard for Inner Peace Type
The Mobility and Travel-Loving Garage Type
The Simple and Functional Minimalist Type
The Japanese Modern Fusion Type
The Antique and Story-Filled Living Type
The Art and Creation-Loving Creator Type
The DIY Life-Building Practitioner Type
The Music and Culture Immersion Type
The Cooking and Wine-Loving Gourmet Type
The Health-Conscious Fitness Type
The Living with Pets as Partners Type
The Urban Stylish Type
The Work-Life Integration Type
The Sea and Scenery-Loving Resort Type
The Industrial Design-Inspired Type
The Secret Hideout Hobbyist Type
Personal Color Diagnosis
Warm Spring
Cool Summer
Warm Autumn
Cool Winter
Translated automatically
日本語 (ja) 简体中文 (zh-hans) 繁體中文 (zh-hant) English (en)
Login
User Registration
Publish
Use
Advertise with Us
Frequently Asked Questions
Announcements
Operations
Column
Homes Designed for Living with Cats
Archiplace
Archiplace

Homes Designed for Living with Cats|Introduction to Examples by Floor Plan & Room Type|A Relaxing and Secure Home for Cats and People, Tailored to the Cat's Personality and Lifestyle

Author: Qurasuki Editorial Department
Cats are animals that like high places and seek out narrow gaps and hiding spots. By understanding these habits and providing catwalks or small perches by the window, you can reduce a cat's stress and prevent a lack of exercise.
On the other hand, safety measures to prevent falls and consideration for scratches on floors and walls from claws are also essential. Choose scratch-resistant and easy-to-clean materials for flooring and apply anti-scratch measures to walls. Ingenuity in securing a path for the cat to move freely without obstructing human workflow realizes a comfortable and harmonious home.

  • House with a Courtyard for Living with Cats|Homes Designed for Living with Cats
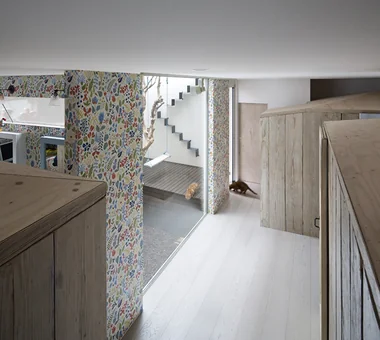
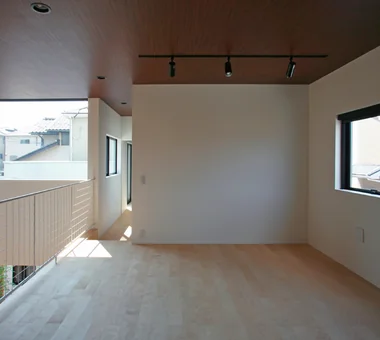
    The second-floor hall is designed as a future children’s bedroom, featuring a wood-grain ceiling finish.
    Archiplace
    Archiplace
    502 Palm House Hatsudai, 1-20-2 Honmachi, Shibuya-ku, Tokyo
    Cat Steps
    Courtyard
    Simple Modern
    Living with Cats
    Symbolic Tree
    Terrace
    Wood Deck
    Void
    Outdoor Living
    HouseWithCats
    Courtyard
    Catwalk
    Atrium
    Terrace
  • Tezukayama Higashi House|Homes Designed for Living with Cats
    Tezukayama Higashi House
    ARCHIXXX Satoru Shinno Architectural Design
    ARCHIXXX Satoru Shinno Architectural Design
    2-4-34 Minamimorimachi, Kita-ku, Osaka, Osaka Prefecture
    Cat Steps
    Simple Modern
    Living with Cats
    Shop-House
    Terrace
    Inner Balcony
    Roof terrace
    Outdoor Living
    Skip Floor
    Built-in Garage
    Yoga Studio

Homes Designed for Living with Cats

Cat and Courtyard: A Home with a Courtyard Where Cats and People Can Safely Enjoy Light, Wind, and Greenery.

Homes Designed for Living with Cats |Stylish Courtyards

A courtyard is an ideal space for a cat to feel the fresh air and play safely. An enclosure with carefully considered height and materials prevents escape while also allowing for clear sightlines. Using tiles or a wood deck for the floor allows the cat to feel different textures and temperature changes, creating varied ways to spend time each season.
Connecting it to the LDK with windows or sliding doors allows you to watch your cat play in the courtyard while doing chores. When choosing plants, it's also important to select species that are not harmful to cats.

  • Courtyard House|Homes Designed for Living with Cats
    Courtyard House
    Far East Design Lab.
    Far East Design Lab.
    Cercle Akasaka 1F, 4-2-25 Akasaka, Minato-ku, Tokyo
    Privacy
    Cat Steps
    Courtyard
    Natural Modern
    Living with Cats
    Pet Door
    Closed to Outside, Open to Inside
    LivingWithCats
    CatSteps
    Courtyard
  • Tezukayama Higashi House|Homes Designed for Living with Cats
    Tezukayama Higashi House
    ARCHIXXX Satoru Shinno Architectural Design
    ARCHIXXX Satoru Shinno Architectural Design
    2-4-34 Minamimorimachi, Kita-ku, Osaka, Osaka Prefecture
    Cat Steps
    Simple Modern
    Living with Cats
    Shop-House
    Terrace
    Inner Balcony
    Roof terrace
    Outdoor Living
    Skip Floor
    Built-in Garage
    Yoga Studio
  • A Courtyard House Cherishing Individual Time with Dogs and Cats|Homes Designed for Living with Cats
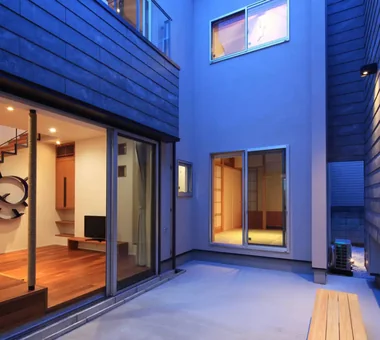
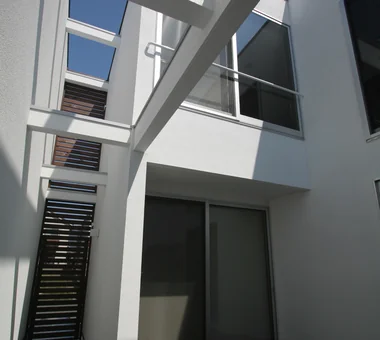
    The courtyard opens partially toward the street side with fiber grating installed to prevent cats from escaping.
    Archiplace
    Archiplace
    502 Palm House Hatsudai, 1-20-2 Honmachi, Shibuya-ku, Tokyo
    Pet Space
    Cat Steps
    Dog Run
    Simple Modern
    Bath Court
    Living with Dogs and Cats
    Large Opening
    Outdoor Living
    Built-in Garage
    Powder Room
  • A Courtyard House Cherishing Individual Time with Dogs and Cats|Homes Designed for Living with Cats
    Thanks to the courtyard configuration, privacy is maintained without the need to close honeycomb screens on the openings.
    Archiplace
    Archiplace
    502 Palm House Hatsudai, 1-20-2 Honmachi, Shibuya-ku, Tokyo
    Pet Space
    Cat Steps
    Dog Run
    Simple Modern
    Bath Court
    Living with Dogs and Cats
    Large Opening
    Outdoor Living
    Built-in Garage
    Powder Room
  • House in Minamiashigara|Homes Designed for Living with Cats
    House in Minamiashigara
    Tenkosha First-Class Architects Office
    Tenkosha First-Class Architects Office
    302, Showa Building Minami, 314 Ogikubo, Odawara City, Kanagawa Prefecture
    Calm Presence
    Simple Modern
    Living with Cats
    Closed to Outside, Open to Inside
    Capturing Light
    Monotone
    HouseLivingWithCats
    Courtyard
    Balcony
    ExternallyEnclosedInternallyOpen
  • Horizontal and Vertical|Homes Designed for Living with Cats
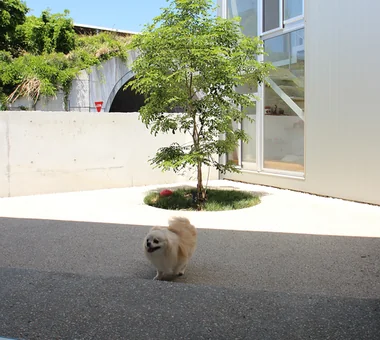
    The courtyard on the north side of the living room serves as a space where the beloved dog can roam freely.
    Mitsuhiro Kojima Architects
    Mitsuhiro Kojima Architects
    426-1-101 Higashisin-machi, Ota City, Gunma Prefecture
    Pet Space
    Doma Living
    Cat Steps
    Catwalk
    Dog Run
    Courtyard
    Simple Modern
    Living with Dogs and Cats
    LivingWithDogsAndCats
    DogRun
    CatSteps
    Courtyard

Homes Designed for Living with Cats × Stylish Courtyards

Cat and LDK: A Cozy LDK Layout and Material Selection Where Both Family and Cat Can Relax Together.

Homes Designed for Living with Cats |Stylish Living-Dining-Kitchen Space

The LDK (living-dining-kitchen) is where cats and people spend the most time. A catwalk above the kitchen counter allows the cat to watch over you nearby, even while you're cooking. Creating a sunbathing spot by the living room window or behind the sofa will naturally draw the cat to that area.
Choose flooring that is non-slip and easy to clean, and plan furniture placement with the cat's pathways in mind. Installing shelves near the ceiling can also help alleviate a lack of exercise for cats who enjoy vertical movement.

  • House with a Courtyard for Living with Cats|Homes Designed for Living with Cats
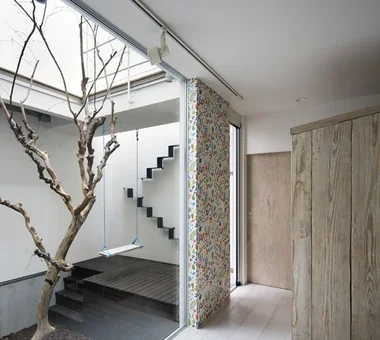
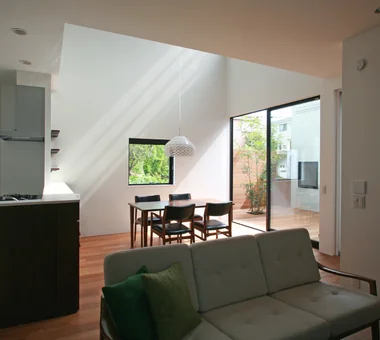
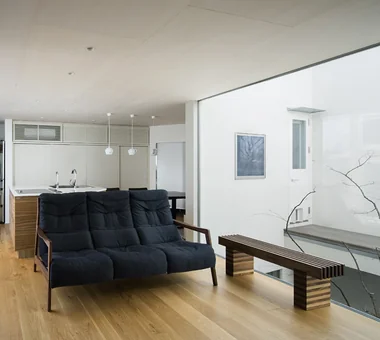
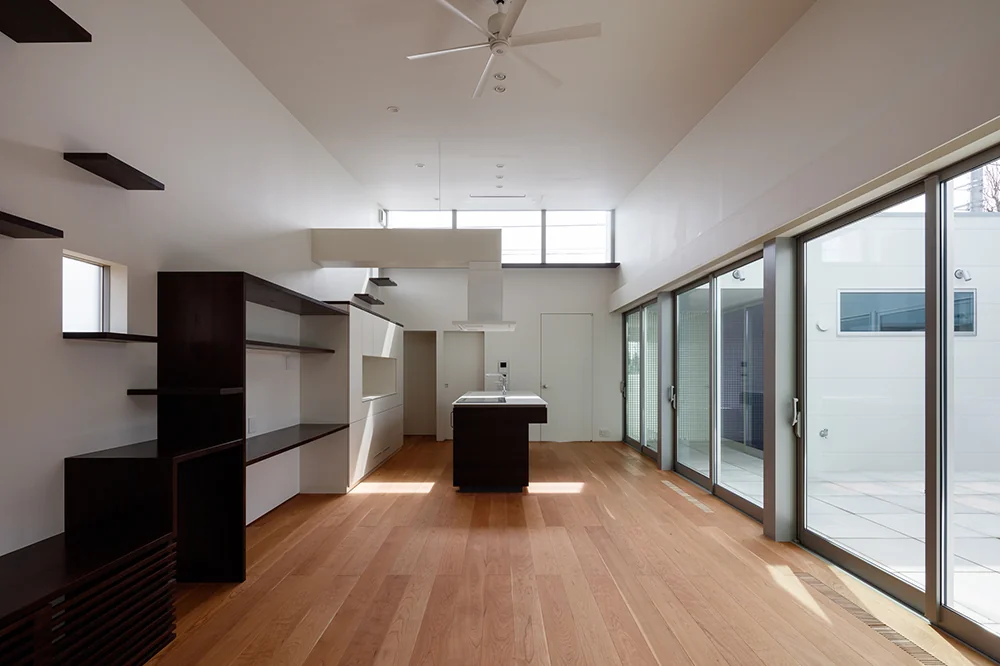
    The sightline from the living room extends through the dining area to the courtyard’s sculptural tree.
    Archiplace
    Archiplace
    502 Palm House Hatsudai, 1-20-2 Honmachi, Shibuya-ku, Tokyo
    Cat Steps
    Courtyard
    Simple Modern
    Living with Cats
    Symbolic Tree
    Terrace
    Wood Deck
    Void
    Outdoor Living
    HouseWithCats
    Courtyard
    Catwalk
    Atrium
    Terrace
  • Tezukayama Higashi House|Homes Designed for Living with Cats
    Tezukayama Higashi House
    ARCHIXXX Satoru Shinno Architectural Design
    ARCHIXXX Satoru Shinno Architectural Design
    2-4-34 Minamimorimachi, Kita-ku, Osaka, Osaka Prefecture
    Cat Steps
    Simple Modern
    Living with Cats
    Shop-House
    Terrace
    Inner Balcony
    Roof terrace
    Outdoor Living
    Skip Floor
    Built-in Garage
    Yoga Studio
  • A Courtyard House Cherishing Individual Time with Dogs and Cats|Homes Designed for Living with Cats
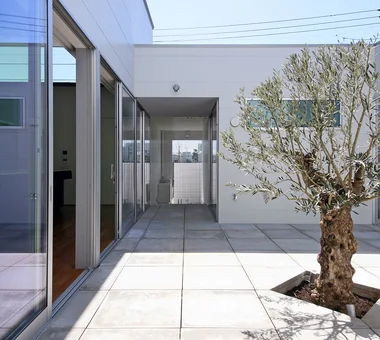
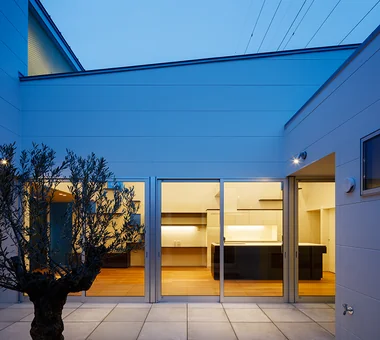
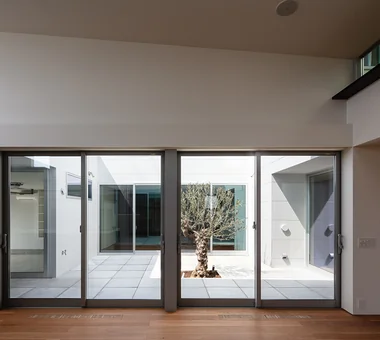
    An ancient olive tree serves as a symbolic centerpiece in the courtyard, which connects the LDK and the garage through the courtyard space.
    Archiplace
    Archiplace
    502 Palm House Hatsudai, 1-20-2 Honmachi, Shibuya-ku, Tokyo
    Pet Space
    Cat Steps
    Dog Run
    Simple Modern
    Bath Court
    Living with Dogs and Cats
    Large Opening
    Outdoor Living
    Built-in Garage
    Powder Room
  • House with a Courtyard for Living with Cats|Homes Designed for Living with Cats
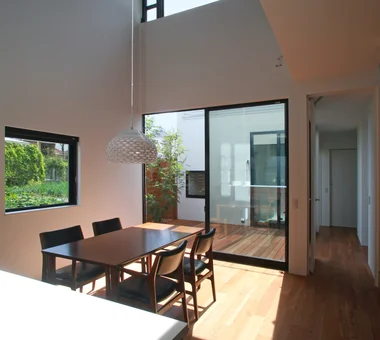
    From the kitchen, views extend through the atrium-like dining area to the courtyard, illuminated by pendant lights designed by Patricia Urquiola.
    Archiplace
    Archiplace
    502 Palm House Hatsudai, 1-20-2 Honmachi, Shibuya-ku, Tokyo
    Cat Steps
    Courtyard
    Simple Modern
    Living with Cats
    Symbolic Tree
    Terrace
    Wood Deck
    Void
    Outdoor Living
    HouseWithCats
    Courtyard
    Catwalk
    Atrium
    Terrace
  • House with a Courtyard for Living with Cats|Homes Designed for Living with Cats
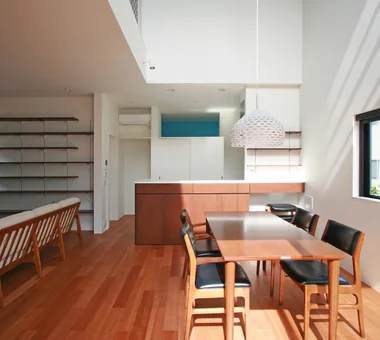
    The kitchen’s waist-height wall incorporates shallow-depth storage, ideal for organizing small items, dishware, and decorative shelving.
    Archiplace
    Archiplace
    502 Palm House Hatsudai, 1-20-2 Honmachi, Shibuya-ku, Tokyo
    Cat Steps
    Courtyard
    Simple Modern
    Living with Cats
    Symbolic Tree
    Terrace
    Wood Deck
    Void
    Outdoor Living
    HouseWithCats
    Courtyard
    Catwalk
    Atrium
    Terrace
  • House in Oami|Homes Designed for Living with Cats
    Finishing surfaces utilize materials that age naturally to accentuate the beauty of the furniture
    Yu Architectural Design Studio
    Yu Architectural Design Studio
    159-20 Tsuboi-cho, Funabashi City, Chiba Prefecture
    Pet Space
    Charred Cedar
    Catwalk
    Natural Modern
    Living with Cats
    Natural Materials
    Terrace
    Aging Gracefully
    HouseLivingWithCats
    Catwalk
    Furniture
    Terrace
    ShouSugiBan

Homes Designed for Living with Cats × Stylish Living-Dining-Kitchen Space

Cat and Stairs: A Staircase Design for Cats and People that Balances Safety and Playfulness.

Homes Designed for Living with Cats |Stylish Staircases

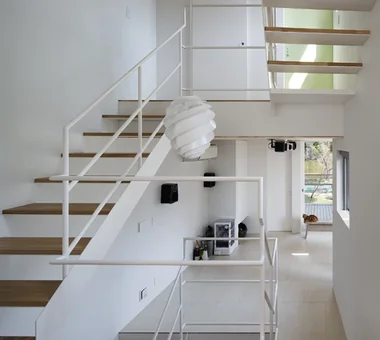
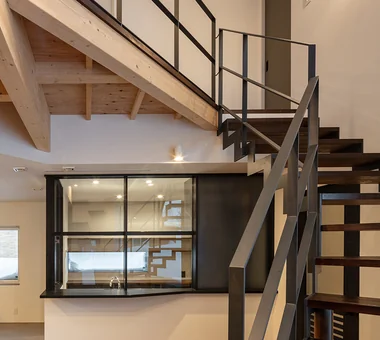
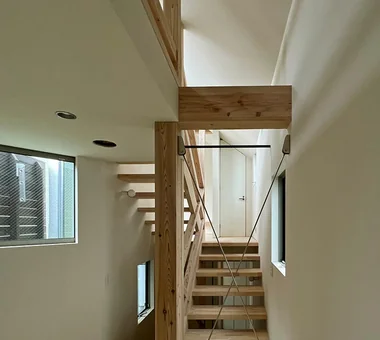
Stairs are important for a cat's vertical movement and as a playground. The basics are to adjust the depth and height of the treads to the cat's size and to implement non-slip and fall-prevention measures. By installing cat steps on the wall or creating a resting space on the landing, you can achieve both diverse pathways and safety.
Desirable materials are those that are gentle on paws and legs, durable, and easy to clean. When a beautiful staircase design and functionality coexist, the charm of the home is also enhanced.

  • Tezukayama Higashi House|Homes Designed for Living with Cats
    Tezukayama Higashi House
    ARCHIXXX Satoru Shinno Architectural Design
    ARCHIXXX Satoru Shinno Architectural Design
    2-4-34 Minamimorimachi, Kita-ku, Osaka, Osaka Prefecture
    Cat Steps
    Simple Modern
    Living with Cats
    Shop-House
    Terrace
    Inner Balcony
    Roof terrace
    Outdoor Living
    Skip Floor
    Built-in Garage
    Yoga Studio
  • House in Minamiashigara|Homes Designed for Living with Cats
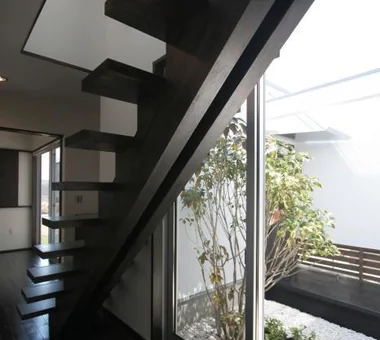
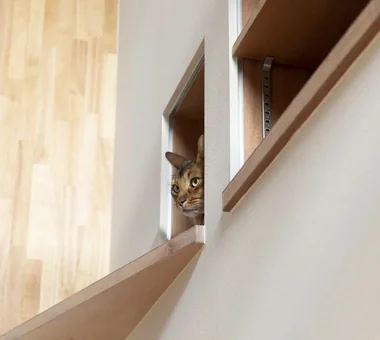
    The beloved cat leisurely gazing at the courtyard from the staircase
    Tenkosha First-Class Architects Office
    Tenkosha First-Class Architects Office
    302, Showa Building Minami, 314 Ogikubo, Odawara City, Kanagawa Prefecture
    Calm Presence
    Simple Modern
    Living with Cats
    Closed to Outside, Open to Inside
    Capturing Light
    Monotone
    HouseLivingWithCats
    Courtyard
    Balcony
    ExternallyEnclosedInternallyOpen
  • Horizontal and Vertical|Homes Designed for Living with Cats
    Horizontal and Vertical
    Mitsuhiro Kojima Architects
    Mitsuhiro Kojima Architects
    426-1-101 Higashisin-machi, Ota City, Gunma Prefecture
    Pet Space
    Doma Living
    Cat Steps
    Catwalk
    Dog Run
    Courtyard
    Simple Modern
    Living with Dogs and Cats
    LivingWithDogsAndCats
    DogRun
    CatSteps
    Courtyard
  • House in Oami|Homes Designed for Living with Cats
    A cozy, confined space where the beloved cat feels at ease
    Yu Architectural Design Studio
    Yu Architectural Design Studio
    159-20 Tsuboi-cho, Funabashi City, Chiba Prefecture
    Pet Space
    Charred Cedar
    Catwalk
    Natural Modern
    Living with Cats
    Natural Materials
    Terrace
    Aging Gracefully
    HouseLivingWithCats
    Catwalk
    Furniture
    Terrace
    ShouSugiBan
  • PARALLEL|Homes Designed for Living with Cats
    PARALLEL
    Yosuke Tomiya Architectural Design Co., Ltd.
    Yosuke Tomiya Architectural Design Co., Ltd.
    4-8, 16-chome, 5-jo, Shinkawa, Kita-ku, Sapporo, Hokkaido
    Pet Space
    Cat Steps
    Catwalk
    Exposed Beam
    Energy-Saving House
    Natural Modern
    Living with Cats
    Pet Door
    High Airtightness and High Insulation
    Capturing Light
  • A Residence with Workspace for Living with Cats|Homes Designed for Living with Cats
    A Residence with Workspace for Living with Cats
    JYU ARCHITECT
    JYU ARCHITECT
    2-19-19 Nakane, Meguro-ku, Tokyo
    Cat Steps
    Courtyard
    High Thermal Insulation
    Natural Modern
    Living with Cats
    Inner Garage
    Natural Materials
    Whole-House Air Conditioning
    Semi-Basement
    Skip Floor
    HouseLivingWithCats
    InnerGarage
    CatSteps
    Courtyard
    SkipFloor

Homes Designed for Living with Cats × Stylish Staircases

Cat and Exterior: Exterior Design Ideas that Protect a Cat's Safety and Comfort While Blending into the Streetscape.

Homes Designed for Living with Cats |Stylish Exteriors

The exterior becomes the face that expresses the richness of a cat's life. Large windows or bay windows for enjoying the outside view are a stage for sunbathing and a healing spot for gazing outside for the cat. Safety-conscious grilles or screens, in harmony with the exterior design, achieve both escape prevention and ventilation.
Balconies and terraces are enclosed to create a place where the cat can safely feel the fresh air. The design of eaves and awnings is also important for regulating sunlight and creating a balance of shade and sun that cats prefer.

  • Horizontal and Vertical|Homes Designed for Living with Cats
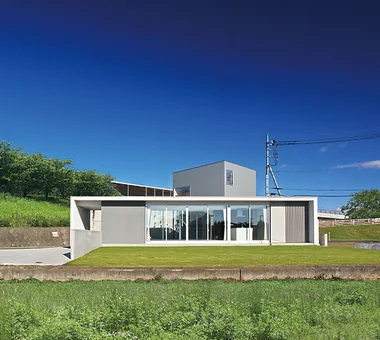
    Set within a lush, verdant environment, the stylish building reminiscent of a gallery commands attention.
    Mitsuhiro Kojima Architects
    Mitsuhiro Kojima Architects
    426-1-101 Higashisin-machi, Ota City, Gunma Prefecture
    Pet Space
    Doma Living
    Cat Steps
    Catwalk
    Dog Run
    Courtyard
    Simple Modern
    Living with Dogs and Cats
    LivingWithDogsAndCats
    DogRun
    CatSteps
    Courtyard
  • A Residence with Workspace for Living with Cats|Homes Designed for Living with Cats
    A Residence with Workspace for Living with Cats
    JYU ARCHITECT
    JYU ARCHITECT
    2-19-19 Nakane, Meguro-ku, Tokyo
    Cat Steps
    Courtyard
    High Thermal Insulation
    Natural Modern
    Living with Cats
    Inner Garage
    Natural Materials
    Whole-House Air Conditioning
    Semi-Basement
    Skip Floor
    HouseLivingWithCats
    InnerGarage
    CatSteps
    Courtyard
    SkipFloor
  • A Residence with Workspace for Living with Cats|Homes Designed for Living with Cats
    A Residence with Workspace for Living with Cats
    JYU ARCHITECT
    JYU ARCHITECT
    2-19-19 Nakane, Meguro-ku, Tokyo
    Cat Steps
    Courtyard
    High Thermal Insulation
    Natural Modern
    Living with Cats
    Inner Garage
    Natural Materials
    Whole-House Air Conditioning
    Semi-Basement
    Skip Floor
    HouseLivingWithCats
    InnerGarage
    CatSteps
    Courtyard
    SkipFloor
  • Renovation of a Traditional Farmhouse with a Large Double-Height Space | Kitamachi House|Homes Designed for Living with Cats
    Overall view as seen from the main house. Exterior walls are clad in cedar board weatherboarding. The severely deteriorated lean-to roof was re-roofed with tiles.
    Yoshihiro Yamamoto Architects Associates
    Yoshihiro Yamamoto Architects Associates
    302, Zeniya Honpo Main Building, 14-6 Ishigatsujichō, Tennōji-ku, Osaka
    Plaster Wall
    Exposed Beam
    Wood-Burning Stove
    Forever Home
    Living with Cats
    Natural Materials
    Island Kitchen
    Japanese Modern
    Void
    Kominka Restoration
    Renovation
    TraditionalJapaneseHouseRenovation
    SeismicReinforcement
    ThermalInsulation
    TiledLivingRoom
  • A Residence with Workspace for Living with Cats|Homes Designed for Living with Cats
    A Residence with Workspace for Living with Cats
    JYU ARCHITECT
    JYU ARCHITECT
    2-19-19 Nakane, Meguro-ku, Tokyo
    Cat Steps
    Courtyard
    High Thermal Insulation
    Natural Modern
    Living with Cats
    Inner Garage
    Natural Materials
    Whole-House Air Conditioning
    Semi-Basement
    Skip Floor
    HouseLivingWithCats
    InnerGarage
    CatSteps
    Courtyard
    SkipFloor
  • House in Okusa|Homes Designed for Living with Cats
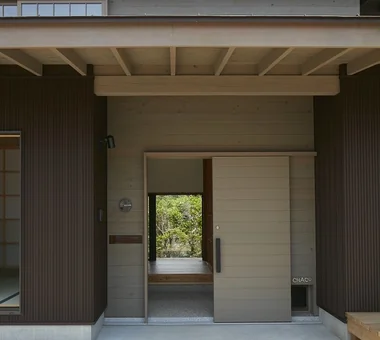
    A dedicated entrance for the family cat is installed beside the main entrance.
    Tada Architectural Design Office
    Tada Architectural Design Office
    5-1-3-607 Shonandai, Fujisawa City, Kanagawa Prefecture
    Courtyard
    Natural Modern
    Living with Cats
    Pet Door
    Craft Room
    Borrowed Scenery
    LivingWithCats
    Courtyard
    BorrowedScenery
    CraftCorner

Homes Designed for Living with Cats × Stylish Exteriors

  • Layouts Enhancing a Sense of Openness
    House with Second-Floor Living Room|Pros and Cons|Layouts Enhancing a Sense of Openness
    2026-01-27|Qurasuki Editorial Department
  • An Additional Living Room Where Interior and Exterior Merge
    House with Outdoor Living Space|Custom Home Examples by Architectural Offices|An Additional Living Room Where Interior and Exterior Merge
    2026-05-13|Qurasuki Editorial Department
  • A Home Designed to Support a Cat's Free‑Spirited Life
    Homes Designed for Living with Cats|Introduction to Architecture Firms|A Home Designed to Support a Cat's Free‑Spirited Life
    2026-05-11|Qurasuki Editorial Department
  • Designing for Appropriate Interpersonal Distances
    Two-Generation Home|Pros and Cons|Designing for Appropriate Interpersonal Distances
    2026-01-27|Qurasuki Editorial Department
  • A Home Where Two Families Coexist Harmoniously
    Two-Generation Home|Custom Home Examples by Architectural Offices|A Home Where Two Families Coexist Harmoniously
    2026-05-11|Qurasuki Editorial Department
  • Living Abundantly in Small Spaces
    Compact House|Introduction to Architecture Firms|Living Abundantly in Small Spaces
    2026-05-11|Qurasuki Editorial Department
  • TOP
  • 〉Column
  • 〉Homes Designed for Living with Cats
  • 〉Introduction to Examples by Floor Plan & Room Type
Tips for connecting what you love with your home
English
Translated automatically
日本語 (ja) 简体中文 (zh-hans) 繁體中文 (zh-hant) English (en)
  • #Skeleton Remodeling
  • #Hilltop House
  • #Natural Garden
  • #Handcrafted Texture
  • #Pet Space
  • #Skeleton Staircase
  • #Couple Living
  • #Irregular Site
  • #Sauna
  • #Brick
  • #Charred Cedar
  • #Conservatory
  • #Utility room
  • #Japanese House
  • #Single-Story House
  • #One-Room Space
  • #Plasterer's Finish
  • #Housework Flow
  • #Home Theater
  • #Basement
  • #Gardening
  • #Open House
  • #Wall Bookshelf
  • #Luxury home
  • #Mindful Living
  • #Music Room
  • #Adaptable use
  • #Night View
  • #Wood Texture
  • #Authentic Garden
  • #Generational Home
  • #Atelier
  • #Sloped Site
  • #Solid Wood
  • #Breezy House
  • #Slope
  • Announcements | Architecture Firm | Construction company | Frequently Asked Questions | Column
  • © Qurasuki.All Rights Reserved. | Terms of Service | Privacy | Operations
Please configure your cookie settings.
  • Our website uses cookies to enhance site usability.
  • Some cookies are necessary for the proper functioning of our services.
  • For more details, please refer to Cookie Policy.
  • Accept all cookies
  • Reject non-essential cookies