Atelier Cotocoto
Stylish Washrooms|Home Building Q&A
Author: Qurasuki Editorial Department
Used daily by family members for morning grooming and handwashing after returning home, the lavatory requires considering required space and placement based on who uses it and when, beyond vanity design. Combining the lavatory and changing room into the same space or separating them creates differences in usability during overlapping family schedules. Furthermore, positioning the lavatory in a visible location from the entrance or corridor makes its appearance during guest visits a discussion point. Storage volumes for towels and toiletries, laundry relationships, and usage differences due to family structure cannot be ignored. When considering a stylish lavatory, how do we perceive design versus daily usability, and what changes based on active hours, circulation, and storage? We organize the questions that easily arise in lavatory design through Q&A.
When creating a stylish lavatory, how should the vanity washbasin be chosen?
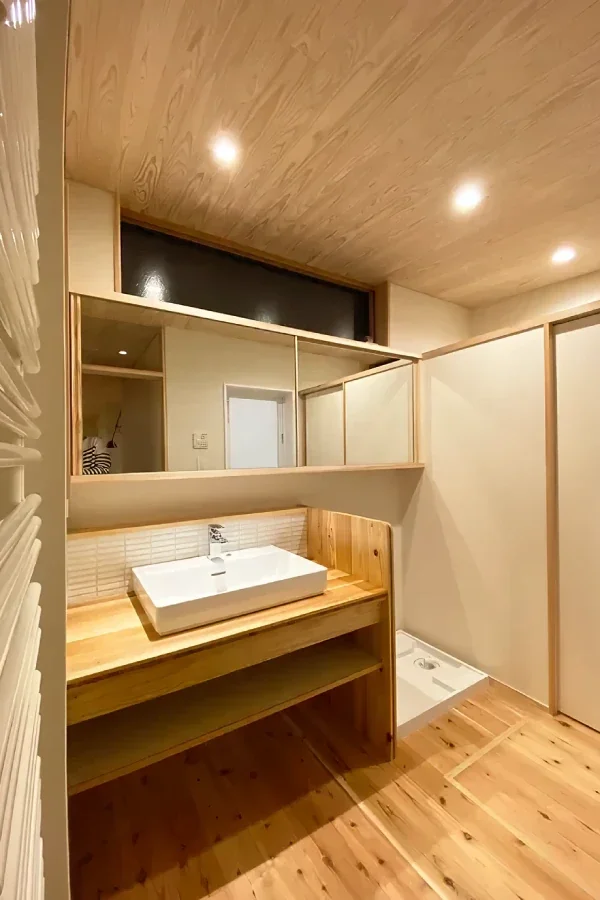
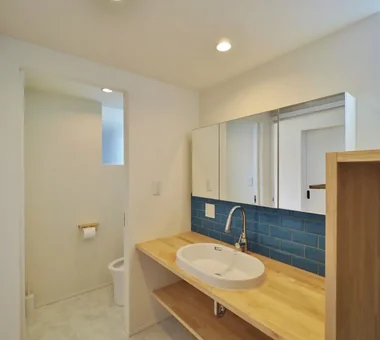
Custom vanities allow free design of dimensions and materials to match the space, making realizing beautiful lavatory spaces with a sense of unity much easier. Meanwhile, ready-made vanities excel in functionality, offering advantages in maintainability and cost. Harmonizing countertop and cabinet material textures with floors and walls yields a high-quality, unified feel throughout the lavatory.
How should the lavatory mirror be designed to create an impactful impression?
Mirrors are elements that significantly sway the impression of a lavatory. Incorporating wooden or brass frames adds individuality and warmth to the space. Round or arched mirrors stage soft impressions and serve as spatial accents. Choosing mirrors integrated with lighting allows for the reconciliation of functionality and design.
What design approaches exist when incorporating tiles into a lavatory?
Applying tiles behind the vanity washbasin adds expression and depth to the washing space. Depending on designs chosen—such as mosaic tiles or subway tiles—the impression changes dramatically. Because grout color also impacts spatial impressions, choosing while considering resistance to visible staining alongside design is recommended.
How should lavatory lighting be planned to make skin tones look flattering?
Illuminating the face from both sides of the mirror minimizes shadows on the face, making grooming easier under natural brightness. Selecting high color-rendering lighting allows you to check skin tones and makeup colors with greater accuracy. Planning in combination with mirror-surrounding lighting, rather than relying solely on ceiling lighting, is vital.
How should lavatory storage be designed to look beautiful?
Consolidating daily goods and towel stock in storage with doors creates a clean space suppressing lived-in vibes. Meanwhile, displaying favorite towels and amenities on open shelving allows you to stage a hotel-like atmosphere. Organizing items to be stored in advance and securing appropriate storage capacity form the basics of beautiful lavatory creation.
Are there design-oriented ways to choose water faucets for the lavatory?
Faucets are small parts that dramatically sway the impression of a washing space. Choosing black or brass-colored faucets adds sophisticated accents to the vanity. Sensor-operated faucets are hygienic and easy to use, remaining popular as choices combining functionality and design.
How should lavatory flooring be chosen to look stylish?
Tiles excel in water resistance and represent flooring material making it easy to stage high-quality spaces leveraging material textures. Wood-grain cushion floors or floor tiles balance warm atmospheres with ease of maintenance. Calibrating color balance against vanities and walls creates a cohesive space.
How should a laundry room integrating lavatory and washing machines be designed?
Consolidating washing, laundering, and indoor drying into a single space streamlines housework circulation paths. Housed inside storage or unifying storage shelf design with the vanity yields a space that is functional yet beautiful. Securing ventilation planning and work space are also crucial points boosting comfort.
How should color schemes in the lavatory be considered for coherence?
Consolidating large areas such as walls and floors in calm colors, and introducing accent colors via tiles and small items, yields a sophisticated impression. Restricting color counts generates cleanliness and high quality. Because lighting alters color perception, confirming under actual light environments is recommended.
How can lavatory ventilation balance design and comfort?
Because lavatories easily trap humidity, planned ventilation is indispensable. In addition to ventilation fans, providing windows makes natural ventilation easier to incorporate. Suppressing the visual presence of equipment hardware, such as housing ventilation units within ceilings, helps maintain a clean space.
How can water resistance and design be reconciled when selecting lavatory materials?
Selecting materials superior in water resistance and durability for wet areas while paying attention to texture and color tone achieves both functionality and beauty. In recent years, high-performance materials replicating natural stone textures have also increased, allowing choices combining aesthetics and practicality. Confirming maintainability by material provides peace of mind.
What effects are produced by providing windows in a lavatory?
Capturing natural light makes the lavatory bright and open. Grooming becomes easier during daytime without relying on lighting, and windows also aid in ventilation. If lines of sight are a concern, adopting patterned glass or high windows secures natural lighting while preserving privacy.
What presentations are effective for guest lavatories?
Guest lavatories function as small gallery-like spaces conveying the home's impression. Choosing high-design bowls and faucets stages high-quality atmospheres. Adding art, seasonal flowers, or paying attention to scent and lighting creates a comfortable hospitality space.
How can lavatory storage volume and clean aesthetics be reconciled?
Organizing family structures and the volume of items to be stored in advance and securing necessary storage capacity is vital. Planning centered on door-equipped storage maintains clean impressions even as items increase. Adopting adjustable shelving flexibly accommodates lifestyle changes.
What should be communicated early in the design stage when creating a stylish lavatory?
Sharing preferred designs and reference photos makes concretely examining directions for materials, colors, and equipment easier. Communicating family numbers, morning grooming habits, and storage item volumes also leads to highly usable plans. Carefully aligning both design and functional aspects is the key to creating a satisfying lavatory.



 Stylish Hallways|Key Points for Home Building
 Homes Featuring Courtyards|Introduction to Examples by Floor Plan & Room Type
 House with a Spiral Staircase|Introduction to Architecture Firms
 A House to Live with Books|Introduction to Examples by Floor Plan & Room Type
 A Home for the Joy of Cooking|Custom Home Examples by Architectural Offices
 Homes with Scenic Views|Key Points for Home Building