Far East Design Lab.
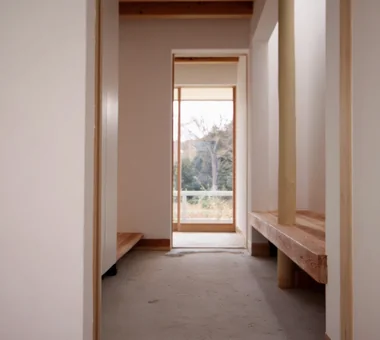
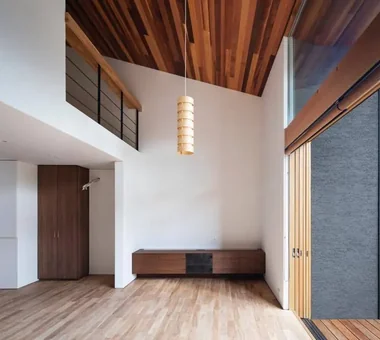
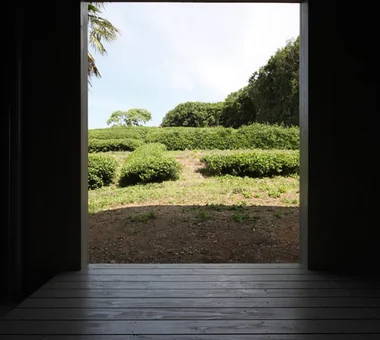
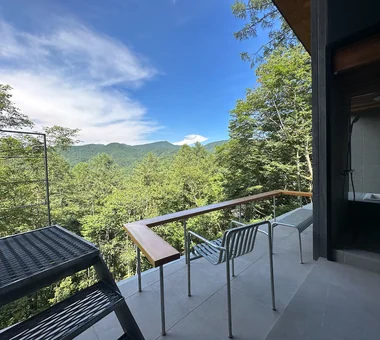
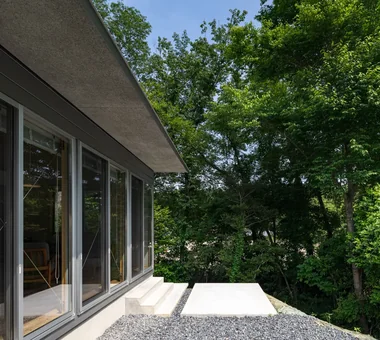
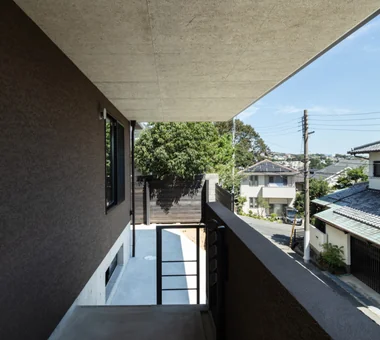
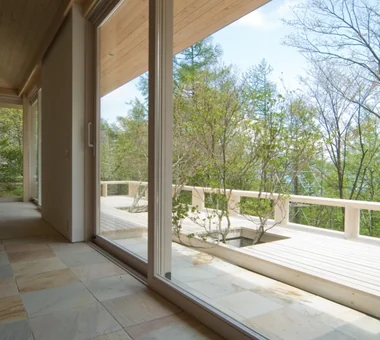
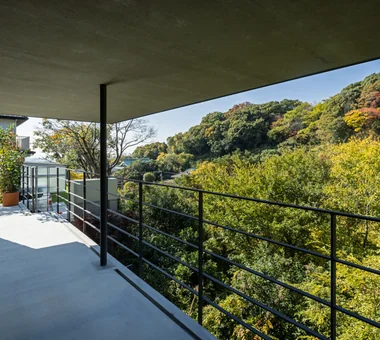
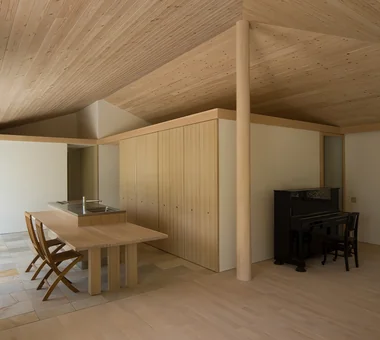
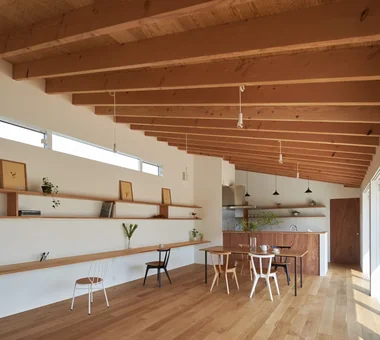
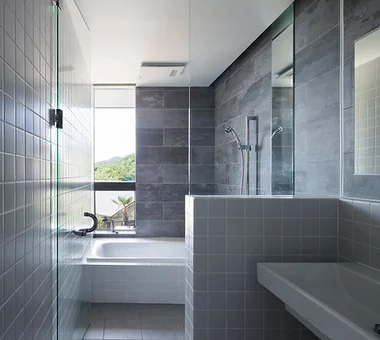
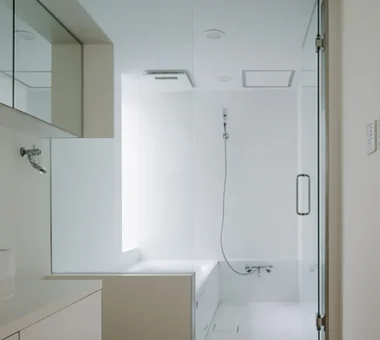
Homes with Scenic Views|Introduction to Examples by Floor Plan & Room Type|A Pleasant Life that Incorporates Scenery into Daily Living
Author: Qurasuki Editorial Department
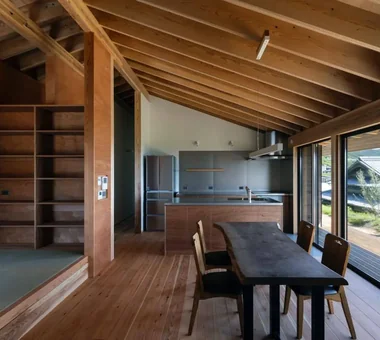
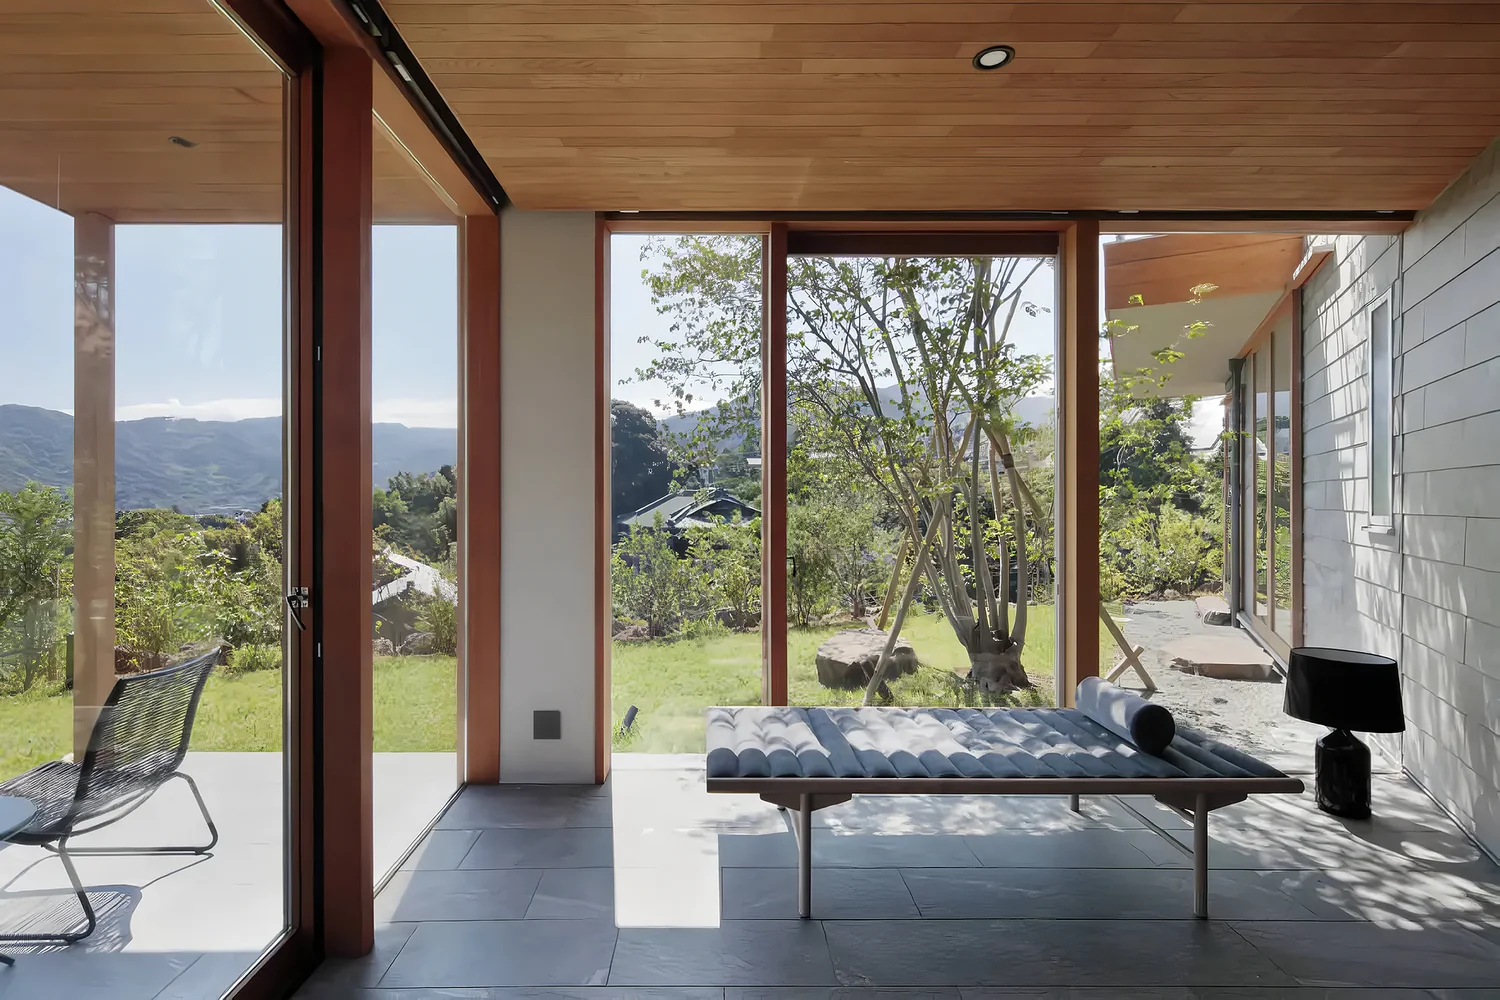
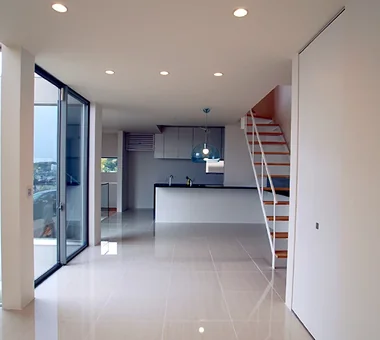
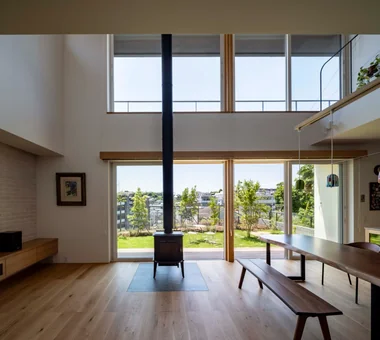
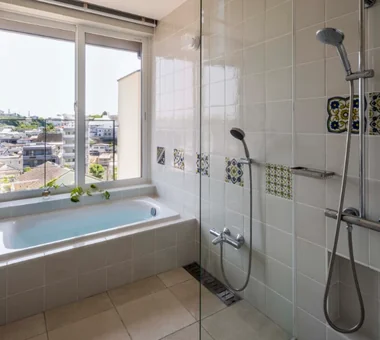
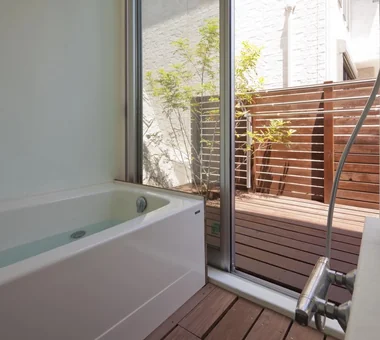
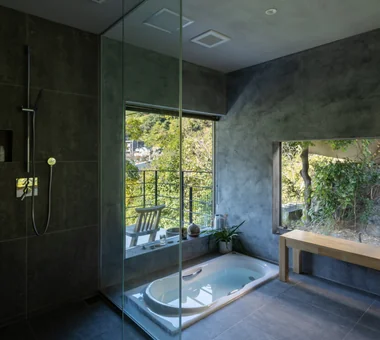
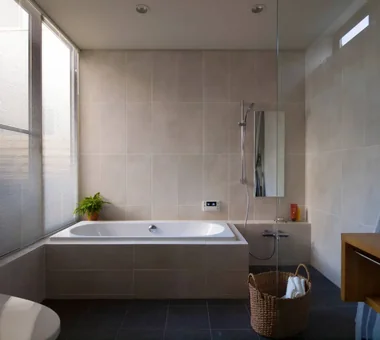
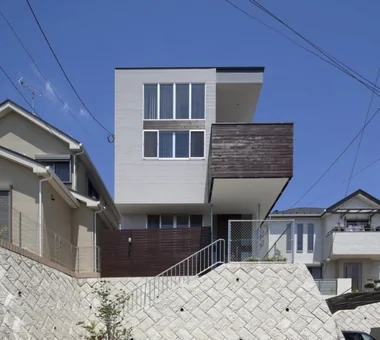
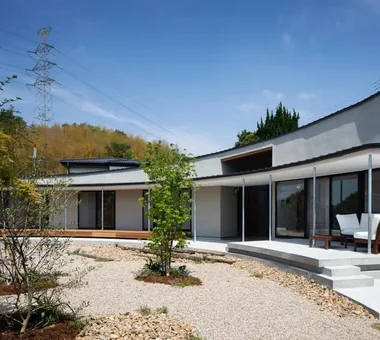
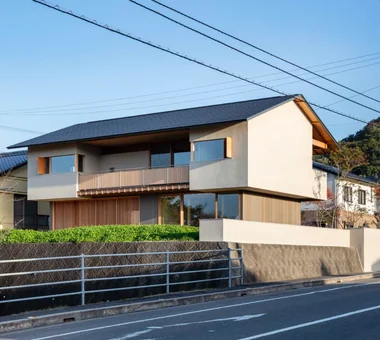
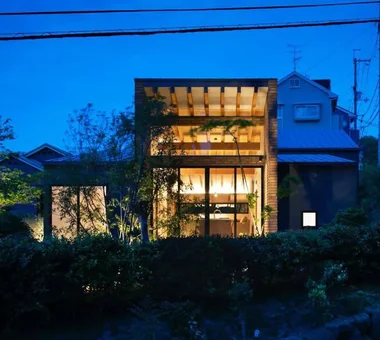
A home with a view brings a rich sense of openness to life with natural light and scenery from the windows. While large openings deliver brightness to the interior and make the living space feel larger, consideration for privacy and insulation is essential.
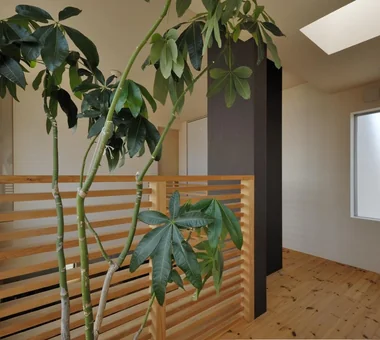
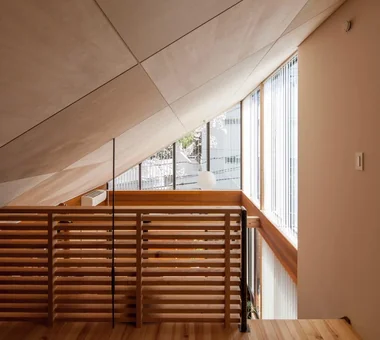
Comfort is enhanced by controlling sightlines with plantings and lattices, and by using double-glazed glass. Furthermore, window placement conscious of airflow brings in natural coolness, achieving an energy-efficient space.
Comfort is enhanced by controlling sightlines with plantings and lattices, and by using double-glazed glass. Furthermore, window placement conscious of airflow brings in natural coolness, achieving an energy-efficient space.
















-
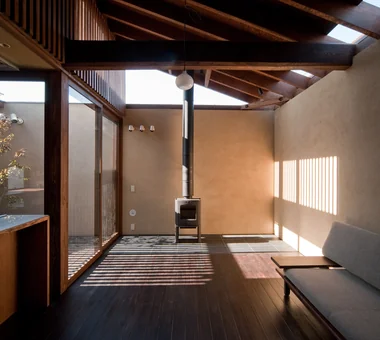 Homes Featuring Wood-Burning Stoves|Introduction to Examples by Floor Plan & Room Type|A Design of Warmth Where the Flicker of Fire Embraces Life
 -
 Homes Featuring Courtyards|Introduction to Examples by Floor Plan & Room Type|A Life that Invites Light and Wind, Enjoying the Changing Seasons
 -
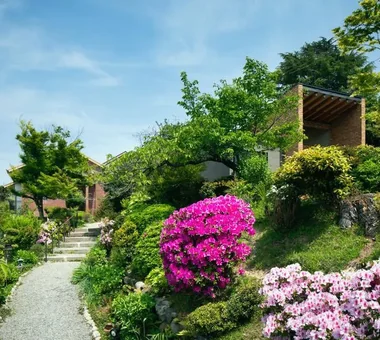 Homes with Gardens|Introduction to Examples by Floor Plan & Room Type|A Life with a Garden, Living with the Scenery of the Four Seasons
 -
 Hotel‑inspired Residence|Introduction to Examples by Floor Plan & Room Type|A Home That Elevates Everyday Life: Materials, Lighting, and Breathing Space That Create Comfort
 -
 Compact House|Introduction to Architecture Firms|Living Abundantly in Small Spaces
 -
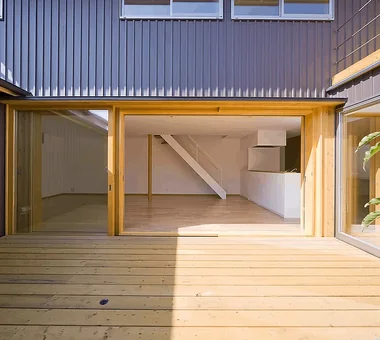 Stylish Courtyards|Key Points for Home Building|Creating a Private Space that Invites Light and Breeze