-

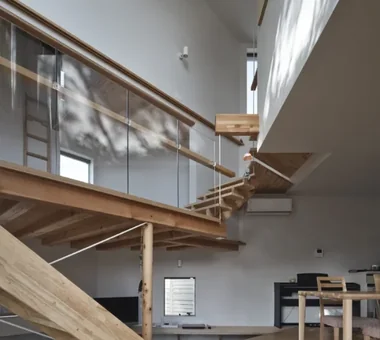
House with Skip Floors × Column
Our articles help broaden your perspective on architecture through key homebuilding insights, Q&A, pros and cons, custom home case studies, and floor plan design concepts.
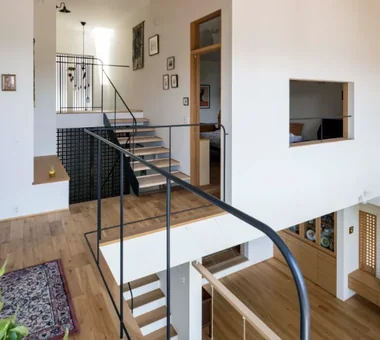
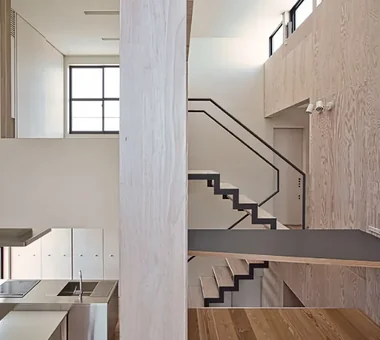
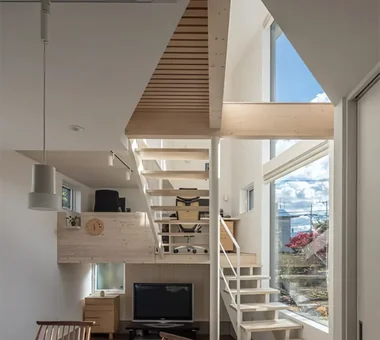
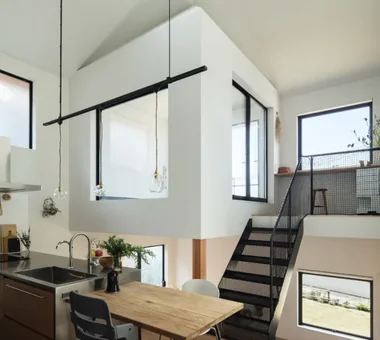
Homes with skip floors vary floor heights slightly, creating diverse places within a single open space. Without dividing areas strictly with walls, steps gently distinguish living, dining, and work zones. Because sightlines remain connected, family members can feel each other's presence while spending time in their respective spots. Utilizing under-floor areas or steps for storage makes effective use of space even within limited square footage. Combining skip floors with open ceilings establishes vertical connectivity, delivering light and breeze deep into the house. Here, we introduce homes with skip floors where changing heights add joy to daily life.
Find House with Skip Floors Columns