Qurasuki
Image Room Tour Project Event List Column
Favorites
Image
Room Tour
Project
Event
Professional
Lifestyle Diagnosis
The Slow-Living in Harmony with Nature Type
The Open to Light and Wind Type
The Private Courtyard for Inner Peace Type
The Mobility and Travel-Loving Garage Type
The Simple and Functional Minimalist Type
The Japanese Modern Fusion Type
The Antique and Story-Filled Living Type
The Art and Creation-Loving Creator Type
The DIY Life-Building Practitioner Type
The Music and Culture Immersion Type
The Cooking and Wine-Loving Gourmet Type
The Health-Conscious Fitness Type
The Living with Pets as Partners Type
The Urban Stylish Type
The Work-Life Integration Type
The Sea and Scenery-Loving Resort Type
The Industrial Design-Inspired Type
The Secret Hideout Hobbyist Type
Personal Color Diagnosis
Warm Spring
Cool Summer
Warm Autumn
Cool Winter
Translated automatically
日本語 (ja) 简体中文 (zh-hans) 繁體中文 (zh-hant) English (en)
Login
User Registration
Publish
Use
Advertise with Us
Frequently Asked Questions
Announcements
Operations
Column
House with Skip Floors
JYU ARCHITECT
JYU ARCHITECT

House with Skip Floors|Pros and Cons|Three-Dimensional Living Spaces

Author: Qurasuki Editorial Department
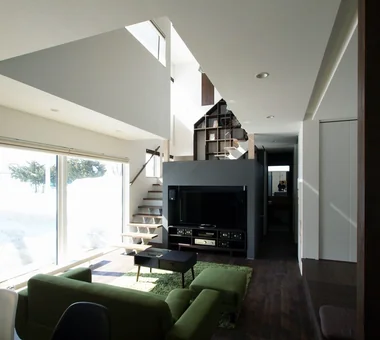
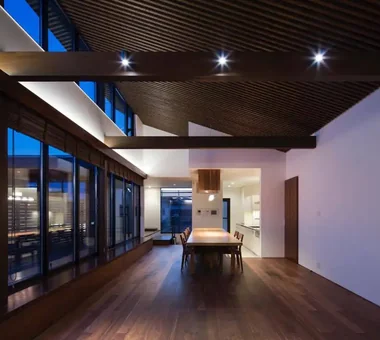
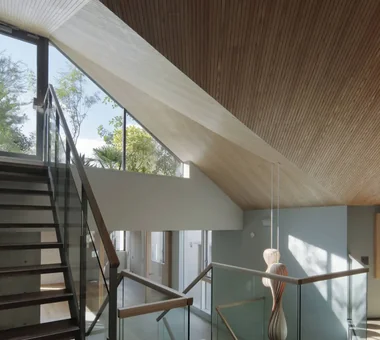
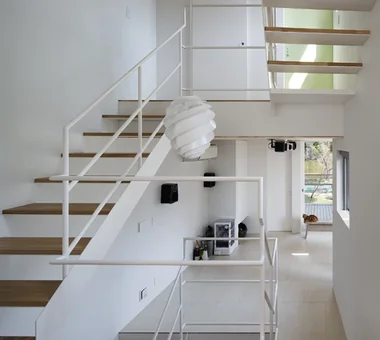
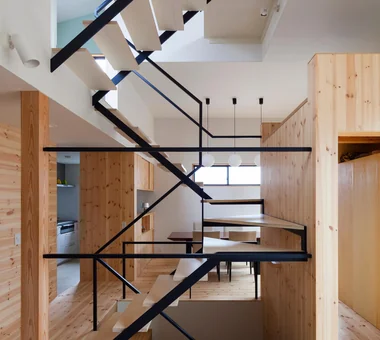
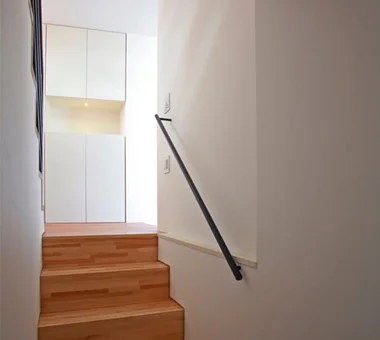
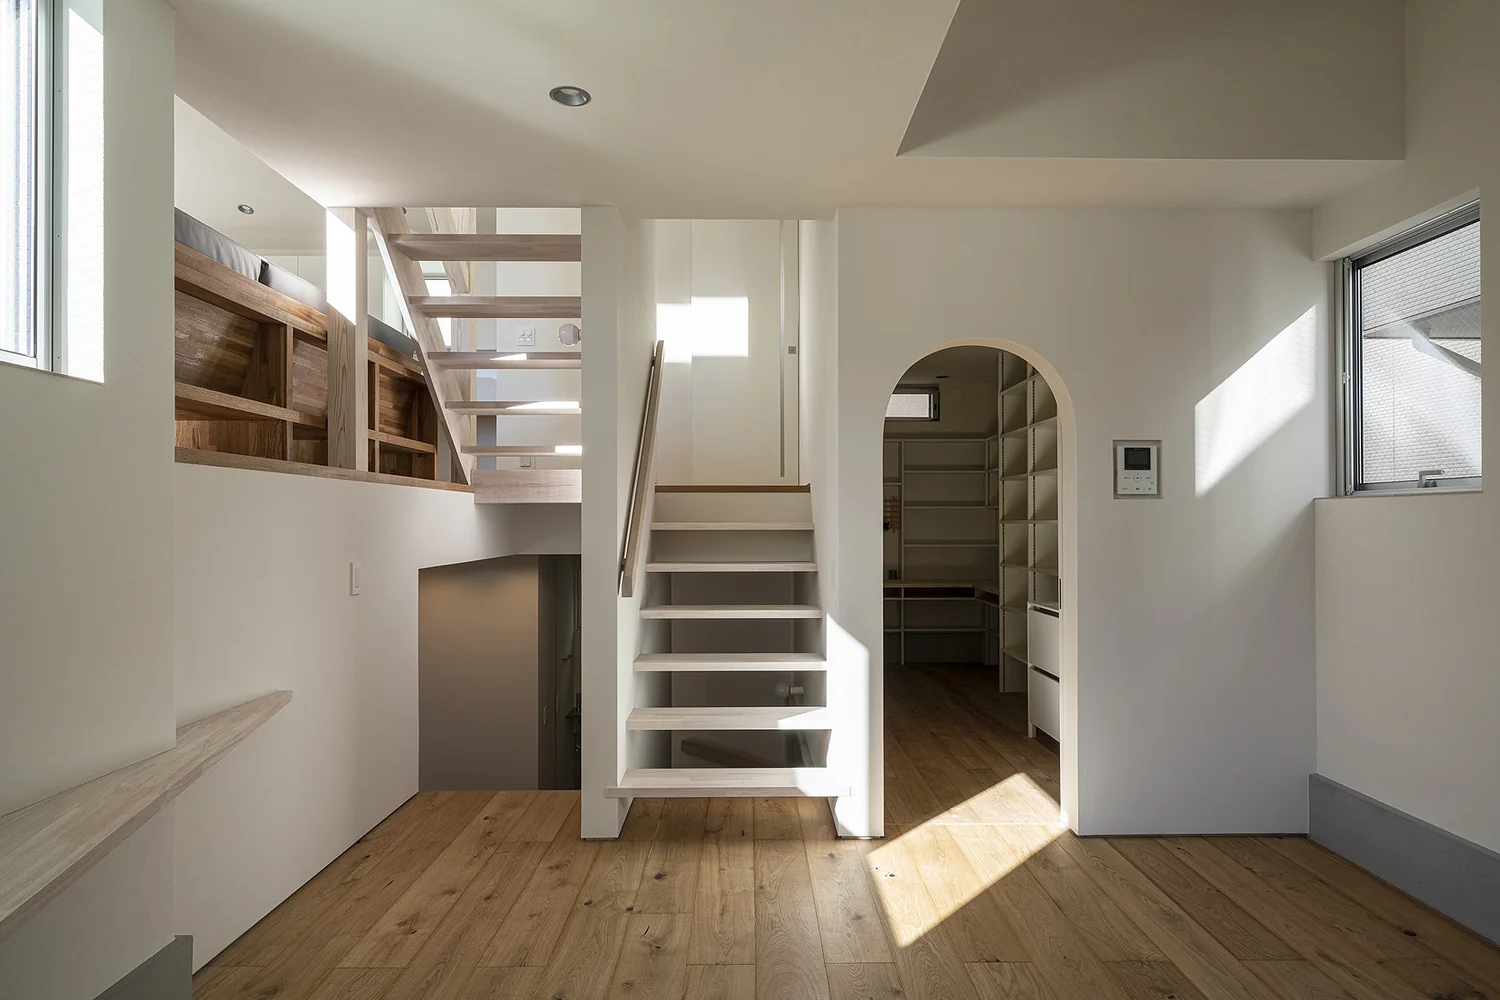
A skip floor is a design technique in which floor levels within a building are staggered incrementally to create several intermediate levels. Rather than fully partitioning spaces with walls, this method uses small changes in floor height or raised platforms to divide areas, preserving sightlines more effectively than conventional planar room divisions. This approach fosters a sense of spatial continuity and expansiveness, making a residence feel larger even within the same floor area. The hallmark of skip floors lies in their ability to simultaneously achieve spatial differentiation and continuity. For example, a slight step within a living room can subtly separate dining or work areas, or an intermediate level between the first and second floors can create a study or children’s nook. The space beneath these steps can be utilized for pull-out storage, hobby rooms, or mechanical piping, maximizing the functional density of the floor’s three-dimensional volume. Skip floors also harmonize well with daylighting strategies; installing skylights or clerestory windows above facilitates the penetration of natural light to the lower levels. Ventilation efficiency can be enhanced by creating vertical airflows between the split levels. However, as with atriums, care must be taken regarding temperature stratification between upper and lower zones.

  • House Living with the Sky|House with Skip Floors
    Descending half a floor from the main entrance leads to the semi-basement, which houses the master bedroom and benefits from floor area ratio relief.
    Archiplace
    Archiplace
    502 Palm House Hatsudai, 1-20-2 Honmachi, Shibuya-ku, Tokyo
    Semi-Basement
    Diatomaceous Earth
    Skip Floor
    Privacy
    High Ceiling
    Terrace
    Symbolic Tree
    SkipFloor
    Terrace
    HighCeiling
    SemiBasement
    Privacy
  • House in Hamadera|House with Skip Floors
    Lush greenery from the shrine visible through cross-framed windows
    Coo Planning
    Coo Planning
    201, M'S Kyomachibori Building, 1-7-17 Kyomachibori, Nishi-ku, Osaka City, Osaka Prefecture
    Retro Modern
    Skip Floor
    Sense of Openness
    Wood Texture
    Toplight
    Wall Bookshelf
    Scenic View
    Exposed Beam
    Void
    Visual Control
    SkipFloor
    BuiltInBookshelves
    TimberHouse
    ScenicViews
  • Narrow Skip-Floor Steel-Frame Garage House | ' ' House|House with Skip Floors
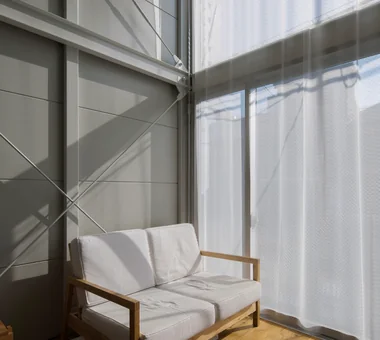
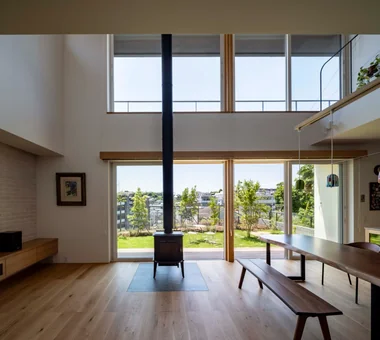
    Window-side: despite the narrow lot, double-height ceilings over two levels and expansive openings create a sense of openness in the living room.
    Yoshihiro Yamamoto Architects Associates
    Yoshihiro Yamamoto Architects Associates
    302, Zeniya Honpo Main Building, 14-6 Ishigatsujichō, Tennōji-ku, Osaka
    Iron Details
    Industrial
    Skip Floor
    Garage House
    House with Doma
    Narrow House
    Family with Children
    Bike Garage
    Fully Openable Sash
    Expanded Metal
    steel-frame construction
    urban residence
    box-shaped house
    steel
    living-room staircase
  • Four Decks|House with Skip Floors
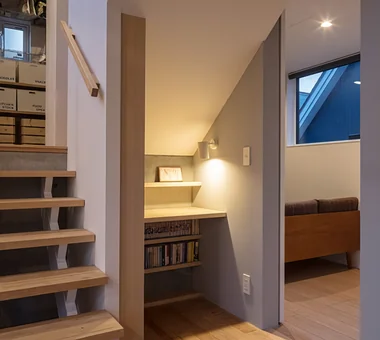
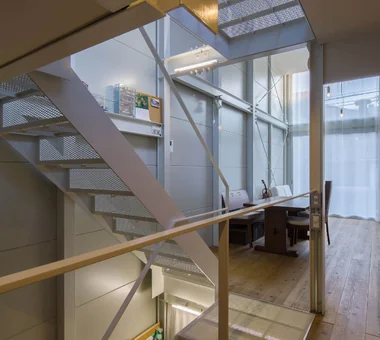
    A study corner utilizing the space under the stairs.
    Yosuke Tomiya Architectural Design Co., Ltd.
    Yosuke Tomiya Architectural Design Co., Ltd.
    4-8, 16-chome, 5-jo, Shinkawa, Kita-ku, Sapporo, Hokkaido
    Borrowed Scenery
    Sloped Site
    Skip Floor
    Wood Texture
    Doma Storage
    Natural Modern
    Exposed Beam
    Built-in Kitchen
  • Message from the sky|House with Skip Floors
    Message from the sky
    Hirotaka Sato Architects
    Hirotaka Sato Architects
    3F, 32 Shibakoen Building, 3-4-30 Shibakoen, Minato-ku, Tokyo
    Light Court
    Sky-Framing Window
    Skip Floor
    Toplight
    Natural Materials
    Wood Plank Ceiling
    Steel Staircase

House with Skip Floors

Daylighting, Ventilation, and Storage Efficiency: Three-Dimensional Living Spaces Created by Floor Level Changes

House with Skip Floors|Advantages

The appeal of skip floors lies in the ability to spatially differentiate “living zones” in three dimensions through changes in floor height. By avoiding full-height partitions, visual openness is maintained, allowing occupants to perceive a sense of spaciousness and freedom beyond the actual floor area. For instance, separating living and dining areas by a step creates distinct atmospheres within the same open plan, enabling family members to engage in different activities while still sensing each other’s presence. The under-stair spaces can be effectively utilized as storage or a study, adding functional value. The design also facilitates daylighting and natural ventilation: variations in ceiling height combined with high-level windows enable sunlight to reach lower levels efficiently, while planned vertical airflow enhances natural ventilation performance. Nonetheless, temperature differences between levels require rigorous insulation and HVAC strategies. From an interior perspective, changing floor finishes at each level clearly defines spatial character, enriching the materiality and identity of each zone. This approach is especially effective on constrained or irregular sites, where reducing corridors and allocating floor area directly to living spaces optimizes usability. Consequently, skip floors have become a favored solution in dense urban contexts for creating comfortable, versatile living environments.

  • Residence at Myokoji-dai|Stylish Living-Dining-Kitchen Space
    Residence at Myokoji-dai
    Naoko Matsumoto Architects & Associates
    Naoko Matsumoto Architects & Associates
    1304 Park Front Nakano Arai Yakushi, 5-5-10 Arai, Nakano-ku, Tokyo, Japan
    Natural Garden
    Island Kitchen
    Large Opening
    Skip Floor
    Open House
    Custom-built vanity
    Japanese Modern
    Natural Materials
    Void
    Couple Living
    tapestry
    library
    shower booth
  • A House Connected by a Mezzanine|Stylish Living-Dining-Kitchen Space
    A recess on the side of the mezzanine box neatly accommodates TV-related equipment.
    Yosuke Tomiya Architectural Design Co., Ltd.
    Yosuke Tomiya Architectural Design Co., Ltd.
    4-8, 16-chome, 5-jo, Shinkawa, Kita-ku, Sapporo, Hokkaido
    Music Room
    Reading Room
    Soundproof Room
    Skip Floor
    Roof Balcony
    Mountain View House
  • Residence in Moriguchi|Stylish Living-Dining-Kitchen Space
    Residence in Moriguchi
    In-Ex Design Co., Ltd.
    In-Ex Design Co., Ltd.
    4-59 Takanoizumicho, Sakyo Ward, Kyoto City, Kyoto Prefecture
    Skip Floor
    Terrace
    SkipFloor
    Terrace
    EarthenEntrance
  • Takamatsu Shio-ue House|Stylish Living-Dining-Kitchen Space
    Takamatsu Shio-ue House
    ARCHIXXX Satoru Shinno Architectural Design
    ARCHIXXX Satoru Shinno Architectural Design
    2-4-34 Minamimorimachi, Kita-ku, Osaka, Osaka Prefecture
    Closed to Outside, Open to Inside
    Inner Garage
    Skip Floor
    Wood Texture
    Simple Modern
    Solid Wood
    Capturing Light
  • Narrow Skip-Floor Steel-Frame Garage House | ' ' House|Stylish Living-Dining-Kitchen Space
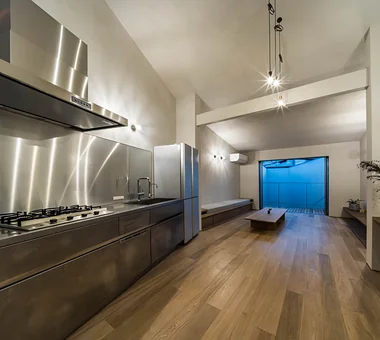
    View from the kitchen toward the dining and living areas.
    Yoshihiro Yamamoto Architects Associates
    Yoshihiro Yamamoto Architects Associates
    302, Zeniya Honpo Main Building, 14-6 Ishigatsujichō, Tennōji-ku, Osaka
    Iron Details
    Industrial
    Skip Floor
    Garage House
    House with Doma
    Narrow House
    Family with Children
    Bike Garage
    Fully Openable Sash
    Expanded Metal
    steel-frame construction
    urban residence
    box-shaped house
    steel
    living-room staircase
  • Makizukadai House, Sakai|Stylish Living-Dining-Kitchen Space
    Makizukadai House, Sakai
    Kumi Inoue Architects
    Kumi Inoue Architects
    2-6-15 Kuwazu, Higashisumiyoshi-ku, Osaka City, Osaka Prefecture
    Large Opening
    Skip Floor
    Japanese Modern
    Built-in Garage
    Calm Presence
    Lattice
    Luxury home
    Hotel-like
    White House
    Continuous Window

House with Skip Floors × Stylish Living-Dining-Kitchen Space

Safety, Circulation, Thermal Comfort, and Acoustics: Challenges and Burdens Arising from Floor Level Changes

House with Skip Floors|Disadvantages

While skip floors offer many spatial advantages, several practical issues must be considered. Foremost is the challenge of safety and circulation: increased steps and level changes raise the risk of falls and increase physical exertion, posing difficulties for children, elderly residents, or those with limited mobility. Critical circulation routes should avoid abrupt level changes, and the placement of steps must be meticulously planned to minimize hazards. Additionally, housework efficiency can be impacted, as moving vacuum cleaners or laundry across steps becomes more cumbersome. Thermal comfort is another concern; vertical spatial layouts encourage warm air to rise and accumulate on upper levels, potentially causing uneven temperature distribution and reducing HVAC efficiency. Without careful insulation, airtightness, and ventilation design, comfort and energy consumption can suffer, especially in regions with significant seasonal temperature fluctuations. Acoustic and odor transmission are also notable issues: open, interconnected volumes facilitate the spread of noise and cooking smells, potentially disturbing quiet zones such as studies or bedrooms. Effective sound attenuation and ventilation strategies are therefore essential. Structurally, the segmentation of floor levels complicates load paths and horizontal force distribution, necessitating thorough seismic performance evaluation to prevent adverse building movement during earthquakes.

  • The Sunken Retreat|Stylish Staircases
    The Sunken Retreat
    Far East Design Lab.
    Far East Design Lab.
    Cercle Akasaka 1F, 4-2-25 Akasaka, Minato-ku, Tokyo
    High Sidelight
    Rooftop Garden
    Skip Floor
    Toplight
    Basement
    Audio room
    Steel Staircase
    Capturing Light
    Hotel-like
    Luxury Modern
    SplitLevelFloor
    RooftopGarden
    Basement
  • Message from the sky|Stylish Staircases
    Message from the sky
    Hirotaka Sato Architects
    Hirotaka Sato Architects
    3F, 32 Shibakoen Building, 3-4-30 Shibakoen, Minato-ku, Tokyo
    Light Court
    Sky-Framing Window
    Skip Floor
    Toplight
    Natural Materials
    Wood Plank Ceiling
    Steel Staircase
  • Uenoge T|Stylish Staircases
    Uenoge T
    Takeshi Hirobe Architects
    Takeshi Hirobe Architects
    1-13-2 Suwa, Takatsu-ku, Kawasaki, Kanagawa, Japan
    Doma Kitchen
    Borrowed Scenery
    Outdoor Living
    Skip Floor
    Fully Openable Sash
    Picture Window
    Tile Deck
    Hotel-like
  • Tezukayama Higashi House|Stylish Staircases
    Tezukayama Higashi House
    ARCHIXXX Satoru Shinno Architectural Design
    ARCHIXXX Satoru Shinno Architectural Design
    2-4-34 Minamimorimachi, Kita-ku, Osaka, Osaka Prefecture
    Living with Cats
    Outdoor Living
    Skip Floor
    Roof terrace
    Shop-House
    Cat Steps
    Inner Balcony
    Simple Modern
    Built-in Garage
    Terrace
    Yoga Studio
  • House with a Café|Stylish Staircases
    Skeleton staircase featuring treads made from Russian birch laminated plywood
    Archiplace
    Archiplace
    502 Palm House Hatsudai, 1-20-2 Honmachi, Shibuya-ku, Tokyo
    Skip Floor
    Shoes Cloak
    Custom Kitchen
    Wood Texture
    House with Doma
    Optimized Storage
    Natural Modern
    Steel Staircase
    Confectionery Workshop
    Terrace
    ConfectioneryWorkshop
    SkipFloor
    Terrace
    EntranceDoma
  • House Living with the Sky|Stylish Staircases
    Descending half a floor from the main entrance leads to the semi-basement, which houses the master bedroom and benefits from floor area ratio relief.
    Archiplace
    Archiplace
    502 Palm House Hatsudai, 1-20-2 Honmachi, Shibuya-ku, Tokyo
    Semi-Basement
    Diatomaceous Earth
    Skip Floor
    Privacy
    High Ceiling
    Terrace
    Symbolic Tree
    SkipFloor
    Terrace
    HighCeiling
    SemiBasement
    Privacy

House with Skip Floors × Stylish Staircases

Comprehensive Design Strategies Addressing Safety, Thermal Performance, Acoustics, and Structural Integrity for Long-Term Viability

House with Skip Floors|Countermeasures for Disadvantages

Mitigating the downsides of skip floors requires integrated consideration of safety, thermal performance, acoustics, and maintenance from the earliest design stages. Safety measures include dimensioning and locating steps to ensure smooth daily circulation without undue strain. Major passageways should avoid level changes or incorporate landings and handrails where steps are unavoidable. Nighttime safety can be enhanced through strategically placed floor-level or indirect lighting, and slip-resistant floor finishes are recommended. Anticipating future accessibility needs, structural provisions for retrofit handrails can be pre-installed. Thermal strategies prioritize high-performance insulation and airtightness combined with carefully designed HVAC systems. Employing whole-house air conditioning with zoned controls, appropriately positioned supply and return vents, and supplemental ceiling fans or ventilation devices can promote balanced air mixing and reduce temperature stratification. Passive design elements controlling solar gain and heat loss further optimize energy efficiency. Acoustic performance is improved through floor constructions incorporating soundproofing layers and resilient subfloors to minimize impact noise, alongside the use of absorptive materials and strategic furniture placement to dampen sound reflections. Odor control benefits from enhanced localized ventilation and shortened airflow paths, with considerations such as aligning bedrooms and wet areas on the same level to restrict odor migration. Designing storage for mobile ramps or gentle slopes facilitates future accessibility upgrades, reducing renovation burdens. Collectively, these comprehensive interventions ensure that skip floor designs remain comfortable, safe, and sustainable over time.

  • House in Nishiokamoto II|Stylish Terrace
    House in Nishiokamoto II
    Abax Architects
    Abax Architects
    203 Higashi-Shin Building, 1-7-12 Awaza, Nishi-ku, Osaka City, Osaka Prefecture
    Sloped Site
    Skip Floor
    Resort Style
    Second-Floor Living
    Scenic View
    Balcony
    Corner Window
    Hotel-like
    Mountain View House
    Continuous Window
    ScenicViews
    ResortStyle
    SkipFloor
    2FLDK
  • Hillside House|Stylish Terrace
    Hillside House
    Far East Design Lab.
    Far East Design Lab.
    Cercle Akasaka 1F, 4-2-25 Akasaka, Minato-ku, Tokyo
    Outdoor Living
    Sloped Site
    Skip Floor
    Void
    Wall Storage
    Steel Staircase
    Terrace
    Wood Deck
    Doma Living
    Gardening
    SplitLevelFloors
    Terrace
    Atrium
    WallStorage
  • House with a Café|Stylish Terrace
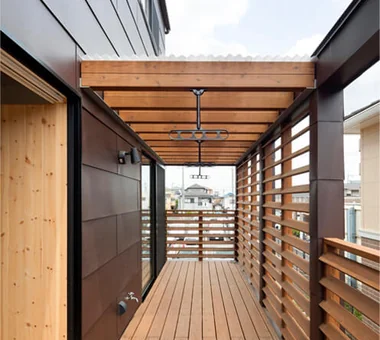
    Part of the terrace is covered with a roof, serving as a drying area
    Archiplace
    Archiplace
    502 Palm House Hatsudai, 1-20-2 Honmachi, Shibuya-ku, Tokyo
    Skip Floor
    Shoes Cloak
    Custom Kitchen
    Wood Texture
    House with Doma
    Optimized Storage
    Natural Modern
    Steel Staircase
    Confectionery Workshop
    Terrace
    ConfectioneryWorkshop
    SkipFloor
    Terrace
    EntranceDoma
  • Tezukayama Higashi House|Stylish Terrace
    Tezukayama Higashi House
    ARCHIXXX Satoru Shinno Architectural Design
    ARCHIXXX Satoru Shinno Architectural Design
    2-4-34 Minamimorimachi, Kita-ku, Osaka, Osaka Prefecture
    Living with Cats
    Outdoor Living
    Skip Floor
    Roof terrace
    Shop-House
    Cat Steps
    Inner Balcony
    Simple Modern
    Built-in Garage
    Terrace
    Yoga Studio
  • House of Scales|Stylish Terrace
    House of Scales
    Hirotaka Sato Architects
    Hirotaka Sato Architects
    3F, 32 Shibakoen Building, 3-4-30 Shibakoen, Minato-ku, Tokyo
    Tsubo Garden
    Skip Floor
    Authentic Garden
    Fully Openable Sash
    Reclaimed Wood
    Curved Wall
    Terrace
    Luxury home
    Wooden Sash
    Luxury Modern
  • Narrow Skip-Floor Steel-Frame Garage House | ' ' House|Stylish Terrace
    A roof terrace adaptable for drying laundry, gardening, and other multifunctional uses.
    Yoshihiro Yamamoto Architects Associates
    Yoshihiro Yamamoto Architects Associates
    302, Zeniya Honpo Main Building, 14-6 Ishigatsujichō, Tennōji-ku, Osaka
    Iron Details
    Industrial
    Skip Floor
    Garage House
    House with Doma
    Narrow House
    Family with Children
    Bike Garage
    Fully Openable Sash
    Expanded Metal
    steel-frame construction
    urban residence
    box-shaped house
    steel
    living-room staircase

House with Skip Floors × Stylish Terrace

  • Layouts Enhancing a Sense of Openness
    House with Second-Floor Living Room|Pros and Cons|Layouts Enhancing a Sense of Openness
    2026-01-27|Qurasuki Editorial Department
  • An Additional Living Room Where Interior and Exterior Merge
    House with Outdoor Living Space|Custom Home Examples by Architectural Offices|An Additional Living Room Where Interior and Exterior Merge
    2026-05-13|Qurasuki Editorial Department
  • A Home Designed to Support a Cat's Free‑Spirited Life
    Homes Designed for Living with Cats|Introduction to Architecture Firms|A Home Designed to Support a Cat's Free‑Spirited Life
    2026-05-11|Qurasuki Editorial Department
  • Designing for Appropriate Interpersonal Distances
    Two-Generation Home|Pros and Cons|Designing for Appropriate Interpersonal Distances
    2026-01-27|Qurasuki Editorial Department
  • A Home Where Two Families Coexist Harmoniously
    Two-Generation Home|Custom Home Examples by Architectural Offices|A Home Where Two Families Coexist Harmoniously
    2026-05-11|Qurasuki Editorial Department
  • Living Abundantly in Small Spaces
    Compact House|Introduction to Architecture Firms|Living Abundantly in Small Spaces
    2026-05-11|Qurasuki Editorial Department
  • TOP
  • 〉Column
  • 〉House with Skip Floors
  • 〉Pros and Cons
Tips for connecting what you love with your home
English
Translated automatically
日本語 (ja) 简体中文 (zh-hans) 繁體中文 (zh-hant) English (en)
  • #High Thermal Insulation
  • #Glass-Walled Garage
  • #Home Theater
  • #Retro Modern
  • #Exposed pipework
  • #Iron Details
  • #Surfboard
  • #Natural Garden
  • #Mindful Living
  • #Industrial
  • #Light Court
  • #Architect's Own House
  • #Engawa
  • #Sky-Framing Window
  • #Tea Garden
  • #Face-to-Face Kitchen
  • #Golf
  • #Plaster Wall
  • #Parallel Kitchen & Dining
  • #Adaptable use
  • #Downsizing
  • #SOHO
  • #Shoji
  • #Bouldering Wall
  • #Semi-Basement
  • #Walk-in Closet
  • #Exposed rafters
  • #Closed to Outside, Open to Inside
  • #Tsubo Garden
  • #Island Kitchen
  • #Income Property
  • #Diatomaceous Earth
  • #Road bike
  • #ZEH
  • #Pet-Friendly Materials
  • #Music Room
  • Announcements | Architecture Firm | Construction company | Frequently Asked Questions | Column
  • © Qurasuki.All Rights Reserved. | Terms of Service | Privacy | Operations
Please configure your cookie settings.
  • Our website uses cookies to enhance site usability.
  • Some cookies are necessary for the proper functioning of our services.
  • For more details, please refer to Cookie Policy.
  • Accept all cookies
  • Reject non-essential cookies