Qurasuki
Image Room Tour Project Event List Column
Favorites
Image
Room Tour
Project
Event
Professional
Lifestyle Diagnosis
The Slow-Living in Harmony with Nature Type
The Open to Light and Wind Type
The Private Courtyard for Inner Peace Type
The Mobility and Travel-Loving Garage Type
The Simple and Functional Minimalist Type
The Japanese Modern Fusion Type
The Antique and Story-Filled Living Type
The Art and Creation-Loving Creator Type
The DIY Life-Building Practitioner Type
The Music and Culture Immersion Type
The Cooking and Wine-Loving Gourmet Type
The Health-Conscious Fitness Type
The Living with Pets as Partners Type
The Urban Stylish Type
The Work-Life Integration Type
The Sea and Scenery-Loving Resort Type
The Industrial Design-Inspired Type
The Secret Hideout Hobbyist Type
Personal Color Diagnosis
Warm Spring
Cool Summer
Warm Autumn
Cool Winter
Translated automatically
日本語 (ja) 简体中文 (zh-hans) 繁體中文 (zh-hant) English (en)
Login
User Registration
Publish
Use
Advertise with Us
Frequently Asked Questions
Announcements
Operations
Column
House with Skip Floors
Atelier Cotocoto
Atelier Cotocoto

House with Skip Floors|Custom Home Examples by Architectural Offices17Picks|Volumetric Richness Created by Level Differences

Author: Qurasuki Editorial Department
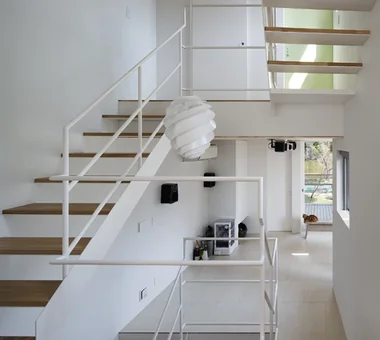
A split-level (skip-floor) configuration introduces intermediate floors between primary storeys, delivering three-dimensional connectivity and variation within a residence. By offsetting floors by half levels, sightlines extend through the interior while spaces are gently articulated, producing openness together with an appropriate degree of privacy. The voids and stepped areas that result can be efficiently programmed as storage, and when combined with vertical atria, daylight and air circulate volumetrically throughout the home. The vertical movement of children between levels also creates natural informal play spaces. Architectural firms carefully propose the potential of such three-dimensional dwellings, taking into account site topography and household composition.
  • House Living with the Sky|House with Skip Floors
    Descending half a floor from the main entrance leads to the semi-basement, which houses the master bedroom and benefits from floor area ratio relief.
    Archiplace
    Archiplace
    502 Palm House Hatsudai, 1-20-2 Honmachi, Shibuya-ku, Tokyo
    Diatomaceous Earth
    Privacy
    Terrace
    Symbolic Tree
    Semi-Basement
    Skip Floor
    High Ceiling
    SkipFloor
    Terrace
    HighCeiling
    SemiBasement
    Privacy
  • House in Hamadera|House with Skip Floors
    Lush greenery from the shrine visible through cross-framed windows
    Coo Planning
    Coo Planning
    201, M'S Kyomachibori Building, 1-7-17 Kyomachibori, Nishi-ku, Osaka City, Osaka Prefecture
    Toplight
    Visual Control
    Sense of Openness
    Exposed Beam
    Scenic View
    Void
    Wood Texture
    Retro Modern
    Wall Bookshelf
    Skip Floor
    SkipFloor
    BuiltInBookshelves
    TimberHouse
    ScenicViews
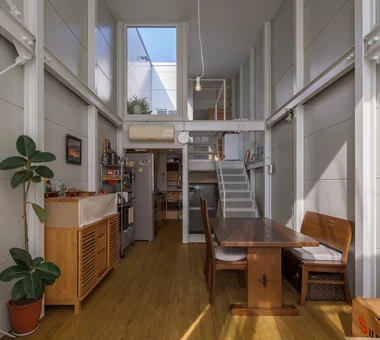
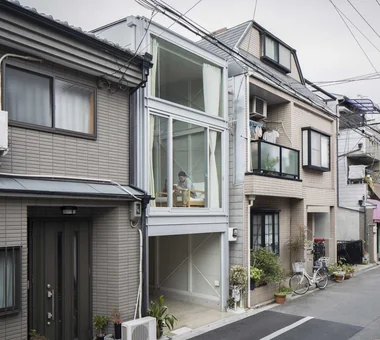
  • Narrow Skip-Floor Steel-Frame Garage House | ' ' House|House with Skip Floors
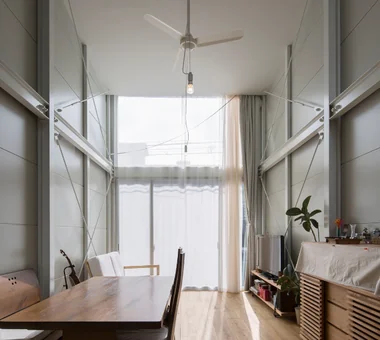
    Window-side: despite the narrow lot, double-height ceilings over two levels and expansive openings create a sense of openness in the living room.
    Yoshihiro Yamamoto Architects Associates
    Yoshihiro Yamamoto Architects Associates
    302, Zeniya Honpo Main Building, 14-6 Ishigatsujichō, Tennōji-ku, Osaka
    Industrial
    Family with Children
    Iron Details
    Garage House
    Fully Openable Sash
    Bike Garage
    House with Doma
    Narrow House
    Skip Floor
    Expanded Metal
    steel-frame construction
    urban residence
    box-shaped house
    steel
    living-room staircase
  • Four Decks|House with Skip Floors
    A study corner utilizing the space under the stairs.
    Yosuke Tomiya Architectural Design Co., Ltd.
    Yosuke Tomiya Architectural Design Co., Ltd.
    4-8, 16-chome, 5-jo, Shinkawa, Kita-ku, Sapporo, Hokkaido
    Doma Storage
    Built-in Kitchen
    Borrowed Scenery
    Exposed Beam
    Wood Texture
    Sloped Site
    Skip Floor
    Natural Modern
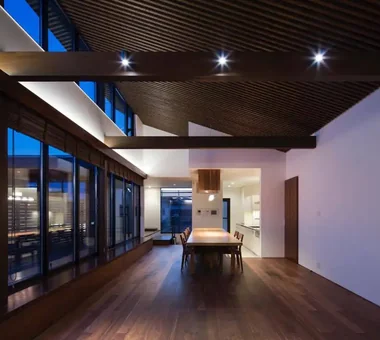
  • Message from the sky|House with Skip Floors
    Message from the sky
    Hirotaka Sato Architects
    Hirotaka Sato Architects
    3F, 32 Shibakoen Building, 3-4-30 Shibakoen, Minato-ku, Tokyo
    Toplight
    Natural Materials
    Wood Plank Ceiling
    Light Court
    Steel Staircase
    Skip Floor
    Sky-Framing Window

House with Skip Floors

Residence in Moriguchi

In-Ex Design Co., Ltd.
Situated close to a shopping arcade, this is a “windowless house” built on a mere 19-tsubo hexagonal site. The building wraps around the full perimeter of the lot, creating a quiet interior world cut off from the street’s bustle. Exterior spaces are inserted at both ends of the two-storey volume, and living areas are arranged along the circulation that connects them. Without distinct room partitions, the spaces are loosely zoned by use and activity, accommodating the occupants’ flexible patterns of living. An inventive urban dwelling, it feels closed yet conveys a rich sense of spatial expansiveness.
  • Residence in Moriguchi
    A continuous, partition-free space viewed from the 1.5-floor level
    In-Ex Design Co., Ltd.
    In-Ex Design Co., Ltd.
    4-59 Takanoizumicho, Sakyo Ward, Kyoto City, Kyoto Prefecture
    Terrace
    Skip Floor
    SkipFloor
    Terrace
    EarthenEntrance
  • Residence in Moriguchi
    Residence in Moriguchi
    In-Ex Design Co., Ltd.
    In-Ex Design Co., Ltd.
    4-59 Takanoizumicho, Sakyo Ward, Kyoto City, Kyoto Prefecture
    Terrace
    Skip Floor
    SkipFloor
    Terrace
    EarthenEntrance
  • Residence in Moriguchi
    Each zone is gently segmented by skip floors
    In-Ex Design Co., Ltd.
    In-Ex Design Co., Ltd.
    4-59 Takanoizumicho, Sakyo Ward, Kyoto City, Kyoto Prefecture
    Terrace
    Skip Floor
    SkipFloor
    Terrace
    EarthenEntrance
  • Residence in Moriguchi
    Residence in Moriguchi
    In-Ex Design Co., Ltd.
    In-Ex Design Co., Ltd.
    4-59 Takanoizumicho, Sakyo Ward, Kyoto City, Kyoto Prefecture
    Terrace
    Skip Floor
    SkipFloor
    Terrace
    EarthenEntrance
  • Residence in Moriguchi
    The 1.5-floor level houses the wet areas and connects further to the second-floor living room
    In-Ex Design Co., Ltd.
    In-Ex Design Co., Ltd.
    4-59 Takanoizumicho, Sakyo Ward, Kyoto City, Kyoto Prefecture
    Terrace
    Skip Floor
    SkipFloor
    Terrace
    EarthenEntrance
  • Residence in Moriguchi
    In the south garden, the sky is framed and visible when looking upward
    In-Ex Design Co., Ltd.
    In-Ex Design Co., Ltd.
    4-59 Takanoizumicho, Sakyo Ward, Kyoto City, Kyoto Prefecture
    Terrace
    Skip Floor
    SkipFloor
    Terrace
    EarthenEntrance

Garage House Featuring a Skip-Floor Design

JYU ARCHITECT
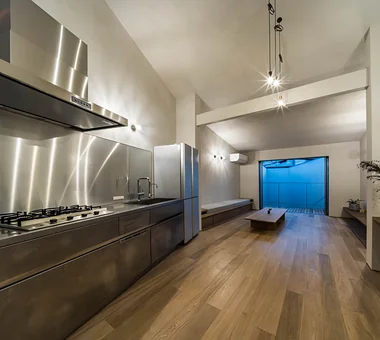
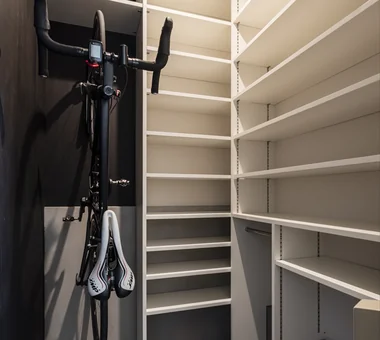
This is a garage house built on a corner lot of approximately 30 tsubo. By employing a split-level configuration that takes advantage of the site’s level changes, the design mitigates moisture while creating a variety of comfortable living areas. It accommodates the pleasures of daily life with a bright built-in garage, a living room with a sloped ceiling, a dining area overlooking a specimen/symbol tree, an all‑stainless steel kitchen, a large-capacity pantry, and dedicated spaces such as a sewing studio and storage for road bikes. The dwelling also features high thermal insulation performance and a seismic damping structure, combining provision for hobbies with comfort and peace of mind.
  • Garage House Featuring a Skip-Floor Design
    Garage House Featuring a Skip-Floor Design
    JYU ARCHITECT
    JYU ARCHITECT
    2-19-19 Nakane, Meguro-ku, Tokyo
    Doma Storage
    Garage House
    Roof Balcony
    Semi-Basement
    Study corner
    Skip Floor
    Shoes Cloak
    Sewing Studio
    Simple Modern
    Road bike
    GarageHouse
    SkipFloor
    SemiBasement
    DressmakingStudio
  • Garage House Featuring a Skip-Floor Design
    Garage House Featuring a Skip-Floor Design
    JYU ARCHITECT
    JYU ARCHITECT
    2-19-19 Nakane, Meguro-ku, Tokyo
    Doma Storage
    Garage House
    Roof Balcony
    Semi-Basement
    Study corner
    Skip Floor
    Shoes Cloak
    Sewing Studio
    Simple Modern
    Road bike
    GarageHouse
    SkipFloor
    SemiBasement
    DressmakingStudio
  • Garage House Featuring a Skip-Floor Design
    Garage House Featuring a Skip-Floor Design
    JYU ARCHITECT
    JYU ARCHITECT
    2-19-19 Nakane, Meguro-ku, Tokyo
    Doma Storage
    Garage House
    Roof Balcony
    Semi-Basement
    Study corner
    Skip Floor
    Shoes Cloak
    Sewing Studio
    Simple Modern
    Road bike
    GarageHouse
    SkipFloor
    SemiBasement
    DressmakingStudio
  • Garage House Featuring a Skip-Floor Design
    Garage House Featuring a Skip-Floor Design
    JYU ARCHITECT
    JYU ARCHITECT
    2-19-19 Nakane, Meguro-ku, Tokyo
    Doma Storage
    Garage House
    Roof Balcony
    Semi-Basement
    Study corner
    Skip Floor
    Shoes Cloak
    Sewing Studio
    Simple Modern
    Road bike
    GarageHouse
    SkipFloor
    SemiBasement
    DressmakingStudio
  • Garage House Featuring a Skip-Floor Design
    Garage House Featuring a Skip-Floor Design
    JYU ARCHITECT
    JYU ARCHITECT
    2-19-19 Nakane, Meguro-ku, Tokyo
    Doma Storage
    Garage House
    Roof Balcony
    Semi-Basement
    Study corner
    Skip Floor
    Shoes Cloak
    Sewing Studio
    Simple Modern
    Road bike
    GarageHouse
    SkipFloor
    SemiBasement
    DressmakingStudio
  • Garage House Featuring a Skip-Floor Design
    Garage House Featuring a Skip-Floor Design
    JYU ARCHITECT
    JYU ARCHITECT
    2-19-19 Nakane, Meguro-ku, Tokyo
    Doma Storage
    Garage House
    Roof Balcony
    Semi-Basement
    Study corner
    Skip Floor
    Shoes Cloak
    Sewing Studio
    Simple Modern
    Road bike
    GarageHouse
    SkipFloor
    SemiBasement
    DressmakingStudio

The Sunken Retreat

Far East Design Lab.
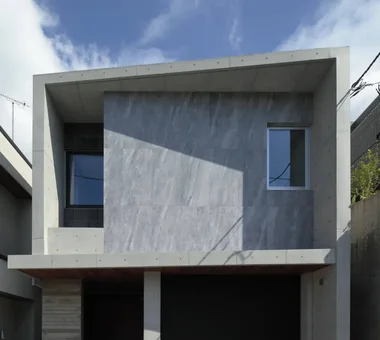
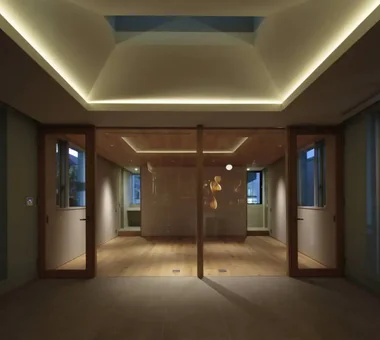
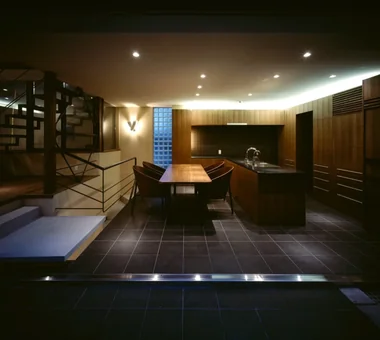
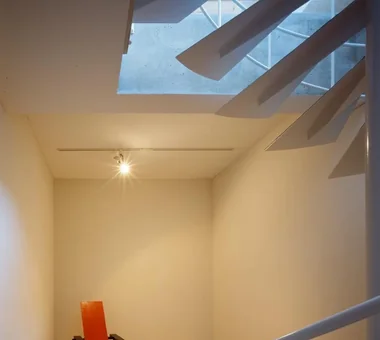
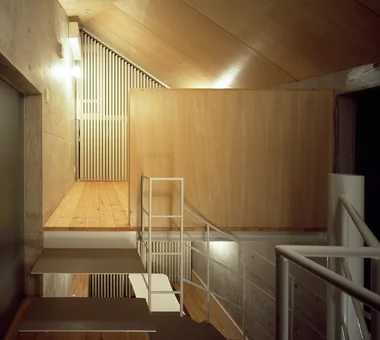
Located in a quiet residential neighborhood in the city center, this house occupies a sloping site with an elevation change of approximately 5 m. Under the constrained conditions of being enclosed by adjacent buildings, the design secures residential floor area through a three-level configuration that includes a basement. A sequence of split-level living spaces and a stair atrium approximately 10 m in height are provided so that daylight from a skylight reaches down to the basement. The top floor is conceived as an open space connected to a garden and roof terrace; the contrast with the calm atmosphere of the basement creates a three-dimensional residence evoking a natural ravine.
  • The Sunken Retreat
    The Sunken Retreat
    Far East Design Lab.
    Far East Design Lab.
    Cercle Akasaka 1F, 4-2-25 Akasaka, Minato-ku, Tokyo
    Toplight
    Basement
    Luxury Modern
    Hotel-like
    Steel Staircase
    Rooftop Garden
    Capturing Light
    Audio room
    High Sidelight
    Skip Floor
    SplitLevelFloor
    RooftopGarden
    Basement
  • The Sunken Retreat
    The Sunken Retreat
    Far East Design Lab.
    Far East Design Lab.
    Cercle Akasaka 1F, 4-2-25 Akasaka, Minato-ku, Tokyo
    Toplight
    Basement
    Luxury Modern
    Hotel-like
    Steel Staircase
    Rooftop Garden
    Capturing Light
    Audio room
    High Sidelight
    Skip Floor
    SplitLevelFloor
    RooftopGarden
    Basement
  • The Sunken Retreat
    The Sunken Retreat
    Far East Design Lab.
    Far East Design Lab.
    Cercle Akasaka 1F, 4-2-25 Akasaka, Minato-ku, Tokyo
    Toplight
    Basement
    Luxury Modern
    Hotel-like
    Steel Staircase
    Rooftop Garden
    Capturing Light
    Audio room
    High Sidelight
    Skip Floor
    SplitLevelFloor
    RooftopGarden
    Basement
  • The Sunken Retreat
    The Sunken Retreat
    Far East Design Lab.
    Far East Design Lab.
    Cercle Akasaka 1F, 4-2-25 Akasaka, Minato-ku, Tokyo
    Toplight
    Basement
    Luxury Modern
    Hotel-like
    Steel Staircase
    Rooftop Garden
    Capturing Light
    Audio room
    High Sidelight
    Skip Floor
    SplitLevelFloor
    RooftopGarden
    Basement
  • The Sunken Retreat
    The Sunken Retreat
    Far East Design Lab.
    Far East Design Lab.
    Cercle Akasaka 1F, 4-2-25 Akasaka, Minato-ku, Tokyo
    Toplight
    Basement
    Luxury Modern
    Hotel-like
    Steel Staircase
    Rooftop Garden
    Capturing Light
    Audio room
    High Sidelight
    Skip Floor
    SplitLevelFloor
    RooftopGarden
    Basement
  • The Sunken Retreat
    The Sunken Retreat
    Far East Design Lab.
    Far East Design Lab.
    Cercle Akasaka 1F, 4-2-25 Akasaka, Minato-ku, Tokyo
    Toplight
    Basement
    Luxury Modern
    Hotel-like
    Steel Staircase
    Rooftop Garden
    Capturing Light
    Audio room
    High Sidelight
    Skip Floor
    SplitLevelFloor
    RooftopGarden
    Basement

House with Skip Floors

Tatsumi Negishi Architectural Studio
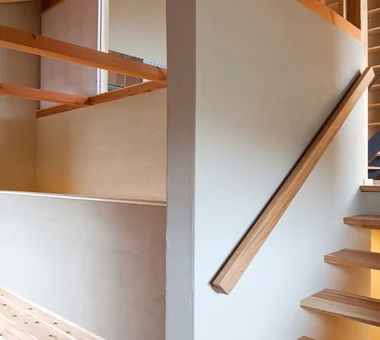
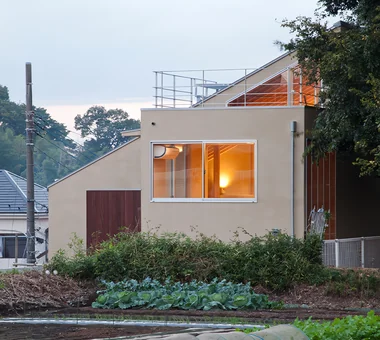
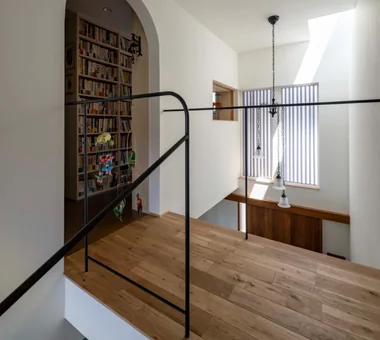
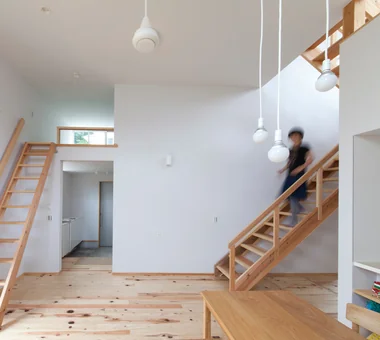
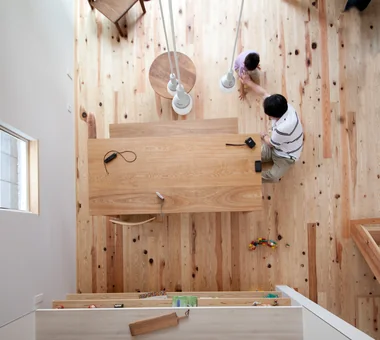
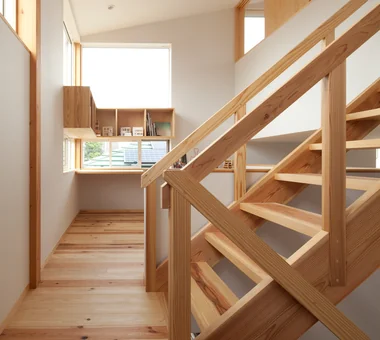
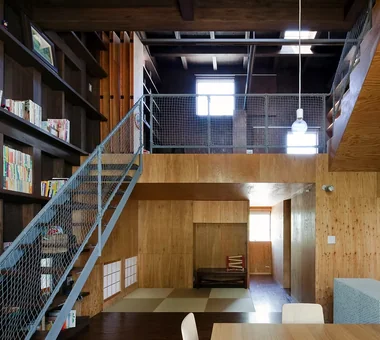
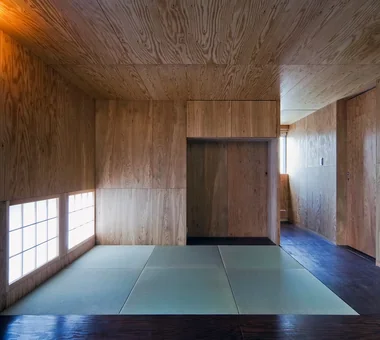
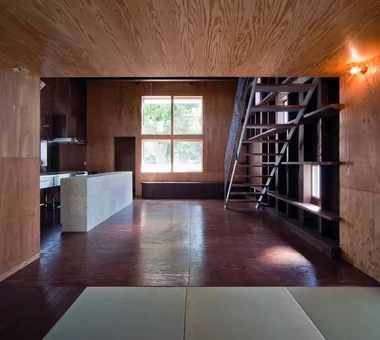
A split-level residence that takes advantage of the site’s changes in elevation. Half-level-offset spaces extend vertically and horizontally, and family members’ presence remains gently connected through an atrium. The open, Japanese‑modern interior fosters natural interaction centered on the kitchen. Thoughtful provisions for enjoying hobbies are woven throughout—such as a tea room integrated with the entry and a high‑capacity bookshelf spanning an entire wall. Additionally, the rooftop provides a dedicated spot for reading and enjoying a beer. A playful home that layers small luxuries into everyday life.
  • House with Skip Floors
    House with Skip Floors
    Tatsumi Negishi Architectural Studio
    Tatsumi Negishi Architectural Studio
    532-5 Nakazawa, Hidaka City, Saitama Prefecture, Japan
    Tea Room
    Exposed Beam
    Roof Balcony
    Exposed rafters
    Scenic View
    Void
    Wall Bookshelf
    Skip Floor
    Japanese Modern
    SplitLevel
    WallStorage
    TeaRoom
    RoofBalcony
  • House with Skip Floors
    Family spaces connected vertically, horizontally, and diagonally
    Tatsumi Negishi Architectural Studio
    Tatsumi Negishi Architectural Studio
    532-5 Nakazawa, Hidaka City, Saitama Prefecture, Japan
    Tea Room
    Exposed Beam
    Roof Balcony
    Exposed rafters
    Scenic View
    Void
    Wall Bookshelf
    Skip Floor
    Japanese Modern
    SplitLevel
    WallStorage
    TeaRoom
    RoofBalcony
  • House with Skip Floors
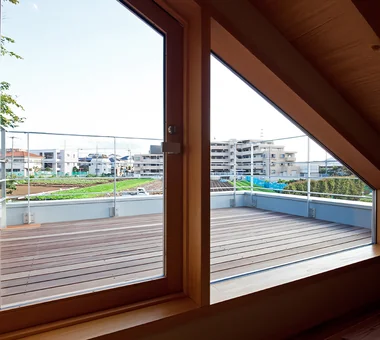
    A rooftop for enjoying beer—a slightly indulgent space
    Tatsumi Negishi Architectural Studio
    Tatsumi Negishi Architectural Studio
    532-5 Nakazawa, Hidaka City, Saitama Prefecture, Japan
    Tea Room
    Exposed Beam
    Roof Balcony
    Exposed rafters
    Scenic View
    Void
    Wall Bookshelf
    Skip Floor
    Japanese Modern
    SplitLevel
    WallStorage
    TeaRoom
    RoofBalcony
  • House with Skip Floors
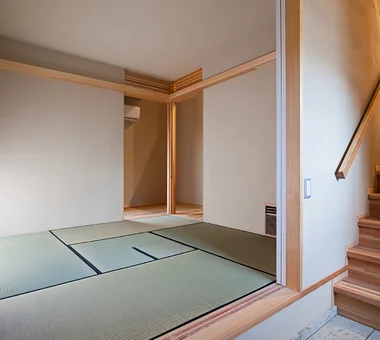
    A tea room integrated seamlessly with the entrance earthen floor
    Tatsumi Negishi Architectural Studio
    Tatsumi Negishi Architectural Studio
    532-5 Nakazawa, Hidaka City, Saitama Prefecture, Japan
    Tea Room
    Exposed Beam
    Roof Balcony
    Exposed rafters
    Scenic View
    Void
    Wall Bookshelf
    Skip Floor
    Japanese Modern
    SplitLevel
    WallStorage
    TeaRoom
    RoofBalcony
  • House with Skip Floors
    House with Skip Floors
    Tatsumi Negishi Architectural Studio
    Tatsumi Negishi Architectural Studio
    532-5 Nakazawa, Hidaka City, Saitama Prefecture, Japan
    Tea Room
    Exposed Beam
    Roof Balcony
    Exposed rafters
    Scenic View
    Void
    Wall Bookshelf
    Skip Floor
    Japanese Modern
    SplitLevel
    WallStorage
    TeaRoom
    RoofBalcony
  • House with Skip Floors
    House with Skip Floors
    Tatsumi Negishi Architectural Studio
    Tatsumi Negishi Architectural Studio
    532-5 Nakazawa, Hidaka City, Saitama Prefecture, Japan
    Tea Room
    Exposed Beam
    Roof Balcony
    Exposed rafters
    Scenic View
    Void
    Wall Bookshelf
    Skip Floor
    Japanese Modern
    SplitLevel
    WallStorage
    TeaRoom
    RoofBalcony

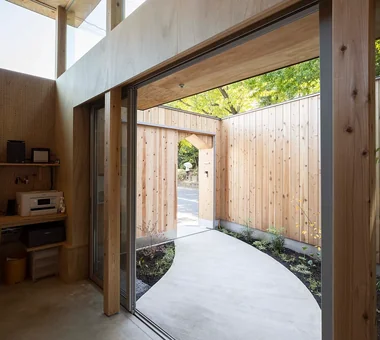
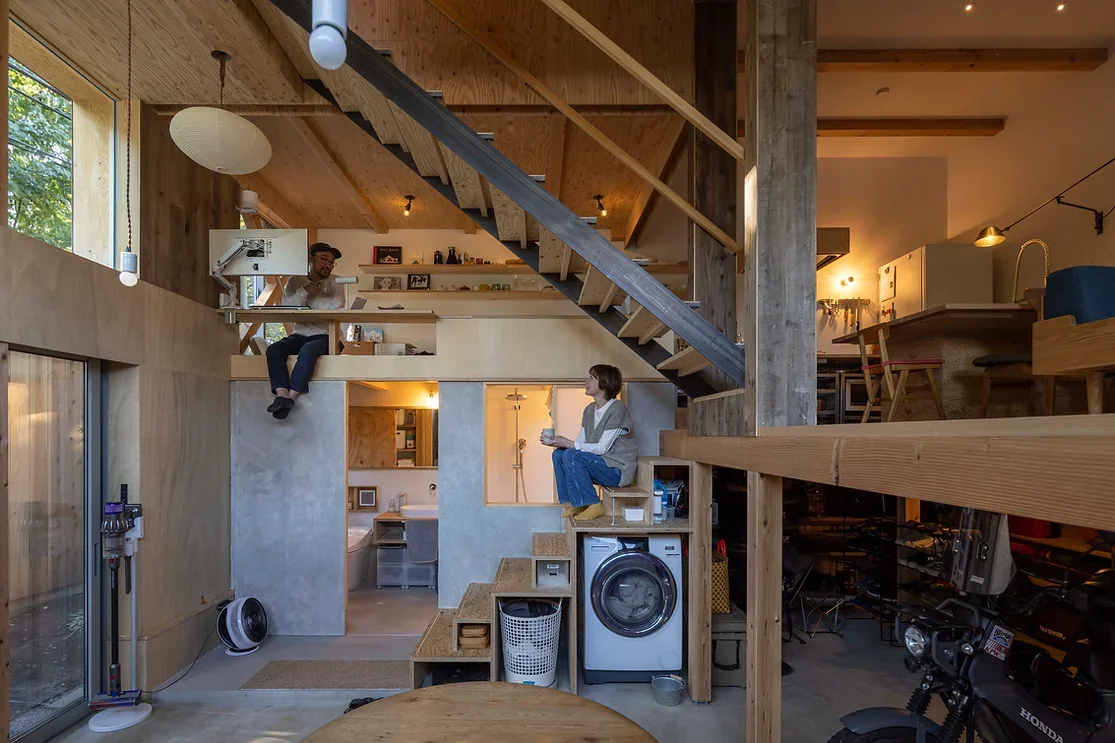
House Along the Jōsui Canal

Atelier Cotocoto
A small live-work dwelling that nestles against the lush greenery of the Tamagawa Josui. While screening views from the heavily trafficked greenway, it aims to create a space that still retains a connection to nature. A high‑ceilinged, open‑plan studio is organized with three floor levels of varying heights; the split‑level arrangement gently delineates work and living zones. Through an inner courtyard that controls sightlines, the interior opens views toward the greenery along the Tamagawa Josui. Within a compact total floor area of 45 m², this residence demonstrates a new possibility that reconciles a sense of spaciousness and comfort.
  • House Along the Jōsui Canal
    House Along the Jōsui Canal
    Atelier Cotocoto
    Atelier Cotocoto
    4 Sekimachiminami, Nerima-ku, Tokyo
    Gardening
    Continuous Window
    Visual Control
    Live-Work Integration
    Borrowed Scenery
    House with Doma
    Skip Floor
    Natural Modern
    Workspace
  • House Along the Jōsui Canal
    The LDK, elevated half a floor above the earthen level, directs views toward the inner courtyard and the natural scenery along the Jōsui Canal.
    Atelier Cotocoto
    Atelier Cotocoto
    4 Sekimachiminami, Nerima-ku, Tokyo
    Gardening
    Continuous Window
    Visual Control
    Live-Work Integration
    Borrowed Scenery
    House with Doma
    Skip Floor
    Natural Modern
    Workspace
  • House Along the Jōsui Canal
    House Along the Jōsui Canal
    Atelier Cotocoto
    Atelier Cotocoto
    4 Sekimachiminami, Nerima-ku, Tokyo
    Gardening
    Continuous Window
    Visual Control
    Live-Work Integration
    Borrowed Scenery
    House with Doma
    Skip Floor
    Natural Modern
    Workspace
  • House Along the Jōsui Canal
    House Along the Jōsui Canal
    Atelier Cotocoto
    Atelier Cotocoto
    4 Sekimachiminami, Nerima-ku, Tokyo
    Gardening
    Continuous Window
    Visual Control
    Live-Work Integration
    Borrowed Scenery
    House with Doma
    Skip Floor
    Natural Modern
    Workspace
  • House Along the Jōsui Canal
    House Along the Jōsui Canal
    Atelier Cotocoto
    Atelier Cotocoto
    4 Sekimachiminami, Nerima-ku, Tokyo
    Gardening
    Continuous Window
    Visual Control
    Live-Work Integration
    Borrowed Scenery
    House with Doma
    Skip Floor
    Natural Modern
    Workspace
  • House Along the Jōsui Canal
    House Along the Jōsui Canal
    Atelier Cotocoto
    Atelier Cotocoto
    4 Sekimachiminami, Nerima-ku, Tokyo
    Gardening
    Continuous Window
    Visual Control
    Live-Work Integration
    Borrowed Scenery
    House with Doma
    Skip Floor
    Natural Modern
    Workspace

Tezukayama Higashi House

ARCHIXXX Satoru Shinno Architectural Design
This three-story split-level house brings light and air to every floor while incorporating views of Bandai Pond. The first floor includes private rooms conceived as individual “huts” for each of the three children, while the second floor contains a kitchen and dining area, along with two living rooms that can also accommodate guests. The third floor features a yoga studio with views and an indoor balcony, while the rooftop can be used for barbecues. In addition, a terrace surrounds an old crape myrtle tree that has long been cherished on the site, creating a composition from which the tree can be viewed from various parts of the house.
  • Tezukayama Higashi House
    Tezukayama Higashi House
    ARCHIXXX Satoru Shinno Architectural Design
    ARCHIXXX Satoru Shinno Architectural Design
    2-4-34 Minamimorimachi, Kita-ku, Osaka, Osaka Prefecture
    Shop-House
    Inner Balcony
    Terrace
    Roof terrace
    Living with Cats
    Built-in Garage
    Skip Floor
    Outdoor Living
    Simple Modern
    Cat Steps
    Yoga Studio
  • Tezukayama Higashi House
    Tezukayama Higashi House
    ARCHIXXX Satoru Shinno Architectural Design
    ARCHIXXX Satoru Shinno Architectural Design
    2-4-34 Minamimorimachi, Kita-ku, Osaka, Osaka Prefecture
    Shop-House
    Inner Balcony
    Terrace
    Roof terrace
    Living with Cats
    Built-in Garage
    Skip Floor
    Outdoor Living
    Simple Modern
    Cat Steps
    Yoga Studio
  • Tezukayama Higashi House
    Tezukayama Higashi House
    ARCHIXXX Satoru Shinno Architectural Design
    ARCHIXXX Satoru Shinno Architectural Design
    2-4-34 Minamimorimachi, Kita-ku, Osaka, Osaka Prefecture
    Shop-House
    Inner Balcony
    Terrace
    Roof terrace
    Living with Cats
    Built-in Garage
    Skip Floor
    Outdoor Living
    Simple Modern
    Cat Steps
    Yoga Studio
  • Tezukayama Higashi House
    Tezukayama Higashi House
    ARCHIXXX Satoru Shinno Architectural Design
    ARCHIXXX Satoru Shinno Architectural Design
    2-4-34 Minamimorimachi, Kita-ku, Osaka, Osaka Prefecture
    Shop-House
    Inner Balcony
    Terrace
    Roof terrace
    Living with Cats
    Built-in Garage
    Skip Floor
    Outdoor Living
    Simple Modern
    Cat Steps
    Yoga Studio
  • Tezukayama Higashi House
    Tezukayama Higashi House
    ARCHIXXX Satoru Shinno Architectural Design
    ARCHIXXX Satoru Shinno Architectural Design
    2-4-34 Minamimorimachi, Kita-ku, Osaka, Osaka Prefecture
    Shop-House
    Inner Balcony
    Terrace
    Roof terrace
    Living with Cats
    Built-in Garage
    Skip Floor
    Outdoor Living
    Simple Modern
    Cat Steps
    Yoga Studio
  • Tezukayama Higashi House
    Tezukayama Higashi House
    ARCHIXXX Satoru Shinno Architectural Design
    ARCHIXXX Satoru Shinno Architectural Design
    2-4-34 Minamimorimachi, Kita-ku, Osaka, Osaka Prefecture
    Shop-House
    Inner Balcony
    Terrace
    Roof terrace
    Living with Cats
    Built-in Garage
    Skip Floor
    Outdoor Living
    Simple Modern
    Cat Steps
    Yoga Studio

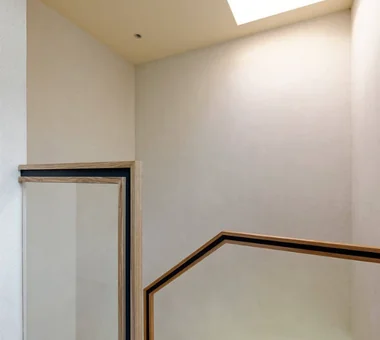
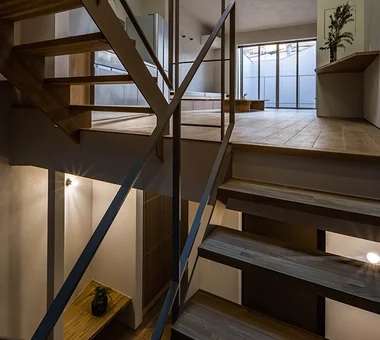
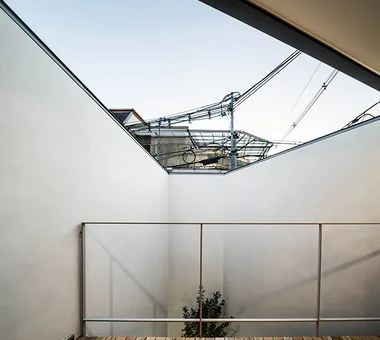
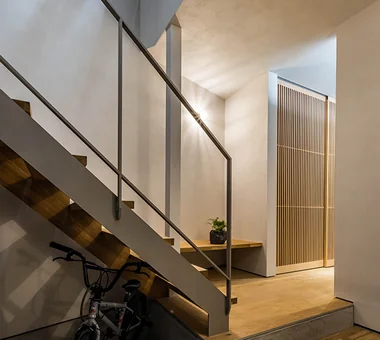
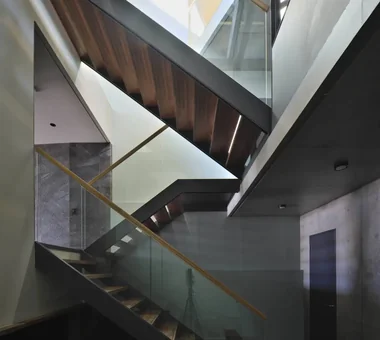
Message from the sky

Hirotaka Sato Architects
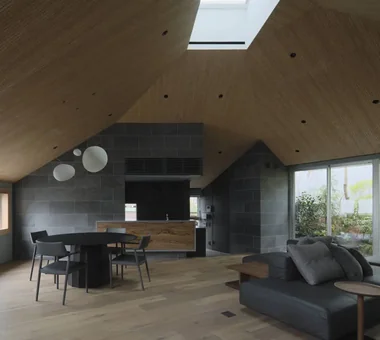
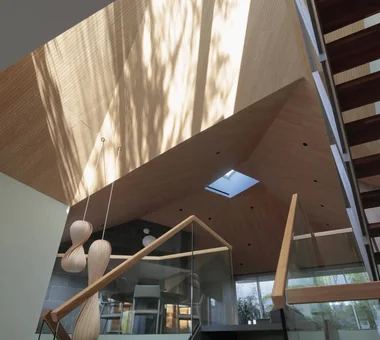
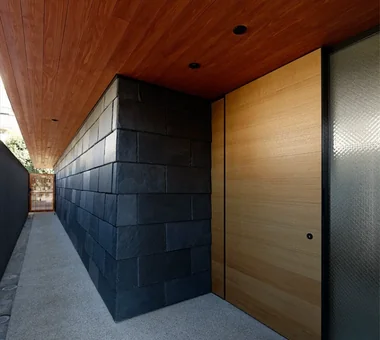
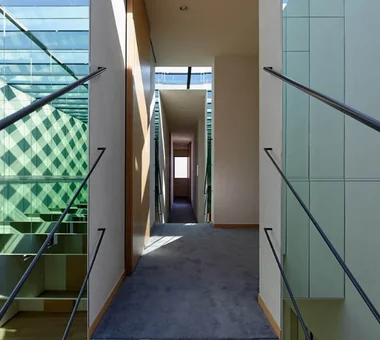
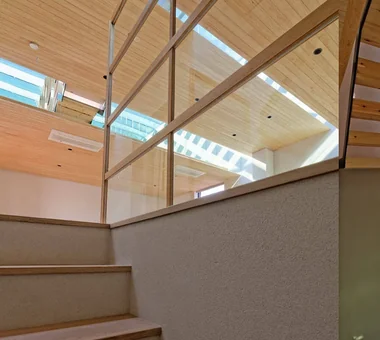
This urban residence was born from the desire “to feel the sky.” Light entering through the skylights brings the clear morning sky, summer sunlight, twilight, snow, and scenes after the rain into the interior, allowing the ever-changing expressions of the sky to become part of everyday life. Natural materials such as natural slate, cedar, and earthen walls are used, along with underfloor heating that takes advantage of concrete’s thermal storage capacity. Light and shadow, together with the textures of the materials, resonate with one another to create a rich living environment.
  • Message from the sky
    Message from the sky
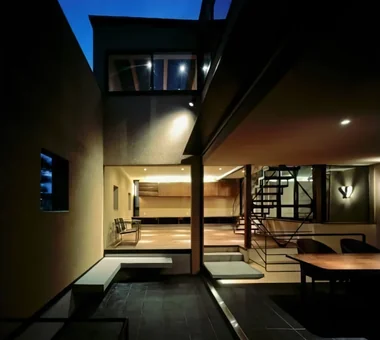
    Hirotaka Sato Architects
    Hirotaka Sato Architects
    3F, 32 Shibakoen Building, 3-4-30 Shibakoen, Minato-ku, Tokyo
    Toplight
    Natural Materials
    Wood Plank Ceiling
    Light Court
    Steel Staircase
    Skip Floor
    Sky-Framing Window
  • Message from the sky
    Message from the sky
    Hirotaka Sato Architects
    Hirotaka Sato Architects
    3F, 32 Shibakoen Building, 3-4-30 Shibakoen, Minato-ku, Tokyo
    Toplight
    Natural Materials
    Wood Plank Ceiling
    Light Court
    Steel Staircase
    Skip Floor
    Sky-Framing Window
  • Message from the sky
    Message from the sky
    Hirotaka Sato Architects
    Hirotaka Sato Architects
    3F, 32 Shibakoen Building, 3-4-30 Shibakoen, Minato-ku, Tokyo
    Toplight
    Natural Materials
    Wood Plank Ceiling
    Light Court
    Steel Staircase
    Skip Floor
    Sky-Framing Window
  • Message from the sky
    Message from the sky
    Hirotaka Sato Architects
    Hirotaka Sato Architects
    3F, 32 Shibakoen Building, 3-4-30 Shibakoen, Minato-ku, Tokyo
    Toplight
    Natural Materials
    Wood Plank Ceiling
    Light Court
    Steel Staircase
    Skip Floor
    Sky-Framing Window
  • Message from the sky
    Message from the sky
    Hirotaka Sato Architects
    Hirotaka Sato Architects
    3F, 32 Shibakoen Building, 3-4-30 Shibakoen, Minato-ku, Tokyo
    Toplight
    Natural Materials
    Wood Plank Ceiling
    Light Court
    Steel Staircase
    Skip Floor
    Sky-Framing Window
  • Message from the sky
    Message from the sky
    Hirotaka Sato Architects
    Hirotaka Sato Architects
    3F, 32 Shibakoen Building, 3-4-30 Shibakoen, Minato-ku, Tokyo
    Toplight
    Natural Materials
    Wood Plank Ceiling
    Light Court
    Steel Staircase
    Skip Floor
    Sky-Framing Window

Residence at Myokoji-dai

Naoko Matsumoto Architects & Associates
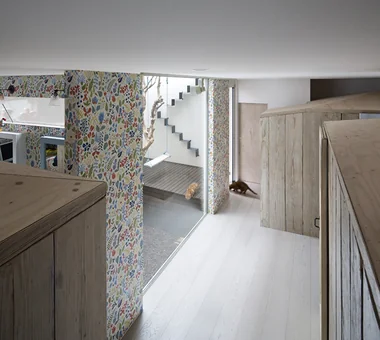
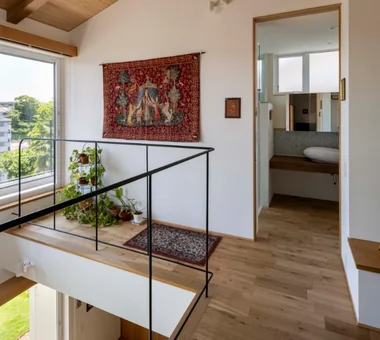
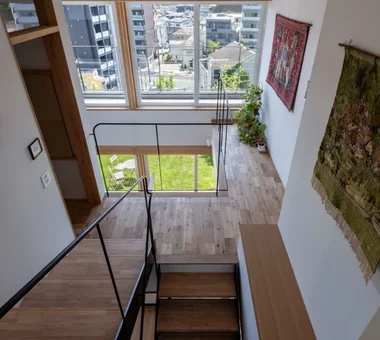
A split-level residence built on a hill in Yokohama that enjoys abundant views. By taking advantage of the site's level differences in the spatial arrangement, the design reconciles expansive vistas from each level with privacy. Tapestries and small objects that reflect time spent living abroad add color to the spaces, and a well-appointed library is located on the upper floor. It is a distinctive home where the occupant's memories and interests are cherished, and views and daily life are harmonized.
  • Residence at Myokoji-dai
    Residence at Myokoji-dai
    Naoko Matsumoto Architects & Associates
    Naoko Matsumoto Architects & Associates
    1304 Park Front Nakano Arai Yakushi, 5-5-10 Arai, Nakano-ku, Tokyo, Japan
    Natural Garden
    Custom-built vanity
    Island Kitchen
    Large Opening
    Natural Materials
    Open House
    Void
    Skip Floor
    Japanese Modern
    Couple Living
    tapestry
    library
    shower booth
  • Residence at Myokoji-dai
    Residence at Myokoji-dai
    Naoko Matsumoto Architects & Associates
    Naoko Matsumoto Architects & Associates
    1304 Park Front Nakano Arai Yakushi, 5-5-10 Arai, Nakano-ku, Tokyo, Japan
    Natural Garden
    Custom-built vanity
    Island Kitchen
    Large Opening
    Natural Materials
    Open House
    Void
    Skip Floor
    Japanese Modern
    Couple Living
    tapestry
    library
    shower booth
  • Residence at Myokoji-dai
    Residence at Myokoji-dai
    Naoko Matsumoto Architects & Associates
    Naoko Matsumoto Architects & Associates
    1304 Park Front Nakano Arai Yakushi, 5-5-10 Arai, Nakano-ku, Tokyo, Japan
    Natural Garden
    Custom-built vanity
    Island Kitchen
    Large Opening
    Natural Materials
    Open House
    Void
    Skip Floor
    Japanese Modern
    Couple Living
    tapestry
    library
    shower booth
  • Residence at Myokoji-dai
    Residence at Myokoji-dai
    Naoko Matsumoto Architects & Associates
    Naoko Matsumoto Architects & Associates
    1304 Park Front Nakano Arai Yakushi, 5-5-10 Arai, Nakano-ku, Tokyo, Japan
    Natural Garden
    Custom-built vanity
    Island Kitchen
    Large Opening
    Natural Materials
    Open House
    Void
    Skip Floor
    Japanese Modern
    Couple Living
    tapestry
    library
    shower booth
  • Residence at Myokoji-dai
    Residence at Myokoji-dai
    Naoko Matsumoto Architects & Associates
    Naoko Matsumoto Architects & Associates
    1304 Park Front Nakano Arai Yakushi, 5-5-10 Arai, Nakano-ku, Tokyo, Japan
    Natural Garden
    Custom-built vanity
    Island Kitchen
    Large Opening
    Natural Materials
    Open House
    Void
    Skip Floor
    Japanese Modern
    Couple Living
    tapestry
    library
    shower booth
  • Residence at Myokoji-dai
    Residence at Myokoji-dai
    Naoko Matsumoto Architects & Associates
    Naoko Matsumoto Architects & Associates
    1304 Park Front Nakano Arai Yakushi, 5-5-10 Arai, Nakano-ku, Tokyo, Japan
    Natural Garden
    Custom-built vanity
    Island Kitchen
    Large Opening
    Natural Materials
    Open House
    Void
    Skip Floor
    Japanese Modern
    Couple Living
    tapestry
    library
    shower booth

A House Living in Harmony with Wood

Ringo Studio, First-Class Architect's Office
A residence situated in the scenic conservation district of Ōmiya, connected to tranquil nature. Under a site‑coverage limit of 40%, a simple square planimetric and volumetric composition was employed to create a generous spatial extent. Openings boldly capture the light and breezes passing through the private road to the south and borrow the landscape of the neighboring house. Internally, a skip floor with a 1.5‑storey intermediate level secures floor area and openly links the spaces of differing heights. The spaces, finished in locally sourced Nishikawa cedar, form a beautiful building—underpinned by classical methods—where exterior and interior comfortably meld.
  • A House Living in Harmony with Wood
    A House Living in Harmony with Wood
    Ringo Studio, First-Class Architect's Office
    Ringo Studio, First-Class Architect's Office
    Saitama City, Saitama Prefecture
    Sense of Openness
    Borrowed Scenery
    Passive Design
    Void
    Local Timber
    Capturing Light
    Skip Floor
    Natural Modern
    WoodenHouse
    SkipFloor
    PassiveDesign
    BorrowedScenery
    PrefecturalTimber
  • A House Living in Harmony with Wood
    A House Living in Harmony with Wood
    Ringo Studio, First-Class Architect's Office
    Ringo Studio, First-Class Architect's Office
    Saitama City, Saitama Prefecture
    Sense of Openness
    Borrowed Scenery
    Passive Design
    Void
    Local Timber
    Capturing Light
    Skip Floor
    Natural Modern
    WoodenHouse
    SkipFloor
    PassiveDesign
    BorrowedScenery
    PrefecturalTimber
  • A House Living in Harmony with Wood
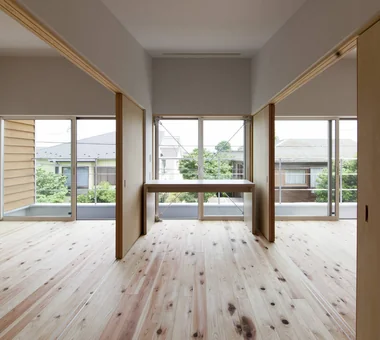
    Six varying ceiling heights generate diverse spatial experiences and rhythm
    Ringo Studio, First-Class Architect's Office
    Ringo Studio, First-Class Architect's Office
    Saitama City, Saitama Prefecture
    Sense of Openness
    Borrowed Scenery
    Passive Design
    Void
    Local Timber
    Capturing Light
    Skip Floor
    Natural Modern
    WoodenHouse
    SkipFloor
    PassiveDesign
    BorrowedScenery
    PrefecturalTimber
  • A House Living in Harmony with Wood
    A House Living in Harmony with Wood
    Ringo Studio, First-Class Architect's Office
    Ringo Studio, First-Class Architect's Office
    Saitama City, Saitama Prefecture
    Sense of Openness
    Borrowed Scenery
    Passive Design
    Void
    Local Timber
    Capturing Light
    Skip Floor
    Natural Modern
    WoodenHouse
    SkipFloor
    PassiveDesign
    BorrowedScenery
    PrefecturalTimber
  • A House Living in Harmony with Wood
    A House Living in Harmony with Wood
    Ringo Studio, First-Class Architect's Office
    Ringo Studio, First-Class Architect's Office
    Saitama City, Saitama Prefecture
    Sense of Openness
    Borrowed Scenery
    Passive Design
    Void
    Local Timber
    Capturing Light
    Skip Floor
    Natural Modern
    WoodenHouse
    SkipFloor
    PassiveDesign
    BorrowedScenery
    PrefecturalTimber
  • A House Living in Harmony with Wood
    Widened corridor to second-floor private rooms forms an open space
    Ringo Studio, First-Class Architect's Office
    Ringo Studio, First-Class Architect's Office
    Saitama City, Saitama Prefecture
    Sense of Openness
    Borrowed Scenery
    Passive Design
    Void
    Local Timber
    Capturing Light
    Skip Floor
    Natural Modern
    WoodenHouse
    SkipFloor
    PassiveDesign
    BorrowedScenery
    PrefecturalTimber

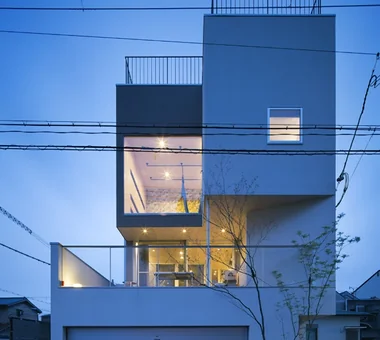
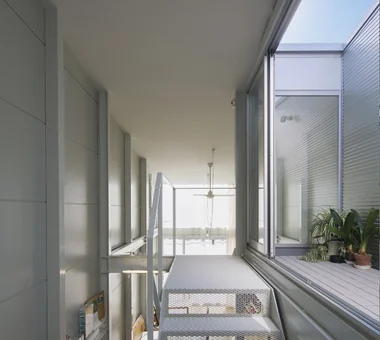
Narrow Skip-Floor Steel-Frame Garage House | ' ' House

Yoshihiro Yamamoto Architects Associates
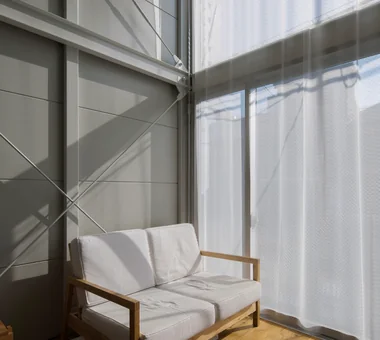
A house sited on a narrow lot in a traditional downtown neighborhood. Vertical circulation is treated not as a constraint but as an experiential element: a skip‑floor arrangement of staggered half‑levels produces a sequence of varied spatial conditions. Ultra‑thin external walls and a steel skeletal frame maximize the usable area of the site, and by optimizing regulatory allowances the design also achieves an open top‑floor terrace. Compact yet filled with light and natural ventilation, the residence establishes a light, airy living environment.
  • Narrow Skip-Floor Steel-Frame Garage House | ' ' House
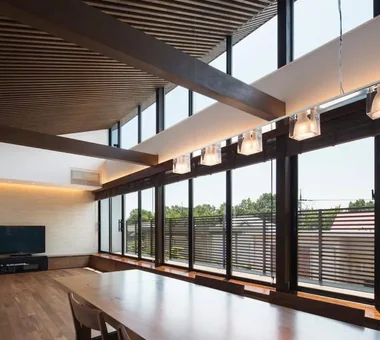
    Window-side: despite the narrow lot, double-height ceilings over two levels and expansive openings create a sense of openness in the living room.
    Yoshihiro Yamamoto Architects Associates
    Yoshihiro Yamamoto Architects Associates
    302, Zeniya Honpo Main Building, 14-6 Ishigatsujichō, Tennōji-ku, Osaka
    Industrial
    Family with Children
    Iron Details
    Garage House
    Fully Openable Sash
    Bike Garage
    House with Doma
    Narrow House
    Skip Floor
    Expanded Metal
    steel-frame construction
    urban residence
    box-shaped house
    steel
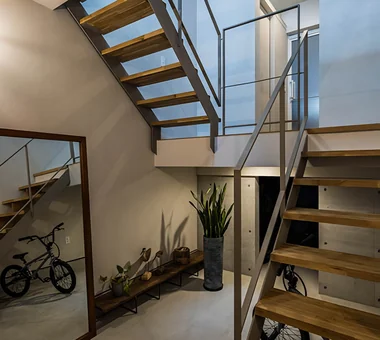
    living-room staircase
  • Narrow Skip-Floor Steel-Frame Garage House | ' ' House
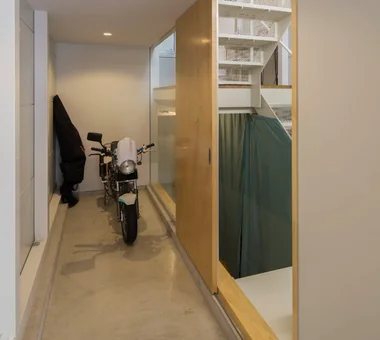
    Motorbike garage that doubles as the entry—an owner’s hobby space.
    Yoshihiro Yamamoto Architects Associates
    Yoshihiro Yamamoto Architects Associates
    302, Zeniya Honpo Main Building, 14-6 Ishigatsujichō, Tennōji-ku, Osaka
    Industrial
    Family with Children
    Iron Details
    Garage House
    Fully Openable Sash
    Bike Garage
    House with Doma
    Narrow House
    Skip Floor
    Expanded Metal
    steel-frame construction
    urban residence
    box-shaped house
    steel
    living-room staircase
  • Narrow Skip-Floor Steel-Frame Garage House | ' ' House
    Large south-facing openings. Classified as a two-story building above ground with no alternate emergency access.
    Yoshihiro Yamamoto Architects Associates
    Yoshihiro Yamamoto Architects Associates
    302, Zeniya Honpo Main Building, 14-6 Ishigatsujichō, Tennōji-ku, Osaka
    Industrial
    Family with Children
    Iron Details
    Garage House
    Fully Openable Sash
    Bike Garage
    House with Doma
    Narrow House
    Skip Floor
    Expanded Metal
    steel-frame construction
    urban residence
    box-shaped house
    steel
    living-room staircase
  • Narrow Skip-Floor Steel-Frame Garage House | ' ' House
    Overall view of the LDK. 100 mm square columns are arranged regularly.
    Yoshihiro Yamamoto Architects Associates
    Yoshihiro Yamamoto Architects Associates
    302, Zeniya Honpo Main Building, 14-6 Ishigatsujichō, Tennōji-ku, Osaka
    Industrial
    Family with Children
    Iron Details
    Garage House
    Fully Openable Sash
    Bike Garage
    House with Doma
    Narrow House
    Skip Floor
    Expanded Metal
    steel-frame construction
    urban residence
    box-shaped house
    steel
    living-room staircase
  • Narrow Skip-Floor Steel-Frame Garage House | ' ' House
    Narrow skip-floor steel-frame garage house
    Yoshihiro Yamamoto Architects Associates
    Yoshihiro Yamamoto Architects Associates
    302, Zeniya Honpo Main Building, 14-6 Ishigatsujichō, Tennōji-ku, Osaka
    Industrial
    Family with Children
    Iron Details
    Garage House
    Fully Openable Sash
    Bike Garage
    House with Doma
    Narrow House
    Skip Floor
    Expanded Metal
    steel-frame construction
    urban residence
    box-shaped house
    steel
    living-room staircase
  • Narrow Skip-Floor Steel-Frame Garage House | ' ' House
    A household work corner located at the junction of the kitchen, wet areas, and roof terrace.
    Yoshihiro Yamamoto Architects Associates
    Yoshihiro Yamamoto Architects Associates
    302, Zeniya Honpo Main Building, 14-6 Ishigatsujichō, Tennōji-ku, Osaka
    Industrial
    Family with Children
    Iron Details
    Garage House
    Fully Openable Sash
    Bike Garage
    House with Doma
    Narrow House
    Skip Floor
    Expanded Metal
    steel-frame construction
    urban residence
    box-shaped house
    steel
    living-room staircase

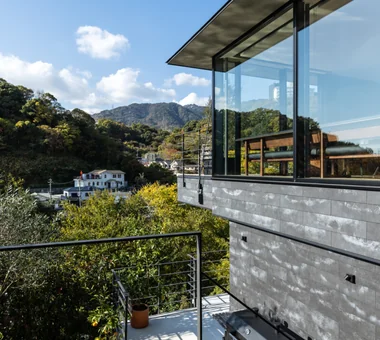
Makizukadai House, Sakai

Kumi Inoue Architects
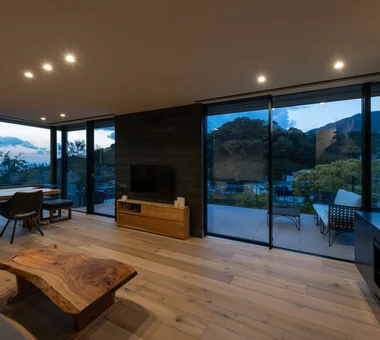
This residence is situated in an elevated residential area in Minami Ward, Sakai City. To maximize the southeast-facing views, an L-shaped plan encloses a terrace. Responding to strict diagonal-plane restrictions and the site’s level changes, the design links a dark pitched-roof volume and a white-walled volume through shifts in level, creating a three-dimensional spatial composition via split-level floors. A semi-basement music room, parking and private zones are arranged progressively, while the top floor houses a living room with expansive views and a raised tatami alcove. The project makes the most of the site’s characteristics, integrating a variety of living settings and rich vistas.
  • Makizukadai House, Sakai
    Makizukadai House, Sakai
    Kumi Inoue Architects
    Kumi Inoue Architects
    2-6-15 Kuwazu, Higashisumiyoshi-ku, Osaka City, Osaka Prefecture
    White House
    Continuous Window
    Large Opening
    Calm Presence
    Luxury home
    Hotel-like
    Lattice
    Built-in Garage
    Skip Floor
    Japanese Modern
  • Makizukadai House, Sakai
    Makizukadai House, Sakai
    Kumi Inoue Architects
    Kumi Inoue Architects
    2-6-15 Kuwazu, Higashisumiyoshi-ku, Osaka City, Osaka Prefecture
    White House
    Continuous Window
    Large Opening
    Calm Presence
    Luxury home
    Hotel-like
    Lattice
    Built-in Garage
    Skip Floor
    Japanese Modern
  • Makizukadai House, Sakai
    Makizukadai House, Sakai
    Kumi Inoue Architects
    Kumi Inoue Architects
    2-6-15 Kuwazu, Higashisumiyoshi-ku, Osaka City, Osaka Prefecture
    White House
    Continuous Window
    Large Opening
    Calm Presence
    Luxury home
    Hotel-like
    Lattice
    Built-in Garage
    Skip Floor
    Japanese Modern
  • Makizukadai House, Sakai
    Makizukadai House, Sakai
    Kumi Inoue Architects
    Kumi Inoue Architects
    2-6-15 Kuwazu, Higashisumiyoshi-ku, Osaka City, Osaka Prefecture
    White House
    Continuous Window
    Large Opening
    Calm Presence
    Luxury home
    Hotel-like
    Lattice
    Built-in Garage
    Skip Floor
    Japanese Modern
  • Makizukadai House, Sakai
    Makizukadai House, Sakai
    Kumi Inoue Architects
    Kumi Inoue Architects
    2-6-15 Kuwazu, Higashisumiyoshi-ku, Osaka City, Osaka Prefecture
    White House
    Continuous Window
    Large Opening
    Calm Presence
    Luxury home
    Hotel-like
    Lattice
    Built-in Garage
    Skip Floor
    Japanese Modern
  • Makizukadai House, Sakai
    Makizukadai House, Sakai
    Kumi Inoue Architects
    Kumi Inoue Architects
    2-6-15 Kuwazu, Higashisumiyoshi-ku, Osaka City, Osaka Prefecture
    White House
    Continuous Window
    Large Opening
    Calm Presence
    Luxury home
    Hotel-like
    Lattice
    Built-in Garage
    Skip Floor
    Japanese Modern

House Living with the Sky

Archiplace
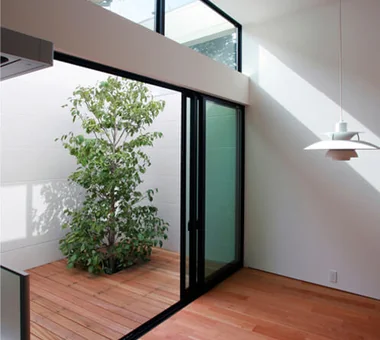
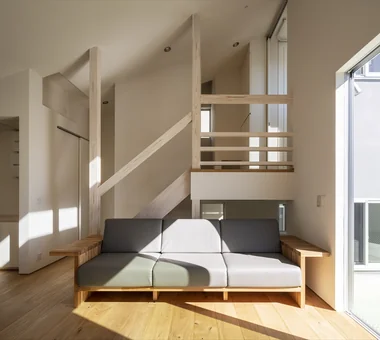
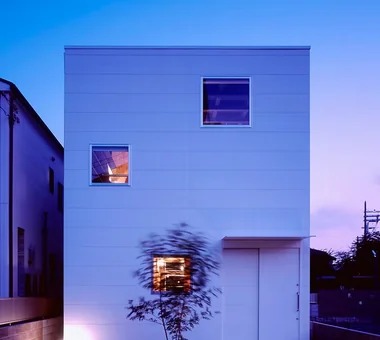
This dwelling, designed for a couple in their thirties and their child, adopts a simple, modern and natural aesthetic. To comply with strict area and height regulations, part of the volume is sunk as a semi‑basement, above which a two‑storey timber structure is arranged. A split‑level configuration from the semi‑basement up to the loft produces a sense of spatial expansiveness and an efficient domestic circulation. On the south side a walled deck terrace provides an outdoor space that integrates with the living‑dining‑kitchen, admitting light and ventilation so occupants can feel connected to nature despite the urban location.
  • House Living with the Sky
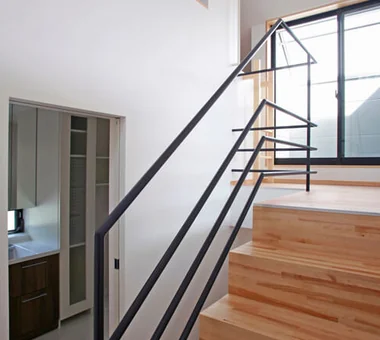
    Descending half a floor from the main entrance leads to the semi-basement, which houses the master bedroom and benefits from floor area ratio relief.
    Archiplace
    Archiplace
    502 Palm House Hatsudai, 1-20-2 Honmachi, Shibuya-ku, Tokyo
    Diatomaceous Earth
    Privacy
    Terrace
    Symbolic Tree
    Semi-Basement
    Skip Floor
    High Ceiling
    SkipFloor
    Terrace
    HighCeiling
    SemiBasement
    Privacy
  • House Living with the Sky
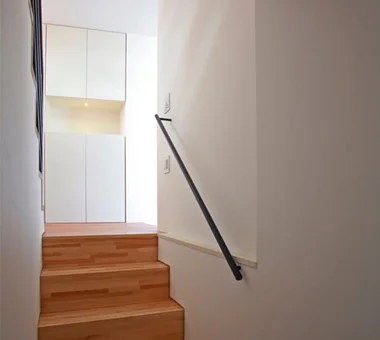
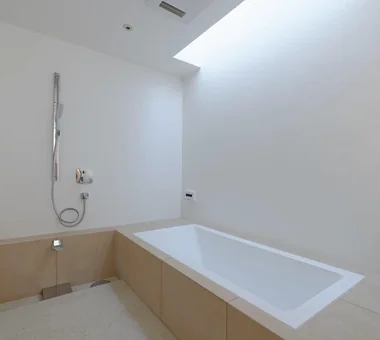
    A half-floor ascent from the washroom leads to a sunlit drying terrace that is shielded from external view.
    Archiplace
    Archiplace
    502 Palm House Hatsudai, 1-20-2 Honmachi, Shibuya-ku, Tokyo
    Diatomaceous Earth
    Privacy
    Terrace
    Symbolic Tree
    Semi-Basement
    Skip Floor
    High Ceiling
    SkipFloor
    Terrace
    HighCeiling
    SemiBasement
    Privacy
  • House Living with the Sky
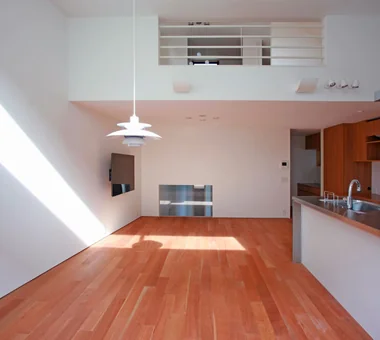
    The dining kitchen with its lofty ceiling is adorned with a pendant light, fulfilling the homeowners' aspiration.
    Archiplace
    Archiplace
    502 Palm House Hatsudai, 1-20-2 Honmachi, Shibuya-ku, Tokyo
    Diatomaceous Earth
    Privacy
    Terrace
    Symbolic Tree
    Semi-Basement
    Skip Floor
    High Ceiling
    SkipFloor
    Terrace
    HighCeiling
    SemiBasement
    Privacy
  • House Living with the Sky
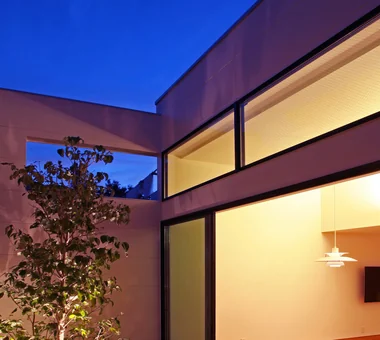
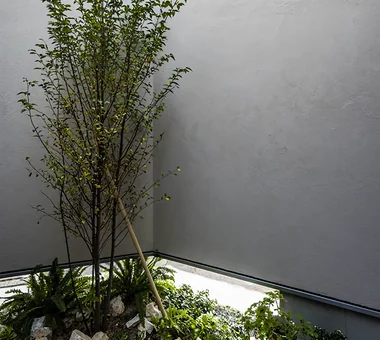
    The symbol tree illuminated at night is an evergreen dogwood (Hanamizuki).
    Archiplace
    Archiplace
    502 Palm House Hatsudai, 1-20-2 Honmachi, Shibuya-ku, Tokyo
    Diatomaceous Earth
    Privacy
    Terrace
    Symbolic Tree
    Semi-Basement
    Skip Floor
    High Ceiling
    SkipFloor
    Terrace
    HighCeiling
    SemiBasement
    Privacy
  • House Living with the Sky
    From the kitchen, views extend to the sky and the symbolic tree, enhancing the connection with nature.
    Archiplace
    Archiplace
    502 Palm House Hatsudai, 1-20-2 Honmachi, Shibuya-ku, Tokyo
    Diatomaceous Earth
    Privacy
    Terrace
    Symbolic Tree
    Semi-Basement
    Skip Floor
    High Ceiling
    SkipFloor
    Terrace
    HighCeiling
    SemiBasement
    Privacy
  • House Living with the Sky
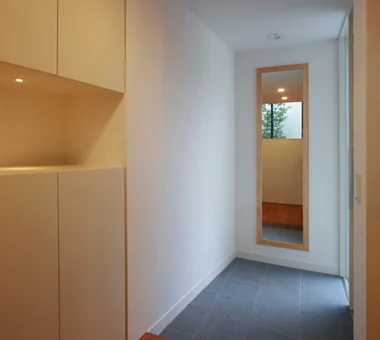
    The entrance hall includes a full-length mirror that reflects the symbolic tree, creating a welcoming visual motif.
    Archiplace
    Archiplace
    502 Palm House Hatsudai, 1-20-2 Honmachi, Shibuya-ku, Tokyo
    Diatomaceous Earth
    Privacy
    Terrace
    Symbolic Tree
    Semi-Basement
    Skip Floor
    High Ceiling
    SkipFloor
    Terrace
    HighCeiling
    SemiBasement
    Privacy

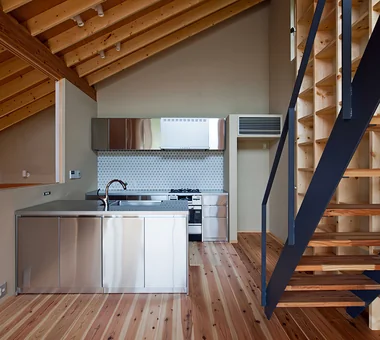
Four Decks

Yosuke Tomiya Architectural Design Co., Ltd.
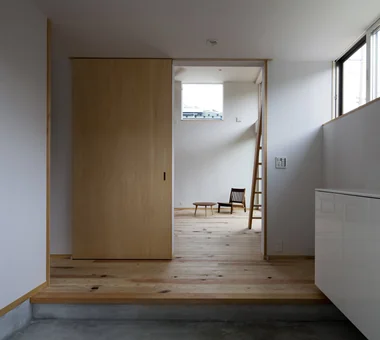
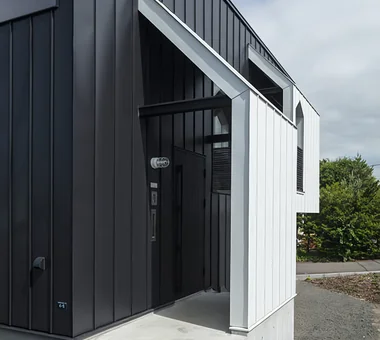
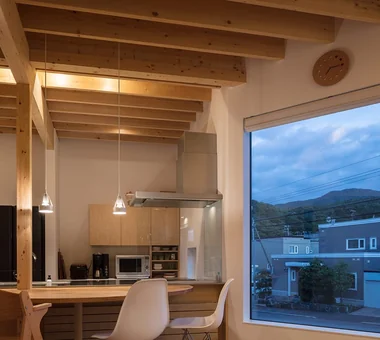
Working together from the search for a site, we chose a sloping plot with an elevation difference of approximately 2 m in response to the request for a home with split levels. Making full use of the existing terrain, we created a three-dimensional space in which four levels are gently connected through an atrium. As you move through the house, you encounter different views and a sense of the family’s presence. The home features windows that frame the surrounding mountain ridges and greenery of the park, a doma-like earthen-floored space connected to the garden, and flexible open areas that can be used for a variety of purposes. It is a home that transforms the difference in elevation into an asset while living in harmony with nature.
  • Four Decks
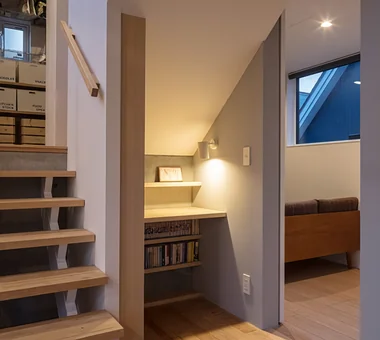
    A study corner utilizing the space under the stairs.
    Yosuke Tomiya Architectural Design Co., Ltd.
    Yosuke Tomiya Architectural Design Co., Ltd.
    4-8, 16-chome, 5-jo, Shinkawa, Kita-ku, Sapporo, Hokkaido
    Doma Storage
    Built-in Kitchen
    Borrowed Scenery
    Exposed Beam
    Wood Texture
    Sloped Site
    Skip Floor
    Natural Modern
  • Four Decks
    The dining table is custom-made from solid walnut.
    Yosuke Tomiya Architectural Design Co., Ltd.
    Yosuke Tomiya Architectural Design Co., Ltd.
    4-8, 16-chome, 5-jo, Shinkawa, Kita-ku, Sapporo, Hokkaido
    Doma Storage
    Built-in Kitchen
    Borrowed Scenery
    Exposed Beam
    Wood Texture
    Sloped Site
    Skip Floor
    Natural Modern
  • Four Decks
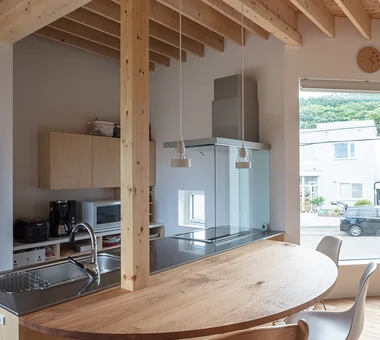
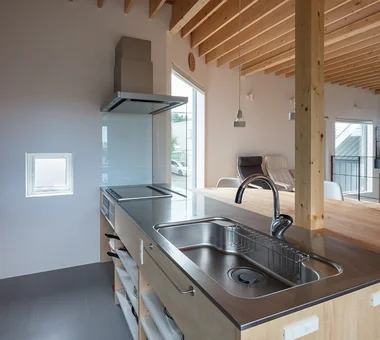
    Custom kitchen in shina timber. The floor is dropped relative to the dining area to align sightlines.
    Yosuke Tomiya Architectural Design Co., Ltd.
    Yosuke Tomiya Architectural Design Co., Ltd.
    4-8, 16-chome, 5-jo, Shinkawa, Kita-ku, Sapporo, Hokkaido
    Doma Storage
    Built-in Kitchen
    Borrowed Scenery
    Exposed Beam
    Wood Texture
    Sloped Site
    Skip Floor
    Natural Modern
  • Four Decks
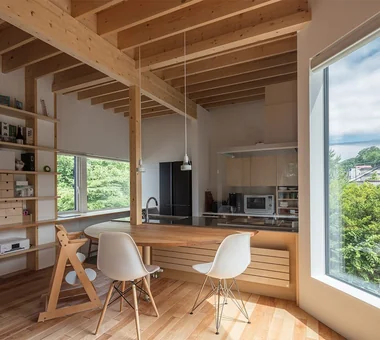
    Dining and kitchen space centered on the tactile quality of wood.
    Yosuke Tomiya Architectural Design Co., Ltd.
    Yosuke Tomiya Architectural Design Co., Ltd.
    4-8, 16-chome, 5-jo, Shinkawa, Kita-ku, Sapporo, Hokkaido
    Doma Storage
    Built-in Kitchen
    Borrowed Scenery
    Exposed Beam
    Wood Texture
    Sloped Site
    Skip Floor
    Natural Modern
  • Four Decks
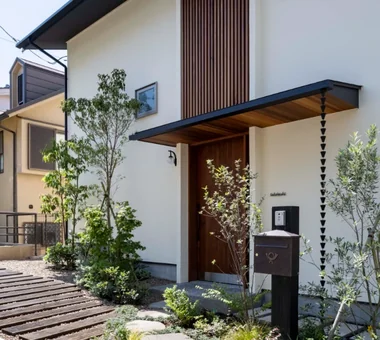
    Approach to the interior through a roof-shaped porch.
    Yosuke Tomiya Architectural Design Co., Ltd.
    Yosuke Tomiya Architectural Design Co., Ltd.
    4-8, 16-chome, 5-jo, Shinkawa, Kita-ku, Sapporo, Hokkaido
    Doma Storage
    Built-in Kitchen
    Borrowed Scenery
    Exposed Beam
    Wood Texture
    Sloped Site
    Skip Floor
    Natural Modern
  • Four Decks
    A slanted window framing distant mountain ranges and admitting southern light.
    Yosuke Tomiya Architectural Design Co., Ltd.
    Yosuke Tomiya Architectural Design Co., Ltd.
    4-8, 16-chome, 5-jo, Shinkawa, Kita-ku, Sapporo, Hokkaido
    Doma Storage
    Built-in Kitchen
    Borrowed Scenery
    Exposed Beam
    Wood Texture
    Sloped Site
    Skip Floor
    Natural Modern

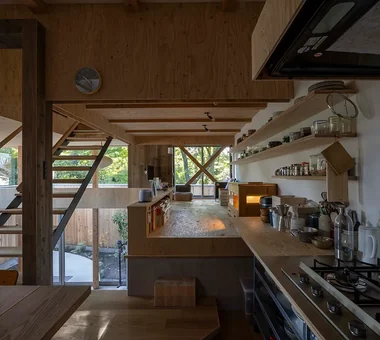
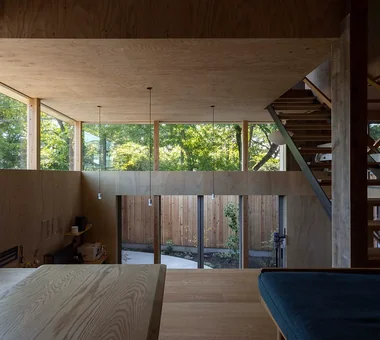
House in Hamadera

Coo Planning
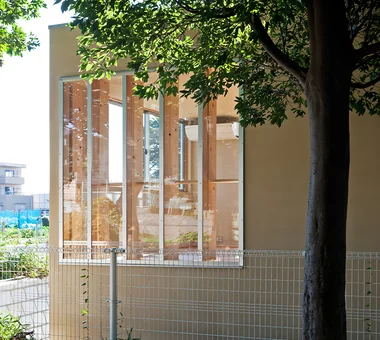
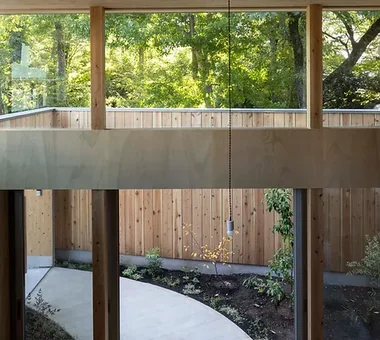
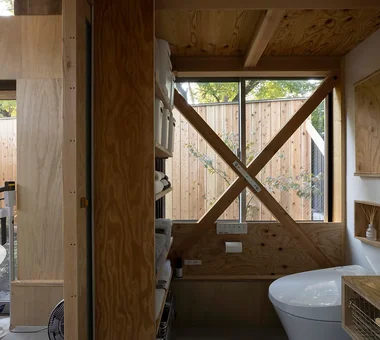
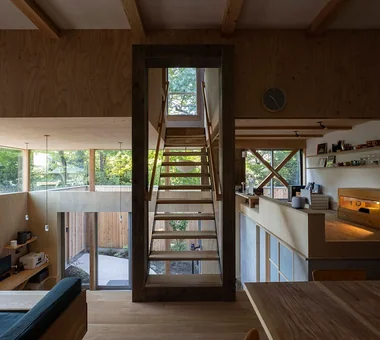
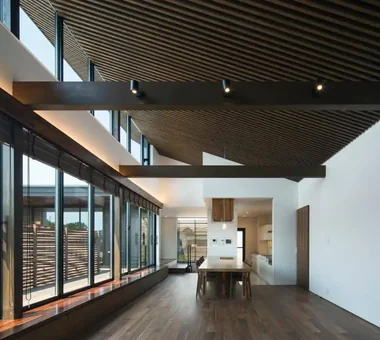
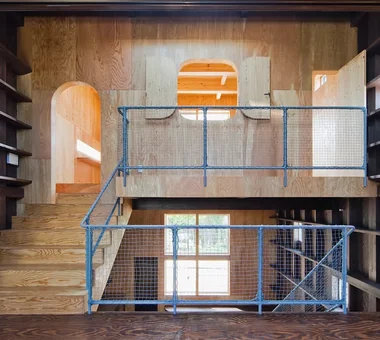
This residence is located in a quiet residential neighborhood in Sakai City, Osaka Prefecture. While maximizing the greenery of the shrine to the south, the design aims for an expansive spatial quality reminiscent of a Parisian apartment. A three-dimensional composition of split-levels and high ceilings imparts a generous sense of openness to the home. Bookshelves fitted across the full extent of the east and west walls become the focal point of daily life, and light, breeze, and greenery entering through cross-mullioned windows and skylights enliven the spaces. Together with the textures of the materials, the house deepens in character as the family’s time accumulates.
  • House in Hamadera
    Lush greenery from the shrine visible through cross-framed windows
    Coo Planning
    Coo Planning
    201, M'S Kyomachibori Building, 1-7-17 Kyomachibori, Nishi-ku, Osaka City, Osaka Prefecture
    Toplight
    Visual Control
    Sense of Openness
    Exposed Beam
    Scenic View
    Void
    Wood Texture
    Retro Modern
    Wall Bookshelf
    Skip Floor
    SkipFloor
    BuiltInBookshelves
    TimberHouse
    ScenicViews
  • House in Hamadera
    House in Hamadera
    Coo Planning
    Coo Planning
    201, M'S Kyomachibori Building, 1-7-17 Kyomachibori, Nishi-ku, Osaka City, Osaka Prefecture
    Toplight
    Visual Control
    Sense of Openness
    Exposed Beam
    Scenic View
    Void
    Wood Texture
    Retro Modern
    Wall Bookshelf
    Skip Floor
    SkipFloor
    BuiltInBookshelves
    TimberHouse
    ScenicViews
  • House in Hamadera
    House in Hamadera
    Coo Planning
    Coo Planning
    201, M'S Kyomachibori Building, 1-7-17 Kyomachibori, Nishi-ku, Osaka City, Osaka Prefecture
    Toplight
    Visual Control
    Sense of Openness
    Exposed Beam
    Scenic View
    Void
    Wood Texture
    Retro Modern
    Wall Bookshelf
    Skip Floor
    SkipFloor
    BuiltInBookshelves
    TimberHouse
    ScenicViews
  • House in Hamadera
    House in Hamadera
    Coo Planning
    Coo Planning
    201, M'S Kyomachibori Building, 1-7-17 Kyomachibori, Nishi-ku, Osaka City, Osaka Prefecture
    Toplight
    Visual Control
    Sense of Openness
    Exposed Beam
    Scenic View
    Void
    Wood Texture
    Retro Modern
    Wall Bookshelf
    Skip Floor
    SkipFloor
    BuiltInBookshelves
    TimberHouse
    ScenicViews
  • House in Hamadera
    House in Hamadera
    Coo Planning
    Coo Planning
    201, M'S Kyomachibori Building, 1-7-17 Kyomachibori, Nishi-ku, Osaka City, Osaka Prefecture
    Toplight
    Visual Control
    Sense of Openness
    Exposed Beam
    Scenic View
    Void
    Wood Texture
    Retro Modern
    Wall Bookshelf
    Skip Floor
    SkipFloor
    BuiltInBookshelves
    TimberHouse
    ScenicViews
  • House in Hamadera
    House in Hamadera
    Coo Planning
    Coo Planning
    201, M'S Kyomachibori Building, 1-7-17 Kyomachibori, Nishi-ku, Osaka City, Osaka Prefecture
    Toplight
    Visual Control
    Sense of Openness
    Exposed Beam
    Scenic View
    Void
    Wood Texture
    Retro Modern
    Wall Bookshelf
    Skip Floor
    SkipFloor
    BuiltInBookshelves
    TimberHouse
    ScenicViews

Uenoge T

Takeshi Hirobe Architects
This residence stands on a sloping site in Setagaya. Making use of the skip floors generated by stringent regulatory conditions, it achieves a spatial composition in which the courtyard, doma, and zashiki flow continuously into one another. Connecting the courtyard and dining area with the same flooring and gradually raising the level toward the living room creates a rich gradient in which inside and outside merge. A square window cut into the enclosed courtyard frames the adjacent pine grove like a single painting. While standing quietly in relation to the city, the residence contains abundant nature and a sense of expansiveness within.
  • Uenoge T
    Uenoge T
    Takeshi Hirobe Architects
    Takeshi Hirobe Architects
    1-13-2 Suwa, Takatsu-ku, Kawasaki, Kanagawa, Japan
    Doma Kitchen
    Borrowed Scenery
    Picture Window
    Fully Openable Sash
    Hotel-like
    Tile Deck
    Skip Floor
    Outdoor Living
  • Uenoge T
    Uenoge T
    Takeshi Hirobe Architects
    Takeshi Hirobe Architects
    1-13-2 Suwa, Takatsu-ku, Kawasaki, Kanagawa, Japan
    Doma Kitchen
    Borrowed Scenery
    Picture Window
    Fully Openable Sash
    Hotel-like
    Tile Deck
    Skip Floor
    Outdoor Living
  • Uenoge T
    Uenoge T
    Takeshi Hirobe Architects
    Takeshi Hirobe Architects
    1-13-2 Suwa, Takatsu-ku, Kawasaki, Kanagawa, Japan
    Doma Kitchen
    Borrowed Scenery
    Picture Window
    Fully Openable Sash
    Hotel-like
    Tile Deck
    Skip Floor
    Outdoor Living
  • Uenoge T
    Uenoge T
    Takeshi Hirobe Architects
    Takeshi Hirobe Architects
    1-13-2 Suwa, Takatsu-ku, Kawasaki, Kanagawa, Japan
    Doma Kitchen
    Borrowed Scenery
    Picture Window
    Fully Openable Sash
    Hotel-like
    Tile Deck
    Skip Floor
    Outdoor Living
  • Uenoge T
    Uenoge T
    Takeshi Hirobe Architects
    Takeshi Hirobe Architects
    1-13-2 Suwa, Takatsu-ku, Kawasaki, Kanagawa, Japan
    Doma Kitchen
    Borrowed Scenery
    Picture Window
    Fully Openable Sash
    Hotel-like
    Tile Deck
    Skip Floor
    Outdoor Living
  • Uenoge T
    Uenoge T
    Takeshi Hirobe Architects
    Takeshi Hirobe Architects
    1-13-2 Suwa, Takatsu-ku, Kawasaki, Kanagawa, Japan
    Doma Kitchen
    Borrowed Scenery
    Picture Window
    Fully Openable Sash
    Hotel-like
    Tile Deck
    Skip Floor
    Outdoor Living

House in Nishiokamoto II

Abax Architects
This residence is situated on the Yamate hillside of Kobe, along the Sumiyoshi River. While maximizing Kobe’s characteristic views of mountain and sea, a split-level (skip-floor) plan is adopted to respond to the site’s changes in elevation, and the building is simply articulated in timber construction. By sitting close to the topography, unobstructed sightlines are secured, creating a three-dimensional space where different vistas can be enjoyed on each tier. It is a home that directly incorporates the appeal of a location where the natural environment and the urban presence intersect into everyday living.
  • House in Nishiokamoto II
    House in Nishiokamoto II
    Abax Architects
    Abax Architects
    203 Higashi-Shin Building, 1-7-12 Awaza, Nishi-ku, Osaka City, Osaka Prefecture
    Mountain View House
    Balcony
    Continuous Window
    Resort Style
    Scenic View
    Second-Floor Living
    Hotel-like
    Sloped Site
    Corner Window
    Skip Floor
    ScenicViews
    ResortStyle
    SkipFloor
    2FLDK
  • House in Nishiokamoto II
    House in Nishiokamoto II
    Abax Architects
    Abax Architects
    203 Higashi-Shin Building, 1-7-12 Awaza, Nishi-ku, Osaka City, Osaka Prefecture
    Mountain View House
    Balcony
    Continuous Window
    Resort Style
    Scenic View
    Second-Floor Living
    Hotel-like
    Sloped Site
    Corner Window
    Skip Floor
    ScenicViews
    ResortStyle
    SkipFloor
    2FLDK
  • House in Nishiokamoto II
    House in Nishiokamoto II
    Abax Architects
    Abax Architects
    203 Higashi-Shin Building, 1-7-12 Awaza, Nishi-ku, Osaka City, Osaka Prefecture
    Mountain View House
    Balcony
    Continuous Window
    Resort Style
    Scenic View
    Second-Floor Living
    Hotel-like
    Sloped Site
    Corner Window
    Skip Floor
    ScenicViews
    ResortStyle
    SkipFloor
    2FLDK
  • House in Nishiokamoto II
    House in Nishiokamoto II
    Abax Architects
    Abax Architects
    203 Higashi-Shin Building, 1-7-12 Awaza, Nishi-ku, Osaka City, Osaka Prefecture
    Mountain View House
    Balcony
    Continuous Window
    Resort Style
    Scenic View
    Second-Floor Living
    Hotel-like
    Sloped Site
    Corner Window
    Skip Floor
    ScenicViews
    ResortStyle
    SkipFloor
    2FLDK
  • House in Nishiokamoto II
    House in Nishiokamoto II
    Abax Architects
    Abax Architects
    203 Higashi-Shin Building, 1-7-12 Awaza, Nishi-ku, Osaka City, Osaka Prefecture
    Mountain View House
    Balcony
    Continuous Window
    Resort Style
    Scenic View
    Second-Floor Living
    Hotel-like
    Sloped Site
    Corner Window
    Skip Floor
    ScenicViews
    ResortStyle
    SkipFloor
    2FLDK
  • House in Nishiokamoto II
    House in Nishiokamoto II
    Abax Architects
    Abax Architects
    203 Higashi-Shin Building, 1-7-12 Awaza, Nishi-ku, Osaka City, Osaka Prefecture
    Mountain View House
    Balcony
    Continuous Window
    Resort Style
    Scenic View
    Second-Floor Living
    Hotel-like
    Sloped Site
    Corner Window
    Skip Floor
    ScenicViews
    ResortStyle
    SkipFloor
    2FLDK

House in Higashiyukigaya

Takayoshi Nakamura Architects & Associates
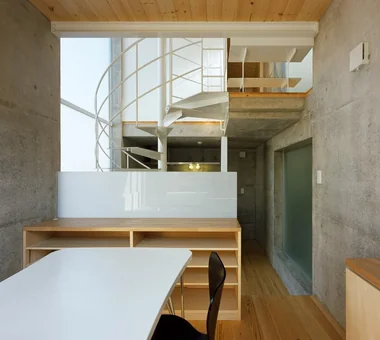
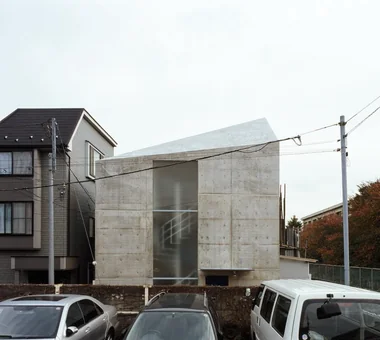
This tiny house stands on an approximately 9-tsubo site along the Nomigawa River and comprises four levels, including a basement, with a total floor area of 21 tsubo. Inheriting the client’s attachment to the land where their parents once lived, the project sought to create a home in which its compactness could be enjoyed. The stringent slant-line restrictions are addressed through skip floors divided according to function. Changes in level and a spiral staircase bring rich variation to the space, while the distinctive roof form creates a serene and dignified presence.

  • House in Higashiyukigaya
    House in Higashiyukigaya
    Takayoshi Nakamura Architects & Associates
    Takayoshi Nakamura Architects & Associates
    4-26-27 Utsukushigaoka, Aoba-ku, Yokohama, Kanagawa
    Proportion
    Sense of Openness
    Borrowed Scenery
    Picture Window
    Scenic View
    Void
    Narrow House
    Skip Floor
    Minimal Design
    Spiral Staircase
  • House in Higashiyukigaya
    House in Higashiyukigaya
    Takayoshi Nakamura Architects & Associates
    Takayoshi Nakamura Architects & Associates
    4-26-27 Utsukushigaoka, Aoba-ku, Yokohama, Kanagawa
    Proportion
    Sense of Openness
    Borrowed Scenery
    Picture Window
    Scenic View
    Void
    Narrow House
    Skip Floor
    Minimal Design
    Spiral Staircase
  • House in Higashiyukigaya
    House in Higashiyukigaya
    Takayoshi Nakamura Architects & Associates
    Takayoshi Nakamura Architects & Associates
    4-26-27 Utsukushigaoka, Aoba-ku, Yokohama, Kanagawa
    Proportion
    Sense of Openness
    Borrowed Scenery
    Picture Window
    Scenic View
    Void
    Narrow House
    Skip Floor
    Minimal Design
    Spiral Staircase
  • House in Higashiyukigaya
    House in Higashiyukigaya
    Takayoshi Nakamura Architects & Associates
    Takayoshi Nakamura Architects & Associates
    4-26-27 Utsukushigaoka, Aoba-ku, Yokohama, Kanagawa
    Proportion
    Sense of Openness
    Borrowed Scenery
    Picture Window
    Scenic View
    Void
    Narrow House
    Skip Floor
    Minimal Design
    Spiral Staircase
  • House in Higashiyukigaya
    House in Higashiyukigaya
    Takayoshi Nakamura Architects & Associates
    Takayoshi Nakamura Architects & Associates
    4-26-27 Utsukushigaoka, Aoba-ku, Yokohama, Kanagawa
    Proportion
    Sense of Openness
    Borrowed Scenery
    Picture Window
    Scenic View
    Void
    Narrow House
    Skip Floor
    Minimal Design
    Spiral Staircase
  • House in Higashiyukigaya
    House in Higashiyukigaya
    Takayoshi Nakamura Architects & Associates
    Takayoshi Nakamura Architects & Associates
    4-26-27 Utsukushigaoka, Aoba-ku, Yokohama, Kanagawa
    Proportion
    Sense of Openness
    Borrowed Scenery
    Picture Window
    Scenic View
    Void
    Narrow House
    Skip Floor
    Minimal Design
    Spiral Staircase
  • Layouts Enhancing a Sense of Openness
    House with Second-Floor Living Room|Pros and Cons|Layouts Enhancing a Sense of Openness
    2026-01-27|Qurasuki Editorial Department
  • An Additional Living Room Where Interior and Exterior Merge
    House with Outdoor Living Space|Custom Home Examples by Architectural Offices|An Additional Living Room Where Interior and Exterior Merge
    2026-05-13|Qurasuki Editorial Department
  • A Home Designed to Support a Cat's Free‑Spirited Life
    Homes Designed for Living with Cats|Introduction to Architecture Firms|A Home Designed to Support a Cat's Free‑Spirited Life
    2026-05-11|Qurasuki Editorial Department
  • Designing for Appropriate Interpersonal Distances
    Two-Generation Home|Pros and Cons|Designing for Appropriate Interpersonal Distances
    2026-01-27|Qurasuki Editorial Department
  • A Home Where Two Families Coexist Harmoniously
    Two-Generation Home|Custom Home Examples by Architectural Offices|A Home Where Two Families Coexist Harmoniously
    2026-05-11|Qurasuki Editorial Department
  • Living Abundantly in Small Spaces
    Compact House|Introduction to Architecture Firms|Living Abundantly in Small Spaces
    2026-05-11|Qurasuki Editorial Department
  • TOP
  • 〉Column
  • 〉House with Skip Floors
  • 〉Custom Home Examples by Architectural Offices
Tips for connecting what you love with your home
English
Translated automatically
日本語 (ja) 简体中文 (zh-hans) 繁體中文 (zh-hant) English (en)
  • #High Airtightness and High Insulation
  • #Open Kitchen
  • #Diatomaceous Earth
  • #Shop-House
  • #Toplight
  • #Japanese House
  • #Second House
  • #Hilltop House
  • #Wooden Sash
  • #Work Flow
  • #Home with Margins
  • #Brick
  • #Hidden Storage
  • #Living with a Dog
  • #Independent Kitchen
  • #Doma Storage
  • #Wheelchair Accessible
  • #Gardening
  • #Industrial
  • #Urban House
  • #Doma Living
  • #Beach House
  • #Golf
  • #Natural Garden
  • #Mountain Cabin
  • #Pet Washing Area
  • #Inner Balcony
  • #Green Wall
  • #Family closet
  • #White House
  • #Doma Kitchen
  • #Skeleton Remodeling
  • #Cafe Style
  • #Custom Kitchen
  • #Solar Panel
  • #Apartment Renovation
  • Announcements | Architecture Firm | Construction company | Frequently Asked Questions | Column
  • © Qurasuki.All Rights Reserved. | Terms of Service | Privacy | Operations

Please configure your cookie settings.
  • Our website uses cookies to enhance site usability.
  • Some cookies are necessary for the proper functioning of our services.
  • For more details, please refer to Cookie Policy.
  • Accept all cookies
  • Reject non-essential cookies