Yoshihiro Yamamoto Architects Associates
House with Skip Floors|Home Building Q&A
Author: Qurasuki Editorial Department
Houses with skip floors generate spatial connections distinct from conventional multi-level configurations by slightly varying floor heights. While upper and lower spaces connect via lines of sight and presence, varying floor heights facilitate creating distinct living zones within the same home. However, value varies by family structure, lifestyle, and attitudes toward stair climbing. Households with small children versus those prioritizing future mobility burdens view identical configurations differently. Relationships between level changes and living—such as storage, climate control, and furniture placement—are also debated. In houses with skip floors, we organize questions concerning suitable lifestyles and how level changes impact daily life.
What kind of floor plan is a skip floor?
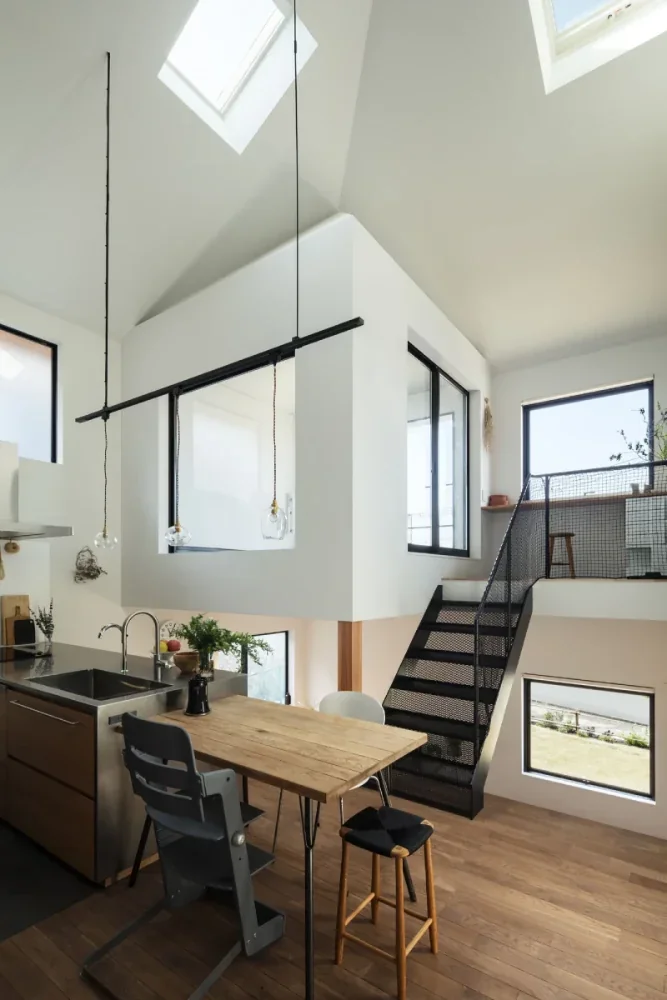
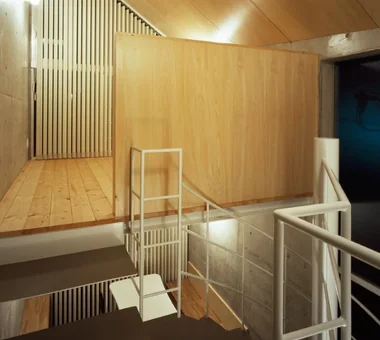
A skip floor is a design method configuring spaces by shifting heights by about half a floor rather than aligning floor heights of floors at identical heights. Spaces provided on intermediate floors function as rooms or work spaces, generating changes in spaces while connecting upper and lower floors gently. Having lines of sight expand vertically and horizontally makes feeling openness beyond actual floor areas an appeal.
What site conditions are skip floors suited for?
On sites with height differences or sloped land, they are sometimes adopted as house-building methods utilizing terrain. Furthermore, even on narrow sites with limited areas, floor level changes allow spatial utilization three-dimensionally, realizing homes making expansiveness felt. Even on flat sites, they are chosen to impart individuality and depth to spatial configurations.
Why can skip floors stage openness?
Because skip floors divide spaces gently by floor heights without fine divisions by walls, lines of sight easily pass through to distances. As a result, while giving respective spaces moderate independence, unity is born across entire residences. A feature is also that family members spend time in respective desired places while sensing family presence.
How can dead spaces under steps be utilized?
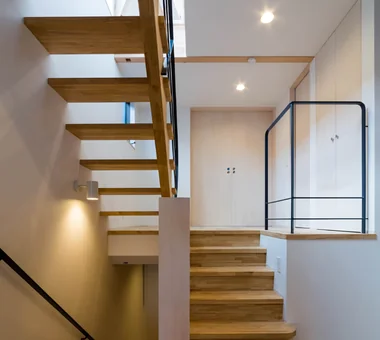
Spaces under skip floor steps are frequently utilized as storage spaces. Planning them as places stowing seasonal items, hobby tools, and disaster prevention goods allows utilizing spaces without waste. Furthermore, cases utilizing them not just for storage, but as nooks, work spaces, or pet spaces can also be seen. Securing heights and depths easy to use according to usage is important.
What are structural and earthquake-resistant cautions for skip floors?
Because skip floor floor heights change complexly, structural planning tends to become more difficult compared to general total two-story houses. Balancing design and structure while appropriately examining load-bearing wall, beam, and pillar placements is important. Advancing planning while cooperating with designers possessing structural design knowledge is desirable to secure sufficient earthquake resistance performance.
How do skip floors impact heating and cooling efficiency?
While spaces connecting three-dimensionally make air circulation easy, differences in heating and cooling effectiveness may occur. To enhance comfort, securing high-insulation and high-airtightness building performance alongside devising air conditioner and ventilation equipment placements is important. Methods utilizing ceiling fans to circulate air are also effective.
How do skip floors affect family communication?
Because skip floors connect spaces gently, family presence and voices easily reach naturally. Appeals include watching children's study spaces from living rooms or feeling less isolation while spending time in separate places. On the other hand, for bedrooms and studies requiring quiet environments, devising appropriate distances or partitions is also necessary.
What measures for safety, such as falls from steps, should be taken?
Because skip floors involve many steps, safety considerations are indispensable. Appropriately providing handrails and anti-fall fences is a given, and attention to opening dimensions is necessary in homes with small children. Planning footlights and indirect lighting in preparation for nighttime movement results in homes living with more peace of mind.
Are skip floors hard to clean and maintain?
Because floor heights change, moving amounts for cleaning may increase compared to flat residences. Furthermore, since dust easily accumulates around step sections and handrails, designs considering ease of daily care are important. Devising finishing materials and handrail shapes reduces maintenance burdens.
Considering future senior stages, should skip floors be avoided?
Because skip floors accompany steps, usability may become difficult if wheelchairs or walking aids become necessary in the future. However, incorporating future preparations is possible by consolidating spaces serving as the center of daily life—such as bedrooms and water areas—onto the same level. Planning while keeping life stage changes in sight is important.
What effects do ceiling height changes bring to skip floor spaces?
Because skip floor floor heights change, natural changes are also born in ceiling heights. Places keeping ceilings low function as calm places to stay, while highly opened places function as expansive spaces. Combining with sloped ceilings or voids creates more three-dimensional and expressive homes.
How should skip floors and storage planning be combined?
Spaces generated by steps are considered to have good compatibility with storage planning. Beyond under-step storage, incorporating custom benches, bookshelves, and work spaces enables effective spatial utilization. Securing storage volume while drawing out the three-dimensional appeal unique to skip floors is possible.
How do skip floors affect architectural costs?
Because skip floor structures and construction become complex, architectural costs tend to rise compared to general total two-story houses. Furthermore, detailed structural examinations and design adjustments are necessary, which may lengthen design periods. Examining adoption while balancing the appeal of design and spatial experience with budgets is important.
How can skip floors respond to future lifestyle changes?
Because skip floors divide spaces per use gently, characteristics allow changing usage according to family composition or lifestyle changes. Making study spaces private rooms as children grow or converting them into hobby rooms or work-from-home spaces is also possible. Planning conscious of future flexibility becomes the point for long, comfortable living.
How do skip floors affect sound transmission?
Because partitions by walls and fixtures are few, sounds tend to transmit across entire residences easily. While making family presence easy to sense, televisions, conversations, and living noises may echo easily in some cases. Enhancing comfort is possible by devising placements for bedrooms and studies requiring quiet environments and incorporating sound-absorbing finishing materials as necessary.





 A Home for the Joy of Cooking|Key Points for Home Building
 House with Skip Floors|Custom Home Examples by Architectural Offices
 Homes with Gardens|Custom Home Examples by Architectural Offices
 Homes with Scenic Views|Custom Home Examples by Architectural Offices
 Modern Residences|Key Points for Home Building
 Stylish Exteriors|Key Points for Home Building