Qurasuki
Image Room Tour Project Event List Column
Favorites
Image
Room Tour
Project
Event
Professional
Lifestyle Diagnosis
The Slow-Living in Harmony with Nature Type
The Open to Light and Wind Type
The Private Courtyard for Inner Peace Type
The Mobility and Travel-Loving Garage Type
The Simple and Functional Minimalist Type
The Japanese Modern Fusion Type
The Antique and Story-Filled Living Type
The Art and Creation-Loving Creator Type
The DIY Life-Building Practitioner Type
The Music and Culture Immersion Type
The Cooking and Wine-Loving Gourmet Type
The Health-Conscious Fitness Type
The Living with Pets as Partners Type
The Urban Stylish Type
The Work-Life Integration Type
The Sea and Scenery-Loving Resort Type
The Industrial Design-Inspired Type
The Secret Hideout Hobbyist Type
Personal Color Diagnosis
Warm Spring
Cool Summer
Warm Autumn
Cool Winter
Translated automatically
日本語 (ja) 简体中文 (zh-hans) 繁體中文 (zh-hant) English (en)
Login
User Registration
Publish
Use
Advertise with Us
Frequently Asked Questions
Announcements
Operations
Column
House with Skip Floors
Ringo Studio, First-Class Architect's Office

House with Skip Floors|Introduction to Examples by Floor Plan & Room Type|Creating Expanse and Diverse Spaces with Level Changes for a Rich, Three-Dimensional Life

Author: Qurasuki Editorial Department
A split-level floor brings a sense of spaciousness even to a limited site. Its appeal lies in its ability to zone areas using only level changes, without walls or doors, allowing sightlines to extend deep into the space and creating a feeling of expanse beyond its actual area.
The height variations from these level changes are also effective for lighting and ventilation. By strategically placing windows that take advantage of the different levels, you can bring in light from above or allow air to flow diagonally, enjoying an atmosphere that changes with the seasons and time of day. Structurally, since the floors are supported at multiple levels, the placement of beams and columns, as well as ensuring seismic resistance, is crucial.

  • House Living with the Sky|House with Skip Floors
    Descending half a floor from the main entrance leads to the semi-basement, which houses the master bedroom and benefits from floor area ratio relief.
    Archiplace
    Archiplace
    502 Palm House Hatsudai, 1-20-2 Honmachi, Shibuya-ku, Tokyo
    Diatomaceous Earth
    Privacy
    Terrace
    Symbolic Tree
    Semi-Basement
    Skip Floor
    High Ceiling
    SkipFloor
    Terrace
    HighCeiling
    SemiBasement
    Privacy
  • House in Hamadera|House with Skip Floors
    Lush greenery from the shrine visible through cross-framed windows
    Coo Planning
    Coo Planning
    201, M'S Kyomachibori Building, 1-7-17 Kyomachibori, Nishi-ku, Osaka City, Osaka Prefecture
    Toplight
    Visual Control
    Sense of Openness
    Exposed Beam
    Scenic View
    Void
    Wood Texture
    Retro Modern
    Wall Bookshelf
    Skip Floor
    SkipFloor
    BuiltInBookshelves
    TimberHouse
    ScenicViews
  • Narrow Skip-Floor Steel-Frame Garage House | ' ' House|House with Skip Floors
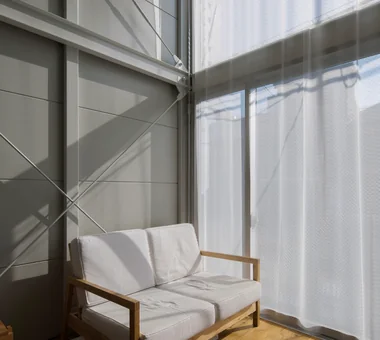
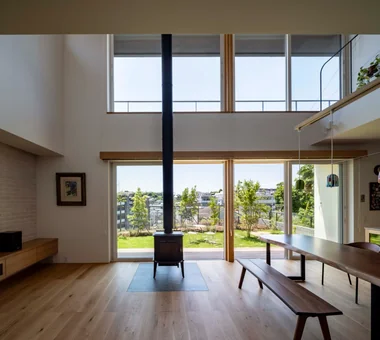
    Window-side: despite the narrow lot, double-height ceilings over two levels and expansive openings create a sense of openness in the living room.
    Yoshihiro Yamamoto Architects Associates
    Yoshihiro Yamamoto Architects Associates
    302, Zeniya Honpo Main Building, 14-6 Ishigatsujichō, Tennōji-ku, Osaka
    Industrial
    Family with Children
    Iron Details
    Garage House
    Fully Openable Sash
    Bike Garage
    House with Doma
    Narrow House
    Skip Floor
    Expanded Metal
    steel-frame construction
    urban residence
    box-shaped house
    steel
    living-room staircase
  • Four Decks|House with Skip Floors
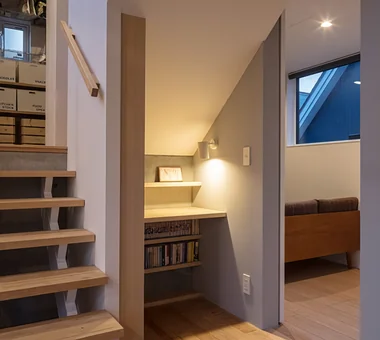
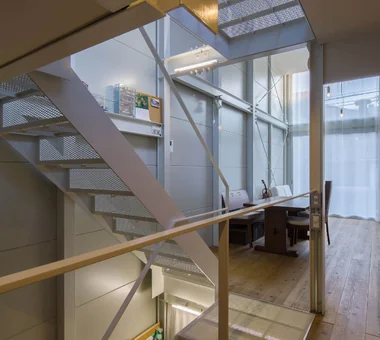
    A study corner utilizing the space under the stairs.
    Yosuke Tomiya Architectural Design Co., Ltd.
    Yosuke Tomiya Architectural Design Co., Ltd.
    4-8, 16-chome, 5-jo, Shinkawa, Kita-ku, Sapporo, Hokkaido
    Doma Storage
    Built-in Kitchen
    Borrowed Scenery
    Exposed Beam
    Wood Texture
    Sloped Site
    Skip Floor
    Natural Modern
  • Message from the sky|House with Skip Floors
    Message from the sky
    Hirotaka Sato Architects
    Hirotaka Sato Architects
    3F, 32 Shibakoen Building, 3-4-30 Shibakoen, Minato-ku, Tokyo
    Toplight
    Natural Materials
    Wood Plank Ceiling
    Light Court
    Steel Staircase
    Skip Floor
    Sky-Framing Window

House with Skip Floors

Adding a Dynamic Feel to an Open-Plan LDK. A Three-Dimensional Gathering Space Created by a Split-Level Floor.

House with Skip Floors |Stylish Living-Dining-Kitchen Space

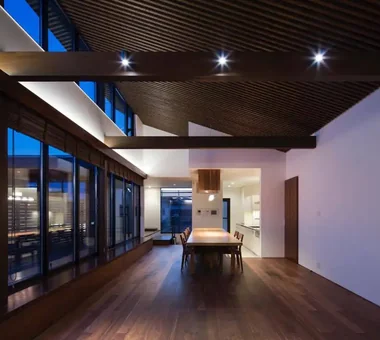
Incorporating a split-level floor into an LDK naturally creates multiple living spots within a single space. For example, a space in a corner of the living room raised by a few steps can function as a second living area where the family can enjoy reading or hobbies. The level change gently divides sightlines while still allowing sounds and presence to be felt, maintaining a comfortable sense of distance.
The change in height also influences ceiling heights and window placement, creating a rhythm in the space. You can enjoy different atmospheres at different times of the day, such as light pouring in from high windows and calm shadows spreading in lower areas.

  • Residence at Myokoji-dai|Stylish Living-Dining-Kitchen Space
    Residence at Myokoji-dai
    Naoko Matsumoto Architects & Associates
    Naoko Matsumoto Architects & Associates
    1304 Park Front Nakano Arai Yakushi, 5-5-10 Arai, Nakano-ku, Tokyo, Japan
    Natural Garden
    Custom-built vanity
    Island Kitchen
    Large Opening
    Natural Materials
    Open House
    Void
    Skip Floor
    Japanese Modern
    Couple Living
    tapestry
    library
    shower booth
  • A House Connected by a Mezzanine|Stylish Living-Dining-Kitchen Space
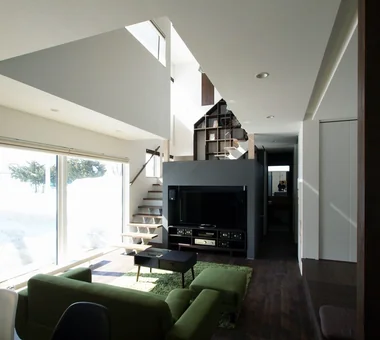
    A recess on the side of the mezzanine box neatly accommodates TV-related equipment.
    Yosuke Tomiya Architectural Design Co., Ltd.
    Yosuke Tomiya Architectural Design Co., Ltd.
    4-8, 16-chome, 5-jo, Shinkawa, Kita-ku, Sapporo, Hokkaido
    Mountain View House
    Music Room
    Reading Room
    Roof Balcony
    Soundproof Room
    Skip Floor
  • Residence in Moriguchi|Stylish Living-Dining-Kitchen Space
    Residence in Moriguchi
    In-Ex Design Co., Ltd.
    In-Ex Design Co., Ltd.
    4-59 Takanoizumicho, Sakyo Ward, Kyoto City, Kyoto Prefecture
    Terrace
    Skip Floor
    SkipFloor
    Terrace
    EarthenEntrance
  • Takamatsu Shio-ue House|Stylish Living-Dining-Kitchen Space
    Takamatsu Shio-ue House
    ARCHIXXX Satoru Shinno Architectural Design
    ARCHIXXX Satoru Shinno Architectural Design
    2-4-34 Minamimorimachi, Kita-ku, Osaka, Osaka Prefecture
    Closed to Outside, Open to Inside
    Wood Texture
    Solid Wood
    Capturing Light
    Skip Floor
    Inner Garage
    Simple Modern
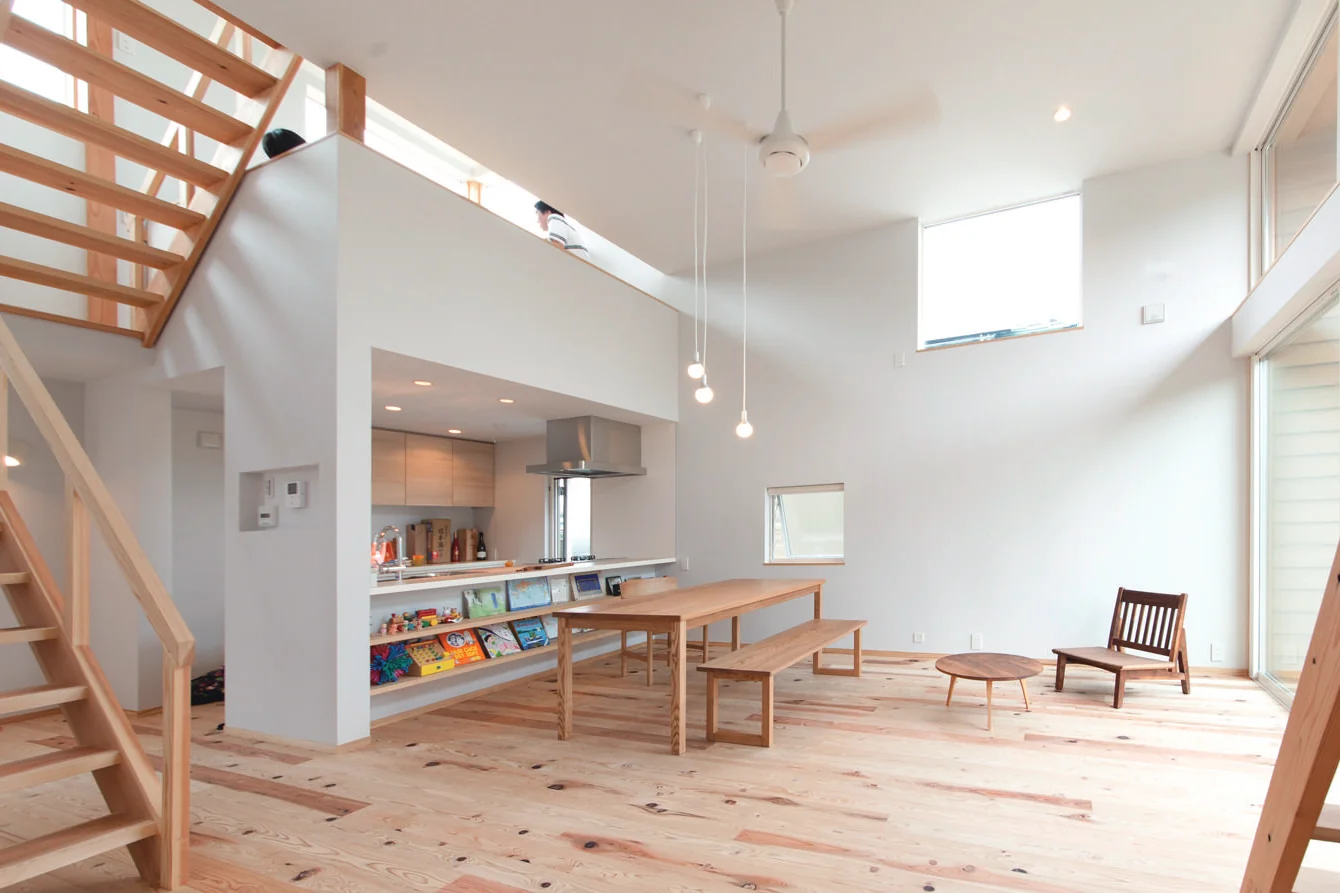
  • Narrow Skip-Floor Steel-Frame Garage House | ' ' House|Stylish Living-Dining-Kitchen Space
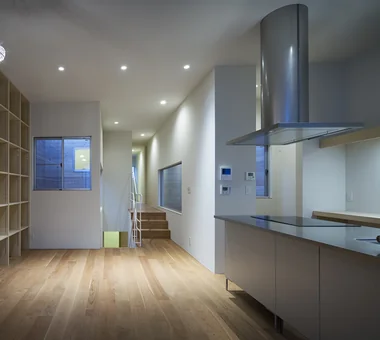
    View from the kitchen toward the dining and living areas.
    Yoshihiro Yamamoto Architects Associates
    Yoshihiro Yamamoto Architects Associates
    302, Zeniya Honpo Main Building, 14-6 Ishigatsujichō, Tennōji-ku, Osaka
    Industrial
    Family with Children
    Iron Details
    Garage House
    Fully Openable Sash
    Bike Garage
    House with Doma
    Narrow House
    Skip Floor
    Expanded Metal
    steel-frame construction
    urban residence
    box-shaped house
    steel
    living-room staircase
  • Makizukadai House, Sakai|Stylish Living-Dining-Kitchen Space
    Makizukadai House, Sakai
    Kumi Inoue Architects
    Kumi Inoue Architects
    2-6-15 Kuwazu, Higashisumiyoshi-ku, Osaka City, Osaka Prefecture
    White House
    Continuous Window
    Large Opening
    Calm Presence
    Luxury home
    Hotel-like
    Lattice
    Built-in Garage
    Skip Floor
    Japanese Modern

House with Skip Floors × Stylish Living-Dining-Kitchen Space

Connecting Indoors and Outdoors with Level Changes. A Natural Sense of Unity with the Terrace Created by a Split-Level Floor.

House with Skip Floors |Stylish Terrace

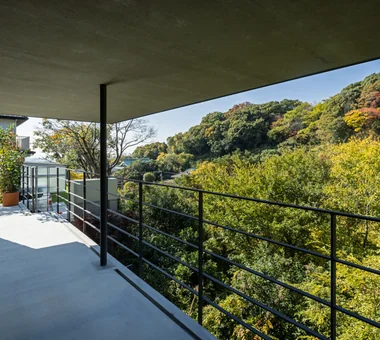
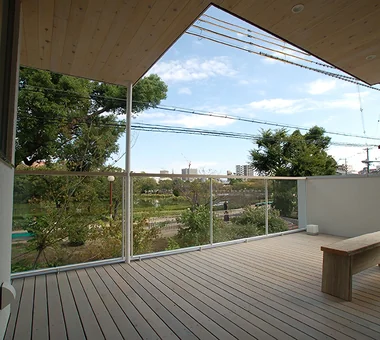
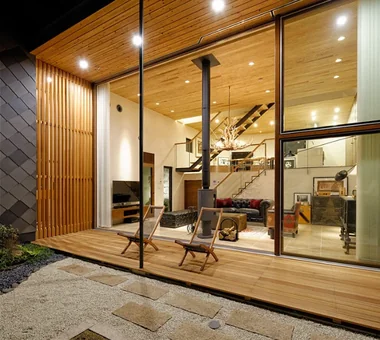
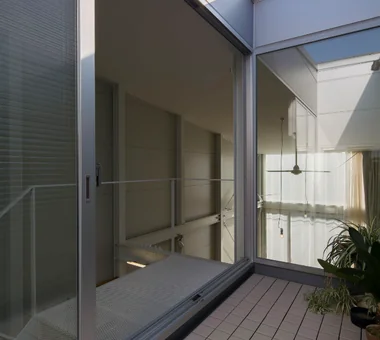
Combining a split-level floor with a terrace makes the connection between inside and outside even more pleasant. By placing the terrace half a level up from the interior, sightlines can extend further, creating a lifestyle with the scenery as a backdrop.
The indoor level changes are reflected in the outdoor space, creating an intermediate area that can be furnished with benches or plants. This space can be used for multiple purposes, such as a spot to enjoy morning coffee or a waiting area for children before they start playing outside.

  • House in Nishiokamoto II|Stylish Terrace
    House in Nishiokamoto II
    Abax Architects
    Abax Architects
    203 Higashi-Shin Building, 1-7-12 Awaza, Nishi-ku, Osaka City, Osaka Prefecture
    Mountain View House
    Balcony
    Continuous Window
    Resort Style
    Scenic View
    Second-Floor Living
    Hotel-like
    Sloped Site
    Corner Window
    Skip Floor
    ScenicViews
    ResortStyle
    SkipFloor
    2FLDK
  • Hillside House|Stylish Terrace
    Hillside House
    Far East Design Lab.
    Far East Design Lab.
    Cercle Akasaka 1F, 4-2-25 Akasaka, Minato-ku, Tokyo
    Gardening
    Doma Living
    Terrace
    Wood Deck
    Void
    Steel Staircase
    Wall Storage
    Sloped Site
    Skip Floor
    Outdoor Living
    SplitLevelFloors
    Terrace
    Atrium
    WallStorage
  • House with a Café|Stylish Terrace
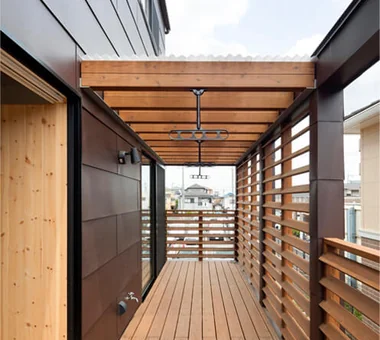
    Part of the terrace is covered with a roof, serving as a drying area
    Archiplace
    Archiplace
    502 Palm House Hatsudai, 1-20-2 Honmachi, Shibuya-ku, Tokyo
    Custom Kitchen
    Confectionery Workshop
    Terrace
    Wood Texture
    Optimized Storage
    House with Doma
    Steel Staircase
    Skip Floor
    Shoes Cloak
    Natural Modern
    ConfectioneryWorkshop
    SkipFloor
    Terrace
    EntranceDoma
  • Tezukayama Higashi House|Stylish Terrace
    Tezukayama Higashi House
    ARCHIXXX Satoru Shinno Architectural Design
    ARCHIXXX Satoru Shinno Architectural Design
    2-4-34 Minamimorimachi, Kita-ku, Osaka, Osaka Prefecture
    Shop-House
    Inner Balcony
    Terrace
    Roof terrace
    Living with Cats
    Built-in Garage
    Skip Floor
    Outdoor Living
    Simple Modern
    Cat Steps
    Yoga Studio
  • House of Scales|Stylish Terrace
    House of Scales
    Hirotaka Sato Architects
    Hirotaka Sato Architects
    3F, 32 Shibakoen Building, 3-4-30 Shibakoen, Minato-ku, Tokyo
    Wooden Sash
    Terrace
    Curved Wall
    Luxury Modern
    Reclaimed Wood
    Authentic Garden
    Fully Openable Sash
    Luxury home
    Tsubo Garden
    Skip Floor
  • Narrow Skip-Floor Steel-Frame Garage House | ' ' House|Stylish Terrace
    A roof terrace adaptable for drying laundry, gardening, and other multifunctional uses.
    Yoshihiro Yamamoto Architects Associates
    Yoshihiro Yamamoto Architects Associates
    302, Zeniya Honpo Main Building, 14-6 Ishigatsujichō, Tennōji-ku, Osaka
    Industrial
    Family with Children
    Iron Details
    Garage House
    Fully Openable Sash
    Bike Garage
    House with Doma
    Narrow House
    Skip Floor
    Expanded Metal
    steel-frame construction
    urban residence
    box-shaped house
    steel
    living-room staircase

House with Skip Floors × Stylish Terrace

Designing Stairs and Space as One. The Light-Footed Flow and Living Spots Guided by a Split-Level Floor.

House with Skip Floors |Stylish Staircases

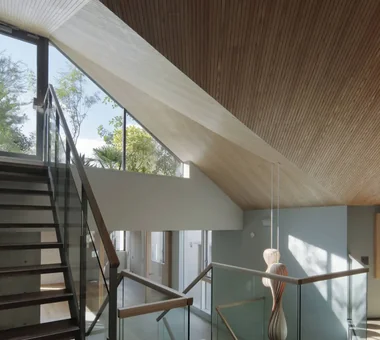
The true potential of a split-level floor is realized when combined with stairs. Connecting multiple floors with short flights of stairs makes movement rhythmical and creates a sense of circulation throughout the entire space.
Small landings can serve as places to sit and read or as gallery-like spaces to display decor. The circulation path itself creates scenes of daily life, transforming the staircase from a mere means of transit into something more.

  • The Sunken Retreat|Stylish Staircases
    The Sunken Retreat
    Far East Design Lab.
    Far East Design Lab.
    Cercle Akasaka 1F, 4-2-25 Akasaka, Minato-ku, Tokyo
    Toplight
    Basement
    Luxury Modern
    Hotel-like
    Steel Staircase
    Rooftop Garden
    Capturing Light
    Audio room
    High Sidelight
    Skip Floor
    SplitLevelFloor
    RooftopGarden
    Basement
  • Message from the sky|Stylish Staircases
    Message from the sky
    Hirotaka Sato Architects
    Hirotaka Sato Architects
    3F, 32 Shibakoen Building, 3-4-30 Shibakoen, Minato-ku, Tokyo
    Toplight
    Natural Materials
    Wood Plank Ceiling
    Light Court
    Steel Staircase
    Skip Floor
    Sky-Framing Window
  • Uenoge T|Stylish Staircases
    Uenoge T
    Takeshi Hirobe Architects
    Takeshi Hirobe Architects
    1-13-2 Suwa, Takatsu-ku, Kawasaki, Kanagawa, Japan
    Doma Kitchen
    Borrowed Scenery
    Picture Window
    Fully Openable Sash
    Hotel-like
    Tile Deck
    Skip Floor
    Outdoor Living
  • Tezukayama Higashi House|Stylish Staircases
    Tezukayama Higashi House
    ARCHIXXX Satoru Shinno Architectural Design
    ARCHIXXX Satoru Shinno Architectural Design
    2-4-34 Minamimorimachi, Kita-ku, Osaka, Osaka Prefecture
    Shop-House
    Inner Balcony
    Terrace
    Roof terrace
    Living with Cats
    Built-in Garage
    Skip Floor
    Outdoor Living
    Simple Modern
    Cat Steps
    Yoga Studio
  • House with a Café|Stylish Staircases
    Skeleton staircase featuring treads made from Russian birch laminated plywood
    Archiplace
    Archiplace
    502 Palm House Hatsudai, 1-20-2 Honmachi, Shibuya-ku, Tokyo
    Custom Kitchen
    Confectionery Workshop
    Terrace
    Wood Texture
    Optimized Storage
    House with Doma
    Steel Staircase
    Skip Floor
    Shoes Cloak
    Natural Modern
    ConfectioneryWorkshop
    SkipFloor
    Terrace
    EntranceDoma
  • House Living with the Sky|Stylish Staircases
    Descending half a floor from the main entrance leads to the semi-basement, which houses the master bedroom and benefits from floor area ratio relief.
    Archiplace
    Archiplace
    502 Palm House Hatsudai, 1-20-2 Honmachi, Shibuya-ku, Tokyo
    Diatomaceous Earth
    Privacy
    Terrace
    Symbolic Tree
    Semi-Basement
    Skip Floor
    High Ceiling
    SkipFloor
    Terrace
    HighCeiling
    SemiBasement
    Privacy

House with Skip Floors × Stylish Staircases

A Three-Dimensional Feel Reflected from the Internal Structure. An Expressive Façade Created by a Split-Level Floor.

House with Skip Floors |Stylish Exteriors

A split-level floor, with its internal level changes reflected on the exterior, creates a rich three-dimensional feel and rhythm for the façade. Differences in floor levels bring variation to window heights and eave lines, allowing the building to harmonize with its surroundings while highlighting its unique character.
During the design phase, careful consideration must be given to waterproofing, insulation joints, and seismic performance. Adding balconies or small roof terraces at the level changes can also enhance the appeal as outdoor living spaces.

  • House Along the Jōsui Canal|Stylish Exteriors
    House Along the Jōsui Canal
    Atelier Cotocoto
    Atelier Cotocoto
    4 Sekimachiminami, Nerima-ku, Tokyo
    Gardening
    Continuous Window
    Visual Control
    Live-Work Integration
    Borrowed Scenery
    House with Doma
    Skip Floor
    Natural Modern
    Workspace
  • House Living with the Sky|Stylish Exteriors
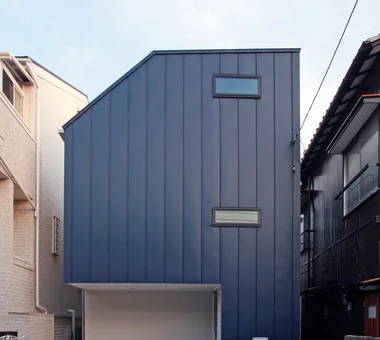
    The exterior walls are clad in Galvalume steel panels painted in a deep blue favored by the clients.
    Archiplace
    Archiplace
    502 Palm House Hatsudai, 1-20-2 Honmachi, Shibuya-ku, Tokyo
    Diatomaceous Earth
    Privacy
    Terrace
    Symbolic Tree
    Semi-Basement
    Skip Floor
    High Ceiling
    SkipFloor
    Terrace
    HighCeiling
    SemiBasement
    Privacy
  • A Hobby-Filled Residence Featuring a Traditional Irori Hearth|Stylish Exteriors
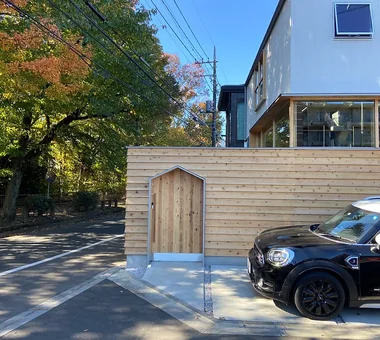
    The fence along the roadside is angled to allow sunlight and breezes to easily reach the vegetable garden area.
    Archiplace
    Archiplace
    502 Palm House Hatsudai, 1-20-2 Honmachi, Shibuya-ku, Tokyo
    High Airtightness and High Insulation
    Toplight
    Shoji
    Forever Home
    Calm Presence
    Wood Plank Ceiling
    Fishing
    Lattice
    Skip Floor
    Inner Garage
    IndoorGarage
    SkipFloor
    IroriHearth
    JapaneseModern
  • House in Hamadera|Stylish Exteriors
    House in Hamadera
    Coo Planning
    Coo Planning
    201, M'S Kyomachibori Building, 1-7-17 Kyomachibori, Nishi-ku, Osaka City, Osaka Prefecture
    Toplight
    Visual Control
    Sense of Openness
    Exposed Beam
    Scenic View
    Void
    Wood Texture
    Retro Modern
    Wall Bookshelf
    Skip Floor
    SkipFloor
    BuiltInBookshelves
    TimberHouse
    ScenicViews
  • Circulation|Stylish Exteriors
    Circulation
    Hirotaka Sato Architects
    Hirotaka Sato Architects
    3F, 32 Shibakoen Building, 3-4-30 Shibakoen, Minato-ku, Tokyo
    Roof terrace
    Sense of Openness
    Large Opening
    Circulation Flow
    Glazed Wall
    Void
    Skip Floor
    Sky-Framing Window
    Simple Modern
  • Residence at Myokoji-dai|Stylish Exteriors
    Residence at Myokoji-dai
    Naoko Matsumoto Architects & Associates
    Naoko Matsumoto Architects & Associates
    1304 Park Front Nakano Arai Yakushi, 5-5-10 Arai, Nakano-ku, Tokyo, Japan
    Natural Garden
    Custom-built vanity
    Island Kitchen
    Large Opening
    Natural Materials
    Open House
    Void
    Skip Floor
    Japanese Modern
    Couple Living
    tapestry
    library
    shower booth

House with Skip Floors × Stylish Exteriors

  • Layouts Enhancing a Sense of Openness
    House with Second-Floor Living Room|Pros and Cons|Layouts Enhancing a Sense of Openness
    2026-01-27|Qurasuki Editorial Department
  • An Additional Living Room Where Interior and Exterior Merge
    House with Outdoor Living Space|Custom Home Examples by Architectural Offices|An Additional Living Room Where Interior and Exterior Merge
    2026-05-13|Qurasuki Editorial Department
  • A Home Designed to Support a Cat's Free‑Spirited Life
    Homes Designed for Living with Cats|Introduction to Architecture Firms|A Home Designed to Support a Cat's Free‑Spirited Life
    2026-05-11|Qurasuki Editorial Department
  • Designing for Appropriate Interpersonal Distances
    Two-Generation Home|Pros and Cons|Designing for Appropriate Interpersonal Distances
    2026-01-27|Qurasuki Editorial Department
  • A Home Where Two Families Coexist Harmoniously
    Two-Generation Home|Custom Home Examples by Architectural Offices|A Home Where Two Families Coexist Harmoniously
    2026-05-11|Qurasuki Editorial Department
  • Living Abundantly in Small Spaces
    Compact House|Introduction to Architecture Firms|Living Abundantly in Small Spaces
    2026-05-11|Qurasuki Editorial Department
  • TOP
  • 〉Column
  • 〉House with Skip Floors
  • 〉Introduction to Examples by Floor Plan & Room Type
Tips for connecting what you love with your home
English
Translated automatically
日本語 (ja) 简体中文 (zh-hans) 繁體中文 (zh-hant) English (en)
  • #High Airtightness and High Insulation
  • #Open Kitchen
  • #Diatomaceous Earth
  • #Shop-House
  • #Toplight
  • #Japanese House
  • #Second House
  • #Hilltop House
  • #Wooden Sash
  • #Work Flow
  • #Home with Margins
  • #Brick
  • #Hidden Storage
  • #Living with a Dog
  • #Independent Kitchen
  • #Doma Storage
  • #Wheelchair Accessible
  • #Gardening
  • #Industrial
  • #Urban House
  • #Doma Living
  • #Beach House
  • #Golf
  • #Natural Garden
  • #Mountain Cabin
  • #Pet Washing Area
  • #Inner Balcony
  • #Green Wall
  • #Family closet
  • #White House
  • #Doma Kitchen
  • #Skeleton Remodeling
  • #Cafe Style
  • #Custom Kitchen
  • #Solar Panel
  • #Apartment Renovation
  • Announcements | Architecture Firm | Construction company | Frequently Asked Questions | Column
  • © Qurasuki.All Rights Reserved. | Terms of Service | Privacy | Operations
Please configure your cookie settings.
  • Our website uses cookies to enhance site usability.
  • Some cookies are necessary for the proper functioning of our services.
  • For more details, please refer to Cookie Policy.
  • Accept all cookies
  • Reject non-essential cookies