Yosuke Tomiya Architectural Design Co., Ltd.
House with Skip Floors|Key Points for Home Building
Author: Qurasuki Editorial Department
Unlike conventional floor plans aligned at uniform elevations, homes featuring skip floors are characterized by their ability to fluidly connect family zones through level differences. Conversely, these level changes introduce variations in sightlines, sound propagation, and the sensation of family presence. While considered when dealing with sloping sites or when attempting to carve multiple zones out of a limited footprint, the impact of this configuration on liveability varies by family age and daily movement. Accounting for how stairs and level changes will be navigated in the future makes it essential to think beyond the present to long-term living. Beyond adopting skip floors as a mere feature, organizing how vertical shifts affect family connectivity and lifestyle evolution is vital.
Mechanisms Generating Skip Floors and Basic Design Concepts
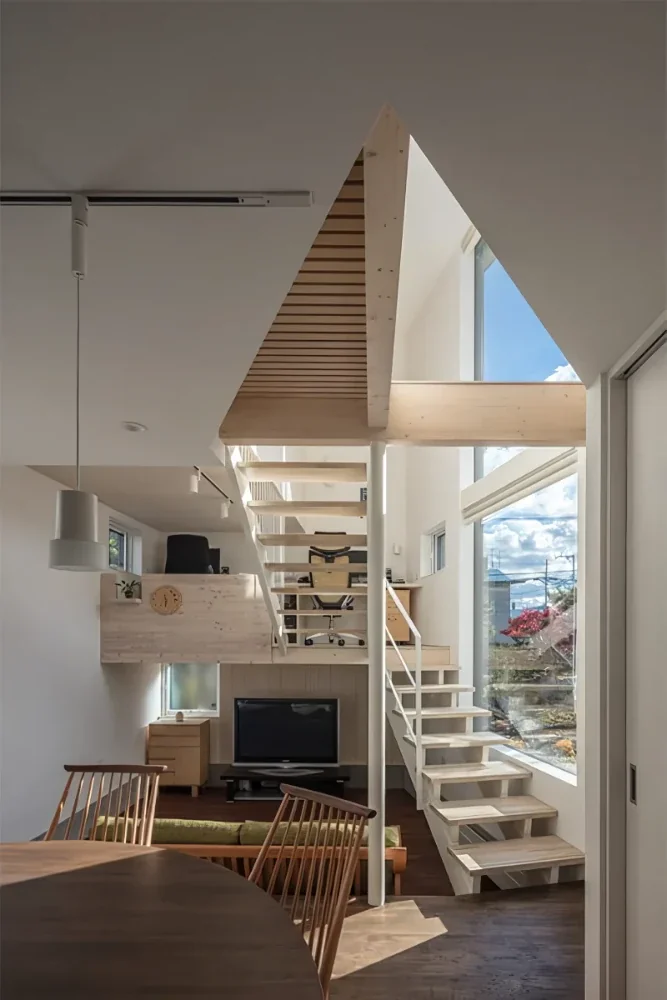
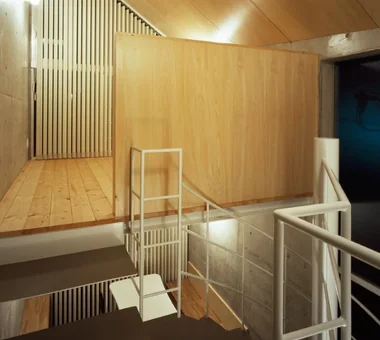
Skip floors represent design techniques continuing spaces while providing height differences of roughly half-floors, rather than clearly separating each floor. Providing intermediate floors amid stairs imparts three-dimensional breadth to homes. Because walls do not completely partition spaces, lines of sight extend deeply, with feeling an openness exceeding actual floor area representing a major charm.
Three-Dimensional Spatial Compositions Generated Through Ceiling Heights and Level Changes
The appeal of skip floors lies in imparting rich expressions to spaces via height differences. Low ceiling locations function as tranquil domains, while high locations serve as expansive living spaces. Level shifts alter light and breeze flows, bringing spatial compositions with depth across homes.
Zoning of Skip Floors Feeling Family Presence
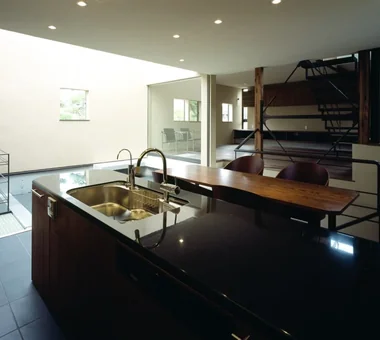
Skip floors suit home creation gently dividing spaces while feeling family presence. Positioning studies or study corners half-floors up from living rooms creates environments preserving moderate independence while feeling family presence. Reconciling distance and integration constitutes charm unique to this technique.
Openness Combining Skip Floors and Voids
Combining skip floors and voids generates vertical expanses across homes. Connecting differing floor levels via voids helps light and breeze permeate entire houses. Simultaneously impacting thermal environments and sound transmission, comprehensively reviewing thermal insulation and air conditioning plans is vital.
Undfloor Spaces of Skip Floors Utilized as Storage
Subfloor spaces generated by skip floors serve as valuable spaces utilized effectively for storage. Utilizing areas beneath level changes as pull-out storage or pantries uses limited floor areas without waste. Planning considering usability—such as separating daily goods and seasonal items—is important.
Considerations for Thermal Insulation and Airtightness Performance in Skip Floors
Because skip floors connect spaces, temperature and air flow shifts easily impact entire homes. Consequently, securing high insulation and airtightness performance forms the baseline for comfortable living environments. Combining appropriate ventilation planning facilitates maintaining comfortable thermal environments year-round.
Considering the Reconciliation of Barrier-Free Living and Skip Floors
While skip floors design leveraging level changes, planning while anticipating future lifestyle shifts is important. Consolidating primary living spaces like bedrooms, bathrooms, and toilets on the same floor level reduces future movement burdens. Flexible designs anticipating life-stage shifts are required.
Basics of Structural and Seismic Planning for Skip Floors
Because skip floor floor heights vary complexly, structural planning becomes vital. Carefully reviewing beam and column placements alongside shear wall balances reconciles safety and design. Integrating architectural and structural designs is indispensable, particularly for seismic performance.
Skip Floor Designs Effectively Incorporating Natural Light and Ventilation
Window placements leveraging height differences constitute a major appeal of skip floors. Providing windows at differing heights delivers light deep into homes and secures wind paths. Planning while acknowledging uses and orientations of each floor realizes comfortable living environments.
Safety of Skip Floor Handrails and Level Changes
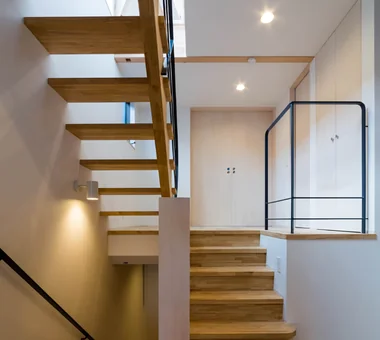
Skip floors prioritizing openness demand safety considerations. Adopting glass or lattice handrails prevents falls while securing sightline passage. Planning stair and level change dimensions ensures safe use by everyone from children to the elderly.
Design Techniques for Skip Floors Utilizing Sloped Sites
Sloped sites represent site conditions easily leveraging skip floor charms. Arranging floor levels stepwise matching topographical height differences realizes homes leveraging site individuality. This can suppress earthwork construction while connecting to spatial designs leveraging views and lighting.
Skip Floor Ingenuity Securing Floor Area on Narrow Sites
When effectively utilizing spaces under limited site conditions, skip floors serve as effective options. Dividing spaces via level changes separates uses without multiplying walls. Leveraging vertical expansion realizes homes feeling larger than actual size even on narrow sites.
Multi-Purpose Utilization of Skip Floors with Storage and Studies
Intermediate floors of skip floors serve multi-purpose uses like studies, workspaces, or reading corners. Positioning them half-floors up secures tranquil environments while maintaining connections to living rooms. Executing spatial crafting matching uses while considering ceiling heights and lighting conditions is vital.
Skip Floor Planning Considering Sound Transmission
Because skip floors connect spaces, sound tends to transmit more easily than in standard floor plans. Because TV and conversation sounds travel readily, placement planning by category is important. Incorporating sound-absorbing finishes as needed tunes comfortable acoustic environments.
Flexibility of Skip Floors Responding to Future Living Changes
Skip floors avoid overly fixing specific uses to each space, remaining flexibly responsive to future shifts. Modifying study spaces into hobby rooms or converting workspaces into storage matching child growth is feasible. Flexible plans anticipating long-term habitation elevate home value.





 A Home for the Joy of Cooking|Key Points for Home Building
 House with Skip Floors|Custom Home Examples by Architectural Offices
 Homes with Gardens|Custom Home Examples by Architectural Offices
 Homes with Scenic Views|Custom Home Examples by Architectural Offices
 Modern Residences|Key Points for Home Building
 Stylish Exteriors|Key Points for Home Building