*studioLOOP Architects
House with Sloped Ceilings|Key Points for Home Building
Author: Qurasuki Editorial Department
In a home with sloped (vaulted) ceilings, shifting ceiling heights dramatically alter how a space of any given square footage is experienced. Beyond the spatial openness leveraged by height, it influences daily comfort through furniture placement, line-of-sight expansion, and acoustic resonance. Moreover, the character of the space generated by a sloped ceiling varies according to roof geometry, site conditions, and surrounding architecture. The placement of the highest points creates dynamic connections between communal family areas and private rooms. Furthermore, factoring in future furniture layouts and lifestyle changes means height alone cannot dictate the design. We organize the considerations for adopting sloped ceilings based on reasons for seeking openness, family routines, roof geometry, and environmental context.
Fundamentals of Roof Geometries Generating Sloped Ceilings
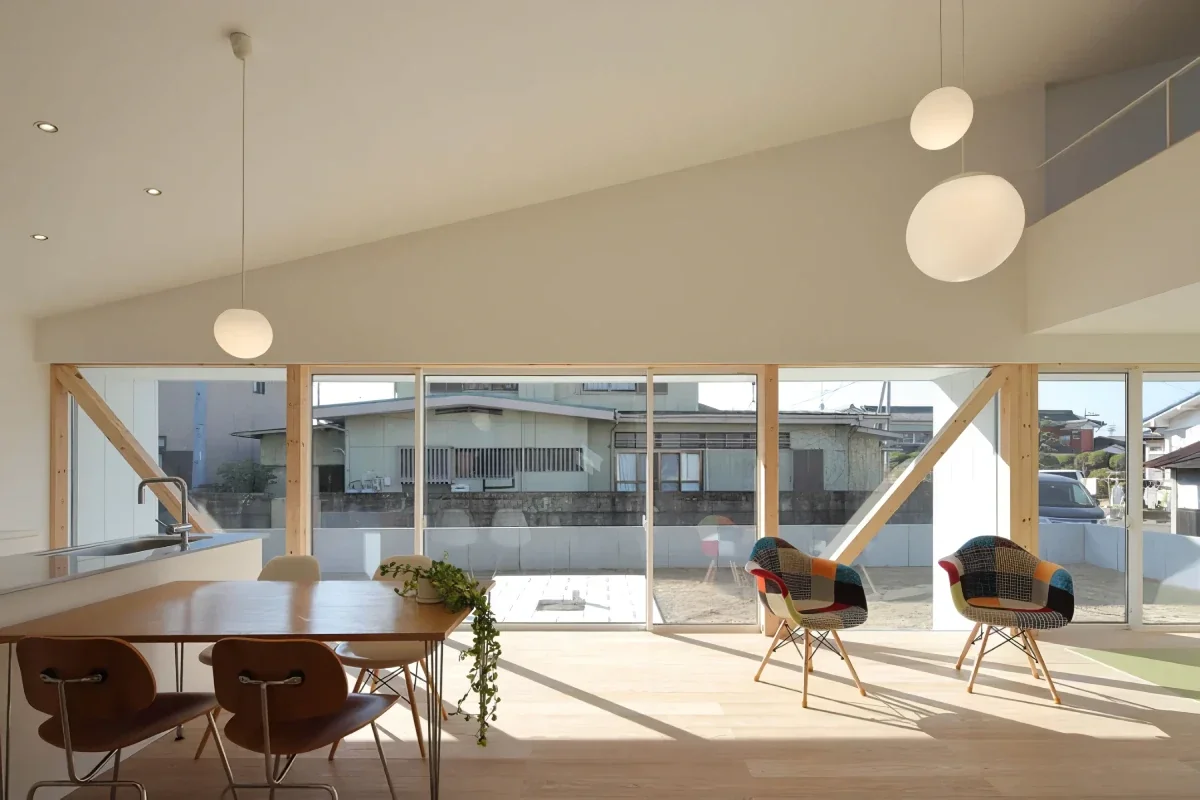
A sloped ceiling is an architectural design method finishing interior ceilings along the inclination of the roof. Expressing roof geometry—such as gable or pent roofs—directly inside the home creates expansive, soaring spaces with elevated heights. Because pitch geometry and sectional planning heavily influence ceiling height and spatial perception, utilizing models and perspectives during the design phase facilitates clear visualization.
Spatial Openness and Ceiling Height Design via Sloped Ceilings
The allure of sloped ceilings lies in height variation and expansive openness difficult to achieve with flat ceilings. Positioning windows high up draws gazes upward, establishing bright, soaring interior impressions. Because varying ceiling heights alter spatial character, coordinating furniture dimensions, placement, and lighting schemes is essential.
Lighting Design Tailored to Sloped Ceilings
Sloped ceilings demand lighting strategies distinct from horizontal planes. Utilizing specialized fixtures matching inclined surfaces or angle-adjustable spotlights helps direct illumination precisely where needed. When suspending pendant fixtures from high elevations, planning maintenance access for bulb replacement and cleaning brings peace of mind.
Combining Sloped Ceilings with Lofts and Attic Storage
Leveraging sloped ceiling heights allows the integration of lofts or attic storage. Allocating high-clearance zones to living areas while assigning lower-height zones to storage maximizes limited vertical sections three-dimensionally. However, because building regulations govern loft uses and ceiling heights, verification during early planning is necessary.
Selecting Construction Methods to Elevate Sloped Ceiling Insulation
Because sloped ceilings place roof structures and interior ceiling planes in close proximity, robust insulation planning is critical. When adopting roof insulation methods, establishing thermal layers within rafter cavities or above rafters according to building assembly is standard. Coordinating insulation thickness alongside ventilation layers, moisture barriers, and finish detailing drives comfortable indoor environments.
Natural Lighting Planning Combining Sloped Ceilings with Clerestories and Skylights
Introducing high clerestory windows or skylights along inclined ceilings channels illumination from above. While skylights are effective for daylighting, solar heat gain during summer can increase depending on orientation and glass specifications. Evaluating insulation performance, eaves, overhangs, solar shading, and glass grades holistically is essential.
Harmonizing Exposed Beams and Rafters with Sloped Ceilings
Exposing structural members such as beams and rafters within sloped ceilings showcases roof framing as an interior design feature. Combining timber textures with ceiling inclination creates spaces exuding structural presence. When exposing framing, coordinating insulation, airtightness, and mechanical routing from the design stage is paramount.
Acoustic Reverberation and Comfort Considerations in Sloped Ceilings
Sloped ceilings alter acoustic resonance based on room height and geometry. Spaces dominated by hard finish materials with minimal sound absorption can experience prolonged echoes. Integrating acoustic-absorbing materials into select wall or ceiling zones to tune acoustic environments tailored to room usage is important.
Mitigating Temperature Stratification with Ceiling Fans
In high-ceiling spaces, heated air rises during winter, creating temperature differentials relative to floor levels. Utilizing ceiling fans to circulate indoor air effectively suppresses this stratification. In expansive volumes like lightwells, coordinating air currents alongside HVAC equipment establishes superior thermal comfort.
Selecting Curtains and Fixtures Suited to Sloped Ceilings
High windows installed along sloped ceilings can be challenging to manage with standard curtain hardware. Exploring motorized drapery or specialized tracks matching window geometries, inclusive of operation, cleaning, and replacement planning, is vital. Selecting minimalist joinery that does not disrupt spatial height and inclination further accentuates sloped ceiling openness.
Wind and Seismic Performance Considerations for Sloped Ceilings
Structural integrity under wind and seismic loads is governed by overall roof framing and building structural plans rather than ceiling slopes alone. Particularly with expansive roof surfaces, structural planning accounting for wind pressures is critical. Integrating aesthetic goals with rigorous structural engineering is essential.
Effective Applications of Sloped Ceilings in Single-Story Homes
In single-story residences, adopting sloped ceilings introduces height variation into single-floor living. Providing soaring ceilings over primary living areas creates expansive impressions without expanding floor footprints. Utilizing height shifts to softly demarcate living and dining zones is another effective strategy.
Three-Dimensional Spaces Combining Sloped Ceilings and Lightwells
Combining sloped ceilings with lightwells yields volumetric spaces where sightlines extend vertically. Channeling daylight from high windows often brightens deep interior zones. Because air conditioning efficiency, acoustic transmission, and maintainability also shift, evaluating designs against lifestyle needs is crucial.
Selecting Materials for Sloped Ceilings That Embrace Aging
Utilizing timber on sloped ceilings allows grain tones and expressions to mature over time, imparting unique character. Because solid wood aging profiles vary by species and finish, selecting materials while imagining their appearance years into the future is recommended. As large surface planes, ceiling timber turns natural material aging into an integral spatial feature.
Future Versatility and Individuality in Homes with Sloped Ceilings
While sloped ceilings inject height variation and individuality into a home, they require technical evaluations distinct from flat ceilings regarding insulation, HVAC, lighting, and maintenance. Grounding designs in holistic performance, equipment planning, and future maintainability ensures homes balancing openness with high livability.


 A Home for the Joy of Cooking|Key Points for Home Building
 House with Skip Floors|Custom Home Examples by Architectural Offices
 Homes with Gardens|Custom Home Examples by Architectural Offices
 Homes with Scenic Views|Custom Home Examples by Architectural Offices
 Modern Residences|Key Points for Home Building
 Stylish Exteriors|Key Points for Home Building