Abax Architects
Stylish Exteriors|Key Points for Home Building
Author: Qurasuki Editorial Department
The exterior of a home is the first element that catches the eye within a streetscape, serving as a crucial factor that defines its distinct character. However, a striking exterior is not born merely from superficial neatness. The overall impression is shaped by a confluence of many conditions, such as the shape of the site, the surrounding environment, building scale, window placement, and material selection. Furthermore, how the exterior is conceived directly affects indoor brightness, privacy, and its relationship with the garden. Pursuing aesthetics alone can easily disrupt the balance with everyday living, making it essential to maintain a conscious connection with the overall planning of the home. Here, we outline the conditions to sort out when considering a striking exterior, along with the foundational perspectives that shape its impression.
Impressive Facade Design Created by Combining Materials
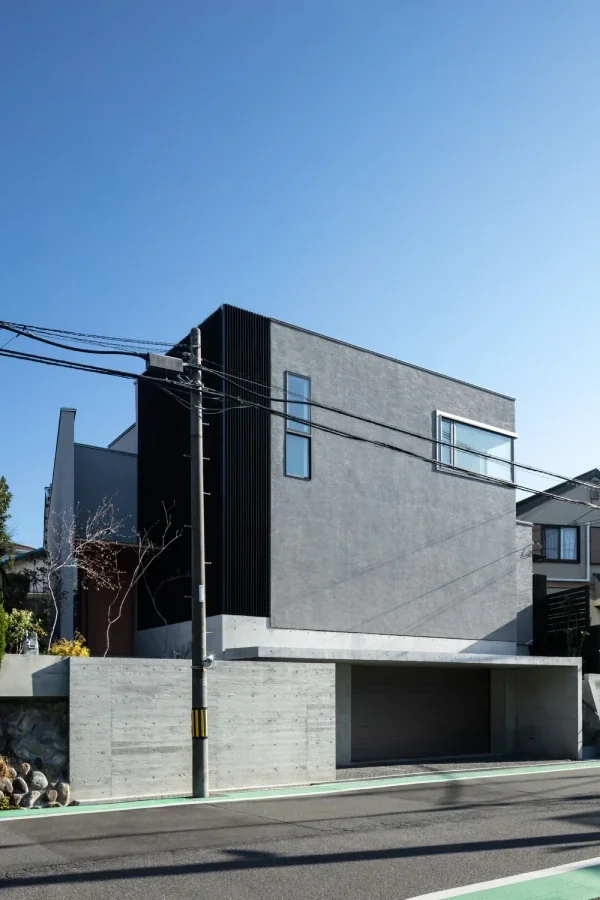
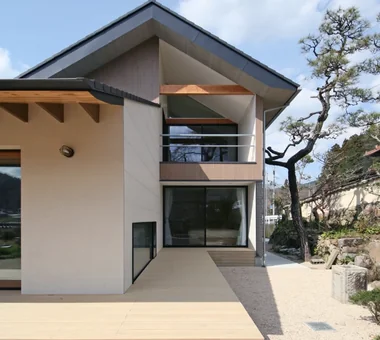
Combining different materials is a key design element in creating a stylish exterior. Pairing contrasting textures—such as mortar and Galvalume steel sheets, or timber and concrete—adds depth and character to the outer walls. Aligning material transition points with the building's volumetric shifts and openings establishes a cohesive and sophisticated impression. Limiting the palette to two or three materials makes it easier to achieve a unified, elegant facade.
Refining the Exterior Palette with a Curated Color Scheme
Curating your color palette is essential to achieving a beautifully composed exterior. Establishing a strong base color while reserving accent colors for elements like the front door and window frames yields a cohesive, harmonious finish. Using varying tones within the same color family is another effective technique to achieve balance and subtle variation. It is crucial to select materials by testing physical samples under natural light, while keeping harmony with the surrounding neighborhood in mind.
Balancing Window Configurations for Proportional Harmony
Window configurations dramatically shape an exterior’s visual impression. Aligning window sizes and placements according to a structured grid imparts order and balanced proportions to the building. Conversely, intentionally pairing varying window dimensions can introduce a dynamic, rhythmic personality. Utilizing perspectives and architectural models during the planning phase allows you to thoroughly evaluate three-dimensional views.
Incorporating Eaves and Canopies for Rhythmic Shadow Patterns
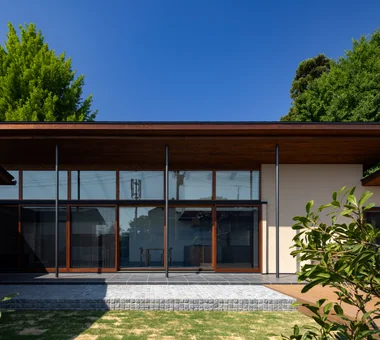
Eaves and canopies serve not only to block rain and sunlight, but also act as distinct design elements that cast rich, shifting shadows across the facade. Extending deep eaves horizontally bestows a sense of serenity and structural stability upon the home. Small overhanging canopies above windows function as effective visual accents that accentuate the wall's dimension. The evolving interaction of light and shadow throughout the day further elevates the home's aesthetic allure.
Crafting First Impressions with the Front Entry and Approach
The main entry area is a pivotal space that sets the tone for the entire residence. Choosing entry door materials and colors with strong contrast to the exterior wall creates a captivating focal point. Incorporating stone or tile along the walkway, complemented by intentional lighting, forms a warm, welcoming threshold for visitors. Adding soft landscaping introduces seasonal interest and a touch of organic softness.
Coordinating Architecture and Landscape as an Integrated Whole
Realizing a striking exterior requires holistic planning that encompasses both the primary structure and the surrounding landscape. Incorporating the materials and color palette of the outer walls into the design of fences, gate posts, and parking areas creates a seamless visual narrative. Choosing paving textures and hues that align with the architectural tone reinforces a cohesive presence. Ideally, architectural design and landscape planning should progress simultaneously.
Elevating Nighttime Curb Appeal through Architectural Lighting
Thoughtfully designed exterior lighting completely transforms a building's nocturnal presence. Softly illuminating the exterior walls highlights material textures, revealing a distinct ambiance compared to daylight hours. Lighting up feature trees and lush planting adds depth to the landscape. Selecting entryway lighting requires attention not only to adequate brightness but also to fixtures whose design complements the overarching architecture.
Framing the Exterior with Seasonal Accent Trees
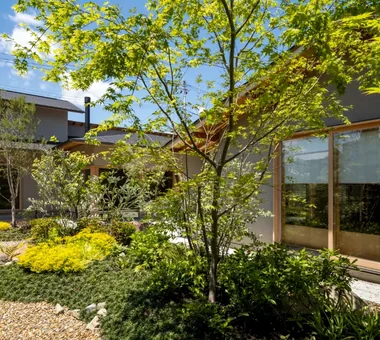
A primary accent tree serves as the signature feature of a residence. Deciduous species offer a living display of seasonal transitions—from fresh spring buds and vivid autumn foliage to bare winter branches. Strategic placement that considers visual contrast against the home's materials and colors forms a striking landscape composition. Anticipating future growth, height, and canopy spread is essential for preserving a beautifully balanced site over time.
Shaping Exterior Persona Through Roofline Geometry
Roof design fundamentally dictates the character of a home. A shed roof creates a crisp, contemporary profile, whereas a traditional gabled roof lends an inviting, grounded feel. Opting for a flat roof achieves a sleek, linear silhouette. Beyond visual aesthetics, it is essential to balance your choice with practical considerations such as weatherproofing and thermal performance.
Creating Visual Contrast Through Tactile Material Differences
Introducing texture variations across the facade brings rich expression to the exterior. For instance, pairing the soft, organic texture of plaster with the crisp edge of metal panels yields subtle depth, even within a minimal color scheme. Because appearance shifts depending on the angle of sunlight, reviewing physical samples on site is vital during the design process.
Adding Character Through Joint Details and Material Transitions
Panel joints and seams are crucial exterior details that shape the building's overall aesthetic. Utilizing concealed joints produces a sleek, minimalist exterior. Conversely, intentionally highlighting tile joint widths or colors introduces structured rhythm and visual interest. Achieving an optimal balance requires careful coordination with window placement and wall proportions.
Harmonizing the Exterior with the Surrounding Streetscape
While aiming for a distinct exterior, maintaining harmony with the broader neighborhood context remains vital. Designing with sensitivity to nearby building scales and color palettes allows a home to merge gracefully into the streetscape while retaining a subtle, dignified presence. In areas with visual guidelines or local design ordinances, reviewing regulations early in the process is essential.
Selecting Exterior Materials That Age Gracefully Over Time
Selecting exterior cladding involves looking beyond initial beauty to consider how materials transform over time. Solid timber and natural mortar develop a distinguished patina, enhancing their tactile appeal over time. Certain metal finishes are similarly engineered to embrace aging as a core design attribute. Understanding the unique characteristics of each material while incorporating future maintenance plans ensures lasting quality.
Integrating Parking Spaces seamlessly into Facade Design
Because parking areas occupy substantial visual space, integrating them into the primary architectural composition is essential. Unifying paving colors and textures with the main structure and site elements creates a cohesive landscape. When installing carports, matching rooflines and structural posts to the home maintains architectural harmony. Incorporating planting beds helps soften functional paved surfaces with vibrant organic detail.
Designing Facades That Offer Distinct Day and Night Ambiance
Exterior design becomes far more compelling when planned to express different personalities between day and night. Daylight highlights material textures and structural proportions, while evening lighting introduces dramatic shadows and silhouettes. Treating interior light spilling through windows as an architectural element ensures the home radiates elegance at any hour.





 Homes with Gardens|Introduction to Examples by Floor Plan & Room Type
 House with a Shoes Closet (SIC)|Home Building Q&A
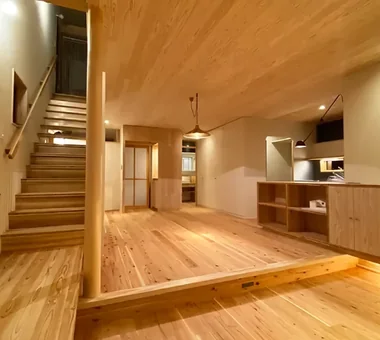 House with a Wood Plank Ceiling|Home Building Q&A
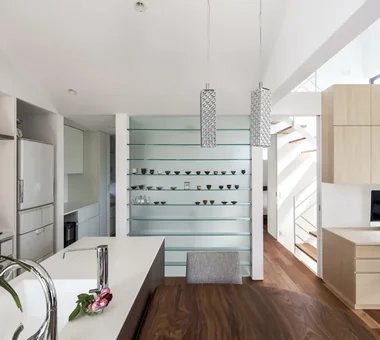 House with Circular Flow Layout|Introduction to Examples by Floor Plan & Room Type
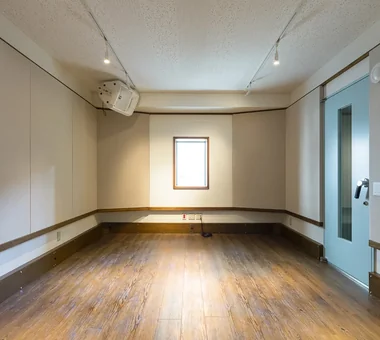 Soundproof Rooms|Home Building Q&A
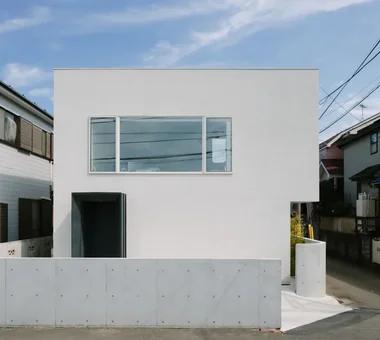 Minimalist Design Residences|Introduction to Examples by Floor Plan & Room Type