Qurasuki
Image Room Tour Project Event List Column
Favorites
Image
Room Tour
Project
Event
Professional
Lifestyle Diagnosis
The Slow-Living in Harmony with Nature Type
The Open to Light and Wind Type
The Private Courtyard for Inner Peace Type
The Mobility and Travel-Loving Garage Type
The Simple and Functional Minimalist Type
The Japanese Modern Fusion Type
The Antique and Story-Filled Living Type
The Art and Creation-Loving Creator Type
The DIY Life-Building Practitioner Type
The Music and Culture Immersion Type
The Cooking and Wine-Loving Gourmet Type
The Health-Conscious Fitness Type
The Living with Pets as Partners Type
The Urban Stylish Type
The Work-Life Integration Type
The Sea and Scenery-Loving Resort Type
The Industrial Design-Inspired Type
The Secret Hideout Hobbyist Type
Personal Color Diagnosis
Warm Spring
Cool Summer
Warm Autumn
Cool Winter
Translated automatically
日本語 (ja) 简体中文 (zh-hans) 繁體中文 (zh-hant) English (en)
Login
User Registration
Publish
Use
Advertise with Us
Frequently Asked Questions
Announcements
Operations
Column
Homes with Scenic Views
株式会社 SPAZIO建築設計事務所
株式会社 SPAZIO建築設計事務所

Homes with Scenic Views|Custom Home Examples by Architectural Offices17Picks|A Residence Where the View Becomes Part of Everyday Living

Author: Qurasuki Editorial Department
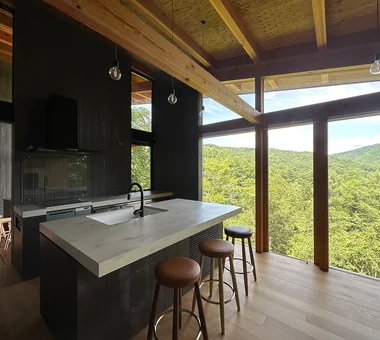
When constructing a house on a site with expansive views, the core of the design lies in how those vistas are 'framed' and how they are experienced in daily life. It is not enough to simply provide large windows; by carefully considering eye level, the geometry and placement of openings, and the sequence of views perceived from interior spaces, the architectural relationship with the landscape can be orchestrated to maximize the richness of the outlook. Equally important are strategies to secure privacy while preserving views, and measures to respond to solar exposure and prevailing winds. The architectural office discerns the site's potential and proposes homes in which the scenery naturally integrates as part of everyday living.
  • A Small Single-Story House on a Sloped Site|Homes with Scenic Views
    A Small Single-Story House on a Sloped Site
    12mm Architects
    12mm Architects
    1-1564 Shikenya, Moriyama-ku, Nagoya City, Aichi Prefecture
    Natural Garden
    Single-Story House
    Scenic View
    Sloped Site
    One-Room Space
    Natural Modern
    Compact House
    CompactHouse
    ScenicViews
    SingleStory
    SlopedSite
  • Residence in Hiyoshi|Homes with Scenic Views
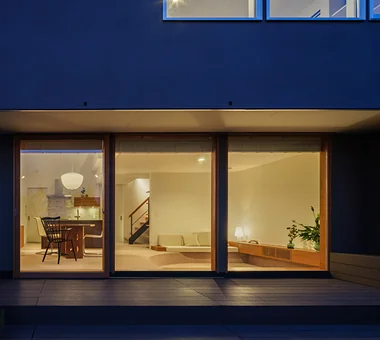
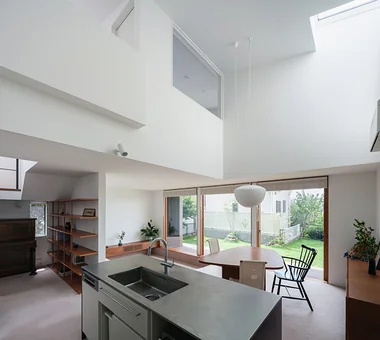
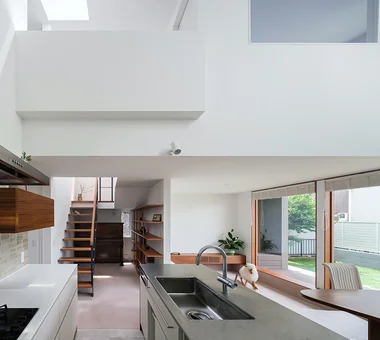
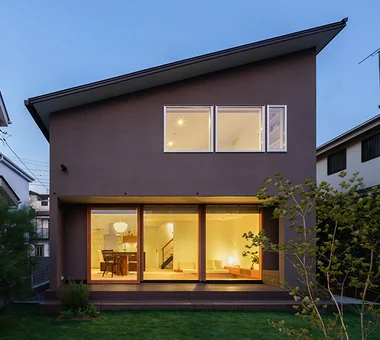
    Residence in Hiyoshi
    Naoko Matsumoto Architects & Associates
    Naoko Matsumoto Architects & Associates
    1304 Park Front Nakano Arai Yakushi, 5-5-10 Arai, Nakano-ku, Tokyo, Japan
    Wooden Sash
    Island Kitchen
    Large Opening
    Open House
    Wood Deck
    Passive Design
    Scenic View
    Void
    Solid Wood
    Wall Bookshelf
  • te to te — House in Ryugasaki|Homes with Scenic Views
    te to te — House in Ryugasaki
    e do design architects
    e do design architects
    3-7-7 Minatocho, Tsuchiura, Ibaraki Prefecture, Japan
    White House
    Borrowed Scenery
    Large Opening
    Living with Nature
  • House in Chigasaki + Max Clean Studio|Homes with Scenic Views
    House in Chigasaki + Max Clean Studio
    Takayoshi Nakamura Architects & Associates
    Takayoshi Nakamura Architects & Associates
    4-26-27 Utsukushigaoka, Aoba-ku, Yokohama, Kanagawa
    Built-in Kitchen
    Live-Work Integration
    Sense of Openness
    Picture Window
    Scenic View
    Second-Floor Living
    Void
    One-Room Space
    Natural Modern
  • one sapce villa|Homes with Scenic Views
    one sapce villa
    Naoko Matsumoto Architects & Associates
    Naoko Matsumoto Architects & Associates
    1304 Park Front Nakano Arai Yakushi, 5-5-10 Arai, Nakano-ku, Tokyo, Japan
    Terrace
    Proportion
    Visual Control
    Sense of Openness
    Ocean View House
    Open House
    Wood-Burning Stove
    Living with Nature
    Void
    Outdoor Living

Homes with Scenic Views

House with Skip Floors

Tatsumi Negishi Architectural Studio
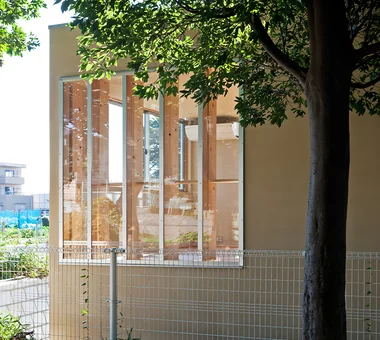
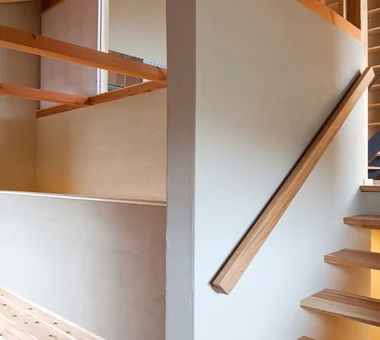
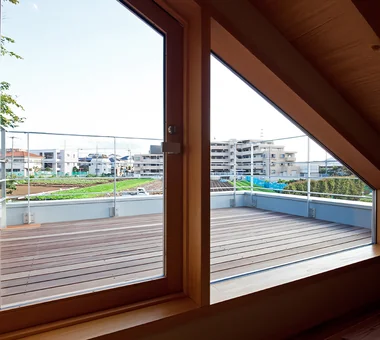
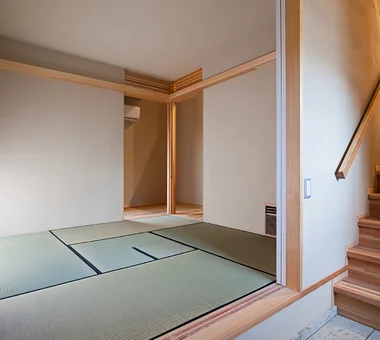
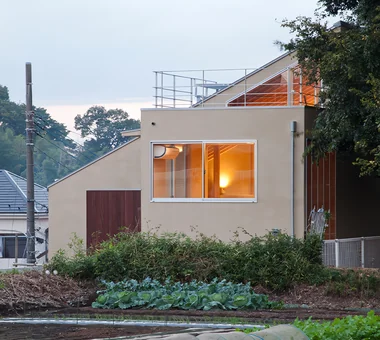
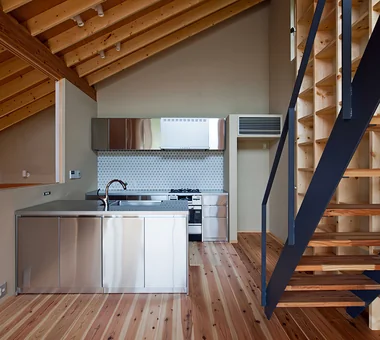
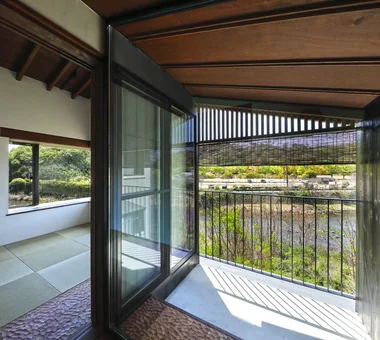
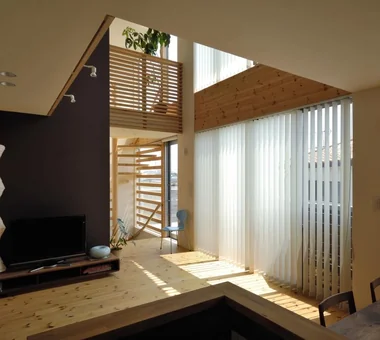
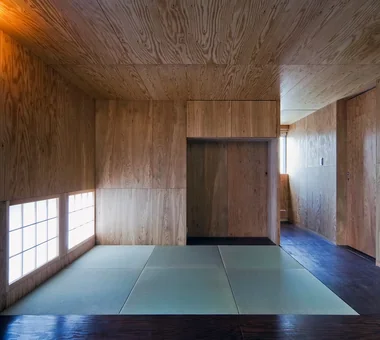
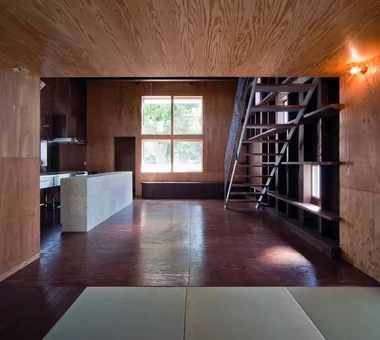
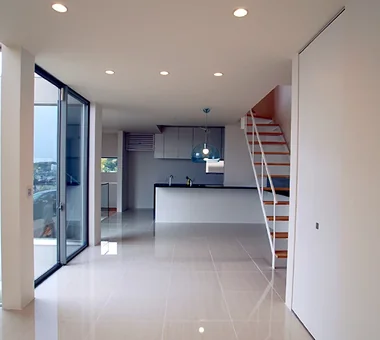
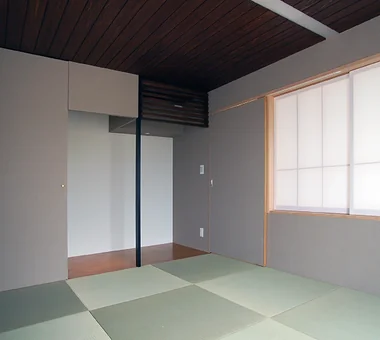
A split-level residence that takes advantage of the site’s changes in elevation. Half-level-offset spaces extend vertically and horizontally, and family members’ presence remains gently connected through an atrium. The open, Japanese‑modern interior fosters natural interaction centered on the kitchen. Thoughtful provisions for enjoying hobbies are woven throughout—such as a tea room integrated with the entry and a high‑capacity bookshelf spanning an entire wall. Additionally, the rooftop provides a dedicated spot for reading and enjoying a beer. A playful home that layers small luxuries into everyday life.
  • House with Skip Floors
    House with Skip Floors
    Tatsumi Negishi Architectural Studio
    Tatsumi Negishi Architectural Studio
    532-5 Nakazawa, Hidaka City, Saitama Prefecture, Japan
    Tea Room
    Exposed Beam
    Roof Balcony
    Exposed rafters
    Scenic View
    Void
    Wall Bookshelf
    Skip Floor
    Japanese Modern
    SplitLevel
    WallStorage
    TeaRoom
    RoofBalcony
  • House with Skip Floors
    Family spaces connected vertically, horizontally, and diagonally
    Tatsumi Negishi Architectural Studio
    Tatsumi Negishi Architectural Studio
    532-5 Nakazawa, Hidaka City, Saitama Prefecture, Japan
    Tea Room
    Exposed Beam
    Roof Balcony
    Exposed rafters
    Scenic View
    Void
    Wall Bookshelf
    Skip Floor
    Japanese Modern
    SplitLevel
    WallStorage
    TeaRoom
    RoofBalcony
  • House with Skip Floors
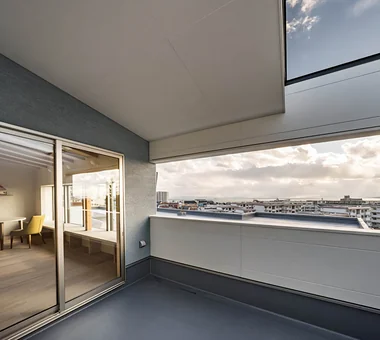
    A rooftop for enjoying beer—a slightly indulgent space
    Tatsumi Negishi Architectural Studio
    Tatsumi Negishi Architectural Studio
    532-5 Nakazawa, Hidaka City, Saitama Prefecture, Japan
    Tea Room
    Exposed Beam
    Roof Balcony
    Exposed rafters
    Scenic View
    Void
    Wall Bookshelf
    Skip Floor
    Japanese Modern
    SplitLevel
    WallStorage
    TeaRoom
    RoofBalcony
  • House with Skip Floors
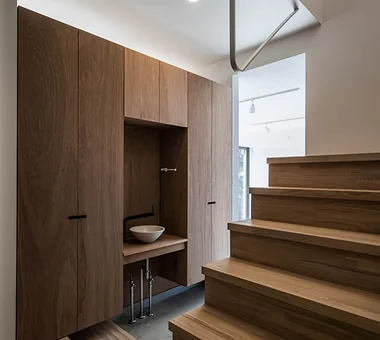
    A tea room integrated seamlessly with the entrance earthen floor
    Tatsumi Negishi Architectural Studio
    Tatsumi Negishi Architectural Studio
    532-5 Nakazawa, Hidaka City, Saitama Prefecture, Japan
    Tea Room
    Exposed Beam
    Roof Balcony
    Exposed rafters
    Scenic View
    Void
    Wall Bookshelf
    Skip Floor
    Japanese Modern
    SplitLevel
    WallStorage
    TeaRoom
    RoofBalcony
  • House with Skip Floors
    House with Skip Floors
    Tatsumi Negishi Architectural Studio
    Tatsumi Negishi Architectural Studio
    532-5 Nakazawa, Hidaka City, Saitama Prefecture, Japan
    Tea Room
    Exposed Beam
    Roof Balcony
    Exposed rafters
    Scenic View
    Void
    Wall Bookshelf
    Skip Floor
    Japanese Modern
    SplitLevel
    WallStorage
    TeaRoom
    RoofBalcony
  • House with Skip Floors
    House with Skip Floors
    Tatsumi Negishi Architectural Studio
    Tatsumi Negishi Architectural Studio
    532-5 Nakazawa, Hidaka City, Saitama Prefecture, Japan
    Tea Room
    Exposed Beam
    Roof Balcony
    Exposed rafters
    Scenic View
    Void
    Wall Bookshelf
    Skip Floor
    Japanese Modern
    SplitLevel
    WallStorage
    TeaRoom
    RoofBalcony

Residential House in Tarumi

In-Ex Design Co., Ltd.
This house, situated on a site a short distance from the station, accommodates a gentle coexistence of residence and office. The street-facing first floor is planned as an office, with spaces that extend to the south garden being flexibly used as a studio, exhibition area, and meeting space. Private areas are compactly arranged, while the garden-facing household/utility space is designed as a comfortable place to linger. On the second floor an open-plan living-dining-kitchen (LDK) overlooking the Akashi Strait is provided, creating a composition in which indoor and outdoor living integrate. The home is designed to accept the mild local climate as well as occasional severe wind and rain, enabling residents to enjoy a way of life unique to this site.
  • Residential House in Tarumi
    Entrance hall as a continuous space extending from the workspace.
    In-Ex Design Co., Ltd.
    In-Ex Design Co., Ltd.
    4-59 Takanoizumicho, Sakyo Ward, Kyoto City, Kyoto Prefecture
    Continuous Window
    Scenic View
    Second-Floor Living
    Office-House
    Outdoor Living
    ScenicView
    OutdoorLiving
    2FLDK
    MixedUseResidence
  • Residential House in Tarumi
    Residential House in Tarumi
    In-Ex Design Co., Ltd.
    In-Ex Design Co., Ltd.
    4-59 Takanoizumicho, Sakyo Ward, Kyoto City, Kyoto Prefecture
    Continuous Window
    Scenic View
    Second-Floor Living
    Office-House
    Outdoor Living
    ScenicView
    OutdoorLiving
    2FLDK
    MixedUseResidence
  • Residential House in Tarumi
    Residential House in Tarumi
    In-Ex Design Co., Ltd.
    In-Ex Design Co., Ltd.
    4-59 Takanoizumicho, Sakyo Ward, Kyoto City, Kyoto Prefecture
    Continuous Window
    Scenic View
    Second-Floor Living
    Office-House
    Outdoor Living
    ScenicView
    OutdoorLiving
    2FLDK
    MixedUseResidence
  • Residential House in Tarumi
    Also serves as an exhibition space integrating interior and exterior.
    In-Ex Design Co., Ltd.
    In-Ex Design Co., Ltd.
    4-59 Takanoizumicho, Sakyo Ward, Kyoto City, Kyoto Prefecture
    Continuous Window
    Scenic View
    Second-Floor Living
    Office-House
    Outdoor Living
    ScenicView
    OutdoorLiving
    2FLDK
    MixedUseResidence
  • Residential House in Tarumi
    Residential House in Tarumi
    In-Ex Design Co., Ltd.
    In-Ex Design Co., Ltd.
    4-59 Takanoizumicho, Sakyo Ward, Kyoto City, Kyoto Prefecture
    Continuous Window
    Scenic View
    Second-Floor Living
    Office-House
    Outdoor Living
    ScenicView
    OutdoorLiving
    2FLDK
    MixedUseResidence
  • Residential House in Tarumi
    Residential House in Tarumi
    In-Ex Design Co., Ltd.
    In-Ex Design Co., Ltd.
    4-59 Takanoizumicho, Sakyo Ward, Kyoto City, Kyoto Prefecture
    Continuous Window
    Scenic View
    Second-Floor Living
    Office-House
    Outdoor Living
    ScenicView
    OutdoorLiving
    2FLDK
    MixedUseResidence

Villa by the Takano River

Echizen Design Laboratory
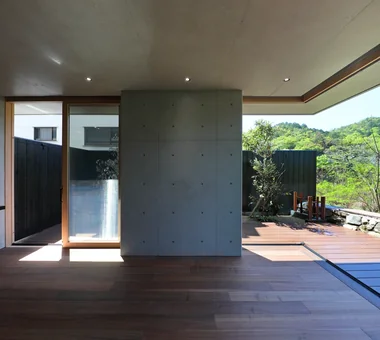
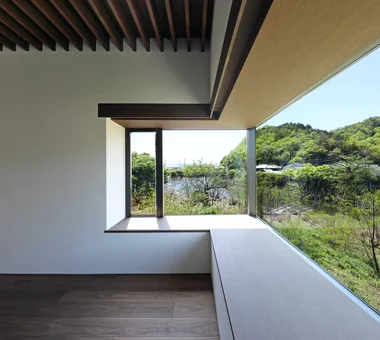
This house stands on a 100-square-meter site along Kyoto’s Takano River, overlooking the Matsugasaki Hills. Under the stringent conditions of a Special Scenic District, it makes the most of the limited floor area while achieving a spacious, expansive interior. A structural framework that draws on the individual characteristics of reinforced concrete, wood, and steel brings wind, light, sound, and the surrounding landscape into the home. It creates diverse places to inhabit between inside and outside, offering an open and spacious way of living that gently connects the city with nature.
  • Villa by the Takano River
    Villa by the Takano River
    Echizen Design Laboratory
    Echizen Design Laboratory
    Edobori Center Building B1, 2-1-1 Edobori, Nishi-ku, Osaka, Osaka
    Terrace
    Proportion
    Borrowed Scenery
    Picture Window
    Wood Deck
    Vacation Home
    Corner Window
    Japanese Modern
    Harmony
  • Villa by the Takano River
    Villa by the Takano River
    Echizen Design Laboratory
    Echizen Design Laboratory
    Edobori Center Building B1, 2-1-1 Edobori, Nishi-ku, Osaka, Osaka
    Terrace
    Proportion
    Borrowed Scenery
    Picture Window
    Wood Deck
    Vacation Home
    Corner Window
    Japanese Modern
    Harmony
  • Villa by the Takano River
    Villa by the Takano River
    Echizen Design Laboratory
    Echizen Design Laboratory
    Edobori Center Building B1, 2-1-1 Edobori, Nishi-ku, Osaka, Osaka
    Terrace
    Proportion
    Borrowed Scenery
    Picture Window
    Wood Deck
    Vacation Home
    Corner Window
    Japanese Modern
    Harmony
  • Villa by the Takano River
    Villa by the Takano River
    Echizen Design Laboratory
    Echizen Design Laboratory
    Edobori Center Building B1, 2-1-1 Edobori, Nishi-ku, Osaka, Osaka
    Terrace
    Proportion
    Borrowed Scenery
    Picture Window
    Wood Deck
    Vacation Home
    Corner Window
    Japanese Modern
    Harmony
  • Villa by the Takano River
    Villa by the Takano River
    Echizen Design Laboratory
    Echizen Design Laboratory
    Edobori Center Building B1, 2-1-1 Edobori, Nishi-ku, Osaka, Osaka
    Terrace
    Proportion
    Borrowed Scenery
    Picture Window
    Wood Deck
    Vacation Home
    Corner Window
    Japanese Modern
    Harmony
  • Villa by the Takano River
    Villa by the Takano River
    Echizen Design Laboratory
    Echizen Design Laboratory
    Edobori Center Building B1, 2-1-1 Edobori, Nishi-ku, Osaka, Osaka
    Terrace
    Proportion
    Borrowed Scenery
    Picture Window
    Wood Deck
    Vacation Home
    Corner Window
    Japanese Modern
    Harmony

Hybrid House Along the Tokigawa River

H₂O Design Office
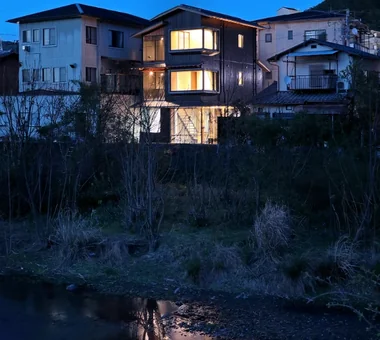
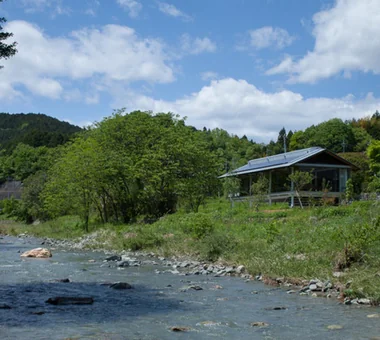
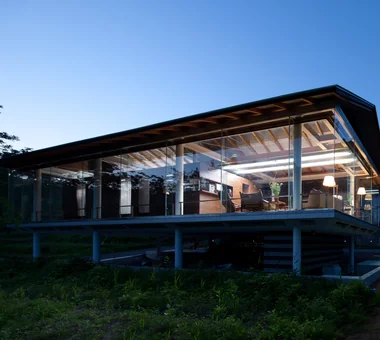
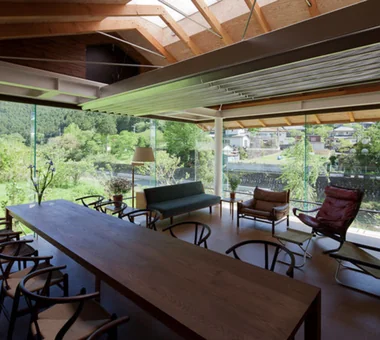
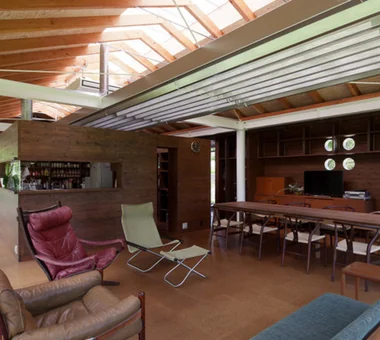
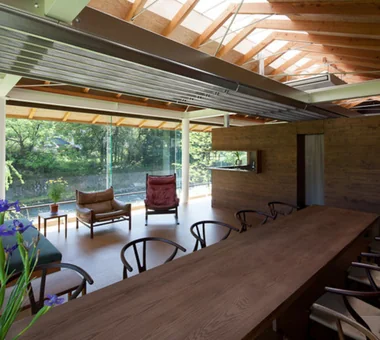
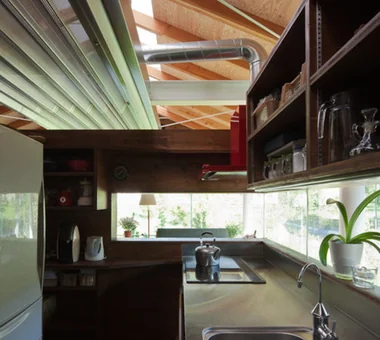
This is a glass house with a hybrid structure of steel, timber, and glass, built on a site of approximately 220 tsubo along the Tokigawa stream in the northwestern part of Saitama Prefecture, about 50 km from the city center. It faces the Chichibu mountain range and opens onto an environment where the clear stream and seasonal changes can be enjoyed. The second-floor living spaces are arranged with a circulatory flow, with a design that prioritizes an integrated thermal environment and abundant daylighting. Instead of providing openings in the exterior walls, the building is equipped with an environmental control system that combines horizontal louvers on projecting floors with gravity-driven (stack) ventilation, connected to topside mechanical exhaust.
  • Hybrid House Along the Tokigawa River
    Savoring the seasonal transitions against the backdrop of the pristine Tokigawa stream and the Chichibu mountain range
    H₂O Design Office
    H2O Design Office
    939-73 Higashi-Arai, Minuma-ku, Saitama City, Saitama Prefecture
    Borrowed Scenery
    Picture Window
    Exposed Beam
    Circulation Flow
    Living with Nature
    Exposed pipework
    Glazed Wall
    Capturing Light
    LivingWithNature
    AlongMountainStreams
    CirculationFlow
  • Hybrid House Along the Tokigawa River
    A glass house offering a unified thermal environment with abundant natural light and spatial presence
    H₂O Design Office
    H2O Design Office
    939-73 Higashi-Arai, Minuma-ku, Saitama City, Saitama Prefecture
    Borrowed Scenery
    Picture Window
    Exposed Beam
    Circulation Flow
    Living with Nature
    Exposed pipework
    Glazed Wall
    Capturing Light
    LivingWithNature
    AlongMountainStreams
    CirculationFlow
  • Hybrid House Along the Tokigawa River
    Hybrid House Along the Tokigawa River
    H₂O Design Office
    H2O Design Office
    939-73 Higashi-Arai, Minuma-ku, Saitama City, Saitama Prefecture
    Borrowed Scenery
    Picture Window
    Exposed Beam
    Circulation Flow
    Living with Nature
    Exposed pipework
    Glazed Wall
    Capturing Light
    LivingWithNature
    AlongMountainStreams
    CirculationFlow
  • Hybrid House Along the Tokigawa River
    Hybrid House Along the Tokigawa River
    H₂O Design Office
    H2O Design Office
    939-73 Higashi-Arai, Minuma-ku, Saitama City, Saitama Prefecture
    Borrowed Scenery
    Picture Window
    Exposed Beam
    Circulation Flow
    Living with Nature
    Exposed pipework
    Glazed Wall
    Capturing Light
    LivingWithNature
    AlongMountainStreams
    CirculationFlow
  • Hybrid House Along the Tokigawa River
    Hybrid House Along the Tokigawa River
    H₂O Design Office
    H2O Design Office
    939-73 Higashi-Arai, Minuma-ku, Saitama City, Saitama Prefecture
    Borrowed Scenery
    Picture Window
    Exposed Beam
    Circulation Flow
    Living with Nature
    Exposed pipework
    Glazed Wall
    Capturing Light
    LivingWithNature
    AlongMountainStreams
    CirculationFlow
  • Hybrid House Along the Tokigawa River
    Hybrid House Along the Tokigawa River
    H₂O Design Office
    H2O Design Office
    939-73 Higashi-Arai, Minuma-ku, Saitama City, Saitama Prefecture
    Borrowed Scenery
    Picture Window
    Exposed Beam
    Circulation Flow
    Living with Nature
    Exposed pipework
    Glazed Wall
    Capturing Light
    LivingWithNature
    AlongMountainStreams
    CirculationFlow

House in Yokohama

Mochizuki Architectural Atelier
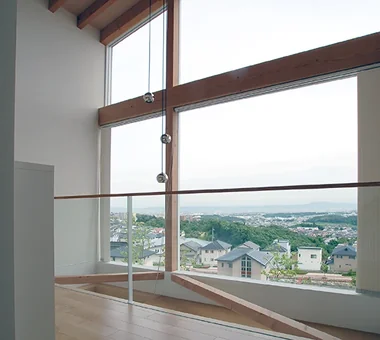
The site is situated on a hill overlooking the city of Yokohama. The first floor accommodates a dining area opening onto a deck that leads to the garden, a carpeted corner living area, a piano alcove integrated into the stair space, and the sanitary/wet service areas. The second floor, connected by a double-height void, contains a bedroom and a child’s room with distant views of Mount Fuji. The interior palette comprises white-painted walls and pale-toned carpeting, with teak and lauan used for the woodwork, resulting in a crisp yet softly modern finish.
  • House in Yokohama
    House in Yokohama
    Mochizuki Architectural Atelier
    Mochizuki Architectural Atelier
    2-23-1-1248 Yoyogi, Shibuya-ku, Tokyo / 614 Katakura-cho, Hachioji-shi, Tokyo
    Wooden Sash
    Wood Deck
    Void
    Natural Modern
    WoodenSash
    WoodDeck
    Atrium
  • House in Yokohama
    House in Yokohama
    Mochizuki Architectural Atelier
    Mochizuki Architectural Atelier
    2-23-1-1248 Yoyogi, Shibuya-ku, Tokyo / 614 Katakura-cho, Hachioji-shi, Tokyo
    Wooden Sash
    Wood Deck
    Void
    Natural Modern
    WoodenSash
    WoodDeck
    Atrium
  • House in Yokohama
    House in Yokohama
    Mochizuki Architectural Atelier
    Mochizuki Architectural Atelier
    2-23-1-1248 Yoyogi, Shibuya-ku, Tokyo / 614 Katakura-cho, Hachioji-shi, Tokyo
    Wooden Sash
    Wood Deck
    Void
    Natural Modern
    WoodenSash
    WoodDeck
    Atrium
  • House in Yokohama
    House in Yokohama
    Mochizuki Architectural Atelier
    Mochizuki Architectural Atelier
    2-23-1-1248 Yoyogi, Shibuya-ku, Tokyo / 614 Katakura-cho, Hachioji-shi, Tokyo
    Wooden Sash
    Wood Deck
    Void
    Natural Modern
    WoodenSash
    WoodDeck
    Atrium
  • House in Yokohama
    House in Yokohama
    Mochizuki Architectural Atelier
    Mochizuki Architectural Atelier
    2-23-1-1248 Yoyogi, Shibuya-ku, Tokyo / 614 Katakura-cho, Hachioji-shi, Tokyo
    Wooden Sash
    Wood Deck
    Void
    Natural Modern
    WoodenSash
    WoodDeck
    Atrium
  • House in Yokohama
    House in Yokohama
    Mochizuki Architectural Atelier
    Mochizuki Architectural Atelier
    2-23-1-1248 Yoyogi, Shibuya-ku, Tokyo / 614 Katakura-cho, Hachioji-shi, Tokyo
    Wooden Sash
    Wood Deck
    Void
    Natural Modern
    WoodenSash
    WoodDeck
    Atrium

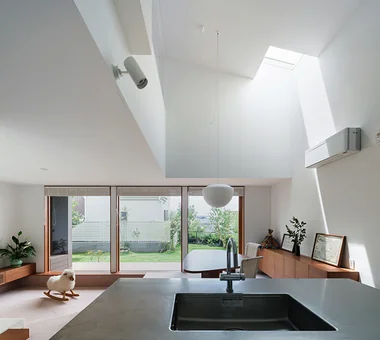
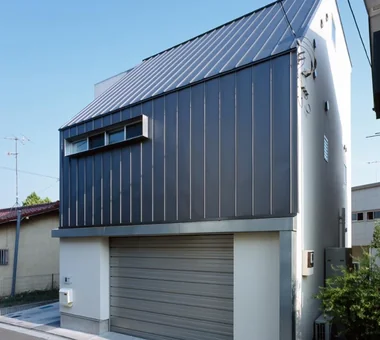
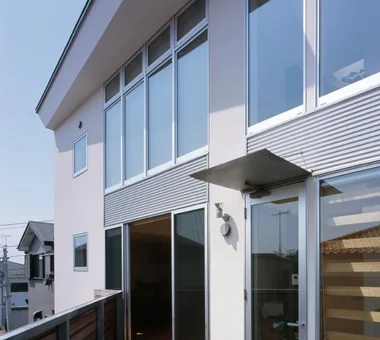
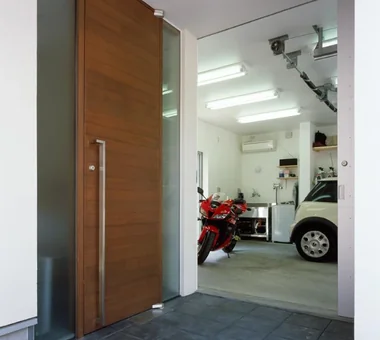
House in Chigasaki + Max Clean Studio

Takayoshi Nakamura Architects & Associates
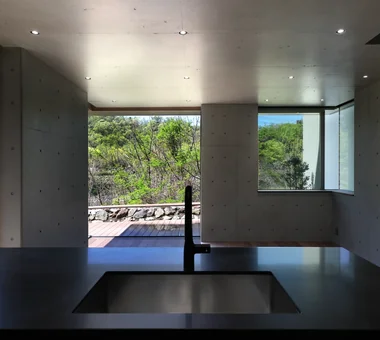
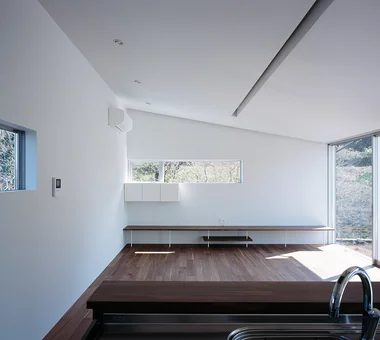
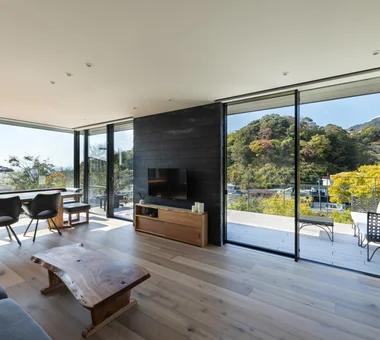
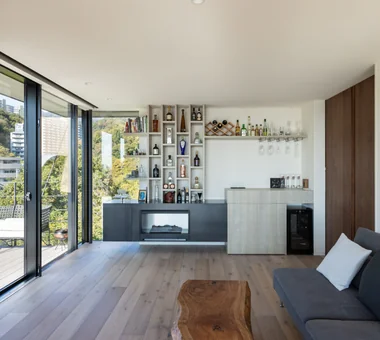
This three-story home features a spacious integral garage that supports both the owner’s hobbies and work. Large enough to accommodate two cars and one motorcycle, the garage also serves as a space for vehicle coating and maintenance. The second floor contains a bright LDK with an open-to-below space, while movable partitions allow it to be integrated with the bedroom to create an expansive living area. Enoshima can be seen in the distance from the third floor, offering rich views and a sense of openness despite the home’s residential setting. Skillfully making use of the limited site, the house combines functionality with comfort.
  • House in Chigasaki + Max Clean Studio
    House in Chigasaki + Max Clean Studio
    Takayoshi Nakamura Architects & Associates
    Takayoshi Nakamura Architects & Associates
    4-26-27 Utsukushigaoka, Aoba-ku, Yokohama, Kanagawa
    Built-in Kitchen
    Live-Work Integration
    Sense of Openness
    Picture Window
    Scenic View
    Second-Floor Living
    Void
    One-Room Space
    Natural Modern
  • House in Chigasaki + Max Clean Studio
    House in Chigasaki + Max Clean Studio
    Takayoshi Nakamura Architects & Associates
    Takayoshi Nakamura Architects & Associates
    4-26-27 Utsukushigaoka, Aoba-ku, Yokohama, Kanagawa
    Built-in Kitchen
    Live-Work Integration
    Sense of Openness
    Picture Window
    Scenic View
    Second-Floor Living
    Void
    One-Room Space
    Natural Modern
  • House in Chigasaki + Max Clean Studio
    House in Chigasaki + Max Clean Studio
    Takayoshi Nakamura Architects & Associates
    Takayoshi Nakamura Architects & Associates
    4-26-27 Utsukushigaoka, Aoba-ku, Yokohama, Kanagawa
    Built-in Kitchen
    Live-Work Integration
    Sense of Openness
    Picture Window
    Scenic View
    Second-Floor Living
    Void
    One-Room Space
    Natural Modern
  • House in Chigasaki + Max Clean Studio
    House in Chigasaki + Max Clean Studio
    Takayoshi Nakamura Architects & Associates
    Takayoshi Nakamura Architects & Associates
    4-26-27 Utsukushigaoka, Aoba-ku, Yokohama, Kanagawa
    Built-in Kitchen
    Live-Work Integration
    Sense of Openness
    Picture Window
    Scenic View
    Second-Floor Living
    Void
    One-Room Space
    Natural Modern
  • House in Chigasaki + Max Clean Studio
    House in Chigasaki + Max Clean Studio
    Takayoshi Nakamura Architects & Associates
    Takayoshi Nakamura Architects & Associates
    4-26-27 Utsukushigaoka, Aoba-ku, Yokohama, Kanagawa
    Built-in Kitchen
    Live-Work Integration
    Sense of Openness
    Picture Window
    Scenic View
    Second-Floor Living
    Void
    One-Room Space
    Natural Modern
  • House in Chigasaki + Max Clean Studio
    House in Chigasaki + Max Clean Studio
    Takayoshi Nakamura Architects & Associates
    Takayoshi Nakamura Architects & Associates
    4-26-27 Utsukushigaoka, Aoba-ku, Yokohama, Kanagawa
    Built-in Kitchen
    Live-Work Integration
    Sense of Openness
    Picture Window
    Scenic View
    Second-Floor Living
    Void
    One-Room Space
    Natural Modern

te to te — House in Ryugasaki

e do design architects
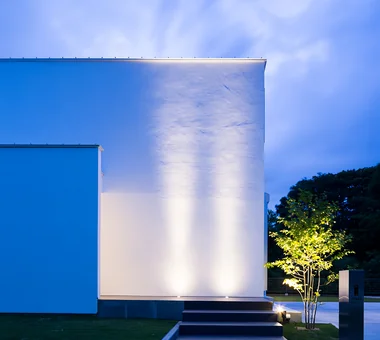
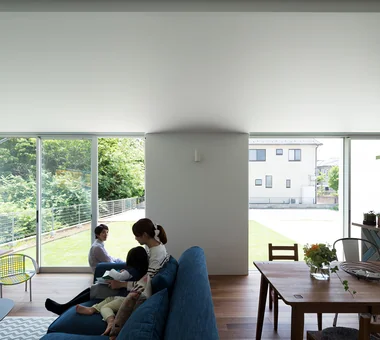
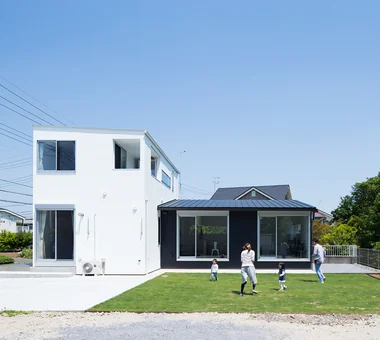
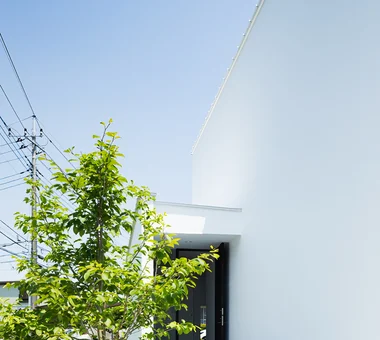
A residence for a family of three located in a quiet residential neighborhood in Ryugasaki City, Ibaraki Prefecture. The design is characterized by a composition that combines three distinct volumes—the entrance volume, the private-room volume, and the living-dining-kitchen (LDK) volume—while embracing the rich surrounding environment. The spatial relationship to the exterior is carefully calibrated to protect privacy while nurturing connections with nature and family. Through a double-height stairwell, the individual spaces are gently linked. True to its name, “te to te (手と手),” it is a warm vessel for living that weaves bonds between the family and its surroundings.
  • te to te — House in Ryugasaki
    te to te — House in Ryugasaki
    e do design architects
    e do design architects
    3-7-7 Minatocho, Tsuchiura, Ibaraki Prefecture, Japan
    White House
    Borrowed Scenery
    Large Opening
    Living with Nature
  • te to te — House in Ryugasaki
    te to te — House in Ryugasaki
    e do design architects
    e do design architects
    3-7-7 Minatocho, Tsuchiura, Ibaraki Prefecture, Japan
    White House
    Borrowed Scenery
    Large Opening
    Living with Nature
  • te to te — House in Ryugasaki
    te to te — House in Ryugasaki
    e do design architects
    e do design architects
    3-7-7 Minatocho, Tsuchiura, Ibaraki Prefecture, Japan
    White House
    Borrowed Scenery
    Large Opening
    Living with Nature
  • te to te — House in Ryugasaki
    te to te — House in Ryugasaki
    e do design architects
    e do design architects
    3-7-7 Minatocho, Tsuchiura, Ibaraki Prefecture, Japan
    White House
    Borrowed Scenery
    Large Opening
    Living with Nature
  • te to te — House in Ryugasaki
    te to te — House in Ryugasaki
    e do design architects
    e do design architects
    3-7-7 Minatocho, Tsuchiura, Ibaraki Prefecture, Japan
    White House
    Borrowed Scenery
    Large Opening
    Living with Nature
  • te to te — House in Ryugasaki
    te to te — House in Ryugasaki
    e do design architects
    e do design architects
    3-7-7 Minatocho, Tsuchiura, Ibaraki Prefecture, Japan
    White House
    Borrowed Scenery
    Large Opening
    Living with Nature

Karuizawa Terrace

Mitsuhiro Kojima Architects
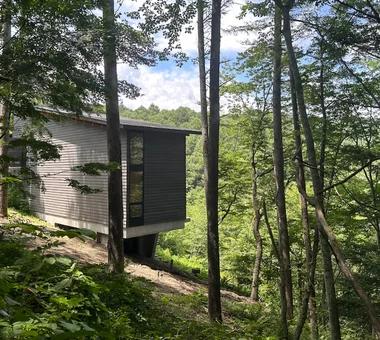
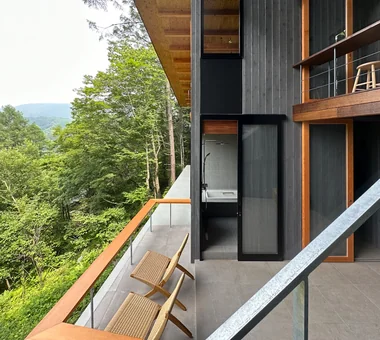
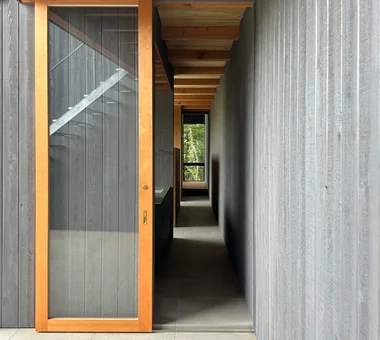
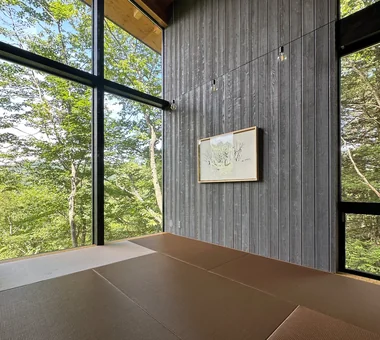
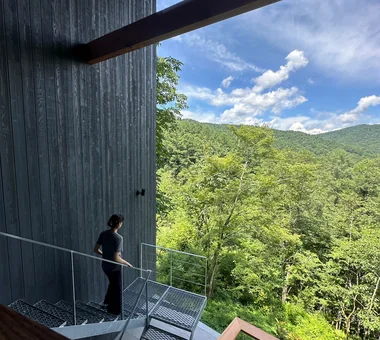
This villa for an art collector is sited on a north-facing slope. The rooms are linked in a bead-like sequence so that each movement presents a different view; the intent is to enable an embodied experience of nature rather than merely observing it. Window shapes and proportions vary from room to room, each framing a distinct landscape. In addition, the staircase connecting the first and second floors is deliberately located outdoors, creating a circulation path that ensures contact with nature as part of everyday life. The result is a quiet retreat where one can engage deeply with the natural environment, perceiving changes in light, breeze, humidity, and sound through the senses.
  • Karuizawa Terrace
    Interior and exterior walls clad in boards treated with gray persimmon tannin to harmonize with surrounding trees
    Mitsuhiro Kojima Architects
    Mitsuhiro Kojima Architects
    426-1-101 Higashisin-machi, Ota City, Gunma Prefecture
    Mountain View House
    Terrace
    Proportion
    Sense of Openness
    Open House
    Gallery Wall
    Living with Nature
    Vacation Home
    Scenic View
    LivingWithNature
    ScenicViews
    Terrace
    GalleryWall
  • Karuizawa Terrace
    Three terraces vary in orientation, floor height, depth, and ceiling height, each offering a distinct experiential quality
    Mitsuhiro Kojima Architects
    Mitsuhiro Kojima Architects
    426-1-101 Higashisin-machi, Ota City, Gunma Prefecture
    Mountain View House
    Terrace
    Proportion
    Sense of Openness
    Open House
    Gallery Wall
    Living with Nature
    Vacation Home
    Scenic View
    LivingWithNature
    ScenicViews
    Terrace
    GalleryWall
  • Karuizawa Terrace
    Absence of walls between corridors and rooms allows the scenery to shift continuously as one passes display walls dividing each room
    Mitsuhiro Kojima Architects
    Mitsuhiro Kojima Architects
    426-1-101 Higashisin-machi, Ota City, Gunma Prefecture
    Mountain View House
    Terrace
    Proportion
    Sense of Openness
    Open House
    Gallery Wall
    Living with Nature
    Vacation Home
    Scenic View
    LivingWithNature
    ScenicViews
    Terrace
    GalleryWall
  • Karuizawa Terrace
    Structural walls serving as display panels are clad in wood boards, allowing flexible positioning according to artwork size and mood
    Mitsuhiro Kojima Architects
    Mitsuhiro Kojima Architects
    426-1-101 Higashisin-machi, Ota City, Gunma Prefecture
    Mountain View House
    Terrace
    Proportion
    Sense of Openness
    Open House
    Gallery Wall
    Living with Nature
    Vacation Home
    Scenic View
    LivingWithNature
    ScenicViews
    Terrace
    GalleryWall
  • Karuizawa Terrace
    Staircase descending along the slope; the landing provides panoramic views of the landscape and an overview of the entire building
    Mitsuhiro Kojima Architects
    Mitsuhiro Kojima Architects
    426-1-101 Higashisin-machi, Ota City, Gunma Prefecture
    Mountain View House
    Terrace
    Proportion
    Sense of Openness
    Open House
    Gallery Wall
    Living with Nature
    Vacation Home
    Scenic View
    LivingWithNature
    ScenicViews
    Terrace
    GalleryWall
  • Karuizawa Terrace
    Layout enables casual dining indoors or outdoors, adapting easily to changing moods
    Mitsuhiro Kojima Architects
    Mitsuhiro Kojima Architects
    426-1-101 Higashisin-machi, Ota City, Gunma Prefecture
    Mountain View House
    Terrace
    Proportion
    Sense of Openness
    Open House
    Gallery Wall
    Living with Nature
    Vacation Home
    Scenic View
    LivingWithNature
    ScenicViews
    Terrace
    GalleryWall

Shimogamo House — Condominium Renovation with Terrace

Tokuhiro Norimatsu Architect
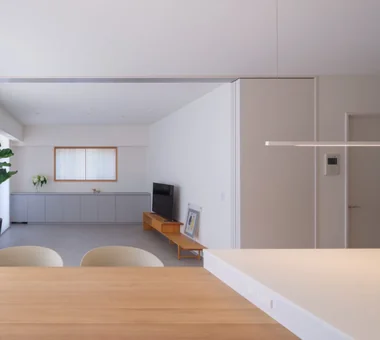
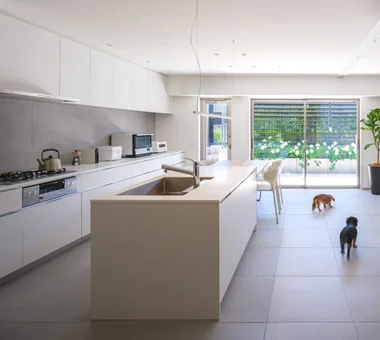
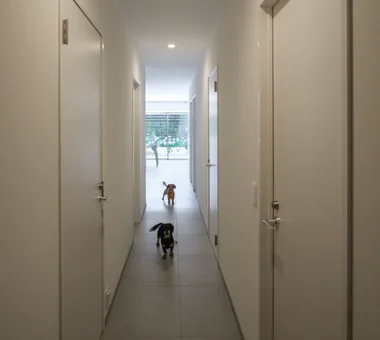
This residence has been reconfigured around a simple, monochrome interior palette. The existing layout was re-evaluated, and while providing a bedroom, two children’s rooms, and a study, the dining kitchen was relocated to a position adjacent to the terrace. By carefully adjusting partitions while capitalizing on the character of the structural frame and openings, an open space was created that allows unobstructed sightlines to the Kamo River landscape beyond the terrace. Centered on a living room for spending time with the family dog, the home provides a comfortable setting where the family naturally gathers.
  • Shimogamo House — Condominium Renovation with Terrace
    Shimogamo House — Condominium Renovation with Terrace
    Tokuhiro Norimatsu Architect
    Tokuhiro Norimatsu Architect
    2nd Floor, Okada Building, 2-25 Tsurumai Higashi-cho, Nara City, Nara Prefecture, Japan
    Living with a Dog
    Apartment Renovation
    Island Kitchen
    Terrace
    Monotone
    Parallel Kitchen & Dining
    Renovation
    Pet-Friendly Materials
    Flexible Partition
    Simple Modern
  • Shimogamo House — Condominium Renovation with Terrace
    Shimogamo House — Condominium Renovation with Terrace
    Tokuhiro Norimatsu Architect
    Tokuhiro Norimatsu Architect
    2nd Floor, Okada Building, 2-25 Tsurumai Higashi-cho, Nara City, Nara Prefecture, Japan
    Living with a Dog
    Apartment Renovation
    Island Kitchen
    Terrace
    Monotone
    Parallel Kitchen & Dining
    Renovation
    Pet-Friendly Materials
    Flexible Partition
    Simple Modern
  • Shimogamo House — Condominium Renovation with Terrace
    Shimogamo House — Condominium Renovation with Terrace
    Tokuhiro Norimatsu Architect
    Tokuhiro Norimatsu Architect
    2nd Floor, Okada Building, 2-25 Tsurumai Higashi-cho, Nara City, Nara Prefecture, Japan
    Living with a Dog
    Apartment Renovation
    Island Kitchen
    Terrace
    Monotone
    Parallel Kitchen & Dining
    Renovation
    Pet-Friendly Materials
    Flexible Partition
    Simple Modern
  • Shimogamo House — Condominium Renovation with Terrace
    Shimogamo House — Condominium Renovation with Terrace
    Tokuhiro Norimatsu Architect
    Tokuhiro Norimatsu Architect
    2nd Floor, Okada Building, 2-25 Tsurumai Higashi-cho, Nara City, Nara Prefecture, Japan
    Living with a Dog
    Apartment Renovation
    Island Kitchen
    Terrace
    Monotone
    Parallel Kitchen & Dining
    Renovation
    Pet-Friendly Materials
    Flexible Partition
    Simple Modern
  • Shimogamo House — Condominium Renovation with Terrace
    Shimogamo House — Condominium Renovation with Terrace
    Tokuhiro Norimatsu Architect
    Tokuhiro Norimatsu Architect
    2nd Floor, Okada Building, 2-25 Tsurumai Higashi-cho, Nara City, Nara Prefecture, Japan
    Living with a Dog
    Apartment Renovation
    Island Kitchen
    Terrace
    Monotone
    Parallel Kitchen & Dining
    Renovation
    Pet-Friendly Materials
    Flexible Partition
    Simple Modern
  • Shimogamo House — Condominium Renovation with Terrace
    Shimogamo House — Condominium Renovation with Terrace
    Tokuhiro Norimatsu Architect
    Tokuhiro Norimatsu Architect
    2nd Floor, Okada Building, 2-25 Tsurumai Higashi-cho, Nara City, Nara Prefecture, Japan
    Living with a Dog
    Apartment Renovation
    Island Kitchen
    Terrace
    Monotone
    Parallel Kitchen & Dining
    Renovation
    Pet-Friendly Materials
    Flexible Partition
    Simple Modern

Renovation of a Vintage Condominium

Hirotaka Sato Architects
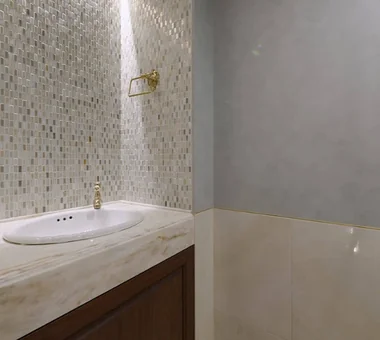
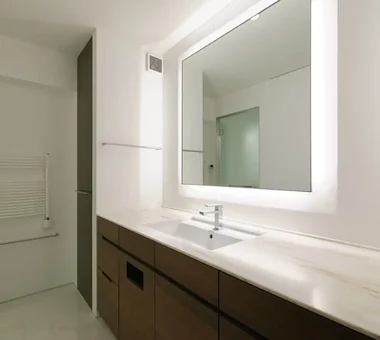
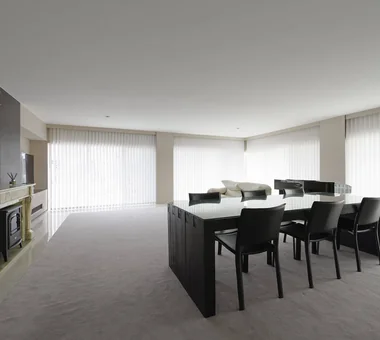
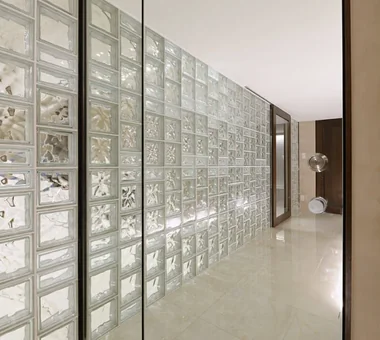
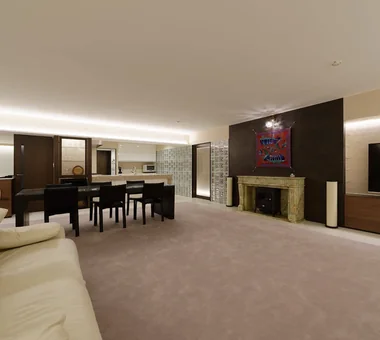
This is a gut renovation that carries Japan’s first high-rise condominium, located in Minato-ku, into the present. While making use of the existing architectural value, glass blocks and mirrors create an expansive space in which light and sightlines flow continuously. The textures of materials such as Italian stucco, shell-lime plaster, and walnut are carefully layered, while the existing wood veneer and marble have also been reused. Vacuum glass and a unique ground-source heat pump further reconcile the memory of the architecture with comfort and environmental performance.
  • Renovation of a Vintage Condominium
    Renovation of a Vintage Condominium
    Hirotaka Sato Architects
    Hirotaka Sato Architects
    3F, 32 Shibakoen Building, 3-4-30 Shibakoen, Minato-ku, Tokyo
    Apartment Renovation
    Custom-built vanity
    Built-in Kitchen
    Luxury Modern
    Renovation
    Hotel-like
    Capturing Light
    Glass block
    Built-in Furniture
  • Renovation of a Vintage Condominium
    Renovation of a Vintage Condominium
    Hirotaka Sato Architects
    Hirotaka Sato Architects
    3F, 32 Shibakoen Building, 3-4-30 Shibakoen, Minato-ku, Tokyo
    Apartment Renovation
    Custom-built vanity
    Built-in Kitchen
    Luxury Modern
    Renovation
    Hotel-like
    Capturing Light
    Glass block
    Built-in Furniture
  • Renovation of a Vintage Condominium
    Renovation of a Vintage Condominium
    Hirotaka Sato Architects
    Hirotaka Sato Architects
    3F, 32 Shibakoen Building, 3-4-30 Shibakoen, Minato-ku, Tokyo
    Apartment Renovation
    Custom-built vanity
    Built-in Kitchen
    Luxury Modern
    Renovation
    Hotel-like
    Capturing Light
    Glass block
    Built-in Furniture
  • Renovation of a Vintage Condominium
    Renovation of a Vintage Condominium
    Hirotaka Sato Architects
    Hirotaka Sato Architects
    3F, 32 Shibakoen Building, 3-4-30 Shibakoen, Minato-ku, Tokyo
    Apartment Renovation
    Custom-built vanity
    Built-in Kitchen
    Luxury Modern
    Renovation
    Hotel-like
    Capturing Light
    Glass block
    Built-in Furniture
  • Renovation of a Vintage Condominium
    Renovation of a Vintage Condominium
    Hirotaka Sato Architects
    Hirotaka Sato Architects
    3F, 32 Shibakoen Building, 3-4-30 Shibakoen, Minato-ku, Tokyo
    Apartment Renovation
    Custom-built vanity
    Built-in Kitchen
    Luxury Modern
    Renovation
    Hotel-like
    Capturing Light
    Glass block
    Built-in Furniture
  • Renovation of a Vintage Condominium
    Renovation of a Vintage Condominium
    Hirotaka Sato Architects
    Hirotaka Sato Architects
    3F, 32 Shibakoen Building, 3-4-30 Shibakoen, Minato-ku, Tokyo
    Apartment Renovation
    Custom-built vanity
    Built-in Kitchen
    Luxury Modern
    Renovation
    Hotel-like
    Capturing Light
    Glass block
    Built-in Furniture

House in Nishiokamoto II

Abax Architects
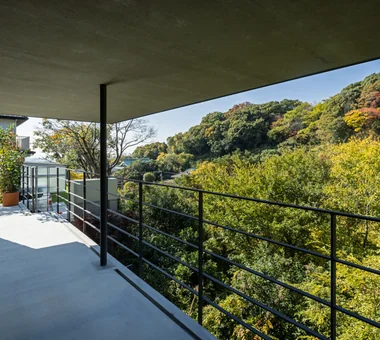
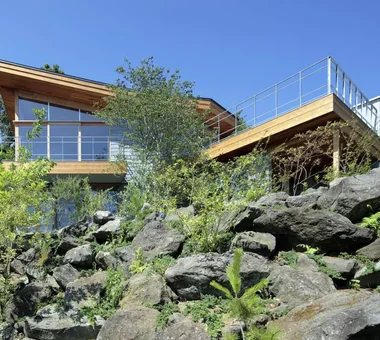
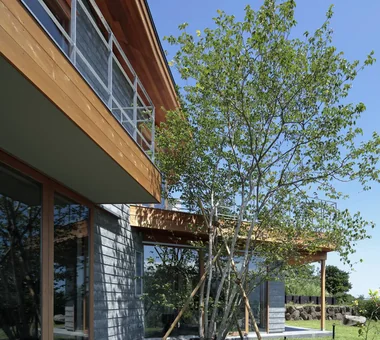
This residence is situated on the Yamate hillside of Kobe, along the Sumiyoshi River. While maximizing Kobe’s characteristic views of mountain and sea, a split-level (skip-floor) plan is adopted to respond to the site’s changes in elevation, and the building is simply articulated in timber construction. By sitting close to the topography, unobstructed sightlines are secured, creating a three-dimensional space where different vistas can be enjoyed on each tier. It is a home that directly incorporates the appeal of a location where the natural environment and the urban presence intersect into everyday living.
  • House in Nishiokamoto II
    House in Nishiokamoto II
    Abax Architects
    Abax Architects
    203 Higashi-Shin Building, 1-7-12 Awaza, Nishi-ku, Osaka City, Osaka Prefecture
    Mountain View House
    Balcony
    Continuous Window
    Resort Style
    Scenic View
    Second-Floor Living
    Hotel-like
    Sloped Site
    Corner Window
    Skip Floor
    ScenicViews
    ResortStyle
    SkipFloor
    2FLDK
  • House in Nishiokamoto II
    House in Nishiokamoto II
    Abax Architects
    Abax Architects
    203 Higashi-Shin Building, 1-7-12 Awaza, Nishi-ku, Osaka City, Osaka Prefecture
    Mountain View House
    Balcony
    Continuous Window
    Resort Style
    Scenic View
    Second-Floor Living
    Hotel-like
    Sloped Site
    Corner Window
    Skip Floor
    ScenicViews
    ResortStyle
    SkipFloor
    2FLDK
  • House in Nishiokamoto II
    House in Nishiokamoto II
    Abax Architects
    Abax Architects
    203 Higashi-Shin Building, 1-7-12 Awaza, Nishi-ku, Osaka City, Osaka Prefecture
    Mountain View House
    Balcony
    Continuous Window
    Resort Style
    Scenic View
    Second-Floor Living
    Hotel-like
    Sloped Site
    Corner Window
    Skip Floor
    ScenicViews
    ResortStyle
    SkipFloor
    2FLDK
  • House in Nishiokamoto II
    House in Nishiokamoto II
    Abax Architects
    Abax Architects
    203 Higashi-Shin Building, 1-7-12 Awaza, Nishi-ku, Osaka City, Osaka Prefecture
    Mountain View House
    Balcony
    Continuous Window
    Resort Style
    Scenic View
    Second-Floor Living
    Hotel-like
    Sloped Site
    Corner Window
    Skip Floor
    ScenicViews
    ResortStyle
    SkipFloor
    2FLDK
  • House in Nishiokamoto II
    House in Nishiokamoto II
    Abax Architects
    Abax Architects
    203 Higashi-Shin Building, 1-7-12 Awaza, Nishi-ku, Osaka City, Osaka Prefecture
    Mountain View House
    Balcony
    Continuous Window
    Resort Style
    Scenic View
    Second-Floor Living
    Hotel-like
    Sloped Site
    Corner Window
    Skip Floor
    ScenicViews
    ResortStyle
    SkipFloor
    2FLDK
  • House in Nishiokamoto II
    House in Nishiokamoto II
    Abax Architects
    Abax Architects
    203 Higashi-Shin Building, 1-7-12 Awaza, Nishi-ku, Osaka City, Osaka Prefecture
    Mountain View House
    Balcony
    Continuous Window
    Resort Style
    Scenic View
    Second-Floor Living
    Hotel-like
    Sloped Site
    Corner Window
    Skip Floor
    ScenicViews
    ResortStyle
    SkipFloor
    2FLDK

House in Kotani

Kurashi no Jōzōsho
  • House in Kotani
    House in Kotani
    Kurashi no Jōzōsho
    Kurashi no Jōzōsho
    4-14-12 Honkugenuma, Fujisawa City, Kanagawa Prefecture
    Gardening
    Borrowed Scenery
    Exposed Beam
    Second-Floor Living
    Living with Cats
    Wet-Engawa
    Natural Modern
    Gardening
    SecondFloorLivingRoom
    BorrowedScenery
  • House in Kotani
    House in Kotani
    Kurashi no Jōzōsho
    Kurashi no Jōzōsho
    4-14-12 Honkugenuma, Fujisawa City, Kanagawa Prefecture
    Gardening
    Borrowed Scenery
    Exposed Beam
    Second-Floor Living
    Living with Cats
    Wet-Engawa
    Natural Modern
    Gardening
    SecondFloorLivingRoom
    BorrowedScenery
  • House in Kotani
    House in Kotani
    Kurashi no Jōzōsho
    Kurashi no Jōzōsho
    4-14-12 Honkugenuma, Fujisawa City, Kanagawa Prefecture
    Gardening
    Borrowed Scenery
    Exposed Beam
    Second-Floor Living
    Living with Cats
    Wet-Engawa
    Natural Modern
    Gardening
    SecondFloorLivingRoom
    BorrowedScenery
  • House in Kotani
    House in Kotani
    Kurashi no Jōzōsho
    Kurashi no Jōzōsho
    4-14-12 Honkugenuma, Fujisawa City, Kanagawa Prefecture
    Gardening
    Borrowed Scenery
    Exposed Beam
    Second-Floor Living
    Living with Cats
    Wet-Engawa
    Natural Modern
    Gardening
    SecondFloorLivingRoom
    BorrowedScenery
  • House in Kotani
    House in Kotani
    Kurashi no Jōzōsho
    Kurashi no Jōzōsho
    4-14-12 Honkugenuma, Fujisawa City, Kanagawa Prefecture
    Gardening
    Borrowed Scenery
    Exposed Beam
    Second-Floor Living
    Living with Cats
    Wet-Engawa
    Natural Modern
    Gardening
    SecondFloorLivingRoom
    BorrowedScenery
  • House in Kotani
    House in Kotani
    Kurashi no Jōzōsho
    Kurashi no Jōzōsho
    4-14-12 Honkugenuma, Fujisawa City, Kanagawa Prefecture
    Gardening
    Borrowed Scenery
    Exposed Beam
    Second-Floor Living
    Living with Cats
    Wet-Engawa
    Natural Modern
    Gardening
    SecondFloorLivingRoom
    BorrowedScenery

House in Hamadera

Coo Planning
This residence is located in a quiet residential neighborhood in Sakai City, Osaka Prefecture. While maximizing the greenery of the shrine to the south, the design aims for an expansive spatial quality reminiscent of a Parisian apartment. A three-dimensional composition of split-levels and high ceilings imparts a generous sense of openness to the home. Bookshelves fitted across the full extent of the east and west walls become the focal point of daily life, and light, breeze, and greenery entering through cross-mullioned windows and skylights enliven the spaces. Together with the textures of the materials, the house deepens in character as the family’s time accumulates.
  • House in Hamadera
    Lush greenery from the shrine visible through cross-framed windows
    Coo Planning
    Coo Planning
    201, M'S Kyomachibori Building, 1-7-17 Kyomachibori, Nishi-ku, Osaka City, Osaka Prefecture
    Toplight
    Visual Control
    Sense of Openness
    Exposed Beam
    Scenic View
    Void
    Wood Texture
    Retro Modern
    Wall Bookshelf
    Skip Floor
    SkipFloor
    BuiltInBookshelves
    TimberHouse
    ScenicViews
  • House in Hamadera
    House in Hamadera
    Coo Planning
    Coo Planning
    201, M'S Kyomachibori Building, 1-7-17 Kyomachibori, Nishi-ku, Osaka City, Osaka Prefecture
    Toplight
    Visual Control
    Sense of Openness
    Exposed Beam
    Scenic View
    Void
    Wood Texture
    Retro Modern
    Wall Bookshelf
    Skip Floor
    SkipFloor
    BuiltInBookshelves
    TimberHouse
    ScenicViews
  • House in Hamadera
    House in Hamadera
    Coo Planning
    Coo Planning
    201, M'S Kyomachibori Building, 1-7-17 Kyomachibori, Nishi-ku, Osaka City, Osaka Prefecture
    Toplight
    Visual Control
    Sense of Openness
    Exposed Beam
    Scenic View
    Void
    Wood Texture
    Retro Modern
    Wall Bookshelf
    Skip Floor
    SkipFloor
    BuiltInBookshelves
    TimberHouse
    ScenicViews
  • House in Hamadera
    House in Hamadera
    Coo Planning
    Coo Planning
    201, M'S Kyomachibori Building, 1-7-17 Kyomachibori, Nishi-ku, Osaka City, Osaka Prefecture
    Toplight
    Visual Control
    Sense of Openness
    Exposed Beam
    Scenic View
    Void
    Wood Texture
    Retro Modern
    Wall Bookshelf
    Skip Floor
    SkipFloor
    BuiltInBookshelves
    TimberHouse
    ScenicViews
  • House in Hamadera
    House in Hamadera
    Coo Planning
    Coo Planning
    201, M'S Kyomachibori Building, 1-7-17 Kyomachibori, Nishi-ku, Osaka City, Osaka Prefecture
    Toplight
    Visual Control
    Sense of Openness
    Exposed Beam
    Scenic View
    Void
    Wood Texture
    Retro Modern
    Wall Bookshelf
    Skip Floor
    SkipFloor
    BuiltInBookshelves
    TimberHouse
    ScenicViews
  • House in Hamadera
    House in Hamadera
    Coo Planning
    Coo Planning
    201, M'S Kyomachibori Building, 1-7-17 Kyomachibori, Nishi-ku, Osaka City, Osaka Prefecture
    Toplight
    Visual Control
    Sense of Openness
    Exposed Beam
    Scenic View
    Void
    Wood Texture
    Retro Modern
    Wall Bookshelf
    Skip Floor
    SkipFloor
    BuiltInBookshelves
    TimberHouse
    ScenicViews

Wind Leave

Far East Design Lab.
This residence is sited on the slope of an elevated hillside with views to the sea and mountains, and is conceived for a multi‑base lifestyle. Prompted by the increase in remote work, it was planned as a new base that accommodates both work and leisure. In addition to a study designed for focused work and dedicated spaces for meetings, the house provides flexible areas for family and friends to stay. The building employs natural materials such as timber and is situated to integrate with the landscape. Openings and vistas are composed according to programmatic requirements, allowing occupants to enjoy unhurried time with framed views of the sea and mountains.
  • Wind Leave
    Wind Leave
    Far East Design Lab.
    Far East Design Lab.
    Cercle Akasaka 1F, 4-2-25 Akasaka, Minato-ku, Tokyo
    Wooden Sash
    Mountain View House
    Ocean View House
    Picture Window
    Living with Nature
    Roof Balcony
    Resort Style
    Hotel-like
    Workspace
    ScenicViews
    ResortStyle
    Workspace
    WoodenSashes
  • Wind Leave
    Wind Leave
    Far East Design Lab.
    Far East Design Lab.
    Cercle Akasaka 1F, 4-2-25 Akasaka, Minato-ku, Tokyo
    Wooden Sash
    Mountain View House
    Ocean View House
    Picture Window
    Living with Nature
    Roof Balcony
    Resort Style
    Hotel-like
    Workspace
    ScenicViews
    ResortStyle
    Workspace
    WoodenSashes
  • Wind Leave
    Wind Leave
    Far East Design Lab.
    Far East Design Lab.
    Cercle Akasaka 1F, 4-2-25 Akasaka, Minato-ku, Tokyo
    Wooden Sash
    Mountain View House
    Ocean View House
    Picture Window
    Living with Nature
    Roof Balcony
    Resort Style
    Hotel-like
    Workspace
    ScenicViews
    ResortStyle
    Workspace
    WoodenSashes
  • Wind Leave
    Wind Leave
    Far East Design Lab.
    Far East Design Lab.
    Cercle Akasaka 1F, 4-2-25 Akasaka, Minato-ku, Tokyo
    Wooden Sash
    Mountain View House
    Ocean View House
    Picture Window
    Living with Nature
    Roof Balcony
    Resort Style
    Hotel-like
    Workspace
    ScenicViews
    ResortStyle
    Workspace
    WoodenSashes
  • Wind Leave
    Wind Leave
    Far East Design Lab.
    Far East Design Lab.
    Cercle Akasaka 1F, 4-2-25 Akasaka, Minato-ku, Tokyo
    Wooden Sash
    Mountain View House
    Ocean View House
    Picture Window
    Living with Nature
    Roof Balcony
    Resort Style
    Hotel-like
    Workspace
    ScenicViews
    ResortStyle
    Workspace
    WoodenSashes
  • Wind Leave
    Wind Leave
    Far East Design Lab.
    Far East Design Lab.
    Cercle Akasaka 1F, 4-2-25 Akasaka, Minato-ku, Tokyo
    Wooden Sash
    Mountain View House
    Ocean View House
    Picture Window
    Living with Nature
    Roof Balcony
    Resort Style
    Hotel-like
    Workspace
    ScenicViews
    ResortStyle
    Workspace
    WoodenSashes

House in Saito Aohoku

ARCHIXXX Satoru Shinno Architectural Design
This home is located on a sloping site in a newly developed new town. Making use of the difference in elevation, terraces were provided for each room on the second floor and for the bathrooms, bringing the expansive views characteristic of a sloping site into everyday life. A soundproofed hobby room in the semi-basement accommodates a wide range of activities, including concerts, golf practice, and a play area for the children. It is a home rich in activities, allowing the family to make the most of their weekends without leaving the house.
  • House in Saito Aohoku
    House in Saito Aohoku
    ARCHIXXX Satoru Shinno Architectural Design
    ARCHIXXX Satoru Shinno Architectural Design
    2-4-34 Minamimorimachi, Kita-ku, Osaka, Osaka Prefecture
    Terrace
    Music Room
    Borrowed Scenery
    Wood Deck
    Exposed Beam
    Lattice
    Semi-Basement
    Japanese Modern
    Bath Court
  • House in Saito Aohoku
    House in Saito Aohoku
    ARCHIXXX Satoru Shinno Architectural Design
    ARCHIXXX Satoru Shinno Architectural Design
    2-4-34 Minamimorimachi, Kita-ku, Osaka, Osaka Prefecture
    Terrace
    Music Room
    Borrowed Scenery
    Wood Deck
    Exposed Beam
    Lattice
    Semi-Basement
    Japanese Modern
    Bath Court
  • House in Saito Aohoku
    House in Saito Aohoku
    ARCHIXXX Satoru Shinno Architectural Design
    ARCHIXXX Satoru Shinno Architectural Design
    2-4-34 Minamimorimachi, Kita-ku, Osaka, Osaka Prefecture
    Terrace
    Music Room
    Borrowed Scenery
    Wood Deck
    Exposed Beam
    Lattice
    Semi-Basement
    Japanese Modern
    Bath Court
  • House in Saito Aohoku
    House in Saito Aohoku
    ARCHIXXX Satoru Shinno Architectural Design
    ARCHIXXX Satoru Shinno Architectural Design
    2-4-34 Minamimorimachi, Kita-ku, Osaka, Osaka Prefecture
    Terrace
    Music Room
    Borrowed Scenery
    Wood Deck
    Exposed Beam
    Lattice
    Semi-Basement
    Japanese Modern
    Bath Court
  • House in Saito Aohoku
    House in Saito Aohoku
    ARCHIXXX Satoru Shinno Architectural Design
    ARCHIXXX Satoru Shinno Architectural Design
    2-4-34 Minamimorimachi, Kita-ku, Osaka, Osaka Prefecture
    Terrace
    Music Room
    Borrowed Scenery
    Wood Deck
    Exposed Beam
    Lattice
    Semi-Basement
    Japanese Modern
    Bath Court
  • House in Saito Aohoku
    House in Saito Aohoku
    ARCHIXXX Satoru Shinno Architectural Design
    ARCHIXXX Satoru Shinno Architectural Design
    2-4-34 Minamimorimachi, Kita-ku, Osaka, Osaka Prefecture
    Terrace
    Music Room
    Borrowed Scenery
    Wood Deck
    Exposed Beam
    Lattice
    Semi-Basement
    Japanese Modern
    Bath Court

House in Hirakata

Kumi Inoue Architects
This is a two-family residence sited on an elevated site in Hirakata City. The parent household relocated to an annex, and a new home for the child household was planned on the former main-house site. With the theme of sharing the abundant greenery and views not only with the family but also with the neighborhood, a segmented composition combining volumes of varying scale was adopted. This generates a diverse range of expressions in the exterior spaces and cultivates a gentle connection with the street. From the open-plan living/dining/kitchen with large glazed openings one can enjoy verdant vistas, and the layout—allowing the parent household to move back and forth easily—carefully shapes a new spatial relationship between the two households.
  • House in Hirakata
    House in Hirakata
    Kumi Inoue Architects
    Kumi Inoue Architects
    2-6-15 Kuwazu, Higashisumiyoshi-ku, Osaka City, Osaka Prefecture
    Natural Garden
    Built-in Kitchen
    Open House
    Parallel Kitchen & Dining
    Exposed Beam
    Scenic View
    Natural Modern
    Harmony
    Gardening
    ScenicViews
    OpenHouse
    Harmony
  • House in Hirakata
    House in Hirakata
    Kumi Inoue Architects
    Kumi Inoue Architects
    2-6-15 Kuwazu, Higashisumiyoshi-ku, Osaka City, Osaka Prefecture
    Natural Garden
    Built-in Kitchen
    Open House
    Parallel Kitchen & Dining
    Exposed Beam
    Scenic View
    Natural Modern
    Harmony
    Gardening
    ScenicViews
    OpenHouse
    Harmony
  • House in Hirakata
    House in Hirakata
    Kumi Inoue Architects
    Kumi Inoue Architects
    2-6-15 Kuwazu, Higashisumiyoshi-ku, Osaka City, Osaka Prefecture
    Natural Garden
    Built-in Kitchen
    Open House
    Parallel Kitchen & Dining
    Exposed Beam
    Scenic View
    Natural Modern
    Harmony
    Gardening
    ScenicViews
    OpenHouse
    Harmony
  • House in Hirakata
    House in Hirakata
    Kumi Inoue Architects
    Kumi Inoue Architects
    2-6-15 Kuwazu, Higashisumiyoshi-ku, Osaka City, Osaka Prefecture
    Natural Garden
    Built-in Kitchen
    Open House
    Parallel Kitchen & Dining
    Exposed Beam
    Scenic View
    Natural Modern
    Harmony
    Gardening
    ScenicViews
    OpenHouse
    Harmony
  • House in Hirakata
    House in Hirakata
    Kumi Inoue Architects
    Kumi Inoue Architects
    2-6-15 Kuwazu, Higashisumiyoshi-ku, Osaka City, Osaka Prefecture
    Natural Garden
    Built-in Kitchen
    Open House
    Parallel Kitchen & Dining
    Exposed Beam
    Scenic View
    Natural Modern
    Harmony
    Gardening
    ScenicViews
    OpenHouse
    Harmony
  • House in Hirakata
    House in Hirakata
    Kumi Inoue Architects
    Kumi Inoue Architects
    2-6-15 Kuwazu, Higashisumiyoshi-ku, Osaka City, Osaka Prefecture
    Natural Garden
    Built-in Kitchen
    Open House
    Parallel Kitchen & Dining
    Exposed Beam
    Scenic View
    Natural Modern
    Harmony
    Gardening
    ScenicViews
    OpenHouse
    Harmony

KAN

JYU ARCHITECT
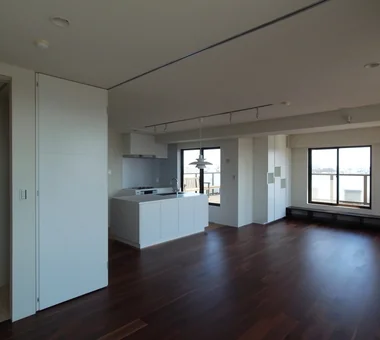
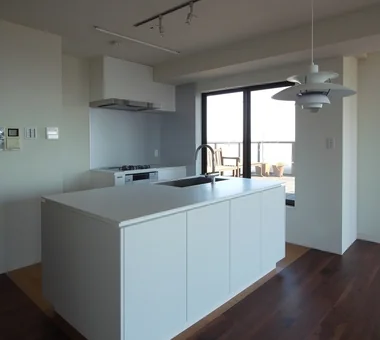
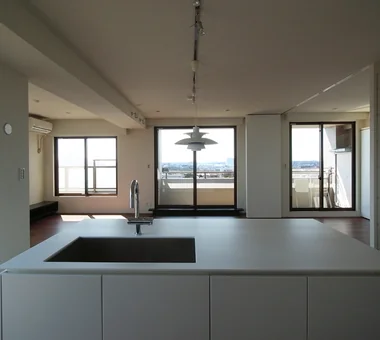
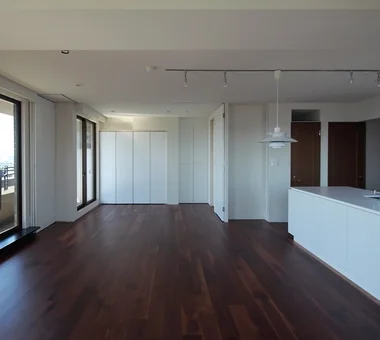
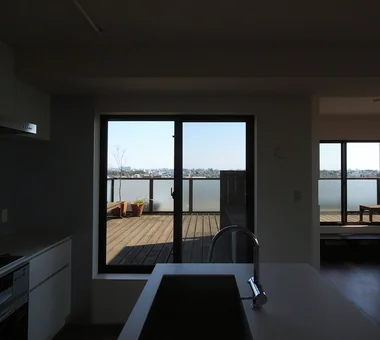
This apartment renovation maximizes the views from the 10th floor. Situated on a site blessed with city views to the east and Mount Fuji to the southwest, the layout of private rooms and the kitchen was reorganized so that the landscape can be enjoyed in everyday life. The shared space opens widely toward the views, the previously underutilized east deck was regenerated as an outdoor room connected to the kitchen, and movable partitions were introduced to reconcile openness with flexible use, creating a living environment that balances spaciousness and adaptability.
  • KAN
    KAN
    JYU ARCHITECT
    JYU ARCHITECT
    2-19-19 Nakane, Meguro-ku, Tokyo
    Custom Kitchen
    Apartment Renovation
    Sense of Openness
    Flexible Partition
    Outdoor Living
  • KAN
    KAN
    JYU ARCHITECT
    JYU ARCHITECT
    2-19-19 Nakane, Meguro-ku, Tokyo
    Custom Kitchen
    Apartment Renovation
    Sense of Openness
    Flexible Partition
    Outdoor Living
  • KAN
    KAN
    JYU ARCHITECT
    JYU ARCHITECT
    2-19-19 Nakane, Meguro-ku, Tokyo
    Custom Kitchen
    Apartment Renovation
    Sense of Openness
    Flexible Partition
    Outdoor Living
  • KAN
    KAN
    JYU ARCHITECT
    JYU ARCHITECT
    2-19-19 Nakane, Meguro-ku, Tokyo
    Custom Kitchen
    Apartment Renovation
    Sense of Openness
    Flexible Partition
    Outdoor Living
  • KAN
    KAN
    JYU ARCHITECT
    JYU ARCHITECT
    2-19-19 Nakane, Meguro-ku, Tokyo
    Custom Kitchen
    Apartment Renovation
    Sense of Openness
    Flexible Partition
    Outdoor Living
  • KAN
    KAN
    JYU ARCHITECT
    JYU ARCHITECT
    2-19-19 Nakane, Meguro-ku, Tokyo
    Custom Kitchen
    Apartment Renovation
    Sense of Openness
    Flexible Partition
    Outdoor Living
  • Layouts Enhancing a Sense of Openness
    House with Second-Floor Living Room|Pros and Cons|Layouts Enhancing a Sense of Openness
    2026-01-27|Qurasuki Editorial Department
  • An Additional Living Room Where Interior and Exterior Merge
    House with Outdoor Living Space|Custom Home Examples by Architectural Offices|An Additional Living Room Where Interior and Exterior Merge
    2026-05-13|Qurasuki Editorial Department
  • A Home Designed to Support a Cat's Free‑Spirited Life
    Homes Designed for Living with Cats|Introduction to Architecture Firms|A Home Designed to Support a Cat's Free‑Spirited Life
    2026-05-11|Qurasuki Editorial Department
  • Designing for Appropriate Interpersonal Distances
    Two-Generation Home|Pros and Cons|Designing for Appropriate Interpersonal Distances
    2026-01-27|Qurasuki Editorial Department
  • A Home Where Two Families Coexist Harmoniously
    Two-Generation Home|Custom Home Examples by Architectural Offices|A Home Where Two Families Coexist Harmoniously
    2026-05-11|Qurasuki Editorial Department
  • Living Abundantly in Small Spaces
    Compact House|Introduction to Architecture Firms|Living Abundantly in Small Spaces
    2026-05-11|Qurasuki Editorial Department
  • TOP
  • 〉Column
  • 〉Homes with Scenic Views
  • 〉Custom Home Examples by Architectural Offices
Tips for connecting what you love with your home
English
Translated automatically
日本語 (ja) 简体中文 (zh-hans) 繁體中文 (zh-hant) English (en)
  • #High Airtightness and High Insulation
  • #Open Kitchen
  • #Diatomaceous Earth
  • #Shop-House
  • #Toplight
  • #Japanese House
  • #Second House
  • #Hilltop House
  • #Wooden Sash
  • #Work Flow
  • #Home with Margins
  • #Brick
  • #Hidden Storage
  • #Living with a Dog
  • #Independent Kitchen
  • #Doma Storage
  • #Wheelchair Accessible
  • #Gardening
  • #Industrial
  • #Urban House
  • #Doma Living
  • #Beach House
  • #Golf
  • #Natural Garden
  • #Mountain Cabin
  • #Pet Washing Area
  • #Inner Balcony
  • #Green Wall
  • #Family closet
  • #White House
  • #Doma Kitchen
  • #Skeleton Remodeling
  • #Cafe Style
  • #Custom Kitchen
  • #Solar Panel
  • #Apartment Renovation
  • Announcements | Architecture Firm | Construction company | Frequently Asked Questions | Column
  • © Qurasuki.All Rights Reserved. | Terms of Service | Privacy | Operations
Please configure your cookie settings.
  • Our website uses cookies to enhance site usability.

  • Some cookies are necessary for the proper functioning of our services.
  • For more details, please refer to Cookie Policy.
  • Accept all cookies
  • Reject non-essential cookies