Abax Architects
Homes with Gardens|Custom Home Examples by Architectural Offices18Picks|A Home That Grows with Greenery
Author: Qurasuki Editorial Department
The garden should be regarded not as the "outside" of the home but as an integral part of the living space, continuous with everyday life. For those who garden regularly, detailed planning that directly affects usability is essential—sun exposure for planting areas, the location of outdoor water outlets, efficient circulation for gardening tasks, and the siting of a garden shed for tool storage are all critical. Equally indispensable to a rich garden experience are considerations of how the garden is viewed from the interior: the height and dimensions of openings and the quality of sightlines. The architectural practice designs building and landscape holistically to realize homes with gardens where the changing seasons can be felt from indoors. See these examples of living in harmony with plants.

Seiseki-Sakuragaoka House
Takayoshi Nakamura Architects & Associates
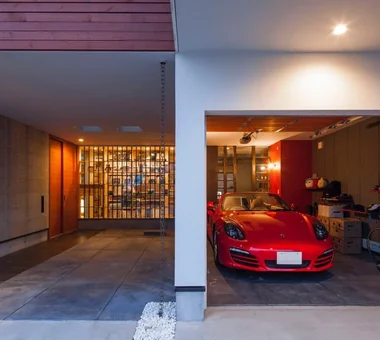
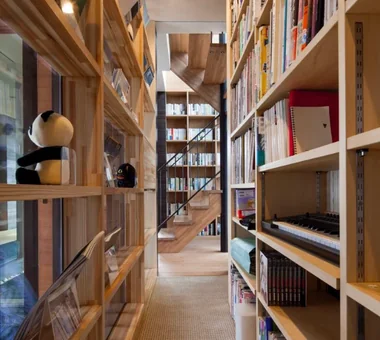
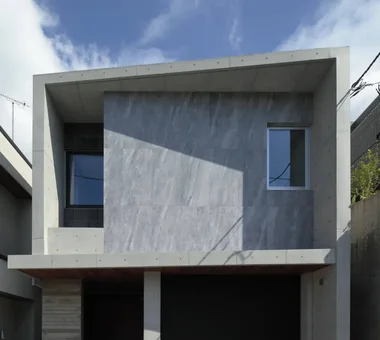
A garage house for two generations of an extended family, set on a hilltop in Seiseki-Sakuragaoka, Tama City, and designed to make the most of its expansive views. The second-floor living room features a courtyard-style deck, combining privacy with a sense of openness while incorporating the large cherry tree directly in front of the house as part of the borrowed scenery. In addition to a shared family library, the house provides each spouse with a workspace and hobby room, accommodating their work in publishing. Provision has also been made for the future installation of a home elevator, creating a residence where family members of different generations can live together with a comfortable sense of distance.
starry
*studioLOOP Architects
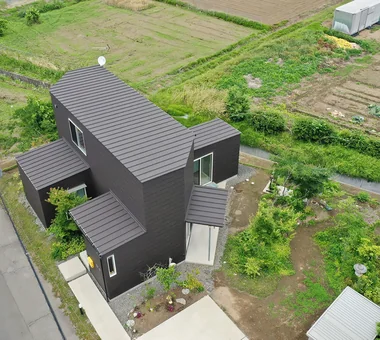
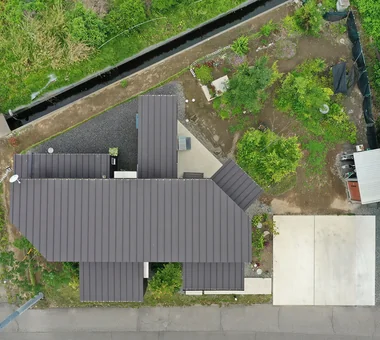
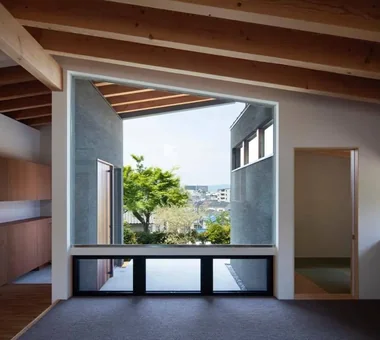
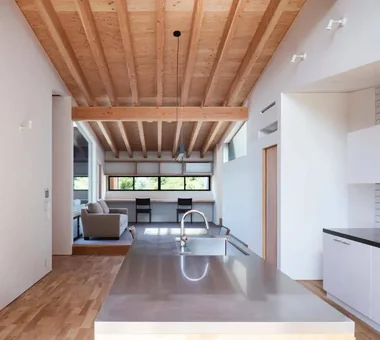
Located in the suburbs of Isesaki, Gunma Prefecture, this home connects the lives of three generations. By placing the LDK at the center and arranging the rooms to extend radially, it creates a hub of interaction where family members can naturally sense one another’s presence. Double-height spaces to the north and south invite light and air, while low openings guide views toward the garden and large north-facing windows frame views of the sky. Its windmill-like, articulated form embraces the changing seasons and the richness of everyday life.
The Sunken Retreat
Far East Design Lab.
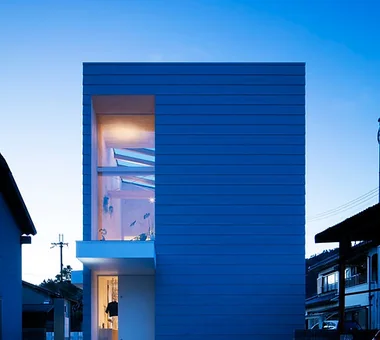
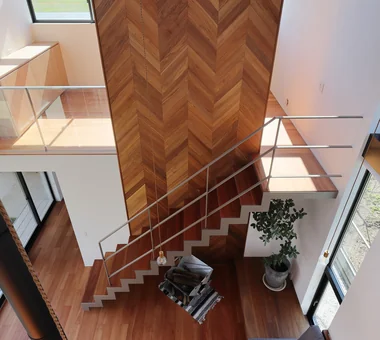
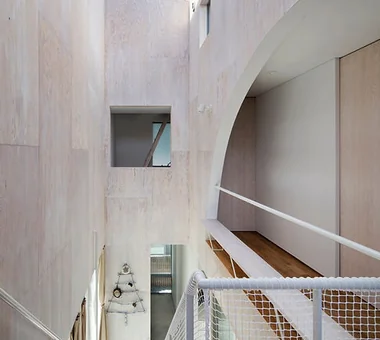
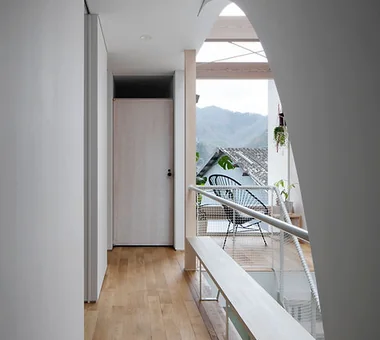
Located in a quiet residential neighborhood in the city center, this house occupies a sloping site with an elevation change of approximately 5 m. Under the constrained conditions of being enclosed by adjacent buildings, the design secures residential floor area through a three-level configuration that includes a basement. A sequence of split-level living spaces and a stair atrium approximately 10 m in height are provided so that daylight from a skylight reaches down to the basement. The top floor is conceived as an open space connected to a garden and roof terrace; the contrast with the calm atmosphere of the basement creates a three-dimensional residence evoking a natural ravine.
Residence in Ryugasaki
Naoko Matsumoto Architects & Associates
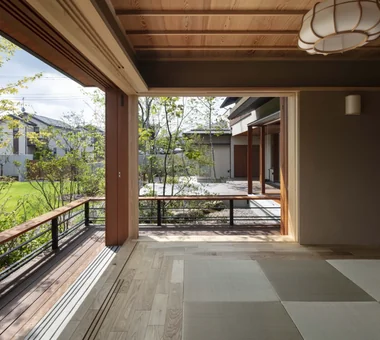
A residence centered on a single level that evokes a Japanese sensibility. Only the children's rooms are located on the second floor; deep eaves and a detached Japanese-style room create a composed presence. By incorporating multiple courtyards into the expansive plan, a rich environment is created in which light and air circulate to every corner of the home. The living room floor is slightly lowered to provide a place closer to the garden and earth. Conversely, the detached Japanese-style room is set at a height that overlooks the entire garden, fostering a feeling of connection between inside and outside.
POCCO — Excellence Award, Residential Interior Coordination Contest
YIA Ishiue Yoshihiro Architectural Design Office
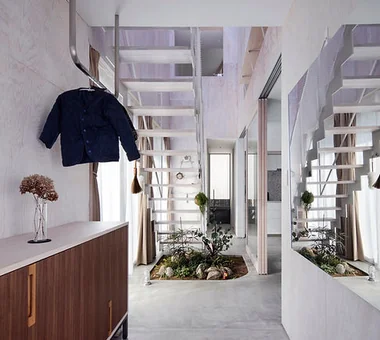
This residence finds new value in circulation spaces such as corridors and staircases. At the center of the house is an atrium-like inner garden ('uchi-niwa') into which light pours from a skylight. While serving the functions of the entry and the stair circulation, it is conceived as an interior garden where plants can actually be grown. Concrete-finished floors and a spatial arrangement that blurs inside and outside create an environment that brings nature close at hand. Rather than merely lining up private rooms, the design gently links them through generous shared spaces, fostering a sense of family presence and continuity of daily life.
House on a Sloping Street
Tenkosha First-Class Architects Office
This is a new residence planned in a quiet residential neighborhood of Shiroyama, Odawara City, Kanagawa Prefecture. Although the site is approximately 93 tsubo in area, road access is narrow and on a steep incline, so work began with widening the entrance. To ensure safety against the cliff on the west side, a high foundation and a setback were provided, and the building was located at the center of the site. Existing trees were thinned while retaining a persimmon tree as a symbol of the garden and daily life. Apitong timber was used for the exterior cladding and deck to harmonize with the surrounding trees. A double‑height void and large openings gently connect interior and exterior, creating a soft residence enveloped by the tactile quality of wood.
House in Oku-Musashi
Mochizuki Architectural Atelier
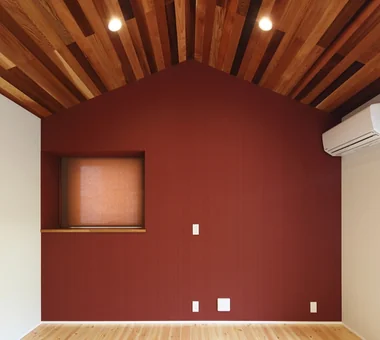
Located in an urban area of western Saitama Prefecture, this project replaces a long-held family property with a two-family (two-generation) dwelling. The existing garden, with its mature trees, constitutes a valuable remnant of greenery within the block; the design carefully addresses both the preservation of this garden and the spatial relationship between households. Retaining the wisteria pergola, the scheme provides a single shared entrance while otherwise fully separating the two households, and includes two built-in garages. The entrance and garages are located on the west-facing street, and a central hall distributes access to each unit. Each household is organized around a living room that opens onto the garden and takes advantage of the roof slope to define the interior volume. The exterior is expressed as a large mono-pitched roof, with eaves and ceilings finished in solid Nishikawa-sourced hinoki (Japanese cypress) boards.
Multiple Living Spaces That Evoke a Sense of Family
Mitsuhiro Kojima Architects
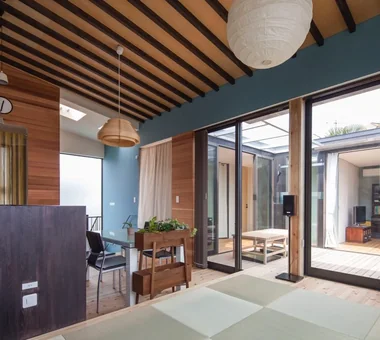
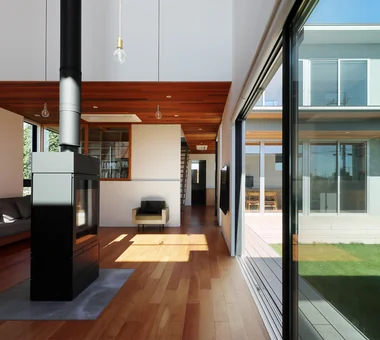
This is a residence that values each person's place while the family shares time together. The everyday is treated as a landscape through light, sightlines, and the textures of materials, and the interior is made continuous with semi-outdoor and outdoor spaces centered on an enclosed lawned garden. Children study at the dining table and can move to the adjacent open study with bookshelves, the hobby space above the living room, or private rooms. A double-sided glazed wood-burning stove serves as the focal point, and, depending on the season, the garden louvers can be opened to use the space integrally with the forecourt in front of the garage.
A Home Living with Plants
Tatsumi Negishi Architectural Studio
This is a residence for which we assisted beginning with the site selection. The client had long working hours and wanted a timeless space for relaxing with plants in their leisure time. Making use of the site’s characteristics, the living room, a deck for enjoying wine and outdoor meals, and a garden of flowers and greenery were arranged as a continuous spatial sequence, blurring the boundaries. Interior and exterior are unified, creating a home in which plants are an integral part of daily life.
Satoyama House
Yosuke Tomiya Architectural Design Co., Ltd.
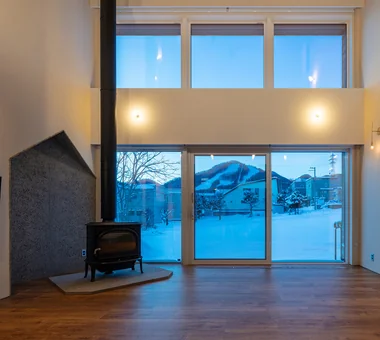
Planned from the outset with the search for the site, this home brings the natural beauty of Hokkaido within easy reach while its residents work in the city. Set on elevated ground in the suburbs of Sapporo, the house is positioned toward the north of the site, securing a spacious garden to the south. Large windows connect the garden with the interior, while views of a ski resort unfold from the living room. In addition to the double-height LDK, a generous earthen-floored entry space, and efficient household circulation, the home features high insulation and airtightness performance, along with a hybrid heating system. Enjoying the wood-burning stove and snowy landscapes, it balances the changing seasons with comfortable everyday living.
House on the North Side of Chigasaki East Coast
Tada Architectural Design Office
This is a two-generation house built along Yūzō Street in Chigasaki. It was planned with the theme of integrating nature and family connections into daily life while providing security and structural robustness. At the center of the residence a courtyard-house configuration is adopted, enclosing a central courtyard. Trees transplanted from the existing garden and a wood deck gently connect the parent household and the child household. Openings placed throughout admit light, breeze, and greenery, achieving an appropriate sense of distance between households while enabling rich communication. The dwelling harmonizes functionality and comfort.
House in Kotani
Kurashi no Jōzōsho
Residence in Nishikyogoku
In-Ex Design Co., Ltd.
This is a multigenerational renovation of a 40-year-old timber-framed house, planned for the family and mother returning to the home where they were born and raised. While preserving the sound existing structural frame, the minimum necessary structural alterations and seismic reinforcement were carried out to regenerate the dwelling into a living environment appropriate for a new way of life. The garden, which the father had created, was carefully retained, and the composition allows the landscape and the interior to respond to one another. Reclaimed timber and the existing timber joinery are employed throughout, while the design also provides future adaptability and the capacity to function as the principal family residence, resulting in a home where family memories and new time gently overlap.
House in Hirakata
Kumi Inoue Architects
This is a two-family residence sited on an elevated site in Hirakata City. The parent household relocated to an annex, and a new home for the child household was planned on the former main-house site. With the theme of sharing the abundant greenery and views not only with the family but also with the neighborhood, a segmented composition combining volumes of varying scale was adopted. This generates a diverse range of expressions in the exterior spaces and cultivates a gentle connection with the street. From the open-plan living/dining/kitchen with large glazed openings one can enjoy verdant vistas, and the layout—allowing the parent household to move back and forth easily—carefully shapes a new spatial relationship between the two households.
House in Kita-Mikunigaoka
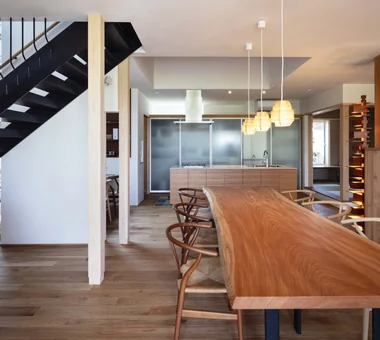
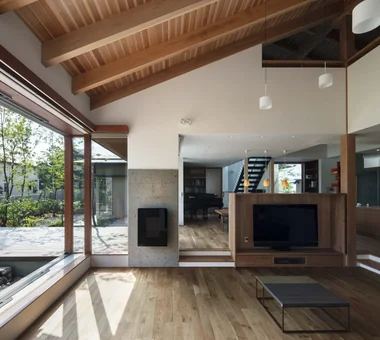
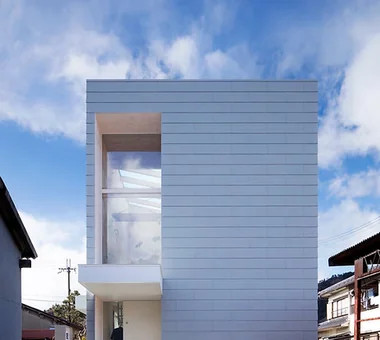
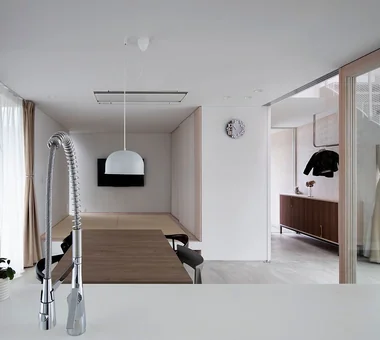
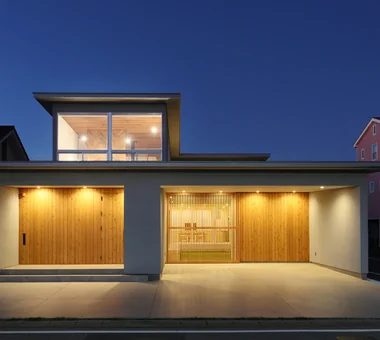
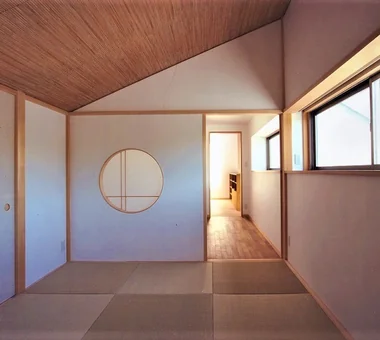
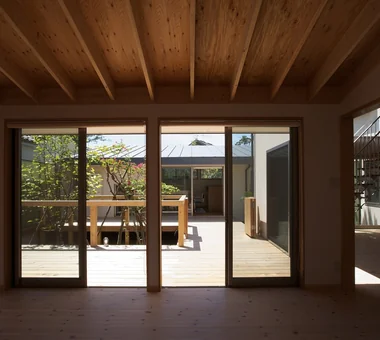
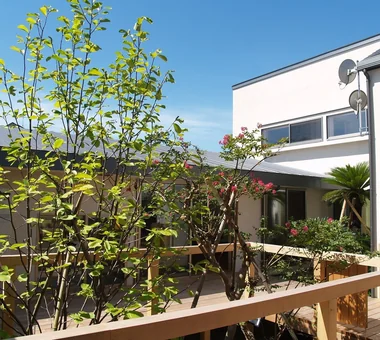
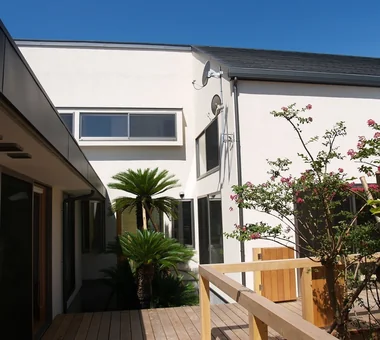
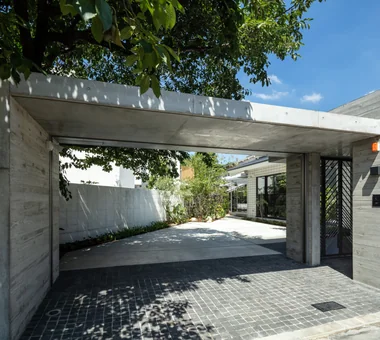
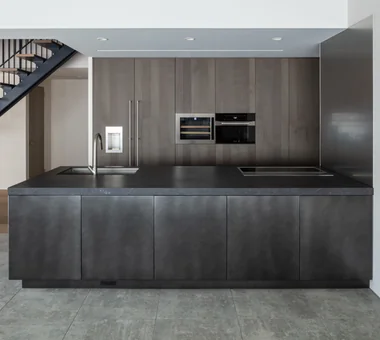
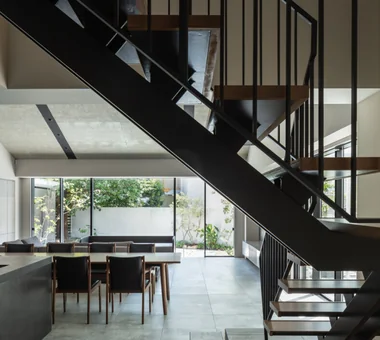
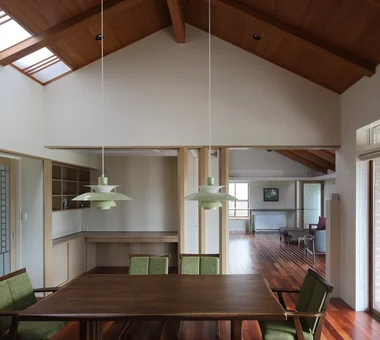
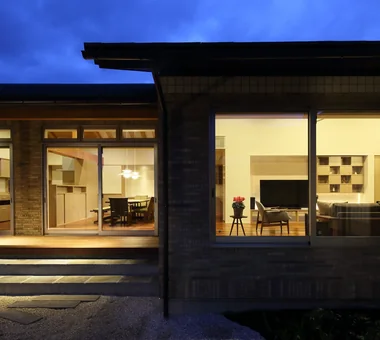
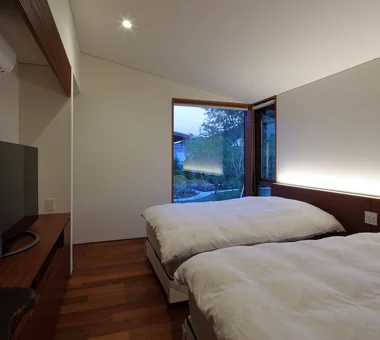
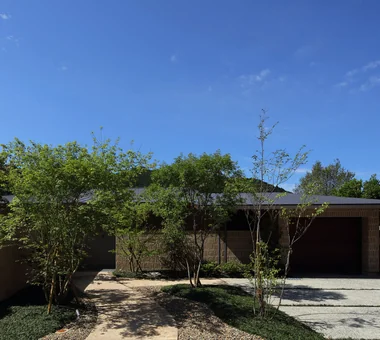
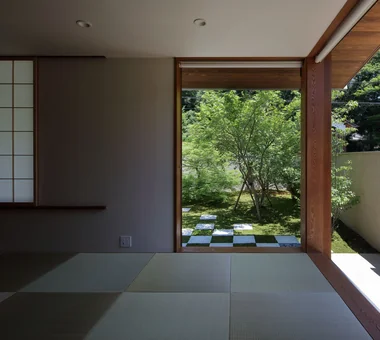
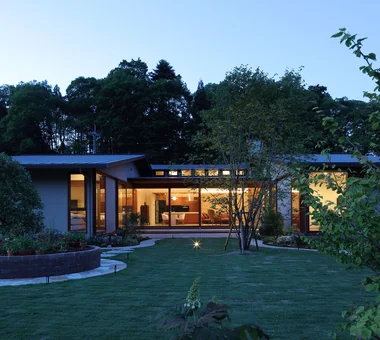
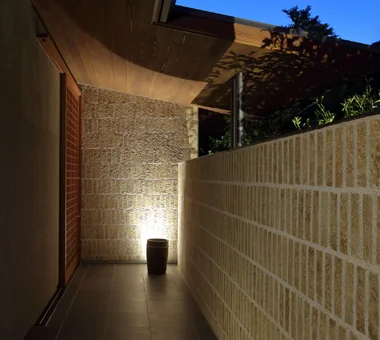
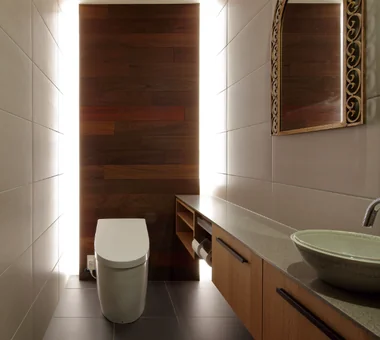
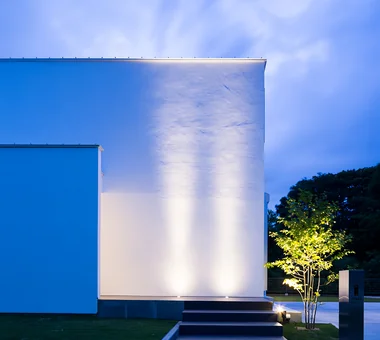
Abax Architects
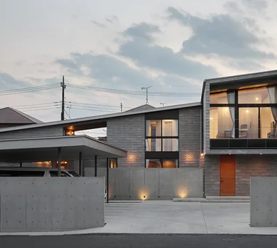
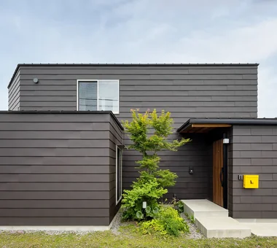
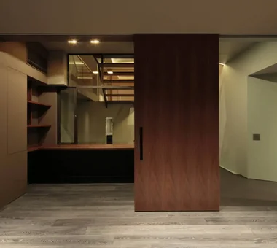
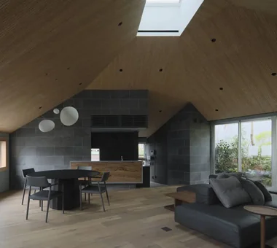
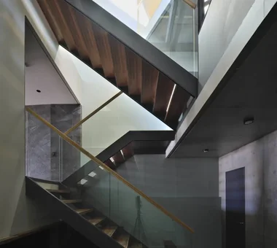
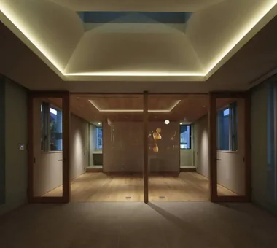
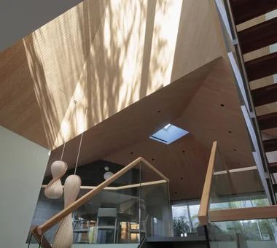
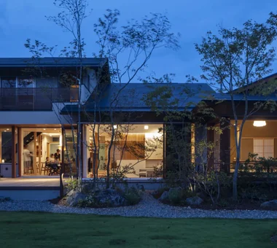
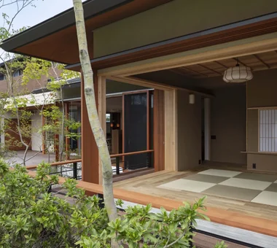
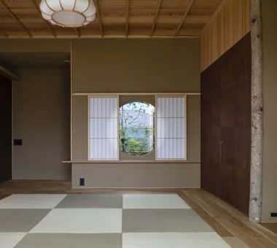
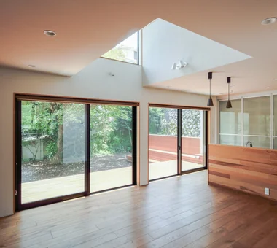
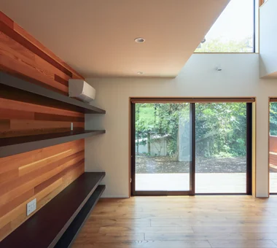
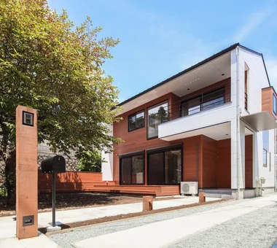
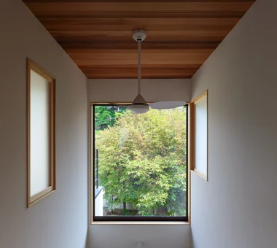
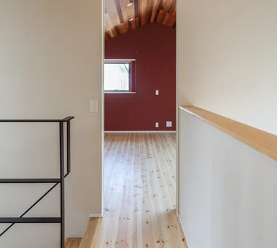
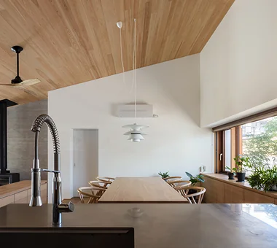
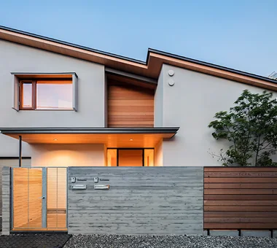
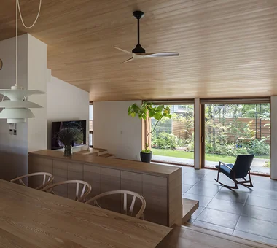
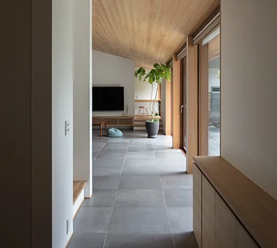
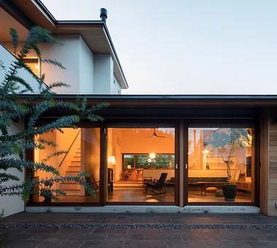
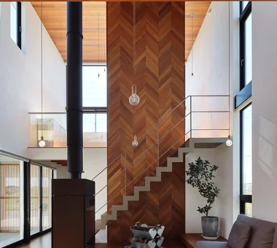
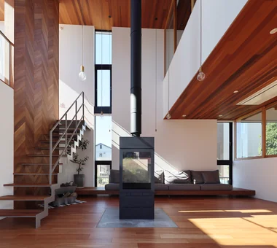
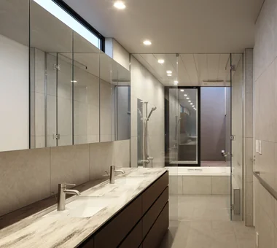
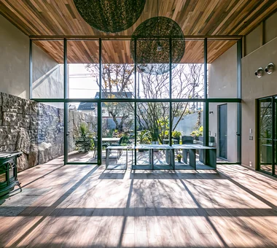
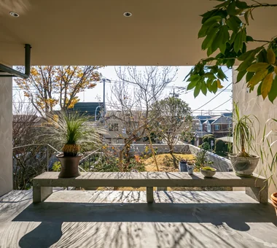
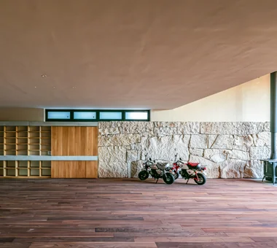
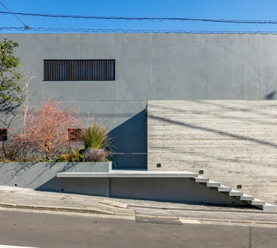
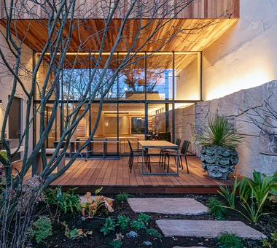
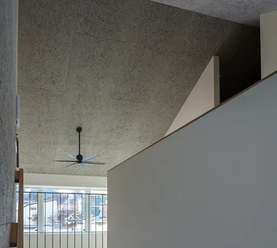
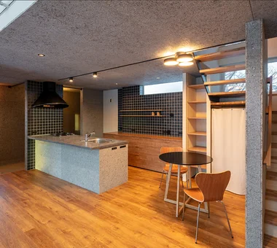
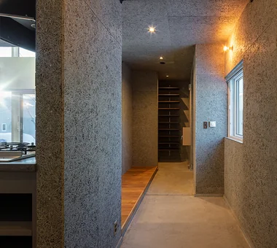
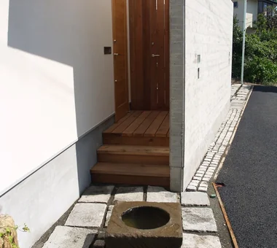
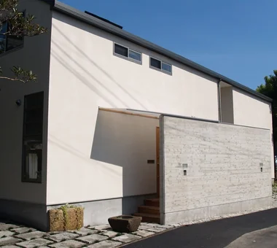
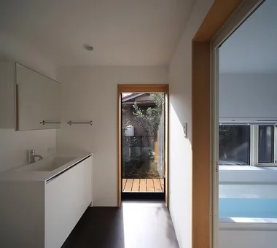
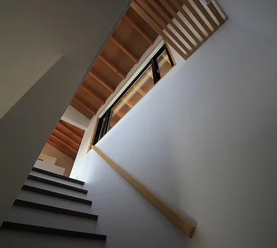
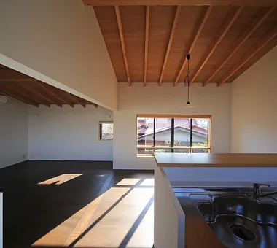
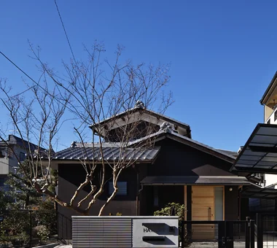
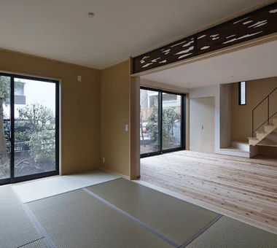
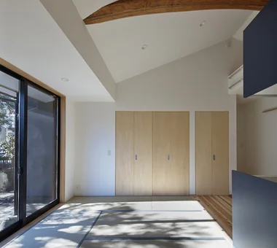
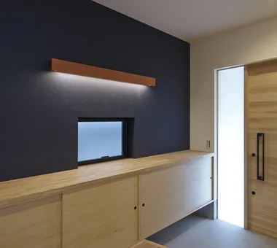
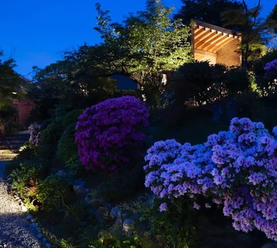
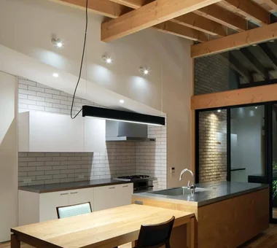
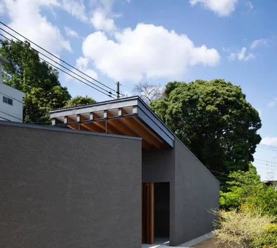
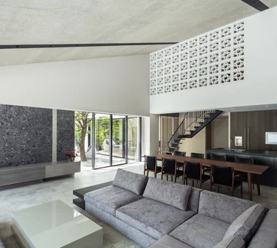
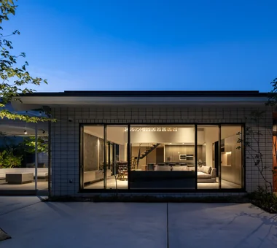
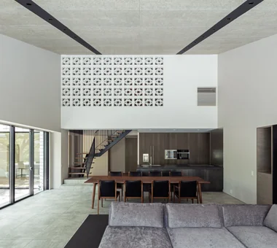
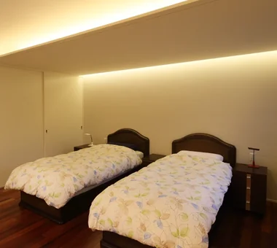
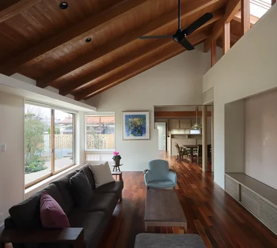
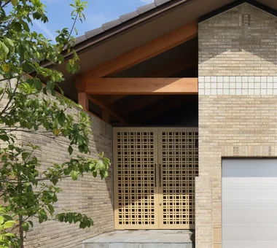
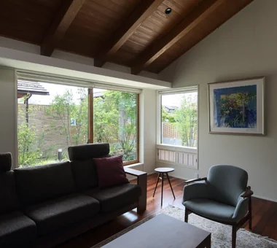
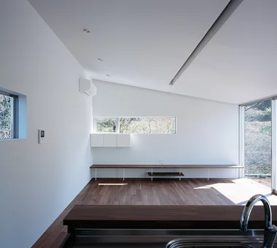
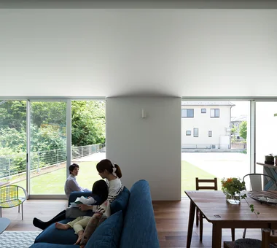
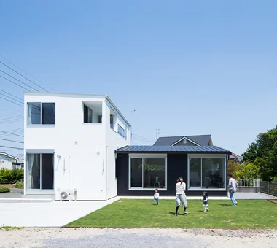
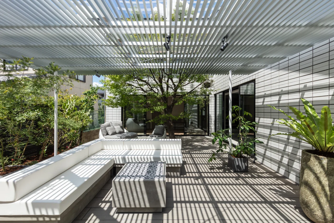
This is a full renovation of a two-story reinforced concrete residence. The existing large single-pitched roof volume was retained and reconfigured into an open living-dining area. The Irohamomiji (Japanese maple) and cherry tree remaining on the site were carefully preserved, and a new terrace was introduced to incorporate them, creating a plan in which interior and exterior are gently connected. Furthermore, the bathroom was arranged as a semi-outdoor space, realizing a resort-like environment where one can relax while experiencing nature. It is a revitalized residence that enhances the quality of daily life while bringing out the existing charm.
A Home in San’in
Tetsuya Kimura Architects
This dignified single-story home stands on a site bordered by roads on two sides. Gardens are placed throughout the plan to provide ventilation and natural light, while arranging the rooms in a staggered configuration along the main garden creates expansive views and a rich, looping circulation route. The broad roof with its deep eaves generously envelops the interior, and light from the skylights is softly diffused through the shoji screens and walls. The careful layering of material textures and shadows creates a home whose character deepens with time.
Sasayama House
Masahiko Sawamura Architect and Associates
A single-storey house harmonizing with nature that incorporates the mountain directly in front of the site as a borrowed landscape.
te to te — House in Ryugasaki
e do design architects
A residence for a family of three located in a quiet residential neighborhood in Ryugasaki City, Ibaraki Prefecture. The design is characterized by a composition that combines three distinct volumes—the entrance volume, the private-room volume, and the living-dining-kitchen (LDK) volume—while embracing the rich surrounding environment. The spatial relationship to the exterior is carefully calibrated to protect privacy while nurturing connections with nature and family. Through a double-height stairwell, the individual spaces are gently linked. True to its name, “te to te (手と手),” it is a warm vessel for living that weaves bonds between the family and its surroundings.
-

House with Second-Floor Living Room|Pros and Cons|Layouts Enhancing a Sense of Openness2026-01-27|Qurasuki Editorial Department -
House with Outdoor Living Space|Custom Home Examples by Architectural Offices|An Additional Living Room Where Interior and Exterior Merge2026-05-13|Qurasuki Editorial Department -
Homes Designed for Living with Cats|Introduction to Architecture Firms|A Home Designed to Support a Cat's Free‑Spirited Life2026-05-11|Qurasuki Editorial Department -
Two-Generation Home|Pros and Cons|Designing for Appropriate Interpersonal Distances2026-01-27|Qurasuki Editorial Department -
Two-Generation Home|Custom Home Examples by Architectural Offices|A Home Where Two Families Coexist Harmoniously2026-05-11|Qurasuki Editorial Department -
Compact House|Introduction to Architecture Firms|Living Abundantly in Small Spaces2026-05-11|Qurasuki Editorial Department