-

House with Sloped Ceilings × Column
Our articles help broaden your perspective on architecture through key homebuilding insights, Q&A, pros and cons, custom home case studies, and floor plan design concepts.
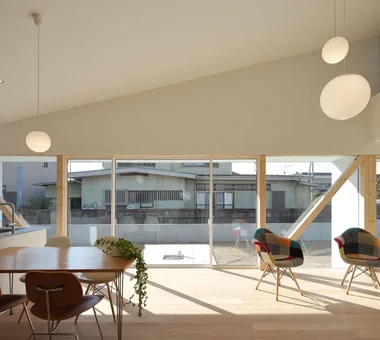
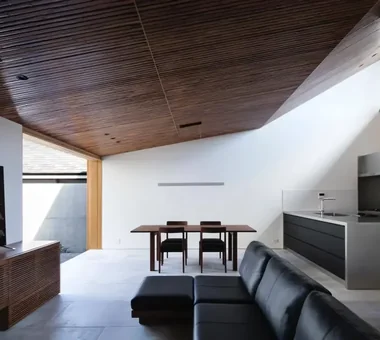
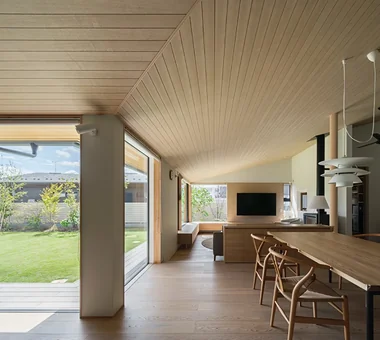
A home with a sloped ceiling raises the roof along its shape to increase height, creating vertical expansion and a charming sense of openness. Incorporating this into the living or dining room allows the gaze to naturally drift upward, letting you feel a spacious expanse even with the same floor area. Combining it with high or skylights lets you deliver light deep into the space and enjoy the changing expressions of the sky by time of day. Exposing structural beams adds warmth from wood, while keeping lighting and furniture low accentuates the ceiling height even more. We introduce sloped-ceiling homes that utilize roof shapes to create rich spaces filled with light and height.
Find House with Sloped Ceilings Columns