Kumi Inoue Architects
House with Sloped Ceilings|Home Building Q&A
Author: Qurasuki Editorial Department
In a home with sloped ceilings, leveraging ceiling height and roof shape creates an open feeling distinct from standard flat ceilings. On the other hand, whether a high ceiling feels comfortable depends on room size, light penetration, furniture scale, and family activities. While some seek expansive spaces utilizing height, others prioritize tranquility and a cocoon-like sensation. Additionally, higher ceilings raise considerations regarding heating and cooling efficiency, lighting, cleaning, and daily usability. How to view the roof cavity and plan for storage or future utility are also relevant. For homes with sloped ceilings, we organize questions concerning how openness and liveability are perceived, and variables of spatial scale, family structure, and roof shape.
What is a sloped ceiling?
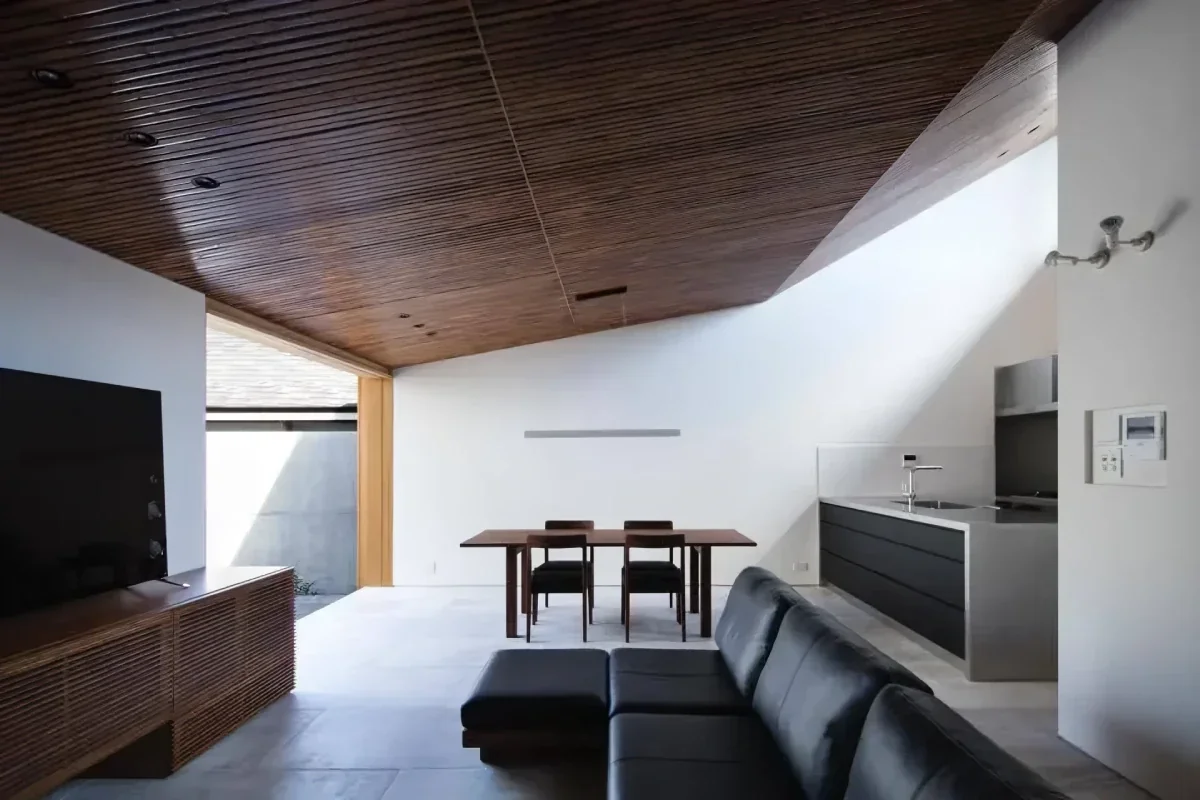
It refers to ceilings finished with slanted inclined shapes rather than flat horizontal planes, leveraging roof pitches. Incorporating roof shapes indoors creates openness in high ceiling sections and calm atmospheres in low sections. Varying ceiling heights allows creating distinct living spots within identical spaces.
What kind of openness do sloped ceilings provide?
Increased ceiling heights pull lines of sight upward, making spaces feel expansive. Spaces where people spend long hours, like living rooms, particularly benefit from high ceilings to build expansive environments. However, because impressions vary significantly by slope direction and height, verifying spatial scales via models or perspectives offers peace of mind.
What impact do sloped ceilings have on heating and cooling efficiency?
Because sloped ceilings expand indoor volumes, warm air easily gathers upward during heating. Therefore, methods circulating indoor air via ceiling fans after securing insulation and airtight performance are examined. Planning thermal environments encompassing insulation performance and heating/cooling equipment, rather than judging solely by ceiling height, is important.
How should insulation performance be secured for sloped ceilings?
When utilizing indoor spaces directly beneath roofs, roof insulation schemes establishing insulation layers on roof planes are adopted. Roof insulation requires detailing encompassing roof ventilation, moisture proofing, and condensation prevention alongside insulation materials. Because material types, thicknesses, and construction methods vary by region and structure, treating them as overall building insulation plans is critical.
Can lofts be combined with sloped ceilings?
Utilizing attic spaces generated by sloped ceilings to provide lofts or storage is possible. Utilizing high sections openly as living rooms and low sections as lofts or storage incorporates diverse uses within limited floor areas. However, because lofts have regulatory conditions regarding heights and areas, confirming with architects during planning stages is vital.
What window placement devices suit sloped ceilings?
Installing high-side lights or top lights in high ceiling sections makes deep indoor natural daylighting accessible. Methods capturing light utilizing sloped shapes via roof-contour windows on gable walls also exist. Because solar entry shifts by orientation and surroundings, planning brightness alongside summer solar gain and glare is recommended.
How should lighting plans be approached for sloped ceilings?
In high ceiling sections, lighting fixture positions and light directions can impede light delivery to required areas. Methods combining spotlights, pendant lights, and wall-washing indirect lighting matched to ceiling shapes are examined. Planning with future maintainability—like fixture replacement and cleaning—in mind offers peace of mind.
What effects do exposed timbers have on sloped ceilings?
Exposing timbers like beams and rafters creates powerful spaces where roof structures are palpable. Wood textures and tones build warm, residential atmospheres. Conversely, finishing ceilings in white or pale tones yields clean impressions suppressing structural presence. Designing overall home designs including material displays is important.
I hear rooms with sloped ceilings echo sounds; are there countermeasures?
Spaces with high ceilings and many hard surfaces reflect sounds, potentially intensifying reverberation. Methods adjusting echoes by incorporating sound-absorbing materials on parts of walls and ceilings, or deploying curtains, rugs, and furniture, exist. Thinking about acoustic environments matching uses—whether living rooms or music spaces—is important.
How do sloped ceilings impact construction costs?
Sloped ceiling costs vary largely by roof, structural, insulation, and finish specifications. Exposing beams and rafters demands material selection and finishing precision, potentially increasing expenses by specification. Conversely, depending on ceiling compositions and finishes, expenses do not necessarily exceed flat ceilings. Comparing overall structure, insulation, and finishes is critical.
What floor plans pair well with sloped ceilings?
Incorporating them into family gathering spots like living and dining rooms facilitates expansive spaces leveraging ceiling heights. Single-story homes directly integrating roof shapes indoors create vertical expansion without altering floor areas. When combining with voids or living stairs, planning connectivity including lines of sight and sound is recommended.
What furniture selection points require care with sloped ceilings?
Because ceiling heights shift by location, tall furniture requires selection verifying installation spots and ceiling heights. Methods selecting furniture matching ceiling shapes—placing low boards or benches in low sections and tall furniture in high sections—exist. Examining furniture transport routes and positional relations with windows and lighting enables usable spaces without strain.
What maintenance points require attention for sloped ceilings?
In high ceiling sections, replacing lighting fixtures and cleaning can prove difficult. Confirming replacement and cleaning methods in advance when selecting lighting positions and types offers peace of mind. Planning equipment installed at high elevations, like ceiling fans, for inspection and replacement ease is also important.
Can sloped ceilings be adopted in cold regions?
Sloped ceilings can be adopted in cold regions by securing regional insulation and airtight performance. Heating performance is not determined solely by ceiling height; integrating envelope performance of roofs, walls, and windows with heating equipment is critical. Cold regions particularly require aligning regional conditions, encompassing insulation, snow, and roof detailing.
What points should be communicated to designers when adopting sloped ceilings?
Conveying specifics like desired rooms for sloped ceilings and expected height/openness is vital. Sharing whether to expose beams/prizes or finish cleanly, and how to display windows and lighting, aligns overall spatial images. Consulting early regarding heating/cooling and maintenance preferences is recommended.


 A Home for the Joy of Cooking|Key Points for Home Building
 House with Skip Floors|Custom Home Examples by Architectural Offices
 Homes with Gardens|Custom Home Examples by Architectural Offices
 Homes with Scenic Views|Custom Home Examples by Architectural Offices
 Modern Residences|Key Points for Home Building
 Stylish Exteriors|Key Points for Home Building