A House to Live with Books|Introduction to Examples by Floor Plan & Room Type Author: Qurasuki Editorial Department
Wall-mounted bookshelves are not merely storage; they are a design element that reflects a way of life. Floor-to-ceiling shelving imparts depth to a space and creates a calm, cohesive atmosphere throughout the home. Frequently planned as bespoke millwork integrated with the wall, matching materials and finishes enables large-capacity storage while minimizing a sense of enclosure. In households of avid readers, extending shelving along the living room and corridors allows books to become a natural part of daily circulation. Because books are heavy, substrate reinforcement and measures to prevent shelf deflection are essential. Well-designed wall shelving that considers not only aesthetic appearance but also seismic performance and usability contributes to a home that remains comfortable over the long term.

-
-
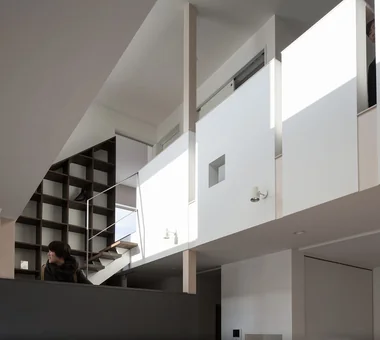
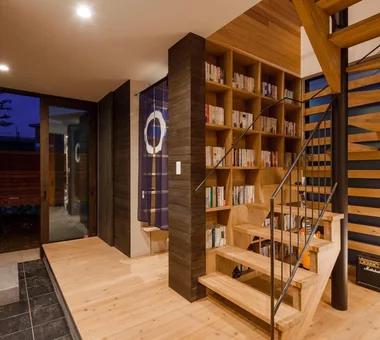
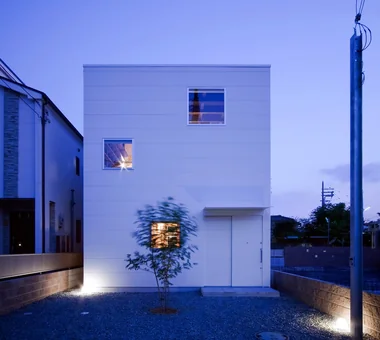
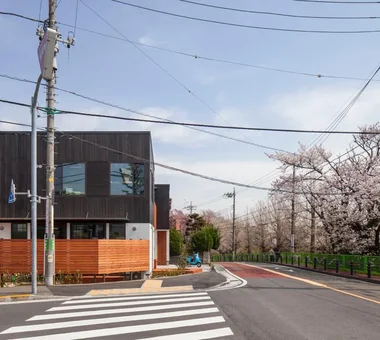
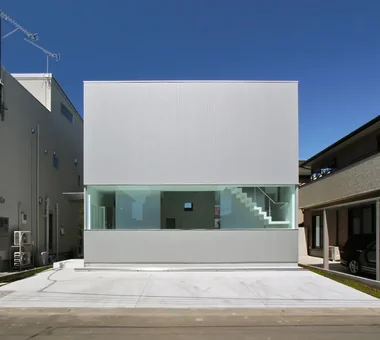
The opening on the right side provides daylight to the entrance, while the closed section on the left conceals the bookshelves.
In-Ex Design Co., Ltd.4-59 Takanoizumicho, Sakyo Ward, Kyoto City, Kyoto Prefecture -
Tsukuba House with a Looping Circulation Plan
Archiplace502 Palm House Hatsudai, 1-20-2 Honmachi, Shibuya-ku, Tokyo
An LDK That Naturally Attracts Family: A Home with Wall Shelving That Gently Connects Books and Daily Life A House to Live with Books |Stylish Living-Dining-Kitchen Space
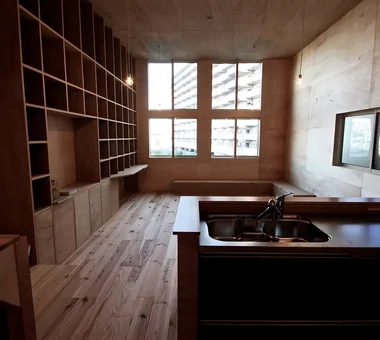
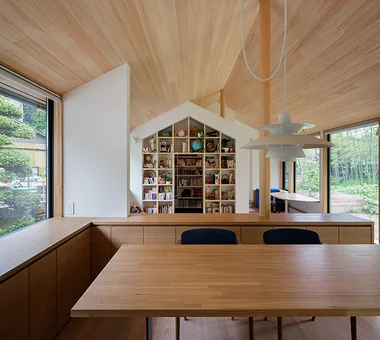
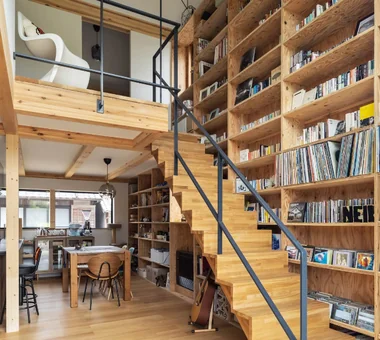
Installing wall shelving in the living-dining-kitchen produces a generous space where storage and place-making are unified. Shelving adjacent to the dining area makes it easy to reach a cookbook while cooking or for children to read between homework sessions, introducing moments of intellectual engagement into everyday life. Many schemes integrate the television wall with shelving, creating a unified wall plane that reduces the need for additional furniture and visually simplifies the space. Custom wood shelving complements floor and ceiling finishes, adding warmth to the entire LDK. Prioritizing not only storage capacity but also sightlines and lighting design results in a comfortable environment where occupants want to spend extended periods.
-
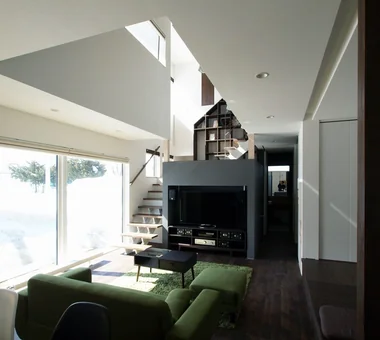
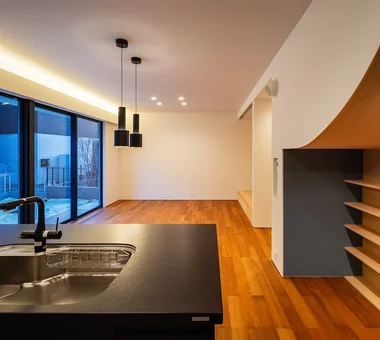
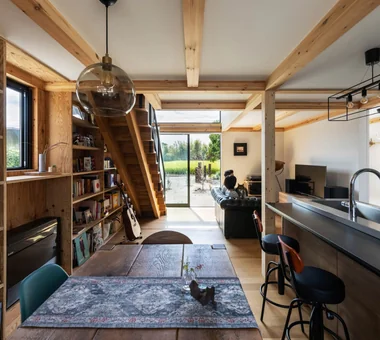
A recess on the side of the mezzanine box neatly accommodates TV-related equipment.
Yosuke Tomiya Architectural Design Co., Ltd.4-8, 16-chome, 5-jo, Shinkawa, Kita-ku, Sapporo, Hokkaido -
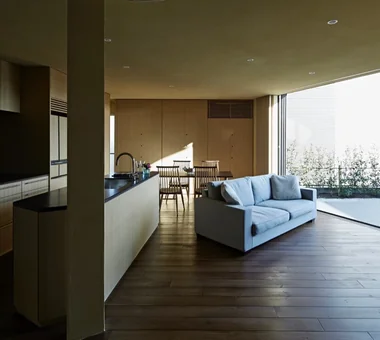
Daily transitions perceived through expansive windows
Coo Planning201, M'S Kyomachibori Building, 1-7-17 Kyomachibori, Nishi-ku, Osaka City, Osaka Prefecture -
Tsukuba House with a Looping Circulation Plan
Archiplace502 Palm House Hatsudai, 1-20-2 Honmachi, Shibuya-ku, Tokyo -
-
-
A Home Where Wall Shelving Takes Center Stage, Reconciling the Openness of a Double-Height Space with the Tranquility of Being Surrounded by Books A House to Live with Books |Stylish Atriums
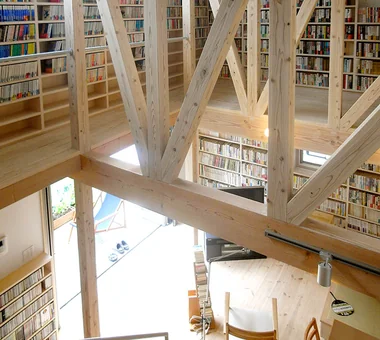
Inserting wall shelving into a double-height space accentuates vertical extension and produces a memorable interior composition. Large shelves that span floors have the presence of a library and can function as the home’s focal point. However, shelving at height requires careful attention to safety: design must address methods of securing shelves, fall-prevention measures, and maintenance access. Because sound propagates more readily in double-height spaces, shelving that provides appropriate sound-absorption benefits can improve the spatial comfort. The interplay of natural light and the shelving’s shadows in a well-lit void creates varying atmospheres throughout the day.
-
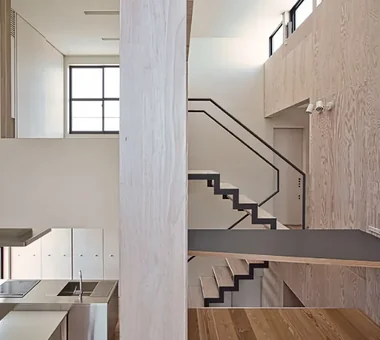
The projecting second-floor landing is supported by steel rods suspended from the roof beams.
Yoshihiro Yamamoto Architects Associates302, Zeniya Honpo Main Building, 14-6 Ishigatsujichō, Tennōji-ku, Osaka -
An atrium space entirely filled with tens of thousands of books
JYU ARCHITECT2-19-19 Nakane, Meguro-ku, Tokyo -
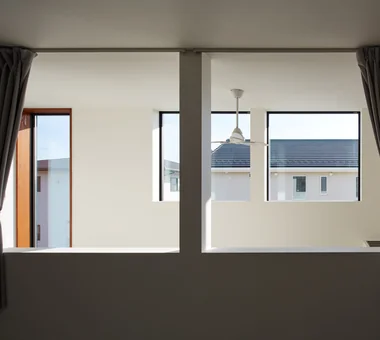
Operable windows are installed throughout the second-floor private rooms, allowing flexible adjustment of privacy.
Yosuke Tomiya Architectural Design Co., Ltd.4-8, 16-chome, 5-jo, Shinkawa, Kita-ku, Sapporo, Hokkaido -
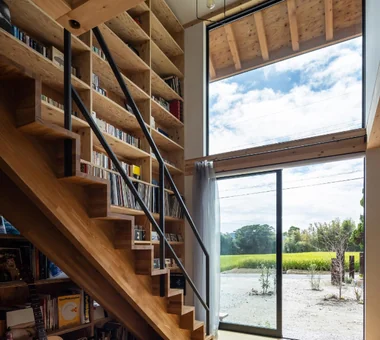
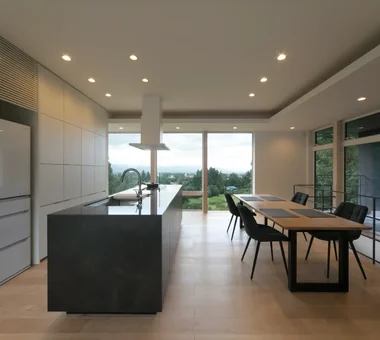
The daughter’s family LDK is located on the ground floor. Outside the windows, fields and mountains reveal distinct seasonal expressions.
Yoshihiro Yamamoto Architects Associates302, Zeniya Honpo Main Building, 14-6 Ishigatsujichō, Tennōji-ku, Osaka -
The second-floor parapet wall reduces a sense of enclosure with random slits and small perforations, creating openness and lightness.
Yosuke Tomiya Architectural Design Co., Ltd.4-8, 16-chome, 5-jo, Shinkawa, Kita-ku, Sapporo, Hokkaido -
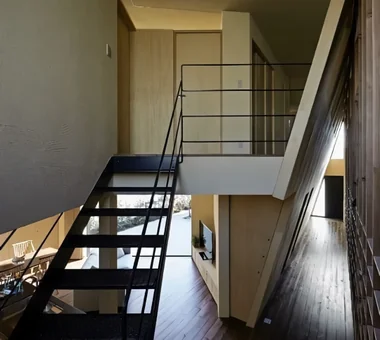
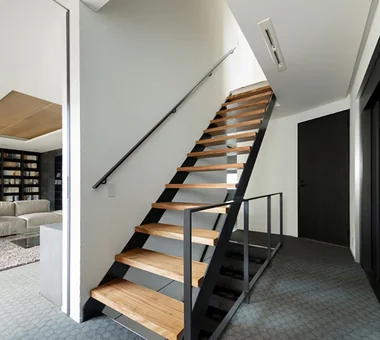
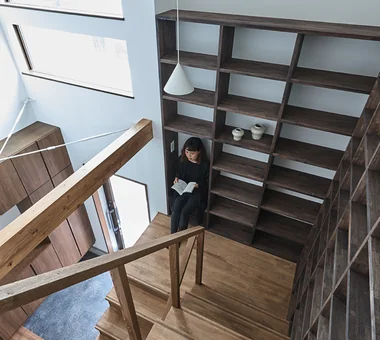
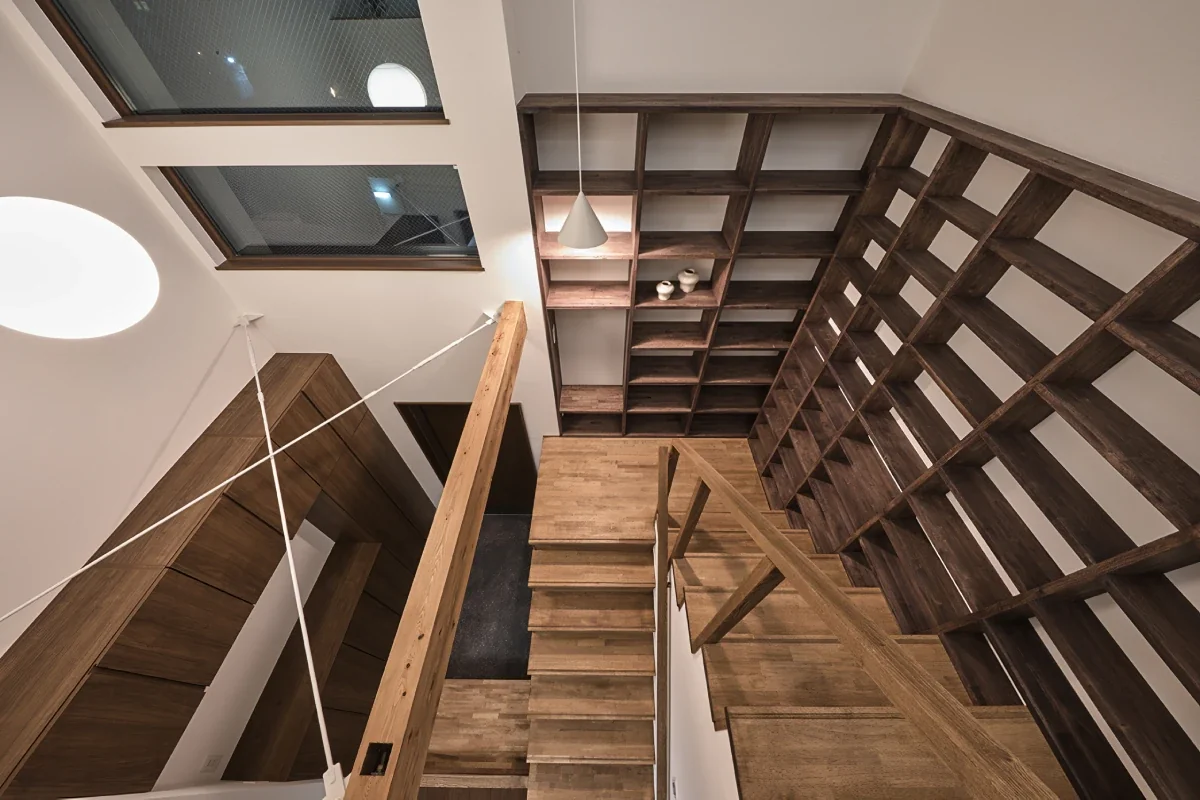
A Home Where Stair-Integrated Bookshelves Transform Transit Time into Enrichment and Add Spatial Depth A House to Live with Books |Stylish Staircases
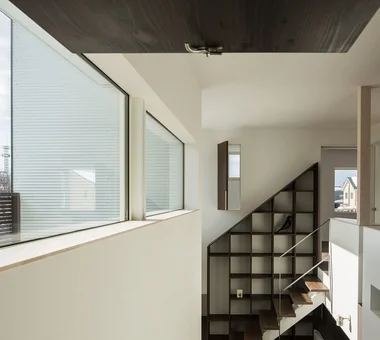
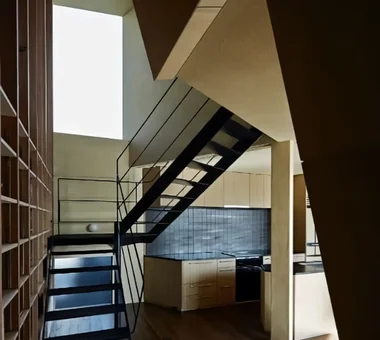
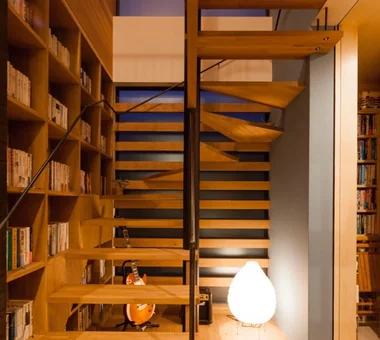
Adding wall shelving around a staircase converts a mere circulation zone into a valued place. The space beneath the stairs can be used as a book repository, and small reading nooks can be created at landings to make efficient use of limited floor area. It is also common to design built-in shelving that follows the staircase profile, arranging books along the stepped geometry. Allowing vertical sightlines to pass reduces a sense of confinement while still achieving practical storage. When shelving is introduced near stairways, careful planning of egress routes is essential. Staircases with thoughtfully designed bookshelves become an iconic interior composition that makes everyday movement more pleasurable.
A Design Approach That Beautifully Connects Façade and Interior: Wall Shelving That Harmonizes the Home’s Overall Impression A House to Live with Books |Stylish Exteriors
Homes with wall shelving often consider the relationship between interior spaces and the exterior façade. When shelving is located near large windows, design strategies such as generous eaves or considered window placement help prevent sun bleaching from direct sunlight. Because walls that accommodate shelving can coincide with structural load-bearing walls, balancing window openings and shelf placement is important. A simple exterior can conceal an interior rich with books, conveying an understated character that hints at cultivated interests. Linking the tactile quality of exterior cladding with interior wooden shelving to align the home’s overall material expression is increasingly common. Planning wall shelving as an architectural strategy—rather than merely increasing storage—raises the overall quality of the dwelling.
-
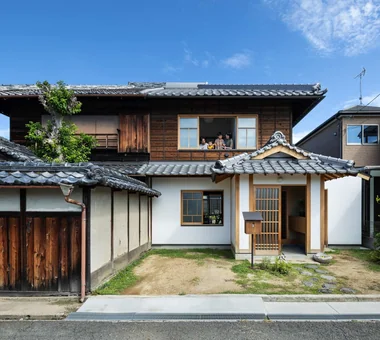
Renovation of one side of a prewar paired row house
Yoshihiro Yamamoto Architects Associates302, Zeniya Honpo Main Building, 14-6 Ishigatsujichō, Tennōji-ku, Osaka -
-
-
-
-
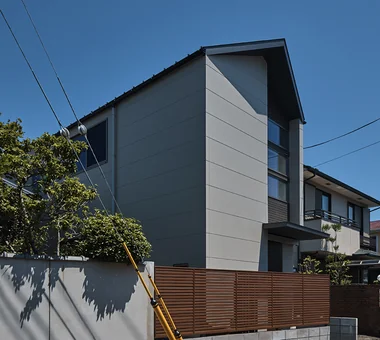
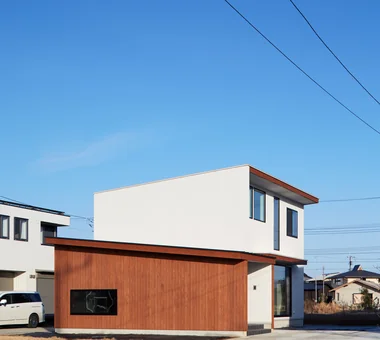
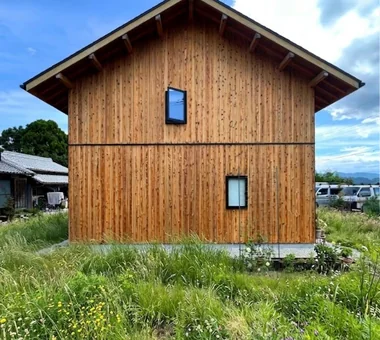
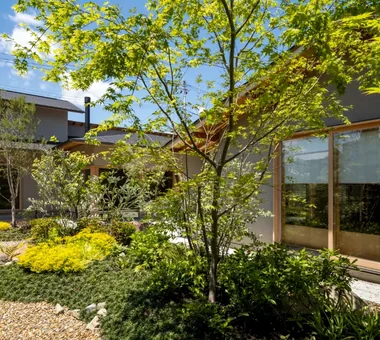
West elevation. A gable roof with restrained eaves.
Yoshihiro Yamamoto Architects Associates302, Zeniya Honpo Main Building, 14-6 Ishigatsujichō, Tennōji-ku, Osaka
-
Homes Featuring Traditional Tea Rooms|Custom Home Examples by Architectural Offices2026-10-19|Qurasuki Editorial Department -
House with Skip Floors|Custom Home Examples by Architectural Offices2026-10-13|Qurasuki Editorial Department -
House with a Custom Vanity|Key Points for Home Building2026-10-13|Qurasuki Editorial Department -
A Home to Live with Design|Custom Home Examples by Architectural Offices2026-10-19|Qurasuki Editorial Department -
Resort-Style Home|Custom Home Examples by Architectural Offices2026-10-21|Qurasuki Editorial Department -
Homes with Gardens|Introduction to Examples by Floor Plan & Room Type2026-10-21|Qurasuki Editorial Department