Qurasuki
Image Room Tour Project Event List Column
Favorites
Image
Room Tour
Project
Event
Professional
Lifestyle Diagnosis
The Slow-Living in Harmony with Nature Type
The Open to Light and Wind Type
The Private Courtyard for Inner Peace Type
The Mobility and Travel-Loving Garage Type
The Simple and Functional Minimalist Type
The Japanese Modern Fusion Type
The Antique and Story-Filled Living Type
The Art and Creation-Loving Creator Type
The DIY Life-Building Practitioner Type
The Music and Culture Immersion Type
The Cooking and Wine-Loving Gourmet Type
The Health-Conscious Fitness Type
The Living with Pets as Partners Type
The Urban Stylish Type
The Work-Life Integration Type
The Sea and Scenery-Loving Resort Type
The Industrial Design-Inspired Type
The Secret Hideout Hobbyist Type
Personal Color Diagnosis
Warm Spring
Cool Summer
Warm Autumn
Cool Winter
Translated automatically
日本語 (ja) 简体中文 (zh-hans) 繁體中文 (zh-hant) English (en)
Login
User Registration
Publish
Use
Advertise with Us
Frequently Asked Questions
Announcements
Operations
Column
Homes Featuring Courtyards
Kumi Inoue Architects

Homes Featuring Courtyards|Introduction to Examples by Floor Plan & Room Type|A Life that Invites Light and Wind, Enjoying the Changing Seasons

Author: Qurasuki Editorial Department
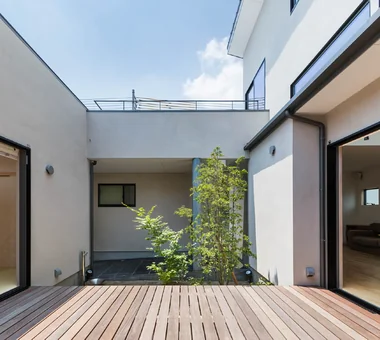
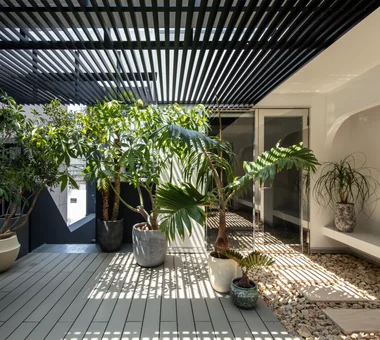
A house with a courtyard is an excellent design method for bringing ample natural light and ventilation indoors, even on limited urban lots. By arranging the building in a U-shape or O-shape to enclose the courtyard, the boundary between inside and outside is softened.
This protects privacy while still allowing family members to sense each other's presence. Careful attention to the texture of materials and plantings creates a space where the changing seasons can be felt. For example, solid wood decks and tiles add warmth, allowing one to physically experience the architectural intent.

  • Gray ravine|Homes Featuring Courtyards
    Gray ravine
    Takeshi Hirobe Architects
    Takeshi Hirobe Architects
    1-13-2 Suwa, Takatsu-ku, Kawasaki, Kanagawa, Japan
    Doma Living
    Custom-built vanity
    Picture Window
    Reading Room
    Curved Wall
    Collection
    Tsubo Garden
    Capturing Light
    Wall Bookshelf
    Built-in Furniture
  • House with a Courtyard for Living with Cats|Homes Featuring Courtyards
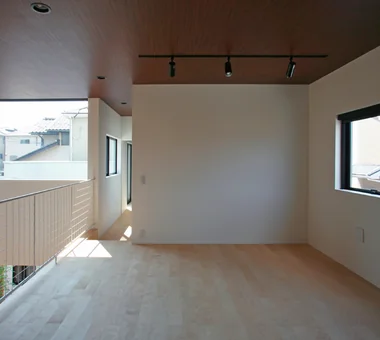
    The second-floor hall is designed as a future children’s bedroom, featuring a wood-grain ceiling finish.
    Archiplace
    Archiplace
    502 Palm House Hatsudai, 1-20-2 Honmachi, Shibuya-ku, Tokyo
    Terrace
    Courtyard
    Wood Deck
    Symbolic Tree
    Void
    Living with Cats
    Outdoor Living
    Simple Modern
    Cat Steps
    HouseWithCats
    Courtyard
    Catwalk
    Atrium
    Terrace
  • Courtyard House|Homes Featuring Courtyards
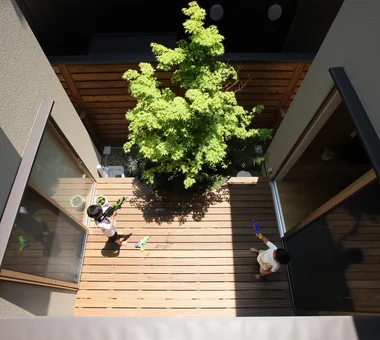
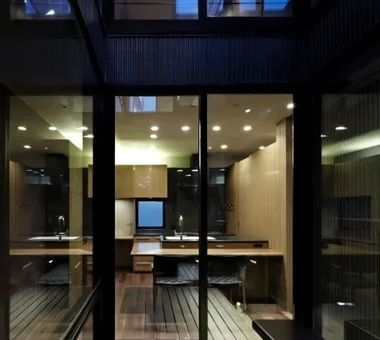
    The courtyard viewed from the second floor: protected from view while filled with light and air.
    Tetsuya Kimura Architects
    Tetsuya Kimura Architects
    5-5-5-505 Nishikōji, Minoh, Osaka, Japan
    Family with Children
    Sense of Openness
    Borrowed Scenery
    Wood Deck
    Symbolic Tree
    Closed to Outside, Open to Inside
    Void
    Wood Texture
    Japanese Modern
    Outdoor Living
  • House in Senriyamanishi|Homes Featuring Courtyards
    House in Senriyamanishi
    Abax Architects
    Abax Architects
    203 Higashi-Shin Building, 1-7-12 Awaza, Nishi-ku, Osaka City, Osaka Prefecture
    Natural Garden
    Curved Wall
    Exposed Beam
    Second-Floor Living
    Wood Texture
    Semi-Basement
    Sloped Site
    Natural Modern
    tennis court
  • A Home in Keihanna|Homes Featuring Courtyards
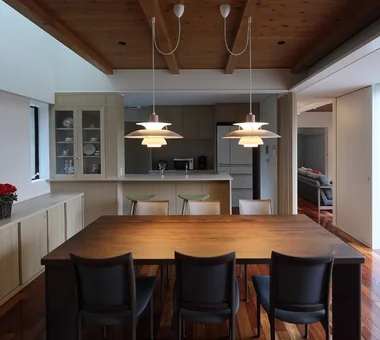
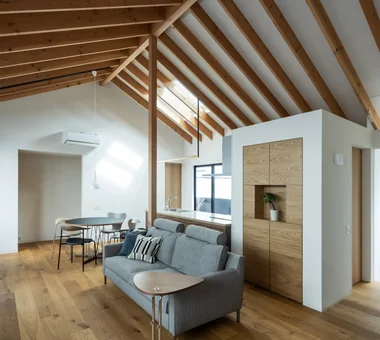
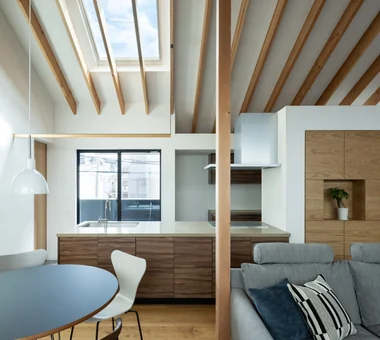
    The dining room has a low ceiling on the wooden-deck side, while the opposite side opens up into a void to bring in light from above.
    Tetsuya Kimura Architects
    Tetsuya Kimura Architects
    5-5-5-505 Nishikōji, Minoh, Osaka, Japan
    Natural Garden
    Shoji
    Wood Deck
    Exposed Beam
    Calm Presence
    Capturing Light
    Built-in Garage
    Japanese Modern
    Outdoor Living
  • House in Minamimorimachi|Homes Featuring Courtyards
    House in Minamimorimachi
    Abax Architects
    Abax Architects
    203 Higashi-Shin Building, 1-7-12 Awaza, Nishi-ku, Osaka City, Osaka Prefecture
    Island Kitchen
    Penthouse
    Terrace
    Picture Window
    Parallel Kitchen & Dining
    Luxury Modern
    Resort Style
    Indoor Plants
    Hotel-like
    Spiral Staircase
    Penthouse
    BarbecueTerrace
    ResortStyle

Homes Featuring Courtyards

Courtyards: Improving Quality of Life by Simultaneously Providing Sunlight, Ventilation, and Privacy.

Homes Featuring Courtyards |Stylish Courtyards

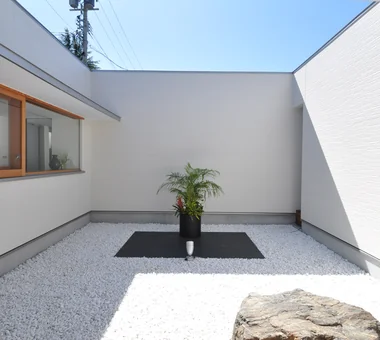
Courtyards are often placed at the center of a home, playing a key role in delivering uniform natural light to the interior. Architecturally, their great appeal lies in their ability to ensure indoor brightness while blocking sightlines from roads and neighboring properties.
For ventilation, a layout conscious of wind entry and exit points allows for the efficient expulsion of summer heat, maintaining a comfortable room temperature. Furthermore, the choice of materials and planting schemes influences the space's atmosphere, and the psychological comfort offered by greenery adds depth to daily life.

  • Nishidaikaidō House|Homes Featuring Courtyards
    Nishidaikaidō House
    Kota Goto Architectural Studio
    Kota Goto Architectural Studio
    1-17-1 Unuma-Haba-chō, Kakamigahara City, Gifu Prefecture, Japan
    Closed to Outside, Open to Inside
    Tsubo Garden
    Entrance Doma
    Simple Modern
  • Residence in Kurashiki|Homes Featuring Courtyards
    Residence in Kurashiki
    In-Ex Design Co., Ltd.
    In-Ex Design Co., Ltd.
    4-59 Takanoizumicho, Sakyo Ward, Kyoto City, Kyoto Prefecture
    Circulation Flow
    Closed to Outside, Open to Inside
    EnclosedOutsideOpenInside
    CirculationFlow
  • life|Homes Featuring Courtyards
    life
    *studioLOOP Architects
    *studioLOOP Architects
    3-8-4 Asahino, Itakura-machi, Ora-gun, Gunma Prefecture
    White House
    Terrace
    Large Opening
    Picture Window
    Wood Deck
    Roof Balcony
    Outdoor Living
    Simple Modern
  • Machiya in Machiya|Homes Featuring Courtyards
    Machiya in Machiya
    Takeshi Hirobe Architects
    Takeshi Hirobe Architects
    1-13-2 Suwa, Takatsu-ku, Kawasaki, Kanagawa, Japan
    Urban House
    Custom-built vanity
    Terrace
    Built-in Kitchen
    Large Opening
    Home Theater
    Light Court
    Narrow House
    Built-in Furniture
    Outdoor Living
  • Courtyard House|Homes Featuring Courtyards
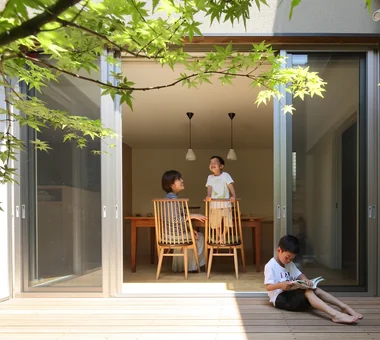
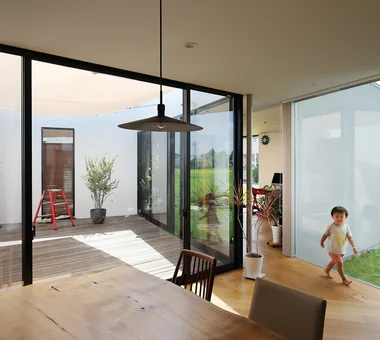
    The courtyard with its wood deck connects to the dining area.
    Tetsuya Kimura Architects
    Tetsuya Kimura Architects
    5-5-5-505 Nishikōji, Minoh, Osaka, Japan
    Family with Children
    Sense of Openness
    Borrowed Scenery
    Wood Deck
    Symbolic Tree
    Closed to Outside, Open to Inside
    Void
    Wood Texture
    Japanese Modern
    Outdoor Living
  • House in Endo|Homes Featuring Courtyards
    House in Endo
    Kurashi no Jōzōsho
    Kurashi no Jōzōsho
    4-14-12 Honkugenuma, Fujisawa City, Kanagawa Prefecture
    Wooden Sash
    Sense of Openness
    Wood Deck
    Breezy House
    Natural Modern
    Courtyard
    Gardening
    WoodDeck
    NaturalLight

Homes Featuring Courtyards × Stylish Courtyards

The Courtyard Integrated with the LDK: A Home Design that Harmonizes Light, Wind, and Family Proximity.

Homes Featuring Courtyards |Stylish Living-Dining-Kitchen Space

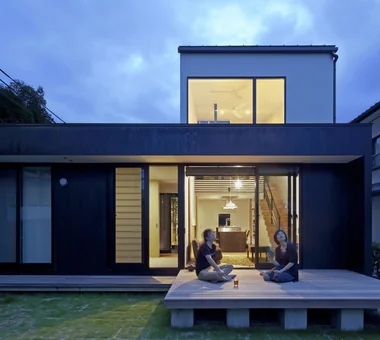
By placing the LDK (living-dining-kitchen area) adjacent to the courtyard, the indoors and outdoors connect, creating a sense of spaciousness. Large openings let in abundant natural light, maintaining brightness during the day without the need for artificial lighting.
A design where the courtyard is visible from the kitchen provides peace of mind, making it easy to check on the family while doing chores. Wind flows through the courtyard, ensuring a comfortable, well-ventilated environment. The changing appearance of the plants with each season enriches and colors daily life.
  • Kujo Residence|Homes Featuring Courtyards
    Kujo Residence
    Abax Architects
    Abax Architects
    203 Higashi-Shin Building, 1-7-12 Awaza, Nishi-ku, Osaka City, Osaka Prefecture
    Music Room
    Two-Family House
    Exposed rafters
    Tsubo Garden
    Capturing Light
    Sloped Ceiling
    TwoFamilyHouse
    MusicStudio
    ExposedBeams
    SlopedCeiling
  • House of the Elephant|Homes Featuring Courtyards
    House of the Elephant
    Mitsuhiro Kojima Architects
    Mitsuhiro Kojima Architects
    426-1-101 Higashisin-machi, Ota City, Gunma Prefecture
    Doma Living
    Contemporary
    Single-Story House
    Courtyard
    Wood Deck
    Calm Presence
    Entrance Doma
    courtyard
    single-story
    earthen-floor living room
    entryway with earthen floor
  • Kujo Residence|Homes Featuring Courtyards
    Kujo Residence
    Abax Architects
    Abax Architects
    203 Higashi-Shin Building, 1-7-12 Awaza, Nishi-ku, Osaka City, Osaka Prefecture
    Music Room
    Two-Family House
    Exposed rafters
    Tsubo Garden
    Capturing Light
    Sloped Ceiling
    TwoFamilyHouse
    MusicStudio
    ExposedBeams
    SlopedCeiling
  • Two-Generation Courtyard House on a Narrow Irregular Lot|Homes Featuring Courtyards
    A wooden plank ceiling enhances spatial continuity and imparts a sense of expansiveness.
    Archiplace
    Archiplace
    502 Palm House Hatsudai, 1-20-2 Honmachi, Shibuya-ku, Tokyo
    Terrace
    Music Room
    Wood Deck
    Two-Family House
    Piano
    Living with Cats
    Study corner
    Soundproof Room
    Inner Garage
    Spiral Staircase
  • Takamatsu Shio-ue House|Homes Featuring Courtyards
    Takamatsu Shio-ue House
    ARCHIXXX Satoru Shinno Architectural Design
    ARCHIXXX Satoru Shinno Architectural Design
    2-4-34 Minamimorimachi, Kita-ku, Osaka, Osaka Prefecture
    Closed to Outside, Open to Inside
    Wood Texture
    Solid Wood
    Capturing Light
    Skip Floor
    Inner Garage
    Simple Modern
  • Komagawa House|Homes Featuring Courtyards
    Open-plan LDK
    Kumi Inoue Architects
    Kumi Inoue Architects
    2-6-15 Kuwazu, Higashisumiyoshi-ku, Osaka City, Osaka Prefecture
    Terrace
    Shoji
    Exposed Beam
    Narrow House
    Steel Staircase
    Inner Garage
    Natural Modern
    CompactHousing
    Terrace
    InnerGarage

Homes Featuring Courtyards × Stylish Living-Dining-Kitchen Space

Combining Courtyards and Terraces: Expanding Life Through the Use of Multi-layered Outdoor Spaces.

Homes Featuring Courtyards |Stylish Terrace

Combining a courtyard with a roof terrace or balcony creates diverse outdoor spaces within a home. The ground-floor courtyard can serve as a family gathering spot, while a second-floor or rooftop terrace becomes a private space for enjoying views and breezes.
By considering sightlines and distance from adjacent buildings during the design phase, both privacy and a sense of openness can be achieved. With the appropriate placement of lighting and furniture, outdoor time can be enjoyed in various settings, day or night, bringing a sense of leisure to urban life.

  • A Courtyard House That Embraces Light|Homes Featuring Courtyards
    A Courtyard House That Embraces Light
    AtelierMA
    AtelierMA
    2B Yanakada Building, 3-13-2 Tabata, Kita-ku, Tokyo
    Custom-built vanity
    Terrace
    Wood Deck
    Peninsula Kitchen
    Capturing Light
    Shoes Cloak
    Outdoor Living
    Simple Modern
  • Shift Block|Homes Featuring Courtyards
    Shift Block
    KICHI ARCHITECTURAL DESIGN
    KICHI ARCHITECTURAL DESIGN
    4-6-3 Kenkyu Gakuen, Tsukuba City, Ibaraki Prefecture, Japan
    Courtyard
    Roof Balcony
    Closed to Outside, Open to Inside
    Steel Staircase
    Capturing Light
    Simple Modern
    Courtyard
    ClosedToOutsideOpenToInside
  • life|Homes Featuring Courtyards
    life
    *studioLOOP Architects
    *studioLOOP Architects
    3-8-4 Asahino, Itakura-machi, Ora-gun, Gunma Prefecture
    White House
    Terrace
    Large Opening
    Picture Window
    Wood Deck
    Roof Balcony
    Outdoor Living
    Simple Modern
  • House in Minamimorimachi|Homes Featuring Courtyards
    House in Minamimorimachi
    Abax Architects
    Abax Architects
    203 Higashi-Shin Building, 1-7-12 Awaza, Nishi-ku, Osaka City, Osaka Prefecture
    Island Kitchen
    Penthouse
    Terrace
    Picture Window
    Parallel Kitchen & Dining
    Luxury Modern
    Resort Style
    Indoor Plants
    Hotel-like
    Spiral Staircase
    Penthouse
    BarbecueTerrace
    ResortStyle
  • House in Oimazato|Homes Featuring Courtyards
    House in Oimazato
    Kumi Inoue Architects
    Kumi Inoue Architects
    2-6-15 Kuwazu, Higashisumiyoshi-ku, Osaka City, Osaka Prefecture
    Terrace
    Roof terrace
    Exposed Beam
    Lattice
    Capturing Light
    Glass block
    Japanese Modern
  • A Residence Closed to the Street, Open to Greenery: A House with a Small Courtyard and a Generous Veranda|Homes Featuring Courtyards
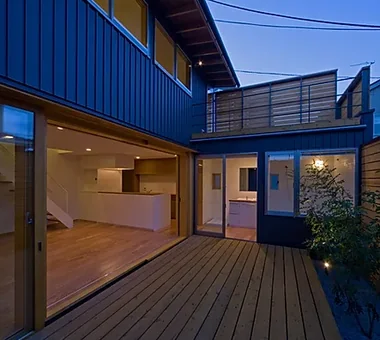
    Evening view of the large verandah.
    Yoshihiro Yamamoto Architects Associates
    Yoshihiro Yamamoto Architects Associates
    302, Zeniya Honpo Main Building, 14-6 Ishigatsujichō, Tennōji-ku, Osaka
    Mountain View House
    Island Kitchen
    Music Room
    Engawa
    Courtyard
    Monotone
    Circulation Flow
    Void
    Thermal Storage
    Guitar
    loft
    square-house

Homes Featuring Courtyards × Stylish Terrace

Openness Beyond a Closed Facade: The Beauty and Functionality of an Architectural Composition with an Enclosed Courtyard.

Homes Featuring Courtyards |Stylish Exteriors

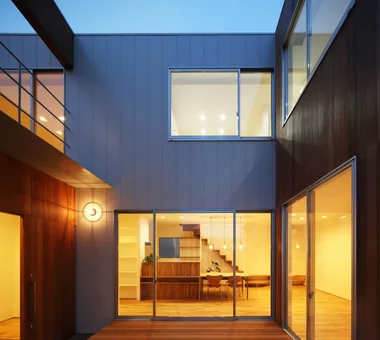
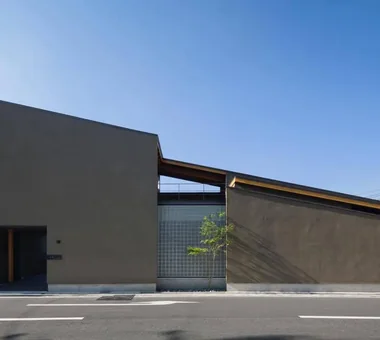
A house with a courtyard achieves a space that is open internally while remaining closed to the outside. The facade facing the road can have limited openings to protect privacy, creating a calm impression with solid materials. In contrast, the inner walls facing the courtyard feature large glass windows to bring in light and greenery.
This contrast highlights the tranquility of the exterior and the rich expression of the interior, contributing to a balance of security and openness for the residents.

  • 3-Wall Fold House|Homes Featuring Courtyards
    3-Wall Fold House
    ARCHIXXX Satoru Shinno Architectural Design
    ARCHIXXX Satoru Shinno Architectural Design
    2-4-34 Minamimorimachi, Kita-ku, Osaka, Osaka Prefecture
    White House
    Privacy
    Roof terrace
    Sense of Openness
    Borrowed Scenery
    Closed to Outside, Open to Inside
    Steel Staircase
    Minimal Design
  • House in Oimazato|Homes Featuring Courtyards
    House in Oimazato
    Kumi Inoue Architects
    Kumi Inoue Architects
    2-6-15 Kuwazu, Higashisumiyoshi-ku, Osaka City, Osaka Prefecture
    Terrace
    Roof terrace
    Exposed Beam
    Lattice
    Capturing Light
    Glass block
    Japanese Modern
  • LOLO — Grand Prize, Kitchen Space Idea Design Contest|Homes Featuring Courtyards
    LOLO — Grand Prize, Kitchen Space Idea Design Contest
    YIA Ishiue Yoshihiro Architectural Design Office
    YIA Ishiue Yoshihiro Architectural Design Office
    1572 Amagawataki-cho, Kishiwada, Osaka Prefecture, Japan
    Wooden Sash
    Island Kitchen
    Continuous Window
    Large Opening
    Contemporary
    Courtyard
    Closed to Outside, Open to Inside
    Living with Plants
    Hotel-like
    Bath Court
  • nest: House with a Courtyard in Kashiwa City|Homes Featuring Courtyards
    nest: House with a Courtyard in Kashiwa City
    e do design architects
    e do design architects
    3-7-7 Minatocho, Tsuchiura, Ibaraki Prefecture, Japan
    White House
    Privacy
    Forever Home
    High Thermal Insulation
    Closed to Outside, Open to Inside
    Steel Staircase
    Capturing Light
    Outdoor Living
    Simple Modern
    Perch
    Parakeet
    Owl
  • Multiple Living Spaces That Evoke a Sense of Family|Homes Featuring Courtyards
    Multiple Living Spaces That Evoke a Sense of Family
    Mitsuhiro Kojima Architects
    Mitsuhiro Kojima Architects
    426-1-101 Higashisin-machi, Ota City, Gunma Prefecture
    Material Texture
    Terrace
    Wood-Burning Stove
    Void
    Living with Plants
    Capturing Light
    Hobby Space
    Workspace
    Wood-Burning Stove
    Courtyard
    Atrium
  • Kaleidoscope|Homes Featuring Courtyards
    Exterior
    Masahiko Sawamura Architect and Associates
    Masahiko Sawamura Architect and Associates
    Room 902, Famille Kamichoja-machi, 22-9, 2-chome Shimoru, Kamichoja-machi, Higashihorikawa-dori, Kamigyo-ku, Kyoto, Kyoto Prefecture, Japan
    Island Kitchen
    Proportion
    Exposed Concrete
    Luxury Modern
    Circulation Flow
    Two-Family House
    Closed to Outside, Open to Inside
    Steel Staircase
    Capturing Light
    Built-in Garage

Homes Featuring Courtyards × Stylish Exteriors

  • Layouts Enhancing a Sense of Openness
    House with Second-Floor Living Room|Pros and Cons|Layouts Enhancing a Sense of Openness
    2026-01-27|Qurasuki Editorial Department
  • An Additional Living Room Where Interior and Exterior Merge
    House with Outdoor Living Space|Custom Home Examples by Architectural Offices|An Additional Living Room Where Interior and Exterior Merge
    2026-05-13|Qurasuki Editorial Department
  • A Home Designed to Support a Cat's Free‑Spirited Life
    Homes Designed for Living with Cats|Introduction to Architecture Firms|A Home Designed to Support a Cat's Free‑Spirited Life
    2026-05-11|Qurasuki Editorial Department
  • Designing for Appropriate Interpersonal Distances
    Two-Generation Home|Pros and Cons|Designing for Appropriate Interpersonal Distances
    2026-01-27|Qurasuki Editorial Department
  • A Home Where Two Families Coexist Harmoniously
    Two-Generation Home|Custom Home Examples by Architectural Offices|A Home Where Two Families Coexist Harmoniously
    2026-05-11|Qurasuki Editorial Department
  • Living Abundantly in Small Spaces
    Compact House|Introduction to Architecture Firms|Living Abundantly in Small Spaces
    2026-05-11|Qurasuki Editorial Department
  • TOP
  • 〉Column
  • 〉Homes Featuring Courtyards
  • 〉Introduction to Examples by Floor Plan & Room Type
Tips for connecting what you love with your home
English
Translated automatically
日本語 (ja) 简体中文 (zh-hans) 繁體中文 (zh-hant) English (en)
  • #High Airtightness and High Insulation
  • #Open Kitchen
  • #Diatomaceous Earth
  • #Shop-House
  • #Toplight
  • #Japanese House
  • #Second House
  • #Hilltop House
  • #Wooden Sash
  • #Work Flow
  • #Home with Margins
  • #Brick
  • #Hidden Storage
  • #Living with a Dog
  • #Independent Kitchen
  • #Doma Storage
  • #Wheelchair Accessible
  • #Gardening
  • #Industrial
  • #Urban House
  • #Doma Living
  • #Beach House
  • #Golf
  • #Natural Garden
  • #Mountain Cabin
  • #Pet Washing Area
  • #Inner Balcony
  • #Green Wall
  • #Family closet
  • #White House
  • #Doma Kitchen
  • #Skeleton Remodeling
  • #Cafe Style
  • #Custom Kitchen
  • #Solar Panel
  • #Apartment Renovation
  • Announcements | Architecture Firm | Construction company | Frequently Asked Questions | Column
  • © Qurasuki.All Rights Reserved. | Terms of Service | Privacy | Operations
Please configure your cookie settings.
  • Our website uses cookies to enhance site usability.
  • Some cookies are necessary for the proper functioning of our services.
  • For more details, please refer to Cookie Policy.
  • Accept all cookies
  • Reject non-essential cookies