Tatsumi Negishi Architectural Studio
A Home for Culinary Enthusiasts|Custom Home Examples by Architectural Offices16Picks|A Home That Makes Cooking a Pleasure
Author: Qurasuki Editorial Department
For those who take genuine pleasure in cooking, the kitchen becomes the focal point of the home. Functional work flow, storage planning that facilitates organization of ingredients, cookware and tableware, selection of cooktop type and ventilation system, sink height and materials, and the dimensions and finishes of the worktop—these elements have a direct impact on the quality of time spent cooking. In addition, layouts that allow conversation with family while cooking and open-plan arrangements that enable entertaining guests while preparing food are styles many people seek. An architectural practice does not treat the kitchen as mere equipment but designs it carefully as the core of daily life. Explore examples of homes where cooking takes center stage.
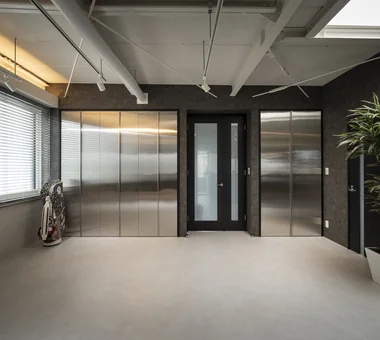
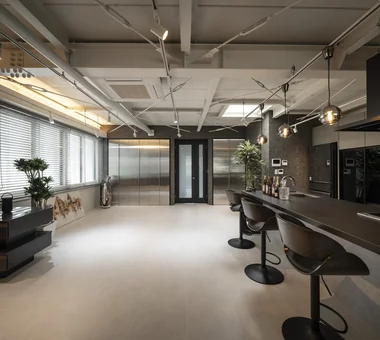
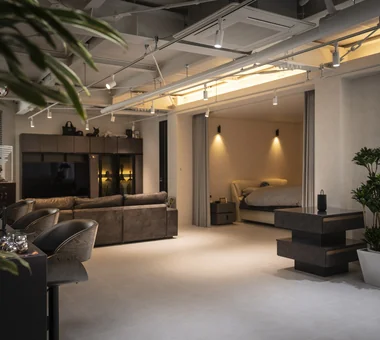
hideaway: Building Renovation in Mito
e do design architects
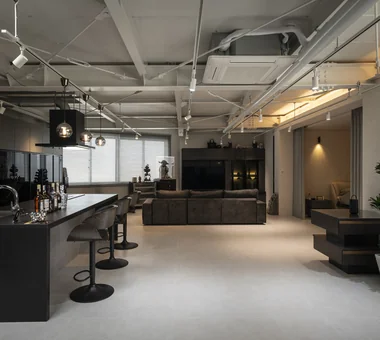
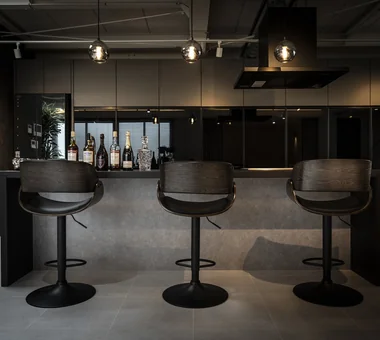
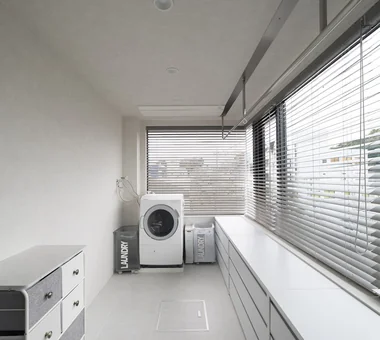
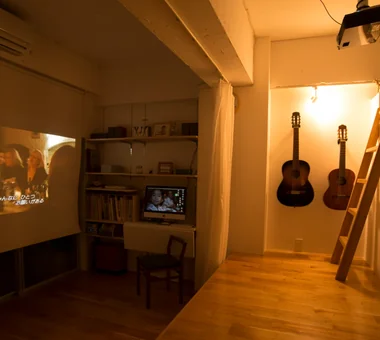
Under the theme of an 'adult hideaway', we renovated a space that had previously been used as commercial tenancies and offices into a residence for a married couple. The spacious open-plan living, dining and kitchen (LDK) has the atmosphere of a bar where colleagues and friends gather, while also serving as a place for the couple to enjoy cooking and conversation. A fully custom kitchen and built-in wall storage create a calm, refined ambiance. It is a home where work and living, hobbies and rest coexist comfortably, adding a touch of the extraordinary to everyday life.
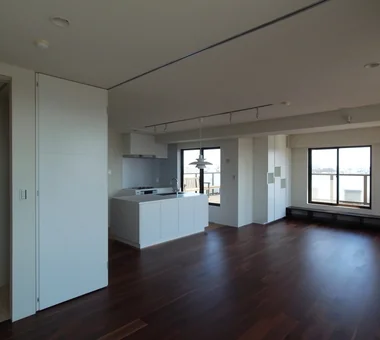
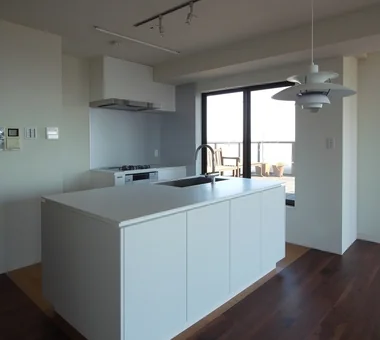
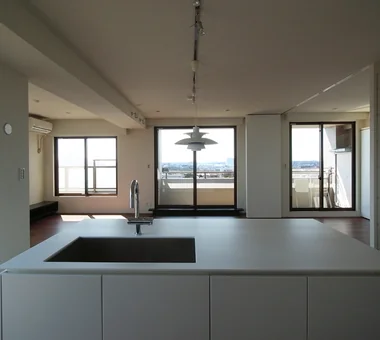
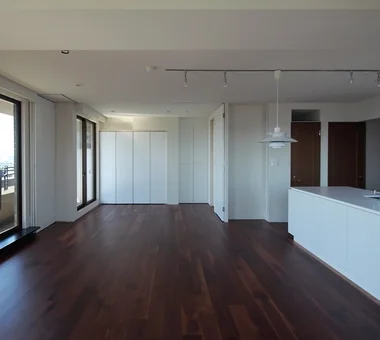
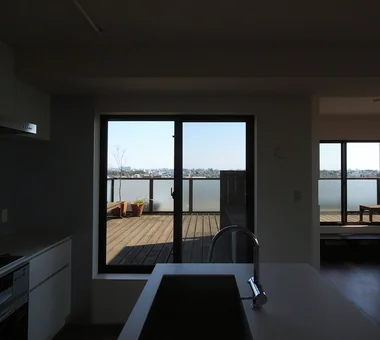
This apartment renovation maximizes the views from the 10th floor. Situated on a site blessed with city views to the east and Mount Fuji to the southwest, the layout of private rooms and the kitchen was reorganized so that the landscape can be enjoyed in everyday life. The shared space opens widely toward the views, the previously underutilized east deck was regenerated as an outdoor room connected to the kitchen, and movable partitions were introduced to reconcile openness with flexible use, creating a living environment that balances spaciousness and adaptability.
Residence with a Central Courtyard
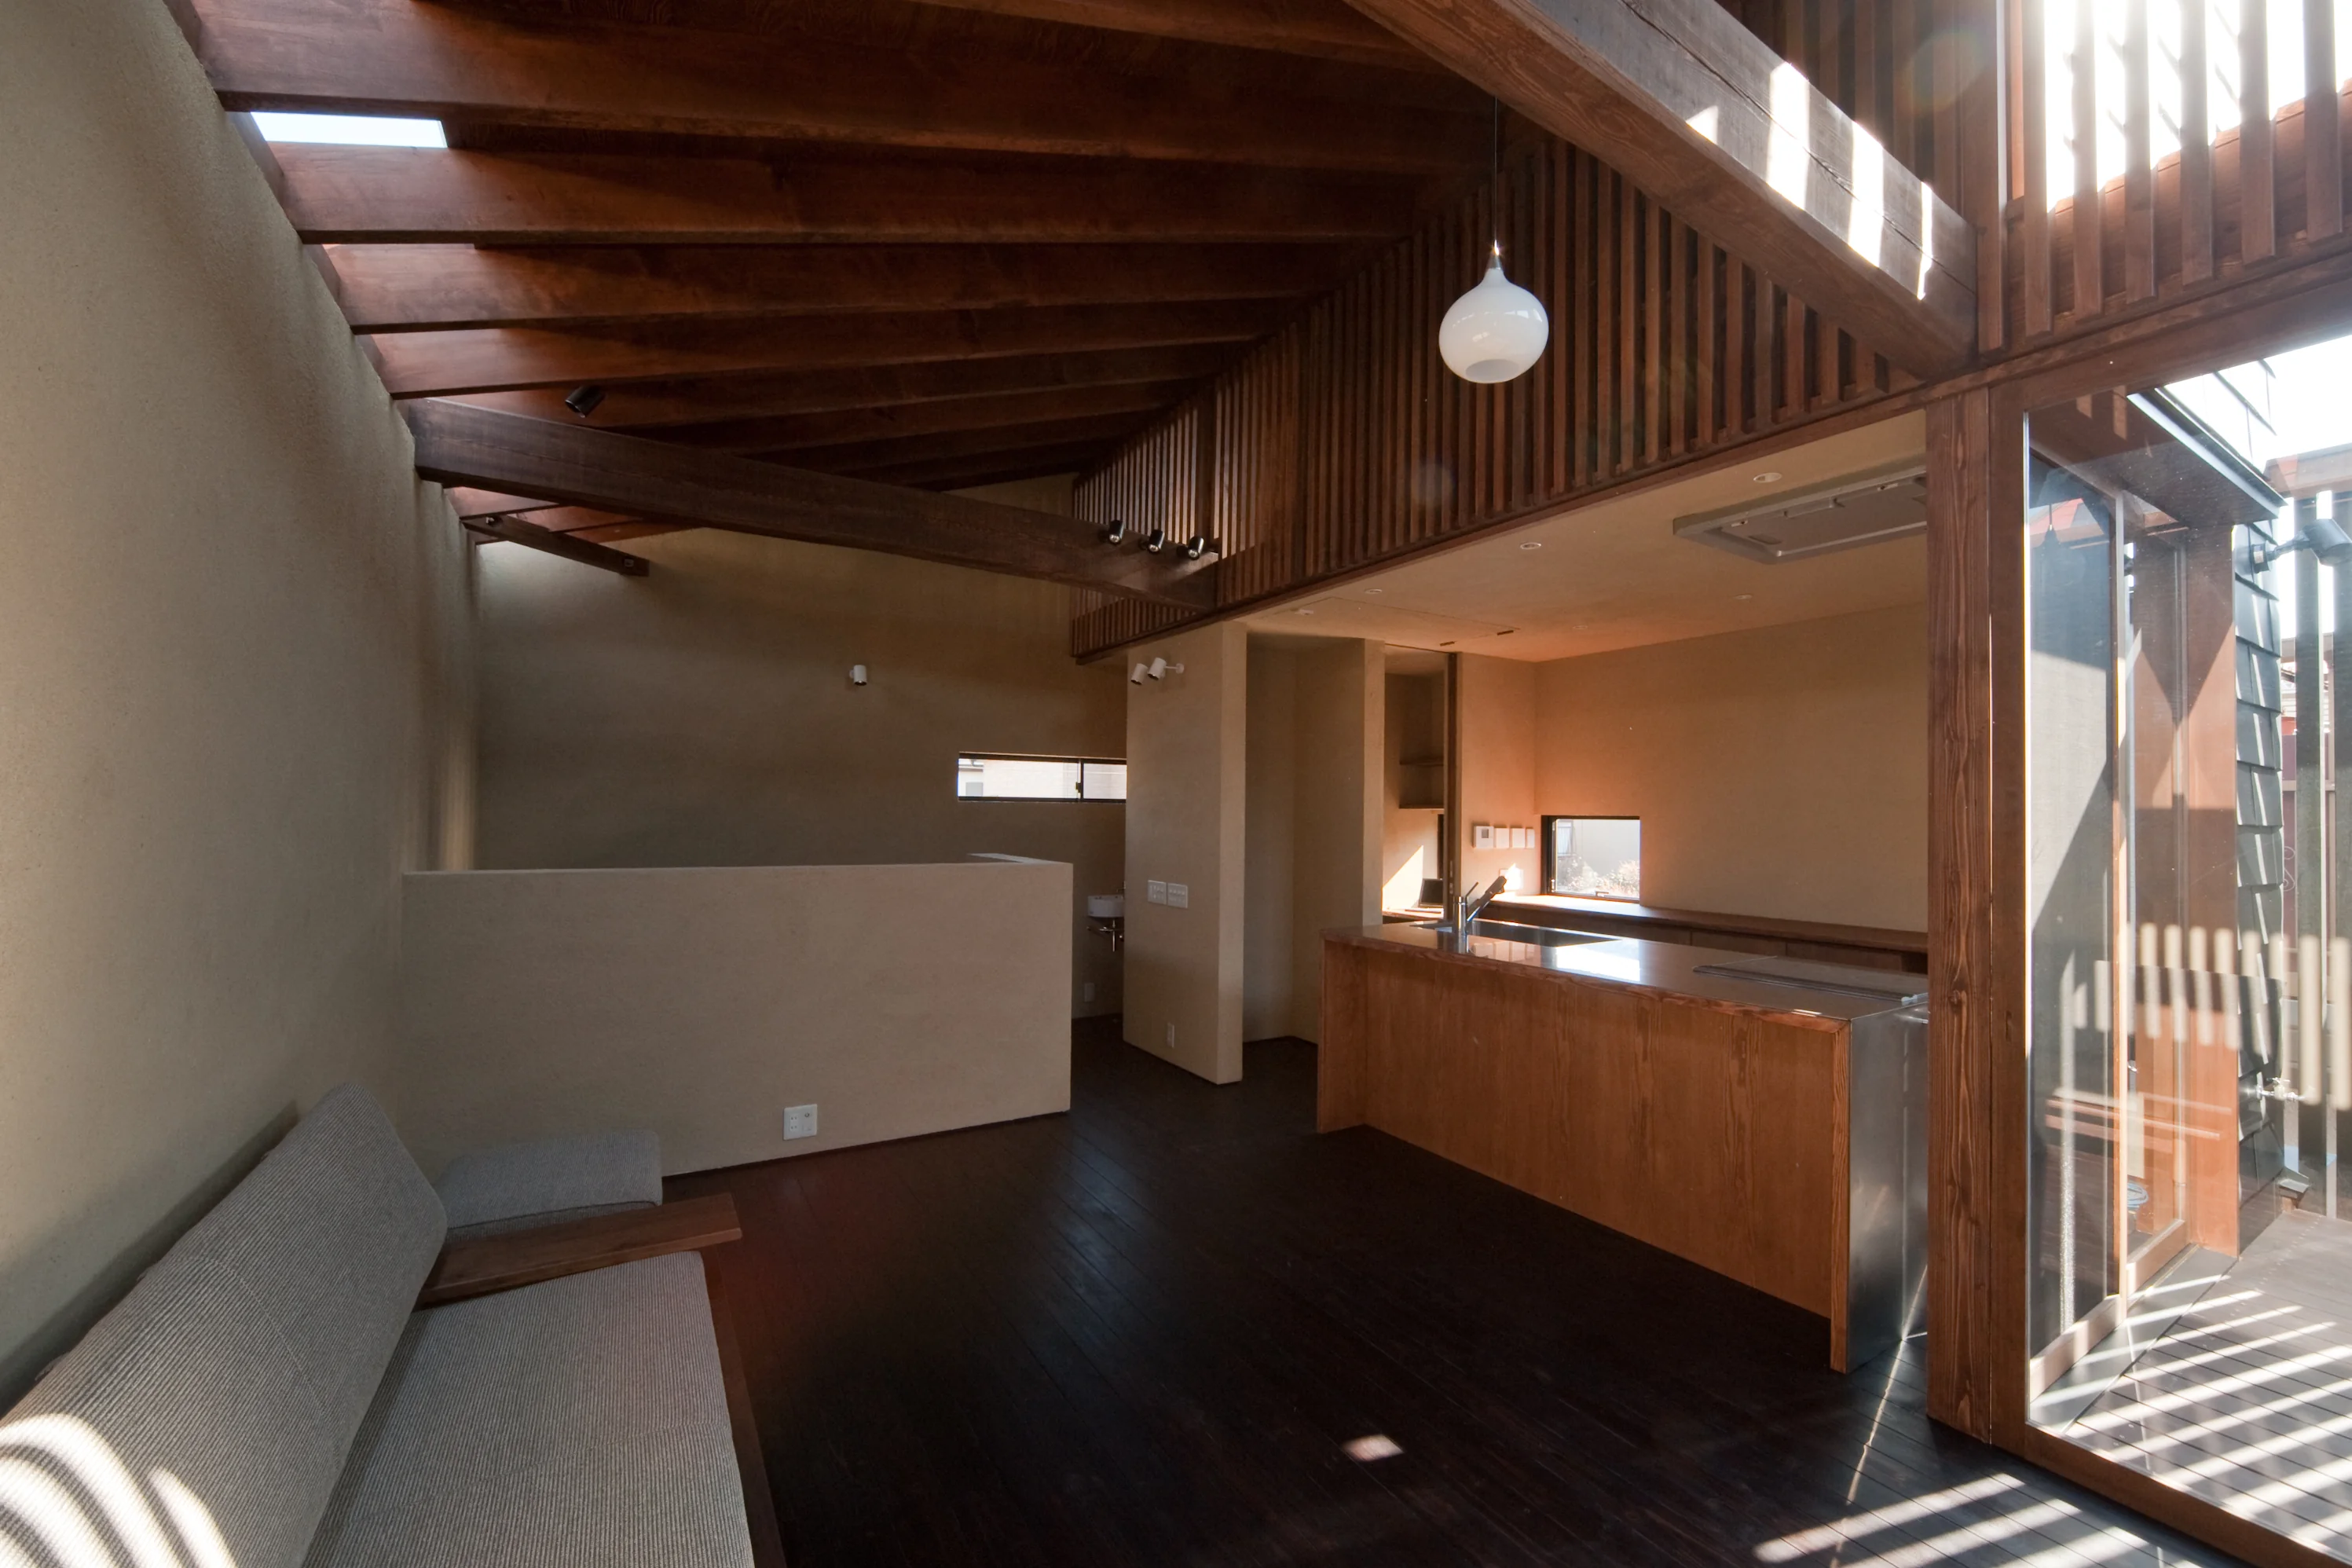
Tatsumi Negishi Architectural Studio
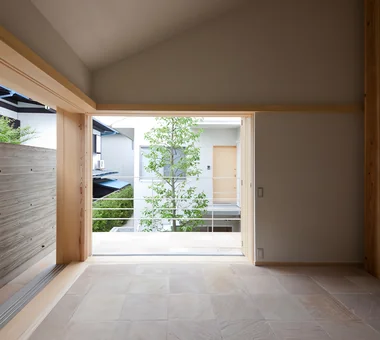
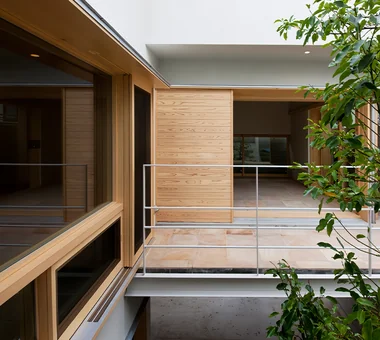
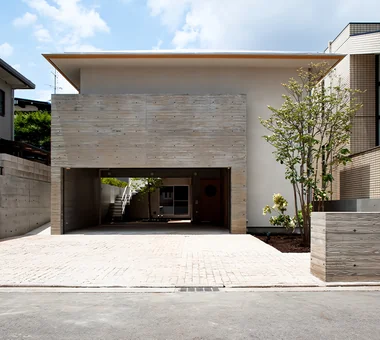
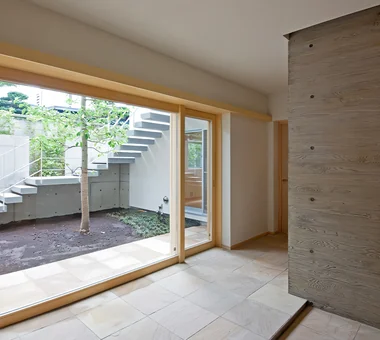
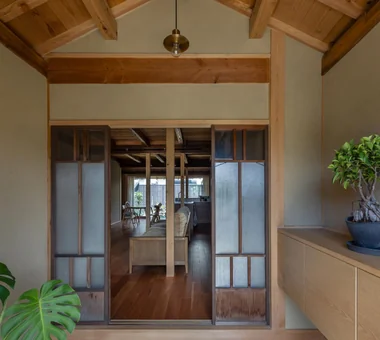
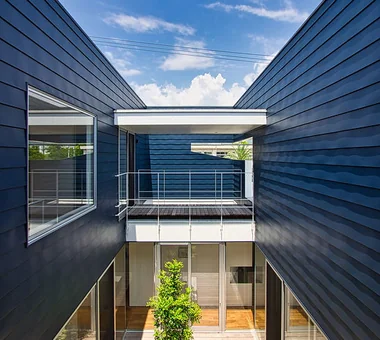
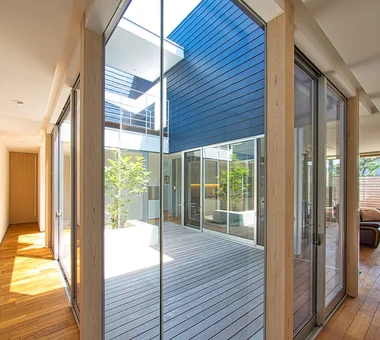
A residence planned around a central courtyard, designed to be lived in harmony with nature. The layout ensures the presence of the signature tree can be perceived from any point within the house, and the greenery unfolding beyond the windows adds a tranquil accent to daily life. The garden views, which present different expressions depending on the vantage point, change with the passage of seasons and time, imparting a rich sense of depth to the dwelling. Within spaces where interior and exterior are gently connected, this is a quiet, comfortable home in which the nuances of the four seasons can be experienced close at hand.
The Weary House | Renovation of One Half of a Prewar Two-Unit Row House | House of Weariness
Yoshihiro Yamamoto Architects Associates
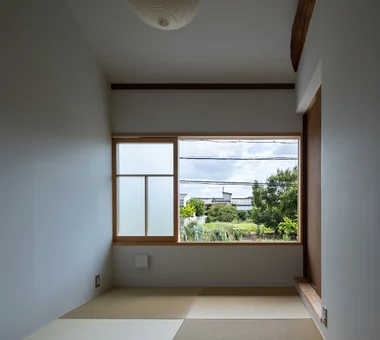
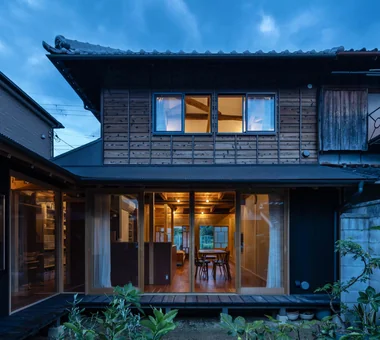
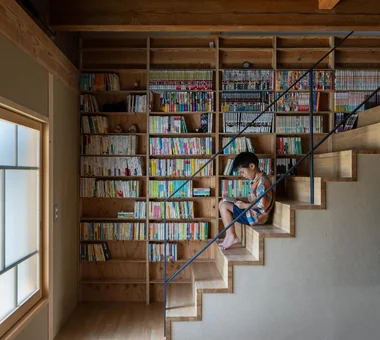
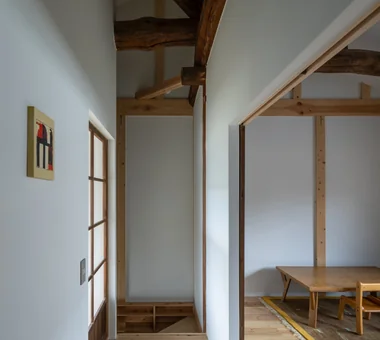
This project renovated the eastern half of a pre‑war Shōwa‑era two‑unit terraced house in Yagi-chō, Kashihara City, Nara Prefecture. The eastern half was stripped to the structural skeleton and a reinforced concrete slab (mat) foundation was installed; columns and beams were replaced and spliced as required to provide seismic strengthening. The entrance was dismantled and reconstructed using salvaged, reusable components. The plan was reconfigured into a highly circulatory layout centered on a well‑ventilated living room opening onto gardens to the north and south. Thermal insulation was applied to floors, walls, and ceilings; all building services and exterior joinery were replaced, and timber joinery was repaired and reused wherever possible.
Duet House
Yosuke Tomiya Architectural Design Co., Ltd.
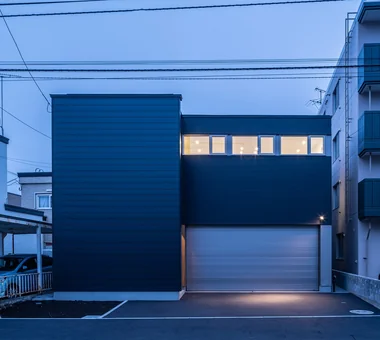
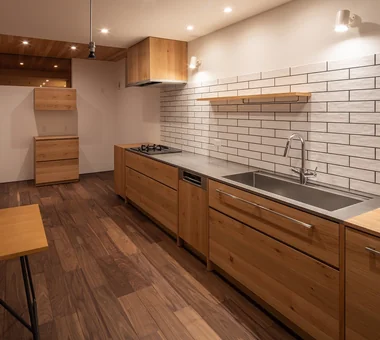
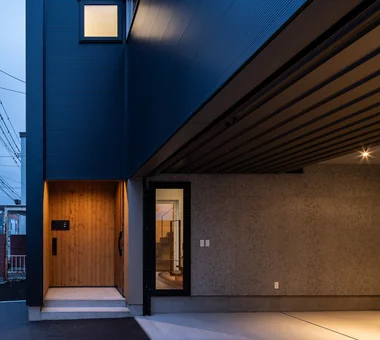
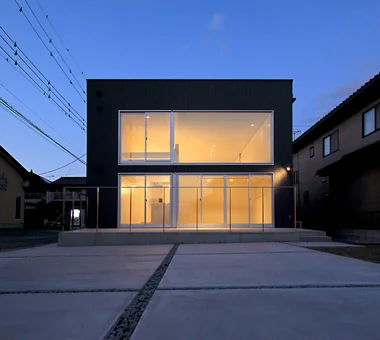
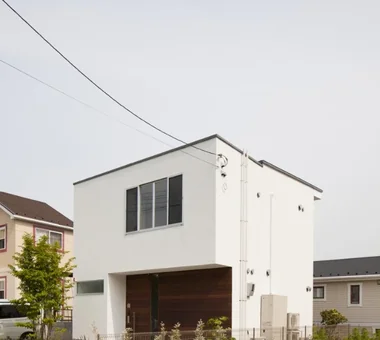
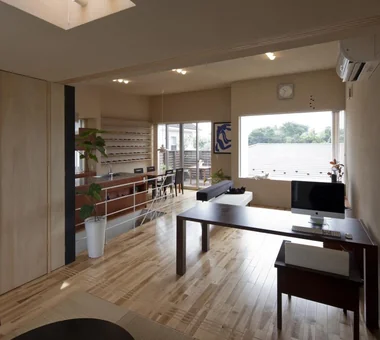
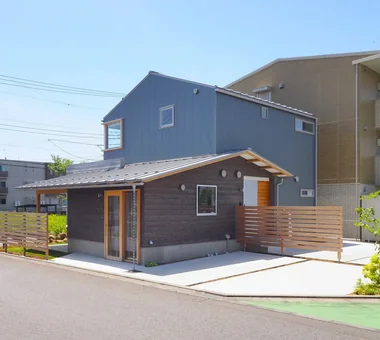
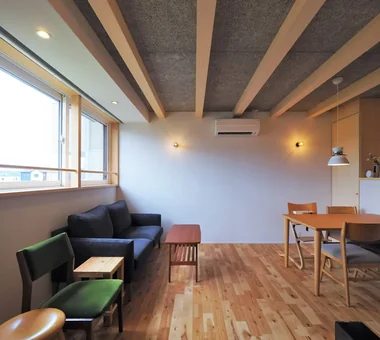
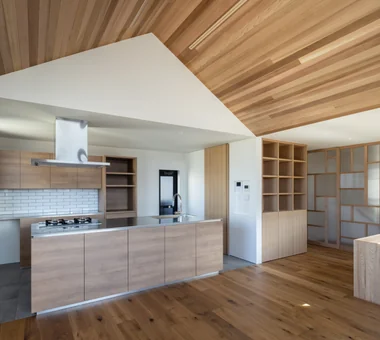
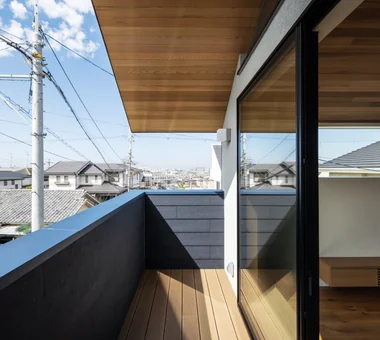
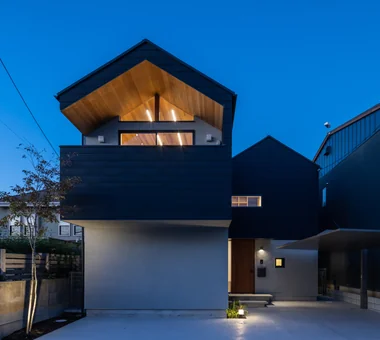
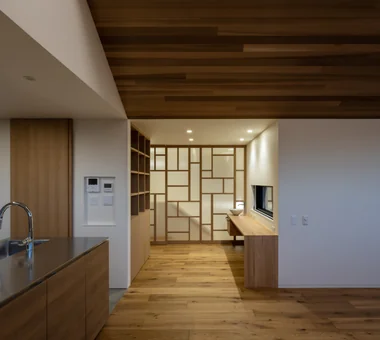
This home is located in an urban residential neighborhood. Designed to limit views from the surrounding area, it brings natural light into the second-floor living, dining, and kitchen area through high-side windows, creating a calm and open space. A custom-built kitchen is positioned at the heart of the home, making time spent cooking and gathering around the dining table the focus of family life. On the other hand, the first floor features a garage where the residents can enjoy their car and hobbies. It is a home where each person can value their own time while still sensing the presence of one another. Careful attention has also been paid to thermal insulation, achieving both comfort and energy efficiency.
Nezu Flat
kurachiffon Miki Takiuchi First-Class Architect’s Office
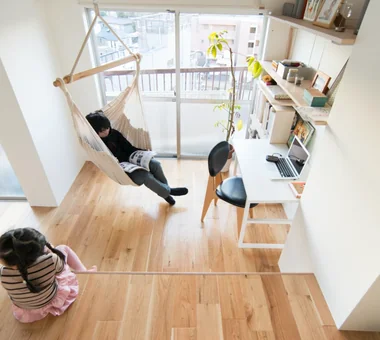
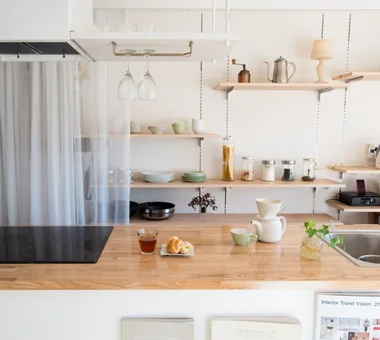
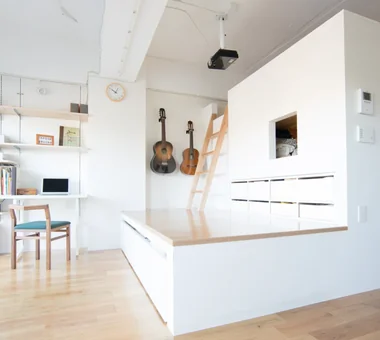
This gut renovation transformed a 35-year-old two-room apartment with a dining-kitchen into a home for a family of four. By making three-dimensional use of the limited floor area and incorporating a raised tatami platform and loft, the design creates a spacious sense of volume. Sightlines extending all the way to the windows, a predominantly white interior, and an exposed-ceiling approach further enhance the feeling of openness. Another defining feature is the functional storage plan, which accommodates the household appliances within the kitchen counter, creating a home that supports everyday family life and naturally invites everyone to take part in cooking.
Boko & Deko
Mitsuhiro Kojima Architects
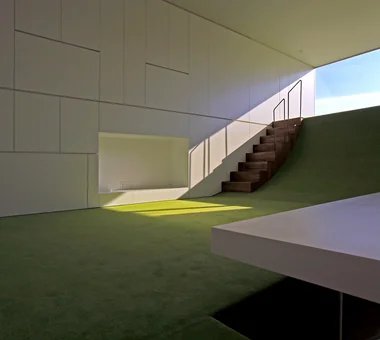
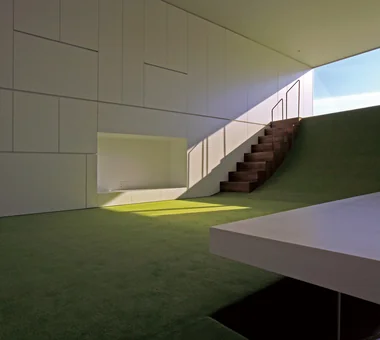
This residence stands on a corner lot in a densely built residential area. By arranging storage bands to the east and west, the design secures distance from the surroundings and places a generous open-plan one-room space for the family at the center. While carefully controlling light, air flow, and sightlines, changes in floor level and the inclusion of stairs and ramps produce a variety of distinct places to inhabit. Meanwhile, the private rooms open onto terraces, promoting gentle interaction with the neighborhood. By inverting the typical residential relationship of “opening the family room and closing the private rooms,” the house simultaneously cultivates familial intimacy and connections with the local community.
LOLO — Grand Prize, Kitchen Space Idea Design Contest
YIA Ishiue Yoshihiro Architectural Design Office
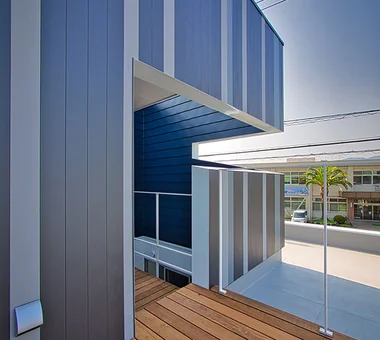
This residence is organized in a ring plan centered on a large central courtyard. The courtyard, enclosed by two-storey-high walls, screens views from the outside while channeling light and breeze deep into the interior. The living-dining area is nestled between a lush outer garden and a courtyard with a deck, creating a luxurious space where the changing seasons can be experienced up close. A corridor that circulates around the courtyard enriches everyday circulation with varied vistas and establishes a comfortable rhythm to daily life. The design also includes a bath court and a rooftop deck, achieving an open, nature-connected way of living throughout the home.
IMAGINE
KICHI ARCHITECTURAL DESIGN
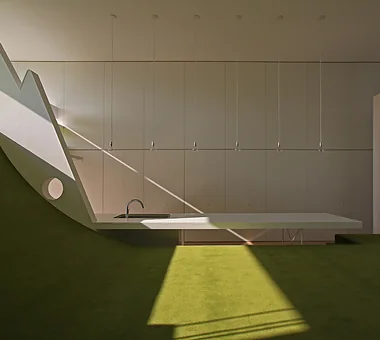
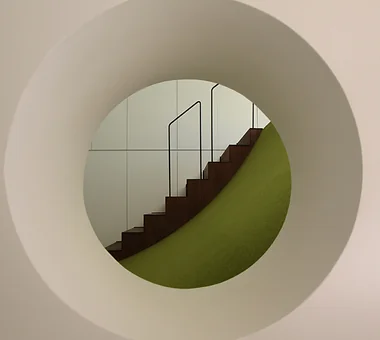
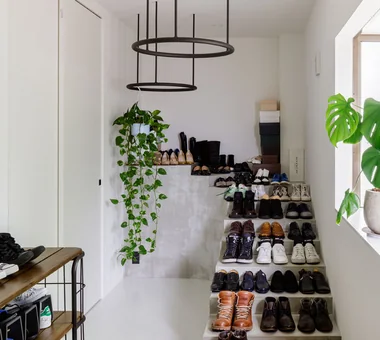
IMAGIN, born from a renovation, is a residence that adds a subtle sense of narrative to everyday life and stimulates the imagination. At the heart of the space is an open-plan kitchen approximately 5 meters in length where the family gathers. A playful shoe room inspired by a Cinderella staircase, a reading space where a geometric desk stands, and a hotel-like master bedroom connect seamlessly. This architecture, designed to introduce delight within functional systems, embodies an aesthetic of living.
A Hobby-Filled Residence Featuring a Traditional Irori Hearth
Archiplace
This is the couple’s final residence, tailored to their hobbies, sited on an irregular parcel with pronounced north–south level changes. Three volumes are arranged in response to the building height plane, forming an elevation distinguished by a refined pitched roof. Internally, centered on a Japanese-style room equipped with an irori that functions as a sunken kotatsu, voids and split-level floors gently connect the various rooms and balconies. The house combines seismic grade 3 with high thermal insulation and airtightness at HEAT20 G2 level, achieving both a sense of openness and comfort. It is a home that will richly nurture the life ahead while the couple enjoys their hobbies.
House I in Utsukushigaoka Nishi
Takayoshi Nakamura Architects & Associates
A home for Sachiyo Iha, an art director, designer, and artist, her family, and their two cats. A bright and refined house that reflects the personality of Ms. Iha, who has a deep love of architecture and had dreamed of commissioning an architect to design her own home. The open LDK, with views of the hill and sky, is designed as a space where she can spend time with her family and friends while cooking. The house can also adapt flexibly to changes in the family, with the children's rooms able to be converted into an atelier or SOHO space in the future. It is a home where life is enjoyed with the cats, and where friends and colleagues gather on weekends.
tnkh
「ha」 hosaka hironobu architect associate
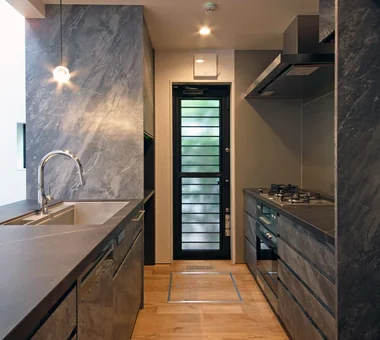
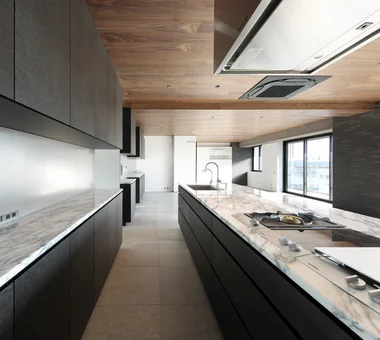
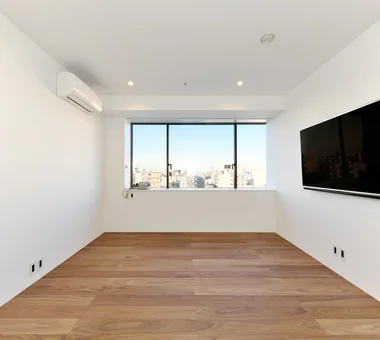
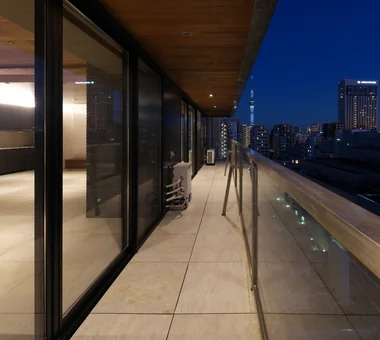
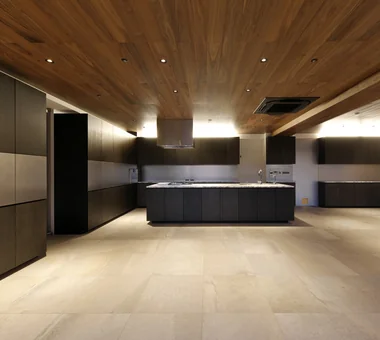
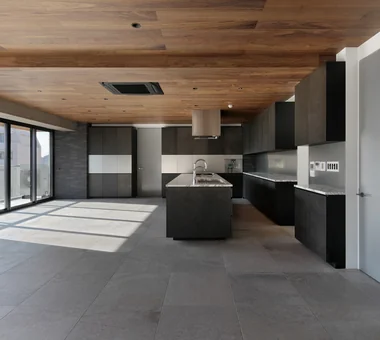
An elegant residence in which the harmony of materials and textures has been carefully pursued. Building materials of natural stone, thinly processed using specialized techniques, are employed throughout, imparting depth and a refined presence to the spaces. At the heart of the living, dining, and kitchen area sits a 3.4 m full‑length island kitchen, positioned as the home’s emblem to tighten and define the entire space. From the ninth‑floor terrace there is a panoramic view of the city center, and at night the distant lights enrich everyday life. A luxurious residence where the beauty of materials and a sense of openness resonate together.
House in Tateyama
Tada Architectural Design Office
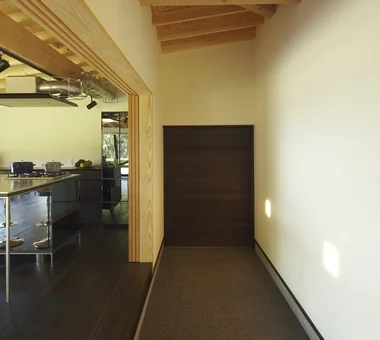
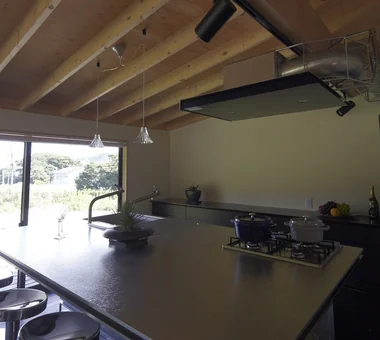
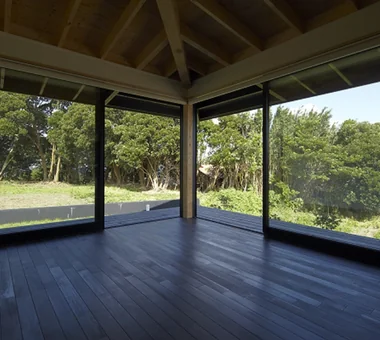
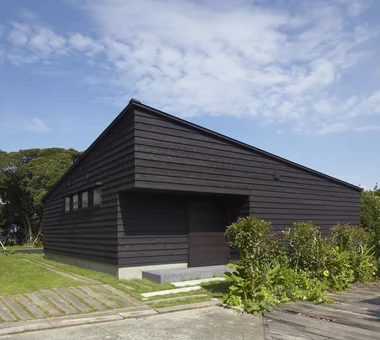
This secondary residence is built within a Quasi‑National Park in Tateyama City, Chiba Prefecture, for enjoying the sea and nature. Taking advantage of a fortunate setting with views to the horizon beyond a windbreak forest, the design adopts a disciplined composition with large openings oriented toward the sea and a restrained treatment on the side facing the neighboring house. A generous earthen‑floored space for fishing and a deep‑eaved engawa gently mediate between interior and exterior. Joinery allows flexible changes in the way spaces are used, and a distinctive roof structure gives the expansive interior its character. The pared‑down, minimal dwelling nurtures rich moments together with the sea breeze.
Tsukuba Midorino House
Yu Architectural Design Studio
This residence with an integrated coffee stand is planned within a land readjustment development area. The fenestration employs uPVC window frames, and a Type 1 mechanical ventilation system utilizing the underfloor void has been adopted. The building’s thermal performance corresponds to Insulation Grade 5, meeting ZEH (Net Zero Energy House) standards. The residential façade is clad in Galvalume steel panels, while the shop façade uses charred cedar (shou sugi ban); the overall design is intended to harmonize with the surrounding streetscape.
Uenoshiba Residence
Abax Architects
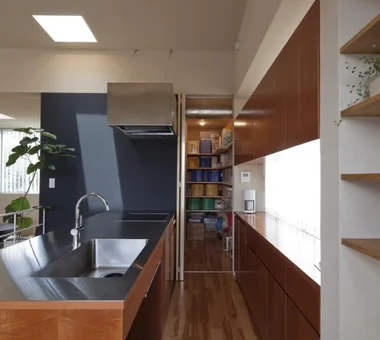
This approximately 40-tsubo residence is situated on a hill in a quiet residential neighborhood. To maximize the westward views, the living and dining area is located on the second floor, admitting abundant light and the landscape into the interior. Wood is used extensively in the interior finishes, creating a warm, tranquil atmosphere. The furniture, including the kitchen, was custom-made and carefully designed to integrate with the space. It is a home where the views and the materiality are in harmony, and a pleasant sense of time flows.
Mitaka House
Mochizuki Architectural Atelier
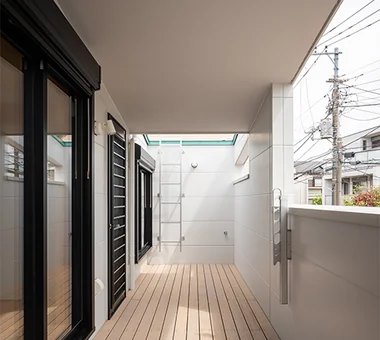
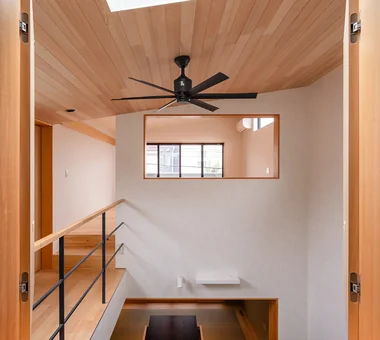
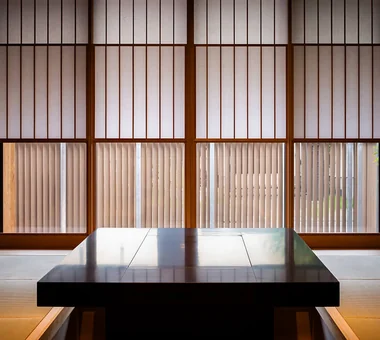
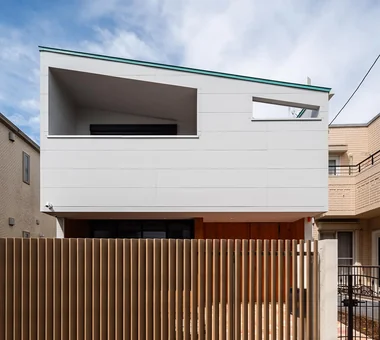
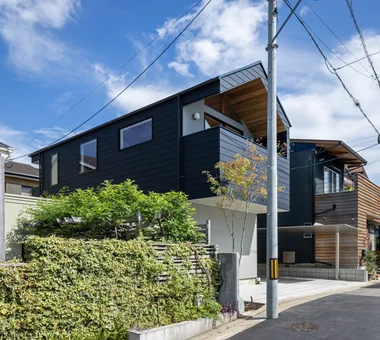
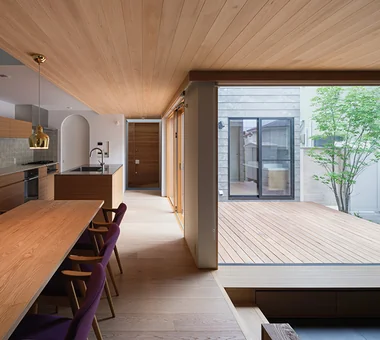
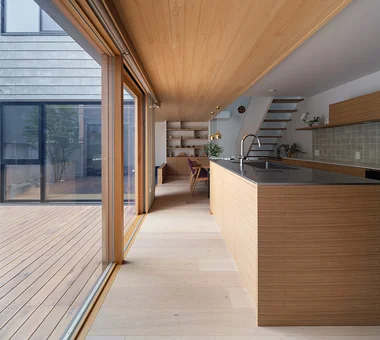
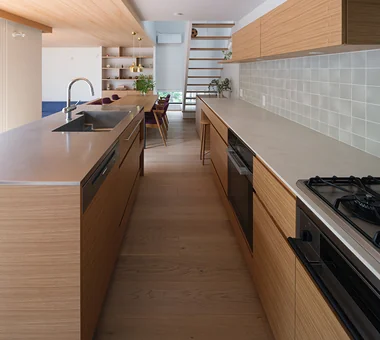
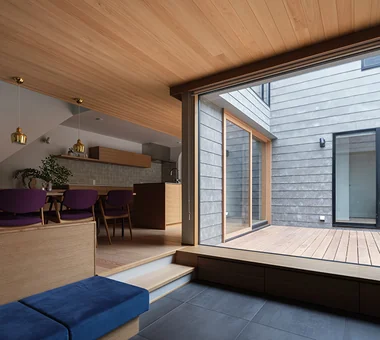
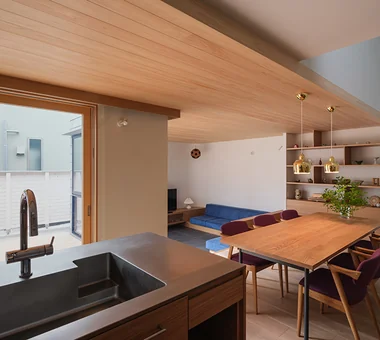
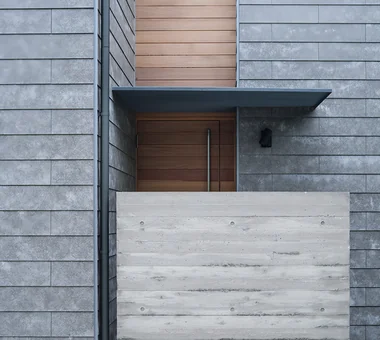
Located in a quiet, verdant residential neighborhood, this house features a private inner courtyard. Internally, the courtyard and the living–dining–kitchen (LDK) flow continuously; the first floor comprises a kitchen overlooking the garden, a double‑height dining space, a sunken built‑in sofa creating a corner living area, and the wet areas (bathroom/utility). The second floor contains a piano and library space and the individual private rooms. The exterior is clad in inorganic fiber‑cement panels, while the interior is finished with hinoki (Japanese cypress) ceiling boards and traditional shikkui lime plaster. The result is a gentle yet refined residence tailored to clients seeking a natural lifestyle.


















 House with Second-Floor Living Room|Pros and Cons|Layouts Enhancing a Sense of Openness
 House with Outdoor Living Space|Custom Home Examples by Architectural Offices|An Additional Living Room Where Interior and Exterior Merge
 Homes Designed for Living with Cats|Introduction to Architecture Firms|A Home Designed to Support a Cat's Free‑Spirited Life
 Two-Generation Home|Pros and Cons|Designing for Appropriate Interpersonal Distances
 Two-Generation Home|Custom Home Examples by Architectural Offices|A Home Where Two Families Coexist Harmoniously
 Compact House|Introduction to Architecture Firms|Living Abundantly in Small Spaces