Ringo Studio, First-Class Architect's Office
Stylish Home Studies|Key Points for Home Building|Design Strategies for an Environment that Supports Concentration
Author: Qurasuki Editorial Department
A study dedicated to work or hobbies requiring concentration ideally provides an environment moderately shielded from external noise and visual distractions. The balance of natural and artificial lighting, efficient circulation around the desk area, and the spatial ambiance that fosters psychological calmness largely determine the quality of such a space. Even within limited square footage, thoughtful layout planning and material selection can establish a setting that enriches personal time.
Required Space and Desk Arrangement
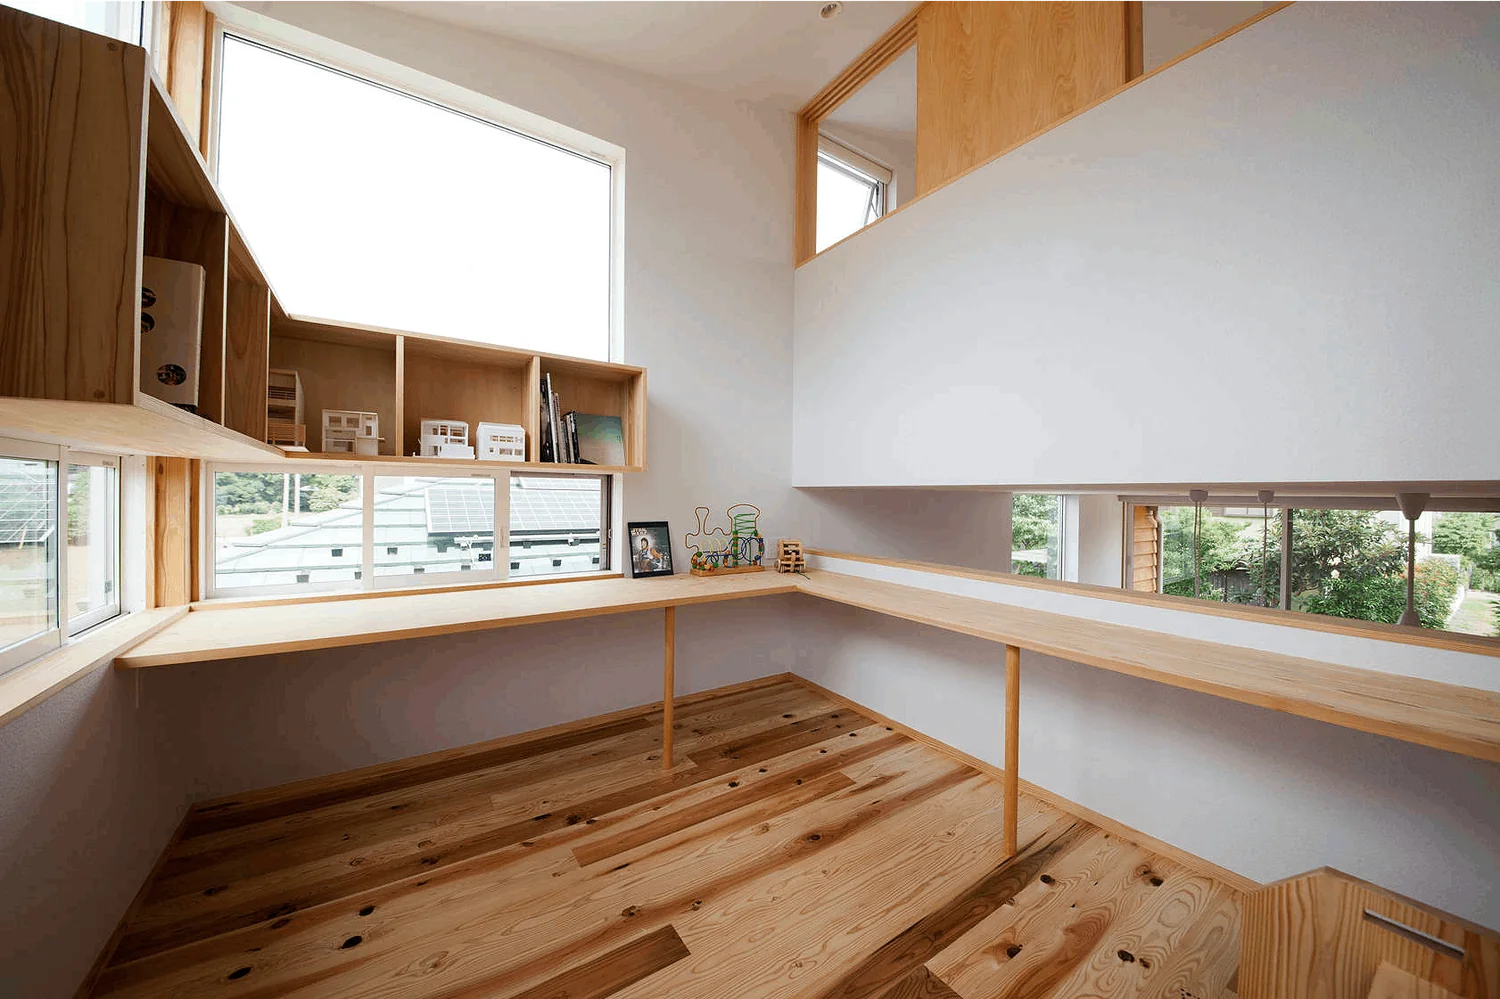
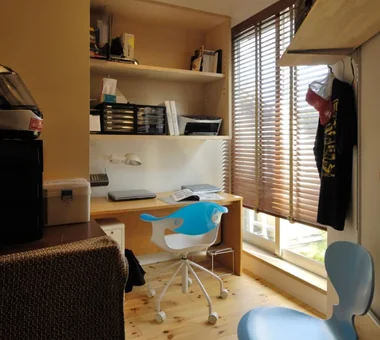
The size of a study varies depending on its intended use; however, for primarily desk-based work, a functional space can be created within approximately 2 to 3 tatami mats. When arranging the desk, consider the natural light entering from the windows and the direction of the line of sight. It is important to choose an arrangement that suits the style—whether facing the wall for focused work or facing the window to enjoy the view.
Balance of Daylighting and Artificial Lighting.
Environments with natural light provide a comfortable workspace; however, when working on computers, care must be taken to avoid screen glare. North- or east-facing windows are preferable, but if orientation cannot be selected, adjustments should be made using blinds or curtains. Combining task lighting that illuminates the work surface with ambient lighting that lights the entire space creates an eye-friendly environment.
Enhanced Storage Planning.
Ample storage for organizing books, documents, and stationery is essential in a study. Incorporating custom-built bookshelves along an entire wall or integrating small storage compartments around the desk creates a functional and aesthetically pleasing space. It is important to plan the depth and height of the shelves based on the anticipated volume and size of the books to be stored.
Considerations for Soundproofing and Noise Insulation.
To prevent interference between activities such as online meetings and phone calls in the study and the household ambient noise, it is advantageous to have moderate noise insulation performance. Selecting doors with high airtightness and incorporating soundproofing sheets or sound-absorbing wall materials can create a quiet environment. While not equivalent to a fully soundproof room, a certain level of consideration significantly enhances comfort.
Desk Height and Chair Selection
The height of the desk directly impacts work efficiency. Generally, a height of approximately 70 to 72 cm is considered standard; however, adjustments are necessary based on the user's height and the chair's height to ensure proper balance. When designing a custom-built desk, creating a mock-up that allows for actual seating verification is also effective. Considering prolonged use, it is important to determine a height that minimizes physical strain.
Installation of Power Outlets and Communication Infrastructure.
A home office requires numerous power sources for devices such as computers, printers, desk lamps, and chargers. By installing an adequate number of power outlets around the desk area and ensuring that wiring is concealed, a clean and organized space can be maintained. Additionally, considering the installation of wired LAN connections and enhancing the Wi-Fi environment will contribute to creating a comfortable telework setting.
The Relationship Between Sightlines and Concentration.
Arranging a workspace with sightlines extending through a window provides a sense of openness; however, layouts facing a wall can be effective for enhancing concentration. Additionally, if the position of the door causes distractions due to people entering from behind, adjusting the seating position is advisable. It is essential to identify the arrangement that offers the greatest sense of calm and focus for oneself.
Color and a Focus-Conducive Environment.
The color scheme of a study room influences concentration and creativity. Calm tones such as navy, gray, and green facilitate focus, while beige and white create an open and bright atmosphere. Applying an accent color to a single wall is also effective. It is advisable to avoid overly stimulating colors and select hues that do not cause fatigue even after prolonged periods.
Ventilation and Indoor Air Quality.
In a study where occupants spend extended periods, the supply of fresh air is crucial. Ideally, the design should allow for natural ventilation through operable windows; however, if this is not feasible, appropriately positioned air inlets for a 24-hour mechanical ventilation system should be implemented. Additionally, incorporating indoor plants can provide visual comfort and, to a slight extent, contribute to air purification.
Privacy and the Sense of Distance with Family.
Whether to create a fully independent private room or a semi-private space depends on the family composition and working style. For households with young children, a semi-private area that allows for a sense of presence can be convenient. Conversely, if there are many times when focused concentration is required, a fully enclosed room with a door is more suitable.
Combination of Custom-Built and Prefabricated Furniture.
By custom-building desks and bookshelves, you can create a study that fits perfectly within the space, resulting in an elegant and cohesive environment. Custom furniture is particularly effective when aiming to maximize limited space. Conversely, considering the possibility of future layout changes, movable furniture also offers significant appeal. It is important to plan with a balanced approach between fixed and movable elements.
Adaptability for Multipurpose Use.
The study is a space designed for various uses beyond work, including leisure activities, reading, and meditation. Anticipating future needs—such as a children's study room or a hobby room after retirement—a flexible design ensures long-term usability. It is essential to allow for spatial allowances in storage and furniture arrangement to maintain adaptability.






 House with Second-Floor Living Room|Pros and Cons|Layouts Enhancing a Sense of Openness
 House with Outdoor Living Space|Custom Home Examples by Architectural Offices|An Additional Living Room Where Interior and Exterior Merge
 Homes Designed for Living with Cats|Introduction to Architecture Firms|A Home Designed to Support a Cat's Free‑Spirited Life
 Two-Generation Home|Pros and Cons|Designing for Appropriate Interpersonal Distances
 Two-Generation Home|Custom Home Examples by Architectural Offices|A Home Where Two Families Coexist Harmoniously
 Compact House|Introduction to Architecture Firms|Living Abundantly in Small Spaces