
Qurasuki
Image Room Tour Project Event List Column
Favorites
Image Room Tour Project Event Professional
Lifestyle Diagnosis
The Slow-Living in Harmony with Nature Type The Open to Light and Wind Type The Private Courtyard for Inner Peace Type The Mobility and Travel-Loving Garage Type The Simple and Functional Minimalist Type The Japanese Modern Fusion Type The Antique and Story-Filled Living Type The Art and Creation-Loving Creator Type The DIY Life-Building Practitioner Type The Music and Culture Immersion Type The Cooking and Wine-Loving Gourmet Type The Health-Conscious Fitness Type The Living with Pets as Partners Type The Urban Stylish Type The Work-Life Integration Type The Sea and Scenery-Loving Resort Type The Industrial Design-Inspired Type The Secret Hideout Hobbyist Type
Personal Color Diagnosis
Warm Spring Cool Summer Warm Autumn Cool Winter
Translated automatically
日本語 (ja) 简体中文 (zh-hans) 繁體中文 (zh-hant) English (en)
Login User Registration
Publish Use Advertise with Us Frequently Asked Questions Announcements Operations
  • car
  • furniture
  • simple
  • outdoor
  • wood-stove
  • Doma
  • art
  • scenery
  • concrete
  • modern
  • Industrial
  • reading
  • minimal
  • movie
  • one-story-house
  • japanese tea ceremony
  • Compact
  • pottery
  • gardening
  • fitness
  • contemporary
  • japanese-style
  • design
  • nature
  • music-listening
  • courtyard
  • ecology
  • home-garden
  • antique
  • dog
  • performance
  • sea
  • Resort
  • natural-light
  • Workspace
  • cat
  • wood
  • glass
  • nordic-design
  • relaxation
  • bike
  • pet
  • cooking
  • cleaning
  • creative-space
  • A House for Living with a Motorcycle
  • Start Diagnosis
  • |
  • Image
  • Project
  • Event
  • Column
  • Publish
  • -

    A House for Living with a Motorcycle

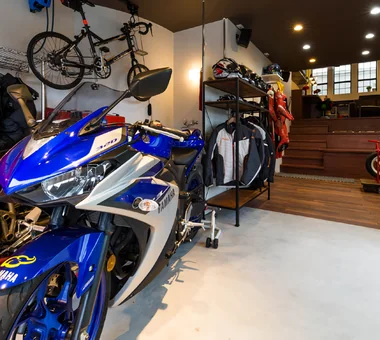
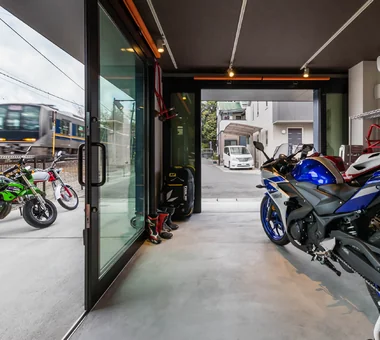
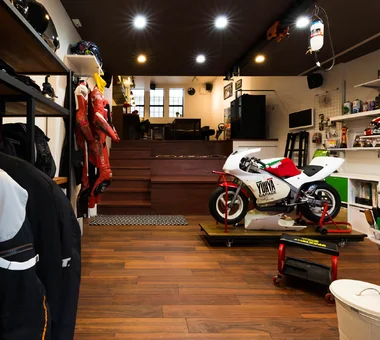
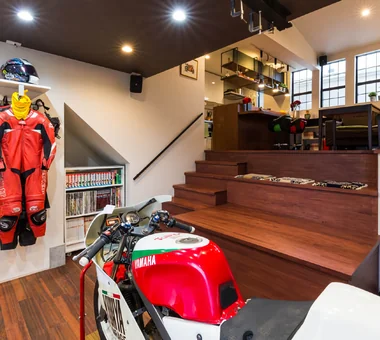
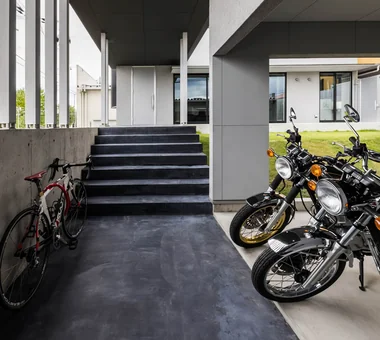
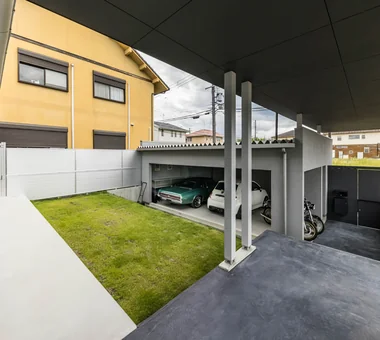
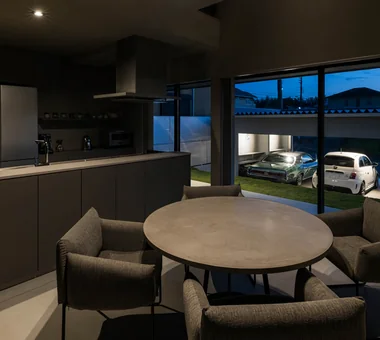
    A bike-enthusiast home keeps your favorite motorcycle close, integrating riding and maintenance into your daily living routine. A spacious garage or deep earthen entryway allows easy bike access while neatly storing tools, helmets, and gear. Views of your bike from the living room or workspace transform it into an interior highlight. Specialized flooring, tailored lighting, workbenches, and wash stations turn the area into a dedicated hobby haven. Direct access routes make setting off on a ride seamless. We present homes that celebrate motorcycle living.

    Take a room tour for A House for Living with a Motorcycle.

    Explore spaces seamlessly from exterior to interior. Gain a clearer sense of household movement and spatial connections.
    Find Room Tours for A House for Living with a Motorcycle

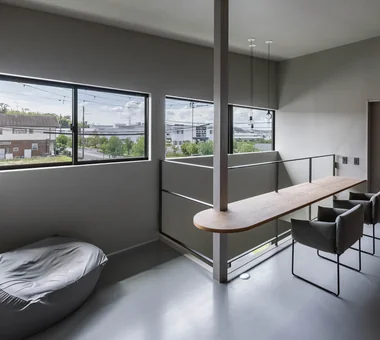
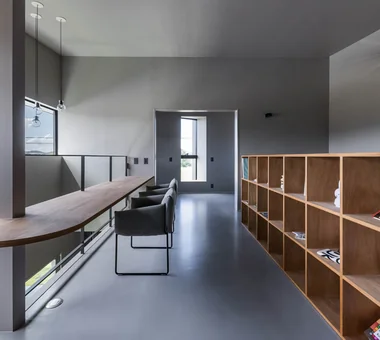
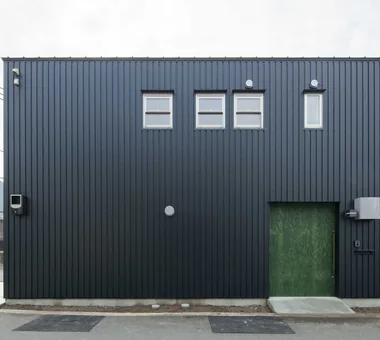
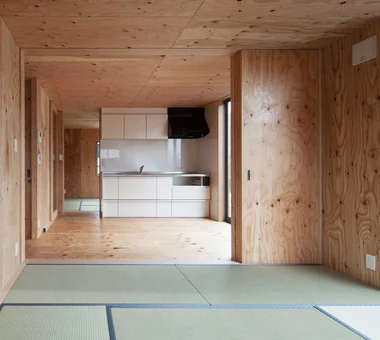
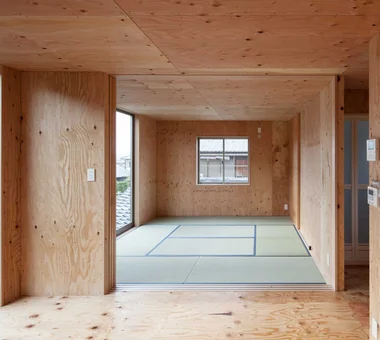
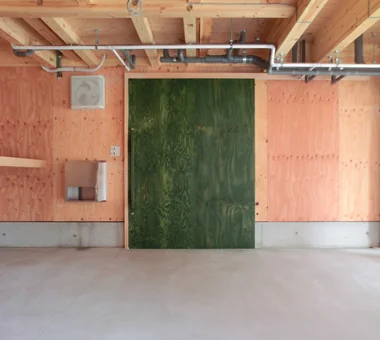
  • Danchi House | Minimal Residence Placing a Danchi Layout Above a Garage|A House for Living with a Motorcycle|Room Tour|Custom-built house
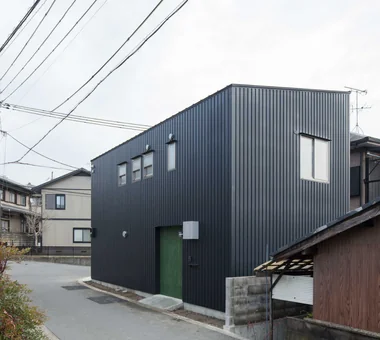
    Danchi House | Minimal Residence Placing a Danchi Layout Above a Garage|A House for Living with a Motorcycle|Room Tour|Custom-built house
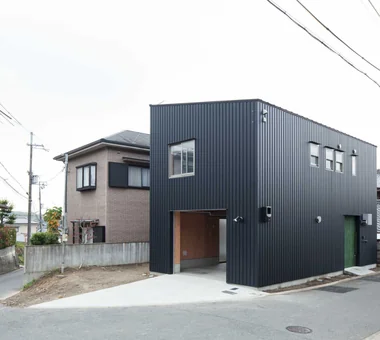
    Danchi House | Minimal Residence Placing a Danchi Layout Above a Garage|A House for Living with a Motorcycle|Room Tour|Custom-built house
    Danchi House | Minimal Residence Placing a Danchi Layout Above a Garage|A House for Living with a Motorcycle|Room Tour|Custom-built house
    Danchi House | Minimal Residence Placing a Danchi Layout Above a Garage|A House for Living with a Motorcycle|Room Tour|Custom-built house
    Danchi House | Minimal Residence Placing a Danchi Layout Above a Garage|A House for Living with a Motorcycle|Room Tour|Custom-built house
    Danchi House | Minimal Residence Placing a Danchi Layout Above a Garage|A House for Living with a Motorcycle|Room Tour|Custom-built house
    Danchi House | Minimal Residence Placing a Danchi Layout Above a Garage|A House for Living with a Motorcycle|Room Tour|Custom-built house

    Danchi House | Minimal Residence Placing a Danchi Layout Above a Garage

    Architect:Yoshihiro Yamamoto|Architecture Firm:Yoshihiro Yamamoto Architects Associates

    Yoshihiro Yamamoto Architects Associates

    302, Zeniya Honpo Main Building, 14-6 Ishigatsujichō, Tennōji-ku, Osaka

    Inner Garage
    Narrow House
    Built-in Garage
    Compact House
    Forever Home
    Entrance Doma
    Galvalume Steel Sheet
    Garage House
    House with Doma
    Bike Garage
    lowcost
    shed
    smallhouse
    softwoodplywood
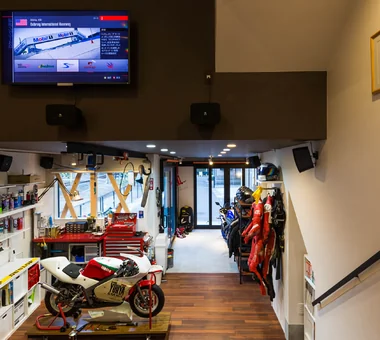
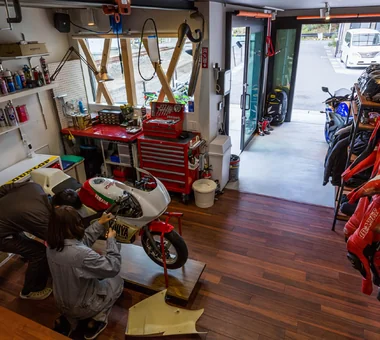
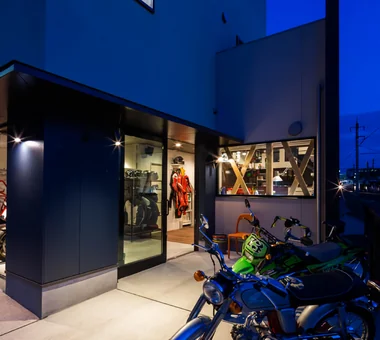
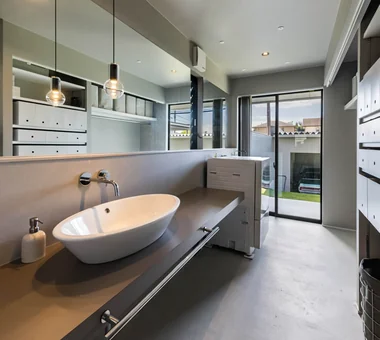
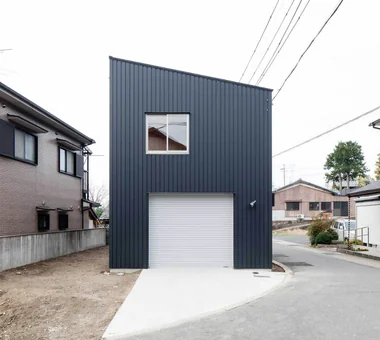
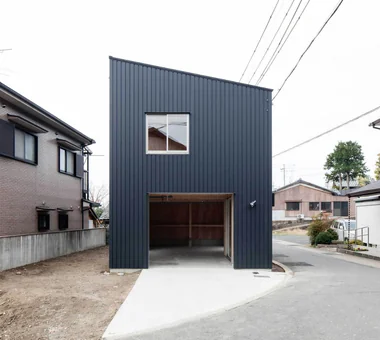
  • Garage House in Kyotanabe|A House for Living with a Motorcycle|Room Tour|Custom-built house
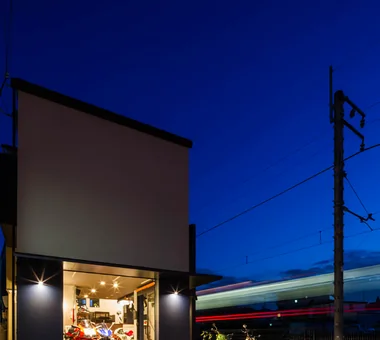
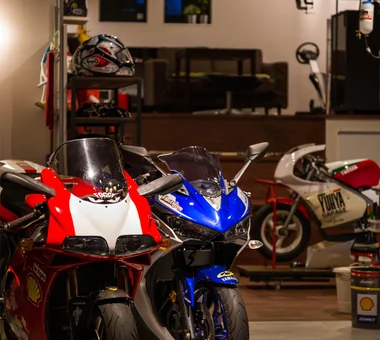
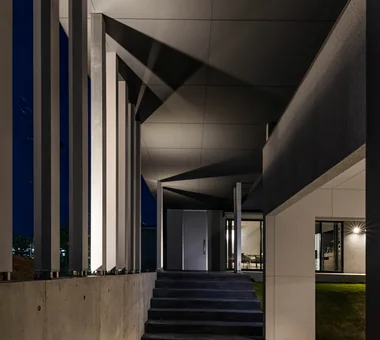
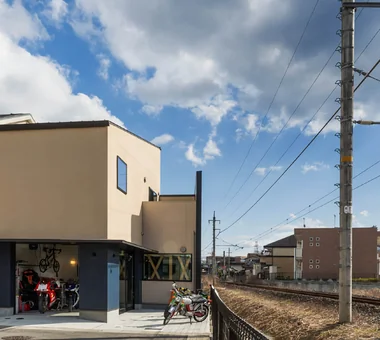
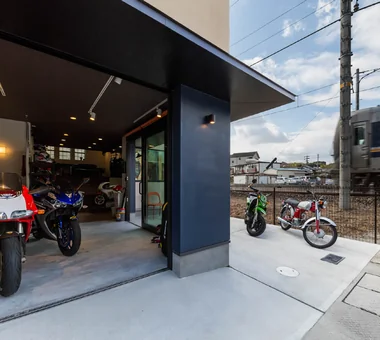
    Garage House in Kyotanabe|A House for Living with a Motorcycle|Room Tour|Custom-built house
    Garage House in Kyotanabe|A House for Living with a Motorcycle|Room Tour|Custom-built house
    Garage House in Kyotanabe|A House for Living with a Motorcycle|Room Tour|Custom-built house
    Garage House in Kyotanabe|A House for Living with a Motorcycle|Room Tour|Custom-built house
    Garage House in Kyotanabe|A House for Living with a Motorcycle|Room Tour|Custom-built house
    Garage House in Kyotanabe|A House for Living with a Motorcycle|Room Tour|Custom-built house
    Garage House in Kyotanabe|A House for Living with a Motorcycle|Room Tour|Custom-built house
    Garage House in Kyotanabe|A House for Living with a Motorcycle|Room Tour|Custom-built house
    Garage House in Kyotanabe|A House for Living with a Motorcycle|Room Tour|Custom-built house
    Garage House in Kyotanabe|A House for Living with a Motorcycle|Room Tour|Custom-built house
    Garage House in Kyotanabe|A House for Living with a Motorcycle|Room Tour|Custom-built house

    Garage House in Kyotanabe

    Architect:Naoki Yabe|Architecture Firm:In-Ex Design Co., Ltd.

    In-Ex Design Co., Ltd.

    4-59 Takanoizumicho, Sakyo Ward, Kyoto City, Kyoto Prefecture

    Bike Garage
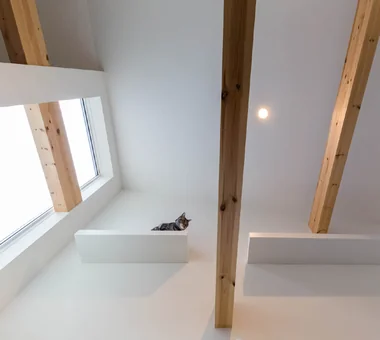
    Cat Steps
    MotorcycleGarage
    DisplaySpace
    CatSteps
  • Garage House by the Kizugawa River|A House for Living with a Motorcycle|Room Tour|Custom-built house
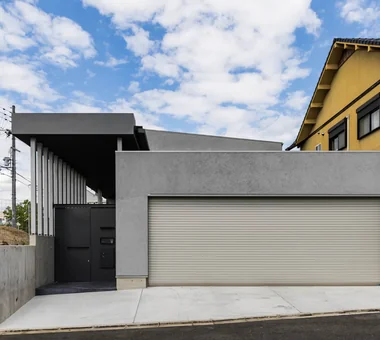
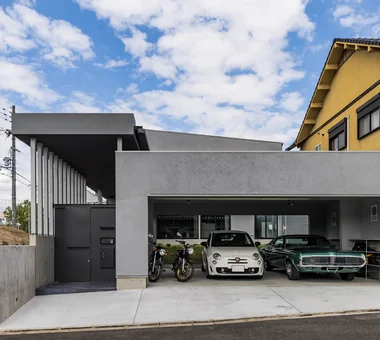
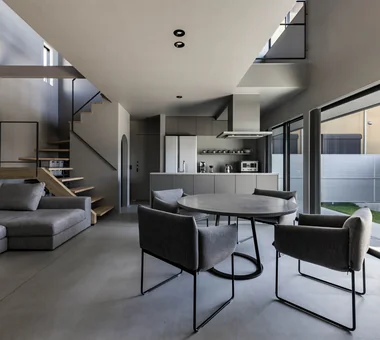
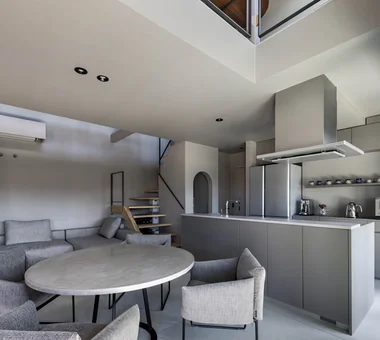
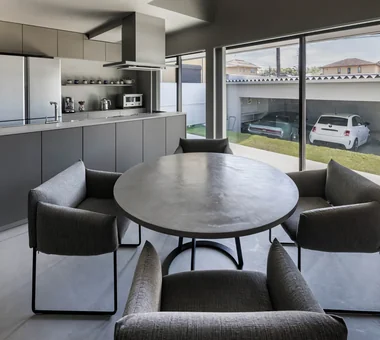
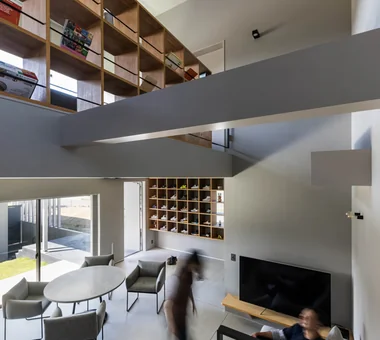
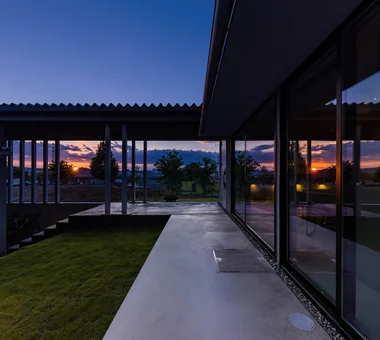
    Garage House by the Kizugawa River|A House for Living with a Motorcycle|Room Tour|Custom-built house
    Garage House by the Kizugawa River|A House for Living with a Motorcycle|Room Tour|Custom-built house
    Garage House by the Kizugawa River|A House for Living with a Motorcycle|Room Tour|Custom-built house
    Garage House by the Kizugawa River|A House for Living with a Motorcycle|Room Tour|Custom-built house
    Garage House by the Kizugawa River|A House for Living with a Motorcycle|Room Tour|Custom-built house
    Garage House by the Kizugawa River|A House for Living with a Motorcycle|Room Tour|Custom-built house
    Garage House by the Kizugawa River|A House for Living with a Motorcycle|Room Tour|Custom-built house
    Garage House by the Kizugawa River|A House for Living with a Motorcycle|Room Tour|Custom-built house
    Garage House by the Kizugawa River|A House for Living with a Motorcycle|Room Tour|Custom-built house
    Garage House by the Kizugawa River|A House for Living with a Motorcycle|Room Tour|Custom-built house
    Garage House by the Kizugawa River|A House for Living with a Motorcycle|Room Tour|Custom-built house
    Garage House by the Kizugawa River|A House for Living with a Motorcycle|Room Tour|Custom-built house
    Garage House by the Kizugawa River|A House for Living with a Motorcycle|Room Tour|Custom-built house
    Garage House by the Kizugawa River|A House for Living with a Motorcycle|Room Tour|Custom-built house
    Garage House by the Kizugawa River|A House for Living with a Motorcycle|Room Tour|Custom-built house

    Garage House by the Kizugawa River

    Architect:Naoki Yabe|Architecture Firm:In-Ex Design Co., Ltd.

    In-Ex Design Co., Ltd.

    4-59 Takanoizumicho, Sakyo Ward, Kyoto City, Kyoto Prefecture

    Void
    Built-in Garage
    Outdoor Living
    Built-inGarage
    DoubleHeightSpace
    OutdoorLiving
  • TOP
  • 〉Room Tour
  • 〉A House for Living with a Motorcycle
  • 〉Kyoto Prefecture
Tips for connecting what you love with your home
English
Translated automatically
日本語 (ja) 简体中文 (zh-hans) 繁體中文 (zh-hant) English (en)
  • #Wall Bookshelf
  • #Inner Garage
  • #Couple Living
  • #Scandinavian Lighting
  • #Natural Modern
  • #Two-Family House
  • #Workspace
  • #Income Property
  • #Luxury Modern
  • #Storage Access Flow
  • #Narrow House
  • #Sky-Framing Window
  • #Corner Window
  • #Music Room
  • #High Sidelight
  • #Flexible Partition
  • #Semi-Basement
  • #Curved Wall
  • #Picture Window
  • #Atelier-House
  • #Aging Gracefully
  • #Proportion
  • #Void
  • #Parallel Kitchen & Dining
  • #High Airtightness and High Insulation
  • #Wood Deck
  • #Living with a Dog
  • #Eaves Space
  • #Shop-House
  • #Family with Children
  • #Indoor Plants
  • #Stone
  • #Inner Balcony
  • #Pet Space
  • #Collection
  • #Wooden Sash
  • Announcements | Architecture Firm | Construction company | Frequently Asked Questions | Advertising Publication
  • © Qurasuki.All Rights Reserved. | Terms of Service | Privacy | Operations
Please configure your cookie settings.
  • Our website uses cookies to enhance site usability.
  • Some cookies are necessary for the proper functioning of our services.
  • For more details, please refer to Cookie Policy.
  • Accept all cookies
  • Reject non-essential cookies