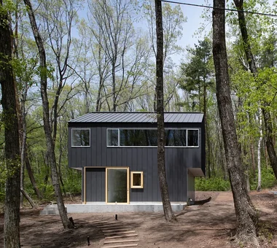
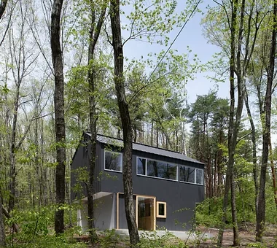
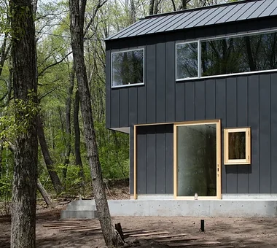
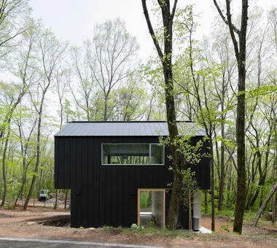
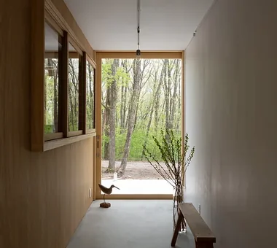
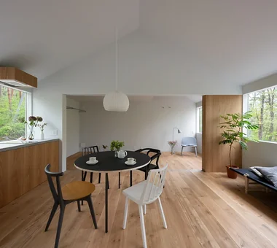
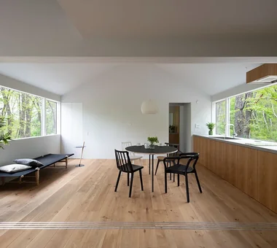
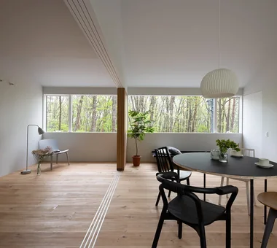
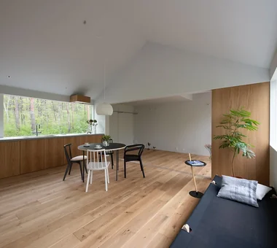
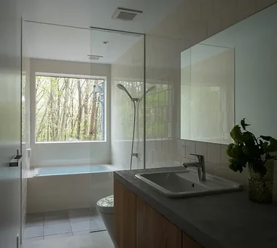
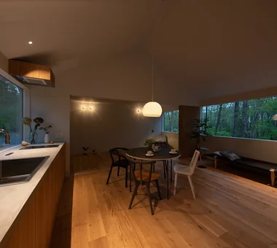
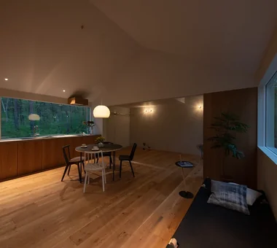
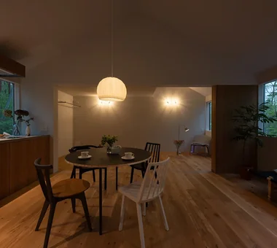
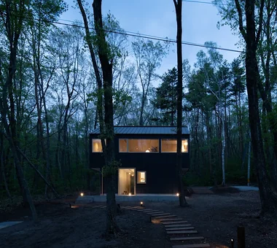
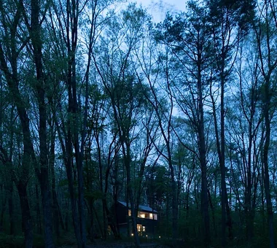
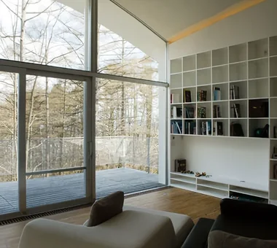
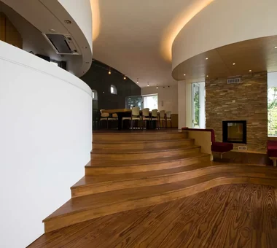
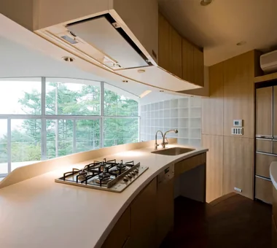
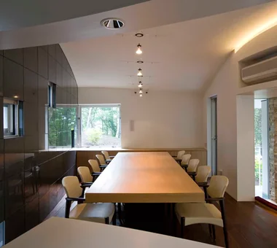
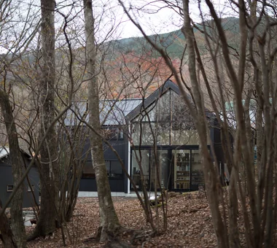
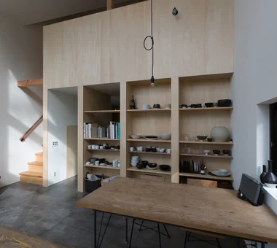
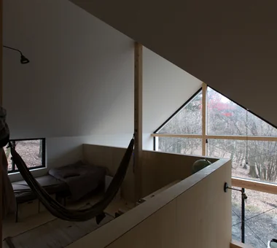
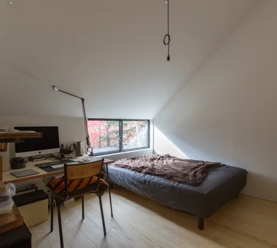
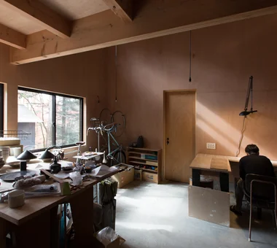
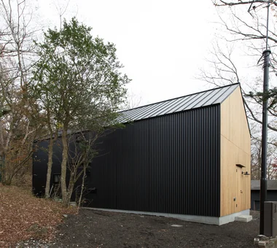
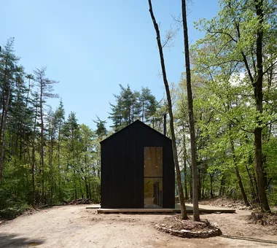
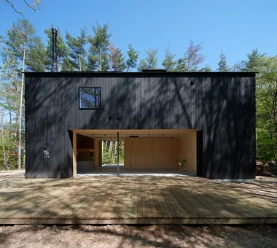
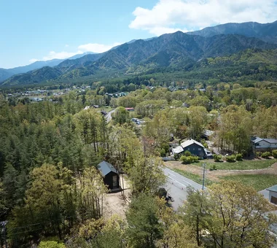
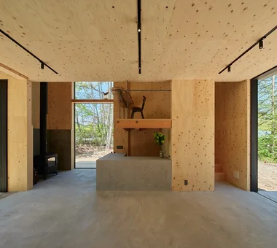
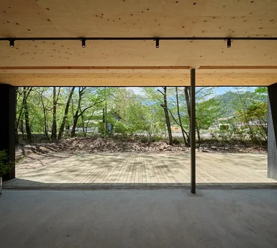
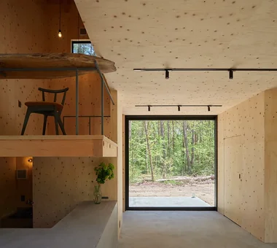
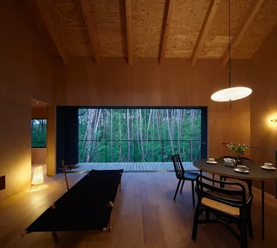
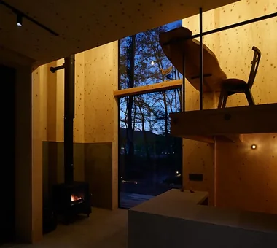
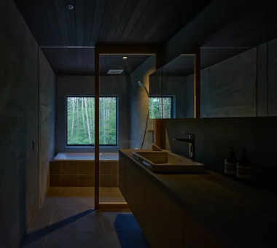
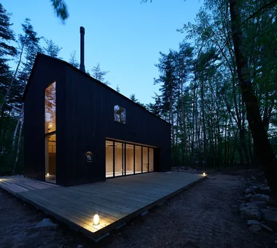
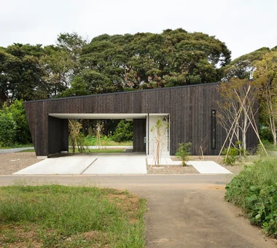
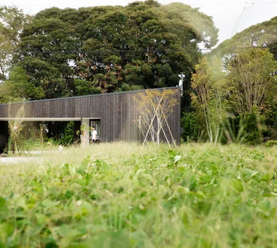
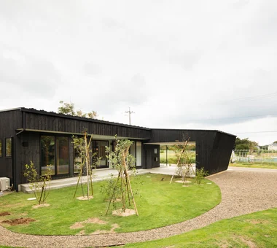
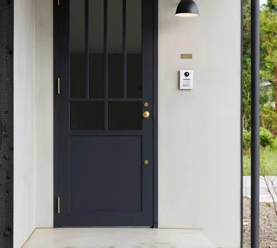
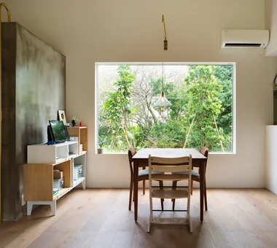
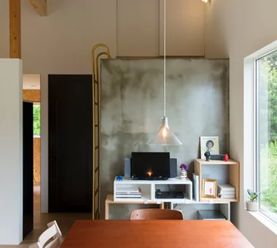
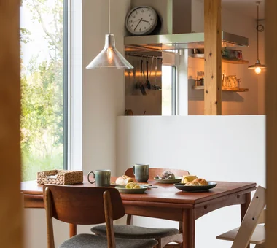
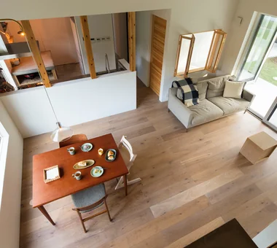
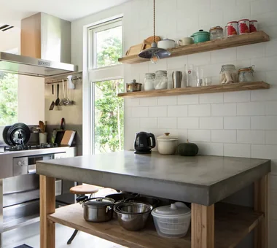
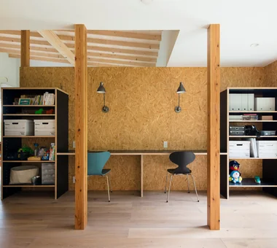
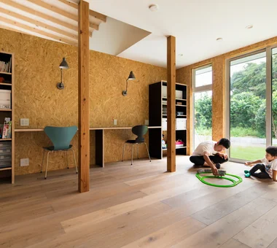
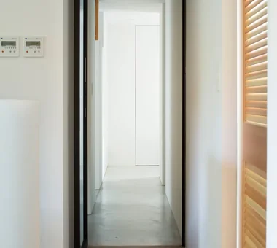
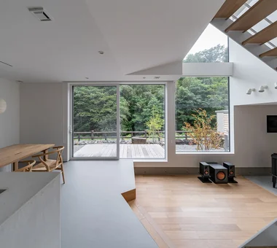
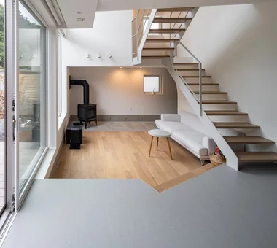
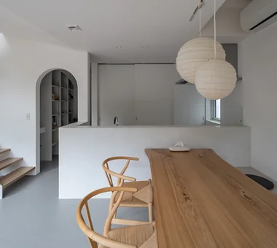
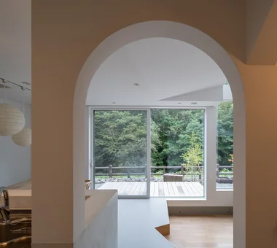
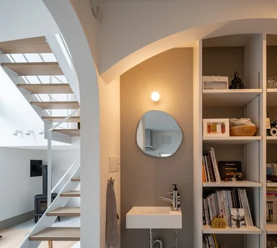
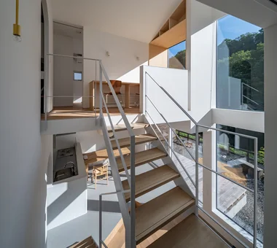
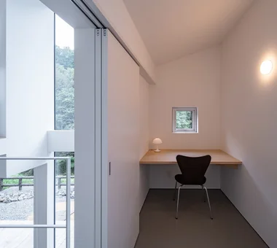
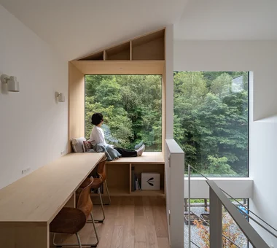
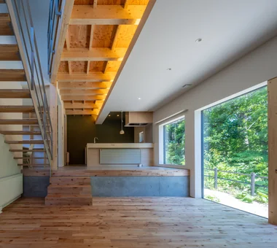
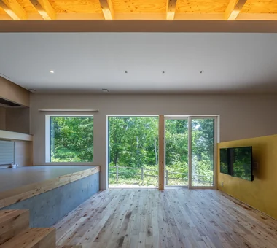
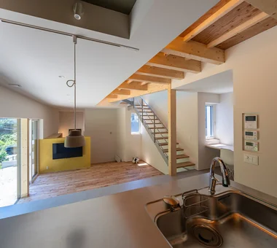
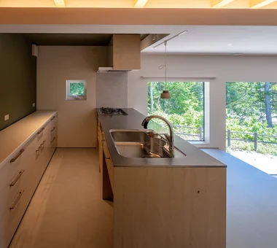
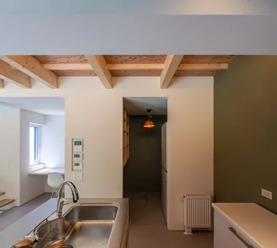
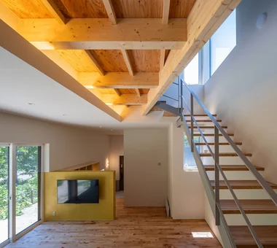
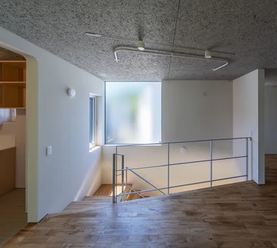
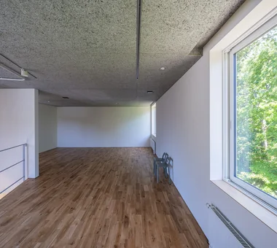
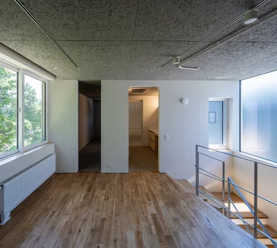
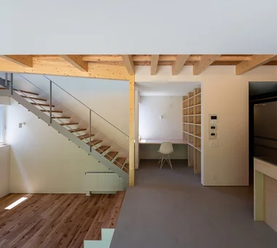
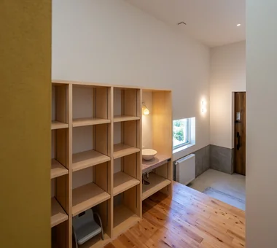
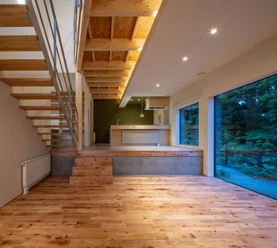
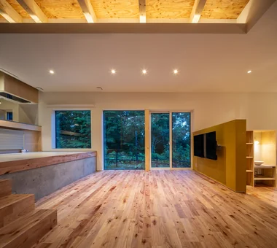
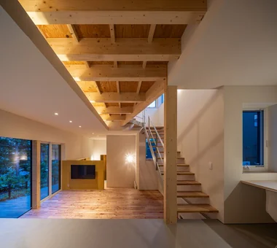
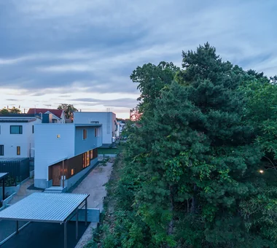
Forest Atelier KASA ARCHITECTS 2-21-2-1S Fuda, Chofu City, Tokyo Natural Modern Live-Work Integration Living in the Forest Harmony Proportion Second-Floor Living Confectionery Workshop Picture Window Shop-House Workspace LivingWithNature ConfectioneryWorkshop LiveWorkIntegration EntranceDoma
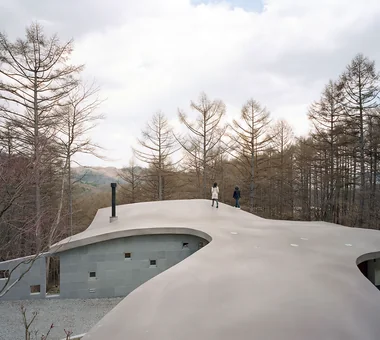
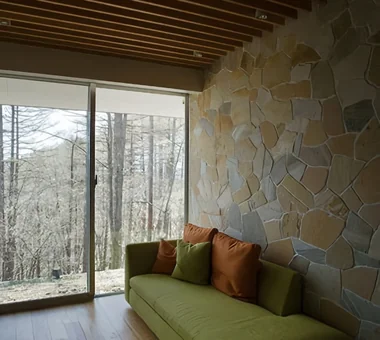
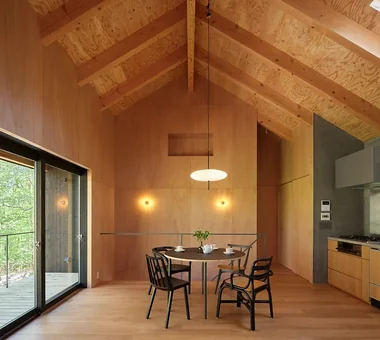
Karuizawa Counterpoint PODA Architects 1-2-1-403 Sendagaya, Shibuya-ku, Tokyo, Japan Built-in Kitchen Living in the Forest Wood-Burning Stove Picture Window Resort Style Contemporary Luxury home Roof terrace Vacation Home Large Opening
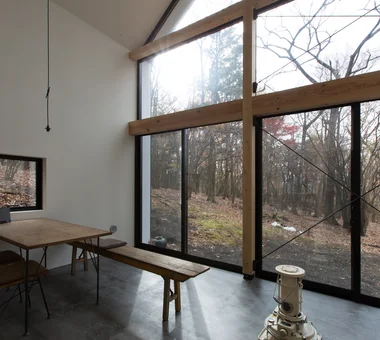
House of a Potter Tatsumi Negishi Architectural Studio 532-5 Nakazawa, Hidaka City, Saitama Prefecture, Japan Living in the Forest Void Picture Window Atelier-House House with Doma Doma Living Large Opening LivingWithTheForest Atelier Atrium EarthenFloorLivingRoom
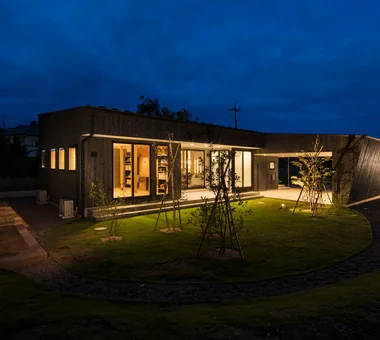
House in Hotaka-Ariake KASA ARCHITECTS 2-21-2-1S Fuda, Chofu City, Tokyo Continuous Window Live-Work Integration Living in the Forest Harmony Fully Openable Sash Wood-Burning Stove Wood Deck Open House House with Doma Shop-House WoodBurningStove LivingWithNature OpenHouse
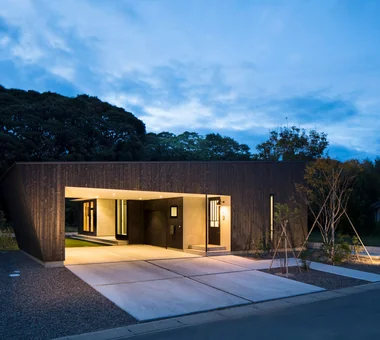
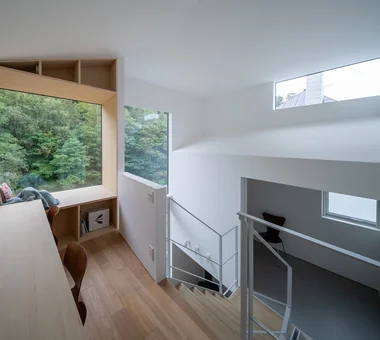
Forest Living KICHI ARCHITECTURAL DESIGN 4-6-3 Kenkyu Gakuen, Tsukuba City, Ibaraki Prefecture, Japan Natural Garden Built-in Kitchen Living in the Forest Harmony Scenic View Solid Wood Charred Cedar Study corner Workspace
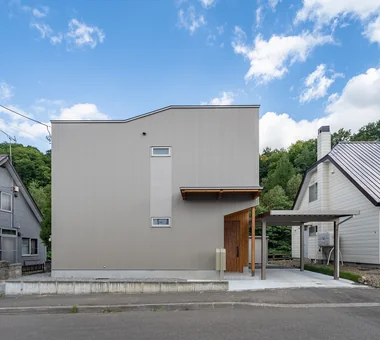
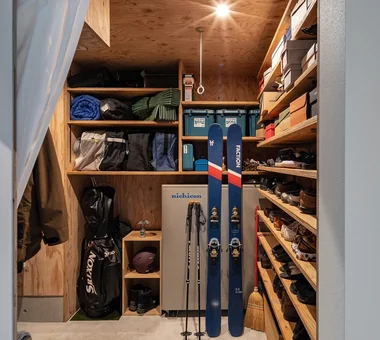
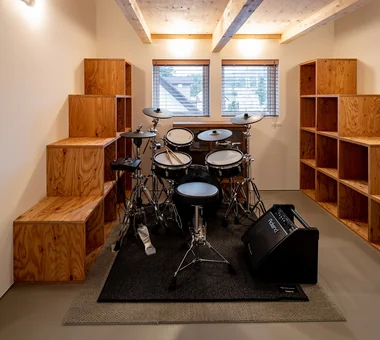
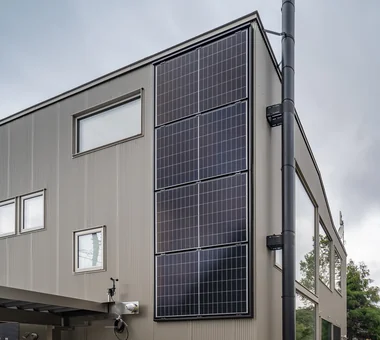
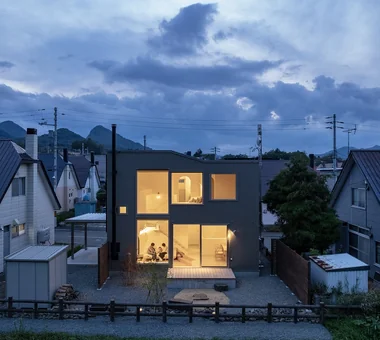
House with Forest Windows Yosuke Tomiya Architectural Design Co., Ltd. 4-8, 16-chome, 5-jo, Shinkawa, Kita-ku, Sapporo, Hokkaido Living in the Forest Solar Panel Reading Room Wood Deck Outdoor Living ZEH Borrowed Scenery House with Doma Music Room High Airtightness and High Insulation
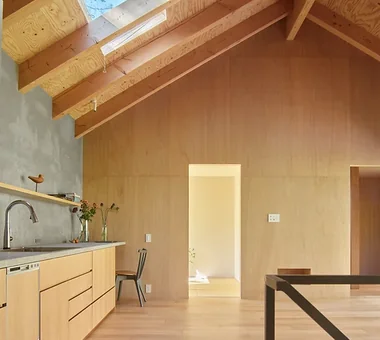
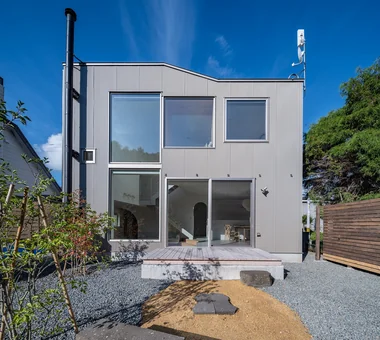
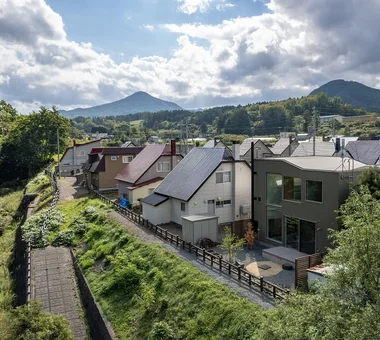
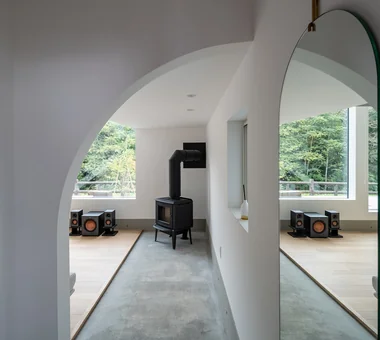
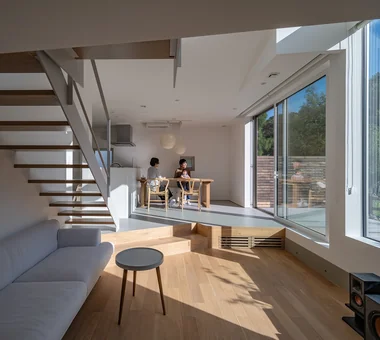
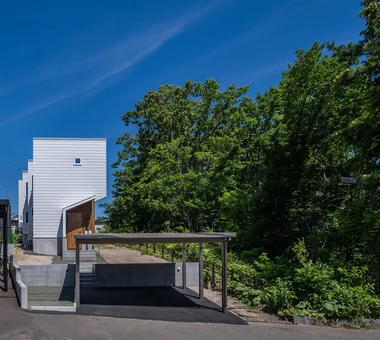
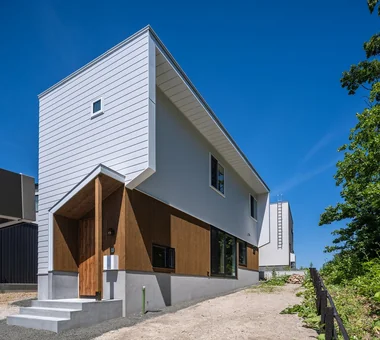
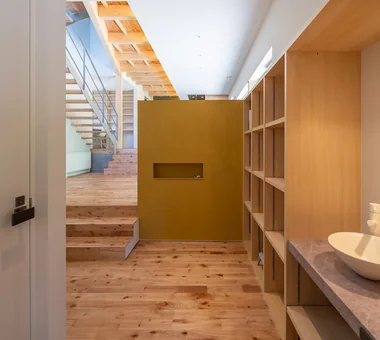
House Opening to the Forest Yosuke Tomiya Architectural Design Co., Ltd. 4-8, 16-chome, 5-jo, Shinkawa, Kita-ku, Sapporo, Hokkaido Natural Modern Living in the Forest Exposed Beam Skip Floor ZEH Borrowed Scenery Sloped Site High Sidelight