
Qurasuki
Photos Room Tour Project Event List Column
Favorites
Photos Room Tour Project Event Professional
Lifestyle Diagnosis
The Slow-Living in Harmony with Nature Type The Open to Light and Wind Type The Private Courtyard for Inner Peace Type The Mobility and Travel-Loving Garage Type The Simple and Functional Minimalist Type The Japanese Modern Fusion Type The Antique and Story-Filled Living Type The Art and Creation-Loving Creator Type The DIY Life-Building Practitioner Type The Music and Culture Immersion Type The Cooking and Wine-Loving Gourmet Type The Health-Conscious Fitness Type The Living with Pets as Partners Type The Urban Stylish Type The Work-Life Integration Type The Sea and Scenery-Loving Resort Type The Industrial Design-Inspired Type The Secret Hideout Hobbyist Type
Personal Color Diagnosis
Warm Spring Cool Summer Warm Autumn Cool Winter
Translated automatically
日本語 (ja) 简体中文 (zh-hans) 繁體中文 (zh-hant) English (en)
Login User Registration
Publish Use Advertise with Us Frequently Asked Questions Announcements Operations
  • modern
  • pet
  • fitness
  • ecology
  • nordic-design
  • music-listening
  • japanese-style
  • cleaning
  • japanese tea ceremony
  • concrete
  • Doma
  • art
  • Workspace
  • reading
  • wood-stove
  • pottery
  • furniture
  • design
  • outdoor
  • performance
  • cooking
  • minimal
  • Industrial
  • dog
  • scenery
  • bike
  • antique
  • one-story-house
  • home-garden
  • gardening
  • natural-light
  • contemporary
  • glass
  • relaxation
  • Compact
  • movie
  • creative-space
  • courtyard
  • cat
  • car
  • nature
  • simple
  • sea
  • Resort
  • wood
  • House with Outdoor Living Space
  • Start Diagnosis
  • House with Outdoor Living SpaceのQ&A
  • House with Outdoor Living SpaceのHow-To
  • |
  • House with Outdoor Living SpaceのPhotos
  • Project
  • Event
  • House with Outdoor Living SpaceのColumn
  • Publish
  • -

    House with Outdoor Living Space × Room Tour

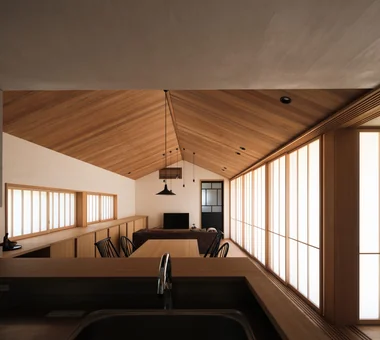
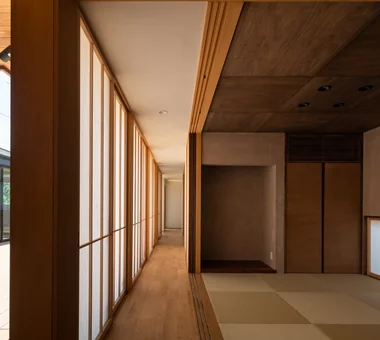
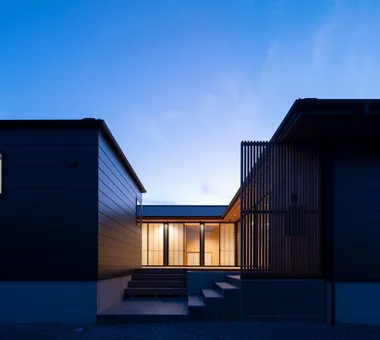
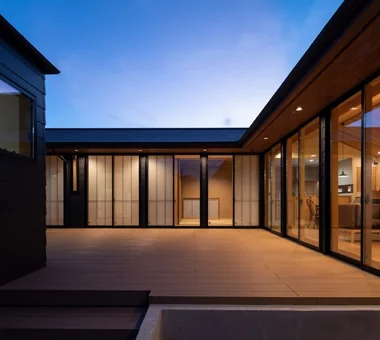
    Room Tours let you explore buildings from exterior to interior as if walking through them, offering a clear view of daily movement paths and spatial connections.

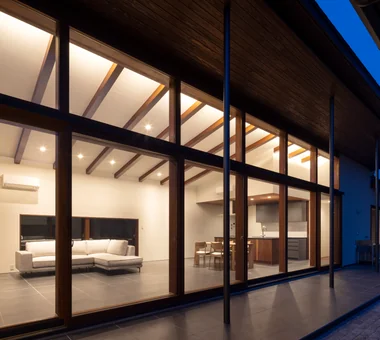
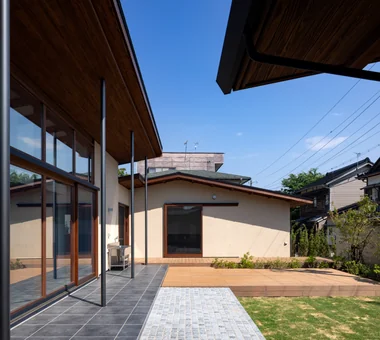
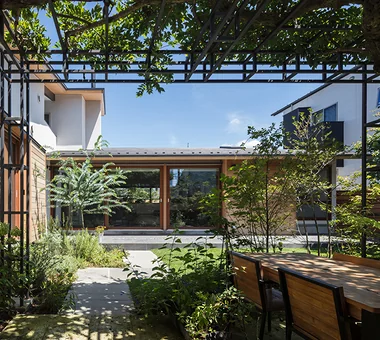
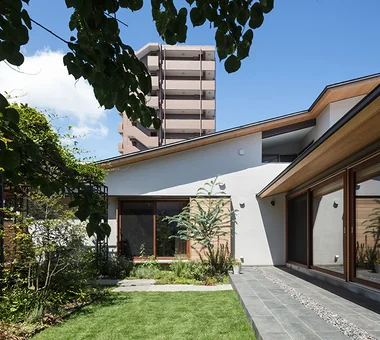
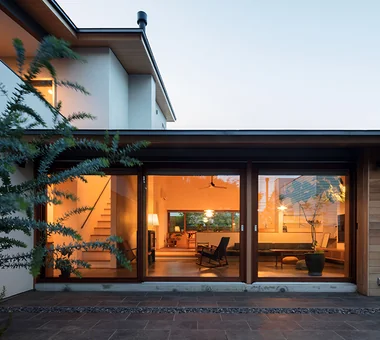
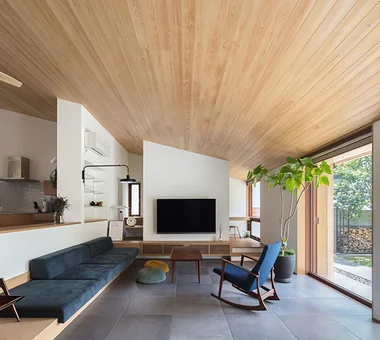
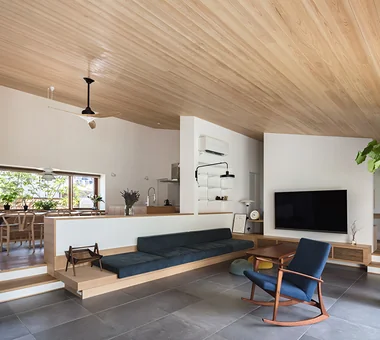
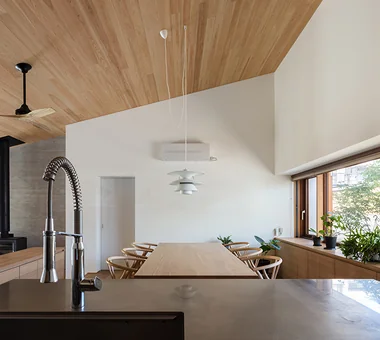
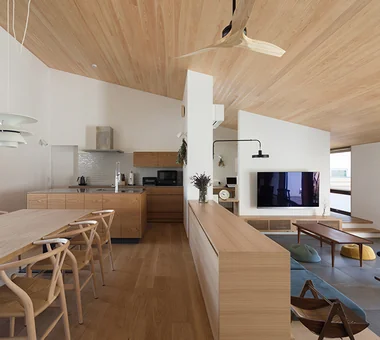
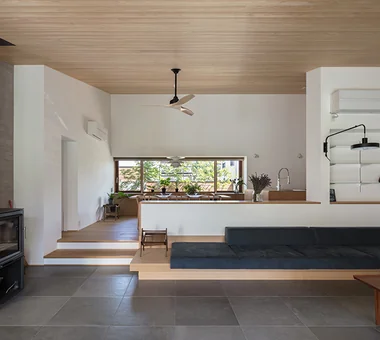
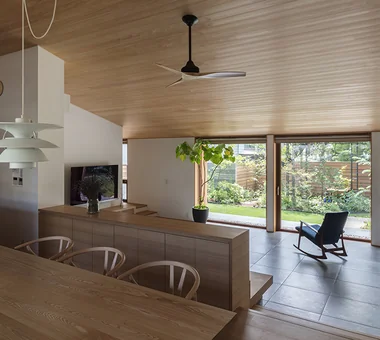
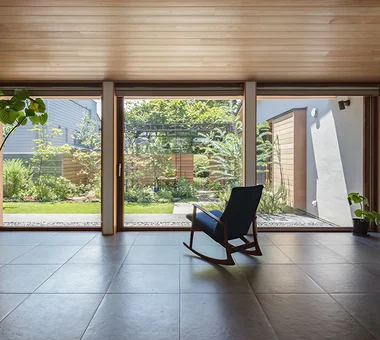
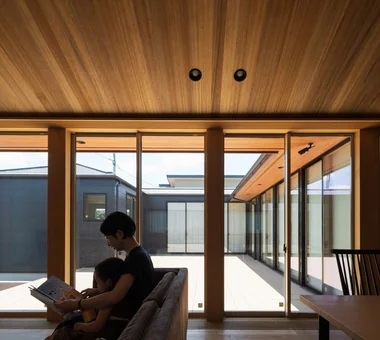
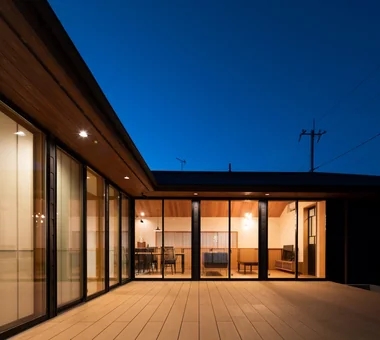
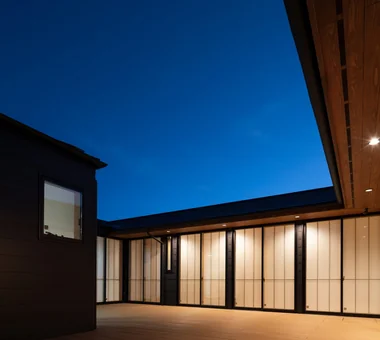
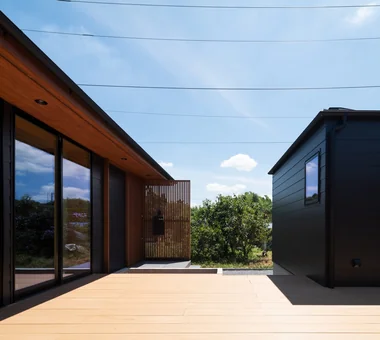
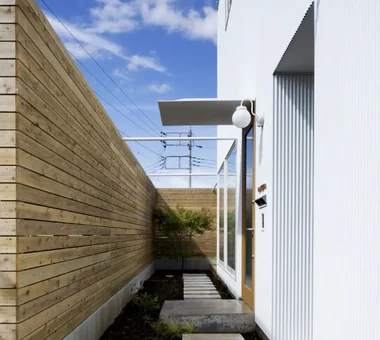
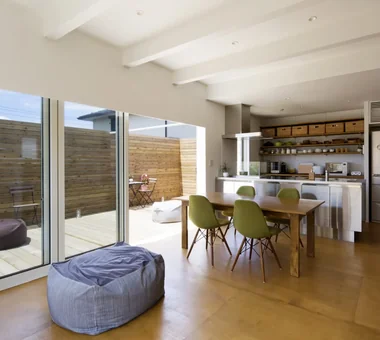
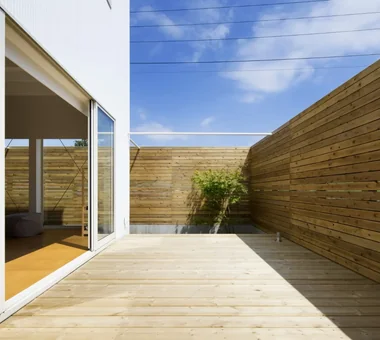
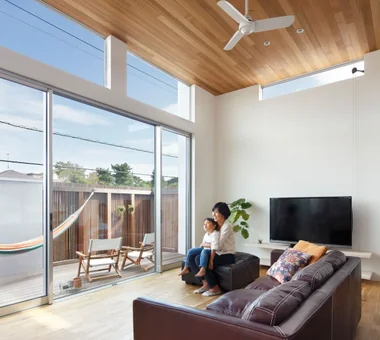
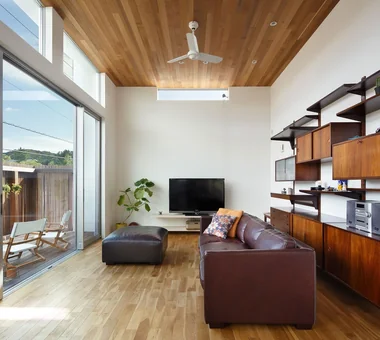
    A home with outdoor living treats gardens or terraces as natural extensions of the interior living room. Wide sliding or folding doors open up the home, making outdoor dining, reading, and relaxing an everyday pleasure. Combining wooden decks, stone tiling, lush planting, and protective eaves creates inviting spaces comfortable in various weather conditions. The area naturally accommodates barbecues, children's play, or quiet time with pets. Introducing homes with outdoor living that bring the feeling of open-air relaxation into daily life.
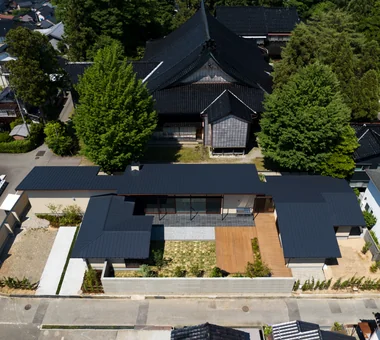
    Find Room Tours for House with Outdoor Living Space

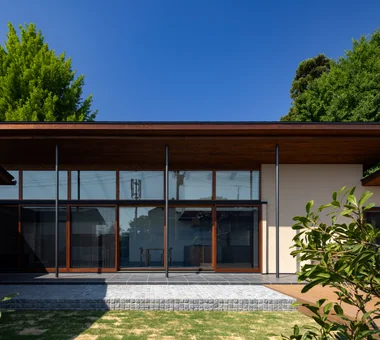
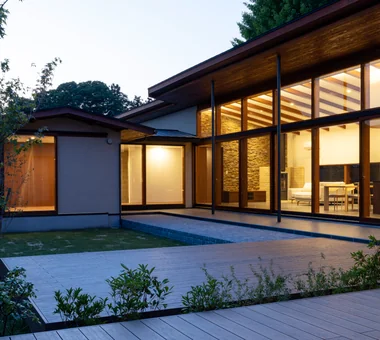
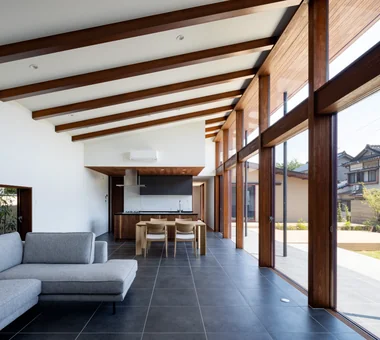
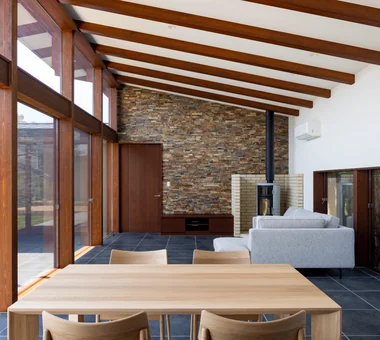
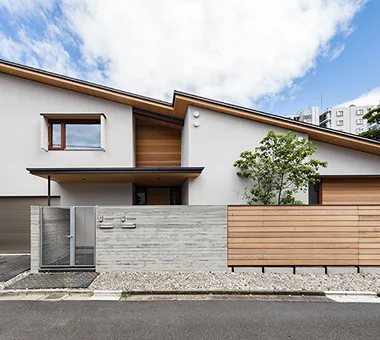
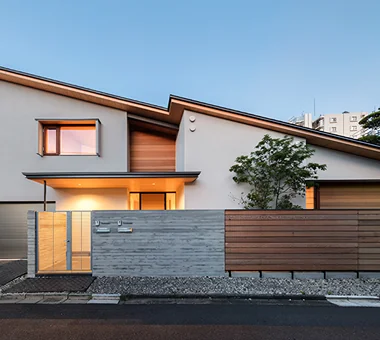
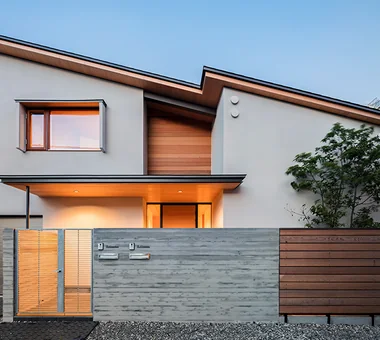
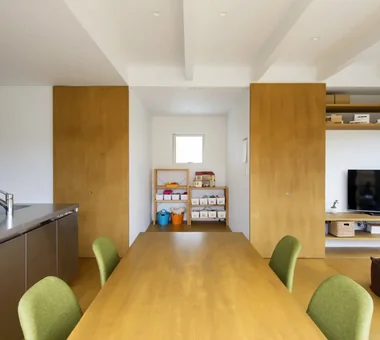
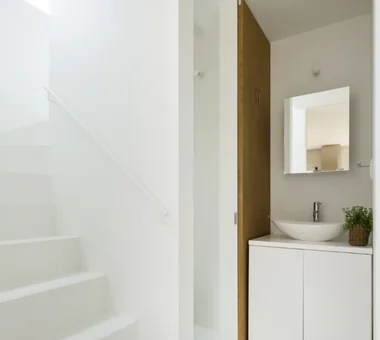
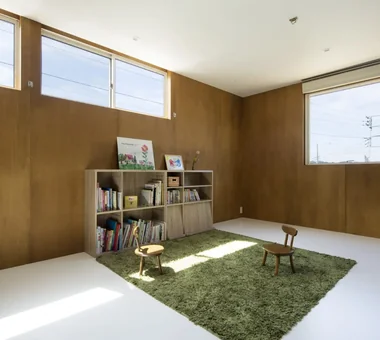
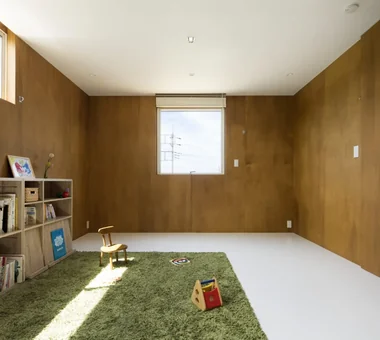
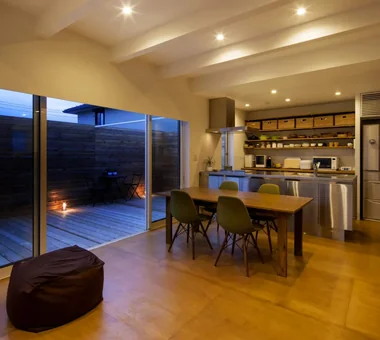
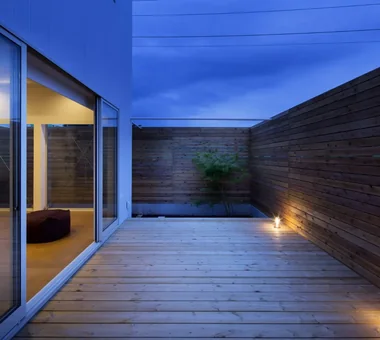
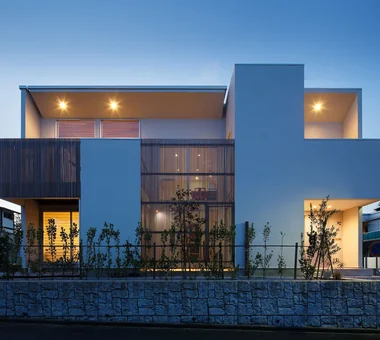
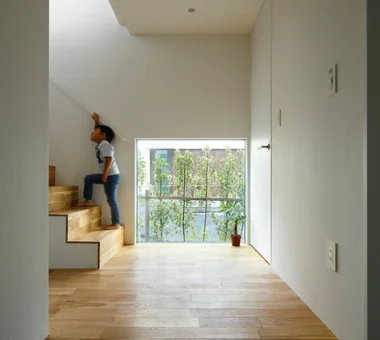
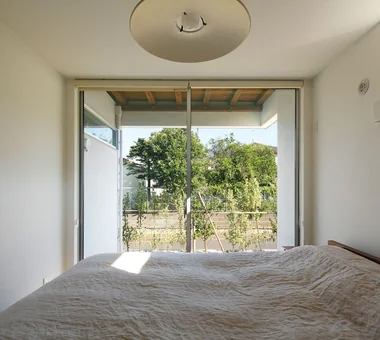
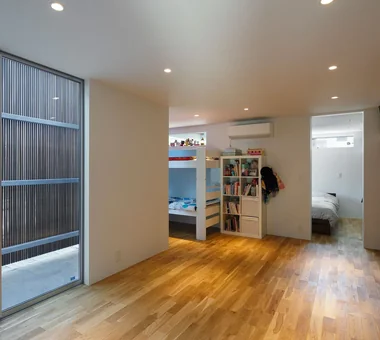
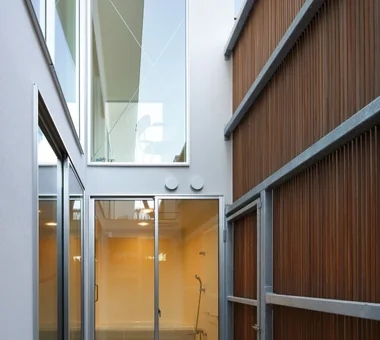
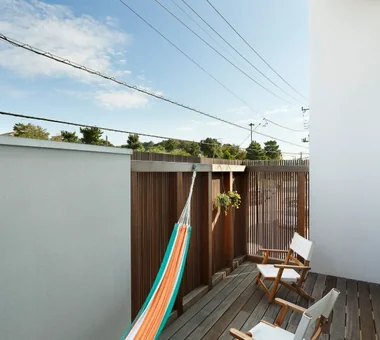
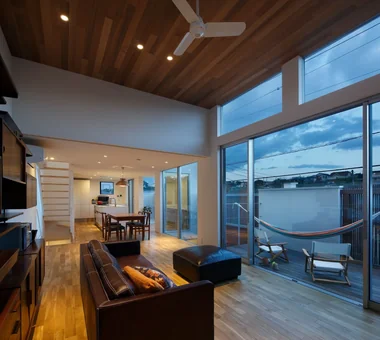
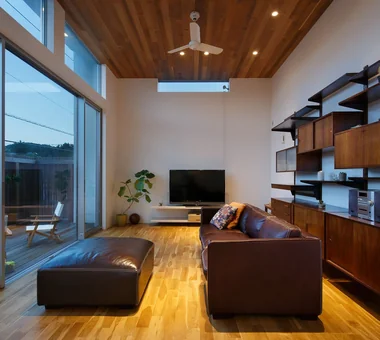
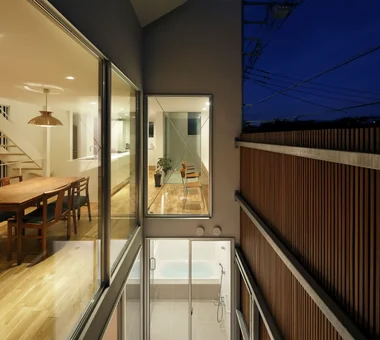
  • House in Kataseyama|House with Outdoor Living Space|Room Tour|Custom-built house
    House in Kataseyama|House with Outdoor Living Space|Room Tour|Custom-built house
    House in Kataseyama|House with Outdoor Living Space|Room Tour|Custom-built house
    House in Kataseyama|House with Outdoor Living Space|Room Tour|Custom-built house
    House in Kataseyama|House with Outdoor Living Space|Room Tour|Custom-built house
    House in Kataseyama|House with Outdoor Living Space|Room Tour|Custom-built house
    House in Kataseyama|House with Outdoor Living Space|Room Tour|Custom-built house
    House in Kataseyama|House with Outdoor Living Space|Room Tour|Custom-built house
    House in Kataseyama|House with Outdoor Living Space|Room Tour|Custom-built house
    House in Kataseyama|House with Outdoor Living Space|Room Tour|Custom-built house
    House in Kataseyama|House with Outdoor Living Space|Room Tour|Custom-built house
    House in Kataseyama|House with Outdoor Living Space|Room Tour|Custom-built house
    House in Kataseyama|House with Outdoor Living Space|Room Tour|Custom-built house

    House in Kataseyama

    Architect:Mana Kochi|Architecture Firm:Atelier Mana

    Atelier Mana

    Room 307, Mejiro Musashino Mansion, 3-3-25 Zoshigaya, Toshima-ku, Tokyo

    Balcony
    Picture Window
    Terrace
    Outdoor Living
    Simple Modern
    Borrowed Scenery
    Large Opening
    High Ceiling
    Louvers
  • House in Kanazawa, Takaracho|House with Outdoor Living Space|Room Tour|Custom-built house
    House in Kanazawa, Takaracho|House with Outdoor Living Space|Room Tour|Custom-built house
    House in Kanazawa, Takaracho|House with Outdoor Living Space|Room Tour|Custom-built house
    House in Kanazawa, Takaracho|House with Outdoor Living Space|Room Tour|Custom-built house
    House in Kanazawa, Takaracho|House with Outdoor Living Space|Room Tour|Custom-built house
    House in Kanazawa, Takaracho|House with Outdoor Living Space|Room Tour|Custom-built house
    House in Kanazawa, Takaracho|House with Outdoor Living Space|Room Tour|Custom-built house
    House in Kanazawa, Takaracho|House with Outdoor Living Space|Room Tour|Custom-built house
    House in Kanazawa, Takaracho|House with Outdoor Living Space|Room Tour|Custom-built house
    House in Kanazawa, Takaracho|House with Outdoor Living Space|Room Tour|Custom-built house

    House in Kanazawa, Takaracho

    Architect:Masahiko Sawamura|Architecture Firm:Masahiko Sawamura Architect and Associates

    Masahiko Sawamura Architect and Associates

    Room 902, Famille Kamichoja-machi, 22-9, 2-chome Shimoru, Kamichoja-machi, Higashihorikawa-dori, Kamigyo-ku, Kyoto, Kyoto Prefecture, Japan

    Courtyard
    Resort Style
    Slow Life
    Soundproof Room
    Japanese Modern
    Outdoor Living
    Borrowed Scenery
    Island Kitchen
    Single-Story House
    Capturing Light
    IndoorGolf
  • House in Oku-Musashi|House with Outdoor Living Space|Room Tour|Custom-built house
    House in Oku-Musashi|House with Outdoor Living Space|Room Tour|Custom-built house
    House in Oku-Musashi|House with Outdoor Living Space|Room Tour|Custom-built house
    House in Oku-Musashi|House with Outdoor Living Space|Room Tour|Custom-built house
    House in Oku-Musashi|House with Outdoor Living Space|Room Tour|Custom-built house
    House in Oku-Musashi|House with Outdoor Living Space|Room Tour|Custom-built house
    House in Oku-Musashi|House with Outdoor Living Space|Room Tour|Custom-built house
    House in Oku-Musashi|House with Outdoor Living Space|Room Tour|Custom-built house
    House in Oku-Musashi|House with Outdoor Living Space|Room Tour|Custom-built house
    House in Oku-Musashi|House with Outdoor Living Space|Room Tour|Custom-built house
    House in Oku-Musashi|House with Outdoor Living Space|Room Tour|Custom-built house
    House in Oku-Musashi|House with Outdoor Living Space|Room Tour|Custom-built house
    House in Oku-Musashi|House with Outdoor Living Space|Room Tour|Custom-built house
    House in Oku-Musashi|House with Outdoor Living Space|Room Tour|Custom-built house
    House in Oku-Musashi|House with Outdoor Living Space|Room Tour|Custom-built house

    House in Oku-Musashi

    Architect:Arata Mochizuki|Architecture Firm:Mochizuki Architectural Atelier

    Mochizuki Architectural Atelier

    2-23-1-1248 Yoyogi, Shibuya-ku, Tokyo / 614 Katakura-cho, Hachioji-shi, Tokyo

    Built-in Garage
    Natural Modern
    Two-Family House
    Custom-Built Bathroom
    Natural Garden
    Tile Deck
    Outdoor Living
    Bath Court
    Wood Plank Ceiling
    Doma Living
    Built-inGarage
    EarthenFloorLivingRoom
    Two-GenerationHouse
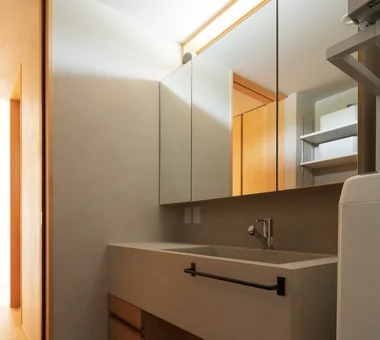
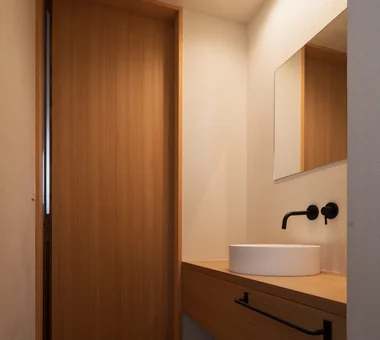
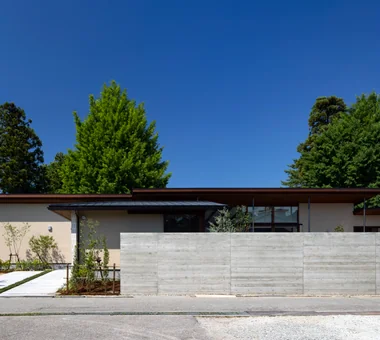
  • House of the Sky|House with Outdoor Living Space|Room Tour|Custom-built house
    House of the Sky|House with Outdoor Living Space|Room Tour|Custom-built house
    House of the Sky|House with Outdoor Living Space|Room Tour|Custom-built house
    House of the Sky|House with Outdoor Living Space|Room Tour|Custom-built house
    House of the Sky|House with Outdoor Living Space|Room Tour|Custom-built house
    House of the Sky|House with Outdoor Living Space|Room Tour|Custom-built house
    House of the Sky|House with Outdoor Living Space|Room Tour|Custom-built house
    House of the Sky|House with Outdoor Living Space|Room Tour|Custom-built house
    House of the Sky|House with Outdoor Living Space|Room Tour|Custom-built house
    House of the Sky|House with Outdoor Living Space|Room Tour|Custom-built house
    House of the Sky|House with Outdoor Living Space|Room Tour|Custom-built house
    House of the Sky|House with Outdoor Living Space|Room Tour|Custom-built house
    House of the Sky|House with Outdoor Living Space|Room Tour|Custom-built house
    House of the Sky|House with Outdoor Living Space|Room Tour|Custom-built house
    House of the Sky|House with Outdoor Living Space|Room Tour|Custom-built house
    House of the Sky|House with Outdoor Living Space|Room Tour|Custom-built house

    House of the Sky

    Construction company:AS IT IS Co., Ltd.
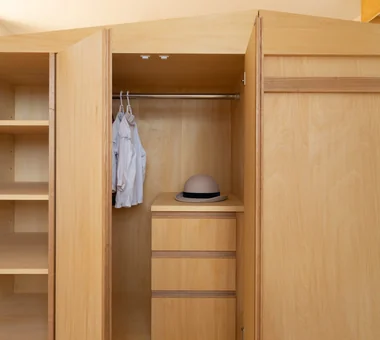
    AS IT IS Co., Ltd.

    576 O, Tsukuba City, Ibaraki Prefecture, Japan

    Natural Modern
    Custom-built vanity
    Terrace
    Outdoor Living
    Shoji
    Large Opening
    Wood Deck
    Wood Plank Ceiling
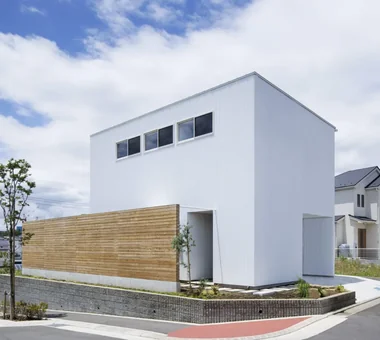
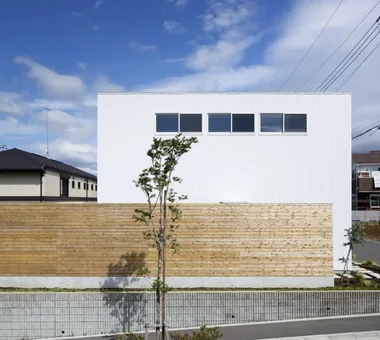
  • HOUSE-Y|House with Outdoor Living Space|Room Tour|Custom-built house
    HOUSE-Y|House with Outdoor Living Space|Room Tour|Custom-built house
    HOUSE-Y|House with Outdoor Living Space|Room Tour|Custom-built house
    HOUSE-Y|House with Outdoor Living Space|Room Tour|Custom-built house
    HOUSE-Y|House with Outdoor Living Space|Room Tour|Custom-built house
    HOUSE-Y|House with Outdoor Living Space|Room Tour|Custom-built house
    HOUSE-Y|House with Outdoor Living Space|Room Tour|Custom-built house
    HOUSE-Y|House with Outdoor Living Space|Room Tour|Custom-built house
    HOUSE-Y|House with Outdoor Living Space|Room Tour|Custom-built house
    HOUSE-Y|House with Outdoor Living Space|Room Tour|Custom-built house
    HOUSE-Y|House with Outdoor Living Space|Room Tour|Custom-built house
    HOUSE-Y|House with Outdoor Living Space|Room Tour|Custom-built house
    HOUSE-Y|House with Outdoor Living Space|Room Tour|Custom-built house
    HOUSE-Y|House with Outdoor Living Space|Room Tour|Custom-built house
    HOUSE-Y|House with Outdoor Living Space|Room Tour|Custom-built house
    HOUSE-Y|House with Outdoor Living Space|Room Tour|Custom-built house
    HOUSE-Y|House with Outdoor Living Space|Room Tour|Custom-built house
    HOUSE-Y|House with Outdoor Living Space|Room Tour|Custom-built house
    HOUSE-Y|House with Outdoor Living Space|Room Tour|Custom-built house
    HOUSE-Y|House with Outdoor Living Space|Room Tour|Custom-built house

    HOUSE-Y

    Architect:Naoki Kato|Architecture Firm:N.A.O|Nao Architects

    N.A.O|Nao Architects

    Hirasawa, Hadano, Kanagawa Prefecture

    Mountain View House
    Corner Lot
    Outdoor Living
    Simple Modern
    Borrowed Scenery
    Wood Deck
    Family with Children
    Visual Control
    Capturing Light
    Adaptability
  • TOP
  • 〉Room Tour
  • 〉House with Outdoor Living Space
Tips for connecting what you love with your home
English
Translated automatically
日本語 (ja) 简体中文 (zh-hans) 繁體中文 (zh-hant) English (en)
  • #Inner Garage
  • #Built-in Kitchen
  • #Beach House
  • #Hobby Space
  • #Solid Wood
  • #Wall Bookshelf
  • #Vacation Home
  • #Pet Washing Area
  • #Solar Panel
  • #Office-House
  • #Doma Storage
  • #Minimal Design
  • #Courtyard
  • #Hidden Storage
  • #Calm Presence
  • #Couple Living
  • #Built-in Furniture
  • #Balcony
  • #Optimized Storage
  • #Living with Cats
  • #Built-in Garage
  • #Living with Dogs and Cats
  • #Authentic Garden
  • #Roof terrace
  • #Family closet
  • #Stone
  • #Closed to Outside, Open to Inside
  • #Reclaimed Wood
  • #Open Kitchen
  • #Resort Style
  • #Minimal Life
  • #Peninsula Kitchen
  • #Pet-Friendly Materials
  • #Local Timber
  • #Sloped Ceiling
  • #Pet Space
  • Announcements | Architecture Firm | Construction company | Frequently Asked Questions | Advertising Publication
  • © Qurasuki.All Rights Reserved. | Terms of Service | Privacy | Operations
Please configure your cookie settings.
  • Our website uses cookies to enhance site usability.
  • Some cookies are necessary for the proper functioning of our services.
  • For more details, please refer to Cookie Policy.
  • Accept all cookies
  • Reject non-essential cookies