Archiplace
House with Outdoor Living Space|Key Points for Home Building
Author: Qurasuki Editorial Department
In homes featuring outdoor living, treating the exterior not merely as a yard or external void, but as an extension of daily indoor living space is paramount. Required square footage and indoor connections shift based on outdoor activities, whether dining, relaxing, or children's play. Alongside sunlight, wind, and seasonal temperature shifts, sightlines from neighboring houses and streets are conditions that impact practical use. Moreover, the relationship to the home differs between families who spend hours outdoors and those who prioritize viewing the garden from within. To ensure this carefully crafted space does not end up utilized only on rare occasions, considering its distance from daily life is crucial. Grounded in the kind of time you wish to spend outdoors, we outline points for planning up to seasonal and environmental relationships.
Selecting Large-Opening Sashes Integrating Living Rooms and Gardens
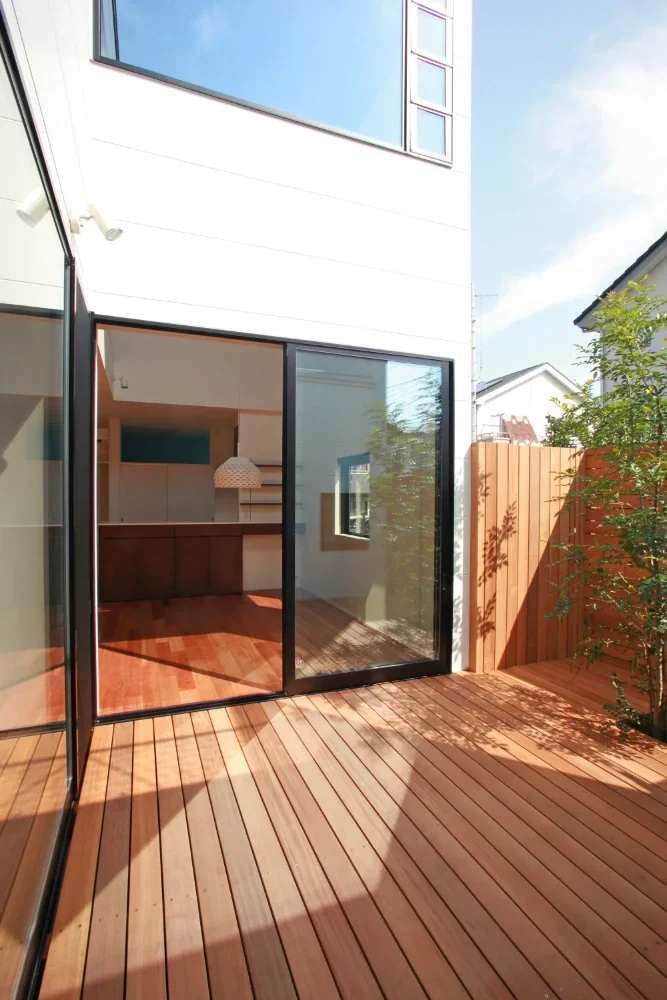
Indispensable to drawing out the appeal of outdoor living are large-opening sashes gently connecting living rooms and gardens. Adopting pocket door types causes fixtures to vanish from view when open, realizing expansive spaces integrating interiors and exteriors. Furthermore, selecting sashes with high insulation performance facilitates maintaining comfortable indoor environments while securing large openings.
Designs Aligning Floor Levels of Decks and Living Rooms
Enhancing outdoor living comfort effectively involves aligning indoor floor and wooden deck heights as closely as possible. Suppressing steps generates spatial continuity, enabling natural movement between indoors and outdoors. Imparting unity to flooring colors and textures stages visually expansive spaces.
Ingenuity Crafting Semi-Outdoor Spaces with Deep Eaves
Outdoor living usable comfortably across all four seasons requires appropriate eave planning. Deep eaves soften summer sunlight while functioning as shelters during light rain. Planning while considering regional solar conditions and sun altitudes yields comfortable semi-outdoor spaces drawing cool summer and warm winter light.
Furniture and Material Selection for Outdoor Living
Furniture and material selection heavily influences outdoor living impressions. Incorporating teak or rattan-style furniture stages resort-like tranquil atmospheres. Selecting highly weather-resistant materials enduring outdoor environments, alongside materials enjoyed through aging, yields spaces inviting deeper attachment.
Earth Floors and Deck Planning to Enjoy Bonfires and BBQs
Outdoor living enjoying bonfires or barbecues requires designs grounded in safety. Finishing areas around fire-handling zones in non-combustible tiles or mortar helps suppress deterioration from sparks. Simultaneously considering wind directions and distances to neighbors to minimize smoke and odor impacts is required.
Ingenuity Securing Privacy with Screening Walls and Plantings
Balancing openness and privacy constitutes a critical theme in outdoor living planning. Utilizing louver screens or lattices blocks lines of sight while admitting breeze and light. Combining plantings softens external lines of sight while retaining natural expressions.
Ingenuity Enjoying Nights with Outdoor Outlets and Lighting
Richly enjoying nighttime outdoor living requires power and lighting plans. Properly positioning waterproof outdoor outlets allows flexible utilization of lighting and audio equipment. Incorporating uplights illuminating plantings or soft indirect lighting allows enjoyment of calm expressions distinct from daytime.
Roof Configurations for Outdoor Living Enduring Rain and Wind
Roof planning is vital for comfortable use regardless of weather. Combining pent roofs or pergolas with roofing materials creates semi-outdoor spaces usable even on rainy days. Particularly in windy regions, structural safety and wind resistance performance must be fully evaluated.
Ingenuity Balancing Insulation/Airtightness Performance and Large Openings
In homes featuring large openings, balancing openness and comfort is vital. Adopting Low-E double glazing and high-performance sashes realizes bright, open spaces while mitigating outside temperature impacts. Thinking through balances with insulation and airtightness performance across entire buildings, beyond windows alone, is important.
Outdoor Dining Planning Integrated with Kitchens
Routinely utilizing outdoor living requires circulation planning integrated with kitchens. Positioning indoor kitchens and outdoor dining spaces close together reduces cooking and serving burdens. Incorporating counters or simple sinks makes home parties and barbecues more enjoyable.
Ingenuity for Comfortable Living Countering Insects and Humidity
Continually utilizing outdoor spaces comfortably requires countermeasures against insects and humidity. Planning openings to accommodate screens or insect nets ensures comfortable seasonal use. Securing sufficient ventilation beneath decks also suppresses decay and deterioration from humidity.
Deck and Earth Floor Crafting Enjoying Material Aging
The charm of outdoor living lies in material expressions deepening over time. Natural wood decks and richly textured tiles increase character with use. Selecting durable tree species or materials treated with appropriate preservatives facilitates long-term maintenance of aesthetics and functionality.
Ingenuity for Outdoor Living Usable Across Four Seasons
Enjoying outdoor living year-round requires ingenuity responsive to seasonal environmental shifts. Mitigating summer sun with shades or plantings, and acquiring warmth in winter with outdoor heaters or bonfires, enhances comfort. Combining movable screens or fixtures yields spaces allowing flexible environmental adjustments.
Planning Integrated with Outdoor Showers and Faucets
Outdoor showers and freestanding water faucets represent facilities enhancing outdoor living convenience. They excel for gardening, post-barbecue cleanup, pet paw washing, and children's water play. Reviewing plumbing plans during installation and executing freezing countermeasures in cold regions is important.
Outdoor Living Realized Even on Compact Sites
Incorporating outdoor living remains entirely feasible even under limited site conditions. Utilizing balconies or roof terraces secures rich outdoor living times in urban areas. Incorporating folding furniture and bench storage efficiently utilizes limited spaces to craft comfortable domains.





 White House|Key Points for Home Building
 Resort-Style Home|Introduction to Examples by Floor Plan & Room Type
 Stylish Studios|Key Points for Home Building
 Glass-Enclosed Residences|Introduction to Architecture Firms
 Homes Featuring Courtyards|Key Points for Home Building
 Homes Featuring Traditional Tea Rooms|Key Points for Home Building