Takayoshi Nakamura Architects & Associates
House with Outdoor Living Space|Home Building Q&A
Author: Qurasuki Editorial Department
In homes featuring outdoor living, treating the interior and exterior as a continuous lifestyle is a major theme. Lifestyles range from using gardens and terraces for dining and gatherings to viewing scenery or feeling breezes. Roles vary by site size, surrounding lines of sight, sunlight, climate, and family activities. Value perception also shifts with usage frequency and seasonal use. Balancing distance from the interior, privacy, and environmental factors like rain and heat is another critical debate. In homes with outdoor living, we organize questions regarding expected usage modes and site/lifestyle variables.
What kind of space is referred to as outdoor living?
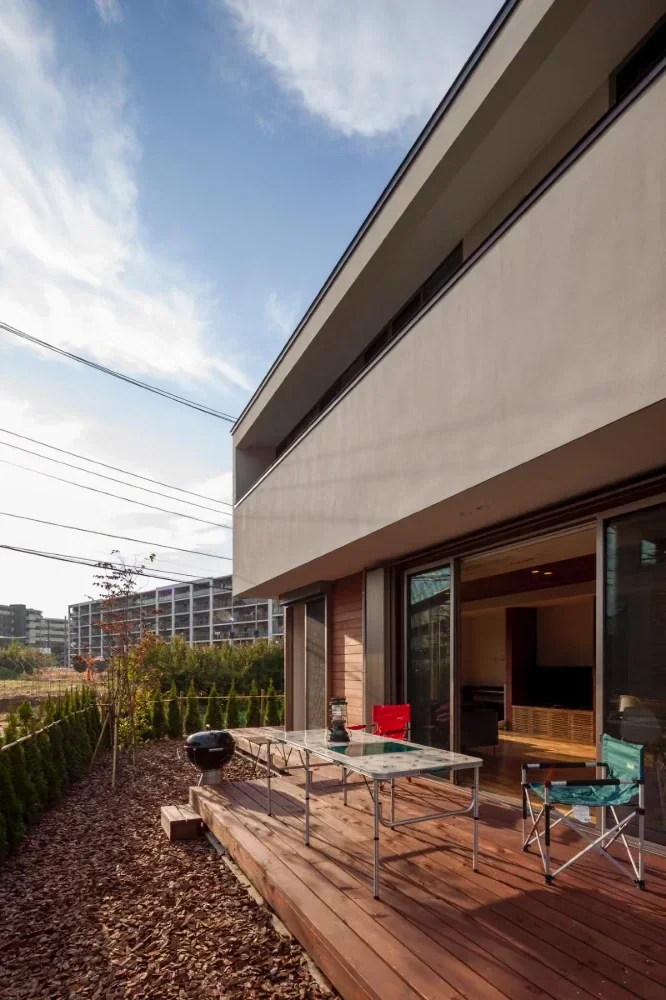
Outdoor living refers to home thinking utilizing outdoor spaces like wood decks and terraces as extensions of living rooms. They are planned as "other places to stay" capable of responding to diverse scenes, such as meals, reading, family gatherings, and guest hospitality. Connecting inside and outside gently allows feeling expansiveness and openness beyond actual areas. According to lifestyles, broad considerations range from casual enjoyment styles to plans equipped with authentic outdoor kitchens.
What design methods exist to gently connect indoors and outdoor living spaces?
Adopting large opening sashes or retractable doors and aligning indoor floor heights with decks makes creating unified spaces visually and in terms of circulation easy. Securing large openings features making gardens and skies felt familiarly while staying indoors. Adopting flexible designs allowing indoor and outdoor usage according to seasons and weather creates outdoor living usable daily.
Are there points to watch out for in wood deck material selection?
Natural wood appeals with rich textures and good footfeel, but requires periodic maintenance against aging changes caused by ultraviolet rays, rain, and wind. On the other hand, artificial wood excels in weather resistance and maintainability, chosen as a material making daily management burdens easy to suppress. Because respective characteristics exist, selecting materials matching lifestyles while evaluating budgets, usage frequency, and ease of maintenance is important.
How should eaves and awnings for shade and rain protection be planned?
To use outdoor living comfortably, solar radiation and rain countermeasures via eaves, shades, and awnings are indispensable. Deep eaves are expected to have effects blocking strong summer sunlight while easily capturing low winter sunlight. Because appropriate shapes and dimensions differ depending on orientation and surrounding environments, planning based on site conditions is important.
How to make outdoor living open while maintaining privacy?
Combining privacy fences, louvers, and plantings secures openness while controlling lines of sight. Rather than enclosing everything, the effective concept is opening directions where scenery is desired while blocking directions where lines of sight concern. Planning buildings and exteriors integrally helps balance comfortable breakthrough and privacy.
What considerations are necessary when enjoying BBQs or bonfires?
When enjoying BBQs or bonfires, besides fire safety, considerations for smoke and odors are important. Securing distances from surrounding buildings and plantings and examining placements considering wind directions provides peace of mind. Implementing fire prevention measures on wooden decks and utilizing bonfire stands is recommended. Confirming regional ordinances and rules per residential area in advance is also advisable.
How should insulation performance be considered when adopting large opening sashes?
While large opening sashes enhance openness, considerations for insulation performance are indispensable. Adopting resin sashes or high-performance Low-E double glazing makes maintaining comfortable indoor environments easy. Furthermore, securing construction precision and airtightness, not just sash performance itself, is also an important element. Plans conscious of balancing connections with outdoors and energy-saving performance are demanded.
How should outdoor furniture and lighting be selected?
Outdoor furniture basics involve choosing aluminum or resin strong against rain and ultraviolet rays, or highly weather-resistant wood. Lighting adopts outdoor fixtures equipped with waterproofing performance, enhancing safety and atmosphere by combining footlights and indirect lighting. Planning storage locations together makes continuing to use furniture beautifully for a long time easier.
What ingenuity exists for insect countermeasures in outdoor living?
Insect countermeasure basics involve adopting openable sections with screen doors and minimizing gaps as much as possible. Choosing types hard to gather insects for lighting and securing spaces installable with insect repellent devices as necessary is also effective. Moreover, since insect occurrence situations change depending on planting types and placements, examining alongside garden building is advisable.
How should the maintainability of deck materials be considered?
Because deck materials are constantly exposed to rain and ultraviolet rays, understanding maintenance methods per material is important. Natural wood may require periodic care like painting and antiseptic treatment. On the other hand, artificial wood and tile decks are choices making maintenance burdens relatively easy to suppress. Securing peace of mind by selecting materials while foreseeing future repairs and replacements is recommended.
What planning is necessary when providing outdoor kitchens?
When planning outdoor kitchens, being conscious of circulation lines with indoor kitchens is important. Arrangements enabling smooth transport of ingredients and cooking utensils greatly raise usability. When installing authentic grills and sinks, planning water supply/drainage, electricity, and gas equipment also becomes necessary. Incorporating into architectural planning from early stages realizes more comfortable spaces.
What ingenuity exists to enjoy outdoor living throughout the year?
To utilize regardless of seasons, planning summer solar radiation countermeasures and winter windbreak countermeasures in balanced manners is important. Comfort improves by softening sunlight with eaves and shades and controlling wind with louvers and walls. Incorporating outdoor heaters and blanket storage makes casual use during cold seasons easy.
How should considerations for noise and odors to neighbors be made?
In outdoor living, conversations, music, and cooking odors may impact surrounding environments. While plantings and fences expect some mitigation, considerations for usage time zones and frequencies are also important. Examining placements maintaining good relations with neighbors by checking neighboring window and garden positions at the design stage provides peace of mind.
Are there cautions under the Building Standards Act when providing wood decks?
Wood decks may have building-standard act treatments change depending on heights, structures, and presence of roofs. Depending on conditions, they might be included in building areas or total floor areas, potentially impacting building-to-land ratios or floor area ratios. Because regional regulations also relate, confirming with designers or administrative windows at early planning stages is important.
How should outdoor living and garden planting be harmonized?
Designing decks, terraces, and plantings integrally generates rich depth and seasonal feelings in outdoor spaces. Utilizing deciduous trees expects natural functions like creating tree shade in summer and capturing sunlight in winter. Harmonizing building materials and colors with garden greenery makes outdoor living spaces dissolve beautifully into the scenery of entire residences.





 White House|Key Points for Home Building
 Resort-Style Home|Introduction to Examples by Floor Plan & Room Type
 Stylish Studios|Key Points for Home Building
 Glass-Enclosed Residences|Introduction to Architecture Firms
 Homes Featuring Courtyards|Key Points for Home Building
 Homes Featuring Traditional Tea Rooms|Key Points for Home Building