
Qurasuki
Image Room Tour Project Event List Column
Favorites
Image
Room Tour
Project
Event
Professional
Lifestyle Diagnosis
The Slow-Living in Harmony with Nature Type
The Open to Light and Wind Type
The Private Courtyard for Inner Peace Type
The Mobility and Travel-Loving Garage Type
The Simple and Functional Minimalist Type
The Japanese Modern Fusion Type
The Antique and Story-Filled Living Type
The Art and Creation-Loving Creator Type
The DIY Life-Building Practitioner Type
The Music and Culture Immersion Type
The Cooking and Wine-Loving Gourmet Type
The Health-Conscious Fitness Type
The Living with Pets as Partners Type
The Urban Stylish Type
The Work-Life Integration Type
The Sea and Scenery-Loving Resort Type
The Industrial Design-Inspired Type
The Secret Hideout Hobbyist Type
Personal Color Diagnosis
Warm Spring
Cool Summer
Warm Autumn
Cool Winter
Translated automatically
日本語 (ja) 简体中文 (zh-hans) 繁體中文 (zh-hant) English (en)
Login
User Registration
Publish
Use
Advertise with Us
Frequently Asked Questions
Announcements
Operations
  • Resort
  • music-listening
  • Doma
  • Industrial
  • glass
  • ecology
  • one-story-house
  • japanese tea ceremony
  • pottery
  • simple
  • car
  • furniture
  • gardening
  • contemporary
  • cleaning
  • performance
  • design
  • concrete
  • creative-space
  • bike
  • wood-stove
  • cooking
  • courtyard
  • antique
  • Workspace
  • art
  • home-garden
  • outdoor
  • movie
  • nordic-design
  • relaxation
  • fitness
  • scenery
  • sea
  • modern
  • nature
  • natural-light
  • reading
  • japanese-style
  • Compact
  • minimal
  • wood
  • cat
  • pet
  • dog
  • All
  • Exterior
  • Garage
  • Terrace
  • Courtyard
  • LDK
  • Living Room
  • Dining Area
  • Kitchen
  • Atrium
  • Soundproof room
  • Japanese-style room
  • Study
  • Storage
  • Approach
  • Entrance hall
  • Stairs
  • Corridor
  • Lavatory
  • Toilet
  • Bathroom
  • Bedroom
  • Children's Room
  • Loft
  • Garden
  • Hobby room
  • Atelier
  • Shop
  • House with a Double-Height Void × Stylish Bathrooms
  • Start Diagnosis
  • |
  • Room Tour
  • Project
  • Event
  • Column
  • -

    House with a Double-Height Void × Stylish Bathrooms

    View project photos for House with a Double-Height Void and Stylish Bathrooms.

    Follow your intuition to save photos that catch your eye. Explore spatial designs to uncover implicit preferences you haven't yet put into words.

    House with a Double-Height Void

    Double-height voids connecting upper and lower floors bring light and wind throughout, creating rich spaces feeling family presence. Structural framework beauty and high-window lighting plans. Introducing void residential examples balancing openness and unity.

    Stylish Bathrooms

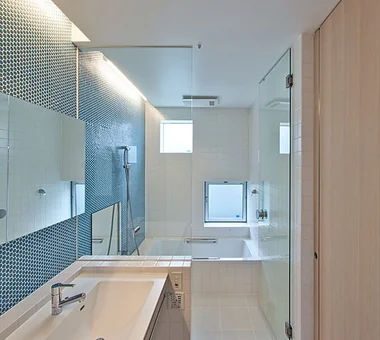
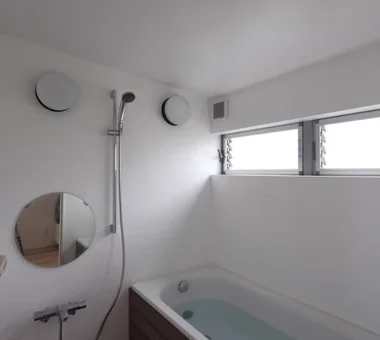
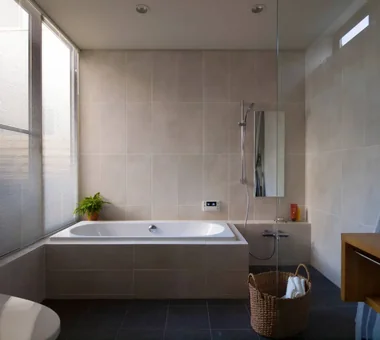
    A curated collection of residential bathrooms featuring hotel-like amenities and semi-open-air baths. These spaces harmonize relaxation and functionality through the use of designer tiles and indirect lighting, creating soothing environments. The portfolio showcases numerous exemplary cases of refined and comfortable bathrooms.

  • House on Midori Hill|House with a Double-Height Void|Bathroom|Custom-built house
    House on Midori Hill|Bathroom
    Architecture Firm:Abax Architects
    Abax Architects
    203 Higashi-Shin Building, 1-7-12 Awaza, Nishi-ku, Osaka City, Osaka Prefecture
    Void
    Built-in Garage
    Simple Modern
    Closed to Outside, Open to Inside
    Outdoor Living
    Natural Garden
    Hotel-like
    Picture Window
    Built-in Garage
    Closed to Outside, Open to Inside
    Atrium
  • Circulation|House with a Double-Height Void|Bathroom|Custom-built house
    Circulation|Bathroom
    Architecture Firm:Hirotaka Sato Architects
    Hirotaka Sato Architects
    3F, 32 Shibakoen Building, 3-4-30 Shibakoen, Minato-ku, Tokyo
    Roof terrace
    Sense of Openness
    Void
    Simple Modern
    Glazed Wall
    Large Opening
    Sky-Framing Window
    Circulation Flow
    Skip Floor
  • Radiant Green Residence|House with a Double-Height Void|Bathroom|Custom-built house
    Radiant Green Residence|Bathroom
    Architecture Firm:Naoko Matsumoto Architects & Associates
    Naoko Matsumoto Architects & Associates
    1304 Park Front Nakano Arai Yakushi, 5-5-10 Arai, Nakano-ku, Tokyo, Japan
    Void
    Built-in Garage
    Tsubo Garden
    Home Theater
    Large Opening
    Living with Plants
    Wooden Sash
    Workspace
    Natural Garden
    Lattice
  • House F in Hodogaya|House with a Double-Height Void|Bathroom|Custom-built house
    House F in Hodogaya|Bathroom
    Architecture Firm:Takayoshi Nakamura Architects & Associates
    Takayoshi Nakamura Architects & Associates
    4-26-27 Utsukushigaoka, Aoba-ku, Yokohama, Kanagawa
    Sense of Openness
    Void
    Second-Floor Living
    Bath Court
    Balcony
    Simple Modern
    Large Opening
    Outdoor Living
    Wood Deck
    Exposed Beam
  • emsh|House with a Double-Height Void|Bathroom|Custom-built house
    emsh|Bathroom
    Architecture Firm:「ha」 hosaka hironobu architect associate
    「ha」 hosaka hironobu architect associate
    3-8-9 Oji, Kita-ku, Tokyo
    Void
    Breezy House
    Monotone
    Black House
    Inner Garage
    Island Kitchen
    Light Court
    InnerGarage
    IslandKitchen
    Atrium
  • Yorii Residence|House with a Double-Height Void|Bathroom|Custom-built house
    Yorii Residence|Bathroom
    Architecture Firm:KASA ARCHITECTS
    KASA ARCHITECTS
    2-21-2-1S Fuda, Chofu City, Tokyo
    Display Storage
    Void
    Fully Openable Sash
    Calm Presence
    Outdoor Living
    Wooden Sash
    Workspace
    Proportion
    Exposed Beam
  • NICO — A Home Filled with Natural Light and the Scent of Wood|House with a Double-Height Void|Bathroom|Custom-built house
    NICO — A Home Filled with Natural Light and the Scent of Wood|Bathroom
    Architecture Firm:YIA Ishiue Yoshihiro Architectural Design Office
    YIA Ishiue Yoshihiro Architectural Design Office
    1572 Amagawataki-cho, Kishiwada, Osaka Prefecture, Japan
    Wall Storage
    Void
    Capturing Light
    Natural Modern
    Wood Deck
    Wood Texture
    Courtyard
  • House Y in Komae|House with a Double-Height Void|Bathroom|Custom-built house
    House Y in Komae|Bathroom
    Architecture Firm:Takayoshi Nakamura Architects & Associates
    Takayoshi Nakamura Architects & Associates
    4-26-27 Utsukushigaoka, Aoba-ku, Yokohama, Kanagawa
    Void
    Balcony
    Mountain View House
    Terrace
    Entrance Doma
    Natural Modern
    Wood Deck
    Exposed Beam
  • one sapce villa|House with a Double-Height Void|Bathroom|Custom-built house
    one sapce villa|Bathroom
    Architecture Firm:Naoko Matsumoto Architects & Associates
    Naoko Matsumoto Architects & Associates
    1304 Park Front Nakano Arai Yakushi, 5-5-10 Arai, Nakano-ku, Tokyo, Japan
    Sense of Openness
    Void
    Wood-Burning Stove
    Terrace
    Outdoor Living
    Ocean View House
    Proportion
    Living with Nature
    Open House
    Visual Control
  • Kamakura Plus|House with a Double-Height Void|Bathroom|Custom-built house
    Kamakura Plus|Bathroom
    Architecture Firm:Far East Design Lab.
    Far East Design Lab.
    Cercle Akasaka 1F, 4-2-25 Akasaka, Minato-ku, Tokyo
    Void
    Scenic View
    Mountain View House
    Wooden Sash
    Natural Modern
    Privacy
    Lattice
    Doma Living
    ScenicViews
    EarthenFloorLiving
    WoodenSashes
    Atrium
  • Residence in Hiyoshi|House with a Double-Height Void|Bathroom|Custom-built house
    Residence in Hiyoshi|Bathroom
    Architecture Firm:Naoko Matsumoto Architects & Associates
    Naoko Matsumoto Architects & Associates
    1304 Park Front Nakano Arai Yakushi, 5-5-10 Arai, Nakano-ku, Tokyo, Japan
    Void
    Wall Bookshelf
    Scenic View
    Large Opening
    Solid Wood
    Wooden Sash
    Island Kitchen
    Passive Design
    Wood Deck
    Open House
  • Courtyard House|House with a Double-Height Void|Bathroom|Custom-built house
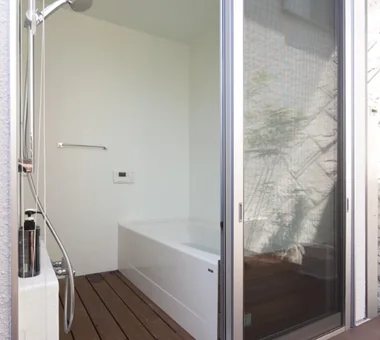
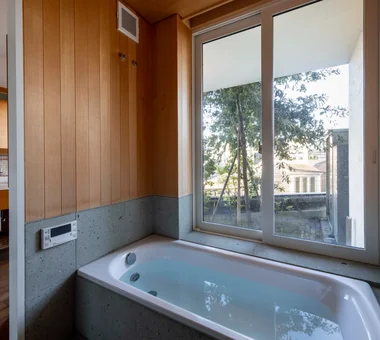
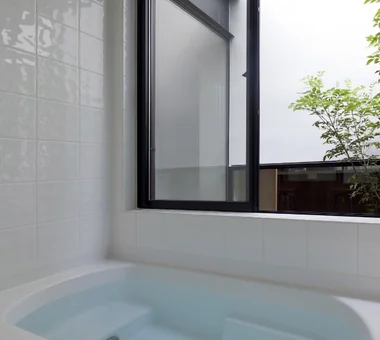
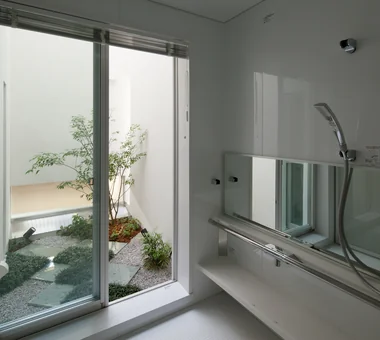
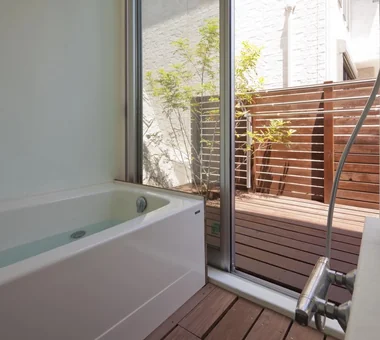
    A board-clad bath facing the small courtyard garden.
    Architecture Firm:Tetsuya Kimura Architects
    Tetsuya Kimura Architects
    5-5-5-505 Nishikōji, Minoh, Osaka, Japan
    Sense of Openness
    Void
    Borrowed Scenery
    Closed to Outside, Open to Inside
    Japanese Modern
    Family with Children
    Outdoor Living
    Symbolic Tree
    Wood Deck
    Wood Texture
  • The Dwelling of Books|House with a Double-Height Void|Bathroom|Custom-built house
    The Dwelling of Books|Bathroom
    Architecture Firm:JYU ARCHITECT
    JYU ARCHITECT
    2-19-19 Nakane, Meguro-ku, Tokyo
    Display Storage
    Void
    Wall Bookshelf
    Reading Room
    Natural Modern
    Courtyard
    Wall-mountedBookshelves
    Atrium
    Courtyard
    RoofTerrace
  • House in Chiyozaki|House with a Double-Height Void|Bathroom|Custom-built house
    House in Chiyozaki|Bathroom
    Architecture Firm:Coo Planning
    Coo Planning
    201, M'S Kyomachibori Building, 1-7-17 Kyomachibori, Nishi-ku, Osaka City, Osaka Prefecture
    Roof terrace
    Void
    Narrow House
    Urban House
    Inner Garage
    Irregular Site
    Skeleton Staircase
    Simple Life
    Skip Floor
    Wood Siding
  • White House|House with a Double-Height Void|Bathroom|Custom-built house
    White House|Bathroom
    Architecture Firm:Far East Design Lab.
    Far East Design Lab.
    Cercle Akasaka 1F, 4-2-25 Akasaka, Minato-ku, Tokyo
    Roof Balcony
    Sense of Openness
    Void
    Bath Court
    Steel Staircase
    Home Theater
    Glazed Wall
    Soundproof Room
    Privacy
    White House
  • A Residence Closed to the Street, Open to Greenery: A House with a Small Courtyard and a Generous Veranda|House with a Double-Height Void|Bathroom|Custom-built house
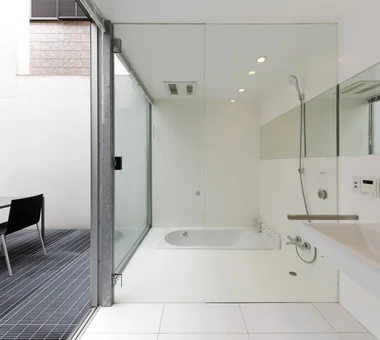
    The small courtyard enables a bright, open-feeling yet private bathroom.
    Architecture Firm:Yoshihiro Yamamoto Architects Associates
    Yoshihiro Yamamoto Architects Associates
    302, Zeniya Honpo Main Building, 14-6 Ishigatsujichō, Tennōji-ku, Osaka
    Void
    Monotone
    Engawa
    Guitar
    Thermal Storage
    Mountain View House
    Circulation Flow
    Island Kitchen
    Music Room
    Courtyard
    loft
    square-house
  • House in Saku|House with a Double-Height Void|Bathroom|Custom-built house
    House in Saku|Bathroom
    Architecture Firm:KASA ARCHITECTS
    KASA ARCHITECTS
    2-21-2-1S Fuda, Chofu City, Tokyo
    Void
    Custom-built vanity
    Solar Panel
    Built-in Kitchen
    Japanese Modern
    Outdoor Living
    Workspace
    Doma Living
    Exposed Beam
  • House in Karuizawa|House with a Double-Height Void|Bathroom|Custom-built house
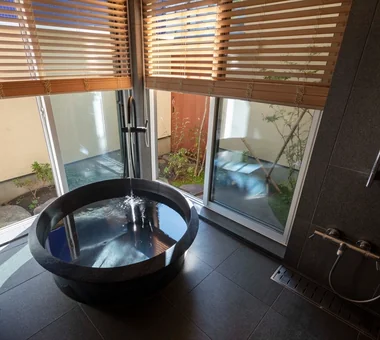
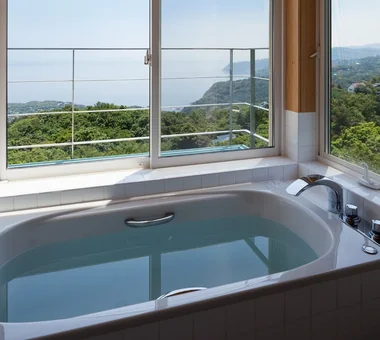
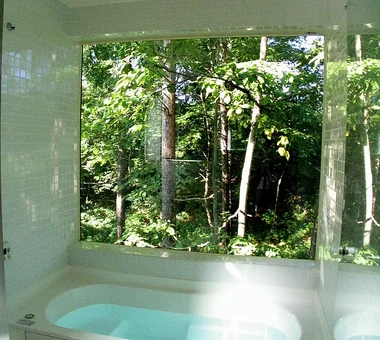
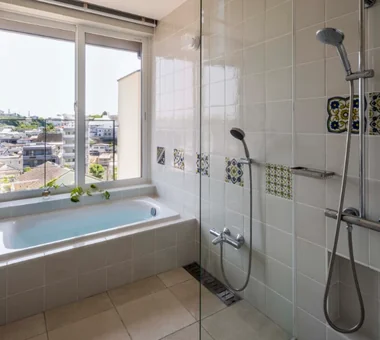
    View of deep verdant greenery from the bathroom
    Architecture Firm:Kurashi no Jōzōsho
    Kurashi no Jōzōsho
    4-14-12 Honkugenuma, Fujisawa City, Kanagawa Prefecture
    Void
    Wood-Burning Stove
    Living with Cats
    Spiral Staircase
    Proportion
    Living with Nature
    Exposed Beam
    Wood Siding
    LivingWithNature
    WoodBurningStove
    DoubleHeightSpace
  • POCCO — Excellence Award, Residential Interior Coordination Contest|House with a Double-Height Void|Bathroom|Custom-built house
    POCCO — Excellence Award, Residential Interior Coordination Contest|Bathroom
    Architecture Firm:YIA Ishiue Yoshihiro Architectural Design Office
    YIA Ishiue Yoshihiro Architectural Design Office
    1572 Amagawataki-cho, Kishiwada, Osaka Prefecture, Japan
    Roof terrace
    Void
    Steel Staircase
    Living with Plants
    Terrace
    Toplight
    Capturing Light
    Doma Kitchen
    Exposed Beam
  • House OTF|House with a Double-Height Void|Bathroom|Custom-built house
    House OTF|Bathroom
    Architecture Firm:Far East Design Lab.
    Far East Design Lab.
    Cercle Akasaka 1F, 4-2-25 Akasaka, Minato-ku, Tokyo
    Luxury Modern
    Void
    Pool
    Custom-built vanity
    Resort Style
    Outdoor Living
    Capturing Light
    Wooden Sash
    Natural Garden
    Hotel-like
    OutdoorLiving
    Pool
    ResortStyle
    WoodenSashes
    Atrium
  • House in Ōhora|House with a Double-Height Void|Bathroom|Custom-built house
    House in Ōhora|Bathroom
    Architecture Firm:Kota Goto Architectural Studio
    Kota Goto Architectural Studio
    1-17-1 Unuma-Haba-chō, Kakamigahara City, Gifu Prefecture, Japan
    Void
    Scenic View
    Mountain View House
    Minimal Design
    Capturing Light
    Proportion
  • House Beside the Park|House with a Double-Height Void|Bathroom|Custom-built house
    House Beside the Park|Bathroom
    Architecture Firm:Yu Architectural Design Studio
    Yu Architectural Design Studio
    159-20 Tsuboi-cho, Funabashi City, Chiba Prefecture
    Void
    Borrowed Scenery
    Architect's Own House
    Compact House
    Material Texture
    Atelier-House
    Live-Work Integration
    cabin
  • House in Higashiyukigaya|House with a Double-Height Void|Bathroom|Custom-built house
    House in Higashiyukigaya|Bathroom
    Architecture Firm:Takayoshi Nakamura Architects & Associates
    Takayoshi Nakamura Architects & Associates
    4-26-27 Utsukushigaoka, Aoba-ku, Yokohama, Kanagawa
    Sense of Openness
    Void
    Borrowed Scenery
    Narrow House
    Scenic View
    Minimal Design
    Spiral Staircase
    Proportion
    Skip Floor
    Picture Window
  • Residence at Myokoji-dai|House with a Double-Height Void|Bathroom|Custom-built house
    Residence at Myokoji-dai|Bathroom
    Architecture Firm:Naoko Matsumoto Architects & Associates
    Naoko Matsumoto Architects & Associates
    1304 Park Front Nakano Arai Yakushi, 5-5-10 Arai, Nakano-ku, Tokyo, Japan
    Couple Living
    Void
    Natural Materials
    Custom-built vanity
    Large Opening
    Japanese Modern
    Natural Garden
    Island Kitchen
    Open House
    Skip Floor
    tapestry
    library
    shower booth
  • House F in Hodogaya|House with a Double-Height Void|Bathroom|Custom-built house
    House F in Hodogaya|Bathroom
    Architecture Firm:Takayoshi Nakamura Architects & Associates
    Takayoshi Nakamura Architects & Associates
    4-26-27 Utsukushigaoka, Aoba-ku, Yokohama, Kanagawa
    Sense of Openness
    Void
    Second-Floor Living
    Bath Court
    Balcony
    Simple Modern
    Large Opening
    Outdoor Living
    Wood Deck
    Exposed Beam
  • Tsujido House|House with a Double-Height Void|Bathroom|Custom-built house
    Tsujido House|Bathroom
    Architecture Firm:Takayoshi Nakamura Architects & Associates
    Takayoshi Nakamura Architects & Associates
    4-26-27 Utsukushigaoka, Aoba-ku, Yokohama, Kanagawa
    Void
    Large Opening
    Built-in Kitchen
    Shoes Cloak
    Outdoor Living
    Wooden Sash
    Natural Modern
    Wood Deck
    Doma Kitchen
    Exposed Beam
  • Two-Generation Residence Under One Roof | House at the Foothills of Mount Katsuragi|House with a Double-Height Void|Bathroom|Custom-built house
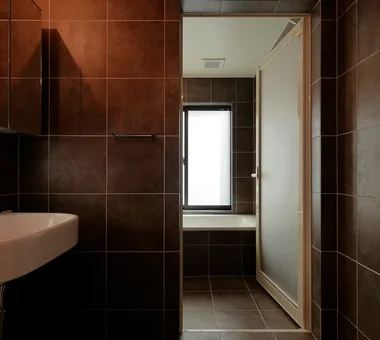
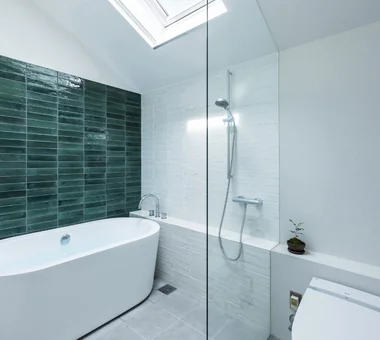
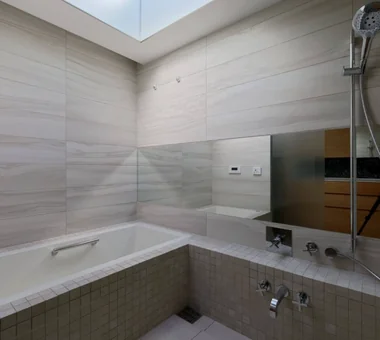
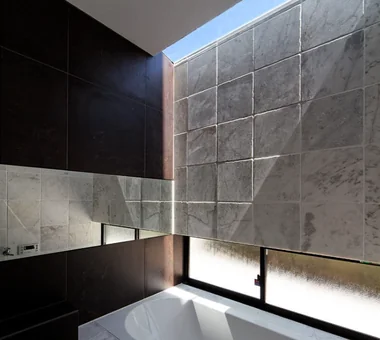
    A bathroom consolidating washbasin, toilet, and bathtub; the only fenestration is a rooflight.
    Architecture Firm:Yoshihiro Yamamoto Architects Associates
    Yoshihiro Yamamoto Architects Associates
    302, Zeniya Honpo Main Building, 14-6 Ishigatsujichō, Tennōji-ku, Osaka
    Two-Family House
    Sense of Openness
    Void
    Wall Bookshelf
    Breezy House
    Scenic View
    Mountain View House
    Natural Light
    Natural Modern
    Circulation Flow
    rural landscape
    gable roof
    double-height space
    landing
    looped circulation
  • House in Himeshima|House with a Double-Height Void|Bathroom|Custom-built house
    House in Himeshima|Bathroom
    Architecture Firm:Abax Architects
    Abax Architects
    203 Higashi-Shin Building, 1-7-12 Awaza, Nishi-ku, Osaka City, Osaka Prefecture
    Luxury home
    Luxury Modern
    Void
    Closed to Outside, Open to Inside
    Large Opening
    Resort Style
    Symbolic Tree
    Hotel-like
    Picture Window
    glass staircase
  • House in Koshien|House with a Double-Height Void|Bathroom|Custom-built house
    House in Koshien|Bathroom
    Architecture Firm:Abax Architects
    Abax Architects
    203 Higashi-Shin Building, 1-7-12 Awaza, Nishi-ku, Osaka City, Osaka Prefecture
    Void
    Built-in Garage
    Tsubo Garden
    Calm Presence
    Closed to Outside, Open to Inside
    Large Opening
    Capturing Light
    Wooden Sash
    Lattice
    Hotel-like
    Built-inGarage
    ClosedOutsideOpenInside
    WoodenSash
    Atrium
  • kaleidoscopeVII|House with a Double-Height Void|Bathroom|Custom-built house
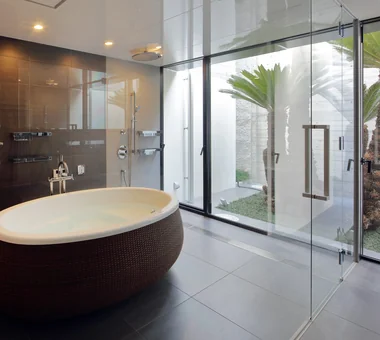
    View of the bath courtyard from the bathroom
    Architecture Firm:Masahiko Sawamura Architect and Associates
    Masahiko Sawamura Architect and Associates
    Room 902, Famille Kamichoja-machi, 22-9, 2-chome Shimoru, Kamichoja-machi, Higashihorikawa-dori, Kamigyo-ku, Kyoto, Kyoto Prefecture, Japan
    Luxury home
    Luxury Modern
    Void
    Built-in Garage
    Calm Presence
    Closed to Outside, Open to Inside
    Large Opening
    Circulation Flow
    Island Kitchen
    Wood Texture
    ResortStyle
  • Message from the sky II|House with a Double-Height Void|Bathroom|Custom-built house
    Message from the sky II|Bathroom
    Architecture Firm:Hirotaka Sato Architects
    Hirotaka Sato Architects
    3F, 32 Shibakoen Building, 3-4-30 Shibakoen, Minato-ku, Tokyo
    Void
    Exposed Concrete
    Toplight
    Sky-Framing Window
    Natural Light
    Light Court
  • TOP
  • 〉House with a Double-Height Void
  • 〉Stylish Bathrooms
Tips for connecting what you love with your home
English
Translated automatically
日本語 (ja) 简体中文 (zh-hans) 繁體中文 (zh-hant) English (en)
  • #Luxury home
  • #Roof terrace
  • #Glass-Walled Garage
  • #Cat Steps
  • #Collection
  • #Glass block
  • #Luxury Modern
  • #Roof Balcony
  • #Camp
  • #Single-Story House
  • #Exposed rafters
  • #Two-Family House
  • #Couple Living
  • #Corner Lot
  • #Housework Flow
  • #Display Storage
  • #Sense of Openness
  • #Wall Storage
  • #Void
  • #Stargazing
  • #Minimal Life
  • #Wall Bookshelf
  • #Exposed Concrete
  • #Second-Floor Living
  • #Handcrafted Texture
  • #Pantry
  • #Reclaimed Wood
  • #Sloped Site
  • #Built-in Garage
  • #Industrial
  • #Whole-House Air Conditioning
  • #Breezy House
  • #Family closet
  • #Bike Tower
  • #Vacation Home
  • #Plasterer's Finish
  • Announcements | Architecture Firm | Construction company | Frequently Asked Questions | Column
  • © Qurasuki.All Rights Reserved. | Terms of Service | Privacy | Operations
Please configure your cookie settings.
  • Our website uses cookies to enhance site usability.
  • Some cookies are necessary for the proper functioning of our services.
  • For more details, please refer to Cookie Policy.
  • Accept all cookies
  • Reject non-essential cookies