
Qurasuki
Image Room Tour Project Event List Column
Favorites
Image
Room Tour
Project
Event
Professional
Lifestyle Diagnosis
The Slow-Living in Harmony with Nature Type
The Open to Light and Wind Type
The Private Courtyard for Inner Peace Type
The Mobility and Travel-Loving Garage Type
The Simple and Functional Minimalist Type
The Japanese Modern Fusion Type
The Antique and Story-Filled Living Type
The Art and Creation-Loving Creator Type
The DIY Life-Building Practitioner Type
The Music and Culture Immersion Type
The Cooking and Wine-Loving Gourmet Type
The Health-Conscious Fitness Type
The Living with Pets as Partners Type
The Urban Stylish Type
The Work-Life Integration Type
The Sea and Scenery-Loving Resort Type
The Industrial Design-Inspired Type
The Secret Hideout Hobbyist Type
Personal Color Diagnosis
Warm Spring
Cool Summer
Warm Autumn
Cool Winter
Translated automatically
日本語 (ja) 简体中文 (zh-hans) 繁體中文 (zh-hant) English (en)
Login
User Registration
Publish
Use
Advertise with Us
Frequently Asked Questions
Announcements
Operations
  • pottery
  • Compact
  • contemporary
  • antique
  • one-story-house
  • bike
  • minimal
  • Industrial
  • concrete
  • natural-light
  • nordic-design
  • car
  • cat
  • pet
  • scenery
  • dog
  • movie
  • cleaning
  • modern
  • art
  • wood
  • home-garden
  • sea
  • creative-space
  • glass
  • reading
  • Resort
  • simple
  • relaxation
  • Doma
  • japanese-style
  • nature
  • music-listening
  • courtyard
  • wood-stove
  • design
  • ecology
  • furniture
  • performance
  • cooking
  • fitness
  • japanese tea ceremony
  • Workspace
  • gardening
  • outdoor
  • All
  • Exterior
  • Garage
  • Terrace
  • Courtyard
  • LDK
  • Living Room
  • Dining Area
  • Kitchen
  • Atrium
  • Soundproof room
  • Japanese-style room
  • Study
  • Storage
  • Approach
  • Entrance hall
  • Stairs
  • Corridor
  • Lavatory
  • Toilet
  • Bathroom
  • Bedroom
  • Children's Room
  • Loft
  • Garden
  • Hobby room
  • Atelier
  • Shop
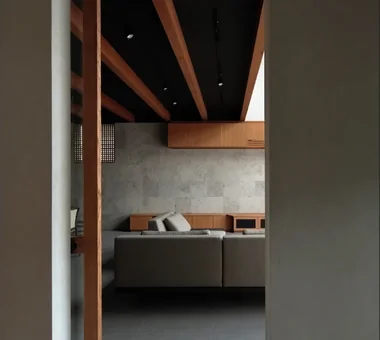
  • House with Exposed Beams × Stylish Entrances
  • Start Diagnosis
  • |
  • Room Tour
  • Project
  • Event
  • Column
  • -

    House with Exposed Beams × Stylish Entrances

    View project photos for House with Exposed Beams and Stylish Entrances.

    Follow your intuition to save photos that catch your eye. Explore spatial designs to uncover implicit preferences you haven't yet put into words.

    House with Exposed Beams

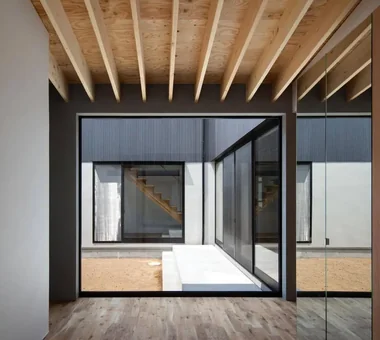
    Structural beams left exposed without ceiling plaster, adding strength, height, and natural timber character. Introducing exposed beam residential examples.

    Stylish Entrances

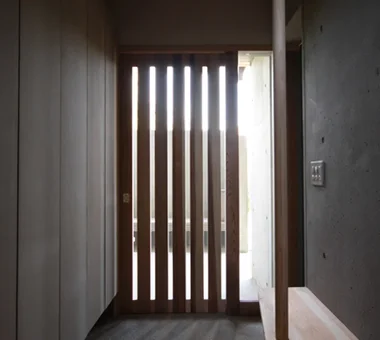
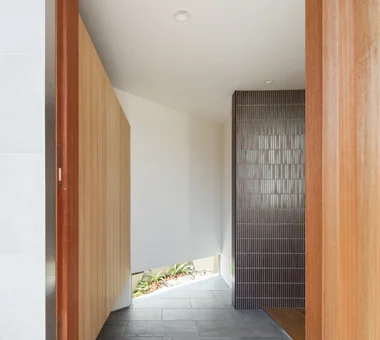
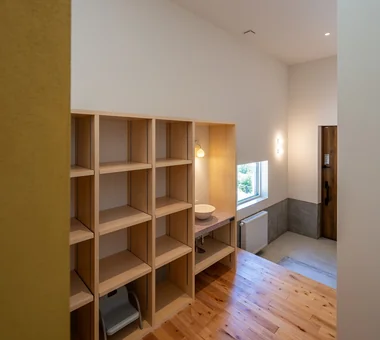
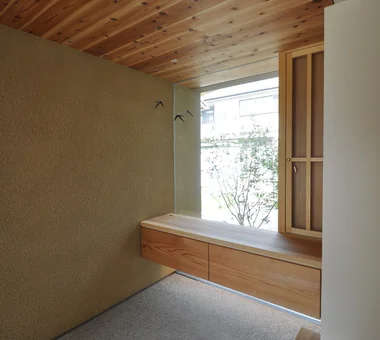
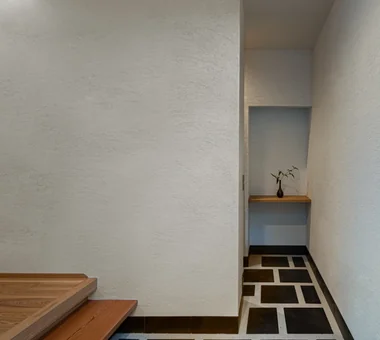
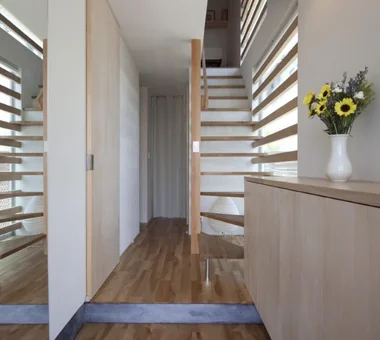
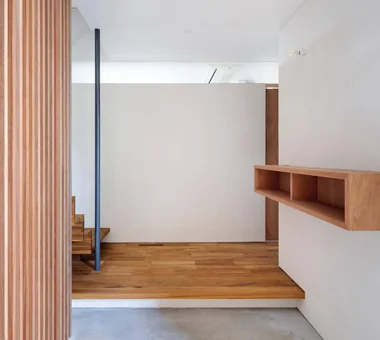
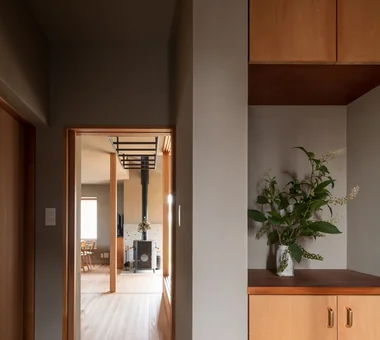
    A curated collection of residential entrances featuring shoe closets and mudroom storage. Designed with consideration for family composition and daily circulation patterns, these spaces harmonize comfort and aesthetic appeal through thoughtful spatial expansion and lighting strategies. Showcasing exemplary entrances that serve as the welcoming face of the home with both functionality and refined design.

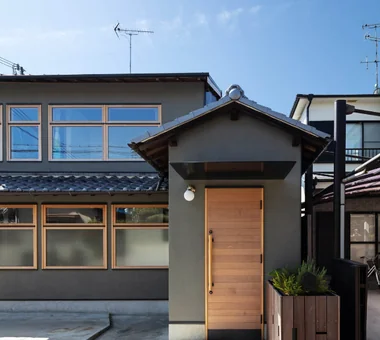
  • Revitalization of a Traditional House in Obama|House with Exposed Beams|Entrance hall|Custom-built house
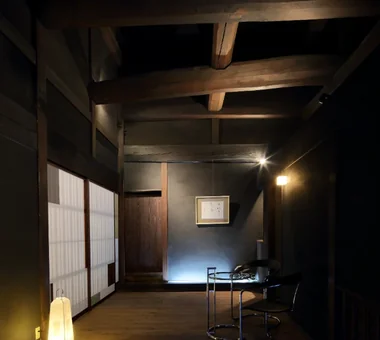
    Contemporary metal and glass furniture for receiving guests was installed.
    Architecture Firm:Tetsuya Kimura Architects
    Tetsuya Kimura Architects
    5-5-5-505 Nishikōji, Minoh, Osaka, Japan
    Exposed Beam
    Renovation
    Kominka Restoration
    Reclaimed Wood
    Tea Room
    Void
    Plaster Wall
    Japanese Modern
    Generational Home
  • Nested-Structure Renovation of a Traditional Kominka: House of Interstices|House with Exposed Beams|Entrance hall|Custom-built house
    Adjacent to the entrance is a consolidated 'green pot' housing the mailbox, gas meter and intercom.
    Architecture Firm:Yoshihiro Yamamoto Architects Associates
    Yoshihiro Yamamoto Architects Associates
    302, Zeniya Honpo Main Building, 14-6 Ishigatsujichō, Tennōji-ku, Osaka
    Exposed Beam
    Circulation Flow
    Renovation
    Kominka Restoration
    Engawa
    Family with Children
    Skeleton Remodeling
    Sustainable Renovation
    Traditional Japanese House
    Entrance Doma
    traditional-Japanese-townhouse
    antique-joinery
    loft
    inverted-boat-hull-ceiling
    antique
  • Fan House|House with Exposed Beams|Entrance hall|Custom-built house
    Fan House|Entrance hall
    Architecture Firm:Yoshihiro Ito Architect & Associates
    Yoshihiro Ito Architect & Associates
    7-8 Honmachi, Yokkaichi, Mie Prefecture
    Exposed Beam
    Shoji
    Two-Family House
    Natural Materials
    Plaster Wall
    Breezy House
    Timber Frame
    Borrowed Scenery
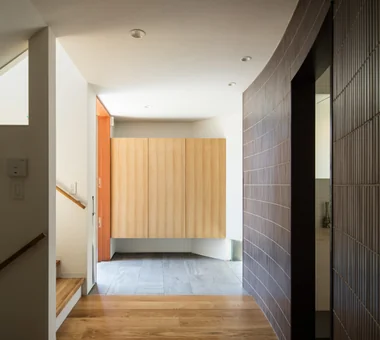
    Curved Wall
  • House in Senriyamanishi|House with Exposed Beams|Entrance hall|Custom-built house
    House in Senriyamanishi|Entrance hall
    Architecture Firm:Abax Architects
    Abax Architects
    203 Higashi-Shin Building, 1-7-12 Awaza, Nishi-ku, Osaka City, Osaka Prefecture
    Exposed Beam
    Semi-Basement
    Wood Texture
    Sloped Site
    Second-Floor Living
    Natural Garden
    Natural Modern
    Curved Wall
    tennis court
  • House Opening to the Forest|House with Exposed Beams|Entrance hall|Custom-built house
    House Opening to the Forest|Entrance hall
    Architecture Firm:Yosuke Tomiya Architectural Design Co., Ltd.
    Yosuke Tomiya Architectural Design Co., Ltd.
    4-8, 16-chome, 5-jo, Shinkawa, Kita-ku, Sapporo, Hokkaido
    Exposed Beam
    Skip Floor
    ZEH
    Sloped Site
    High Sidelight
    Borrowed Scenery
    Natural Modern
    Living in the Forest
  • House Y in Komae|House with Exposed Beams|Entrance hall|Custom-built house
    House Y in Komae|Entrance hall
    Architecture Firm:Takayoshi Nakamura Architects & Associates
    Takayoshi Nakamura Architects & Associates
    4-26-27 Utsukushigaoka, Aoba-ku, Yokohama, Kanagawa
    Exposed Beam
    Void
    Wood Deck
    Terrace
    Natural Modern
    Balcony
    Entrance Doma
    Mountain View House
  • House in Tezukayama, Nara|House with Exposed Beams|Entrance hall|Custom-built house
    House in Tezukayama, Nara|Entrance hall
    Architecture Firm:Kumi Inoue Architects
    Kumi Inoue Architects
    2-6-15 Kuwazu, Higashisumiyoshi-ku, Osaka City, Osaka Prefecture
    Exposed Beam
    Capturing Light
    Large Opening
    High Sidelight
    Japanese Modern
    Calm Presence
  • House with Slanted Lattice|House with Exposed Beams|Entrance hall|Custom-built house
    House with Slanted Lattice|Entrance hall
    Architecture Firm:an Archi-Lab. First-Class Architect Office
    an Archi-Lab. First-Class Architect Office
    Heights S&A 2F, 4-20-31 Awaji, Higashiyodogawa-ku, Osaka City, Osaka Prefecture
    Exposed Beam
    Natural Light
    Steel Staircase
    House with Doma
    Irregular Site
    Void
    Breezy House
    Japanese Modern
    Tsubo Garden
    Passage Doma
  • Urata House|House with Exposed Beams|Entrance hall|Custom-built house
    Urata House|Entrance hall
    Architecture Firm:Echizen Design Laboratory
    Echizen Design Laboratory
    Edobori Center Building B1, 2-1-1 Edobori, Nishi-ku, Osaka, Osaka
    Built-in Kitchen
    Exposed Beam
    Renovation
    Kominka Restoration
    Reclaimed Wood
    Timber Frame
    Generational Home
    Traditional Japanese House
    Solid Wood
    Built-in Furniture
  • Renovation Bringing Light to a Rental Row House | Row House on Showa Alley II|House with Exposed Beams|Entrance hall|Custom-built house
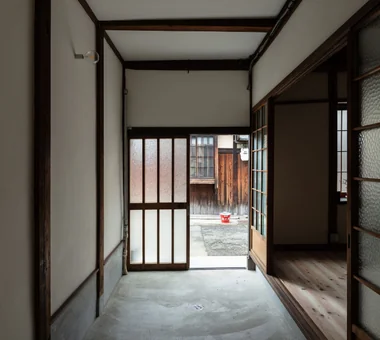
    View back from the entrance earthen floor. A relatively wide opening accommodates bicycles and motorcycles.
    Architecture Firm:Yoshihiro Yamamoto Architects Associates
    Yoshihiro Yamamoto Architects Associates
    302, Zeniya Honpo Main Building, 14-6 Ishigatsujichō, Tennōji-ku, Osaka
    Exposed Beam
    Renovation
    House with Doma
    Kominka Restoration
    Japanese House
    Japanese Modern
    Generational Home
    Traditional Japanese House
    Apartment Renovation
    Entrance Doma
    rowhouse
    Kyomachiya
    seismicAssessment
    seismicReinforcement
    ShowaRetro
  • KMK|House with Exposed Beams|Entrance hall|Custom-built house
    KMK|Entrance hall
    Architecture Firm:Takeshi Hirobe Architects
    Takeshi Hirobe Architects
    1-13-2 Suwa, Takatsu-ku, Kawasaki, Kanagawa, Japan
    Luxury Modern
    Exposed Beam
    Tile
    Wooden Sash
    Hotel-like
    Doma Living
    Fully Openable Sash
    Terrace
    Continuous Window
  • A Traditional House in Kyotango|House with Exposed Beams|Entrance hall|Custom-built house
    Walls likely to come into contact with people or objects are clad in cedar boards.
    Architecture Firm:Tetsuya Kimura Architects
    Tetsuya Kimura Architects
    5-5-5-505 Nishikōji, Minoh, Osaka, Japan
    Exposed Beam
    Renovation
    Kominka Restoration
    Reclaimed Wood
    Void
    Authentic Garden
    Timber Frame
    Generational Home
    Traditional Japanese House
    Solid Wood
  • Higashiura House|House with Exposed Beams|Entrance hall|Custom-built house
    Higashiura House|Entrance hall
    Architecture Firm:Kota Goto Architectural Studio
    Kota Goto Architectural Studio
    1-17-1 Unuma-Haba-chō, Kakamigahara City, Gifu Prefecture, Japan
    Exposed Beam
    Natural Light
    Void
    Aging Gracefully
    Sense of Openness
    Lattice
    Solid Wood
    sunken-kotatsu
  • House of Linked Eaves — Built with Japanese Proportions and Materials|House with Exposed Beams|Entrance hall|Custom-built house
    Entrance with tiles showing firing variation and with deliberately large, roughly finished grout joints.
    Architecture Firm:Tokuhiro Norimatsu Architect
    Tokuhiro Norimatsu Architect
    2nd Floor, Okada Building, 2-25 Tsurumai Higashi-cho, Nara City, Nara Prefecture, Japan
    Inner Garage
    Exposed Beam
    Shoji
    Aging Gracefully
    Natural Materials
    Lattice
    Proportion
    Japanese Modern
    Tsubo Garden
  • House in Kawachinagano 2|House with Exposed Beams|Entrance hall|Custom-built house
    House in Kawachinagano 2|Entrance hall
    Architecture Firm:Kumi Inoue Architects
    Kumi Inoue Architects
    2-6-15 Kuwazu, Higashisumiyoshi-ku, Osaka City, Osaka Prefecture
    Living with Nature
    Exposed Beam
    Atelier-House
    House with Doma
    Capturing Light
    Wood Texture
    Sense of Openness
    Wood Plank Ceiling
    High Ceiling
    Doma Living
    Borrowed Scenery
  • Kunitachi Music House|House with Exposed Beams|Entrance hall|Custom-built house
    Kunitachi Music House|Entrance hall
    Architecture Firm:Takeshi Hirobe Architects
    Takeshi Hirobe Architects
    1-13-2 Suwa, Takatsu-ku, Kawasaki, Kanagawa, Japan
    Exposed Beam
    Capturing Light
    Guitar
    Soundproof Room
    Music Room
    Audio room
    Second-Floor Living
    Natural Garden
    AcousticTuningBooth
  • House in Sedomigaoka – A Small Northeast-Facing House|House with Exposed Beams|Entrance hall|Custom-built house
    House in Sedomigaoka – A Small Northeast-Facing House|Entrance hall
    Architecture Firm:Tokuhiro Norimatsu Architect
    Tokuhiro Norimatsu Architect
    2nd Floor, Okada Building, 2-25 Tsurumai Higashi-cho, Nara City, Nara Prefecture, Japan
    Exposed Beam
    Optimized Storage
    Wet-Engawa
    Japanese Modern
    Tsubo Garden
    Visual Control
  • Iimori Folk House|House with Exposed Beams|Entrance hall|Custom-built house
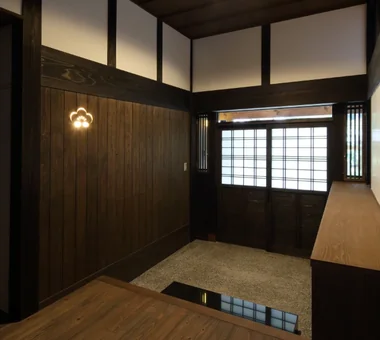
    Part of the wooden wall has been made into a light fixture by cutting out a plum-blossom pattern.

    Architecture Firm:Tetsuya Kimura Architects
    Tetsuya Kimura Architects
    5-5-5-505 Nishikōji, Minoh, Osaka, Japan
    Exposed Beam
    Shoji
    Capturing Light
    Engawa
    Reclaimed Beam
    Void
    Plaster Wall
    Wet-Engawa
    Generational Home
    Traditional Japanese House
    TimberFrameRegeneration
    PaperScreens
    GlassRoofTiles
    IroriHearth
  • House in Senriyamanishi|House with Exposed Beams|Entrance hall|Custom-built house
    House in Senriyamanishi|Entrance hall
    Architecture Firm:Abax Architects
    Abax Architects
    203 Higashi-Shin Building, 1-7-12 Awaza, Nishi-ku, Osaka City, Osaka Prefecture
    Exposed Beam
    Semi-Basement
    Wood Texture
    Sloped Site
    Second-Floor Living
    Natural Garden
    Natural Modern
    Curved Wall
    tennis court
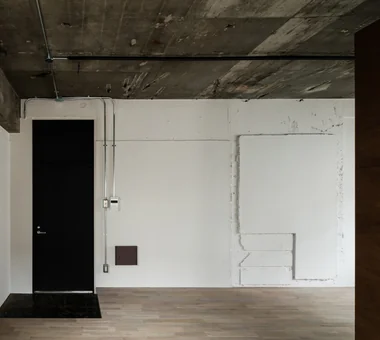
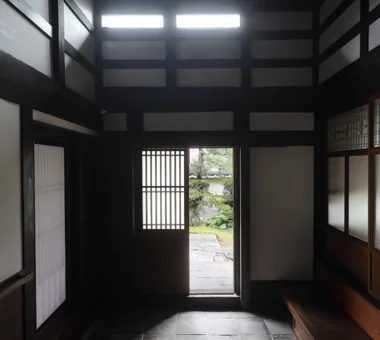
  • Living Around a Square | Square Room|House with Exposed Beams|Entrance hall|Custom-built house
    Walls painted in situ, preserving the existing structural relief; floors are oak planks stained a smoke tone.
    Architecture Firm:Yoshihiro Yamamoto Architects Associates
    Yoshihiro Yamamoto Architects Associates
    302, Zeniya Honpo Main Building, 14-6 Ishigatsujichō, Tennōji-ku, Osaka
    Exposed Beam
    Circulation Flow
    Renovation
    SOHO
    Skeleton Remodeling
    Exposed Concrete
    Live-Work Integration
    Apartment Renovation
    Income Property
    Industrial
    lauan
    building renovation
    rental
  • House in Akasakadai|House with Exposed Beams|Entrance hall|Custom-built house
    House in Akasakadai|Entrance hall
    Architecture Firm:Kumi Inoue Architects
    Kumi Inoue Architects
    2-6-15 Kuwazu, Higashisumiyoshi-ku, Osaka City, Osaka Prefecture
    Exposed Beam
    Steel Staircase
    Void
    Sense of Openness
    High Ceiling
    Terrace
    Natural Modern
    HighCeilings
    Atrium
    SenseOfOpenness
  • smoke hut|House with Exposed Beams|Entrance hall|Custom-built house
    smoke hut|Entrance hall
    Architecture Firm:Yoshihiro Ito Architect & Associates
    Yoshihiro Ito Architect & Associates
    7-8 Honmachi, Yokkaichi, Mie Prefecture
    Exposed Beam
    Mindful Living
    Shoji
    Wooden Sash
    Natural Materials
    Passage Doma
    Solid Wood
    Mountain View House
  • A House in Fushimi, Kyoto|House with Exposed Beams|Entrance hall|Custom-built house
    The staircase is designed to emphasize openness and lightness; the opening at the front faces the river.
    Architecture Firm:Tetsuya Kimura Architects
    Tetsuya Kimura Architects
    5-5-5-505 Nishikōji, Minoh, Osaka, Japan
    Exposed pipework
    Exposed Beam
    Steel Staircase
    Material Texture
    Charred Cedar
    Borrowed Scenery
    Live-Work Integration
  • House in Takatsuki|House with Exposed Beams|Entrance hall|Custom-built house
    House in Takatsuki|Entrance hall
    Architecture Firm:Kumi Inoue Architects
    Kumi Inoue Architects
    2-6-15 Kuwazu, Higashisumiyoshi-ku, Osaka City, Osaka Prefecture
    Exposed Beam
    Natural Light
    Wood Texture
    Sense of Openness
    Wood Deck
    Terrace
    Natural Modern
    Continuous Window
  • Machiya in Sumiyoshi, Osaka|House with Exposed Beams|Entrance hall|Custom-built house
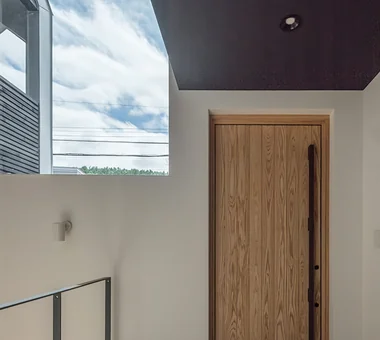
    Part of the wall diagonally above the entrance door was also opened to create a light-admitting window.
    Architecture Firm:Tetsuya Kimura Architects
    Tetsuya Kimura Architects
    5-5-5-505 Nishikōji, Minoh, Osaka, Japan
    Exposed Beam
    Renovation
    Shoji
    Capturing Light
    Kominka Restoration
    Reclaimed Wood
    Reclaimed Beam
    Authentic Garden
    Generational Home
    Traditional Japanese House
    MachiyaRenovation
    RadiantHeatingAndCooling
  • Sunlight Adrift|House with Exposed Beams|Entrance hall|Custom-built house
    Sunlight Adrift|Entrance hall
    Construction company:AS IT IS Co., Ltd.
    AS IT IS Co., Ltd.
    576 O, Tsukuba City, Ibaraki Prefecture, Japan
    Exposed Beam
    Mindful Living
    Parallel Kitchen & Dining
    Void
    Sense of Openness
    Custom-built vanity
    Wood Deck
    Natural Modern
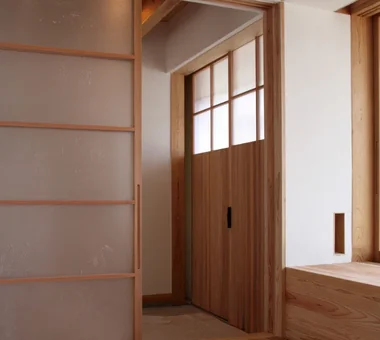
  • A Traditional House in Kyotango|House with Exposed Beams|Entrance hall|Custom-built house
    A retractable screen door was incorporated into the column casing to the right of the door, and indirect lighting was integrated into the kamoi lintel.
    Architecture Firm:Tetsuya Kimura Architects
    Tetsuya Kimura Architects
    5-5-5-505 Nishikōji, Minoh, Osaka, Japan
    Exposed Beam
    Renovation
    Kominka Restoration
    Reclaimed Wood
    Void
    Authentic Garden
    Timber Frame
    Generational Home
    Traditional Japanese House
    Solid Wood
  • House in Saku|House with Exposed Beams|Entrance hall|Custom-built house
    House in Saku|Entrance hall
    Architecture Firm:KASA ARCHITECTS
    KASA ARCHITECTS
    2-21-2-1S Fuda, Chofu City, Tokyo
    Built-in Kitchen
    Exposed Beam
    Void
    Workspace
    Custom-built vanity
    Outdoor Living
    Doma Living
    Solar Panel
    Japanese Modern
  • Machiya in Sumiyoshi, Osaka|House with Exposed Beams|Entrance hall|Custom-built house
    Part of the second-floor structure was removed, allowing light from the mushiko-mado window above to fall into the entrance.
    Architecture Firm:Tetsuya Kimura Architects
    Tetsuya Kimura Architects
    5-5-5-505 Nishikōji, Minoh, Osaka, Japan
    Exposed Beam
    Renovation
    Shoji
    Capturing Light
    Kominka Restoration
    Reclaimed Wood
    Reclaimed Beam
    Authentic Garden
    Generational Home
    Traditional Japanese House
    MachiyaRenovation
    RadiantHeatingAndCooling
  • A Home in San’in|House with Exposed Beams|Entrance hall|Custom-built house
    At the entrance, the display shelf draws people past the front and toward the back right.
    Architecture Firm:Tetsuya Kimura Architects
    Tetsuya Kimura Architects
    5-5-5-505 Nishikōji, Minoh, Osaka, Japan
    Exposed Beam
    Circulation Flow
    Shoji
    Capturing Light
    Tile
    Toplight
    Brick
    Japanese Modern
    Natural Garden
    Calm Presence
    ScratchTile
    Washi
  • Iwai Beach House|House with Exposed Beams|Entrance hall|Custom-built house
    Iwai Beach House|Entrance hall
    Architecture Firm:Tada Architectural Design Office
    Tada Architectural Design Office
    5-1-3-607 Shonandai, Fujisawa City, Kanagawa Prefecture
    Beach House
    Exposed Beam
    Resort Style
    White House
    Ocean View House
    Wood Deck
    Slow Life
    Terrace
    Entrance Doma
    BeachHouse
    SlowLife
    Coastline
    Terrace
    EntranceDoma
  • House F in Hodogaya|House with Exposed Beams|Entrance hall|Custom-built house
    House F in Hodogaya|Entrance hall
    Architecture Firm:Takayoshi Nakamura Architects & Associates
    Takayoshi Nakamura Architects & Associates
    4-26-27 Utsukushigaoka, Aoba-ku, Yokohama, Kanagawa
    Exposed Beam
    Void
    Sense of Openness
    Large Opening
    Outdoor Living
    Second-Floor Living
    Wood Deck
    Simple Modern
    Bath Court
    Balcony
  • House in Itami|House with Exposed Beams|Entrance hall|Custom-built house
    House in Itami|Entrance hall
    Architecture Firm:Kumi Inoue Architects
    Kumi Inoue Architects
    2-6-15 Kuwazu, Higashisumiyoshi-ku, Osaka City, Osaka Prefecture
    Exposed Beam
    Capturing Light
    Void
    Closed to Outside, Open to Inside
    Sense of Openness
    Timber Frame
    Japanese Modern
    JapaneseModern
    HighCeilings
  • House in Toyonaka Midorigaoka|House with Exposed Beams|Entrance hall|Custom-built house
    House in Toyonaka Midorigaoka|Entrance hall
    Architecture Firm:Kumi Inoue Architects
    Kumi Inoue Architects
    2-6-15 Kuwazu, Higashisumiyoshi-ku, Osaka City, Osaka Prefecture
    Exposed Beam
    Pergola
    Lattice
    Wood-Burning Stove
    Terrace
    Natural Modern
    Living with Plants
    Courtyard
    WoodBurningStove
    Pergola
    Courtyard
    Terrace
  • Gaku's Simple Dwelling|House with Exposed Beams|Entrance hall|Custom-built house
    Gaku's Simple Dwelling|Entrance hall
    Construction company:AS IT IS Co., Ltd.
    AS IT IS Co., Ltd.
    576 O, Tsukuba City, Ibaraki Prefecture, Japan
    Exposed Beam
    Timber Frame
    Wood-Burning Stove
    Wood Deck
    Natural Modern
  • Convex–Concave–Convex|House with Exposed Beams|Entrance hall|Custom-built house
    Convex–Concave–Convex|Entrance hall
    Construction company:AS IT IS Co., Ltd.
    AS IT IS Co., Ltd.
    576 O, Tsukuba City, Ibaraki Prefecture, Japan
    Exposed Beam
    Circulation Flow
    Island Kitchen
    Nook
    Skip Floor
    High Airtightness and High Insulation
    Natural Materials
    Timber Frame
    Natural Modern
    Bouldering Wall
  • House F in Hodogaya|House with Exposed Beams|Entrance hall|Custom-built house
    House F in Hodogaya|Entrance hall
    Architecture Firm:Takayoshi Nakamura Architects & Associates
    Takayoshi Nakamura Architects & Associates
    4-26-27 Utsukushigaoka, Aoba-ku, Yokohama, Kanagawa
    Exposed Beam
    Void
    Sense of Openness
    Large Opening
    Outdoor Living
    Second-Floor Living
    Wood Deck
    Simple Modern
    Bath Court
    Balcony
  • A Traditional House in Kyotango|House with Exposed Beams|Entrance hall|Custom-built house
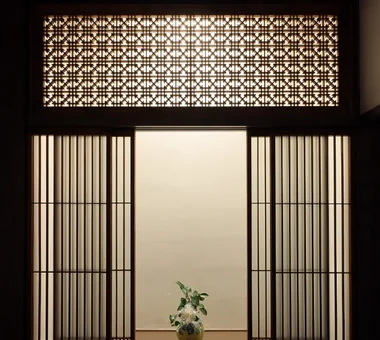
    A tokonoma-style decorative alcove was added to the front room; the ranma transom above is original.
    Architecture Firm:Tetsuya Kimura Architects
    Tetsuya Kimura Architects
    5-5-5-505 Nishikōji, Minoh, Osaka, Japan
    Exposed Beam
    Renovation
    Kominka Restoration
    Reclaimed Wood
    Void
    Authentic Garden
    Timber Frame
    Generational Home
    Traditional Japanese House
    Solid Wood
  • House Behind the School Building|House with Exposed Beams|Entrance hall|Custom-built house
    House Behind the School Building|Entrance hall
    Architecture Firm:an Archi-Lab. First-Class Architect Office
    an Archi-Lab. First-Class Architect Office
    Heights S&A 2F, 4-20-31 Awaji, Higashiyodogawa-ku, Osaka City, Osaka Prefecture
    Exposed Beam
    Mindful Living
    Steel Staircase
    Cafe Style
    Plaster Wall
    Wet-Engawa
    Forever Home
    Narrow House
    Japanese Modern
    Passage Doma
  • Machiya in Sumiyoshi, Osaka|House with Exposed Beams|Entrance hall|Custom-built house
    The former shoin screen and ranma transom from the tatami room were relocated to the display shelves; the shoji and mairado sliding doors were adjusted in height and reused.
    Architecture Firm:Tetsuya Kimura Architects
    Tetsuya Kimura Architects
    5-5-5-505 Nishikōji, Minoh, Osaka, Japan
    Exposed Beam
    Renovation
    Shoji
    Capturing Light
    Kominka Restoration
    Reclaimed Wood
    Reclaimed Beam
    Authentic Garden
    Generational Home
    Traditional Japanese House
    MachiyaRenovation
    RadiantHeatingAndCooling
  • Renovation of a 128-Year-Old Kominka|House with Exposed Beams|Entrance hall|Custom-built house
    Renovation of a 128-Year-Old Kominka|Entrance hall
    Architecture Firm:JYU ARCHITECT
    JYU ARCHITECT
    2-19-19 Nakane, Meguro-ku, Tokyo
    Built-in Kitchen
    Exposed Beam
    House with Doma
    Kominka Restoration
    Plaster Wall
    Japandi
    Scandinavian Interior
    Doma Living
    Handcrafted Texture
    DIY
  • Four Decks|House with Exposed Beams|Entrance hall|Custom-built house
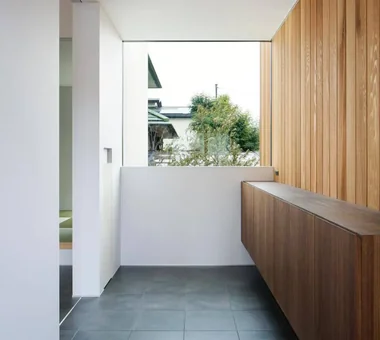
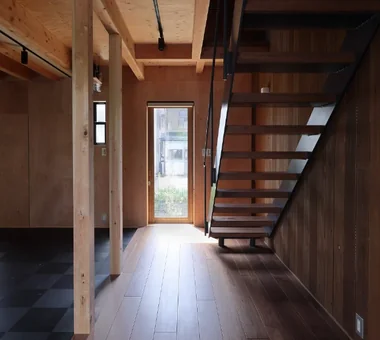
    The entry is approached from the 1.5-floor level.
    Architecture Firm:Yosuke Tomiya Architectural Design Co., Ltd.
    Yosuke Tomiya Architectural Design Co., Ltd.
    4-8, 16-chome, 5-jo, Shinkawa, Kita-ku, Sapporo, Hokkaido
    Built-in Kitchen
    Exposed Beam
    Wood Texture
    Doma Storage
    Skip Floor
    Sloped Site
    Borrowed Scenery
    Natural Modern
  • Residence Living with Weeping Cherry Trees|House with Exposed Beams|Entrance hall|Custom-built house
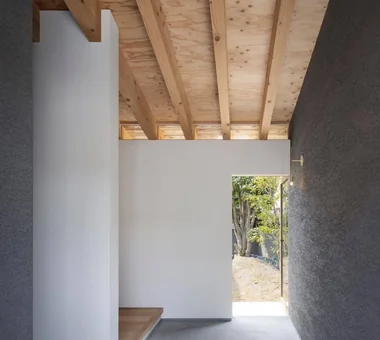
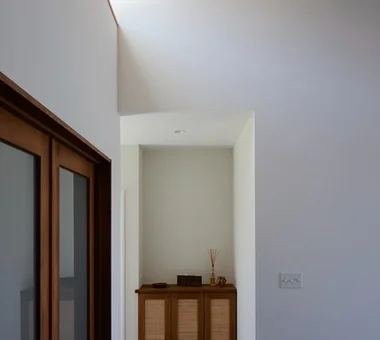
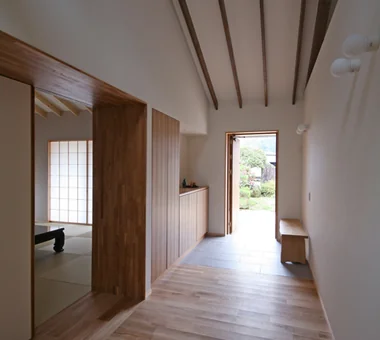
    Entrance with a high ceiling following the roof slope; flooring of solid oak
    Architecture Firm:Archiplace
    Archiplace
    502 Palm House Hatsudai, 1-20-2 Honmachi, Shibuya-ku, Tokyo
    Exposed Beam
    Two-Family House
    Wooden Sash
    Inner Balcony
    Authentic Garden
    Outdoor Living
    Wood Deck
    Japanese Modern
    Terrace
    Continuous Window
    ScenicViews
    MultiGenerationalHome
    WoodenSashes
    Garden
    Terrace
  • House in Kotani|House with Exposed Beams|Entrance hall|Custom-built house
    House in Kotani|Entrance hall
    Architecture Firm:Kurashi no Jōzōsho
    Kurashi no Jōzōsho
    4-14-12 Honkugenuma, Fujisawa City, Kanagawa Prefecture
    Exposed Beam
    Living with Cats
    Wet-Engawa
    Second-Floor Living
    Borrowed Scenery
    Natural Modern
    Gardening
    Gardening
    SecondFloorLivingRoom
    BorrowedScenery
  • A Home for Living with Cats|House with Exposed Beams|Entrance hall|Custom-built house
    A fully opening glass door was also installed between the entrance’s earthen-floored area and the outside, creating a double-door arrangement to prevent the cats from escaping.
    Architecture Firm:Tetsuya Kimura Architects
    Tetsuya Kimura Architects
    5-5-5-505 Nishikōji, Minoh, Osaka, Japan
    Exposed Beam
    Catwalk
    Capturing Light
    Living with Cats
    Sloped Ceiling
    Pet Door
    Second-Floor Living
    High Sidelight
    Study corner
    Built-in Furniture
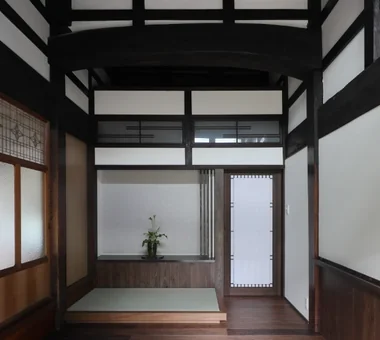
  • Revitalization of a Traditional House in Obama|House with Exposed Beams|Entrance hall|Custom-built house
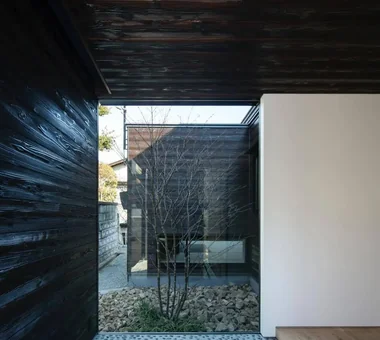
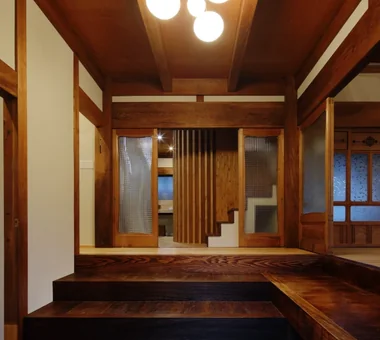
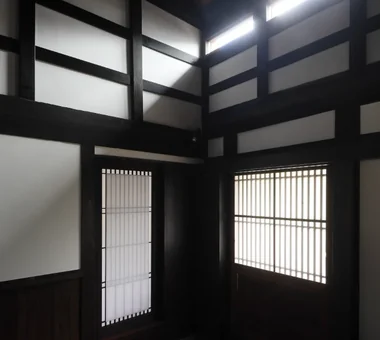
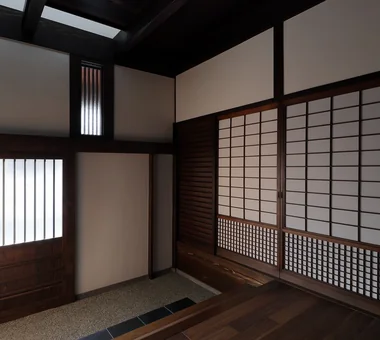
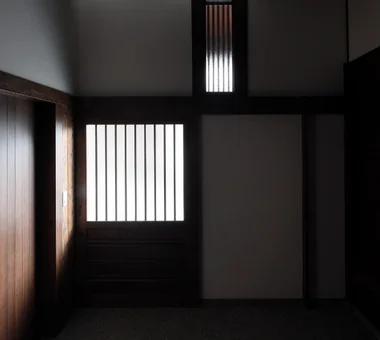
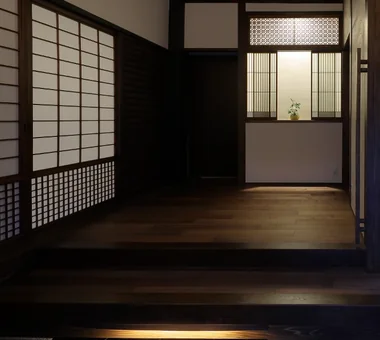
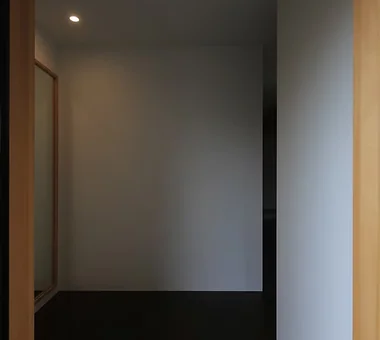
    The boarded-floor room was partitioned to create an entrance hall. The black plaster absorbs the light, creating a dark, shadow-filled space.
    Architecture Firm:Tetsuya Kimura Architects
    Tetsuya Kimura Architects
    5-5-5-505 Nishikōji, Minoh, Osaka, Japan
    Exposed Beam
    Renovation
    Kominka Restoration
    Reclaimed Wood
    Tea Room
    Void
    Plaster Wall
    Japanese Modern
    Generational Home
  • Machiya in Sumiyoshi, Osaka|House with Exposed Beams|Entrance hall|Custom-built house
    The former shoin was enclosed as a structural wall, while the shoji screen and ranma transom that had been installed there were repaired and reused.
    Architecture Firm:Tetsuya Kimura Architects
    Tetsuya Kimura Architects
    5-5-5-505 Nishikōji, Minoh, Osaka, Japan
    Exposed Beam
    Renovation
    Shoji
    Capturing Light
    Kominka Restoration
    Reclaimed Wood
    Reclaimed Beam
    Authentic Garden
    Generational Home
    Traditional Japanese House
    MachiyaRenovation
    RadiantHeatingAndCooling
  • Renovation of a 128-Year-Old Kominka|House with Exposed Beams|Entrance hall|Custom-built house
    Renovation of a 128-Year-Old Kominka|Entrance hall
    Architecture Firm:JYU ARCHITECT
    JYU ARCHITECT
    2-19-19 Nakane, Meguro-ku, Tokyo
    Built-in Kitchen
    Exposed Beam
    House with Doma
    Kominka Restoration
    Plaster Wall
    Japandi
    Scandinavian Interior
    Doma Living
    Handcrafted Texture
    DIY
  • TOP
  • 〉House with Exposed Beams
  • 〉Stylish Entrances
Tips for connecting what you love with your home
English
Translated automatically
日本語 (ja) 简体中文 (zh-hans) 繁體中文 (zh-hant) English (en)
  • #Built-in Kitchen
  • #Exposed pipework
  • #Privacy
  • #Urban House
  • #Sauna
  • #Gallery-House
  • #Living with Nature
  • #Tile Deck
  • #Inner Garage
  • #Whole-House Air Conditioning
  • #Luxury Modern
  • #Beach House
  • #Green Wall
  • #Exposed Beam
  • #Mindful Living
  • #Pet-Friendly Materials
  • #Doma Kitchen
  • #Simple Life
  • #Architect's Own House
  • #Roof terrace
  • #Barrier-Free
  • #Sky-Framing Window
  • #Gallery Wall
  • #Circulation Flow
  • #Wooden House
  • #Curved Ceiling
  • #Semi-Basement
  • #Work Flow
  • #Renovation
  • #Atelier-House
  • #Natural Light
  • #Retro Modern
  • #Rooftop Garden
  • #Plasterer's Finish
  • #Corner Window
  • #Steel Staircase
  • Announcements | Architecture Firm | Construction company | Frequently Asked Questions | Column
  • © Qurasuki.All Rights Reserved. | Terms of Service | Privacy | Operations
Please configure your cookie settings.
  • Our website uses cookies to enhance site usability.
  • Some cookies are necessary for the proper functioning of our services.
  • For more details, please refer to Cookie Policy.
  • Accept all cookies
  • Reject non-essential cookies