
Qurasuki
Photos Room Tour Project Event List Column
Favorites
Photos Room Tour Project Event Professional
Lifestyle Diagnosis
The Slow-Living in Harmony with Nature Type The Open to Light and Wind Type The Private Courtyard for Inner Peace Type The Mobility and Travel-Loving Garage Type The Simple and Functional Minimalist Type The Japanese Modern Fusion Type The Antique and Story-Filled Living Type The Art and Creation-Loving Creator Type The DIY Life-Building Practitioner Type The Music and Culture Immersion Type The Cooking and Wine-Loving Gourmet Type The Health-Conscious Fitness Type The Living with Pets as Partners Type The Urban Stylish Type The Work-Life Integration Type The Sea and Scenery-Loving Resort Type The Industrial Design-Inspired Type The Secret Hideout Hobbyist Type
Personal Color Diagnosis
Warm Spring Cool Summer Warm Autumn Cool Winter
Translated automatically
日本語 (ja) 简体中文 (zh-hans) 繁體中文 (zh-hant) English (en)
Login User Registration
Publish Use Advertise with Us Frequently Asked Questions Announcements Operations
  • contemporary
  • gardening
  • bike
  • wood-stove
  • courtyard
  • fitness
  • Industrial
  • cleaning
  • antique
  • music-listening
  • creative-space
  • art
  • outdoor
  • ecology
  • Resort
  • sea
  • Doma
  • home-garden
  • car
  • wood
  • pottery
  • glass
  • performance
  • dog
  • nordic-design
  • natural-light
  • Workspace
  • modern
  • one-story-house
  • relaxation
  • japanese-style
  • reading
  • design
  • minimal
  • pet
  • nature
  • cat
  • furniture
  • movie
  • scenery
  • cooking
  • Compact
  • simple
  • concrete
  • japanese tea ceremony
  • All
  • Exterior
  • Garage
  • Terrace
  • Courtyard
  • LDK
  • Living Room
  • Dining Area
  • Kitchen
  • Atrium
  • Soundproof room
  • Japanese-style room
  • Study
  • Storage
  • Approach
  • Entrance hall
  • Stairs
  • Corridor
  • Lavatory
  • Toilet
  • Bathroom
  • Bedroom
  • Children's Room
  • Loft
  • Garden
  • Hobby room
  • Atelier
  • Shop
  • Home for Minimalist Living
  • Start Diagnosis
  • |
  • Home for Minimalist LivingのRoom Tour
  • Project
  • Event
  • Home for Minimalist LivingのColumn
  • Publish
  • -

    Home for Minimalist Living

    Follow your intuition to save photos that catch your eye. Explore spatial designs to uncover implicit preferences you haven't yet put into words.

    A minimal-life home encourages thoughtful living with carefully chosen essentials, avoiding unnecessary clutter and ornament. Integrating storage flush with walls conceals daily items, creating quiet visual space and uncluttered rooms. Utilizing natural textures like white plaster, wood, and raw concrete paired with select furnishings yields understated elegance. Minimal living focuses on cherishing quality items meant to last rather than merely discarding possessions. Introducing minimal-life homes designed for peaceful, intentional living.

    Find Architectural Projects for Home for Minimalist Living

  • odmh|Home for Minimalist Living|Entrance hall|Custom-built house

    odmh|Entrance hall

    Architecture Firm:「ha」 hosaka hironobu architect associate

    「ha」 hosaka hironobu architect associate

    3-8-9 Oji, Kita-ku, Tokyo

    Second-Floor Living
    Capturing Light
    Hotel-like
    Narrow House
    White House
    Minimal Life
    Roof Balcony
    Picture Window
    Hidden Storage
    Family closet
    CompactHouse
    WhiteResidence
    PictureWindow
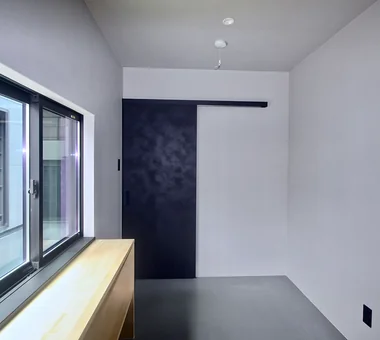
  • House in Habikino|Home for Minimalist Living|Bedroom|Custom-built house

    Bedroom that also functions as a hobby room.

    Architecture Firm:Coo Planning

    Coo Planning

    201, M'S Kyomachibori Building, 1-7-17 Kyomachibori, Nishi-ku, Osaka City, Osaka Prefecture

    Monotone
    Luxury Modern
    Family with Children
    House with Doma
    Simple Life
    Hotel-like
    Display Storage
    Sloped Ceiling
    Minimal Life
    Walk-in Closet
  • A Small House Making the Most of a Chamfered-Corner Lot | House at the Street Corner|Home for Minimalist Living|LDK|Custom-built house

    The large bank of windows meets fire-safety requirements through a combination of off-the-shelf products and site-built components.

    Architecture Firm:Yoshihiro Yamamoto Architects Associates

    Yoshihiro Yamamoto Architects Associates

    302, Zeniya Honpo Main Building, 14-6 Ishigatsujichō, Tennōji-ku, Osaka

    Closed to Outside, Open to Inside
    Doma Living
    House with Doma
    Exposed Concrete
    Custom Kitchen
    Minimal Life
    Mortex
    Doma Kitchen
    Exposed Beam
    Island Kitchen
    SmallHouse
    CompactHouse
    UrbanLiving
    Mortar
    IrregularlyShapedLot
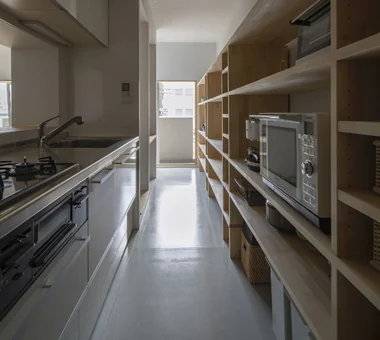
  • Flat with Raised Seating Area and Through-Passage | Tranquil House|Home for Minimalist Living|Kitchen|Custom-built house

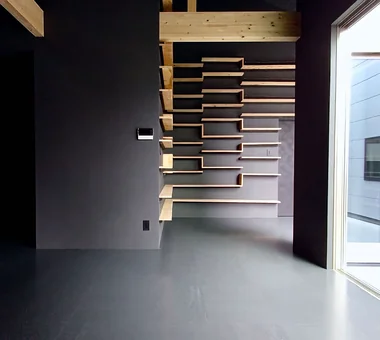
    A through-passage with the kitchen and study arranged in series. A 4.9 m-long element functions as both the kitchen back set and bookshelf.

    Architecture Firm:Yoshihiro Yamamoto Architects Associates

    Yoshihiro Yamamoto Architects Associates

    302, Zeniya Honpo Main Building, 14-6 Ishigatsujichō, Tennōji-ku, Osaka

    Natural Modern
    Circulation Flow
    Renovation
    Couple Living
    Natural Materials
    Housework Flow
    Simple Modern
    Apartment Renovation
    Home with Margins
    Minimal Life
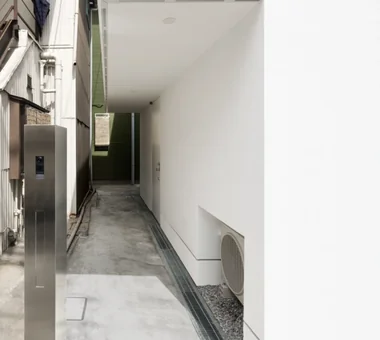
  • odmh|Home for Minimalist Living|Approach|Custom-built house

    odmh|Approach

    Architecture Firm:「ha」 hosaka hironobu architect associate

    「ha」 hosaka hironobu architect associate

    3-8-9 Oji, Kita-ku, Tokyo

    Second-Floor Living
    Capturing Light
    Hotel-like
    Narrow House
    White House
    Minimal Life
    Roof Balcony
    Picture Window
    Hidden Storage
    Family closet
    CompactHouse
    WhiteResidence
    PictureWindow
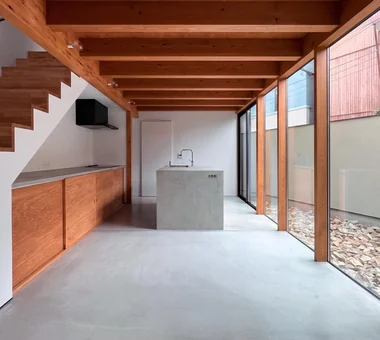
  • A Small House Making the Most of a Chamfered-Corner Lot | House at the Street Corner|Home for Minimalist Living|LDK|Custom-built house

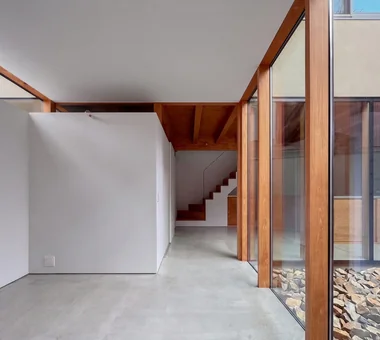
    View from the living room toward the staircase and dining area. All floors are finished in mortar. The walls are painted.

    Architecture Firm:Yoshihiro Yamamoto Architects Associates

    Yoshihiro Yamamoto Architects Associates

    302, Zeniya Honpo Main Building, 14-6 Ishigatsujichō, Tennōji-ku, Osaka

    Closed to Outside, Open to Inside
    Doma Living
    House with Doma
    Exposed Concrete
    Custom Kitchen
    Minimal Life
    Mortex
    Doma Kitchen
    Exposed Beam
    Island Kitchen
    SmallHouse
    CompactHouse
    UrbanLiving
    Mortar
    IrregularlyShapedLot
  • odmh|Home for Minimalist Living|LDK|Custom-built house

    odmh|LDK

    Architecture Firm:「ha」 hosaka hironobu architect associate

    「ha」 hosaka hironobu architect associate

    3-8-9 Oji, Kita-ku, Tokyo

    Second-Floor Living
    Capturing Light
    Hotel-like
    Narrow House
    White House
    Minimal Life
    Roof Balcony
    Picture Window
    Hidden Storage
    Family closet
    CompactHouse
    WhiteResidence
    PictureWindow
  • Kaleidoscope Ⅳ|Home for Minimalist Living|Entrance hall|Custom-built house

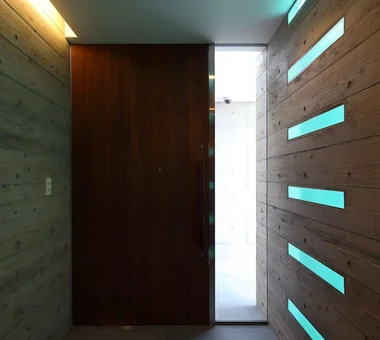
    Entrance

    Architecture Firm:Masahiko Sawamura Architect and Associates

    Masahiko Sawamura Architect and Associates

    Room 902, Famille Kamichoja-machi, 22-9, 2-chome Shimoru, Kamichoja-machi, Higashihorikawa-dori, Kamigyo-ku, Kyoto, Kyoto Prefecture, Japan

    Closed to Outside, Open to Inside
    Capturing Light
    Steel Staircase
    Simple Modern
    White House
    Minimal Life
    Tsubo Garden
    Peninsula Kitchen
    Audio Room
  • Kaleidoscope Ⅳ|Home for Minimalist Living|Dining Area|Custom-built house

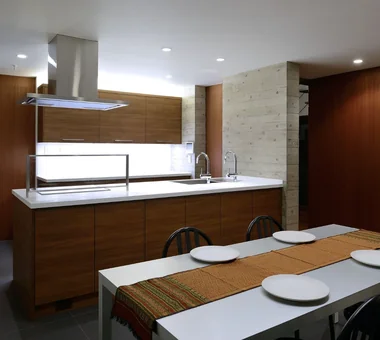
    Dining kitchen

    Architecture Firm:Masahiko Sawamura Architect and Associates

    Masahiko Sawamura Architect and Associates

    Room 902, Famille Kamichoja-machi, 22-9, 2-chome Shimoru, Kamichoja-machi, Higashihorikawa-dori, Kamigyo-ku, Kyoto, Kyoto Prefecture, Japan

    Closed to Outside, Open to Inside
    Capturing Light
    Steel Staircase
    Simple Modern
    White House
    Minimal Life
    Tsubo Garden
    Peninsula Kitchen
    Audio Room
  • Kaleidoscope Ⅳ|Home for Minimalist Living|Courtyard|Custom-built house

    Courtyard

    Architecture Firm:Masahiko Sawamura Architect and Associates

    Masahiko Sawamura Architect and Associates

    Room 902, Famille Kamichoja-machi, 22-9, 2-chome Shimoru, Kamichoja-machi, Higashihorikawa-dori, Kamigyo-ku, Kyoto, Kyoto Prefecture, Japan

    Closed to Outside, Open to Inside
    Capturing Light
    Steel Staircase
    Simple Modern
    White House
    Minimal Life
    Tsubo Garden
    Peninsula Kitchen
    Audio Room
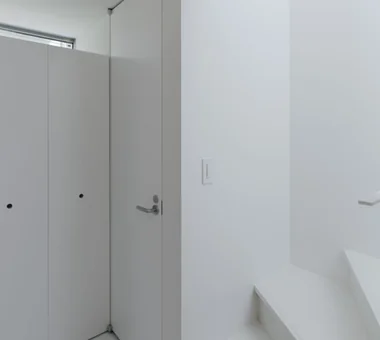
  • odmh|Home for Minimalist Living|Stairs|Custom-built house

    odmh|Stairs

    Architecture Firm:「ha」 hosaka hironobu architect associate

    「ha」 hosaka hironobu architect associate

    3-8-9 Oji, Kita-ku, Tokyo

    Second-Floor Living
    Capturing Light
    Hotel-like
    Narrow House
    White House
    Minimal Life
    Roof Balcony
    Picture Window
    Hidden Storage
    Family closet
    CompactHouse
    WhiteResidence
    PictureWindow
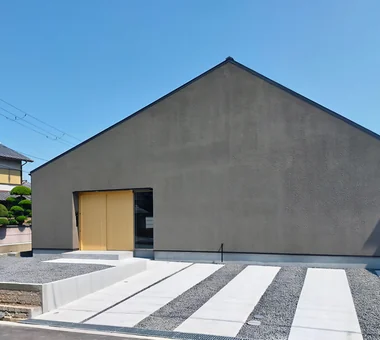
  • odmh|Home for Minimalist Living|Exterior|Custom-built house

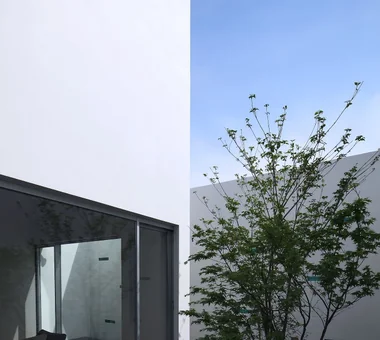
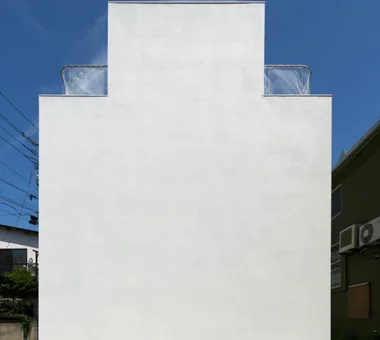
    odmh|Exterior

    Architecture Firm:「ha」 hosaka hironobu architect associate

    「ha」 hosaka hironobu architect associate

    3-8-9 Oji, Kita-ku, Tokyo

    Second-Floor Living
    Capturing Light
    Hotel-like
    Narrow House
    White House
    Minimal Life
    Roof Balcony
    Picture Window
    Hidden Storage
    Family closet
    CompactHouse
    WhiteResidence
    PictureWindow
  • Studio Apartment with Private Garden and Large Desk | D#102|Home for Minimalist Living|Storage|Custom-built house

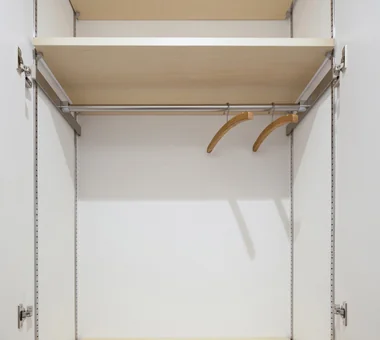
    The closet incorporates adjustable shelving and movable hanging rails to enhance flexibility.

    Architecture Firm:Yoshihiro Yamamoto Architects Associates

    Yoshihiro Yamamoto Architects Associates

    302, Zeniya Honpo Main Building, 14-6 Ishigatsujichō, Tennōji-ku, Osaka

    Natural Modern
    Renovation
    Minimal Design
    Natural Materials
    Simple Life
    Simple Modern
    Apartment Renovation
    Minimal Life
    Sustainable Renovation
    Rental
    StudioApartment
    CommercialProperty
    KitchenCounter
  • Kaleidoscope Ⅳ|Home for Minimalist Living|Atrium|Custom-built house

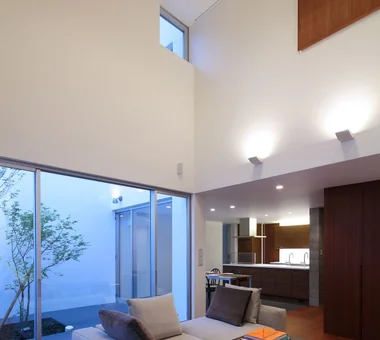
    Living room double-height space

    Architecture Firm:Masahiko Sawamura Architect and Associates

    Masahiko Sawamura Architect and Associates

    Room 902, Famille Kamichoja-machi, 22-9, 2-chome Shimoru, Kamichoja-machi, Higashihorikawa-dori, Kamigyo-ku, Kyoto, Kyoto Prefecture, Japan

    Closed to Outside, Open to Inside
    Capturing Light
    Steel Staircase
    Simple Modern
    White House
    Minimal Life
    Tsubo Garden
    Peninsula Kitchen
    Audio Room
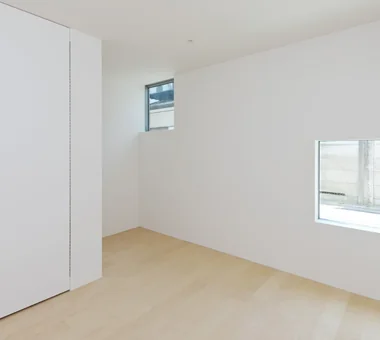
  • odmh|Home for Minimalist Living|Bedroom|Custom-built house

    odmh|Bedroom

    Architecture Firm:「ha」 hosaka hironobu architect associate

    「ha」 hosaka hironobu architect associate

    3-8-9 Oji, Kita-ku, Tokyo

    Second-Floor Living
    Capturing Light
    Hotel-like
    Narrow House
    White House
    Minimal Life
    Roof Balcony
    Picture Window
    Hidden Storage
    Family closet
    CompactHouse
    WhiteResidence
    PictureWindow
  • House in Habikino|Home for Minimalist Living|Dining Area|Custom-built house

    View from the dining area.

    Architecture Firm:Coo Planning

    Coo Planning

    201, M'S Kyomachibori Building, 1-7-17 Kyomachibori, Nishi-ku, Osaka City, Osaka Prefecture

    Monotone
    Luxury Modern
    Family with Children
    House with Doma
    Simple Life
    Hotel-like
    Display Storage
    Sloped Ceiling
    Minimal Life
    Walk-in Closet
  • House in Habikino|Home for Minimalist Living|Exterior|Custom-built house

    Main roof

    Architecture Firm:Coo Planning

    Coo Planning

    201, M'S Kyomachibori Building, 1-7-17 Kyomachibori, Nishi-ku, Osaka City, Osaka Prefecture

    Monotone
    Luxury Modern
    Family with Children
    House with Doma
    Simple Life
    Hotel-like
    Display Storage
    Sloped Ceiling
    Minimal Life
    Walk-in Closet
  • TOP
  • 〉Home for Minimalist Living
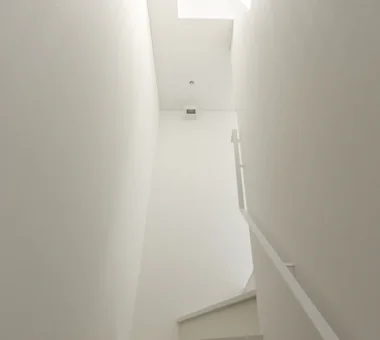
Tips for connecting what you love with your home
English
Translated automatically
日本語 (ja) 简体中文 (zh-hans) 繁體中文 (zh-hant) English (en)
  • #Reading Room
  • #Outdoor Living
  • #Surfboard
  • #Monotone
  • #Soundproof Room
  • #Atelier
  • #Built-in Garage
  • #Closed to Outside, Open to Inside
  • #Classic Car
  • #Rooftop Garden
  • #Diatomaceous Earth
  • #Semi-Basement
  • #Home Gym
  • #Tile
  • #Pellet Stove
  • #Corner Lot
  • #Cafe Style
  • #Parallel Kitchen & Dining
  • #Natural Modern
  • #Doma Storage
  • #Road bike
  • #Natural Garden
  • #Circulation Flow
  • #Renovation
  • #Guitar
  • #Luxury Modern
  • #Gallery
  • #Audio room
  • #Couple Living
  • #Storage Access Flow
  • #Inner Balcony
  • #Wheelchair Accessible
  • #Hobby Space
  • #Sense of Openness
  • #Roof terrace
  • #Craft Room
  • Announcements | Architecture Firm | Construction company | Frequently Asked Questions | Advertising Publication
  • © Qurasuki.All Rights Reserved. | Terms of Service | Privacy | Operations
Please configure your cookie settings.
  • Our website uses cookies to enhance site usability.
  • Some cookies are necessary for the proper functioning of our services.
  • For more details, please refer to Cookie Policy.
  • Accept all cookies
  • Reject non-essential cookies