-

House with a Sense of Openness × Stylish Garage
House with a Sense of Openness
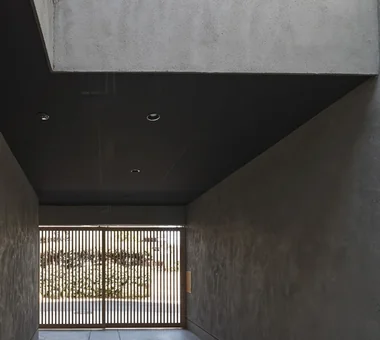
A home with a sense of openness leverages lines of sight, light, breeze, and ceiling height to let you feel expansive spaces beyond the actual square footage. Incorporating large windows, atriums, inner courtyards, or terraces gently connects indoors and outdoors, generating expansion in daily life. Keeping furniture and partitions low or placing gardens and the sky at the end of your gaze are also tricks to make spaces feel vast. Even in urban housing, cleverly designing window placements and courtyards creates bright, open environments while protecting privacy. We introduce open-concept homes where you can enjoy the connection of light, scenery, and space.
Stylish Garage
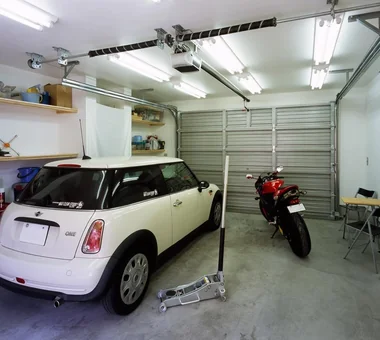
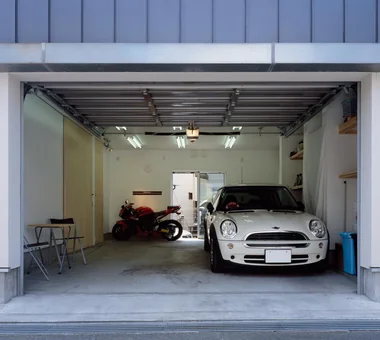
A stylish garage offers more than just a secure place for your vehicle—it serves as an architectural highlight that elevates the character of your home. Designing built-in or detached garages integrated with the living quarters ensures smooth access even on rainy days and allows you to admire your vehicle from indoors. Combining materials like concrete, metal, and wood with tailored lighting and storage turns it into a special space for passions and hobbies. Thoughtfully planned pathways connecting to the entrance, mudroom, or living area enhance daily functionality. Introducing homes with stylish garages where architecture and passion harmonize.
Find Architectural Projects for House with a Sense of Openness and Stylish Garage