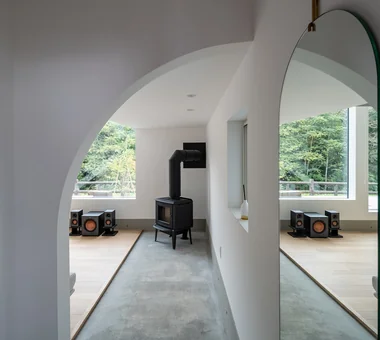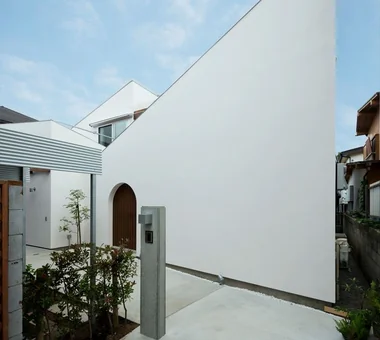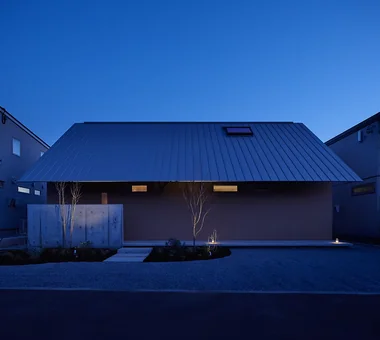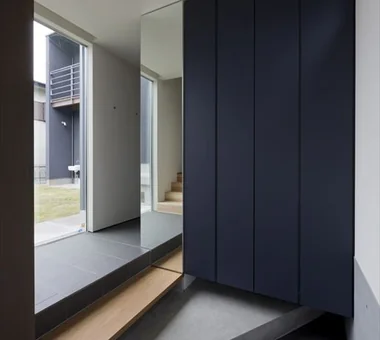

Save Photos You Love Just tap '♡'. Whether you know your style or are just starting, begin by freely collecting the seeds of your ideal home.
'Auto-Analysis' to Decode Your Sensibility Analyzes preferences from your saved photos. Uncover your 'true ideal' by visualizing the tastes you couldn't put into words.
Discover Professionals through Diagnosis Find experts who match your sensibilities. Explore their philosophies and projects to find a partner who shares your values.
Experience Your Ideal through Events Join open houses or events hosted by experts you like. Deepen your trust and peace of mind by experiencing actual spaces.
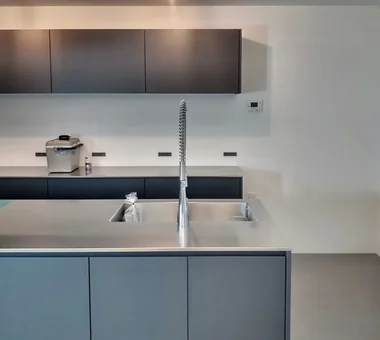
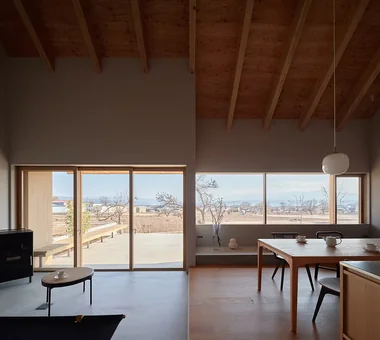
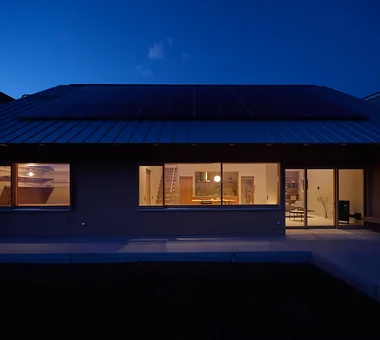
House in Saku|LDK KASA ARCHITECTS 2-21-2-1S Fuda, Chofu City, Tokyo Outdoor Living Doma Living Custom-built vanity Japanese Modern Workspace Solar Panel Built-in Kitchen Exposed Beam Void
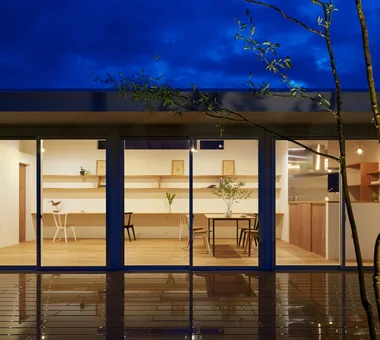
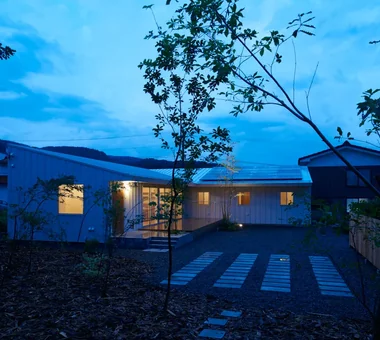
House with Forest Windows|Exterior Yosuke Tomiya Architectural Design Co., Ltd. 4-8, 16-chome, 5-jo, Shinkawa, Kita-ku, Sapporo, Hokkaido Outdoor Living Living in the Forest Music Room ZEH Wood Deck Reading Room Solar Panel House with Doma High Airtightness and High Insulation Borrowed Scenery
DROP ON LEAF|Living Room JYU ARCHITECT 2-19-19 Nakane, Meguro-ku, Tokyo Privacy Inner Garage Whole-House Air Conditioning Reading Room Solar Panel Scenic View Exposed Beam acoustic_room
House with Forest Windows|LDK Yosuke Tomiya Architectural Design Co., Ltd. 4-8, 16-chome, 5-jo, Shinkawa, Kita-ku, Sapporo, Hokkaido Outdoor Living Living in the Forest Music Room ZEH Wood Deck Reading Room Solar Panel House with Doma High Airtightness and High Insulation Borrowed Scenery
House with Forest Windows|Kitchen Yosuke Tomiya Architectural Design Co., Ltd. 4-8, 16-chome, 5-jo, Shinkawa, Kita-ku, Sapporo, Hokkaido Outdoor Living Living in the Forest Music Room ZEH Wood Deck Reading Room Solar Panel House with Doma High Airtightness and High Insulation Borrowed Scenery
DROP ON LEAF|Hobby room JYU ARCHITECT 2-19-19 Nakane, Meguro-ku, Tokyo Privacy Inner Garage Whole-House Air Conditioning Reading Room Solar Panel Scenic View Exposed Beam acoustic_room
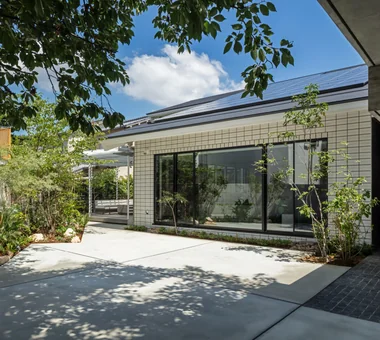
DROP ON LEAF|Garden JYU ARCHITECT 2-19-19 Nakane, Meguro-ku, Tokyo Privacy Inner Garage Whole-House Air Conditioning Reading Room Solar Panel Scenic View Exposed Beam acoustic_room
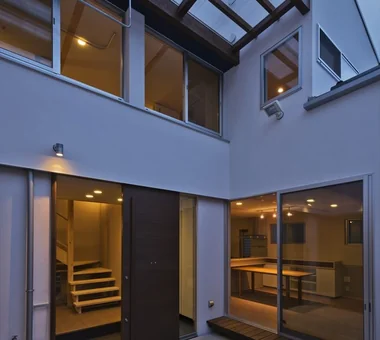
The courtyard house typology balances privacy with abundant natural lighting. JYU ARCHITECT 2-19-19 Nakane, Meguro-ku, Tokyo Privacy Inner Garage Whole-House Air Conditioning Reading Room Solar Panel Scenic View Exposed Beam acoustic_room
House in Saku|LDK KASA ARCHITECTS 2-21-2-1S Fuda, Chofu City, Tokyo Outdoor Living Doma Living Custom-built vanity Japanese Modern Workspace Solar Panel Built-in Kitchen Exposed Beam Void
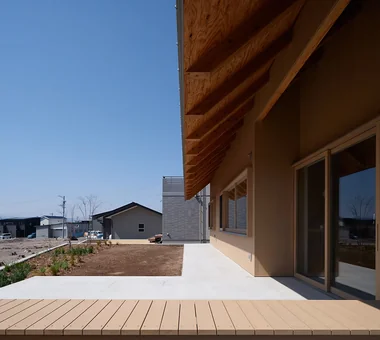
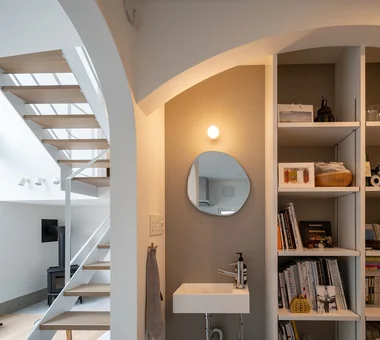
House in Komoro|Lavatory KASA ARCHITECTS 2-21-2-1S Fuda, Chofu City, Tokyo Natural Modern Large Opening Exposed rafters Open House Wood Deck Solar Panel White House Proportion Sense of Openness Continuous Window SingleStory WoodDeck OpenHouse
House with Forest Windows|LDK Yosuke Tomiya Architectural Design Co., Ltd. 4-8, 16-chome, 5-jo, Shinkawa, Kita-ku, Sapporo, Hokkaido Outdoor Living Living in the Forest Music Room ZEH Wood Deck Reading Room Solar Panel House with Doma High Airtightness and High Insulation Borrowed Scenery
DOG COURTYARD HOUSE|Entrance hall JYU ARCHITECT 2-19-19 Nakane, Meguro-ku, Tokyo Pet-Friendly Materials Living with a Dog Dog Run Roof Balcony Capturing Light Pet-Friendly Doma Simple Modern Multiple Pets Two-Family House Solar Panel White House HouseLivingWithDogs DogYard Courtyard RoofBalcony SolarPanels
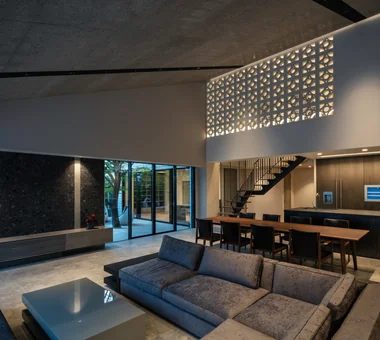
House in Kita-Mikunigaoka|LDK Abax Architects 203 Higashi-Shin Building, 1-7-12 Awaza, Nishi-ku, Osaka City, Osaka Prefecture Luxury Modern Terrace Resort Style Outdoor Living Hotel-like Natural Garden Solar Panel Open-Air Bath Renovation Renovation OutdoorLiving ResortStyle
House in Kita-Mikunigaoka|Stairs Abax Architects 203 Higashi-Shin Building, 1-7-12 Awaza, Nishi-ku, Osaka City, Osaka Prefecture Luxury Modern Terrace Resort Style Outdoor Living Hotel-like Natural Garden Solar Panel Open-Air Bath Renovation Renovation OutdoorLiving ResortStyle
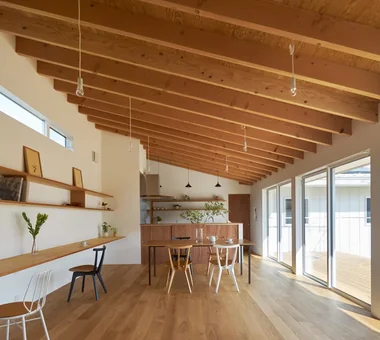
Beautifully rhythmic, continuous ascending beams KASA ARCHITECTS 2-21-2-1S Fuda, Chofu City, Tokyo Natural Modern Large Opening Exposed rafters Open House Wood Deck Solar Panel White House Proportion Sense of Openness Continuous Window SingleStory WoodDeck OpenHouse