
Qurasuki
Photos Room Tour Project Event List Column
Favorites
Photos Room Tour Project Event Professional
Lifestyle Diagnosis
The Slow-Living in Harmony with Nature Type The Open to Light and Wind Type The Private Courtyard for Inner Peace Type The Mobility and Travel-Loving Garage Type The Simple and Functional Minimalist Type The Japanese Modern Fusion Type The Antique and Story-Filled Living Type The Art and Creation-Loving Creator Type The DIY Life-Building Practitioner Type The Music and Culture Immersion Type The Cooking and Wine-Loving Gourmet Type The Health-Conscious Fitness Type The Living with Pets as Partners Type The Urban Stylish Type The Work-Life Integration Type The Sea and Scenery-Loving Resort Type The Industrial Design-Inspired Type The Secret Hideout Hobbyist Type
Personal Color Diagnosis
Warm Spring Cool Summer Warm Autumn Cool Winter
Translated automatically
日本語 (ja) 简体中文 (zh-hans) 繁體中文 (zh-hant) English (en)
Login User Registration
Publish Use Advertise with Us Frequently Asked Questions Announcements Operations
  • fitness
  • car
  • modern
  • gardening
  • home-garden
  • pottery
  • sea
  • cleaning
  • simple
  • wood
  • outdoor
  • one-story-house
  • cooking
  • Workspace
  • relaxation
  • reading
  • bike
  • courtyard
  • dog
  • japanese tea ceremony
  • minimal
  • movie
  • cat
  • antique
  • creative-space
  • nature
  • art
  • natural-light
  • ecology
  • Doma
  • pet
  • wood-stove
  • performance
  • design
  • concrete
  • Industrial
  • music-listening
  • scenery
  • nordic-design
  • japanese-style
  • Resort
  • Compact
  • glass
  • furniture
  • contemporary
  • All
  • Exterior
  • Garage
  • Terrace
  • Courtyard
  • LDK
  • Living Room
  • Dining Area
  • Kitchen
  • Atrium
  • Soundproof room
  • Japanese-style room
  • Study
  • Storage
  • Approach
  • Entrance hall
  • Stairs
  • Corridor
  • Lavatory
  • Toilet
  • Bathroom
  • Bedroom
  • Children's Room
  • Loft
  • Garden
  • Hobby room
  • Atelier
  • Shop
  • Traditional Japanese House × Stylish Bedrooms
  • Start Diagnosis
  • |
  • Traditional Japanese HouseのRoom Tour
  • Project
  • Event
  • Traditional Japanese HouseのColumn
  • Publish
  • -

    Traditional Japanese House × Stylish Bedrooms

    Traditional Japanese House

    Traditional Japanese houses utilize natural materials like wood, earth, and paper to create a lifestyle where you feel light, breeze, and seasonal shifts. Spatial compositions that gently link inside and outside—such as deep eaves, verandas, shoji screens, tatami mats, and garden connections—embody wisdom for enjoying the four seasons. Incorporating traditional motifs and materials while adapting to modern living creates a quiet, comfortable environment that goes beyond mere oldness. Savoring wood expressions, shadows, and garden viewing brings Japanese richness to daily life. Here, we introduce traditional Japanese houses that harmonize with nature and stay close to seasonal changes.

    Stylish Bedrooms

    A stylish bedroom provides a soothing sanctuary at the end of the day, inviting restful, high-quality sleep. Incorporating natural materials like wood, plaster, and soft fabrics alongside gentle, dimmable lighting fosters an atmosphere of calm. Positioning windows to capture tranquil sky views or soft morning daylight enhances the peaceful setting. Planning adequate bedside storage and nightstands maintains tidy living lines. Direct connections to walk-in closets or vanity areas streamline morning and evening preparation. Introducing homes with stylish bedrooms wrapped in quiet textures for ultimate rest.

    Find Architectural Projects for Traditional Japanese House and Stylish Bedrooms

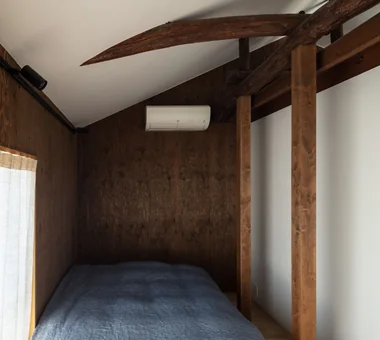
  • Machiya in Sumiyoshi, Osaka|Traditional Japanese House|Bedroom|Custom-built house

    A Western-style bedroom furnished with a bed; the ceiling above the headboard incorporates indirect lighting to avoid glare.

    Architecture Firm:Tetsuya Kimura Architects

    Tetsuya Kimura Architects

    5-5-5-505 Nishikōji, Minoh, Osaka, Japan

    Reclaimed Beam
    Capturing Light
    Generational Home
    Renovation
    Authentic Garden
    Traditional Japanese House
    Reclaimed Wood
    Kominka Restoration
    Shoji
    Exposed Beam
    MachiyaRenovation
    RadiantHeatingAndCooling
  • Nested-Structure Renovation of a Traditional Kominka: House of Interstices|Traditional Japanese House|Bedroom|Custom-built house

    Master bedroom. The roof was thermally upgraded and the ceiling reshaped to a boat-hull profile.

    Architecture Firm:Yoshihiro Yamamoto Architects Associates

    Yoshihiro Yamamoto Architects Associates

    302, Zeniya Honpo Main Building, 14-6 Ishigatsujichō, Tennōji-ku, Osaka

    Skeleton Remodeling
    Renovation
    Circulation Flow
    Sustainable Renovation
    Family with Children
    Traditional Japanese House
    Entrance Doma
    Kominka Restoration
    Engawa
    Exposed Beam
    traditional-Japanese-townhouse
    antique-joinery
    loft
    inverted-boat-hull-ceiling
    antique
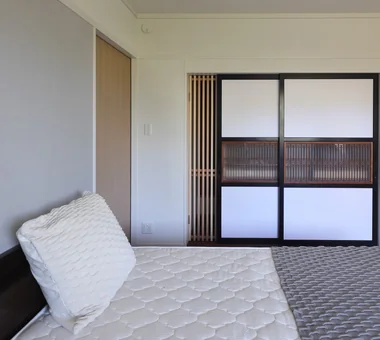
  • A Traditional House in Kyotango|Traditional Japanese House|Bedroom|Custom-built house

    The obi doors from the closet were reused after being covered with Japanese paper; part of the assembly was subdivided and fitted with a lattice to serve as a ventilation opening.

    Architecture Firm:Tetsuya Kimura Architects

    Tetsuya Kimura Architects

    5-5-5-505 Nishikōji, Minoh, Osaka, Japan

    Void
    Generational Home
    Renovation
    Authentic Garden
    Traditional Japanese House
    Reclaimed Wood
    Solid Wood
    Kominka Restoration
    Exposed Beam
    Timber Frame
  • TOP
  • 〉Traditional Japanese House
  • 〉Stylish Bedrooms
Tips for connecting what you love with your home
English
Translated automatically
日本語 (ja) 简体中文 (zh-hans) 繁體中文 (zh-hant) English (en)
  • #Downsizing
  • #Wooden House
  • #Gallery-House
  • #Continuous Window
  • #Basement
  • #Simple Life
  • #Whole-House Air Conditioning
  • #Storage Access Flow
  • #Shop-House
  • #Pet Door
  • #Confectionery Workshop
  • #Wood Deck
  • #DIY
  • #Minimal Design
  • #Home Theater
  • #Harmony
  • #Conservatory
  • #Balcony
  • #Tile Deck
  • #Mortex
  • #Roof Balcony
  • #Antique Furniture
  • #Handcrafted Texture
  • #Passage Doma
  • #House with Doma
  • #Terrace
  • #Multiple Pets
  • #Soundproof Room
  • #Wall Bookshelf
  • #Japanese Modern
  • #Open House
  • #Narrow House
  • #Forever Home
  • #Wood-Burning Stove
  • #Bath Court
  • #Skeleton Remodeling
  • Announcements | Architecture Firm | Construction company | Frequently Asked Questions | Advertising Publication
  • © Qurasuki.All Rights Reserved. | Terms of Service | Privacy | Operations
Please configure your cookie settings.
  • Our website uses cookies to enhance site usability.
  • Some cookies are necessary for the proper functioning of our services.
  • For more details, please refer to Cookie Policy.
  • Accept all cookies
  • Reject non-essential cookies