
Qurasuki
Photos Room Tour Project Event List Column
Favorites
Photos Room Tour Project Event Professional
Lifestyle Diagnosis
The Slow-Living in Harmony with Nature Type The Open to Light and Wind Type The Private Courtyard for Inner Peace Type The Mobility and Travel-Loving Garage Type The Simple and Functional Minimalist Type The Japanese Modern Fusion Type The Antique and Story-Filled Living Type The Art and Creation-Loving Creator Type The DIY Life-Building Practitioner Type The Music and Culture Immersion Type The Cooking and Wine-Loving Gourmet Type The Health-Conscious Fitness Type The Living with Pets as Partners Type The Urban Stylish Type The Work-Life Integration Type The Sea and Scenery-Loving Resort Type The Industrial Design-Inspired Type The Secret Hideout Hobbyist Type
Personal Color Diagnosis
Warm Spring Cool Summer Warm Autumn Cool Winter
Translated automatically
日本語 (ja) 简体中文 (zh-hans) 繁體中文 (zh-hant) English (en)
Login User Registration
Publish Use Advertise with Us Frequently Asked Questions Announcements Operations
  • fitness
  • car
  • modern
  • gardening
  • home-garden
  • pottery
  • sea
  • cleaning
  • simple
  • wood
  • outdoor
  • one-story-house
  • cooking
  • Workspace
  • relaxation
  • reading
  • bike
  • courtyard
  • dog
  • japanese tea ceremony
  • minimal
  • movie
  • cat
  • antique
  • creative-space
  • nature
  • art
  • natural-light
  • ecology
  • Doma
  • pet
  • wood-stove
  • performance
  • design
  • concrete
  • Industrial
  • music-listening
  • scenery
  • nordic-design
  • japanese-style
  • Resort
  • Compact
  • glass
  • furniture
  • contemporary
  • All
  • Exterior
  • Garage
  • Terrace
  • Courtyard
  • LDK
  • Living Room
  • Dining Area
  • Kitchen
  • Atrium
  • Soundproof room
  • Japanese-style room
  • Study
  • Storage
  • Approach
  • Entrance hall
  • Stairs
  • Corridor
  • Lavatory
  • Toilet
  • Bathroom
  • Bedroom
  • Children's Room
  • Loft
  • Garden
  • Hobby room
  • Atelier
  • Shop
  • Traditional Japanese House × Stylish Entrances
  • Start Diagnosis
  • |
  • Traditional Japanese HouseのRoom Tour
  • Project
  • Event
  • Traditional Japanese HouseのColumn
  • Publish
  • -

    Traditional Japanese House × Stylish Entrances

    Traditional Japanese House

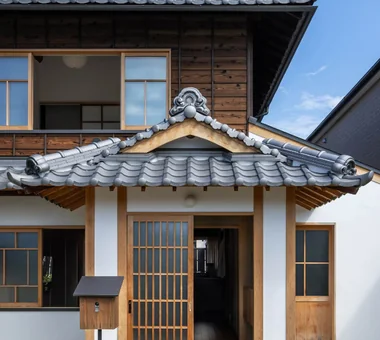
    Traditional Japanese houses utilize natural materials like wood, earth, and paper to create a lifestyle where you feel light, breeze, and seasonal shifts. Spatial compositions that gently link inside and outside—such as deep eaves, verandas, shoji screens, tatami mats, and garden connections—embody wisdom for enjoying the four seasons. Incorporating traditional motifs and materials while adapting to modern living creates a quiet, comfortable environment that goes beyond mere oldness. Savoring wood expressions, shadows, and garden viewing brings Japanese richness to daily life. Here, we introduce traditional Japanese houses that harmonize with nature and stay close to seasonal changes.

    Stylish Entrances

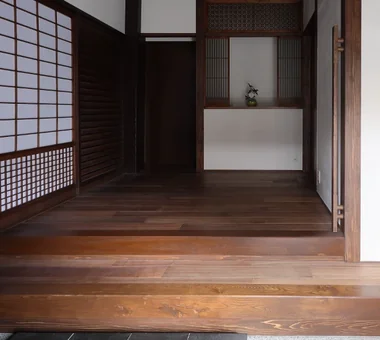
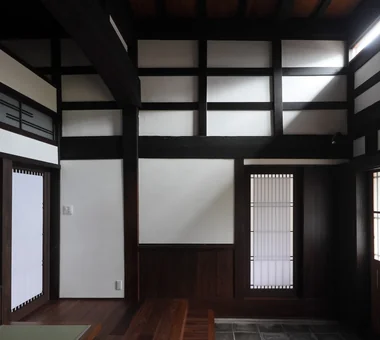
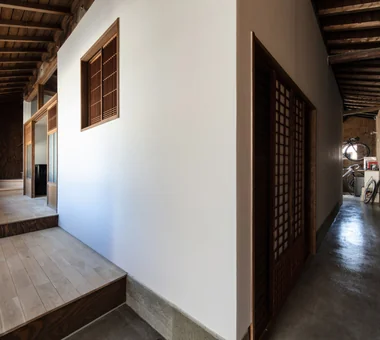
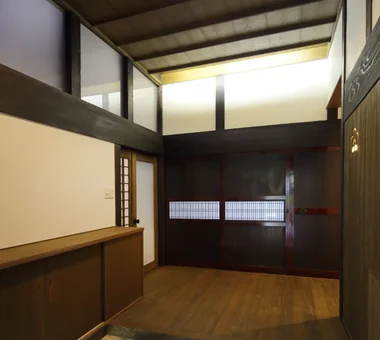
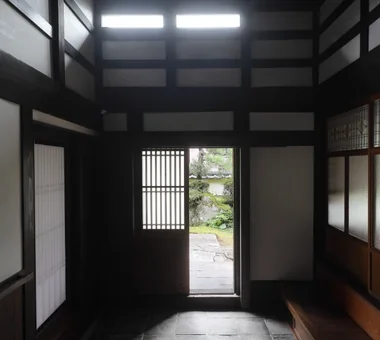
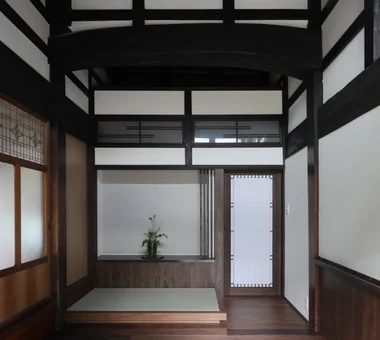
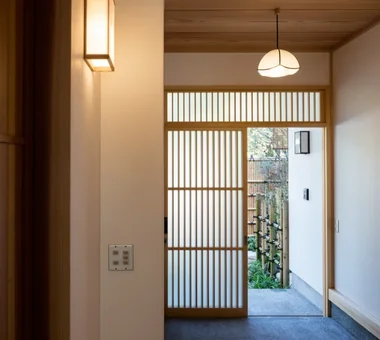
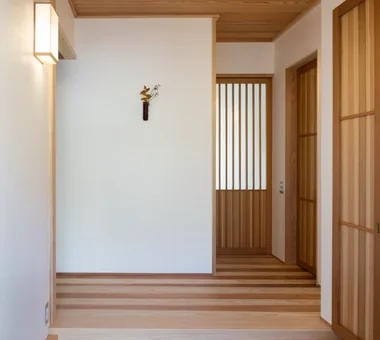
    A stylish entrance hall makes an immediate impression upon entering while ensuring comfortable daily transitions. Generous earth-floor areas (doma) and light brought in from low windows or large openings create a bright, airy welcome. Integrated shoe closets and wall storage neatly accommodate footwear, coats, and outdoor gear. Selecting quality materials like wood, stone, tile, and plaster alongside cohesive lighting turns the foyer into a distinct expression of the house. Thoughtful visual links to gardens, courtyards, or staircases add further dimension to the space. Introducing homes with stylish entrance halls that offer a warm welcome to guests and residents alike.

    Find Architectural Projects for Traditional Japanese House and Stylish Entrances

  • Minimal Renovation of a Single‑Family Rental House | The Rented House|Traditional Japanese House|Entrance hall|Custom-built house

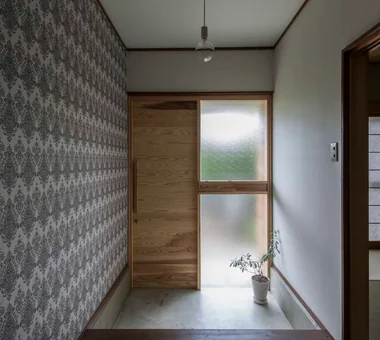
    Patterned wallpaper enriches the entry hall. The entry floor received a mortar finish applied over the existing tiles.

    Architecture Firm:Yoshihiro Yamamoto Architects Associates

    Yoshihiro Yamamoto Architects Associates

    302, Zeniya Honpo Main Building, 14-6 Ishigatsujichō, Tennōji-ku, Osaka

    DIY
    Compact House
    Generational Home
    Renovation
    Income Property
    Remodeling
    Traditional Japanese House
    Kominka Restoration
    Retro Modern
    Low Cost
    Showa
    Retro
    Antique
    RentedHouse
    ForRent
  • Machiya in Sumiyoshi, Osaka|Traditional Japanese House|Entrance hall|Custom-built house

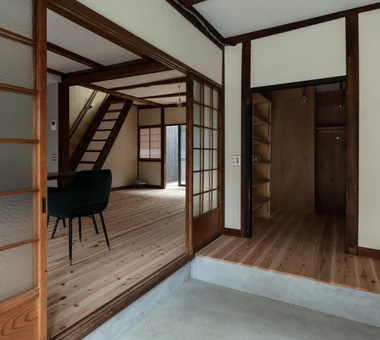
    A floor was installed across the expansive earthen-floored area to create and organize the entrance.

    Architecture Firm:Tetsuya Kimura Architects

    Tetsuya Kimura Architects

    5-5-5-505 Nishikōji, Minoh, Osaka, Japan

    Reclaimed Beam
    Capturing Light
    Generational Home
    Renovation
    Authentic Garden
    Traditional Japanese House
    Reclaimed Wood
    Kominka Restoration
    Shoji
    Exposed Beam
    MachiyaRenovation
    RadiantHeatingAndCooling
  • A Traditional House in Kyotango|Traditional Japanese House|Entrance hall|Custom-built house

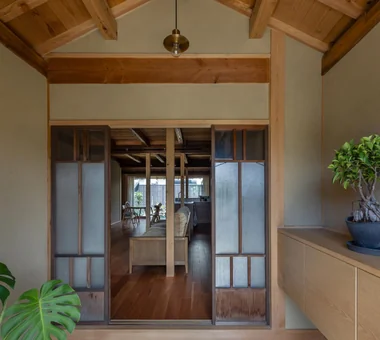
    The shoji doors at the front serve as the entrance to the Western-style room, welcoming visitors directly. The entrance door and high windows remain as they were.

    Architecture Firm:Tetsuya Kimura Architects

    Tetsuya Kimura Architects

    5-5-5-505 Nishikōji, Minoh, Osaka, Japan

    Void
    Generational Home
    Renovation
    Authentic Garden
    Traditional Japanese House
    Reclaimed Wood
    Solid Wood
    Kominka Restoration
    Exposed Beam
    Timber Frame
  • Nested-Structure Renovation of a Traditional Kominka: House of Interstices|Traditional Japanese House|Entrance hall|Custom-built house

    The inner core was given a new cast concrete foundation and tied to the sills to ensure seismic performance.

    Architecture Firm:Yoshihiro Yamamoto Architects Associates

    Yoshihiro Yamamoto Architects Associates

    302, Zeniya Honpo Main Building, 14-6 Ishigatsujichō, Tennōji-ku, Osaka

    Skeleton Remodeling
    Renovation
    Circulation Flow
    Sustainable Renovation
    Family with Children
    Traditional Japanese House
    Entrance Doma
    Kominka Restoration
    Engawa
    Exposed Beam
    traditional-Japanese-townhouse
    antique-joinery
    loft
    inverted-boat-hull-ceiling
    antique
  • The Weary House | Renovation of One Half of a Prewar Two-Unit Row House | House of Weariness|Traditional Japanese House|Entrance hall|Custom-built house

    The entrance was entirely dismantled, a raft foundation cast, and deteriorated members renewed as the assembly was rebuilt with seismic strengthening.

    Architecture Firm:Yoshihiro Yamamoto Architects Associates

    Yoshihiro Yamamoto Architects Associates

    302, Zeniya Honpo Main Building, 14-6 Ishigatsujichō, Tennōji-ku, Osaka

    Reclaimed Beam
    Custom Kitchen
    Renovation
    Natural Materials
    Aging Gracefully
    Family with Children
    Display Storage
    Traditional Japanese House
    Reclaimed Wood
    Kominka Restoration
    traditionalWoodenTownhouse
    seismicRetrofit
    seismicReinforcement
    vacantHouse
  • The Weary House | Renovation of One Half of a Prewar Two-Unit Row House | House of Weariness|Traditional Japanese House|Entrance hall|Custom-built house

    The reconstructed entrance. Joinery elements with severe damage were repaired and reused.

    Architecture Firm:Yoshihiro Yamamoto Architects Associates

    Yoshihiro Yamamoto Architects Associates

    302, Zeniya Honpo Main Building, 14-6 Ishigatsujichō, Tennōji-ku, Osaka

    Reclaimed Beam
    Custom Kitchen
    Renovation
    Natural Materials
    Aging Gracefully
    Family with Children
    Display Storage
    Traditional Japanese House
    Reclaimed Wood
    Kominka Restoration
    traditionalWoodenTownhouse
    seismicRetrofit
    seismicReinforcement
    vacantHouse
  • Renovation of an Urban Residence Retaining a Kura | Abeno Residence|Traditional Japanese House|Entrance hall|Custom-built house

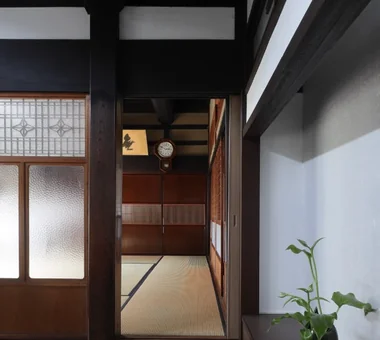
    A newly created entrance resulting from a plan revision. The sliding door and glass transom were repaired and reused.

    Architecture Firm:Yoshihiro Yamamoto Architects Associates

    Yoshihiro Yamamoto Architects Associates

    302, Zeniya Honpo Main Building, 14-6 Ishigatsujichō, Tennōji-ku, Osaka

    Japanese Modern
    Reclaimed Beam
    Renovation
    Natural Materials
    Japanese House
    Traditional Japanese House
    Reclaimed Wood
    Kominka Restoration
    Exposed Beam
    Island Kitchen
    SeismicRetrofit
    SeismicAssessment
    ThermalUpgrade
    Kura
    Herringbone
  • Nested-Structure Renovation of a Traditional Kominka: House of Interstices|Traditional Japanese House|Entrance hall|Custom-built house

    Adjacent to the entrance is a consolidated 'green pot' housing the mailbox, gas meter and intercom.

    Architecture Firm:Yoshihiro Yamamoto Architects Associates

    Yoshihiro Yamamoto Architects Associates

    302, Zeniya Honpo Main Building, 14-6 Ishigatsujichō, Tennōji-ku, Osaka

    Skeleton Remodeling
    Renovation
    Circulation Flow
    Sustainable Renovation
    Family with Children
    Traditional Japanese House
    Entrance Doma
    Kominka Restoration
    Engawa
    Exposed Beam
    traditional-Japanese-townhouse
    antique-joinery
    loft
    inverted-boat-hull-ceiling
    antique
  • Machiya in Sumiyoshi, Osaka|Traditional Japanese House|Entrance hall|Custom-built house

    The former shoin screen and ranma transom from the tatami room were relocated to the display shelves; the shoji and mairado sliding doors were adjusted in height and reused.

    Architecture Firm:Tetsuya Kimura Architects

    Tetsuya Kimura Architects

    5-5-5-505 Nishikōji, Minoh, Osaka, Japan

    Reclaimed Beam
    Capturing Light
    Generational Home
    Renovation
    Authentic Garden
    Traditional Japanese House
    Reclaimed Wood
    Kominka Restoration
    Shoji
    Exposed Beam
    MachiyaRenovation
    RadiantHeatingAndCooling
  • Iimori Folk House|Traditional Japanese House|Entrance hall|Custom-built house

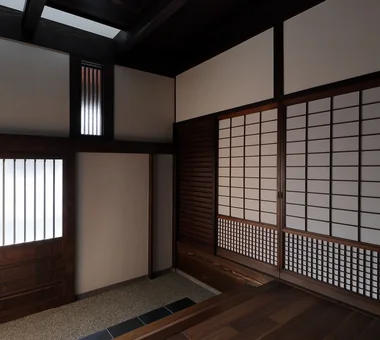
    The front wooden doors connecting to the Japanese-style room have been reused.

    Architecture Firm:Tetsuya Kimura Architects

    Tetsuya Kimura Architects

    5-5-5-505 Nishikōji, Minoh, Osaka, Japan

    Void
    Reclaimed Beam
    Capturing Light
    Generational Home
    Wet-Engawa
    Plaster Wall
    Traditional Japanese House
    Shoji
    Engawa
    Exposed Beam
    TimberFrameRegeneration
    PaperScreens
    GlassRoofTiles
    IroriHearth
  • A Traditional House in Kyotango|Traditional Japanese House|Entrance hall|Custom-built house

    A retractable screen door was incorporated into the column casing to the right of the door, and indirect lighting was integrated into the kamoi lintel.

    Architecture Firm:Tetsuya Kimura Architects

    Tetsuya Kimura Architects

    5-5-5-505 Nishikōji, Minoh, Osaka, Japan

    Void
    Generational Home
    Renovation
    Authentic Garden
    Traditional Japanese House
    Reclaimed Wood
    Solid Wood
    Kominka Restoration
    Exposed Beam
    Timber Frame
  • A Traditional House in Kyotango|Traditional Japanese House|Entrance hall|Custom-built house

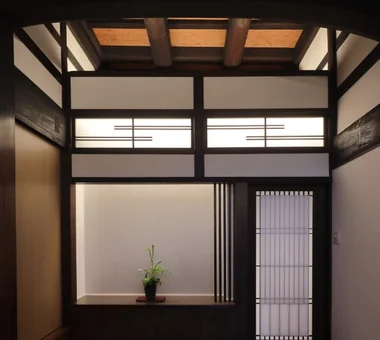
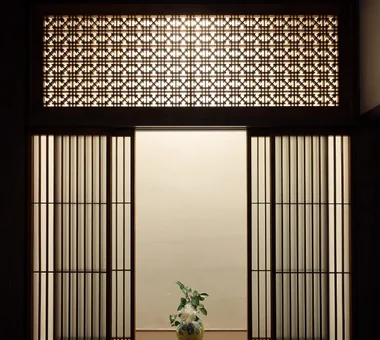
    A tokonoma-style decorative alcove was added to the front room; the ranma transom above is original.

    Architecture Firm:Tetsuya Kimura Architects

    Tetsuya Kimura Architects

    5-5-5-505 Nishikōji, Minoh, Osaka, Japan

    Void
    Generational Home
    Renovation
    Authentic Garden
    Traditional Japanese House
    Reclaimed Wood
    Solid Wood
    Kominka Restoration
    Exposed Beam
    Timber Frame
  • Nested-Structure Renovation of a Traditional Kominka: House of Interstices|Traditional Japanese House|Entrance hall|Custom-built house

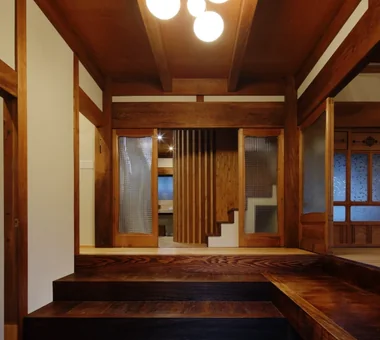
    View from the stairs back toward the entry. Flooring is oak solid-plank used unfinished.

    Architecture Firm:Yoshihiro Yamamoto Architects Associates

    Yoshihiro Yamamoto Architects Associates

    302, Zeniya Honpo Main Building, 14-6 Ishigatsujichō, Tennōji-ku, Osaka

    Skeleton Remodeling
    Renovation
    Circulation Flow
    Sustainable Renovation
    Family with Children
    Traditional Japanese House
    Entrance Doma
    Kominka Restoration
    Engawa
    Exposed Beam
    traditional-Japanese-townhouse
    antique-joinery
    loft
    inverted-boat-hull-ceiling
    antique
  • Residence in Ougi-ga-ya|Traditional Japanese House|Entrance hall|Custom-built house

    Residence in Ougi-ga-ya|Entrance hall

    Architecture Firm:Naoko Matsumoto Architects & Associates

    Naoko Matsumoto Architects & Associates

    1304 Park Front Nakano Arai Yakushi, 5-5-10 Arai, Nakano-ku, Tokyo, Japan

    Wood Deck
    Independent Kitchen
    Calm Presence
    Tea Garden
    Tea Room
    Traditional Japanese House
    Solid Wood
    Shoji
    Second-Floor Living
    Mountain View House
  • Residence in Ougi-ga-ya|Traditional Japanese House|Entrance hall|Custom-built house

    Residence in Ougi-ga-ya|Entrance hall

    Architecture Firm:Naoko Matsumoto Architects & Associates

    Naoko Matsumoto Architects & Associates

    1304 Park Front Nakano Arai Yakushi, 5-5-10 Arai, Nakano-ku, Tokyo, Japan

    Wood Deck
    Independent Kitchen
    Calm Presence
    Tea Garden
    Tea Room
    Traditional Japanese House
    Solid Wood
    Shoji
    Second-Floor Living
    Mountain View House
  • A Traditional House in Kyotango|Traditional Japanese House|Entrance hall|Custom-built house

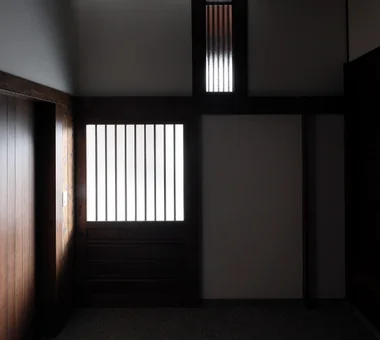
    The original earthen-floor ceiling is exposed all the way to the back in the upper section.

    Architecture Firm:Tetsuya Kimura Architects

    Tetsuya Kimura Architects

    5-5-5-505 Nishikōji, Minoh, Osaka, Japan

    Void
    Generational Home
    Renovation
    Authentic Garden
    Traditional Japanese House
    Reclaimed Wood
    Solid Wood
    Kominka Restoration
    Exposed Beam
    Timber Frame
  • House in Shimogamo|Traditional Japanese House|Entrance hall|Custom-built house

    House in Shimogamo|Entrance hall

    Architecture Firm:Echizen Design Laboratory

    Echizen Design Laboratory

    Edobori Center Building B1, 2-1-1 Edobori, Nishi-ku, Osaka, Osaka

    Passage Doma
    Terrace
    Void
    Capturing Light
    Wet-Engawa
    Traditional Japanese House
    Natural Garden
    Eaves Space
    Fully Openable Sash
  • House K/S|Traditional Japanese House|Entrance hall|Custom-built house

    House K/S|Entrance hall

    Architecture Firm:Yoshihara Tamaki Architectural Design

    Yoshihara Tamaki Architectural Design

    3-25-11-704 Minamikarasuyama, Setagaya-ku, Tokyo

    Generational Home
    Renovation
    Aging Gracefully
    Authentic Garden
    Flexible Partition
    Traditional Japanese House
  • A Traditional House in Kyotango|Traditional Japanese House|Entrance hall|Custom-built house

    Because of the substantial difference in level between the entrance and the Japanese-style room, a step was introduced.

    Architecture Firm:Tetsuya Kimura Architects

    Tetsuya Kimura Architects

    5-5-5-505 Nishikōji, Minoh, Osaka, Japan

    Void
    Generational Home
    Renovation
    Authentic Garden
    Traditional Japanese House
    Reclaimed Wood
    Solid Wood
    Kominka Restoration
    Exposed Beam
    Timber Frame
  • House K/S|Traditional Japanese House|Entrance hall|Custom-built house

    Brass connectors that develop patina over time are used to join old and new wooden elements, engraving the evolving memory of the house.

    Architecture Firm:Yoshihara Tamaki Architectural Design

    Yoshihara Tamaki Architectural Design

    3-25-11-704 Minamikarasuyama, Setagaya-ku, Tokyo

    Generational Home
    Renovation
    Aging Gracefully
    Authentic Garden
    Flexible Partition
    Traditional Japanese House
  • Renovation Bringing Light to a Rental Row House | Row House on Showa Alley II|Traditional Japanese House|Entrance hall|Custom-built house

    Entrance earthen‑floored area. The storage room at the front is also accessible from the living room, creating a convenient circulation route.

    Architecture Firm:Yoshihiro Yamamoto Architects Associates

    Yoshihiro Yamamoto Architects Associates

    302, Zeniya Honpo Main Building, 14-6 Ishigatsujichō, Tennōji-ku, Osaka

    House with Doma
    Japanese Modern
    Generational Home
    Renovation
    Apartment Renovation
    Japanese House
    Traditional Japanese House
    Entrance Doma
    Kominka Restoration
    Exposed Beam
    rowhouse
    Kyomachiya
    seismicAssessment
    seismicReinforcement
    ShowaRetro
  • House on a Flagpole Lot|Traditional Japanese House|Entrance hall|Custom-built house

    House on a Flagpole Lot|Entrance hall

    Architecture Firm:12mm Architects

    12mm Architects

    1-1564 Shikenya, Moriyama-ku, Nagoya City, Aichi Prefecture

    Japanese Modern
    Void
    Capturing Light
    Traditional Japanese House
    Entrance Doma
    Flag-Shaped Lot
    Shoji
    Engawa
    atrium
    shoji
    engawa
    JapaneseHouse
    genkanDoma
  • Machiya in Sumiyoshi, Osaka|Traditional Japanese House|Entrance hall|Custom-built house

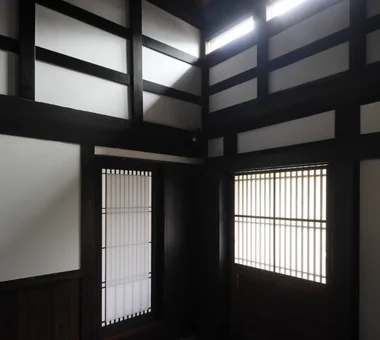
    Part of the second-floor structure was removed, allowing light from the mushiko-mado window above to fall into the entrance.

    Architecture Firm:Tetsuya Kimura Architects

    Tetsuya Kimura Architects

    5-5-5-505 Nishikōji, Minoh, Osaka, Japan

    Reclaimed Beam
    Capturing Light
    Generational Home
    Renovation
    Authentic Garden
    Traditional Japanese House
    Reclaimed Wood
    Kominka Restoration
    Shoji
    Exposed Beam
    MachiyaRenovation
    RadiantHeatingAndCooling
  • Machiya in Sumiyoshi, Osaka|Traditional Japanese House|Entrance hall|Custom-built house

    The former shoin was enclosed as a structural wall, while the shoji screen and ranma transom that had been installed there were repaired and reused.

    Architecture Firm:Tetsuya Kimura Architects

    Tetsuya Kimura Architects

    5-5-5-505 Nishikōji, Minoh, Osaka, Japan

    Reclaimed Beam
    Capturing Light
    Generational Home
    Renovation
    Authentic Garden
    Traditional Japanese House
    Reclaimed Wood
    Kominka Restoration
    Shoji
    Exposed Beam
    MachiyaRenovation
    RadiantHeatingAndCooling
  • Renovation Bringing Light to a Rental Row House | Row House on Showa Alley II|Traditional Japanese House|Entrance hall|Custom-built house

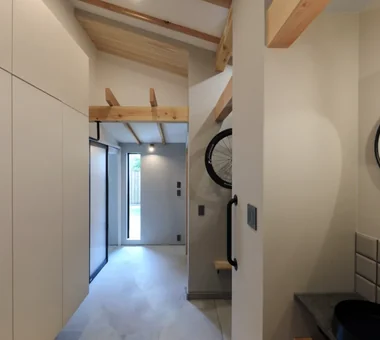
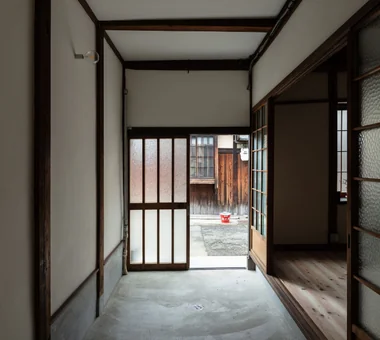
    View back from the entrance earthen floor. A relatively wide opening accommodates bicycles and motorcycles.

    Architecture Firm:Yoshihiro Yamamoto Architects Associates

    Yoshihiro Yamamoto Architects Associates

    302, Zeniya Honpo Main Building, 14-6 Ishigatsujichō, Tennōji-ku, Osaka

    House with Doma
    Japanese Modern
    Generational Home
    Renovation
    Apartment Renovation
    Japanese House
    Traditional Japanese House
    Entrance Doma
    Kominka Restoration
    Exposed Beam
    rowhouse
    Kyomachiya
    seismicAssessment
    seismicReinforcement
    ShowaRetro
  • Iimori Folk House|Traditional Japanese House|Entrance hall|Custom-built house

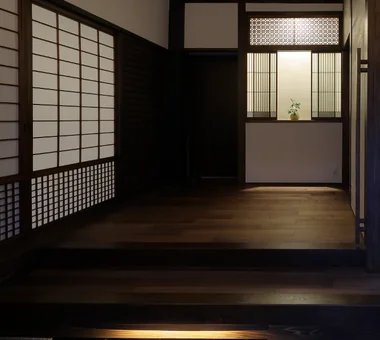
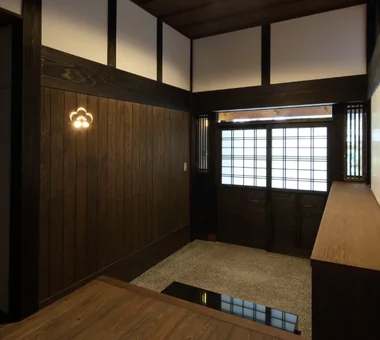
    Part of the wooden wall has been made into a light fixture by cutting out a plum-blossom pattern.

    Architecture Firm:Tetsuya Kimura Architects

    Tetsuya Kimura Architects

    5-5-5-505 Nishikōji, Minoh, Osaka, Japan

    Void
    Reclaimed Beam
    Capturing Light
    Generational Home
    Wet-Engawa
    Plaster Wall
    Traditional Japanese House
    Shoji
    Engawa
    Exposed Beam
    TimberFrameRegeneration
    PaperScreens
    GlassRoofTiles
    IroriHearth
  • Iimori Folk House|Traditional Japanese House|Entrance hall|Custom-built house

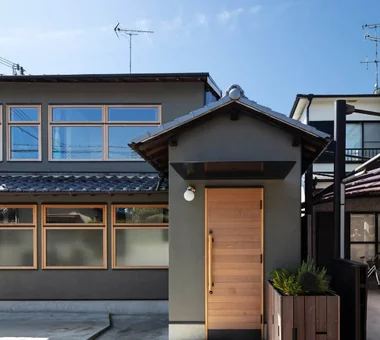
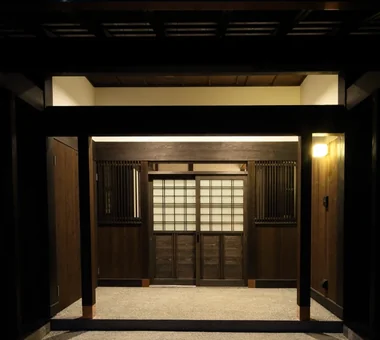
    The entrance is protected by generously projecting eaves.

    Architecture Firm:Tetsuya Kimura Architects

    Tetsuya Kimura Architects

    5-5-5-505 Nishikōji, Minoh, Osaka, Japan

    Void
    Reclaimed Beam
    Capturing Light
    Generational Home
    Wet-Engawa
    Plaster Wall
    Traditional Japanese House
    Shoji
    Engawa
    Exposed Beam
    TimberFrameRegeneration
    PaperScreens
    GlassRoofTiles
    IroriHearth
  • Machiya in Sumiyoshi, Osaka|Traditional Japanese House|Entrance hall|Custom-built house

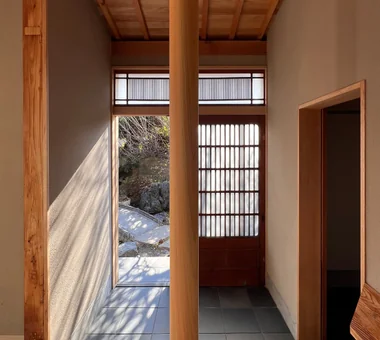
    Part of the wall diagonally above the entrance door was also opened to create a light-admitting window.

    Architecture Firm:Tetsuya Kimura Architects

    Tetsuya Kimura Architects

    5-5-5-505 Nishikōji, Minoh, Osaka, Japan

    Reclaimed Beam
    Capturing Light
    Generational Home
    Renovation
    Authentic Garden
    Traditional Japanese House
    Reclaimed Wood
    Kominka Restoration
    Shoji
    Exposed Beam
    MachiyaRenovation
    RadiantHeatingAndCooling
  • A Traditional House in Kyotango|Traditional Japanese House|Entrance hall|Custom-built house

    Walls likely to come into contact with people or objects are clad in cedar boards.

    Architecture Firm:Tetsuya Kimura Architects

    Tetsuya Kimura Architects

    5-5-5-505 Nishikōji, Minoh, Osaka, Japan

    Void
    Generational Home
    Renovation
    Authentic Garden
    Traditional Japanese House
    Reclaimed Wood
    Solid Wood
    Kominka Restoration
    Exposed Beam
    Timber Frame
  • Urata House|Traditional Japanese House|Entrance hall|Custom-built house

    Urata House|Entrance hall

    Architecture Firm:Echizen Design Laboratory

    Echizen Design Laboratory

    Edobori Center Building B1, 2-1-1 Edobori, Nishi-ku, Osaka, Osaka

    Generational Home
    Renovation
    Built-in Furniture
    Traditional Japanese House
    Reclaimed Wood
    Solid Wood
    Kominka Restoration
    Built-in Kitchen
    Exposed Beam
    Timber Frame
  • TOP
  • 〉Traditional Japanese House
  • 〉Stylish Entrances
Tips for connecting what you love with your home
English
Translated automatically
日本語 (ja) 简体中文 (zh-hans) 繁體中文 (zh-hant) English (en)
  • #Downsizing
  • #Wooden House
  • #Gallery-House
  • #Continuous Window
  • #Basement
  • #Simple Life
  • #Whole-House Air Conditioning
  • #Storage Access Flow
  • #Shop-House
  • #Pet Door
  • #Confectionery Workshop
  • #Wood Deck
  • #DIY
  • #Minimal Design
  • #Home Theater
  • #Harmony
  • #Conservatory
  • #Balcony
  • #Tile Deck
  • #Mortex
  • #Roof Balcony
  • #Antique Furniture
  • #Handcrafted Texture
  • #Passage Doma
  • #House with Doma
  • #Terrace
  • #Multiple Pets
  • #Soundproof Room
  • #Wall Bookshelf
  • #Japanese Modern
  • #Open House
  • #Narrow House
  • #Forever Home
  • #Wood-Burning Stove
  • #Bath Court
  • #Skeleton Remodeling
  • Announcements | Architecture Firm | Construction company | Frequently Asked Questions | Advertising Publication
  • © Qurasuki.All Rights Reserved. | Terms of Service | Privacy | Operations
Please configure your cookie settings.
  • Our website uses cookies to enhance site usability.
  • Some cookies are necessary for the proper functioning of our services.
  • For more details, please refer to Cookie Policy.
  • Accept all cookies
  • Reject non-essential cookies