
Qurasuki
Image Room Tour Project Event List Column
Favorites
Image
Room Tour
Project
Event
Professional
Lifestyle Diagnosis
The Slow-Living in Harmony with Nature Type
The Open to Light and Wind Type
The Private Courtyard for Inner Peace Type
The Mobility and Travel-Loving Garage Type
The Simple and Functional Minimalist Type
The Japanese Modern Fusion Type
The Antique and Story-Filled Living Type
The Art and Creation-Loving Creator Type
The DIY Life-Building Practitioner Type
The Music and Culture Immersion Type
The Cooking and Wine-Loving Gourmet Type
The Health-Conscious Fitness Type
The Living with Pets as Partners Type
The Urban Stylish Type
The Work-Life Integration Type
The Sea and Scenery-Loving Resort Type
The Industrial Design-Inspired Type
The Secret Hideout Hobbyist Type
Personal Color Diagnosis
Warm Spring
Cool Summer
Warm Autumn
Cool Winter
Translated automatically
日本語 (ja) 简体中文 (zh-hans) 繁體中文 (zh-hant) English (en)
Login
User Registration
Publish
Use
Advertise with Us
Frequently Asked Questions
Announcements
Operations
  • japanese tea ceremony
  • concrete
  • glass
  • outdoor
  • scenery
  • fitness
  • art
  • home-garden
  • Doma
  • bike
  • movie
  • pet
  • simple
  • modern
  • nordic-design
  • cleaning
  • gardening
  • cooking
  • minimal
  • design
  • music-listening
  • wood
  • Compact
  • natural-light
  • Resort
  • car
  • pottery
  • Industrial
  • relaxation
  • wood-stove
  • sea
  • courtyard
  • furniture
  • contemporary
  • japanese-style
  • ecology
  • creative-space
  • dog
  • performance
  • cat
  • reading
  • Workspace
  • antique
  • nature
  • one-story-house
  • All
  • Exterior
  • Garage
  • Terrace
  • Courtyard
  • LDK
  • Living Room
  • Dining Area
  • Kitchen
  • Atrium
  • Soundproof room
  • Japanese-style room
  • Study
  • Storage
  • Approach
  • Entrance hall
  • Stairs
  • Corridor
  • Lavatory
  • Toilet
  • Bathroom
  • Bedroom
  • Children's Room
  • Loft
  • Garden
  • Hobby room
  • Atelier
  • Shop
  • Natural Modern House × Stylish Bedrooms
  • Start Diagnosis
  • |
  • Room Tour
  • Project
  • Event
  • Column
  • -

    Natural Modern House × Stylish Bedrooms

    View project photos for Natural Modern House and Stylish Bedrooms.

    Follow your intuition to save photos that catch your eye. Explore spatial designs to uncover implicit preferences you haven't yet put into words.

    Natural Modern House

    Homes fusing warm natural materials like wood and plaster with modern form. Solid wood flooring, airy double-height ceilings, and windows positioned to capture natural light effectively. Introducing natural modern residential examples creating comfortable spaces.

    Stylish Bedrooms

    A curated selection of residential bedrooms featuring indirect lighting and dedicated study corners. Employing a subdued color palette and carefully chosen materials, these spaces are designed to promote relaxation and facilitate high-quality sleep environments. The designs showcased prioritize comfort and refinement within private living areas.

  • Garage House of Slanted Light|Natural Modern House|Bedroom|Custom-built house
    Garage House of Slanted Light|Bedroom
    Architecture Firm:Yosuke Tomiya Architectural Design Co., Ltd.
    Yosuke Tomiya Architectural Design Co., Ltd.
    4-8, 16-chome, 5-jo, Shinkawa, Kita-ku, Sapporo, Hokkaido
    Natural Modern
    Solid Wood
    Built-in Garage
    Wood Texture
    Exposed Beam
    Lattice
  • A relaxed lifestyle for a dual-income family raising children|Natural Modern House|Bedroom|Custom-built house
    A relaxed lifestyle for a dual-income family raising children|Bedroom
    Construction company:AITOHUS Co., Ltd.
    AITOHUS Co., Ltd.
    6-6-1 Otsukanishi, Asaminami Ward, Hiroshima City, Hiroshima Prefecture, Japan
    Natural Modern
    Terrace
    Natural Garden
    Wooden Sash
    Charred Cedar
    Living with Plants
    Large Opening
    Outdoor Living
    Scandinavian Interior
    Sauna
  • nestle: single-storey house in Ishioka|Natural Modern House|Bedroom|Custom-built house
    nestle: single-storey house in Ishioka|Bedroom
    Architecture Firm:e do design architects
    e do design architects
    3-7-7 Minatocho, Tsuchiura, Ibaraki Prefecture, Japan
    Living with a Dog
    Natural Modern
    Wood Deck
    Surfboard
    Workspace
    Doma Storage
    Calm Presence
    Dog Run
  • Condominium Renovation with Cross-Ventilation | 'Fukinagashi' House|Natural Modern House|Bedroom|Custom-built house
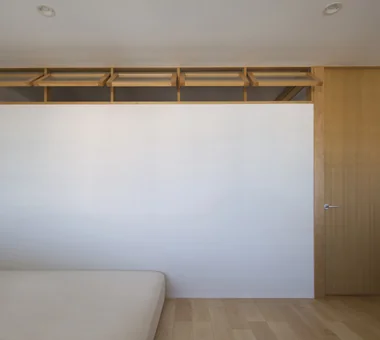
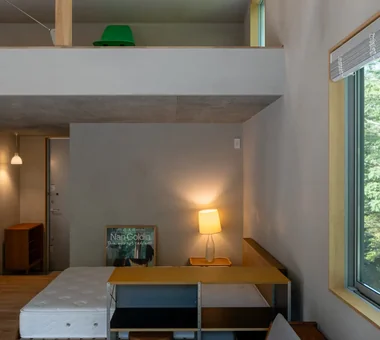
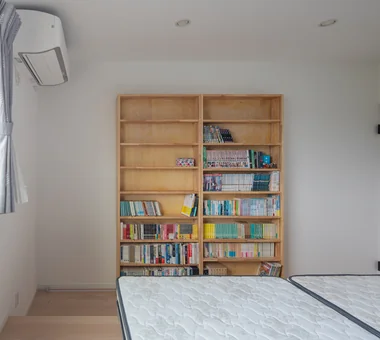
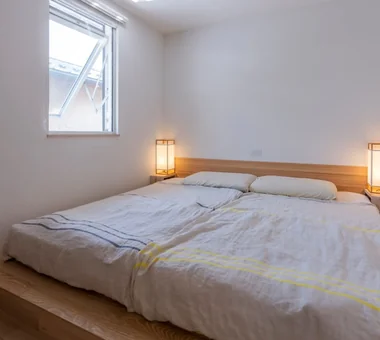
    A large mattress spans the full width of the opening, enabling the family to sleep together freely.
    Architecture Firm:Yoshihiro Yamamoto Architects Associates
    Yoshihiro Yamamoto Architects Associates
    302, Zeniya Honpo Main Building, 14-6 Ishigatsujichō, Tennōji-ku, Osaka
    Natural Materials
    Natural Modern
    Remodeling
    Display Storage
    Flexible Partition
    Family with Children
    Housework Flow
    Apartment Renovation
    Breezy House
    Renovation
  • Kamakura Plus|Natural Modern House|Bedroom|Custom-built house
    Kamakura Plus|Bedroom
    Architecture Firm:Far East Design Lab.
    Far East Design Lab.
    Cercle Akasaka 1F, 4-2-25 Akasaka, Minato-ku, Tokyo
    Natural Modern
    Void
    Mountain View House
    Doma Living
    Privacy
    Wooden Sash
    Lattice
    Scenic View
    ScenicViews
    EarthenFloorLiving
    WoodenSashes
    Atrium
  • A Warm, Welcoming Space|Natural Modern House|Bedroom|Custom-built house
    A Warm, Welcoming Space|Bedroom
    Construction company:AS IT IS Co., Ltd.
    AS IT IS Co., Ltd.
    576 O, Tsukuba City, Ibaraki Prefecture, Japan
    Natural Modern
    Sense of Openness
    Wheelchair Accessible
    Void
    Capturing Light
    Pet Washing Area
    Exposed Beam
    Barrier-Free
    Two-Family House
    Dog Run
    DogBath
  • House in Okura|Natural Modern House|Bedroom|Custom-built house
    House in Okura|Bedroom
    Architecture Firm:Atelier Cotocoto
    Atelier Cotocoto
    4 Sekimachiminami, Nerima-ku, Tokyo
    Natural Materials
    Natural Modern
    Diatomaceous Earth
    Exposed Beam
    Aging Gracefully
    Wood Siding
    Wood Plank Ceiling
    Dehumidifying Radiant Cooling and Heating System
  • House in Sayama|Natural Modern House|Bedroom|Custom-built house
    House in Sayama|Bedroom
    Architecture Firm:Coo Planning
    Coo Planning
    201, M'S Kyomachibori Building, 1-7-17 Kyomachibori, Nishi-ku, Osaka City, Osaka Prefecture
    Roof Balcony
    Natural Modern
    Wall Storage
    High Ceiling
    Wood Texture
    Second-Floor Living
    Narrow House
    Scenic View
    CompactHousing
    WallStorage
    HighCeiling
    SecondFloorLivingRoom
    ScenicView
  • A Small Single-Story House on a Sloped Site|Natural Modern House|Bedroom|Custom-built house
    A Small Single-Story House on a Sloped Site|Bedroom
    Architecture Firm:12mm Architects
    12mm Architects
    1-1564 Shikenya, Moriyama-ku, Nagoya City, Aichi Prefecture
    Natural Modern
    Natural Garden
    One-Room Space
    Sloped Site
    Compact House
    Scenic View
    Single-Story House
    CompactHouse
    ScenicViews
    SingleStory
    SlopedSite
  • Slope House Designed for Two Large Dogs|Natural Modern House|Bedroom|Custom-built house
    Slope House Designed for Two Large Dogs|Bedroom
    Architecture Firm:JYU ARCHITECT
    JYU ARCHITECT
    2-19-19 Nakane, Meguro-ku, Tokyo
    Living with a Dog
    Pet-Friendly Materials
    Natural Modern
    Slope
    Terrace
    Pet Space
    Entrance Doma
    Seismic vibration control structure
  • Garage House of Slanted Light|Natural Modern House|Bedroom|Custom-built house
    Garage House of Slanted Light|Bedroom
    Architecture Firm:Yosuke Tomiya Architectural Design Co., Ltd.
    Yosuke Tomiya Architectural Design Co., Ltd.
    4-8, 16-chome, 5-jo, Shinkawa, Kita-ku, Sapporo, Hokkaido
    Natural Modern
    Solid Wood
    Built-in Garage
    Wood Texture
    Exposed Beam
    Lattice
  • Slope House Designed for Two Large Dogs|Natural Modern House|Bedroom|Custom-built house
    Slope House Designed for Two Large Dogs|Bedroom
    Architecture Firm:JYU ARCHITECT
    JYU ARCHITECT
    2-19-19 Nakane, Meguro-ku, Tokyo
    Living with a Dog
    Pet-Friendly Materials
    Natural Modern
    Slope
    Terrace
    Pet Space
    Entrance Doma
    Seismic vibration control structure
  • House in Ryokuentoshi|Natural Modern House|Bedroom|Custom-built house
    House in Ryokuentoshi|Bedroom
    Architecture Firm:KASA ARCHITECTS
    KASA ARCHITECTS
    2-21-2-1S Fuda, Chofu City, Tokyo
    Natural Modern
    Open House
    Terrace
    Courtyard
    Wood Plank Ceiling
    Symbolic Tree
    Lattice
    White House
    Outdoor Living
    Island Kitchen
    Courtyard
    IslandKitchen
    Terrace
  • PARALLEL|Natural Modern House|Bedroom|Custom-built house
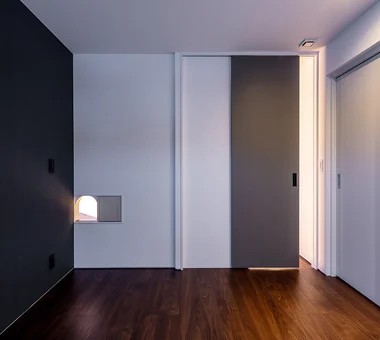
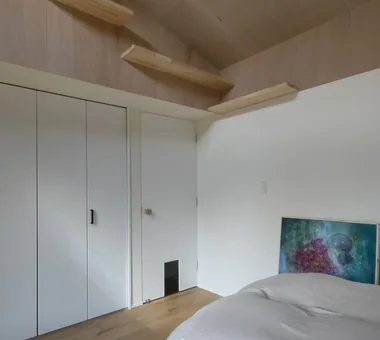
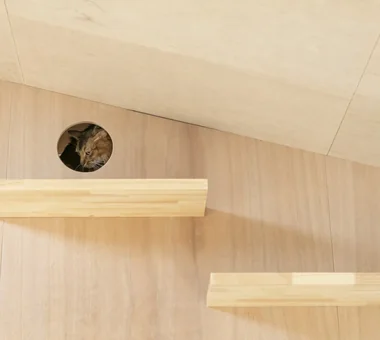
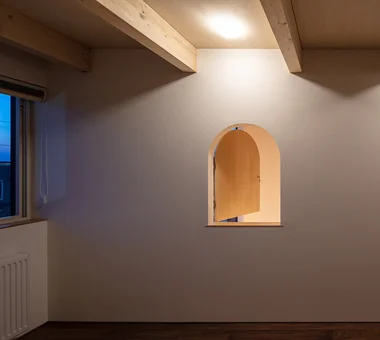
    Cat door allowing free passage between individual rooms
    Architecture Firm:Yosuke Tomiya Architectural Design Co., Ltd.
    Yosuke Tomiya Architectural Design Co., Ltd.
    4-8, 16-chome, 5-jo, Shinkawa, Kita-ku, Sapporo, Hokkaido
    Natural Modern
    Catwalk
    Living with Cats
    Pet Space
    Capturing Light
    Exposed Beam
    Cat Steps
    Pet Door
    Energy-Saving House
    High Airtightness and High Insulation
  • I Know Only Contentment|Natural Modern House|Bedroom|Custom-built house
    I Know Only Contentment|Bedroom
    Construction company:AS IT IS Co., Ltd.
    AS IT IS Co., Ltd.
    576 O, Tsukuba City, Ibaraki Prefecture, Japan
    Borrowed Scenery
    Natural Modern
    Piano
    Narrow House
  • Flat with Raised Seating Area and Through-Passage | Tranquil House|Natural Modern House|Bedroom|Custom-built house
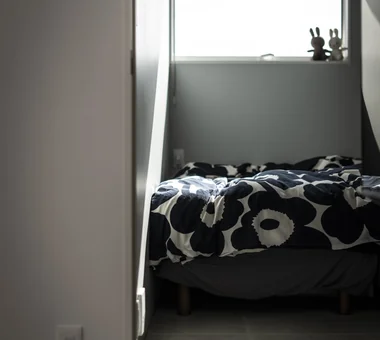
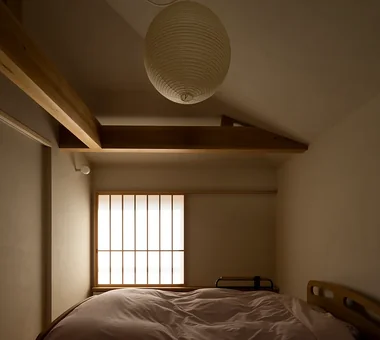
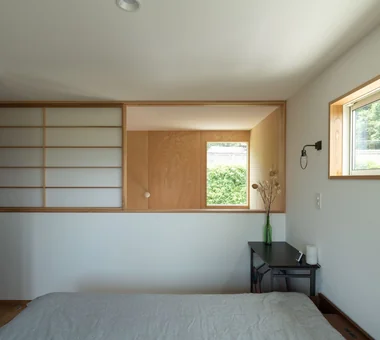
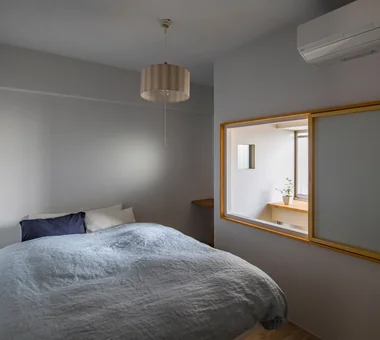
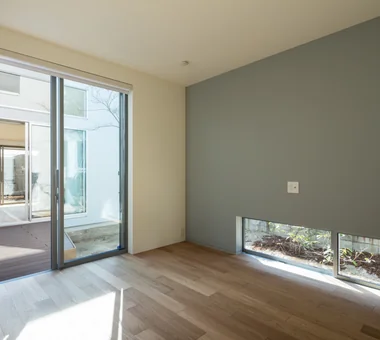
    Bedroom illuminated by soft light filtering through a narrow gap.
    Architecture Firm:Yoshihiro Yamamoto Architects Associates
    Yoshihiro Yamamoto Architects Associates
    302, Zeniya Honpo Main Building, 14-6 Ishigatsujichō, Tennōji-ku, Osaka
    Natural Materials
    Natural Modern
    Housework Flow
    Apartment Renovation
    Renovation
    Couple Living
    Home with Margins
    Circulation Flow
    Simple Modern
    Minimal Life
  • Tsujido House|Natural Modern House|Bedroom|Custom-built house
    Tsujido House|Bedroom
    Architecture Firm:Takayoshi Nakamura Architects & Associates
    Takayoshi Nakamura Architects & Associates
    4-26-27 Utsukushigaoka, Aoba-ku, Yokohama, Kanagawa
    Natural Modern
    Shoes Cloak
    Doma Kitchen
    Wood Deck
    Built-in Kitchen
    Void
    Exposed Beam
    Wooden Sash
    Large Opening
    Outdoor Living
  • House in Yokohama|Natural Modern House|Bedroom|Custom-built house
    House in Yokohama|Bedroom
    Architecture Firm:Mochizuki Architectural Atelier
    Mochizuki Architectural Atelier
    2-23-1-1248 Yoyogi, Shibuya-ku, Tokyo / 614 Katakura-cho, Hachioji-shi, Tokyo
    Natural Modern
    Wood Deck
    Void
    Wooden Sash
    WoodenSash
    WoodDeck
    Atrium
  • House Y in Komae|Natural Modern House|Bedroom|Custom-built house
    House Y in Komae|Bedroom
    Architecture Firm:Takayoshi Nakamura Architects & Associates
    Takayoshi Nakamura Architects & Associates
    4-26-27 Utsukushigaoka, Aoba-ku, Yokohama, Kanagawa
    Natural Modern
    Terrace
    Wood Deck
    Void
    Balcony
    Mountain View House
    Exposed Beam
    Entrance Doma
  • Courtyard House|Natural Modern House|Bedroom|Custom-built house
    Courtyard House|Bedroom
    Architecture Firm:Far East Design Lab.
    Far East Design Lab.
    Cercle Akasaka 1F, 4-2-25 Akasaka, Minato-ku, Tokyo
    Natural Modern
    Living with Cats
    Courtyard
    Cat Steps
    Pet Door
    Privacy
    Closed to Outside, Open to Inside
    LivingWithCats
    CatSteps
    Courtyard
  • Condominium Renovation with Cross-Ventilation | 'Fukinagashi' House|Natural Modern House|Bedroom|Custom-built house
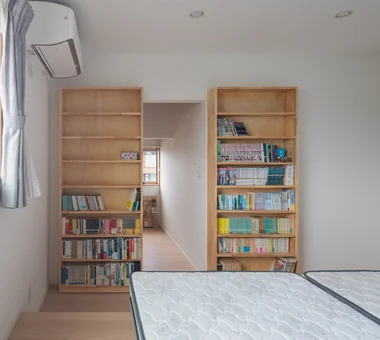
    Family bedroom.
    Architecture Firm:Yoshihiro Yamamoto Architects Associates
    Yoshihiro Yamamoto Architects Associates
    302, Zeniya Honpo Main Building, 14-6 Ishigatsujichō, Tennōji-ku, Osaka
    Natural Materials
    Natural Modern
    Remodeling
    Display Storage
    Flexible Partition
    Family with Children
    Housework Flow
    Apartment Renovation
    Breezy House
    Renovation
  • Condominium Renovation with Cross-Ventilation | 'Fukinagashi' House|Natural Modern House|Bedroom|Custom-built house
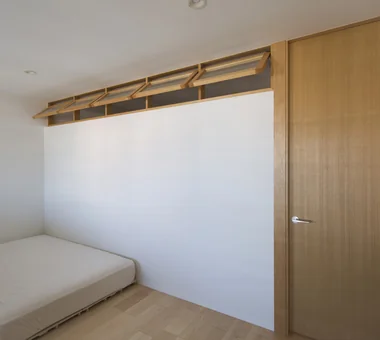
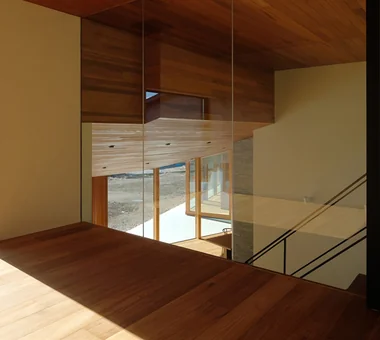
    Inward-tilting windows incorporate a free-stop mechanism to adjust opening positions.
    Architecture Firm:Yoshihiro Yamamoto Architects Associates
    Yoshihiro Yamamoto Architects Associates
    302, Zeniya Honpo Main Building, 14-6 Ishigatsujichō, Tennōji-ku, Osaka
    Natural Materials
    Natural Modern
    Remodeling
    Display Storage
    Flexible Partition
    Family with Children
    Housework Flow
    Apartment Renovation
    Breezy House
    Renovation
  • House in Oami|Natural Modern House|Bedroom|Custom-built house
    House in Oami|Bedroom
    Architecture Firm:Yu Architectural Design Studio
    Yu Architectural Design Studio
    159-20 Tsuboi-cho, Funabashi City, Chiba Prefecture
    Natural Materials
    Natural Modern
    Catwalk
    Terrace
    Living with Cats
    Pet Space
    Aging Gracefully
    Charred Cedar
    HouseLivingWithCats
    Catwalk
    Furniture
    Terrace
    ShouSugiBan
  • House in Oami|Natural Modern House|Bedroom|Custom-built house
    House in Oami|Bedroom
    Architecture Firm:Yu Architectural Design Studio
    Yu Architectural Design Studio
    159-20 Tsuboi-cho, Funabashi City, Chiba Prefecture
    Natural Materials
    Natural Modern
    Catwalk
    Terrace
    Living with Cats
    Pet Space
    Aging Gracefully
    Charred Cedar
    HouseLivingWithCats
    Catwalk
    Furniture
    Terrace
    ShouSugiBan
  • Kotonoha|Natural Modern House|Bedroom|Custom-built house
    Kotonoha|Bedroom
    Architecture Firm:Mitsuhiro Kojima Architects
    Mitsuhiro Kojima Architects
    426-1-101 Higashisin-machi, Ota City, Gunma Prefecture
    Natural Modern
    High Ceiling
    Luxury home
    Continuous Window
    Wooden Sash
    Scenic View
    Vacation Home
    Hotel-like
    Resort Style
    Living with Nature
    LivingWithNature
    HighCeilings
    WoodenWindowFrames
  • Two-Generation Residence Under One Roof | House at the Foothills of Mount Katsuragi|Natural Modern House|Bedroom|Custom-built house
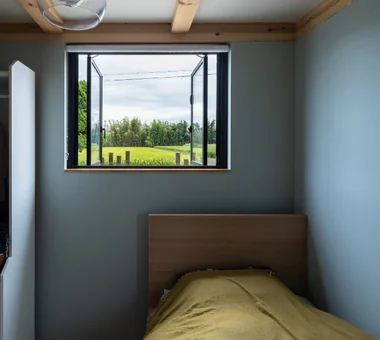
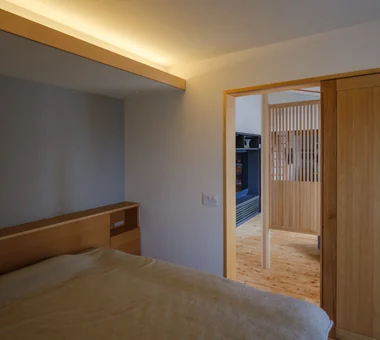
    The mother’s bedroom is on the ground floor; the walls are finished in blue-gray wallpaper.

    Architecture Firm:Yoshihiro Yamamoto Architects Associates
    Yoshihiro Yamamoto Architects Associates
    302, Zeniya Honpo Main Building, 14-6 Ishigatsujichō, Tennōji-ku, Osaka
    Natural Modern
    Sense of Openness
    Wall Bookshelf
    Void
    Mountain View House
    Breezy House
    Circulation Flow
    Two-Family House
    Scenic View
    Natural Light
    rural landscape
    gable roof
    double-height space
    landing
    looped circulation
  • House in Nishiokamoto|Natural Modern House|Bedroom|Custom-built house
    House in Nishiokamoto|Bedroom
    Architecture Firm:Abax Architects
    Abax Architects
    203 Higashi-Shin Building, 1-7-12 Awaza, Nishi-ku, Osaka City, Osaka Prefecture
    Natural Modern
    Scandinavian Lighting
    Terrace
    Wood Deck
    Natural Garden
    Sloped Ceiling
    Outdoor Living
    WoodDeck
    SlopedCeiling
    NordicLighting
  • Garage House of Slanted Light|Natural Modern House|Bedroom|Custom-built house
    Garage House of Slanted Light|Bedroom
    Architecture Firm:Yosuke Tomiya Architectural Design Co., Ltd.
    Yosuke Tomiya Architectural Design Co., Ltd.
    4-8, 16-chome, 5-jo, Shinkawa, Kita-ku, Sapporo, Hokkaido
    Natural Modern
    Solid Wood
    Built-in Garage
    Wood Texture
    Exposed Beam
    Lattice
  • House in Takarazuka|Natural Modern House|Bedroom|Custom-built house
    House in Takarazuka|Bedroom
    Architecture Firm:Coo Planning
    Coo Planning
    201, M'S Kyomachibori Building, 1-7-17 Kyomachibori, Nishi-ku, Osaka City, Osaka Prefecture
    Natural Modern
    Terrace
    Built-in Kitchen
    Sloped Site
    Wood Texture
    Corner Lot
    Custom-built vanity
    Irregular Site
    Skip Floor
    SkipFloor
    Terrace
    SlopedSite
  • CACCO — Residential Interior Coordination Contest, Category Award|Natural Modern House|Bedroom|Custom-built house
    CACCO — Residential Interior Coordination Contest, Category Award|Bedroom
    Architecture Firm:YIA Ishiue Yoshihiro Architectural Design Office
    YIA Ishiue Yoshihiro Architectural Design Office
    1572 Amagawataki-cho, Kishiwada, Osaka Prefecture, Japan
    Natural Modern
    Scandinavian Lighting
    Void
    Curved Wall
    Wood Texture
    White House
    Design
  • NICO — A Home Filled with Natural Light and the Scent of Wood|Natural Modern House|Bedroom|Custom-built house
    NICO — A Home Filled with Natural Light and the Scent of Wood|Bedroom
    Architecture Firm:YIA Ishiue Yoshihiro Architectural Design Office
    YIA Ishiue Yoshihiro Architectural Design Office
    1572 Amagawataki-cho, Kishiwada, Osaka Prefecture, Japan
    Natural Modern
    Wall Storage
    Wood Deck
    Void
    Courtyard
    Capturing Light
    Wood Texture
  • Sunlight Adrift|Natural Modern House|Bedroom|Custom-built house
    Sunlight Adrift|Bedroom
    Construction company:AS IT IS Co., Ltd.
    AS IT IS Co., Ltd.
    576 O, Tsukuba City, Ibaraki Prefecture, Japan
    Natural Modern
    Sense of Openness
    Wood Deck
    Parallel Kitchen & Dining
    Void
    Mindful Living
    Exposed Beam
    Custom-built vanity
  • House in Senriyamanishi|Natural Modern House|Bedroom|Custom-built house
    House in Senriyamanishi|Bedroom
    Architecture Firm:Abax Architects
    Abax Architects
    203 Higashi-Shin Building, 1-7-12 Awaza, Nishi-ku, Osaka City, Osaka Prefecture
    Natural Modern
    Semi-Basement
    Natural Garden
    Curved Wall
    Sloped Site
    Wood Texture
    Exposed Beam
    Second-Floor Living
    tennis court
  • Garage House of Slanted Light|Natural Modern House|Bedroom|Custom-built house
    Garage House of Slanted Light|Bedroom
    Architecture Firm:Yosuke Tomiya Architectural Design Co., Ltd.
    Yosuke Tomiya Architectural Design Co., Ltd.
    4-8, 16-chome, 5-jo, Shinkawa, Kita-ku, Sapporo, Hokkaido
    Natural Modern
    Solid Wood
    Built-in Garage
    Wood Texture
    Exposed Beam
    Lattice
  • House Y in Komae|Natural Modern House|Bedroom|Custom-built house
    House Y in Komae|Bedroom
    Architecture Firm:Takayoshi Nakamura Architects & Associates
    Takayoshi Nakamura Architects & Associates
    4-26-27 Utsukushigaoka, Aoba-ku, Yokohama, Kanagawa
    Natural Modern
    Terrace
    Wood Deck
    Void
    Balcony
    Mountain View House
    Exposed Beam
    Entrance Doma
  • House Opening to the Forest|Natural Modern House|Bedroom|Custom-built house
    House Opening to the Forest|Bedroom
    Architecture Firm:Yosuke Tomiya Architectural Design Co., Ltd.
    Yosuke Tomiya Architectural Design Co., Ltd.
    4-8, 16-chome, 5-jo, Shinkawa, Kita-ku, Sapporo, Hokkaido
    Borrowed Scenery
    Natural Modern
    High Sidelight
    Sloped Site
    ZEH
    Exposed Beam
    Living in the Forest
    Skip Floor
  • House in Kotani|Natural Modern House|Bedroom|Custom-built house
    House in Kotani|Bedroom
    Architecture Firm:Kurashi no Jōzōsho
    Kurashi no Jōzōsho
    4-14-12 Honkugenuma, Fujisawa City, Kanagawa Prefecture
    Borrowed Scenery
    Natural Modern
    Wet-Engawa
    Gardening
    Living with Cats
    Exposed Beam
    Second-Floor Living
    Gardening
    SecondFloorLivingRoom
    BorrowedScenery
  • A Warm, Welcoming Space|Natural Modern House|Bedroom|Custom-built house
    A Warm, Welcoming Space|Bedroom
    Construction company:AS IT IS Co., Ltd.
    AS IT IS Co., Ltd.
    576 O, Tsukuba City, Ibaraki Prefecture, Japan
    Natural Modern
    Sense of Openness
    Wheelchair Accessible
    Void
    Capturing Light
    Pet Washing Area
    Exposed Beam
    Barrier-Free
    Two-Family House
    Dog Run
    DogBath
  • House on a Sloping Street|Natural Modern House|Bedroom|Custom-built house
    House on a Sloping Street|Bedroom
    Architecture Firm:Tenkosha First-Class Architects Office
    Tenkosha First-Class Architects Office
    302, Showa Building Minami, 314 Ogikubo, Odawara City, Kanagawa Prefecture
    Natural Modern
    Sense of Openness
    Wood Deck
    Void
    Wood Texture
    Wood Siding
    Scenic View
    Atrium
    WoodDeck
    ScenicView
  • Condominium Renovation with Cross-Ventilation | 'Fukinagashi' House|Natural Modern House|Bedroom|Custom-built house
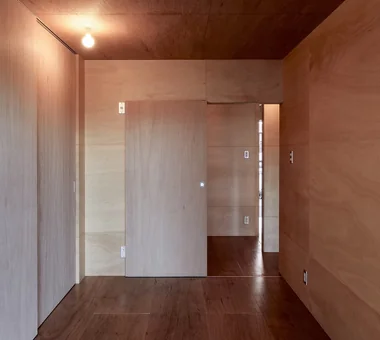
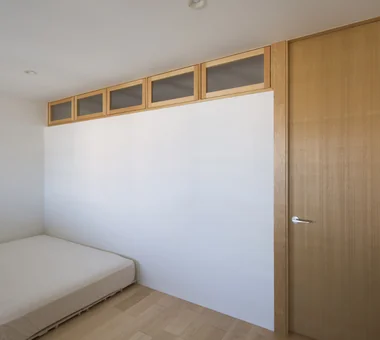
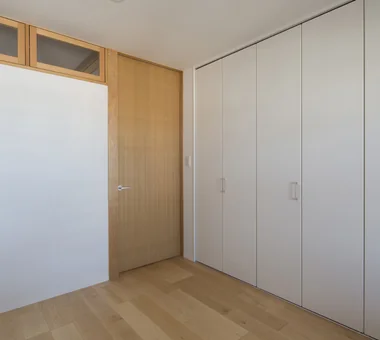
    Storage doors are off-the-shelf products, selected to prioritize function and cost efficiency.
    Architecture Firm:Yoshihiro Yamamoto Architects Associates
    Yoshihiro Yamamoto Architects Associates
    302, Zeniya Honpo Main Building, 14-6 Ishigatsujichō, Tennōji-ku, Osaka
    Natural Materials
    Natural Modern
    Remodeling
    Display Storage
    Flexible Partition
    Family with Children
    Housework Flow
    Apartment Renovation
    Breezy House
    Renovation
  • House in Chigasaki + Max Clean Studio|Natural Modern House|Bedroom|Custom-built house
    House in Chigasaki + Max Clean Studio|Bedroom
    Architecture Firm:Takayoshi Nakamura Architects & Associates
    Takayoshi Nakamura Architects & Associates
    4-26-27 Utsukushigaoka, Aoba-ku, Yokohama, Kanagawa
    Natural Modern
    Sense of Openness
    Built-in Kitchen
    Void
    Live-Work Integration
    One-Room Space
    Second-Floor Living
    Scenic View
    Picture Window
  • Garage House of Slanted Light|Natural Modern House|Bedroom|Custom-built house
    Garage House of Slanted Light|Bedroom
    Architecture Firm:Yosuke Tomiya Architectural Design Co., Ltd.
    Yosuke Tomiya Architectural Design Co., Ltd.
    4-8, 16-chome, 5-jo, Shinkawa, Kita-ku, Sapporo, Hokkaido
    Natural Modern
    Solid Wood
    Built-in Garage
    Wood Texture
    Exposed Beam
    Lattice
  • Two-Generation Residence Under One Roof | House at the Foothills of Mount Katsuragi|Natural Modern House|Bedroom|Custom-built house
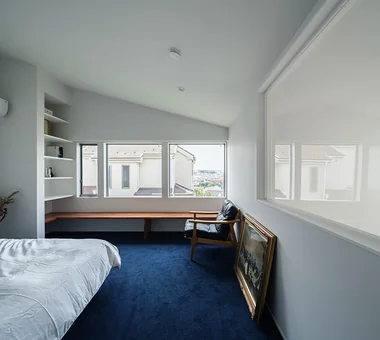
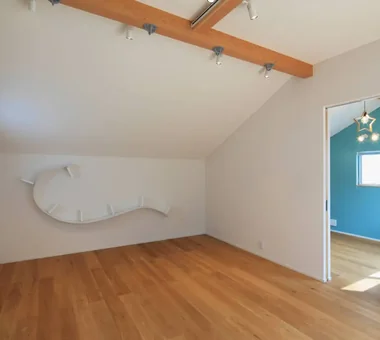
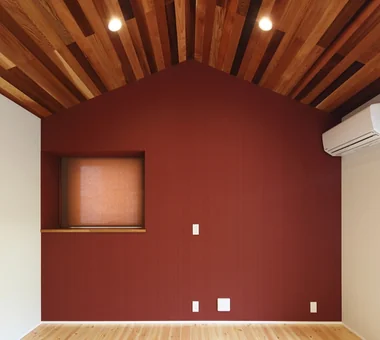
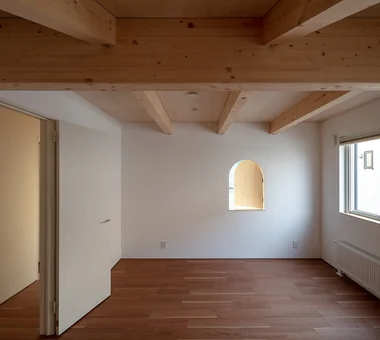
    A bedroom with a high ceiling that follows the roof pitch.
    Architecture Firm:Yoshihiro Yamamoto Architects Associates
    Yoshihiro Yamamoto Architects Associates
    302, Zeniya Honpo Main Building, 14-6 Ishigatsujichō, Tennōji-ku, Osaka
    Natural Modern
    Sense of Openness
    Wall Bookshelf
    Void
    Mountain View House
    Breezy House
    Circulation Flow
    Two-Family House
    Scenic View
    Natural Light
    rural landscape
    gable roof
    double-height space
    landing
    looped circulation
  • Koshien House — Renovation Beginning with Solid-Wood Floor Restoration|Natural Modern House|Bedroom|Custom-built house
    Koshien House — Renovation Beginning with Solid-Wood Floor Restoration|Bedroom
    Architecture Firm:Tokuhiro Norimatsu Architect
    Tokuhiro Norimatsu Architect
    2nd Floor, Okada Building, 2-25 Tsurumai Higashi-cho, Nara City, Nara Prefecture, Japan
    Natural Modern
    Solid Wood
    Flexible Partition
    One-Room Space
    Exposed Beam
    Renovation
    Wood Plank Ceiling
    Lattice
  • TOP
  • 〉Natural Modern House
  • 〉Stylish Bedrooms
Tips for connecting what you love with your home
English
Translated automatically
日本語 (ja) 简体中文 (zh-hans) 繁體中文 (zh-hant) English (en)
  • #Roof Balcony
  • #Glass block
  • #Built-in Furniture
  • #Glass-Walled Garage
  • #Living with a Dog
  • #Pet-Friendly Materials
  • #Borrowed Scenery
  • #Reclaimed Beam
  • #Natural Materials
  • #SOHO
  • #Natural Modern
  • #Professional Equipment
  • #Skeleton Remodeling
  • #Plaster Wall
  • #Fully Openable Sash
  • #Scandinavian Lighting
  • #Wet-Engawa
  • #Hidden Storage
  • #Open House
  • #Custom-Built Bathroom
  • #Curved Ceiling
  • #Confectionery Workshop
  • #Face-to-Face Kitchen
  • #Wooden House
  • #Slope
  • #Monotone
  • #Piano
  • #Wall Storage
  • #Japanese Modern
  • #Remodeling
  • #Atelier
  • #Inner Balcony
  • #Catwalk
  • #Shoes Cloak
  • #Exposed pipework
  • #Display Storage
  • Announcements | Architecture Firm | Construction company | Frequently Asked Questions | Column
  • © Qurasuki.All Rights Reserved. | Terms of Service | Privacy | Operations
Please configure your cookie settings.
  • Our website uses cookies to enhance site usability.
  • Some cookies are necessary for the proper functioning of our services.
  • For more details, please refer to Cookie Policy.
  • Accept all cookies
  • Reject non-essential cookies