-

Industrial Design Residences × Eaves Space
Industrial Design Residences
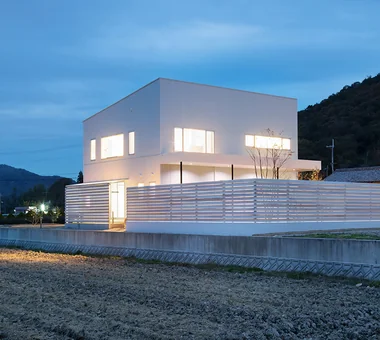
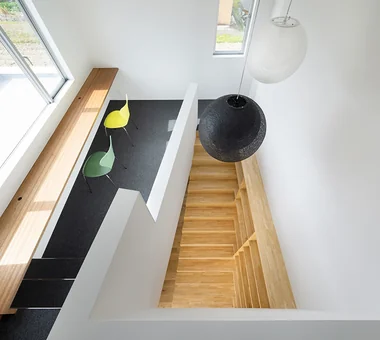
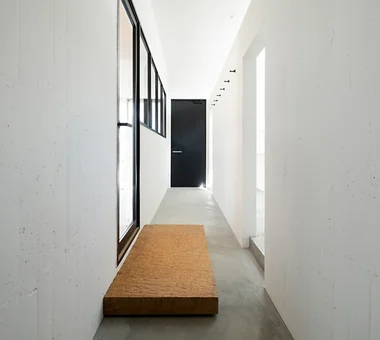
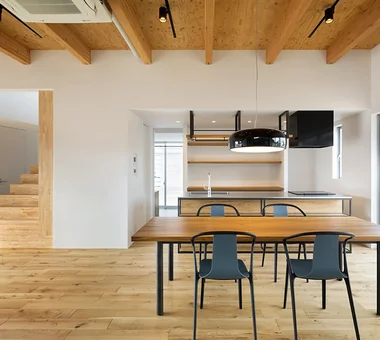
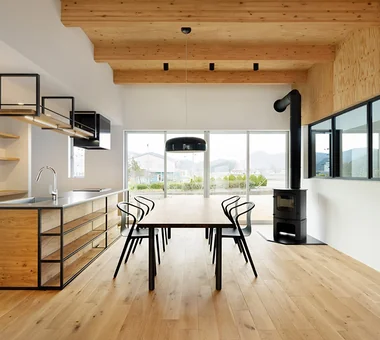
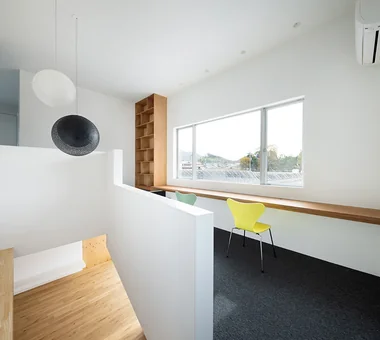
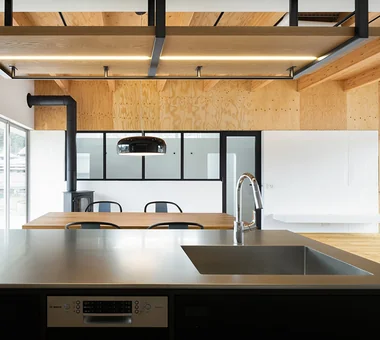
An industrial design home celebrates raw materials like concrete, steel, brick, and wood, balancing rugged authenticity with refined design. Exposed beams, pipes, and ductwork transform structural components into bold interior elements. A color palette of black and grey softened by wooden furniture and greenery introduces warmth to hard textures. Perfect for renovations of older buildings, the natural aging of materials adds distinct character. We introduce homes that embrace functional beauty and structural strength in a polished, unpretentious environment.
House to Enjoy Under-Eaves Space
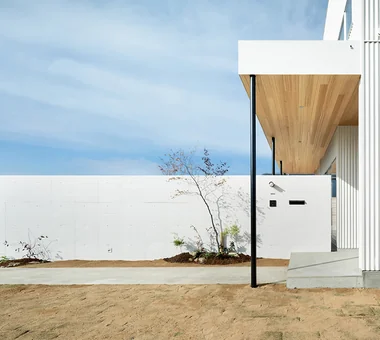
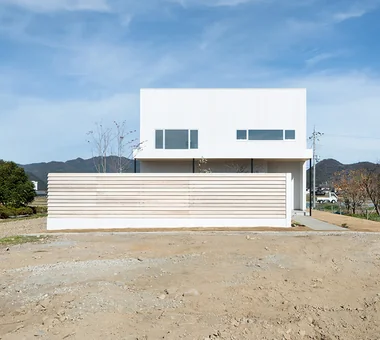
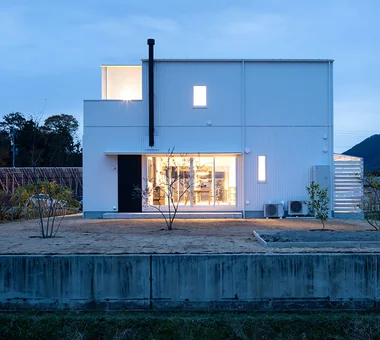
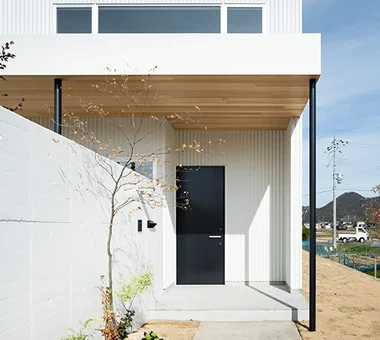
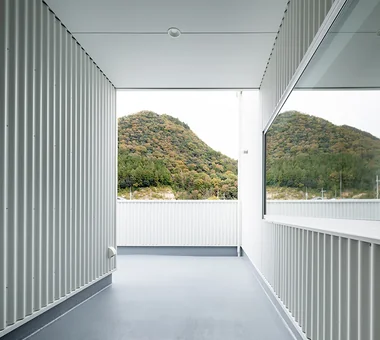
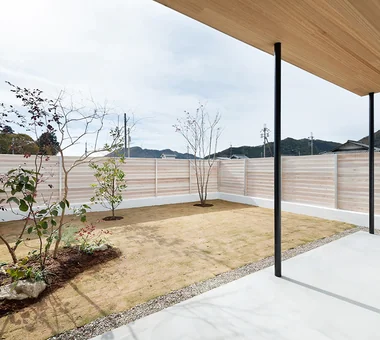
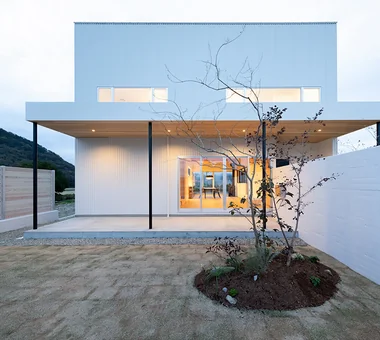
A home that enjoys eaves space utilizes the semi-outdoor area created beneath roofs as part of daily living. Deep eaves soften sunlight and rain, generating times to sit on chairs in the garden or on terraces or open windows to feel the breeze. Providing eaves space between indoors and the garden creates an intermediate zone resistant to weather, naturally bridging inside and out. Combining this with wooden decking, plantings, or an engawa makes it a cozy spot to feel seasonal shifts close at hand. We introduce eaves-space homes that gently receive light and wind to enrich outdoor living times.
Find Architectural Projects for Industrial Design Residences and Eaves Space